

Bird in Hand, Hampstead is a refurbishment and extension by Patalab Architecture. The project works with a tightly constrained five-storey Victorian building between Hampstead High Street and Bird in Hand Yard, turning a difficult site into a compact mixed-use scheme.
The building had previously been a local public house before later uses including The Dome Cafe and Cafe Rouge. Patalab refurbished and extended it to create two two-bedroom flats on the upper floors, offices on the first floor, and flexible retail or restaurant space at ground and basement level.
Making the most of a constrained site
The design is shaped by the limits of the site. Instead of fighting those constraints, the project uses them to create a careful structural and spatial response.

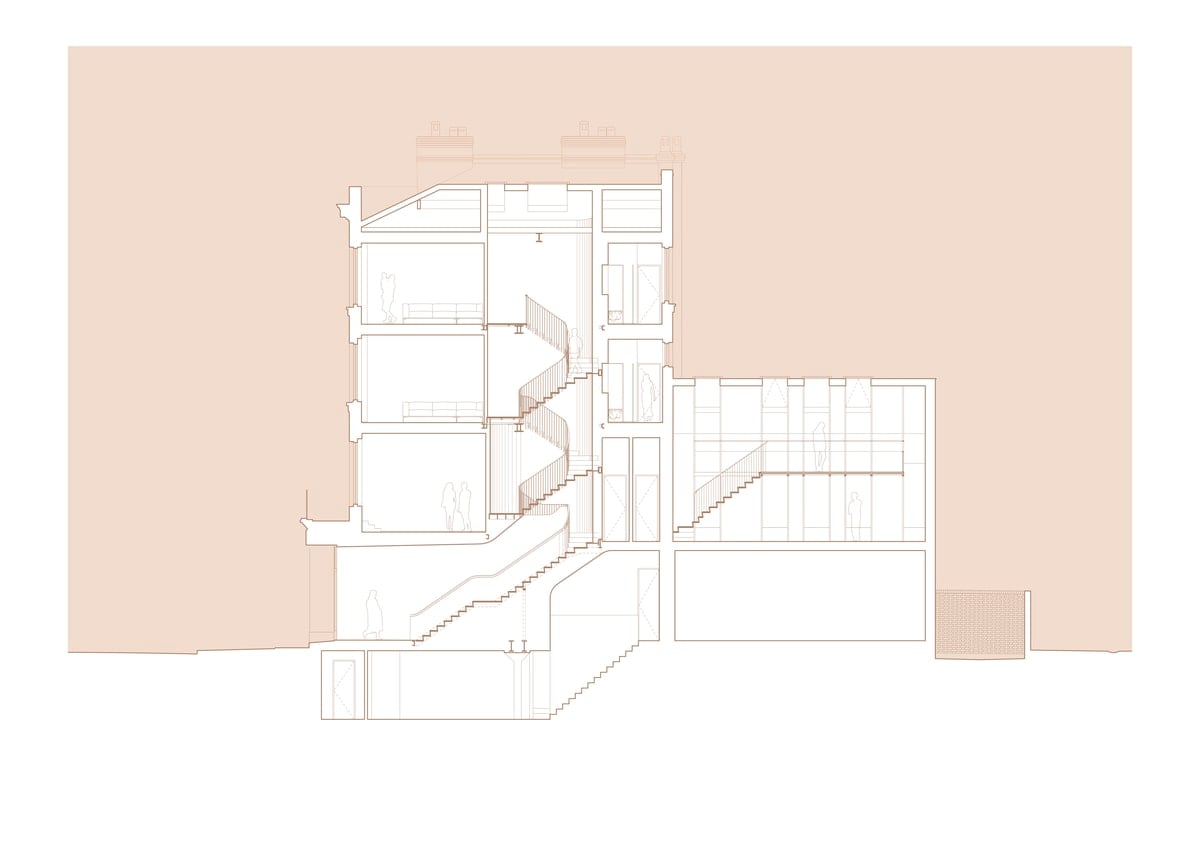
Working with structural engineers Michael Hadi Associates, Patalab developed the rear extension around a refined mezzanine support. A series of slim 40 mm portal frames carry suspension rods that hold the mezzanine within a modest mono-pitched volume.
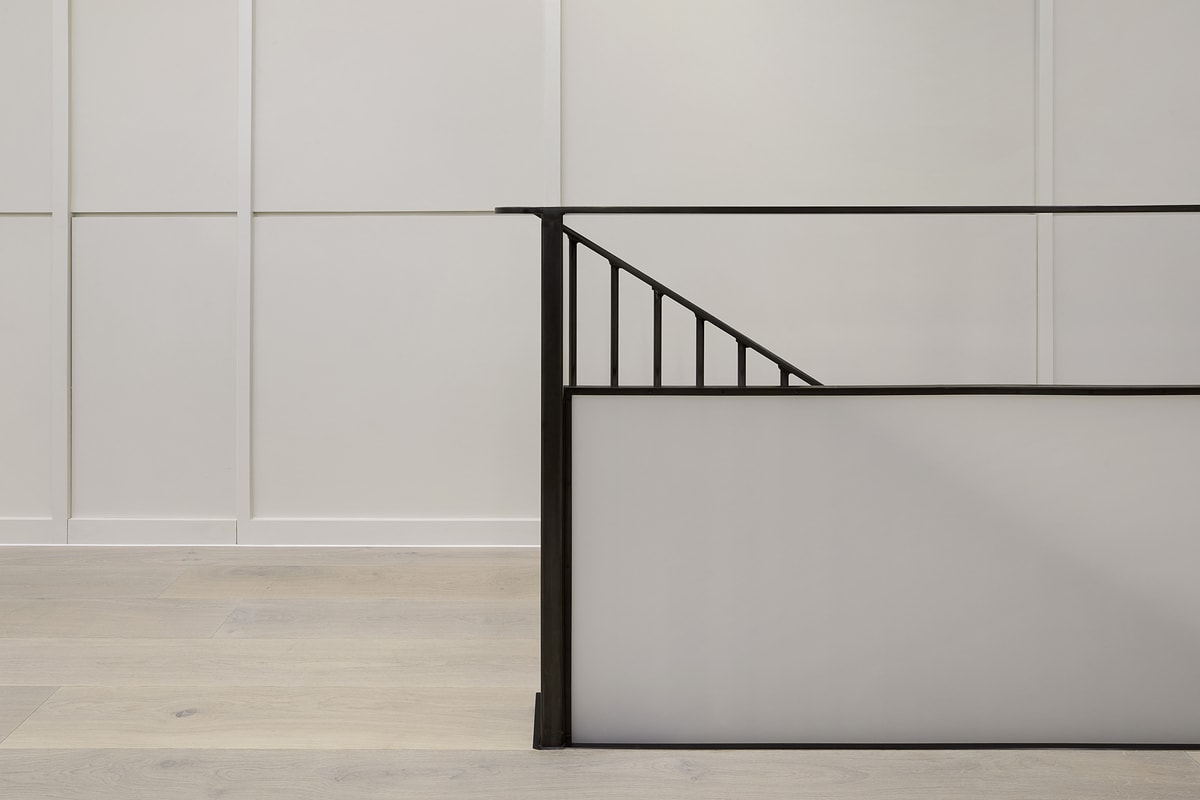
The detail has a lightness that suits the small site. References to Carlo Scarpa and Japanese shoji screens can be seen in the fine waxed mild steel components and opaque resin infill panels.
Staircase, structure and detail
The 40 mm structural motif continues through the residential units and the waxed mild steel cantilevered staircase in the shared area. Fabricated by Weber Industries, the stair uses helical geometry to handle generous floor-to-ceiling heights within a tight footprint.
The balustrade shifts as people move up through the building. It is solid near the entrance, then opens out at first-floor level, marking the change from office use to residential space above.
Light, roof form and reuse
The existing butterfly roof informs the volume and the chamfered brick reveals of the rear extension. Internally, light cannons bring daylight into the spaces below and reveal glimpses of the historic roof geometry above.
What makes the project useful to study is its restraint. It does not need a large site or dramatic move to be interesting. The quality is in the way constraints are understood, detailed and turned into practical value.
Explore more architecture projects on Architecture Social.
Details
| Project size | 490 m2 |
| Site size | 250 m2 |
| Completion date | 2021 |
| Building levels | 5 |
Project team
| Patalab Architecture | Architect |
| Julian Adams | Photographer |




Add a comment