
Projects
Explore architecture and student work.
1653 projects
Project
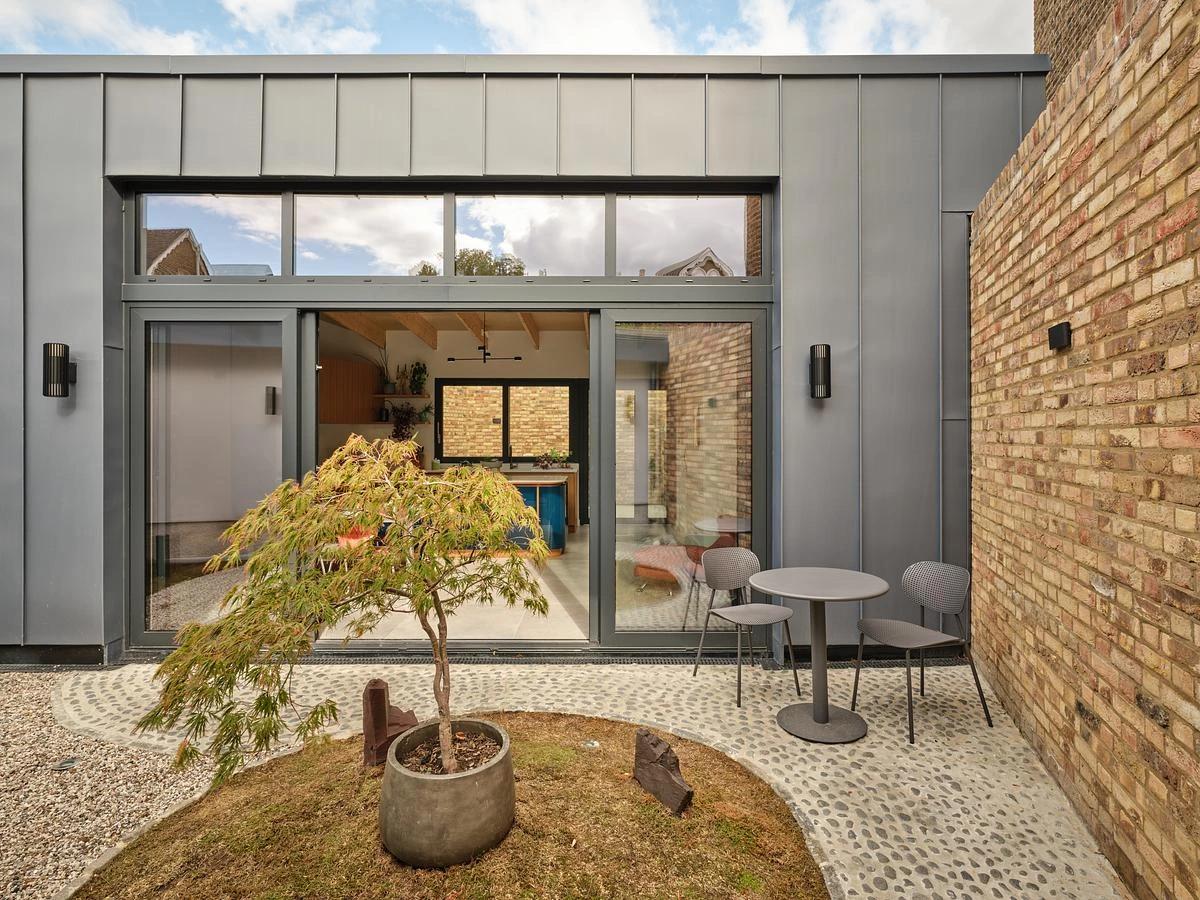
Mind the Gap
OGA
Stroud Green, London, United Kingdom · 2025
OGA has built a low-slung house with private courtyards on a land-locked site behind Victorian terraces in Stroud Green.
Read the project story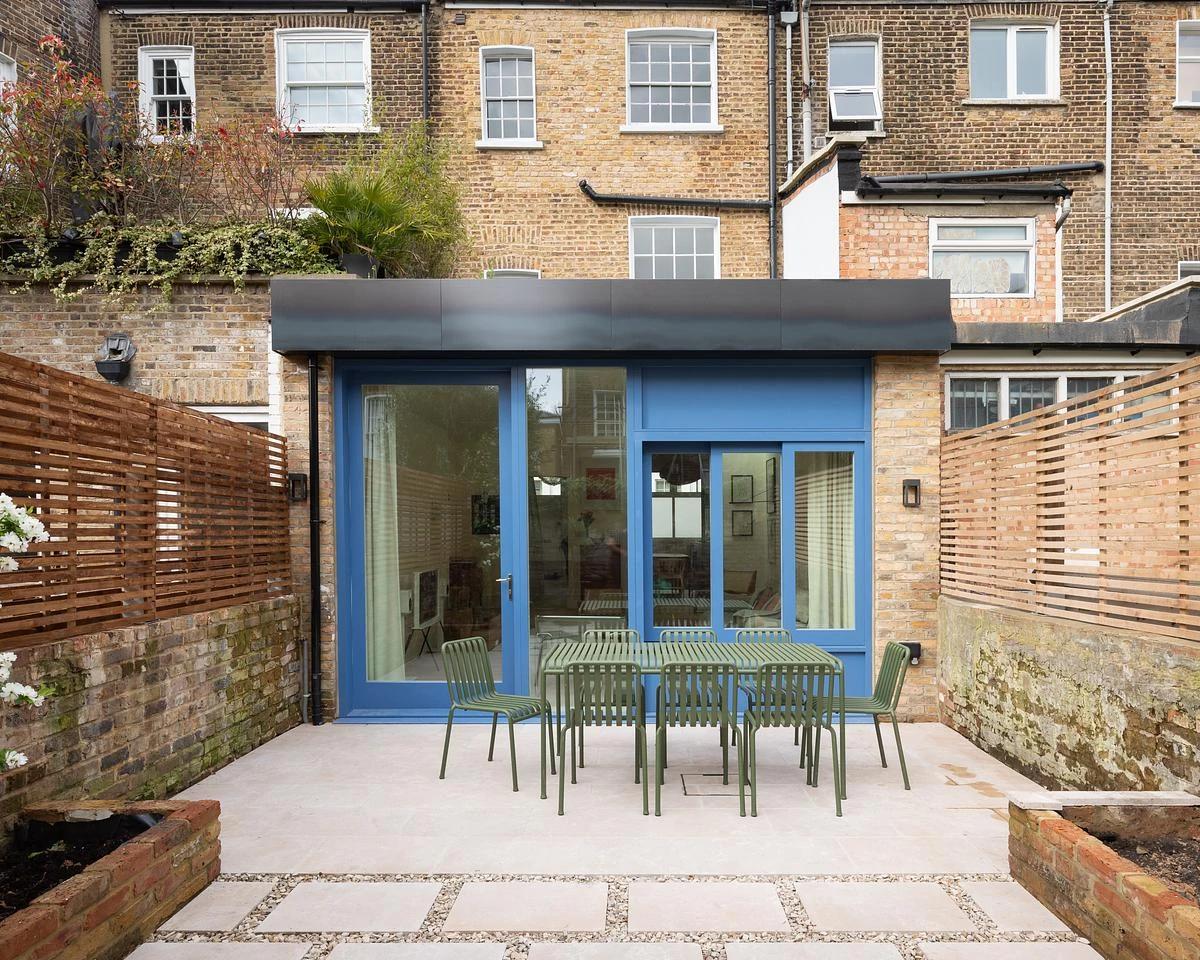
Project
N1: A Shop House
Turner Architects
London, United Kingdom
Turner Architects has turned a former fish and chip shop in north London into a home organised by lines that run from the old shopfront through the plan.
Read the project story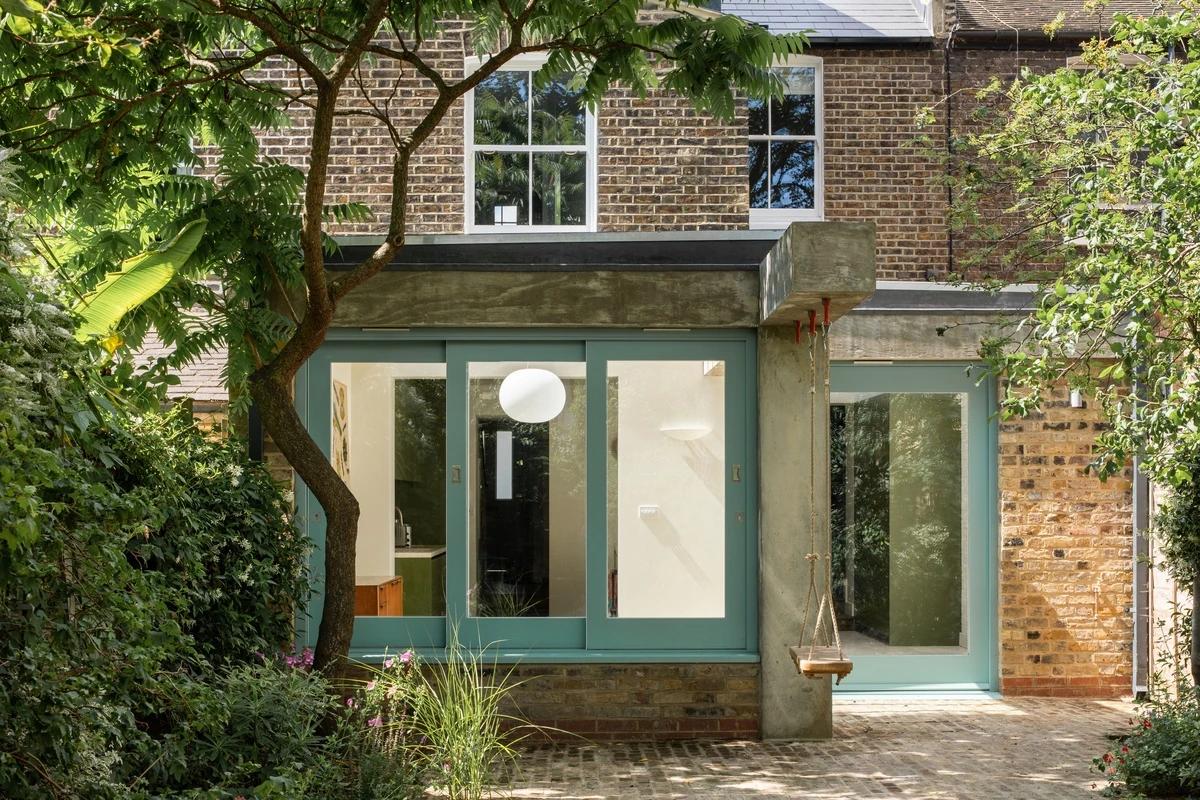
Project
SE5: Colour Plane
Turner Architects
London, United Kingdom · 2019
Turner Architects has extended a south London house with a concrete and timber structure and a palette drawn from paintings by the owner’s grandfather.
Read the project story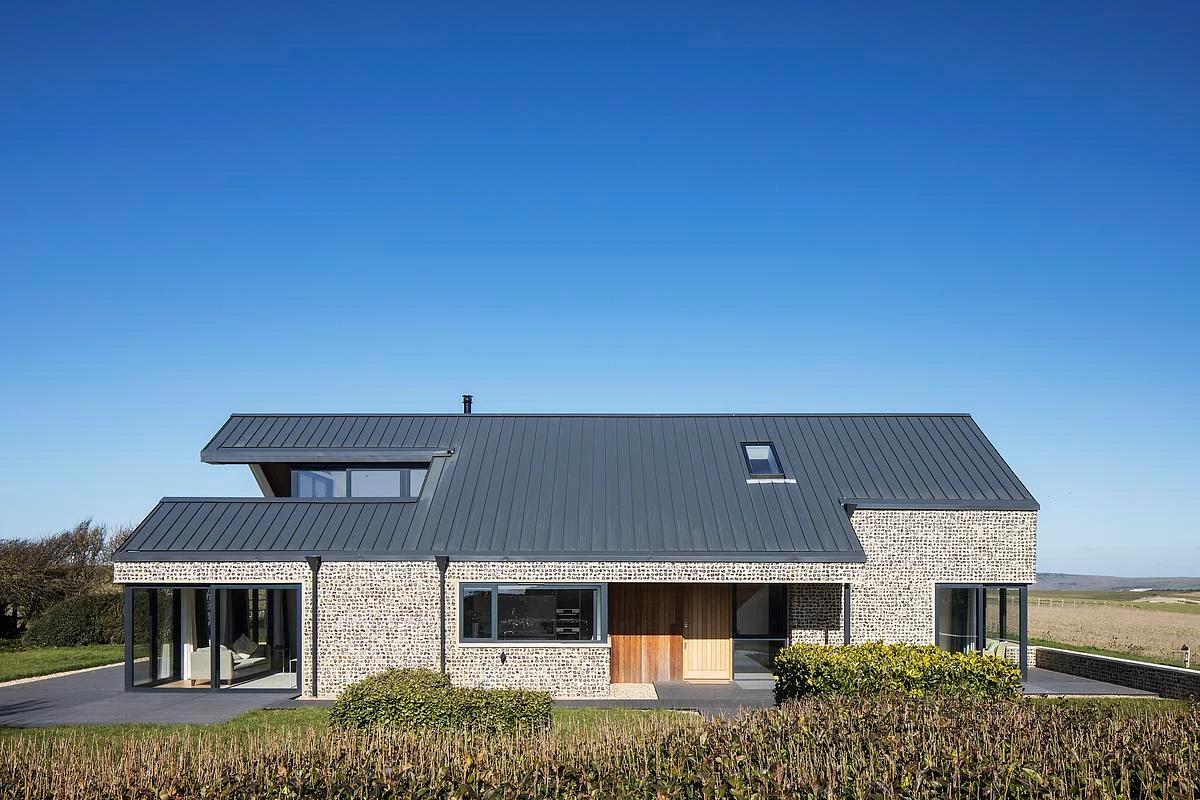
Project
South Downs House
Mortonscarr Architects
East Sussex, United Kingdom · 2021
MortonScarr Architects has replaced a workers’ cottage on an exposed South Downs site with a flint-clad five-bedroom house.
Read the project story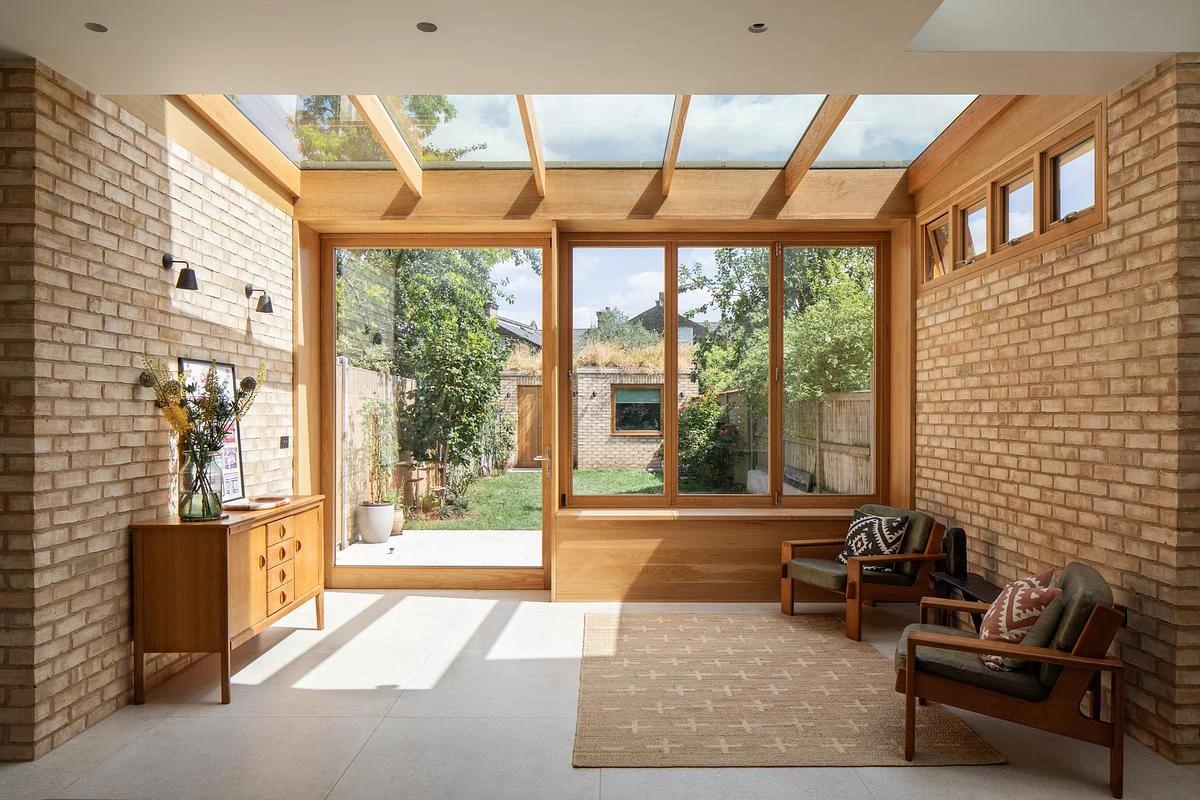
Project
SW2: An Orangerie Reimagined
Turner Architects
London, United Kingdom
Turner Architects has added a garden room and kitchen to a south London house, conceived as a modern orangerie facing the garden.
Read the project story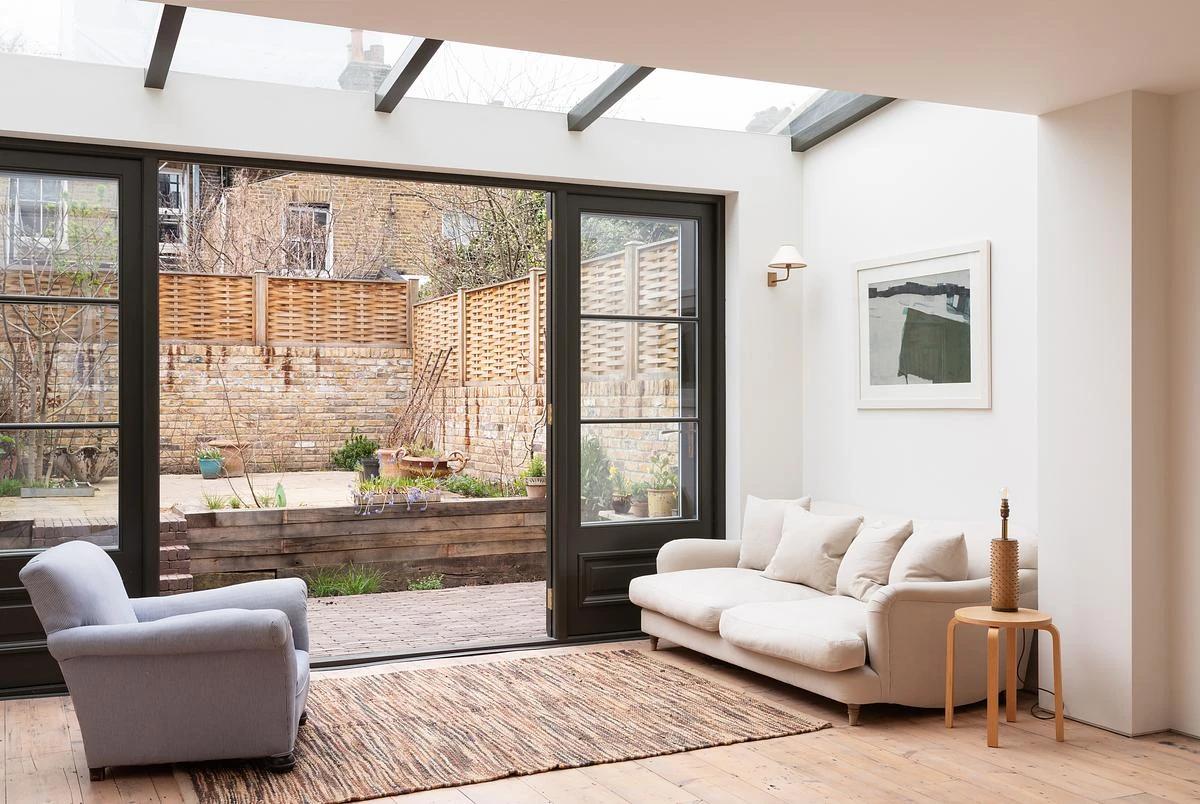
Project
SW9: A House that Understands the Spaces in Between
Turner Architects
London, United Kingdom
Turner Architects has reinvented a Victorian terrace in south London around an open kitchen, a calmer sitting room and the in-between spaces that link them.
Read the project story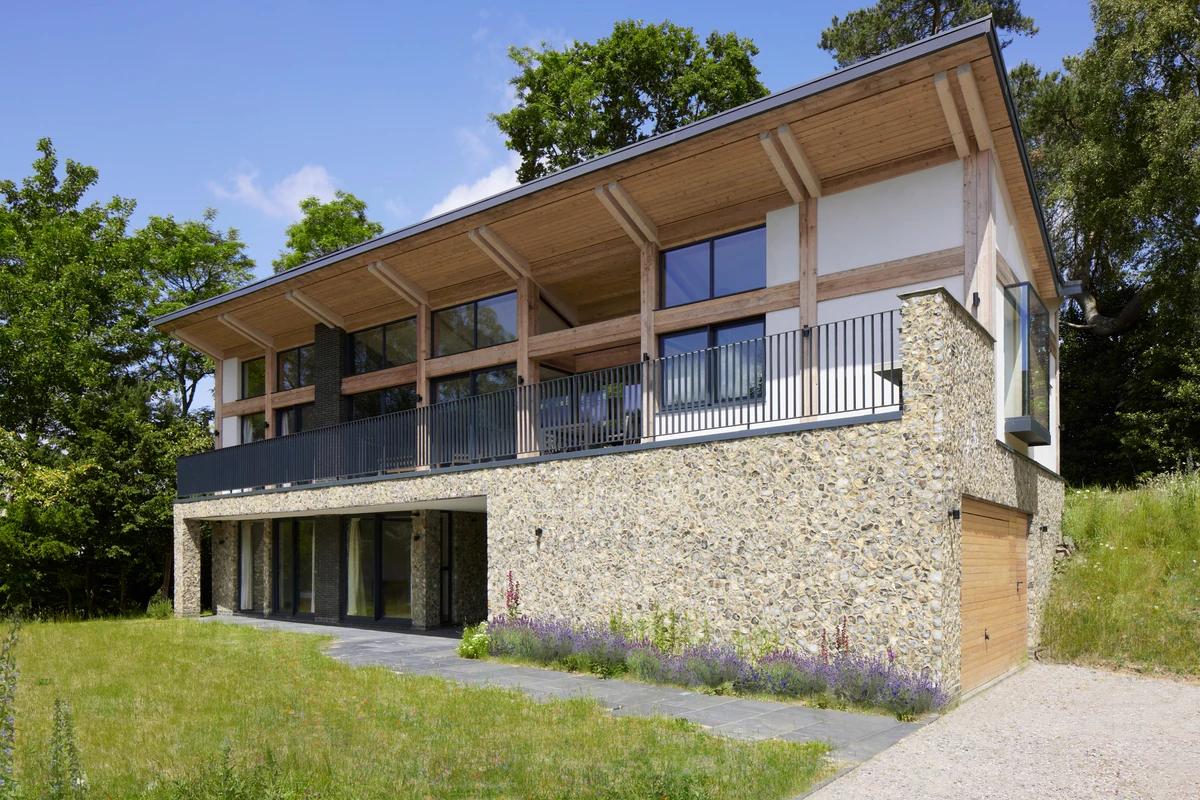
Project
Tarn Moor
Adam Knibb Architects
Surrey, United Kingdom · 2022
Adam Knibb Architects has designed a low-impact family home in the Surrey Green Belt, with a butterfly roof, a glulam frame and knapped flint walls.
Read the project story
Project
Belsize Coach House
Square Feet Architects
Camden, London, United Kingdom · 2021
Square Feet Architects has refurbished a former coach house in Camden as a bright family home with a charred-timber garden room.
Read the project story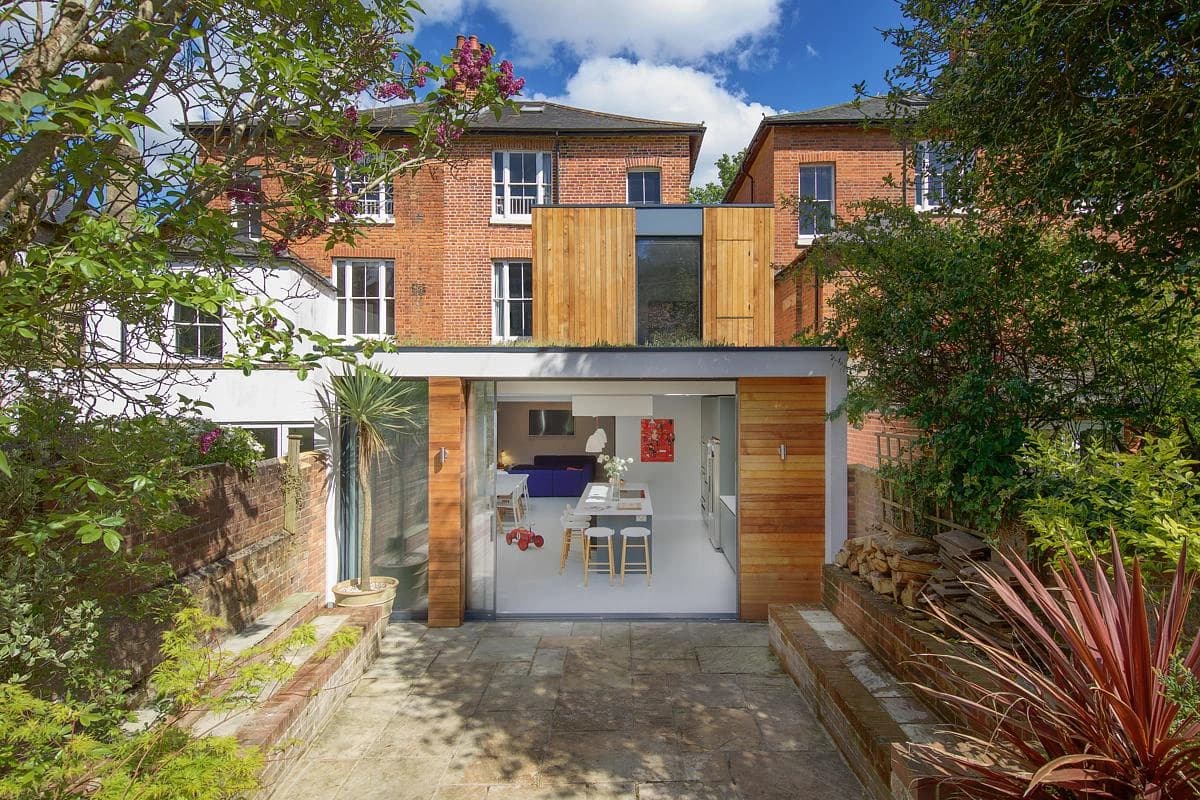
Project
Carter House
Adam Knibb Architects
Winchester, Hampshire, United Kingdom
Adam Knibb Architects has extended a house in Winchester’s conservation area with a glazed ground floor and a timber-clad first-floor box.
Read the project story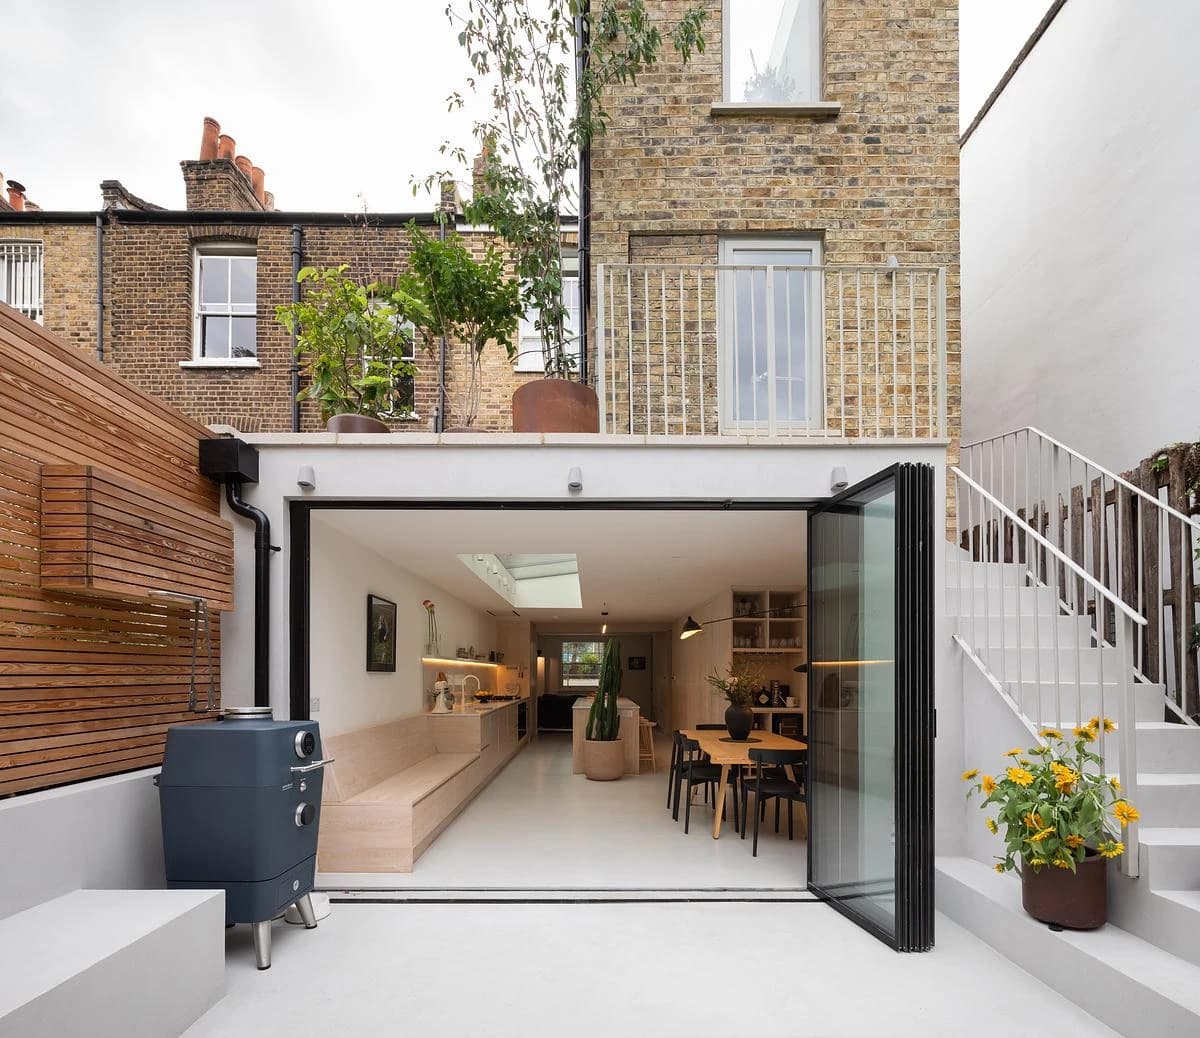
Project
E8: A House that Opens and Closes
Turner Architects
London, United Kingdom
Turner Architects has remodelled a house in east London around sliding walls that let rooms open up or close down as the household changes.
Read the project story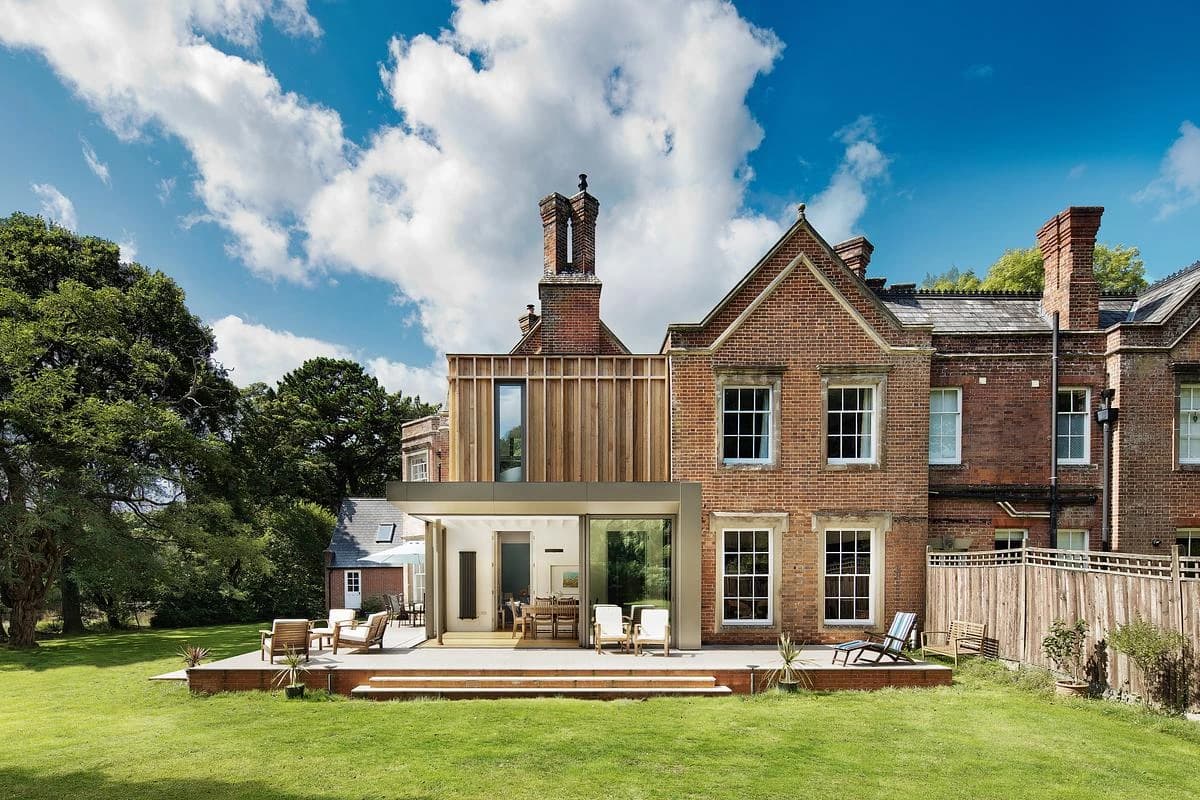
Project
Gatti House
Adam Knibb Architects
Hampshire, United Kingdom
Adam Knibb Architects has added a contemporary extension to a historic former vicarage, uniting kitchen and dining space around views of the garden.
Read the project story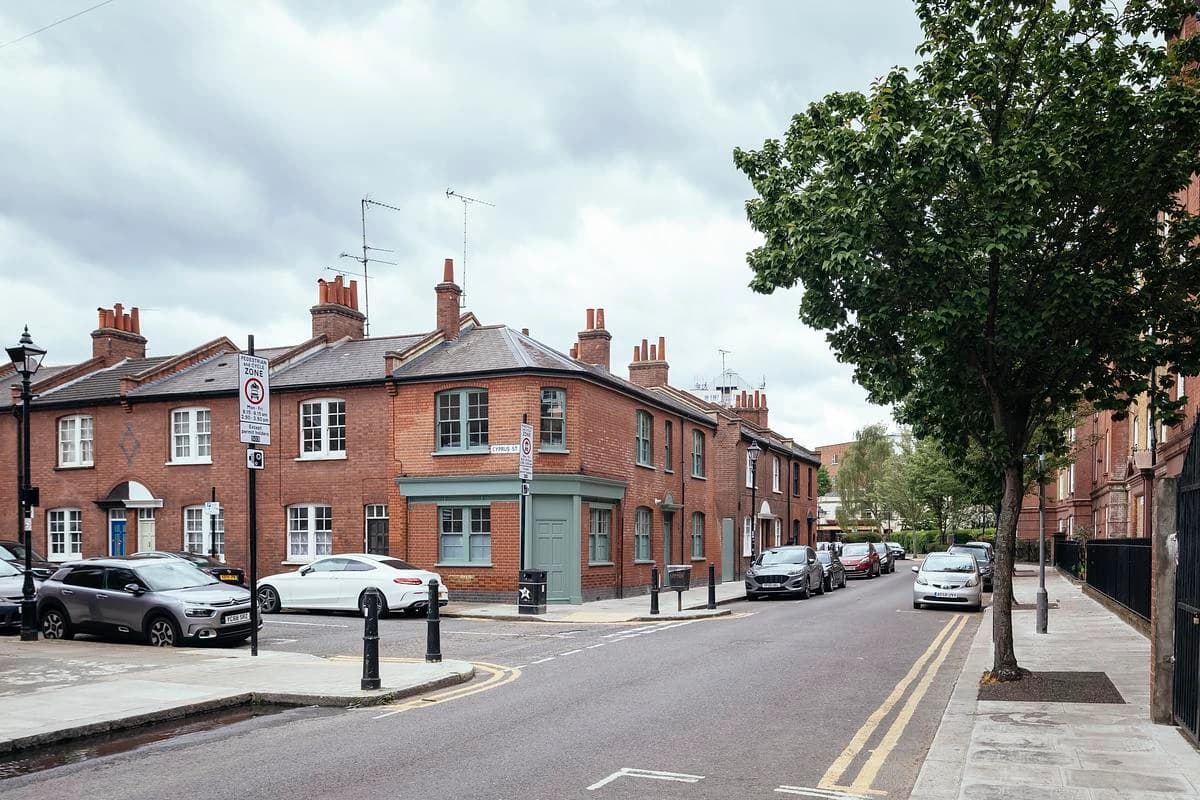
Project
House for a Doctor
Whittaker Parsons
Bethnal Green, London, United Kingdom · 2021
Whittaker Parsons has turned a cramped former corner shop in Bethnal Green into a warm, sustainable three-bedroom home.
Read the project story