
Projects
Explore architecture and student work.
1025 projects
Built project
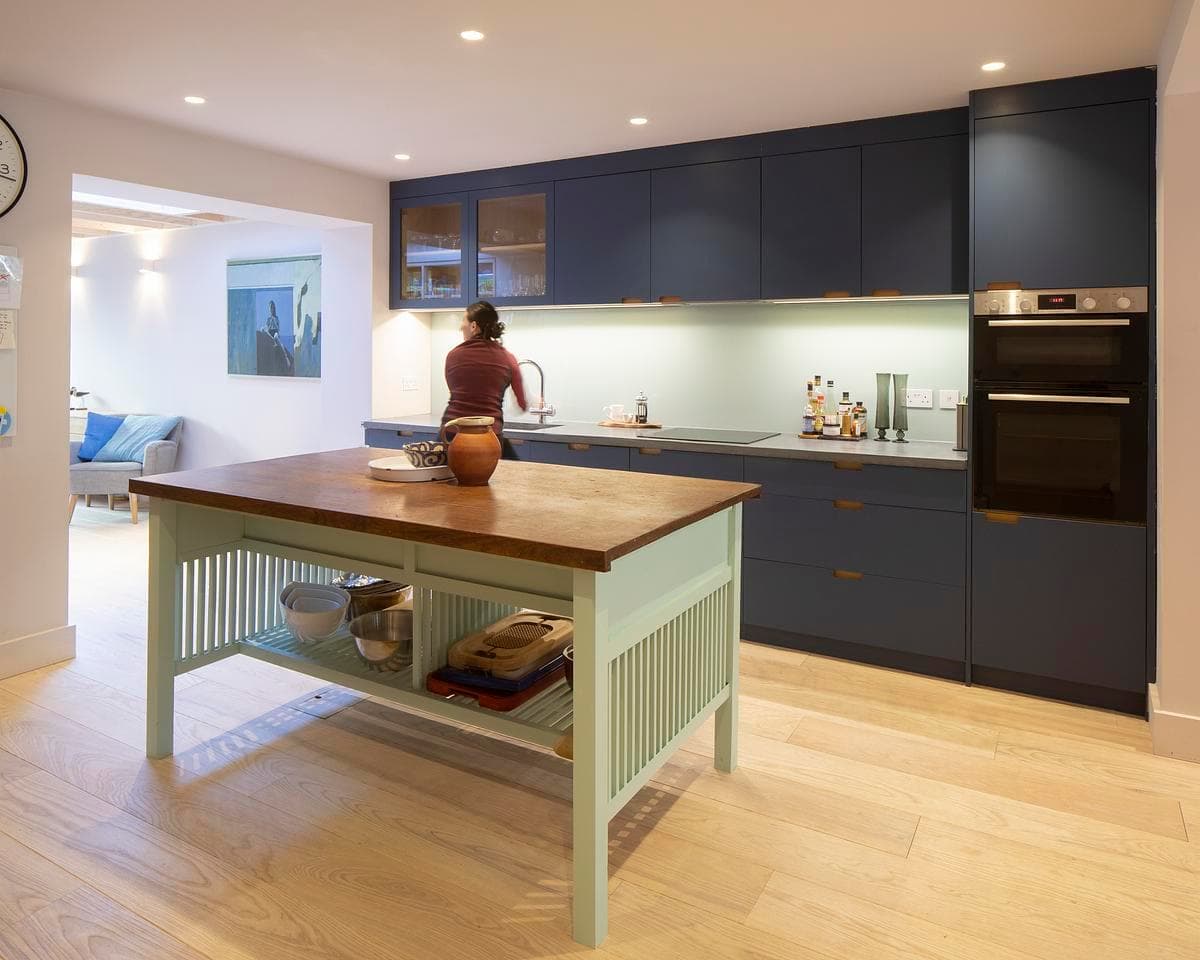
Applegarth Road
Sam Tisdall Architects
West London, UK · 2020
Sam Tisdall Architects' reorganisation and ground-floor extension of a Victorian house in West London, completed in 2020.
Read the project story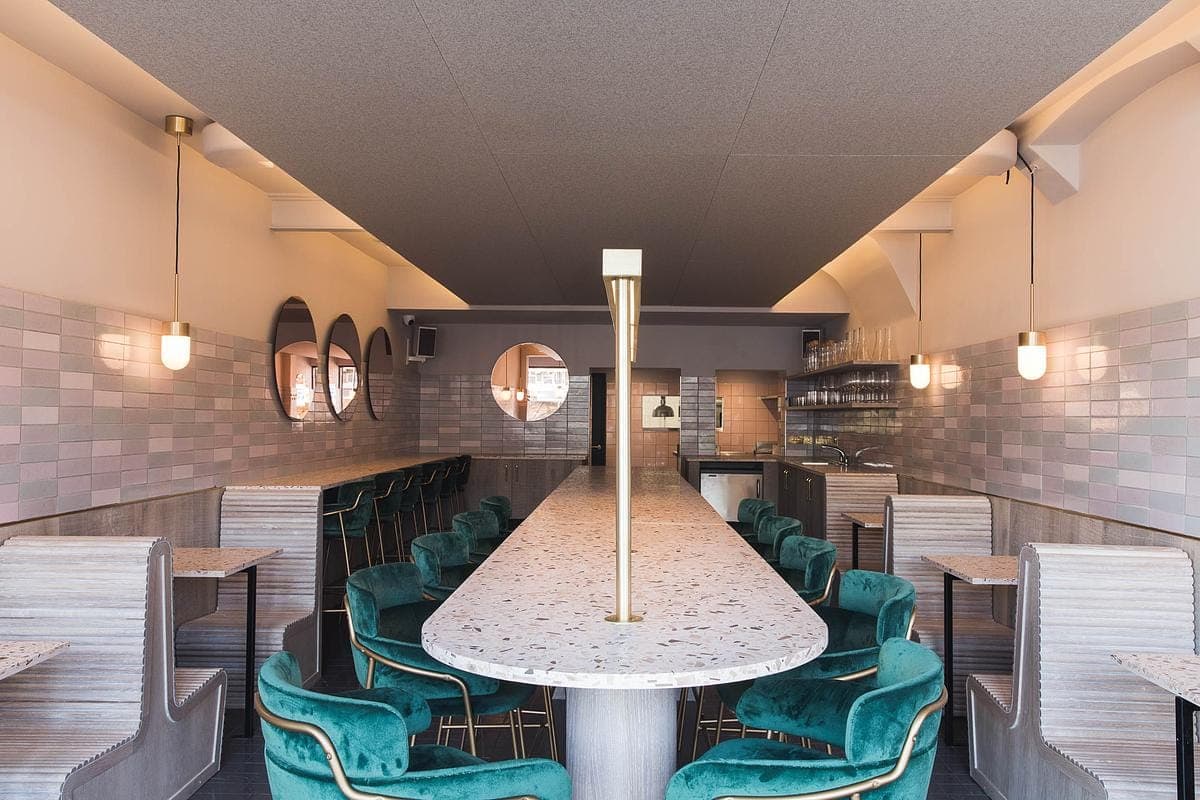
Built project
Sapling
Transit Studio
Dalston, London, UK · 2018
Transit Studio's wine restaurant in Dalston: a communal terroir concept in oak, brick-dust tiles and a wooden terrazzo of furniture-industry offcuts.
Read the project story
Built project
A palimpsest of found materials at Leather Lane
Inglis Badrashi Loddo
Leather Lane, London, UK
Inglis Badrashi Loddo's reworking of a run-down Victorian building at Leather Lane into six flats and two retail units, old fabric set against new.
Read the project story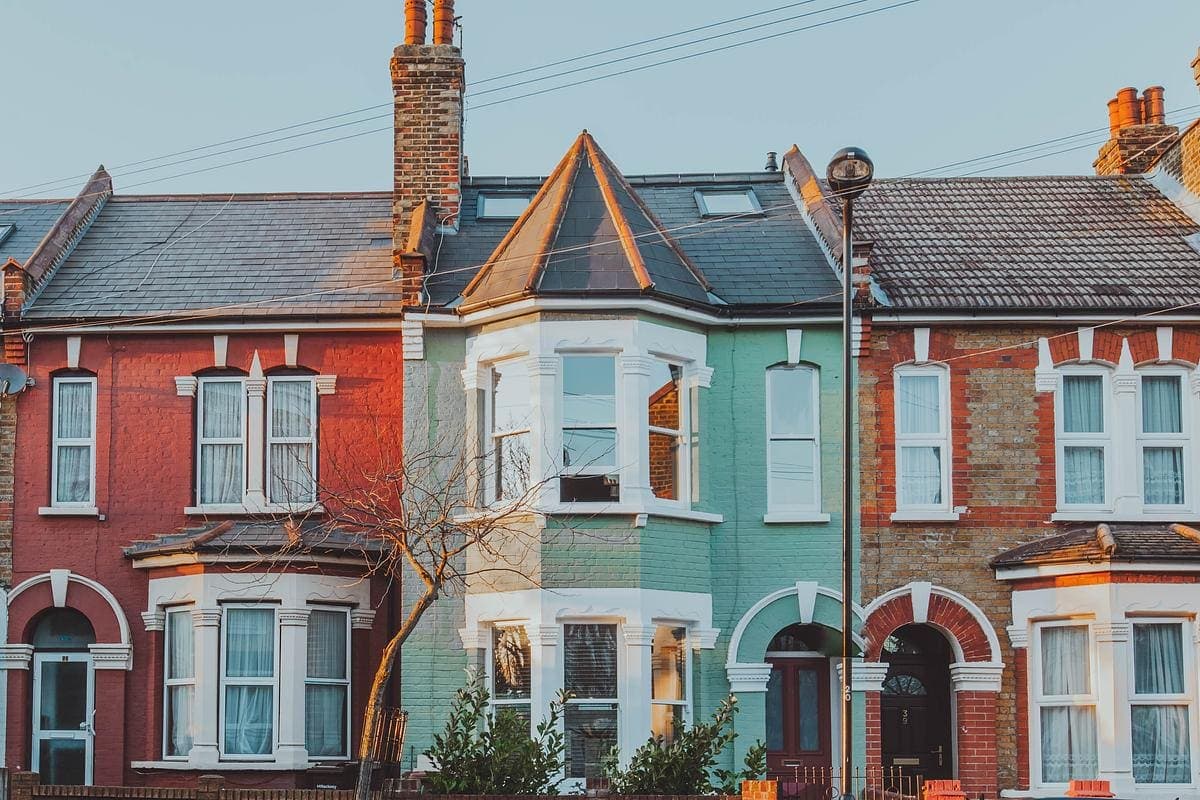
Built project
Hackney Nest
studio 8FOLD
Hackney, London, UK · 2020
studio 8FOLD's renovation and loft extension of a Victorian terrace in Hackney: birch plywood, blue slate scales and a light-filled stairwell.
Read the project storyBuilt project
Glass House
Paul Archer Design
2014
Paul Archer Design's full-width basement and structurally glazed box let the Glass family expand a 1930s north London semi without moving.
Read the project story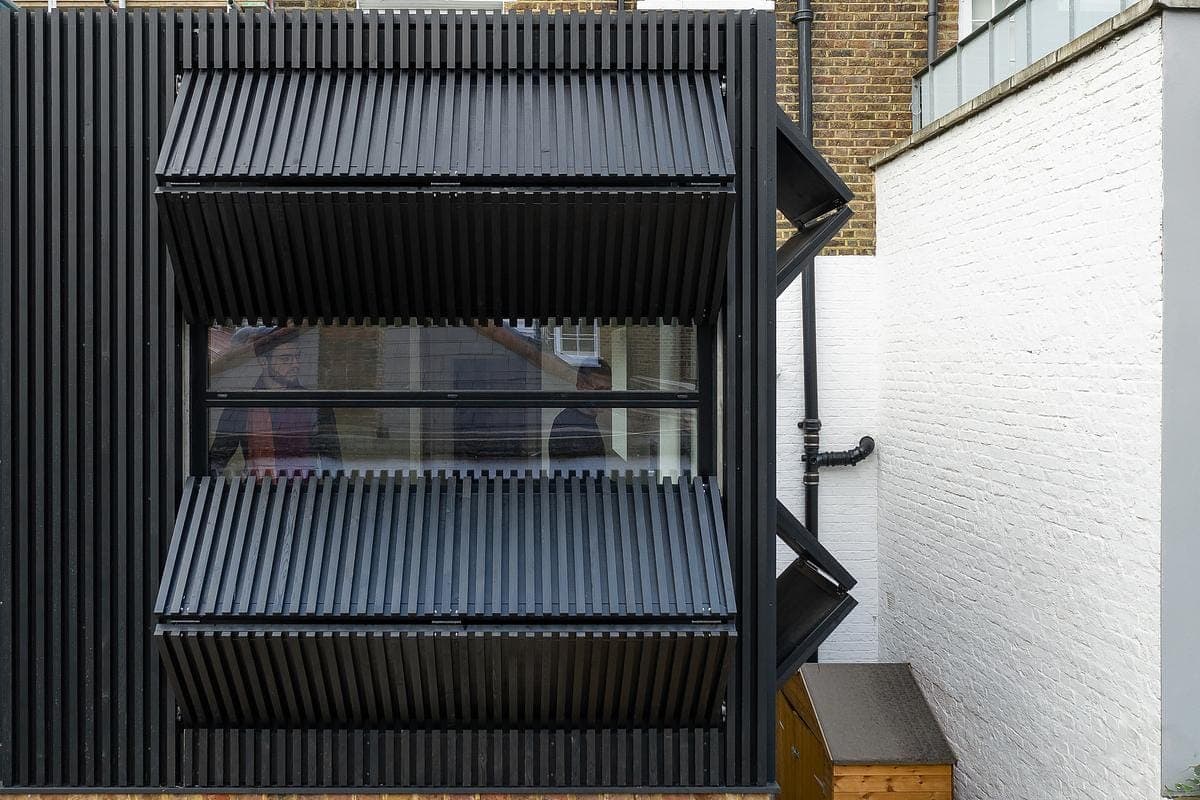
Built project
Black Box
MATA Architects
Islington, London, UK · 2019
MATA Architects' first-floor extension to an Islington Victorian house: a reconfigurable larch box with counterbalanced shutters worked by hand.
Read the project story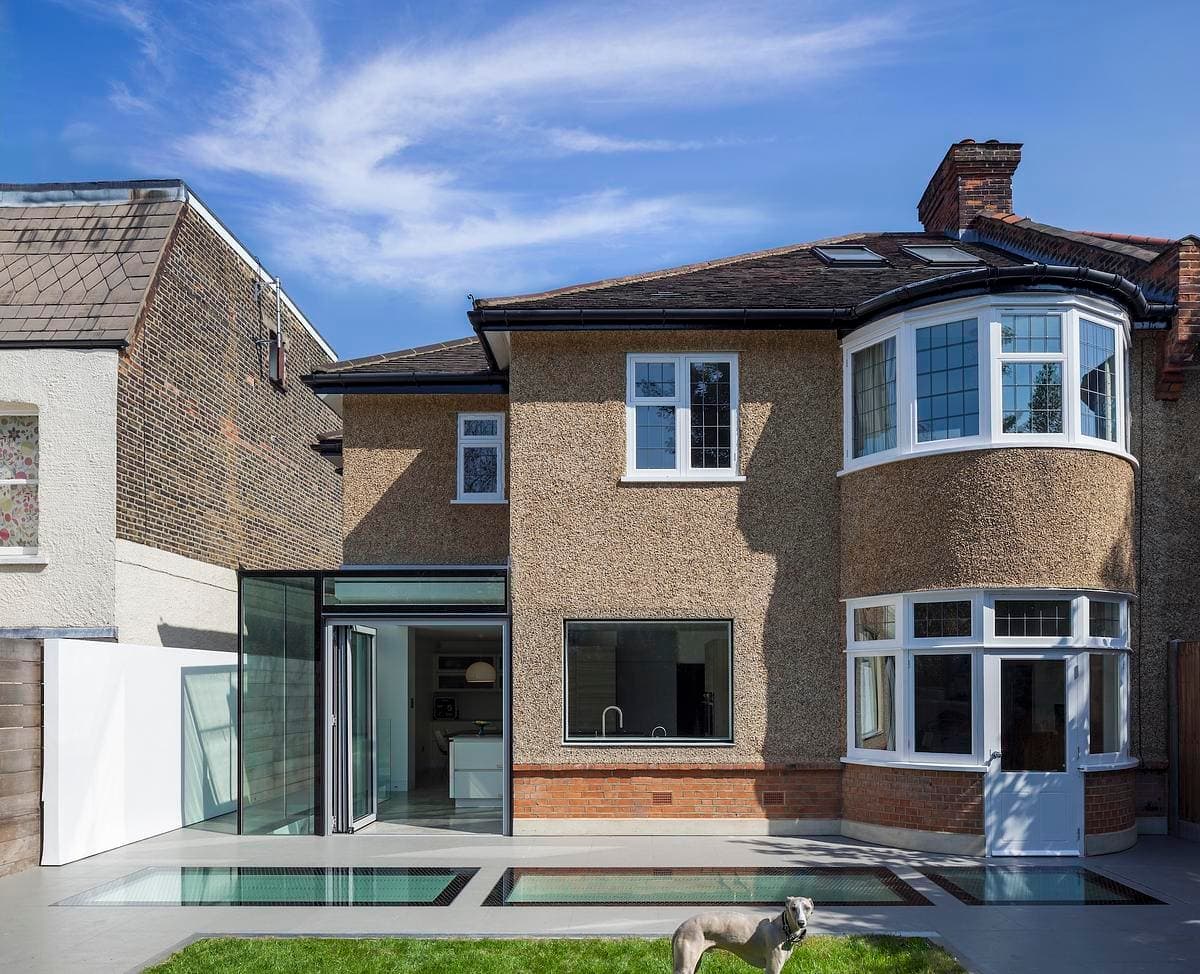
Built project
Glass House
Paul Archer Design
North London, England, UK · 2014
Paul Archer Design's answer to a cramped 1930s North London semi: a full-width basement and a glazed box that funnels daylight underground.
Read the project story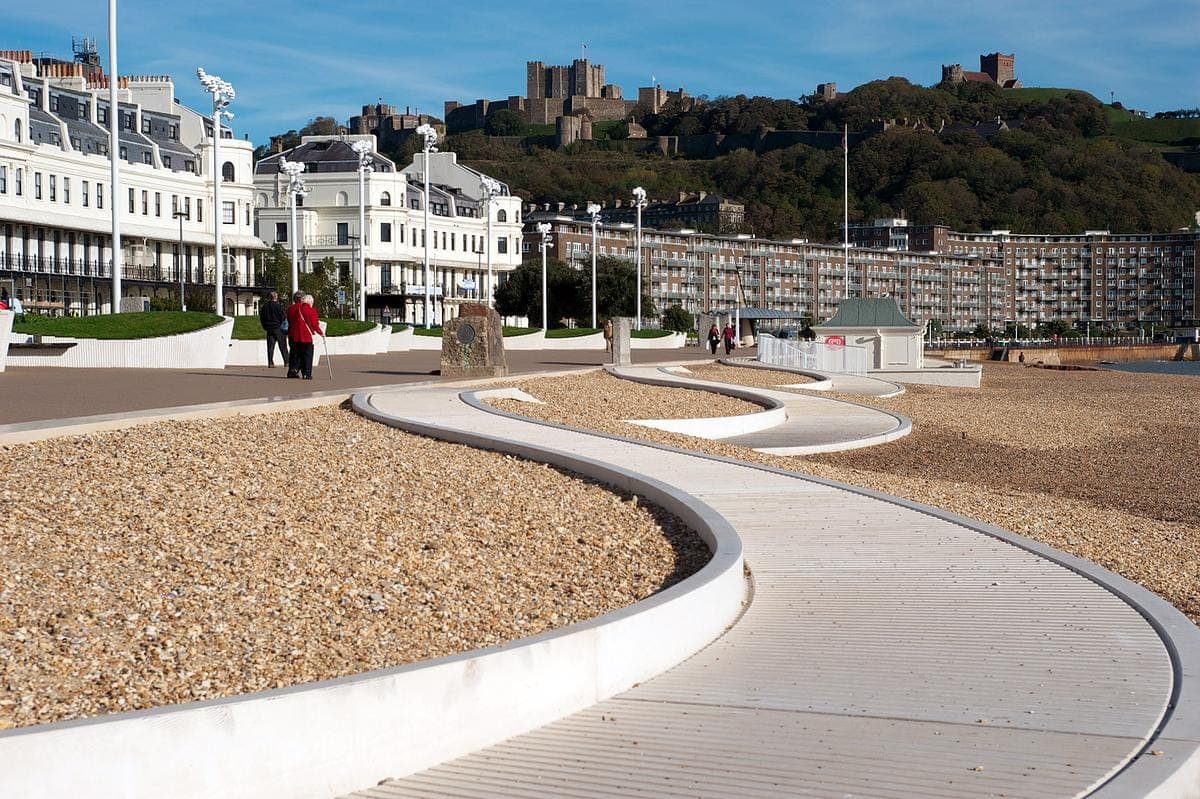
Built project
Three Waves
Tonkin Liu
Dover, Kent, England, UK · 2010
Tonkin Liu's competition-winning redesign of Dover's Esplanade: three sculptural artworks, the Lifting, Resting and Lighting Waves, on the seafront.
Read the project story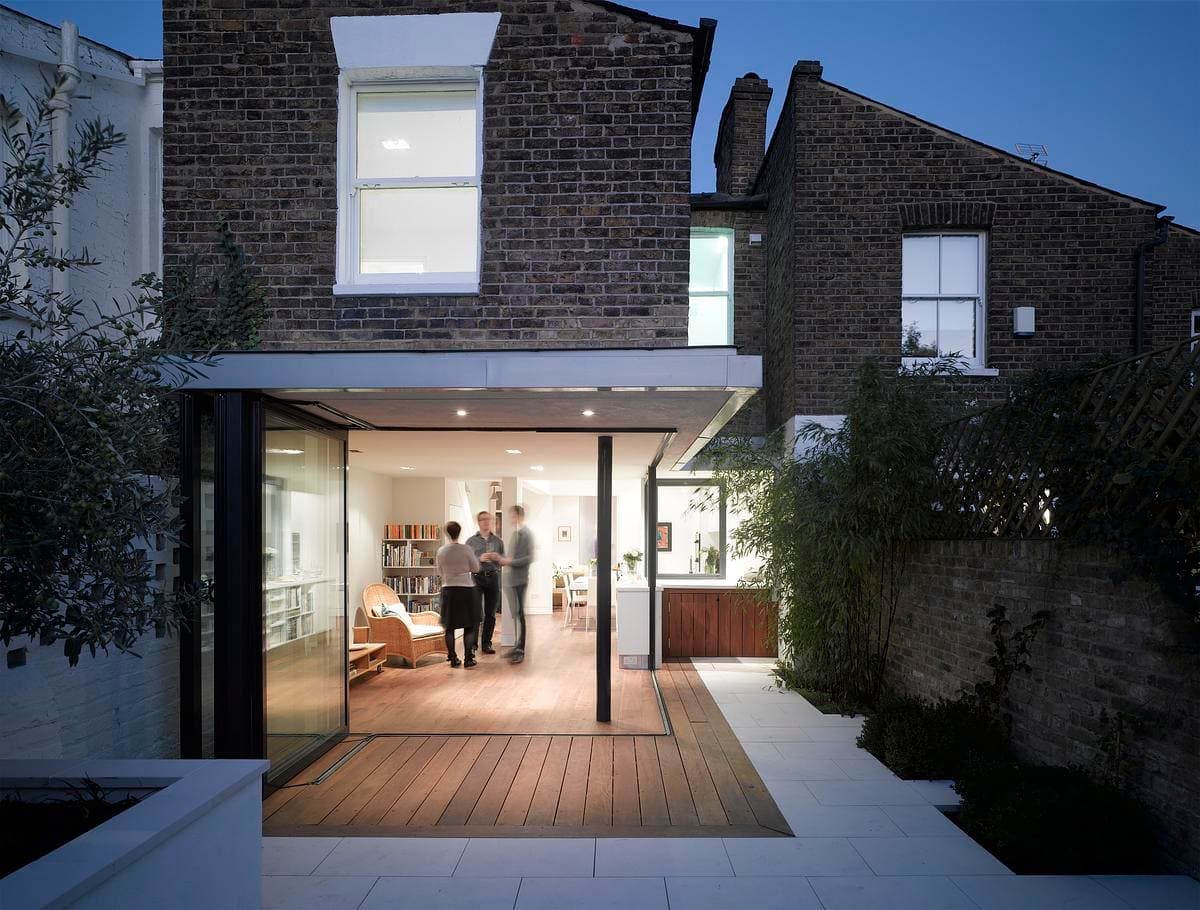
Built project
Victoria House
Greater London, England, UK · 2011
A London house reworked by subtraction: ground floor, rear walls and stairs removed for better space, with a new sculptural stair and garden room.
Read the project story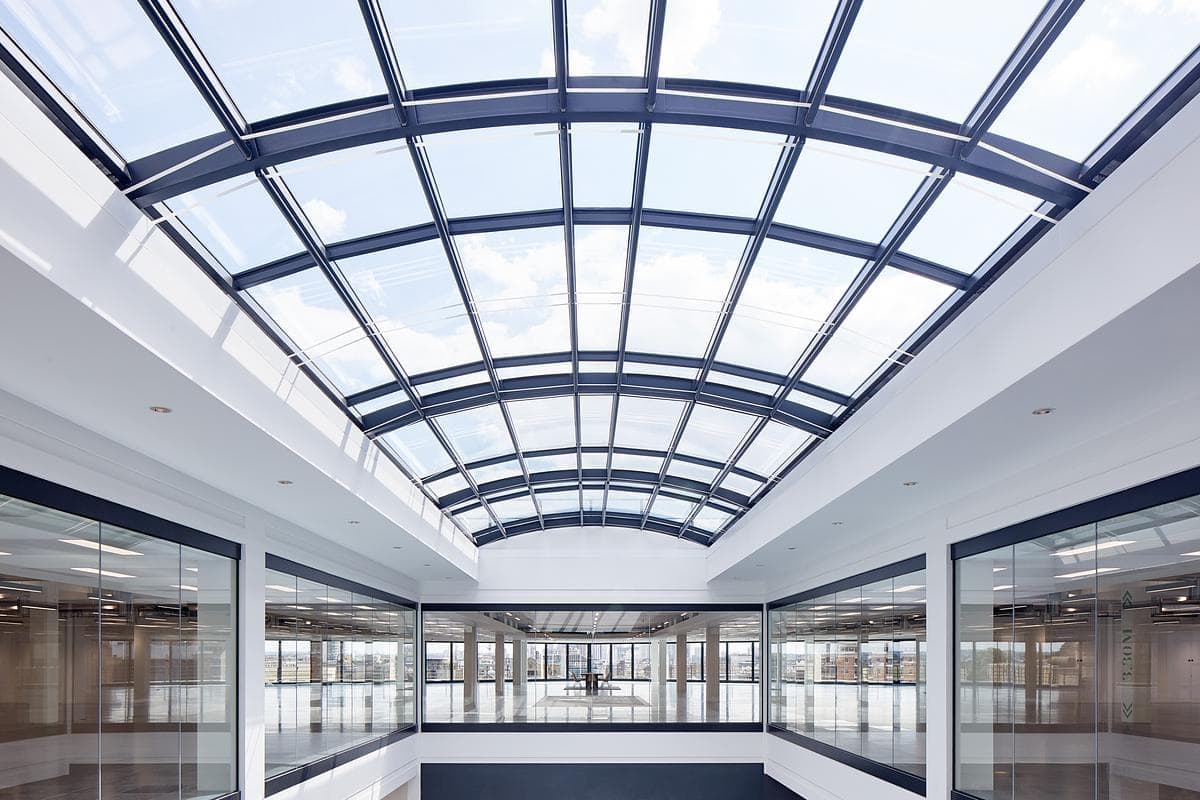
Built project
The River Building
Stiff + Trevillion
City of London, London, UK · 2017
S+T's reinvention of Canon Bridge House: trading floors opened to daylight, exposed steel and brick, and a new Thames-inspired City entrance.
Read the project story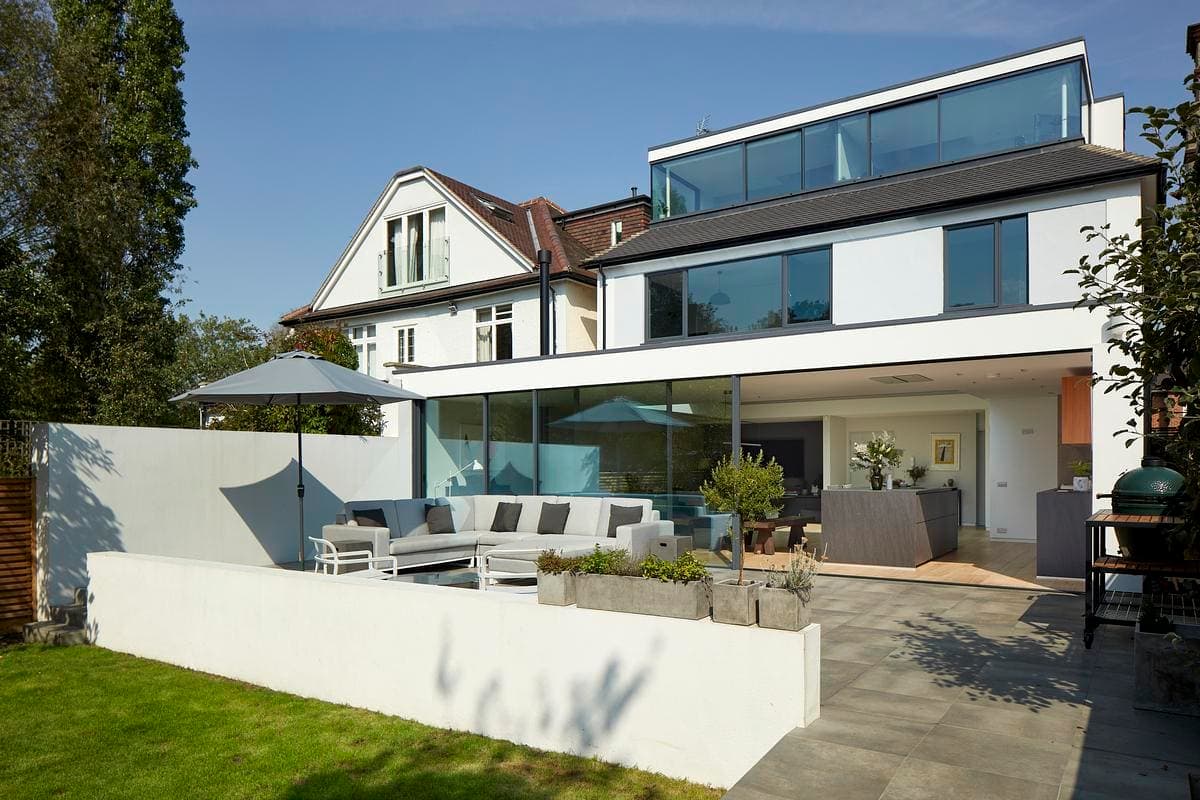
Built project
Open House
Cox Architects
2019
Cox Architects' transformation of a 1920s south London house into a bold, fully accessible family home, doubled in size around a discreet hoist and lift.
Read the project story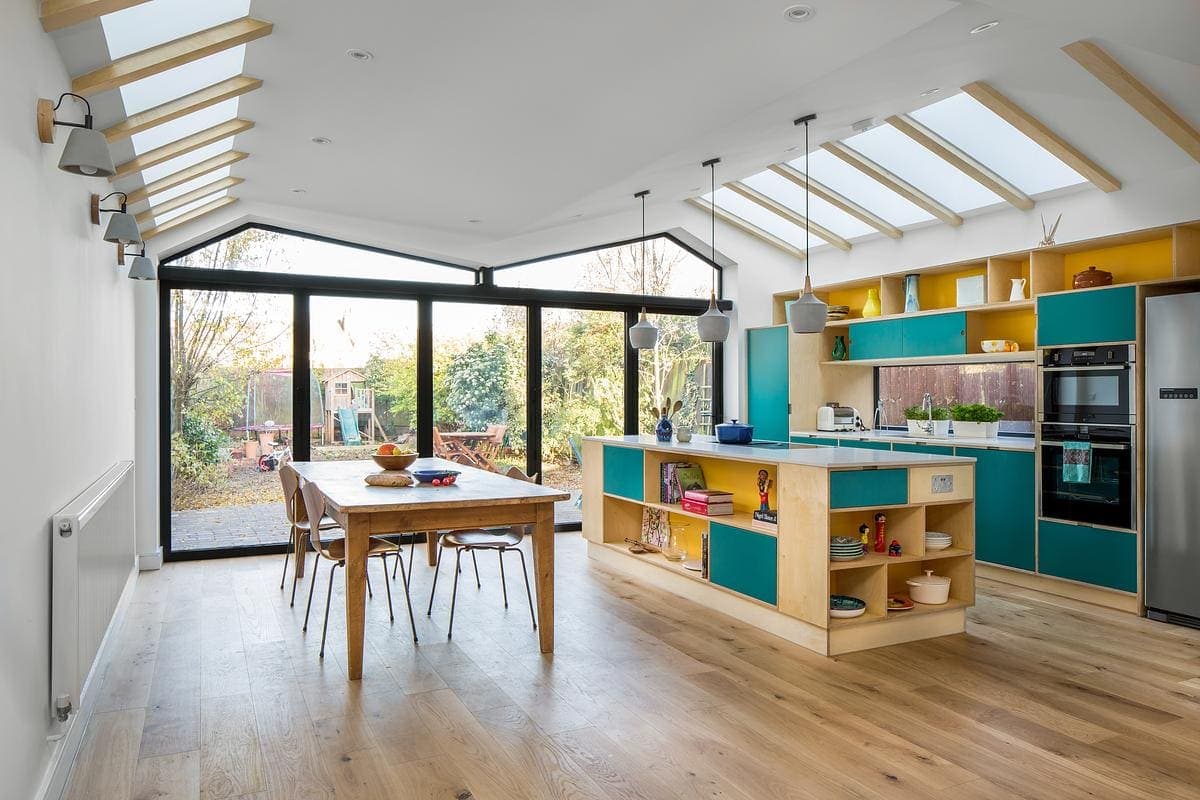
Built project
Elmhurst Avenue
Iguana Architects
2018
Iguana Architects' biophilic reworking of a 1930s London house, defined by an asymmetrical butterfly roof, a green roof and a bespoke kitchen.
Read the project story