
Projects
Explore architecture and student work.
1653 projects
Project
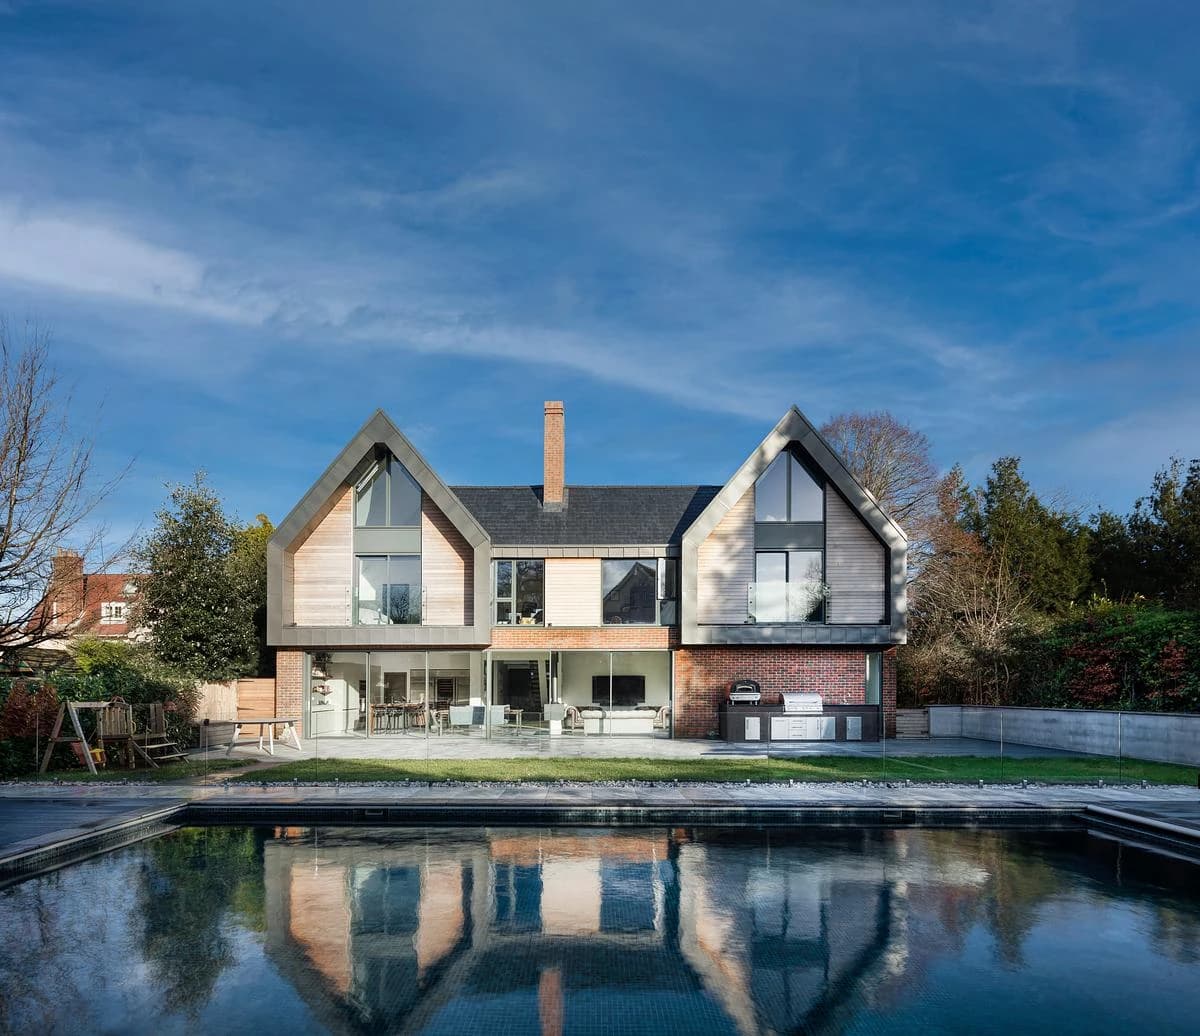
Petersfield House
Adam Knibb Architects
Petersfield, Hampshire, United Kingdom
Adam Knibb Architects has designed a four-bedroom family home in Petersfield’s conservation area that draws on the town’s Arts and Crafts character.
Read the project story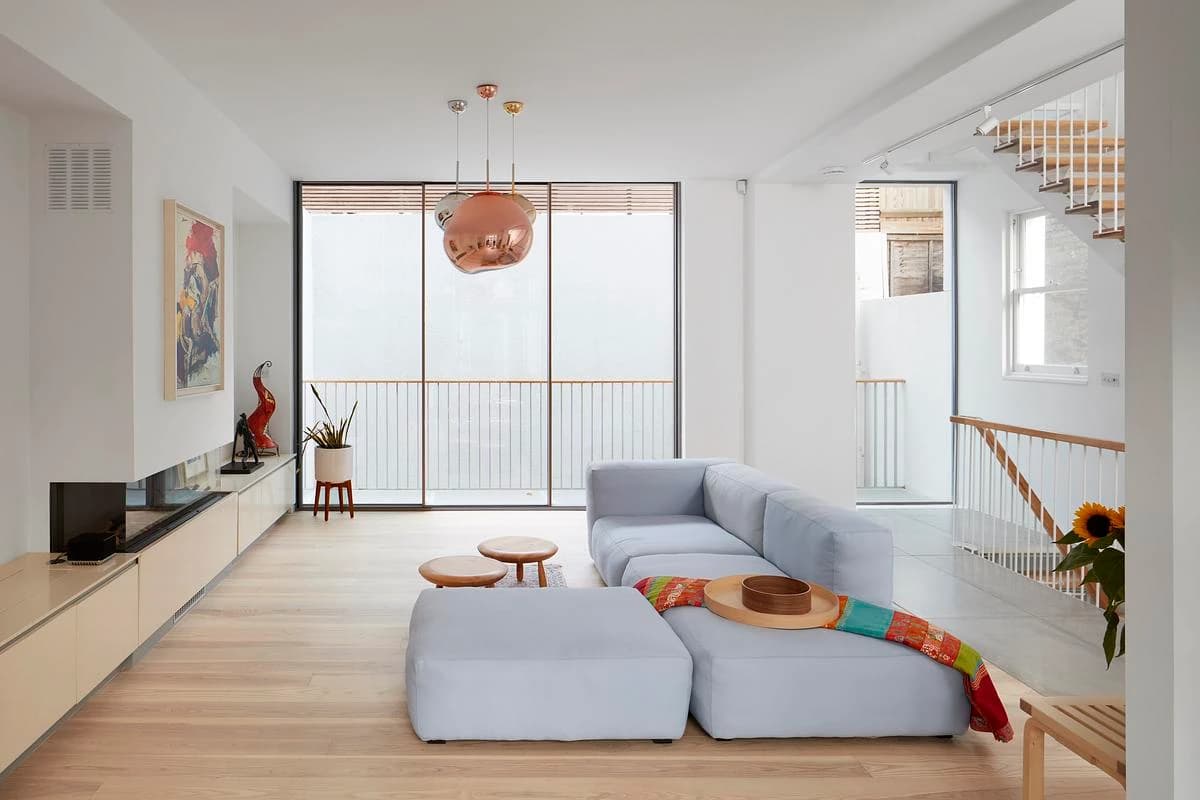
Project
Regency Villa
Cox Architects
Kensington, London, United Kingdom · 2017
Cox Architects reworked a Regency villa in Kensington around daylight and a relocated staircase, with specialist staircase engineering by Barton Engineers.
Read the project story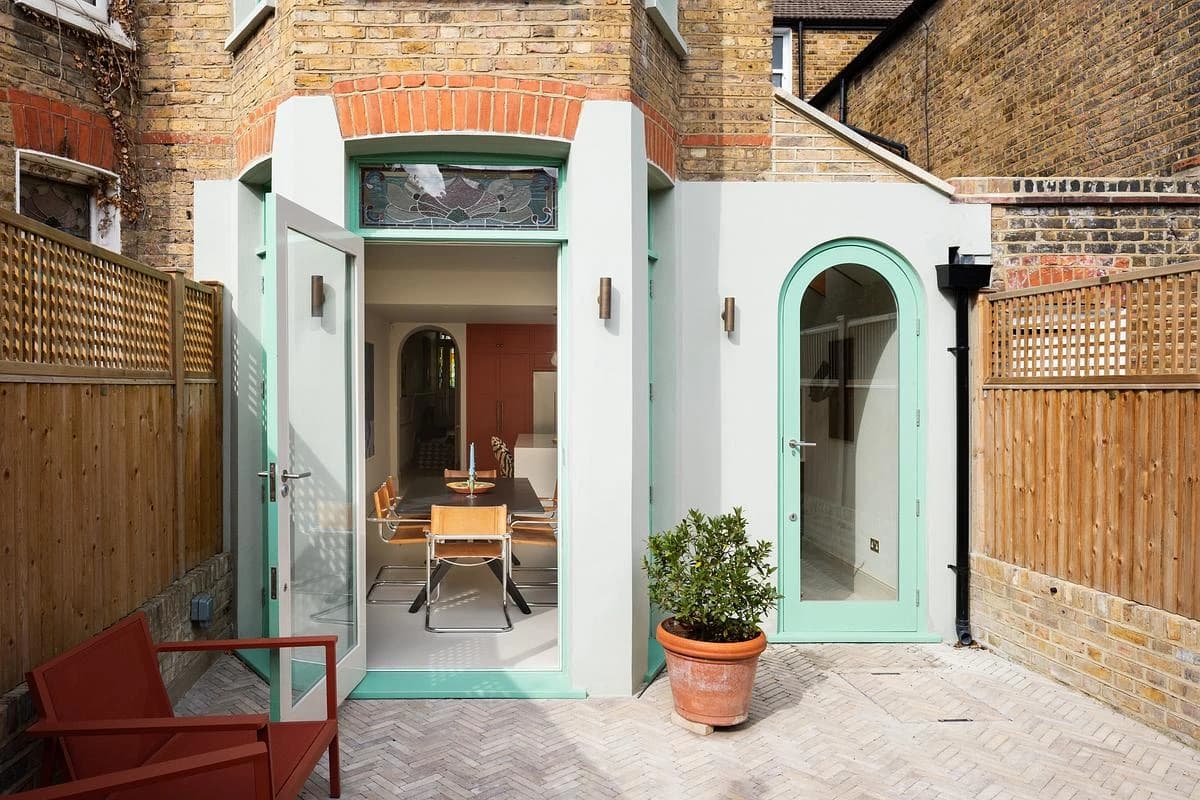
Project
SE24: A Home of Colour and Craft
Turner Architects
London, United Kingdom
Turner Architects has added a skylit kitchen and garden room to an Edwardian house in south London, using colour and handmade materials.
Read the project story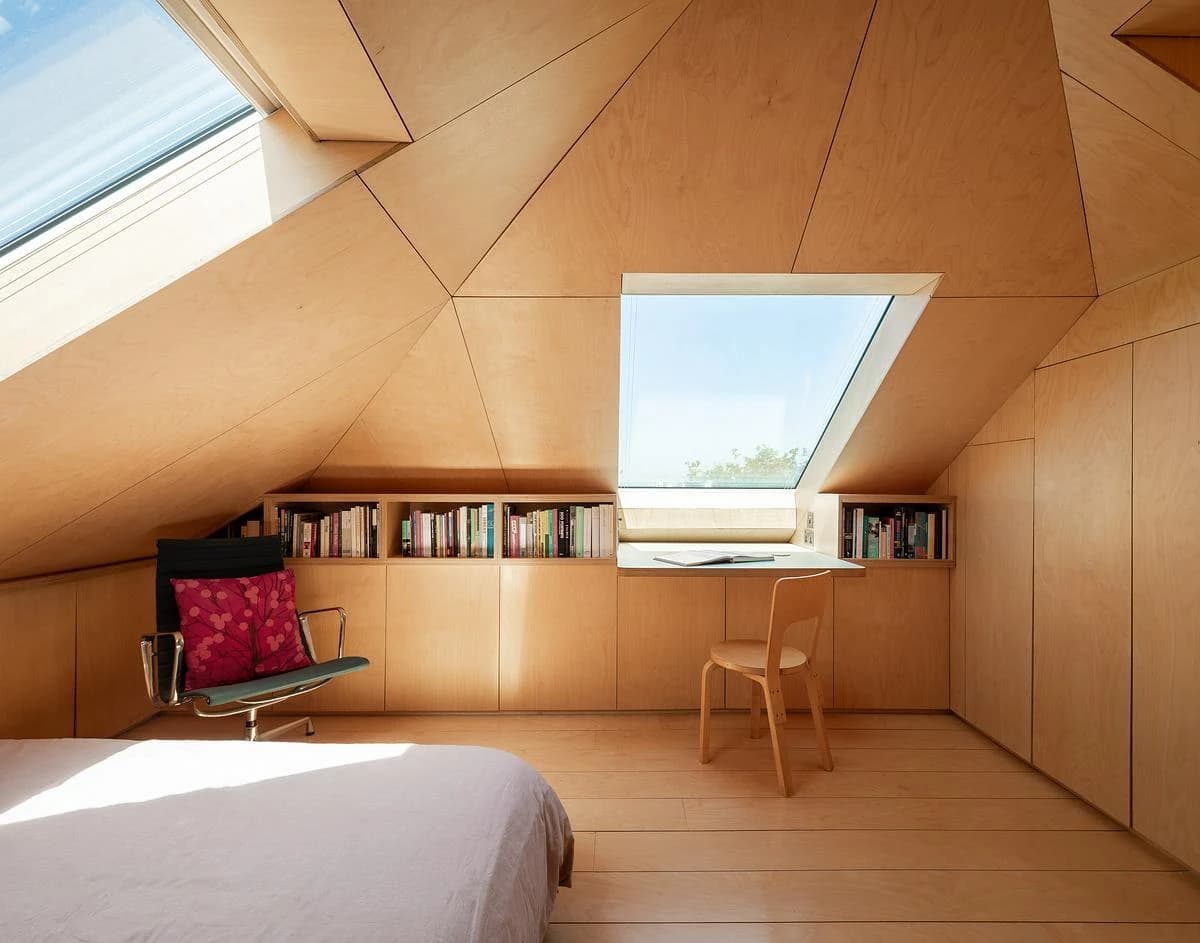
Project
SE24: A Ply Loft
Turner Architects
London, United Kingdom
Turner Architects has turned an unused attic in south London into a birch-ply bedroom and study.
Read the project story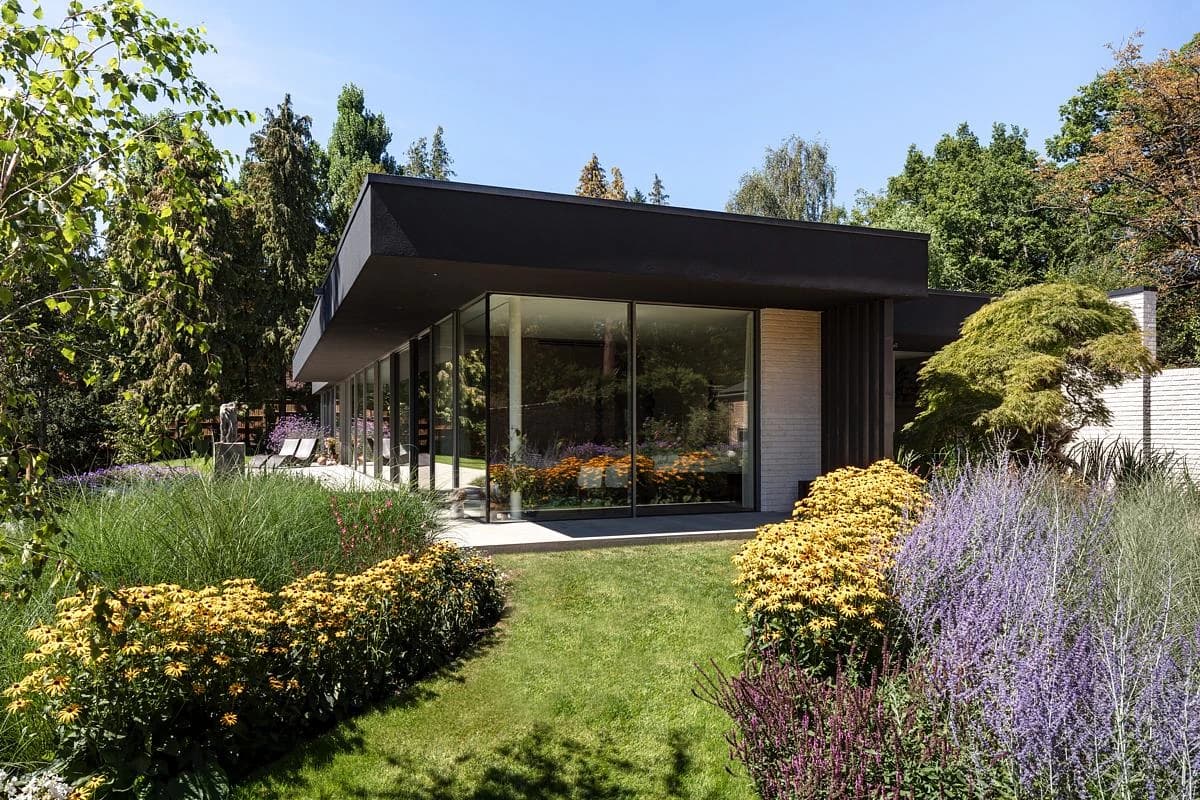
Project
Totteridge 3
Gregory Phillips Architects
Totteridge, London, United Kingdom · 2022
Gregory Phillips Architects has replaced a 1960s bungalow in north London with a single-storey house set within a landscaped three-acre garden.
Read the project story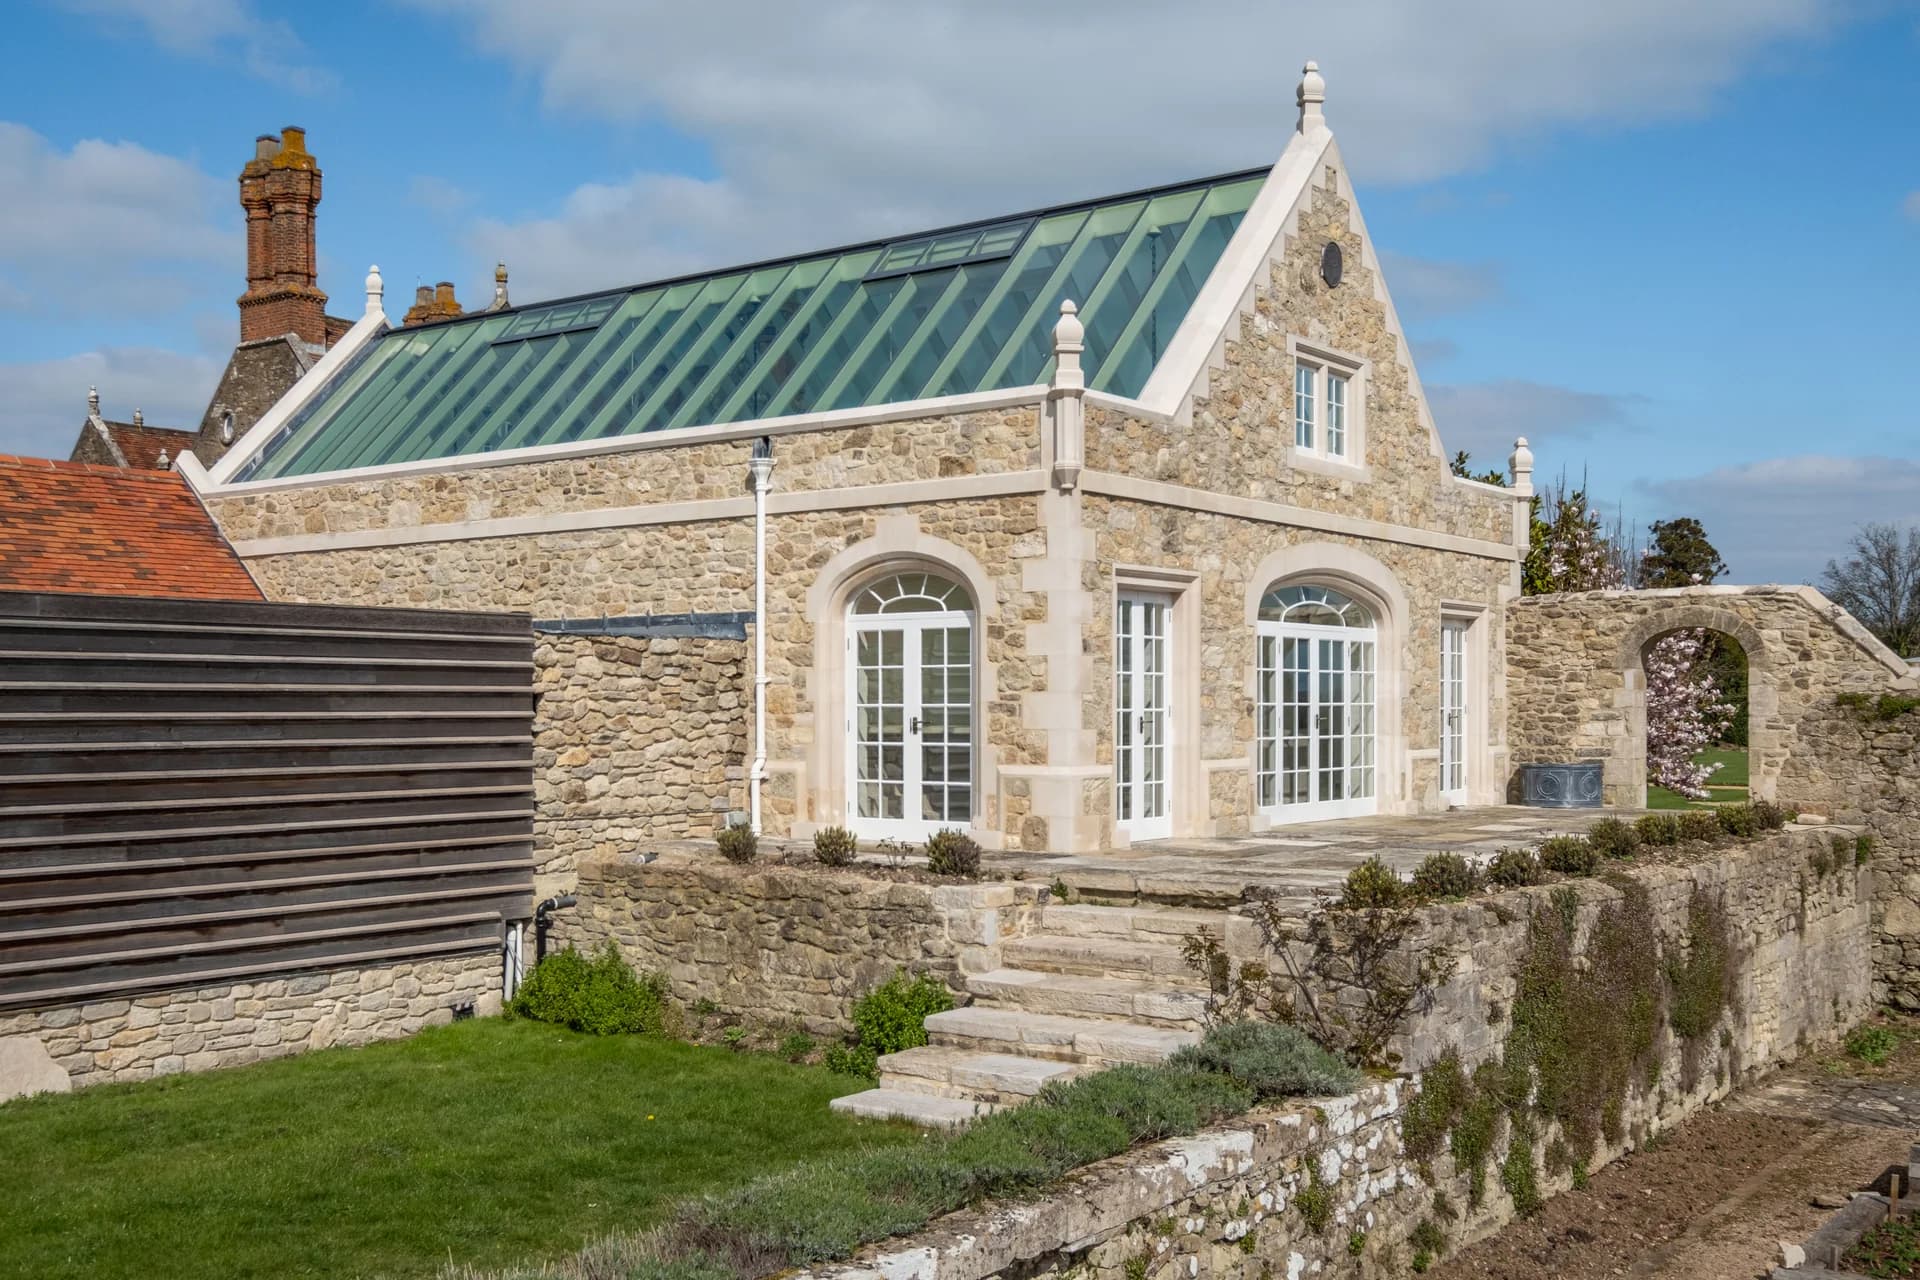
Project
Barton Manor
Mattinson Associates
Isle of Wight, United Kingdom · 2014
Mattinson Associates adapted Barton Manor for contemporary family life while retaining its historic fabric and estate setting.
Read the project story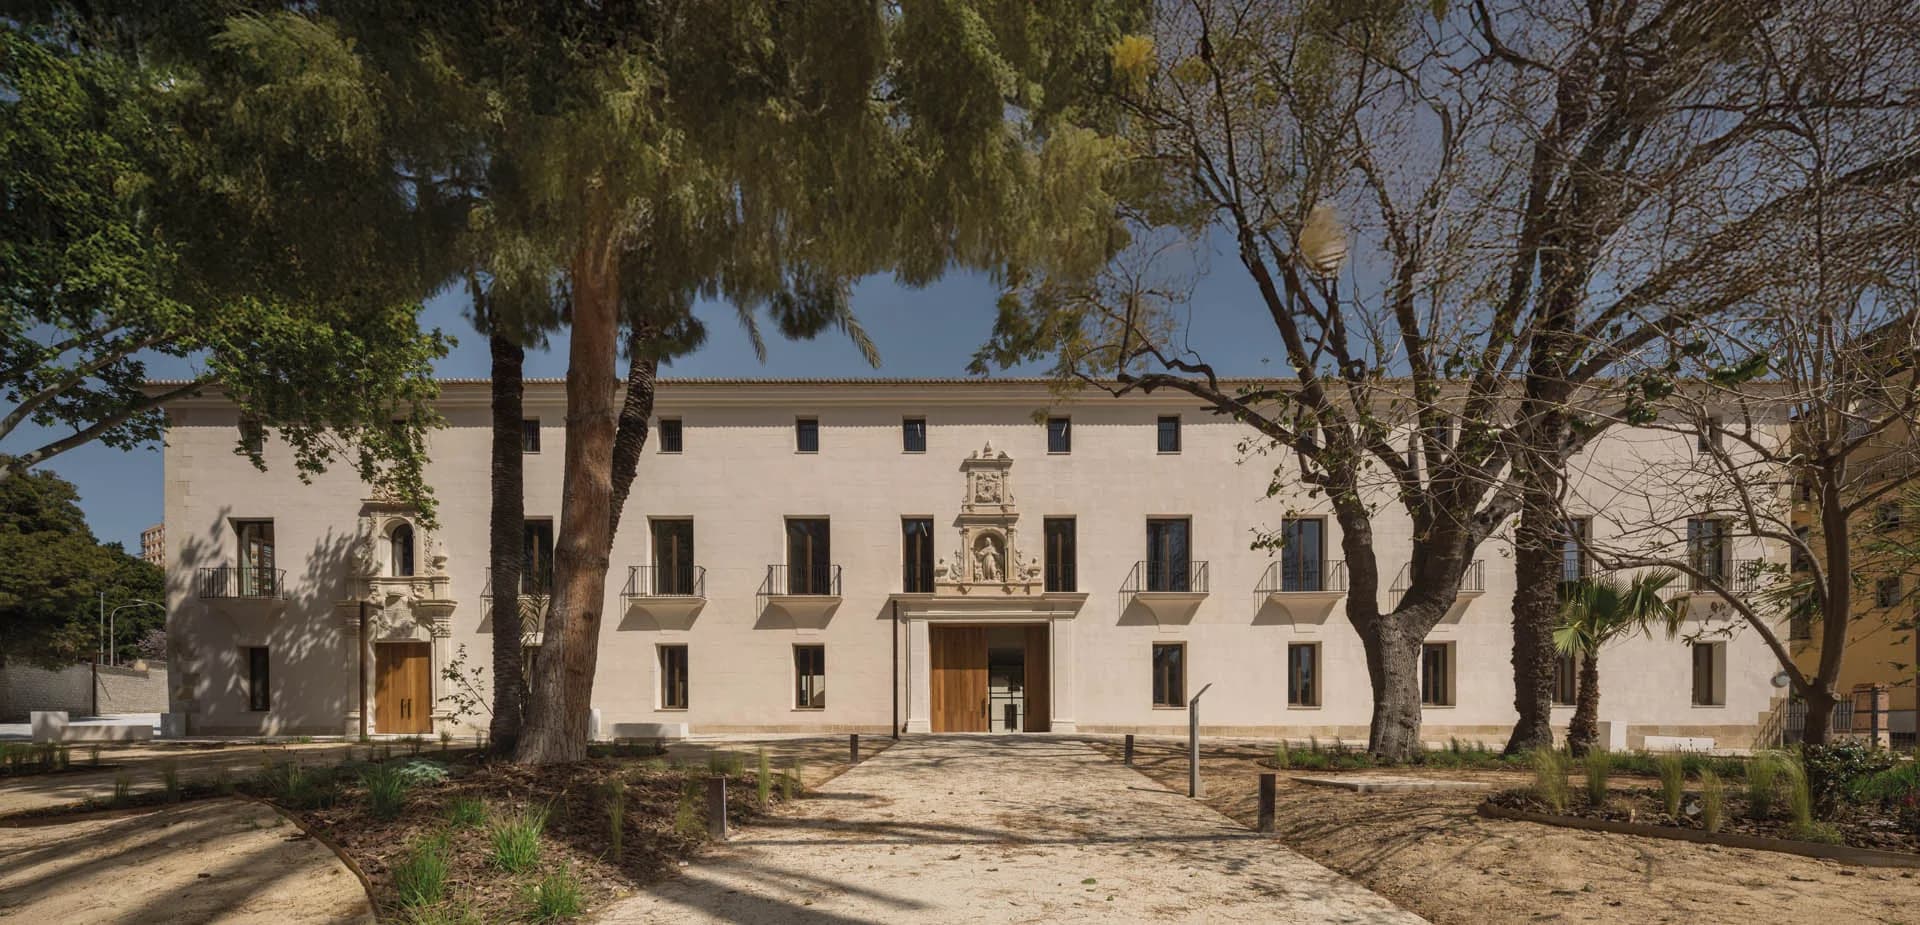
Project
Las Cigarreras: Casa Misericordia
Ramón Esteve Estudio
Alicante, Spain
The completed Casa Misericordia phase brings cultural and creative uses into the oldest buildings of Alicante’s Las Cigarreras complex.
Read the project story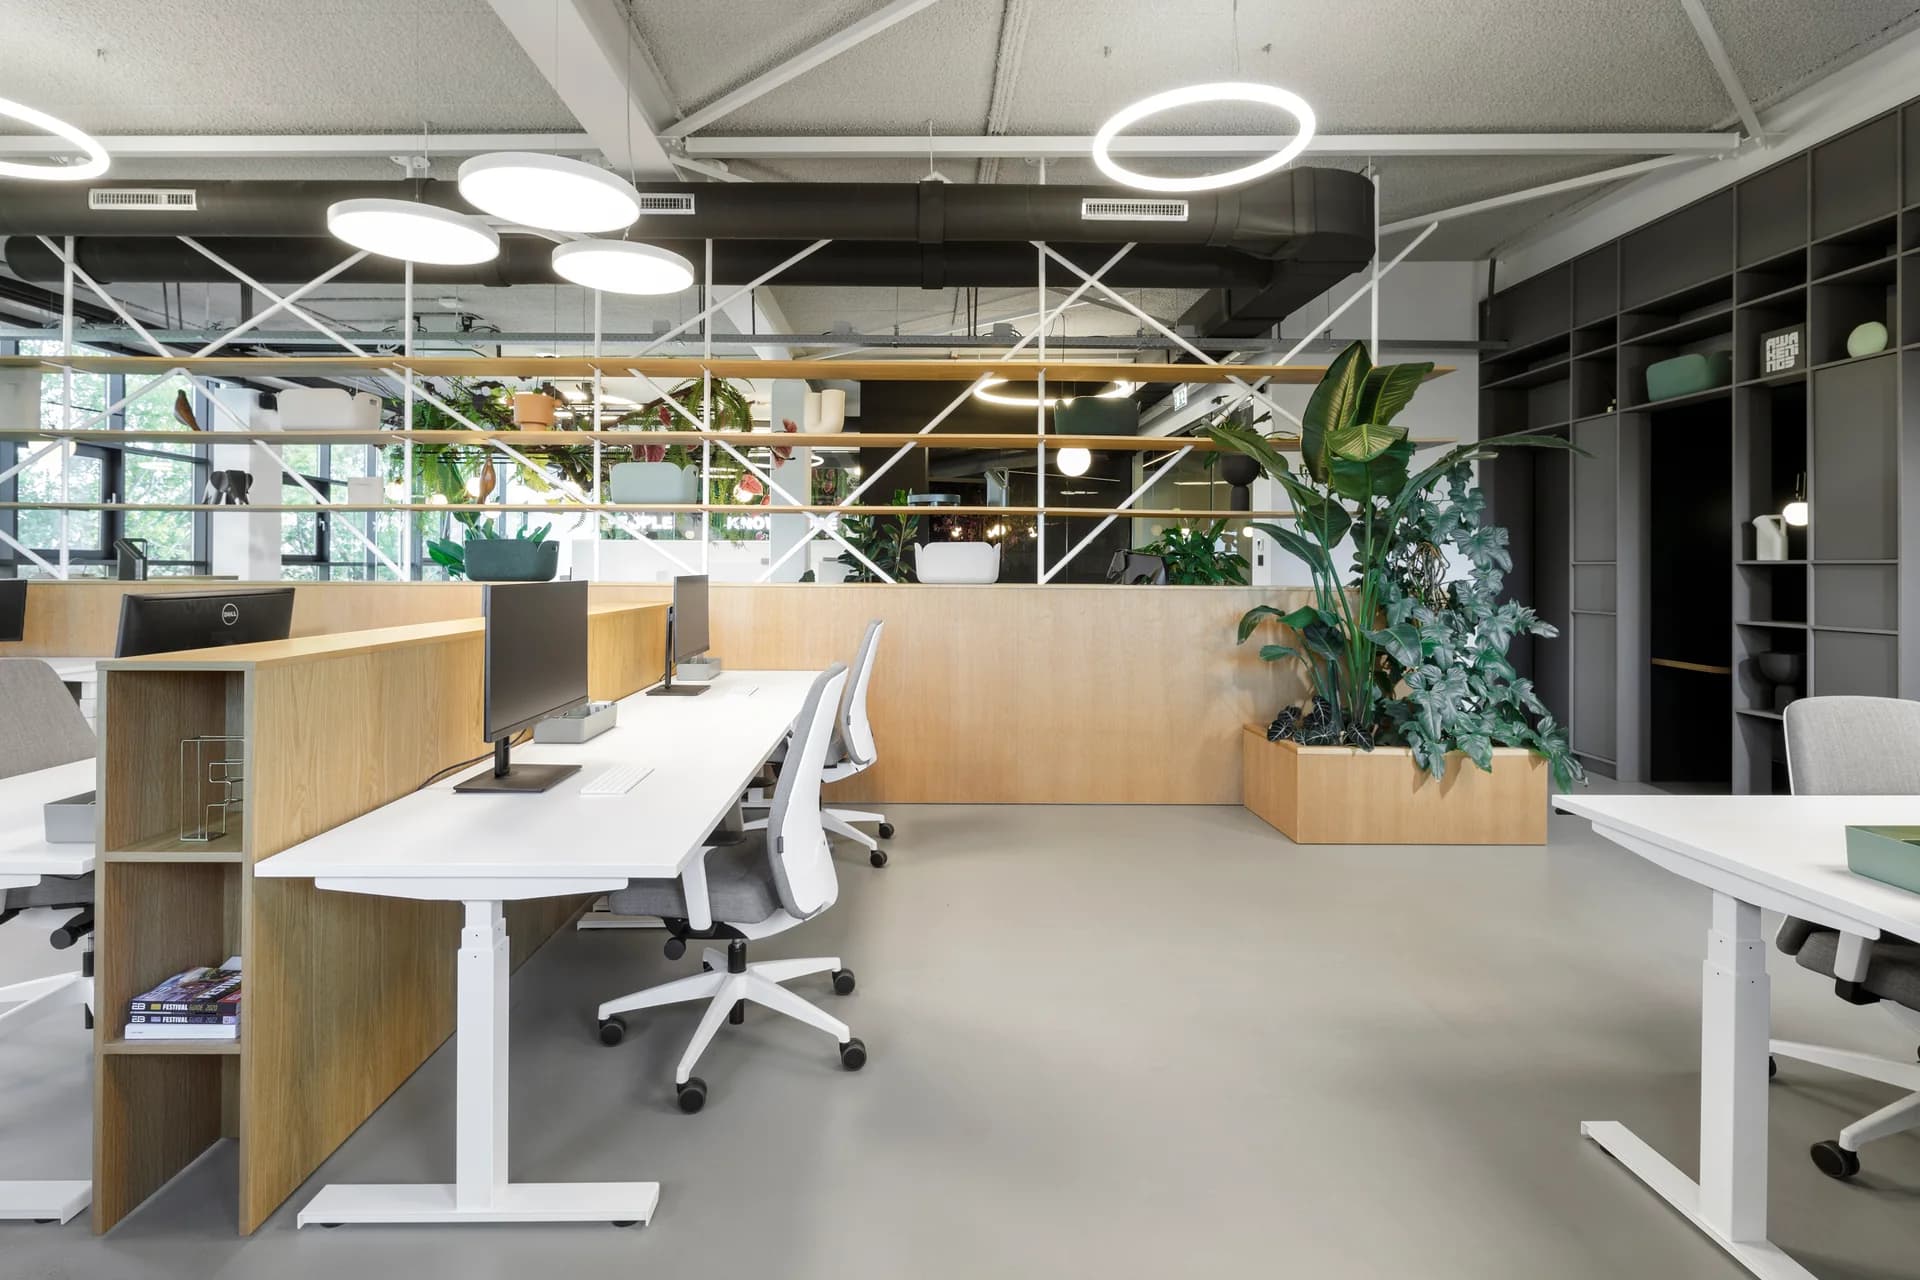
Project
Solid Event Crew Office
Ninetynine
Zaandam, North Holland, Netherlands · 2022
Ninetynine has designed an office for SOLID Event Crew around white gallery seating, a black meeting room and an oak and steel room divider.
Read the project story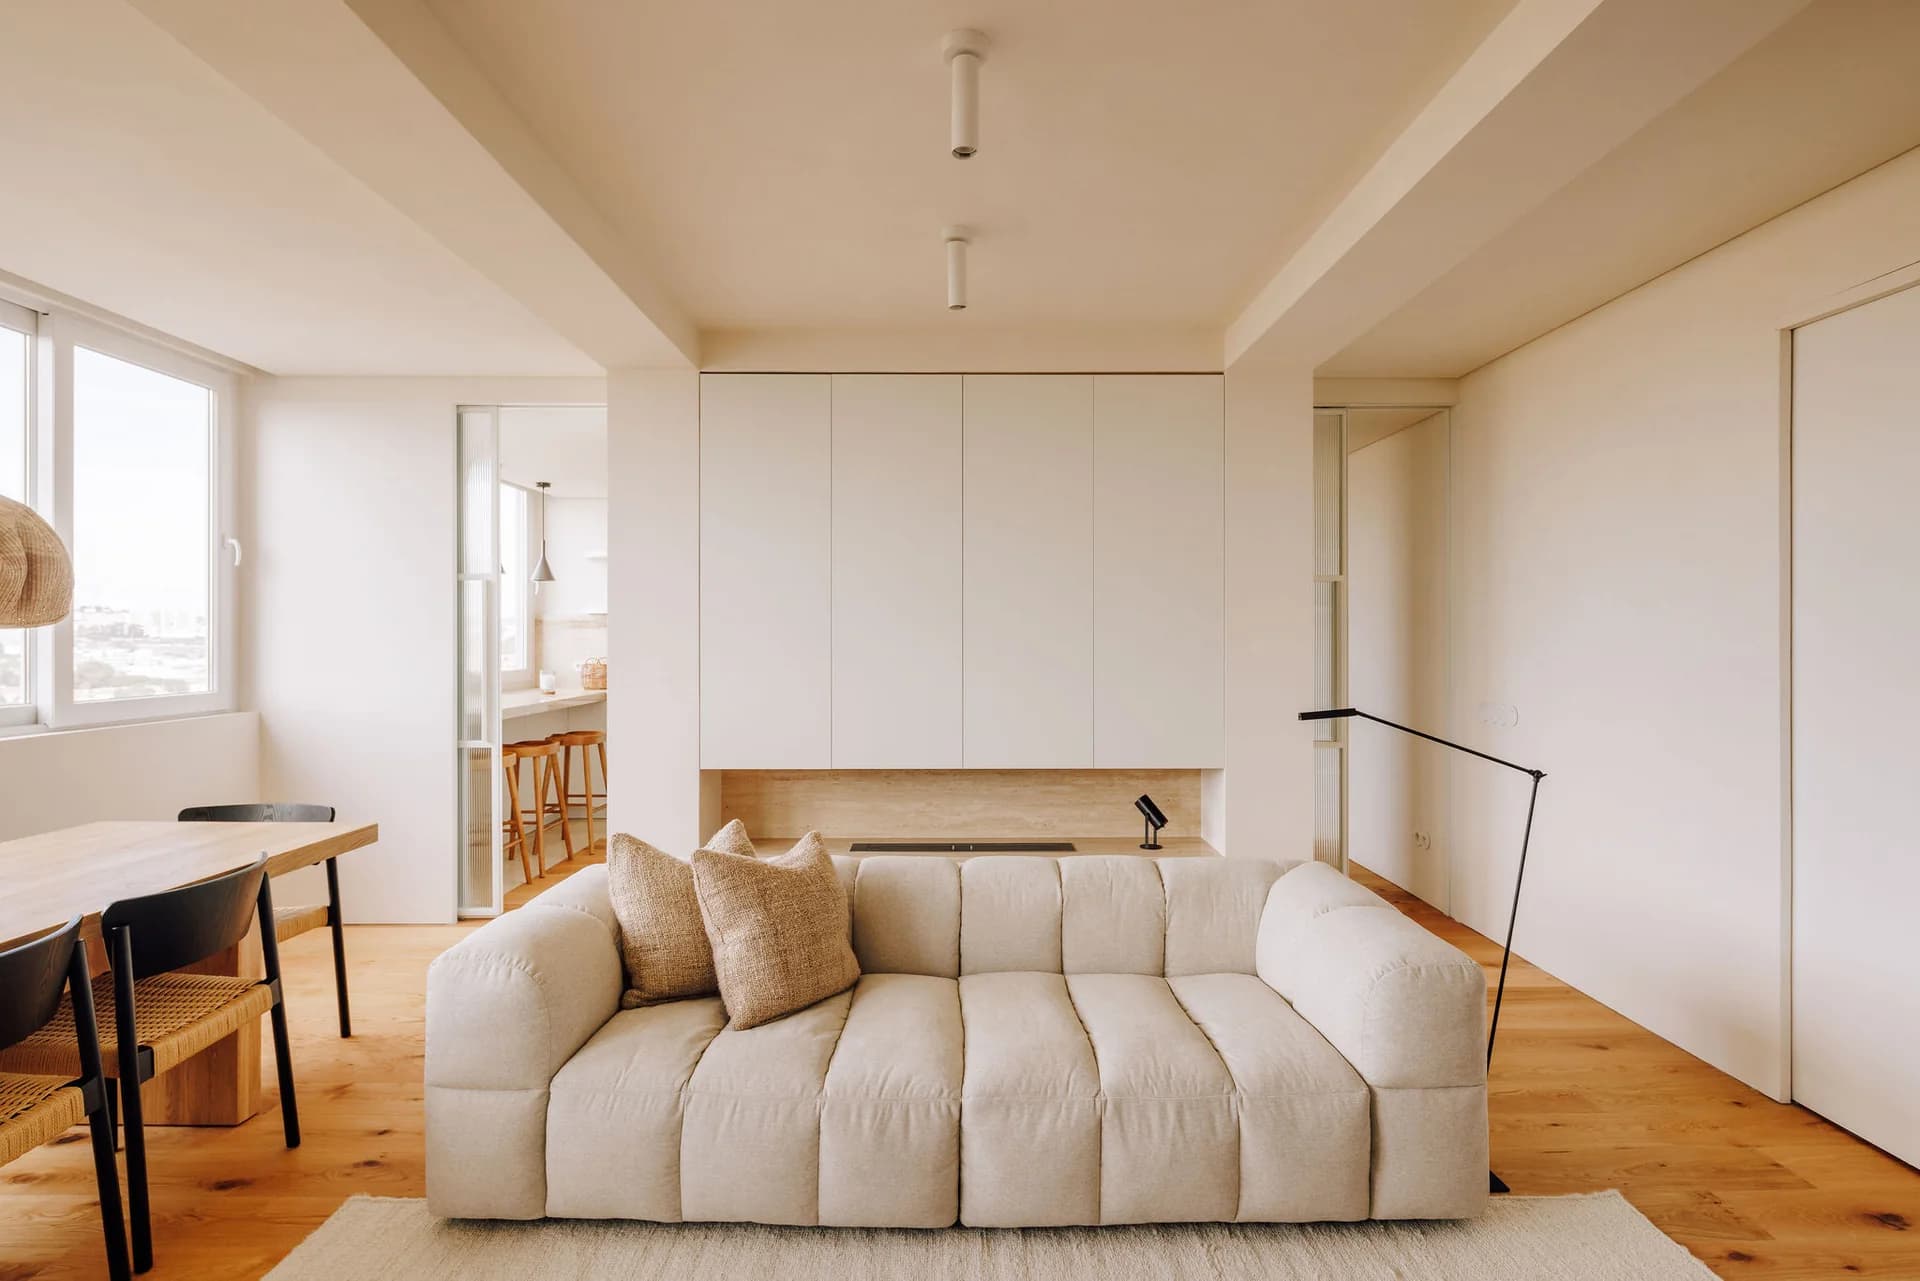
Project
Apartment CCP
Nuno Nascimento Arquitectos
Restelo, Lisbon, Portugal
Nuno Nascimento Arquitectos has reorganised a three-bedroom apartment in Restelo, Lisbon, bringing the kitchen alongside the living room and clarifying the division between shared and private spaces.
Read the project story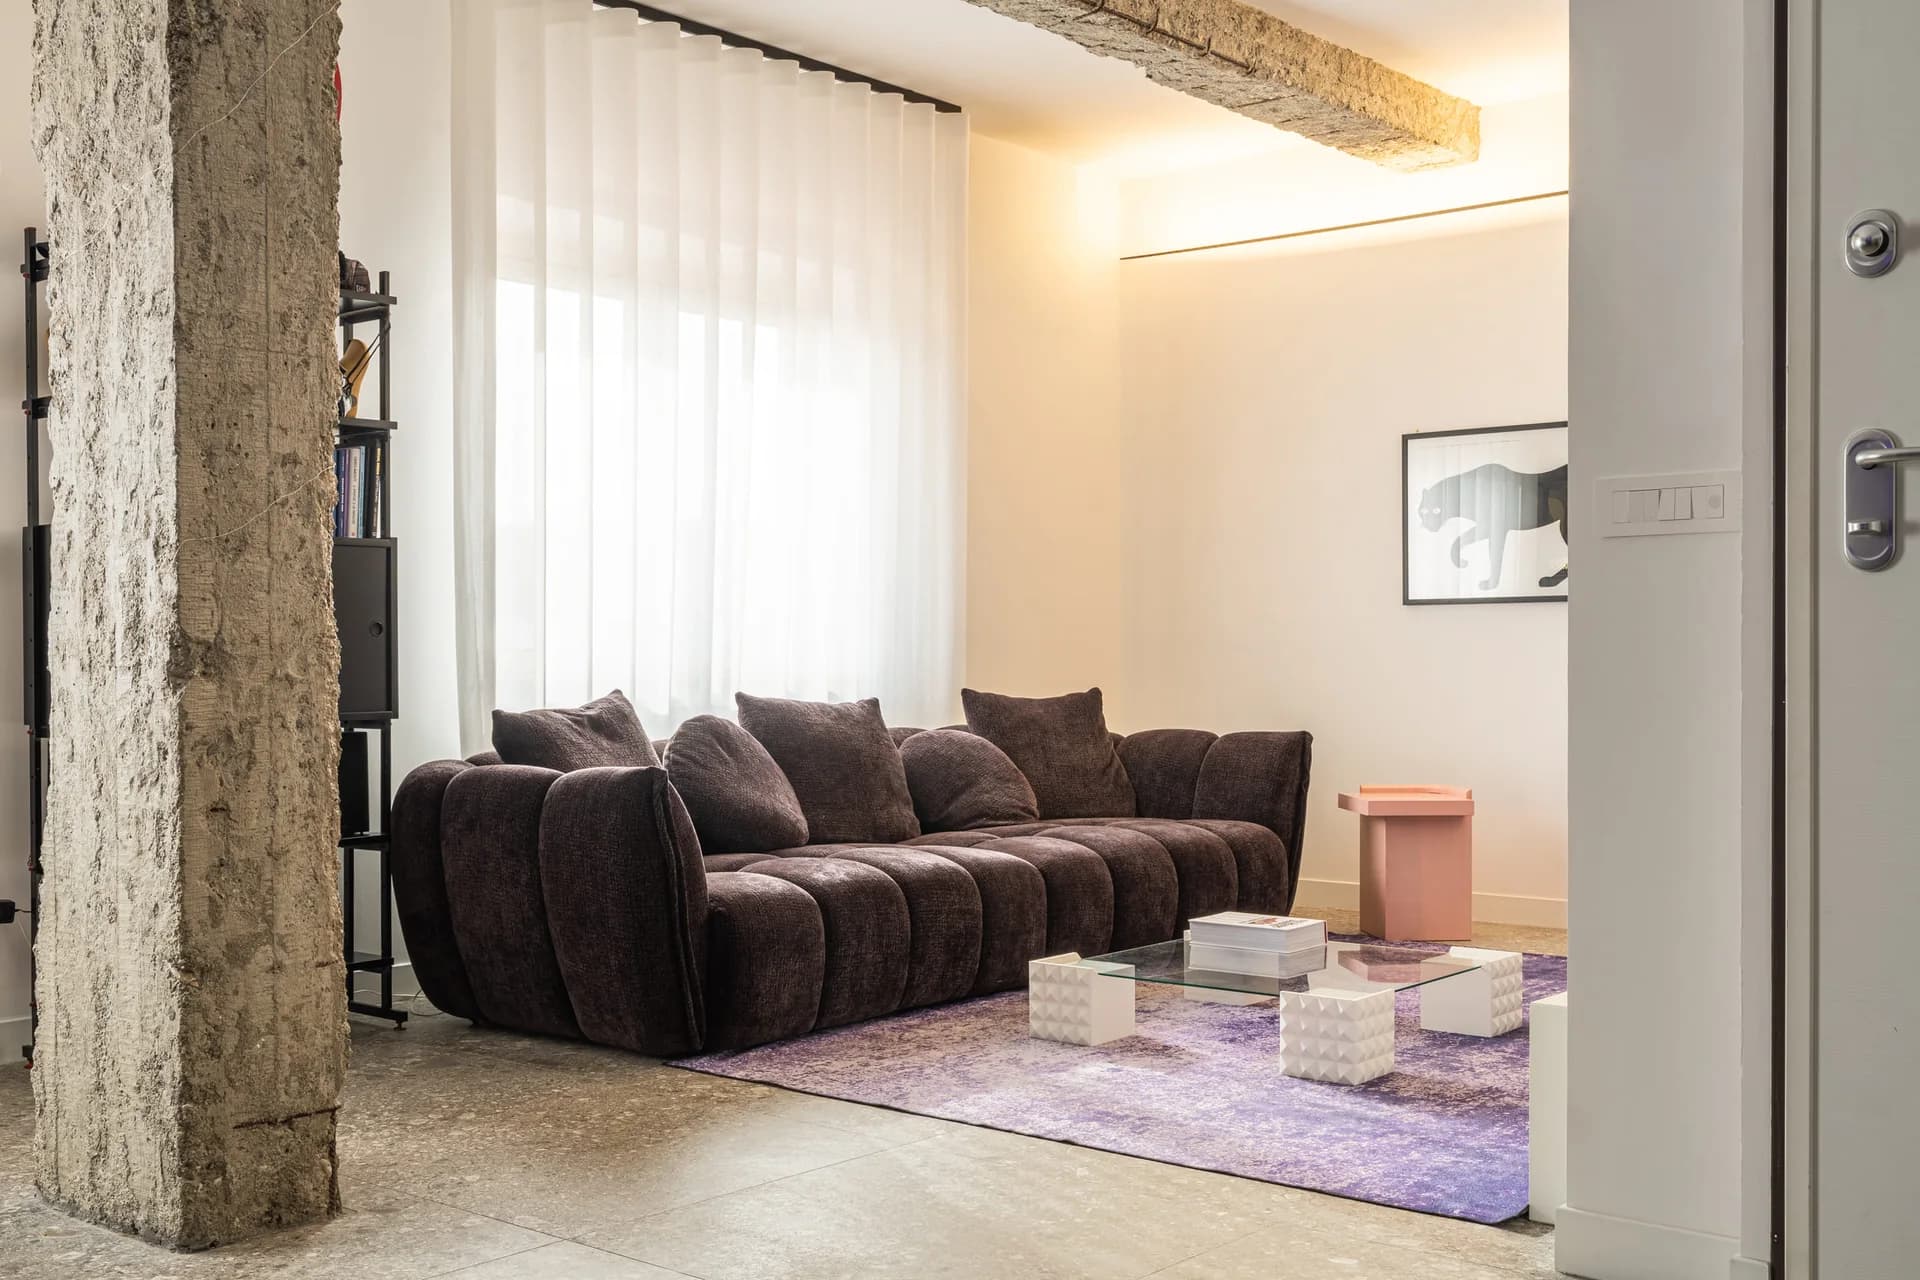
Project
Casetta Sistina
riformae studio
Catanzaro, Italy
Riformae studio has reworked an apartment in Catanzaro around exposed concrete, purple accents and a fresco-inspired wall covering.
Read the project story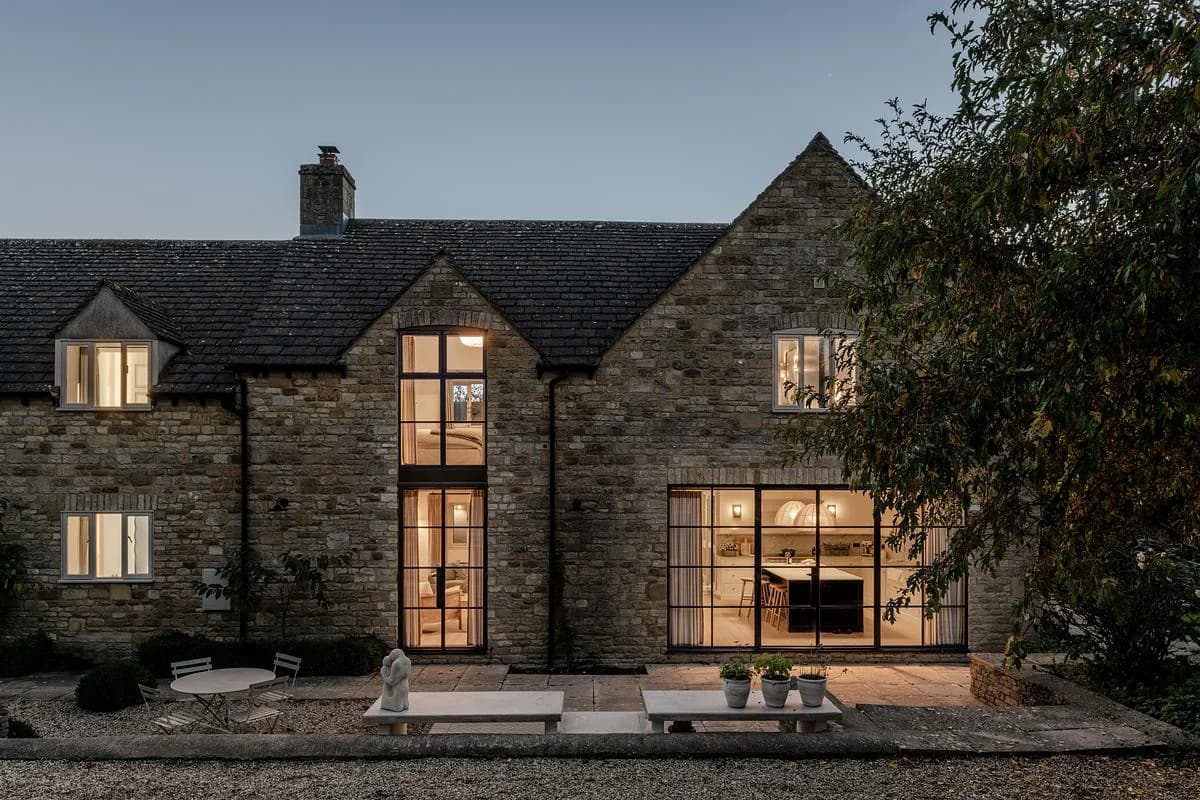
Project
Chestnut Court
NOTO Architects
Near Stow-on-the-Wold, Cotswolds, United Kingdom
House of Harknett and NOTO Architects have reworked a Cotswold stone house, connecting its kitchen, dining and living spaces while retaining the warmth of its existing materials.
Read the project story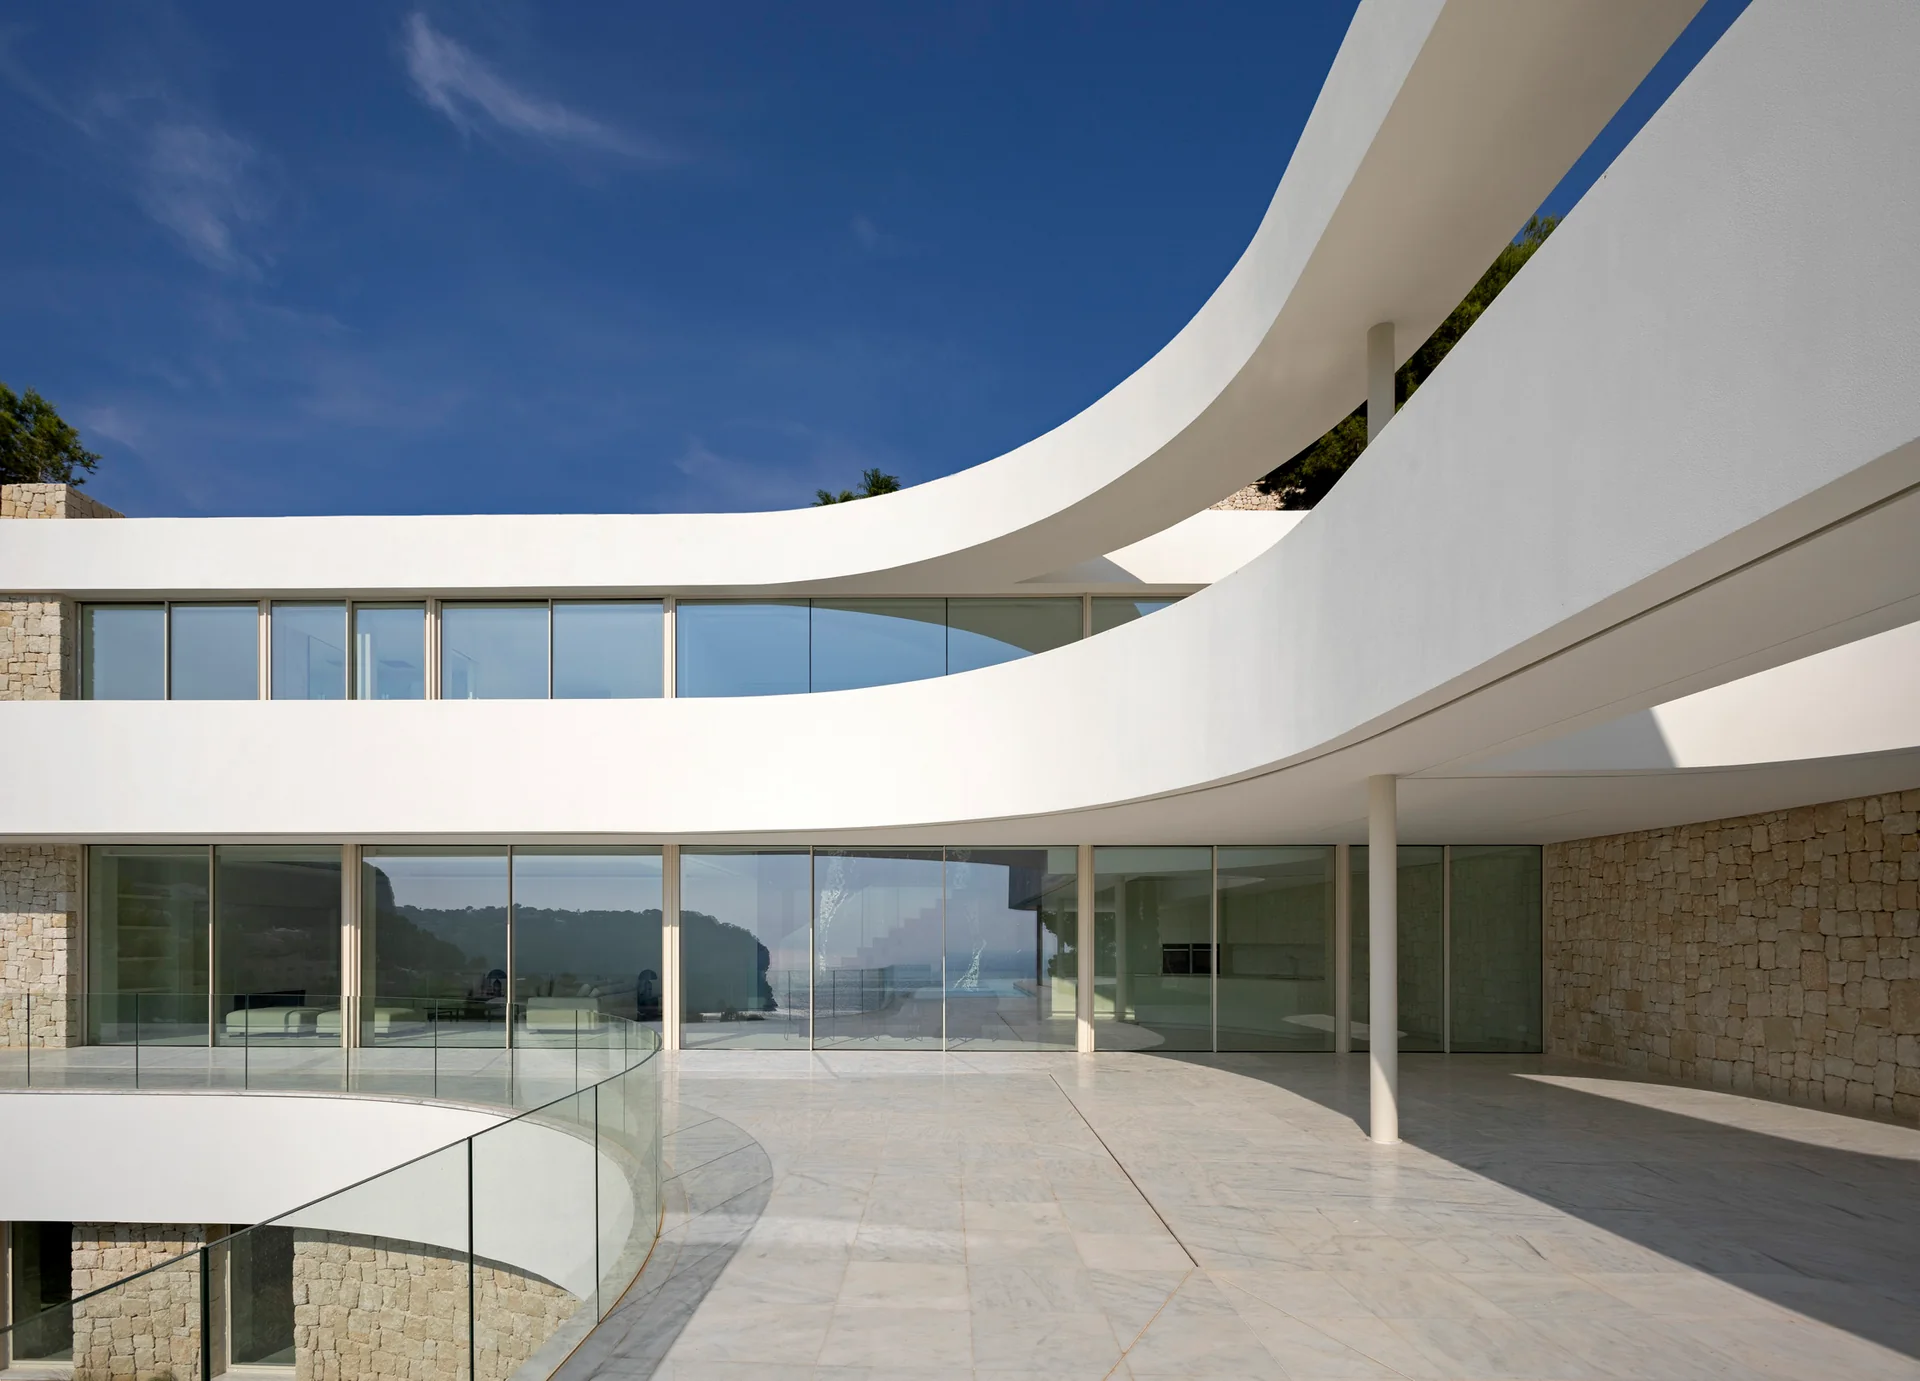
Project
CTZ2 House
Pepe Giner Arquitectos
Jávea, Alicante, Spain
Pepe Giner Arquitectos has arranged CTZ2 House as a sequence of curved platforms on a steep site overlooking Portitxol Bay in Jávea.
Read the project story