
Projects
Explore architecture and student work.
1653 projects
Project
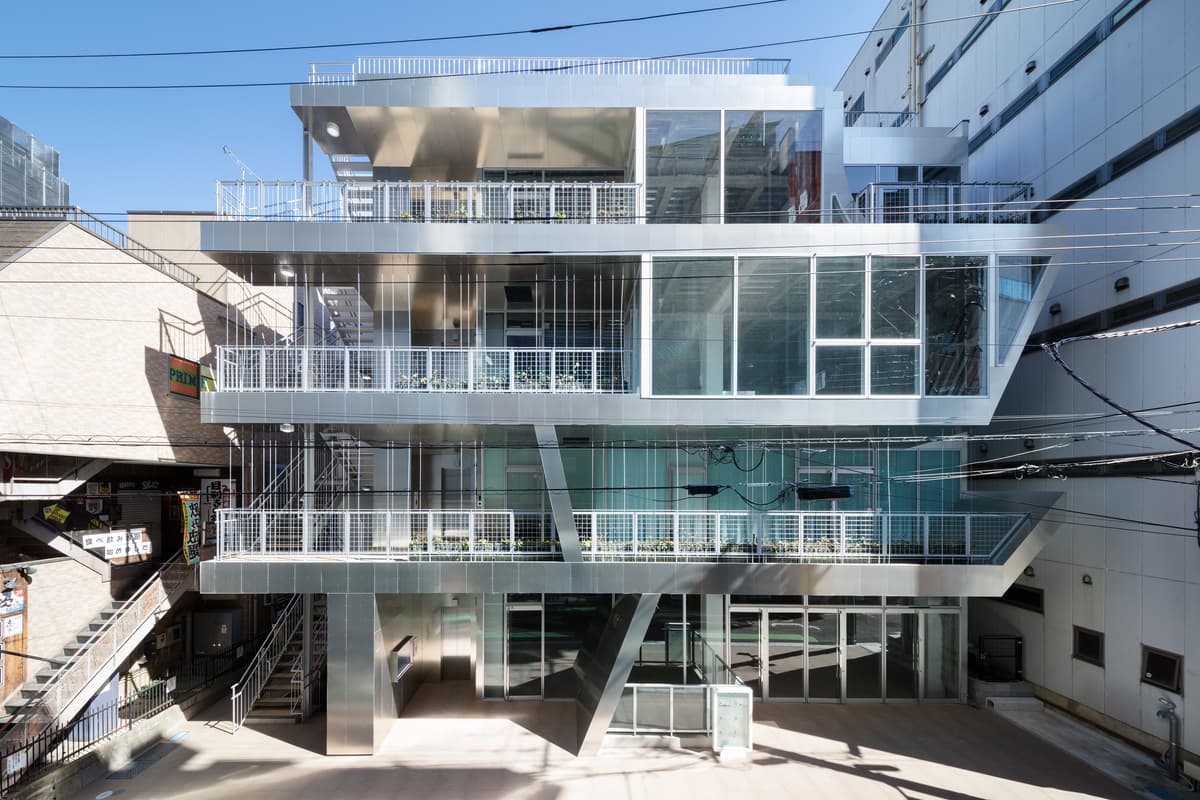
SHIKISM
Ryuichi Sasaki Architecture
Shiki, Saitama, Japan · 2020
Reflective aluminium and a series of shifting terraces give a commercial building in Shiki a changing relationship with its street.
Read the project story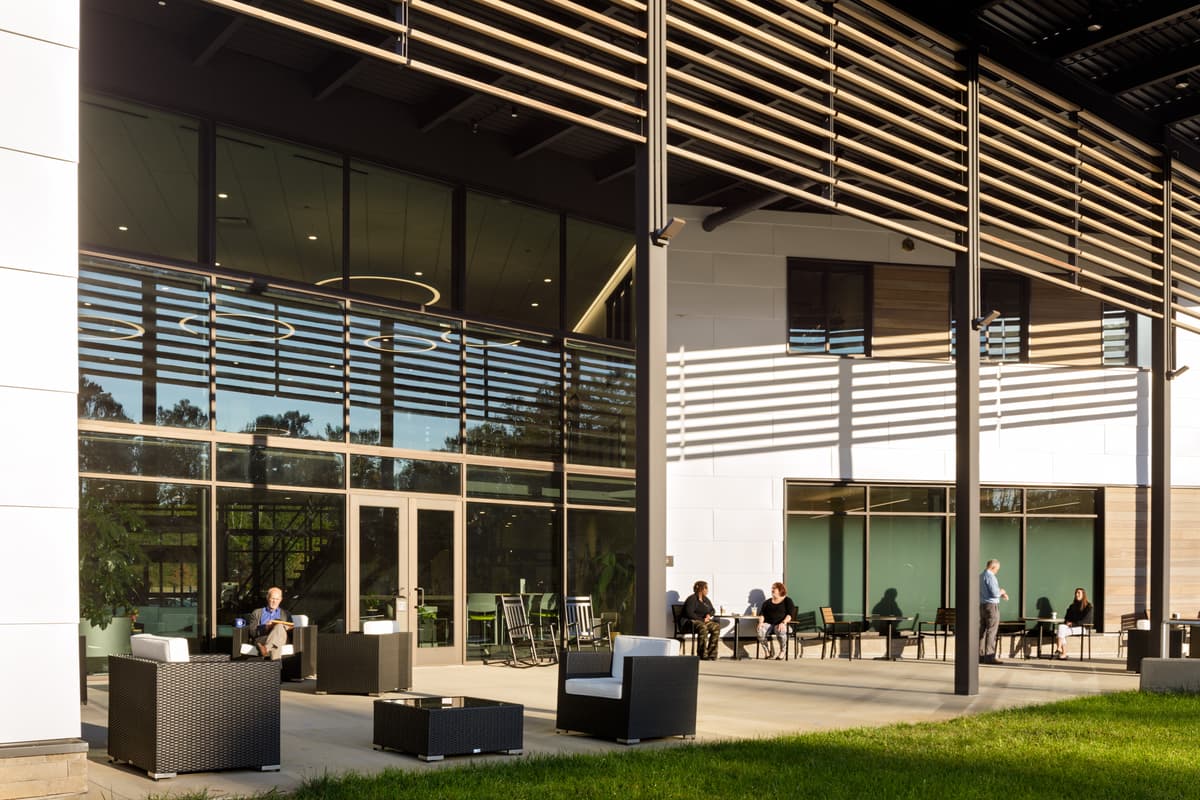
Project
The Center at Belvedere
Bushman Dreyfus Architects
Charlottesville, Virginia, USA · 2020
A community centre in Charlottesville gathers classrooms, fitness rooms and social spaces around a daylight-filled atrium overlooking woodland and a pond.
Read the project story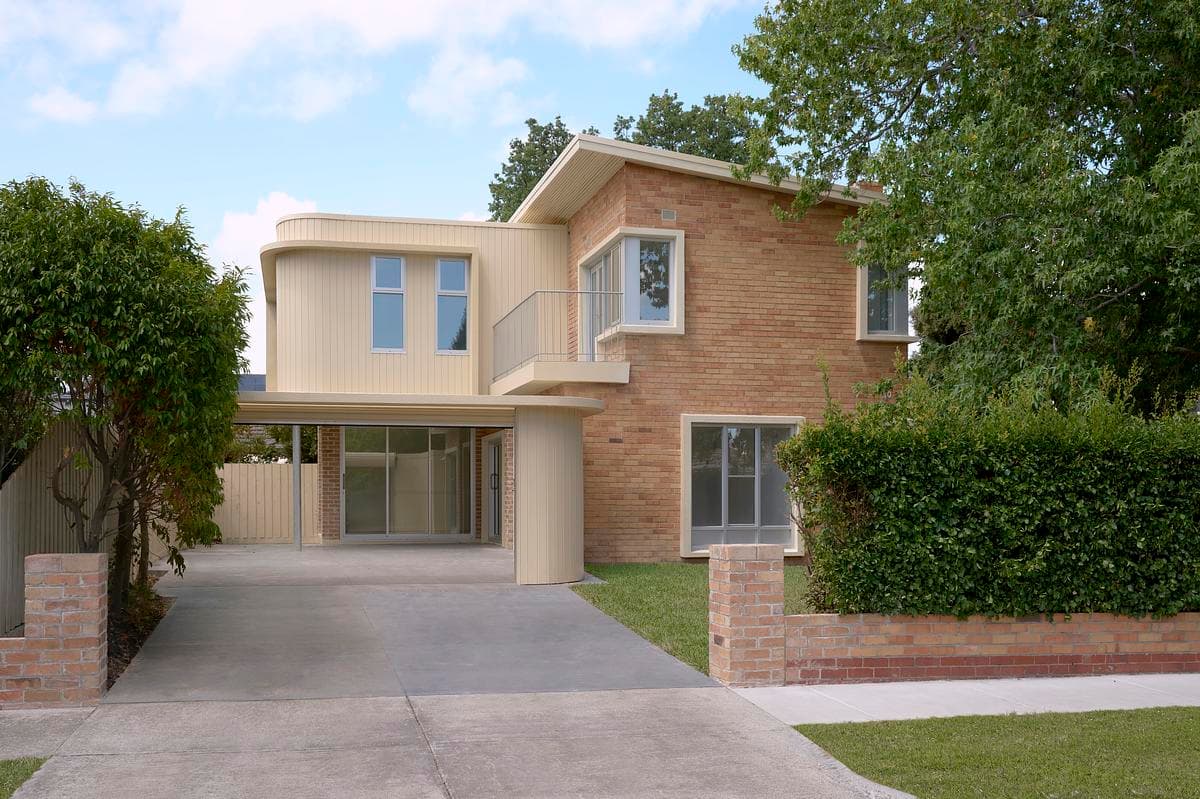
Project
This is William Ellis
Pepper & Well
Burwood, Melbourne, Victoria, Australia · 2026
A 1950s brick home in Burwood is renovated and extended, keeping its distinctive frontage while opening family spaces to light and the garden.
Read the project story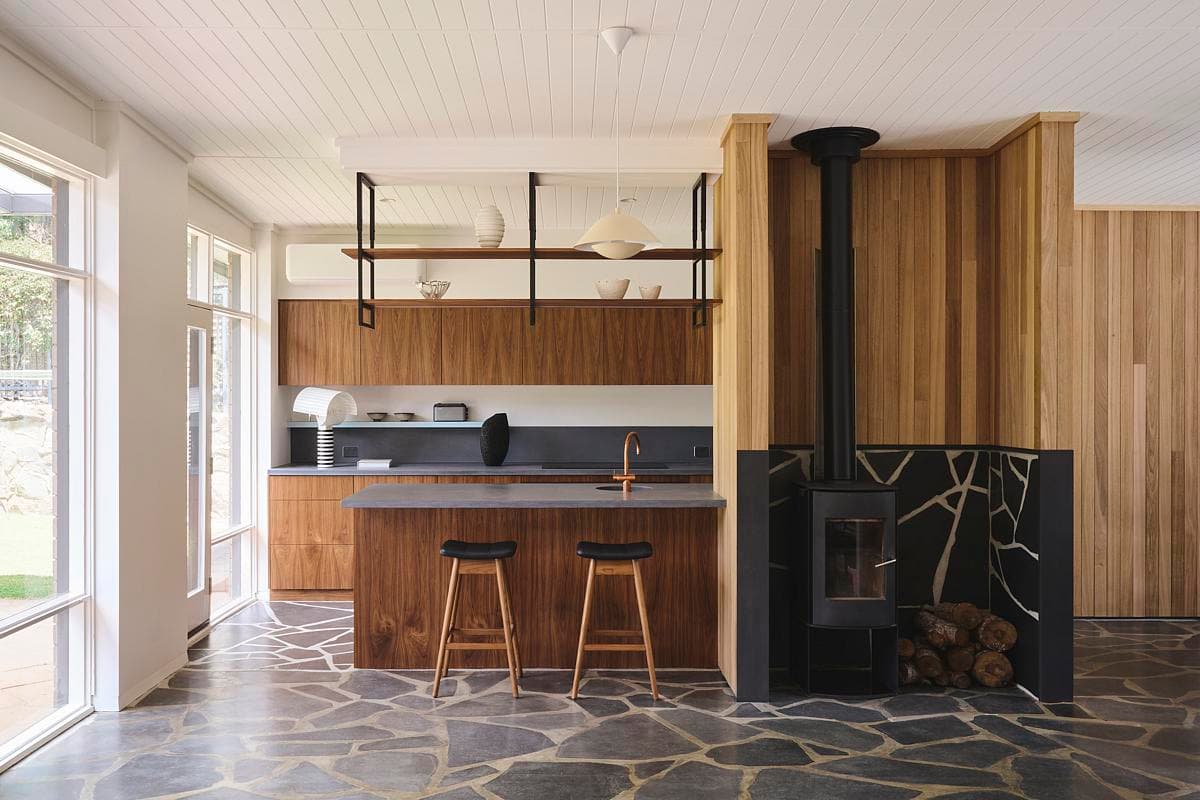
Project
Atkinson Green
Northern Edge Studio
Mitcham, South Australia, Australia · 2023
A renovation reconnects the kitchen, pantry, laundry and living spaces of a mid-century home, extending its slate flooring and pairing blackbutt with walnut finishes.
Read the project story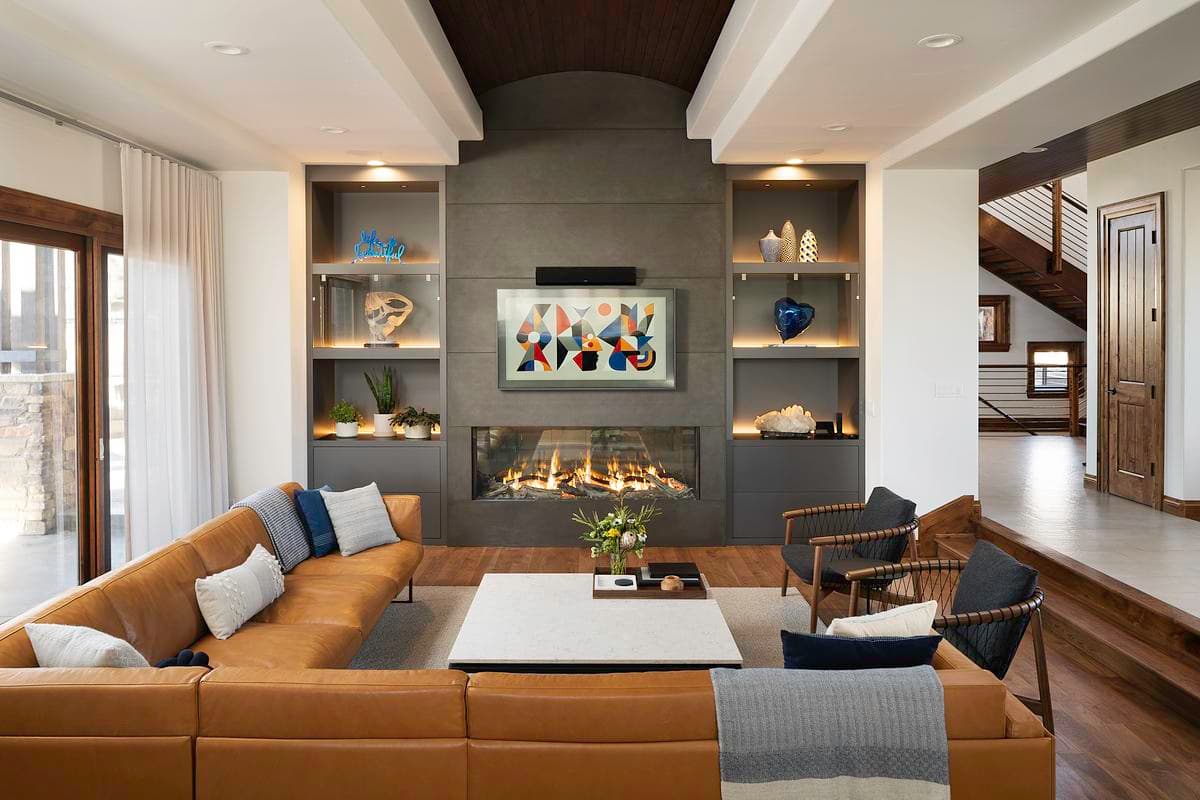
Project
Big House on the Prairie
Rodwin Architecture
2021
A complete remodel reorganises a family home around shared living spaces, individual work areas and an expanded outdoor setting.
Read the project story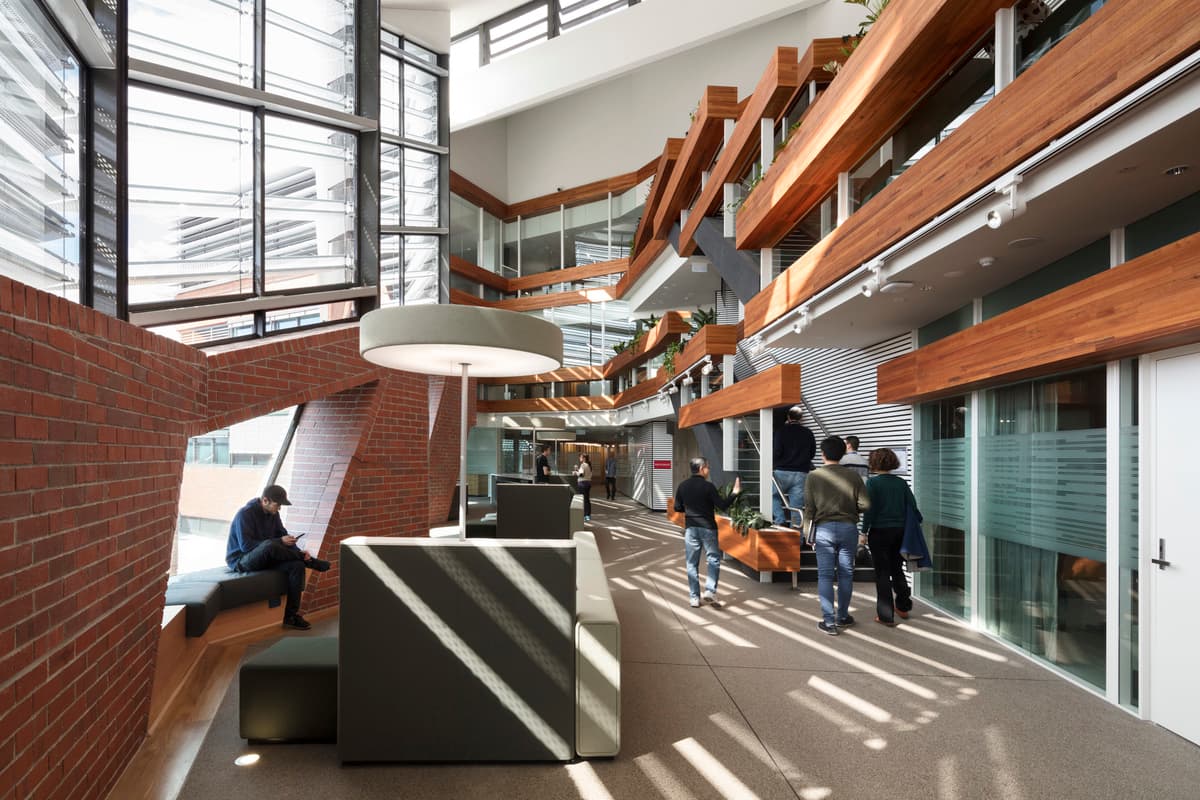
Project
Bio21 Institute Nancy Millis Building
DesignInc
Wurundjeri Country / Parkville, Victoria, Australia · 2018
Research laboratories and workspaces at the University of Melbourne are linked by a daylit forum and landscaped courtyards.
Read the project story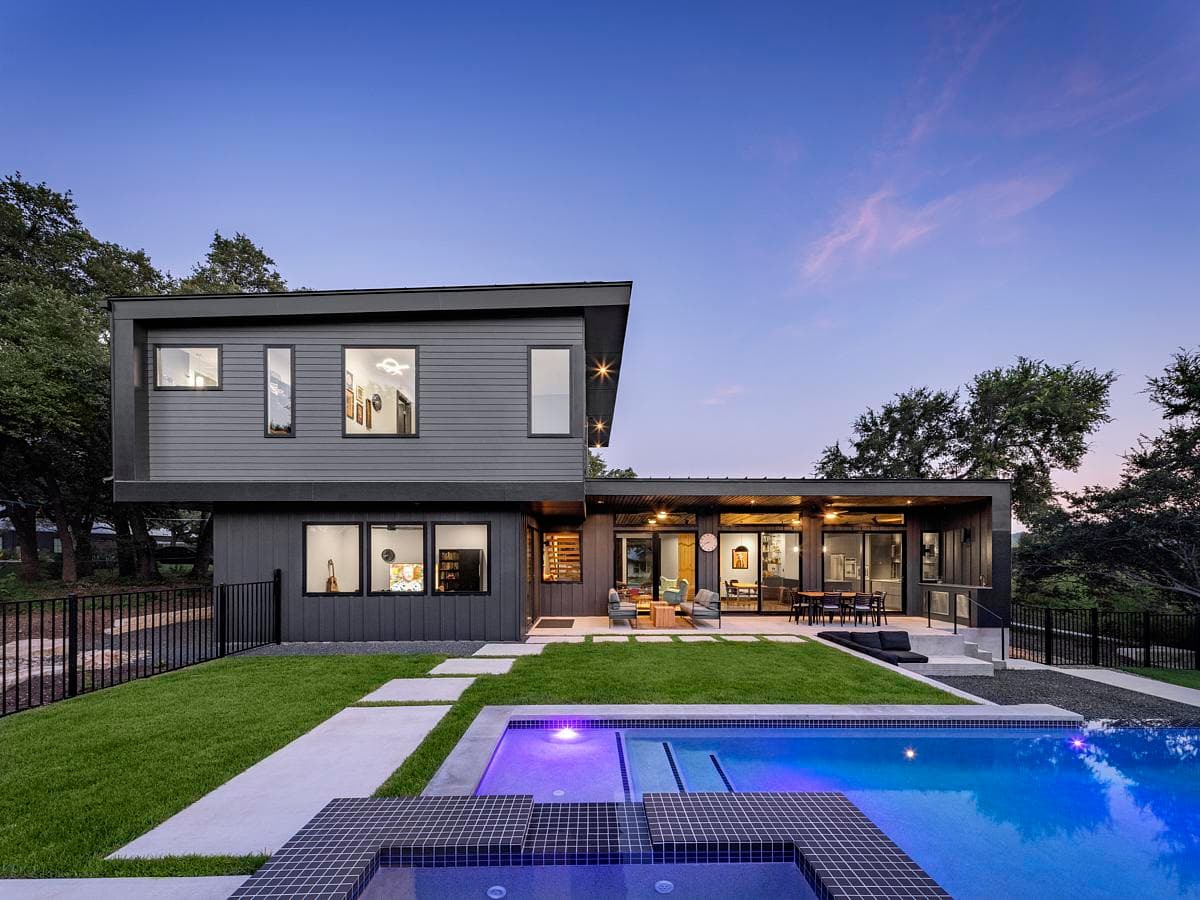
Project
Bull Creek Residence
Merzbau Design Collective
Austin, Texas, United States · 2023
A family home beneath live oaks connects a restrained street elevation with open living spaces, a pool terrace and the creekside landscape beyond.
Read the project story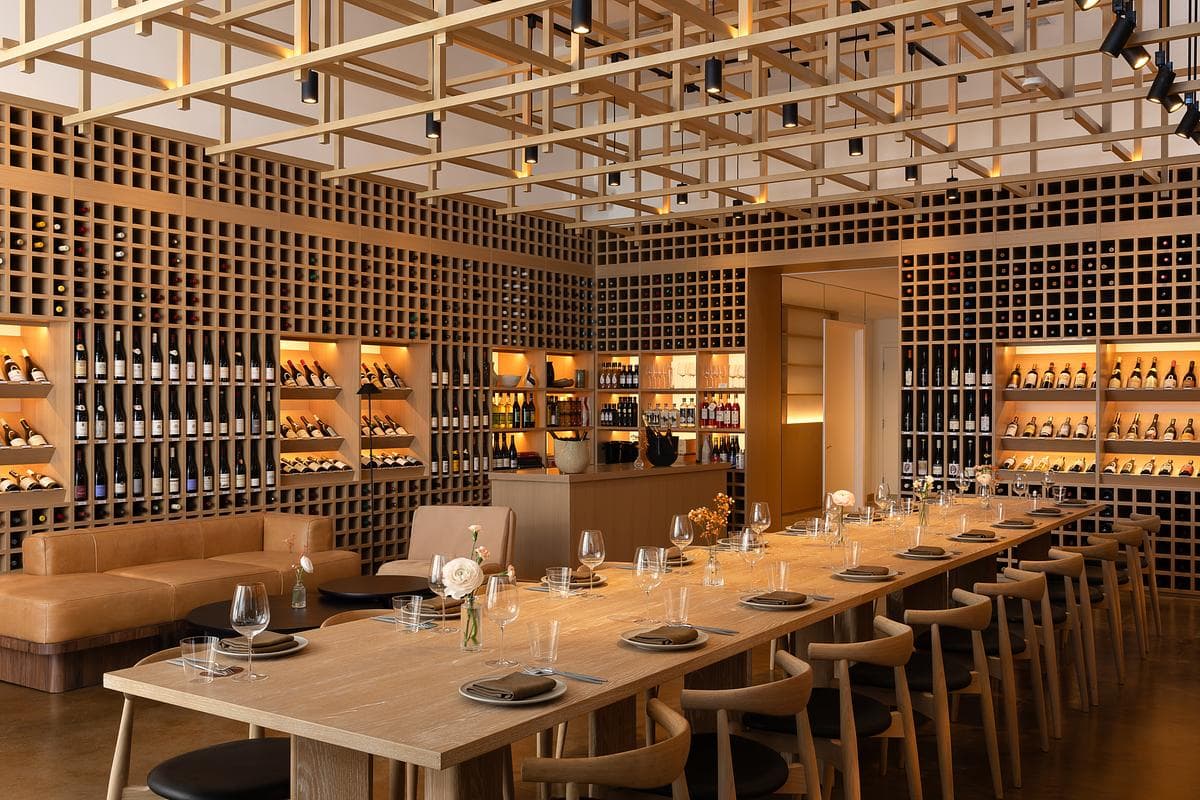
Project
Cafe Vivant / Somm Cellars
Studio BANAA
Menlo Park, California, United States
Timber latticework, bottle displays and softly lit dining spaces bring a café and wine cellar together in Menlo Park.
Read the project story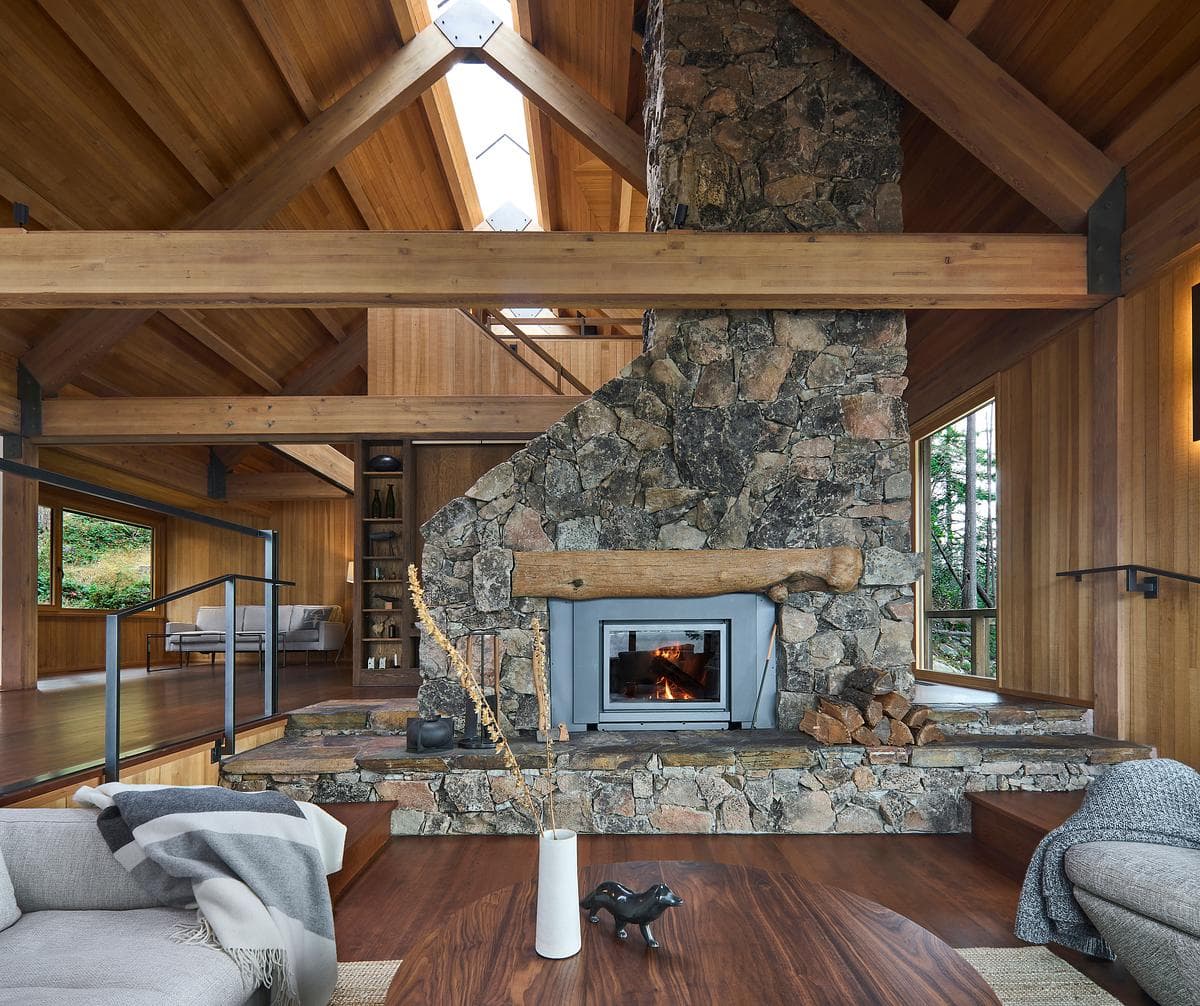
Project
Culter House
Scott Posno Design
Bowen Island, British Columbia, Canada · 2022
A 1972 cabin on Bowen Island is renewed around its timber structure, stone fireplace and views across the water.
Read the project story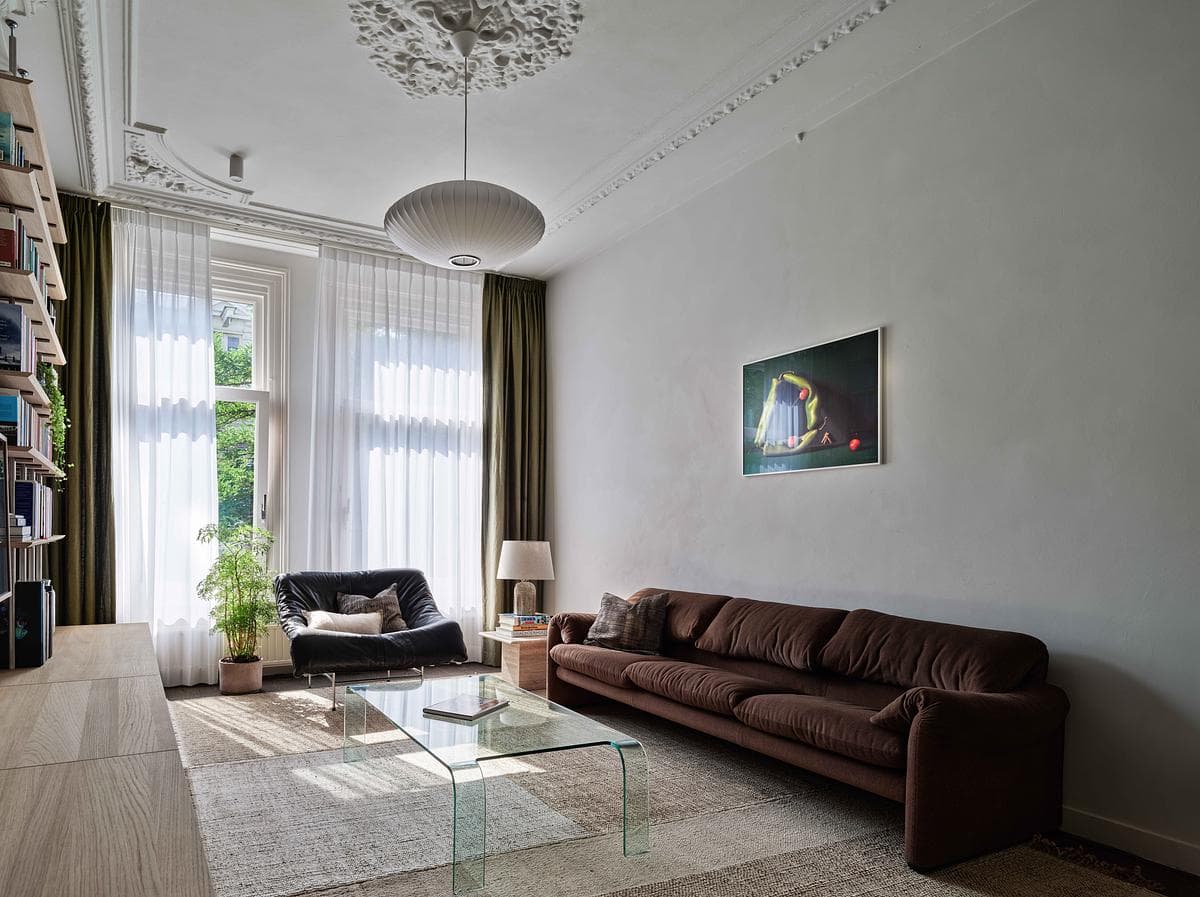
Project
Den Tex Dojo
D Hage Designs
Amsterdam, North Holland, Netherlands
A canal-house renovation in Amsterdam connects the main living spaces while bringing Japanese and Scandinavian references into dialogue with the original Dutch interior.
Read the project story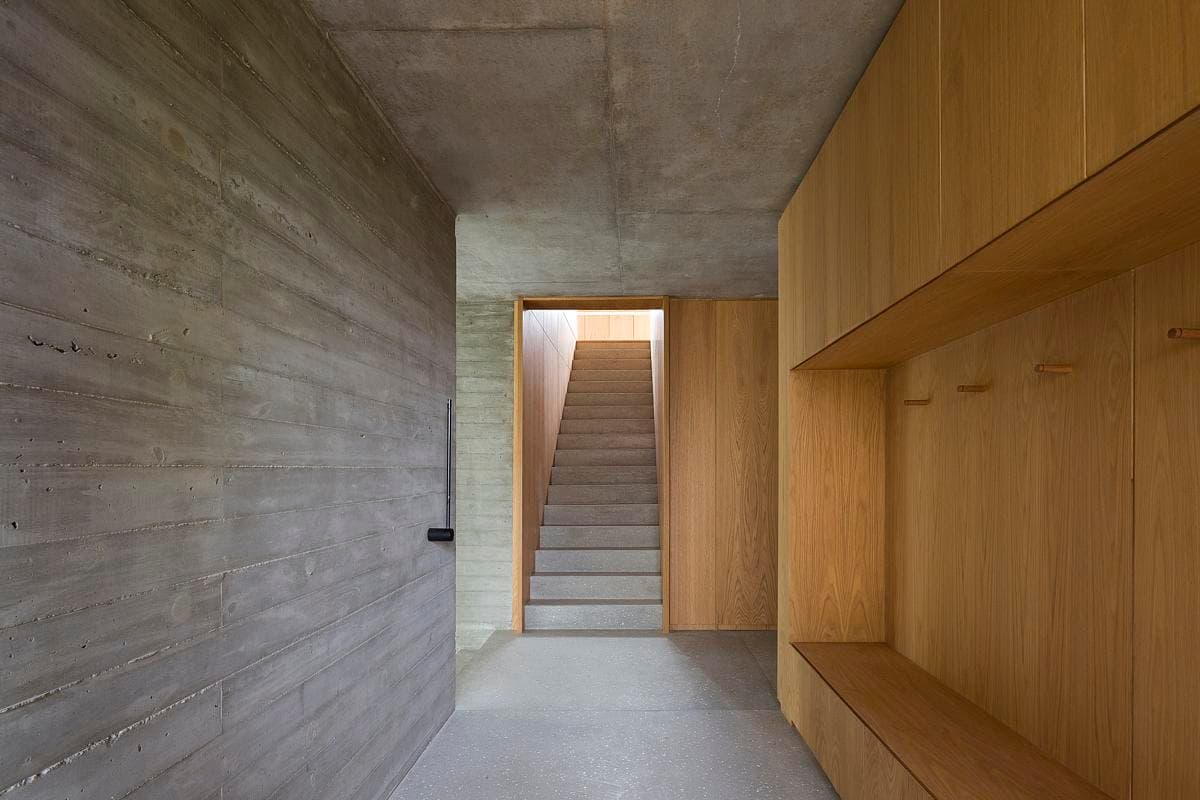
Project
DL House
Karina Kreth
2020
Interior architecture and bespoke furniture use timber, stone and concrete to give an existing house a closely considered material character.
Read the project story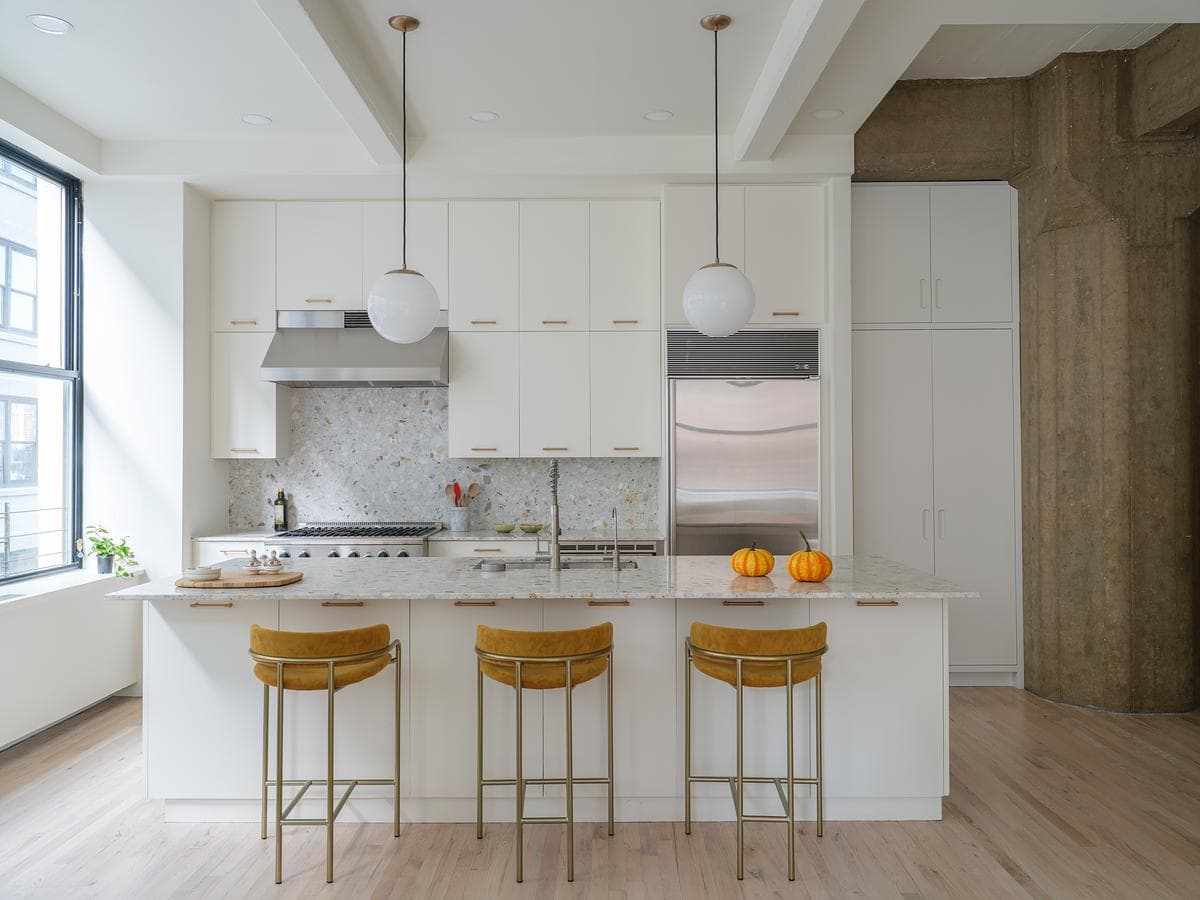
Project
Dumbo Loft Condo
Kimberly Brown Architecture PLLC
Dumbo, Brooklyn, New York, United States · 2024
A Brooklyn loft combines exposed historic structure, flexible rooms and custom interiors within the Clocktower Building.
Read the project story