
Projects
Explore architecture and student work.
1653 projects
Project
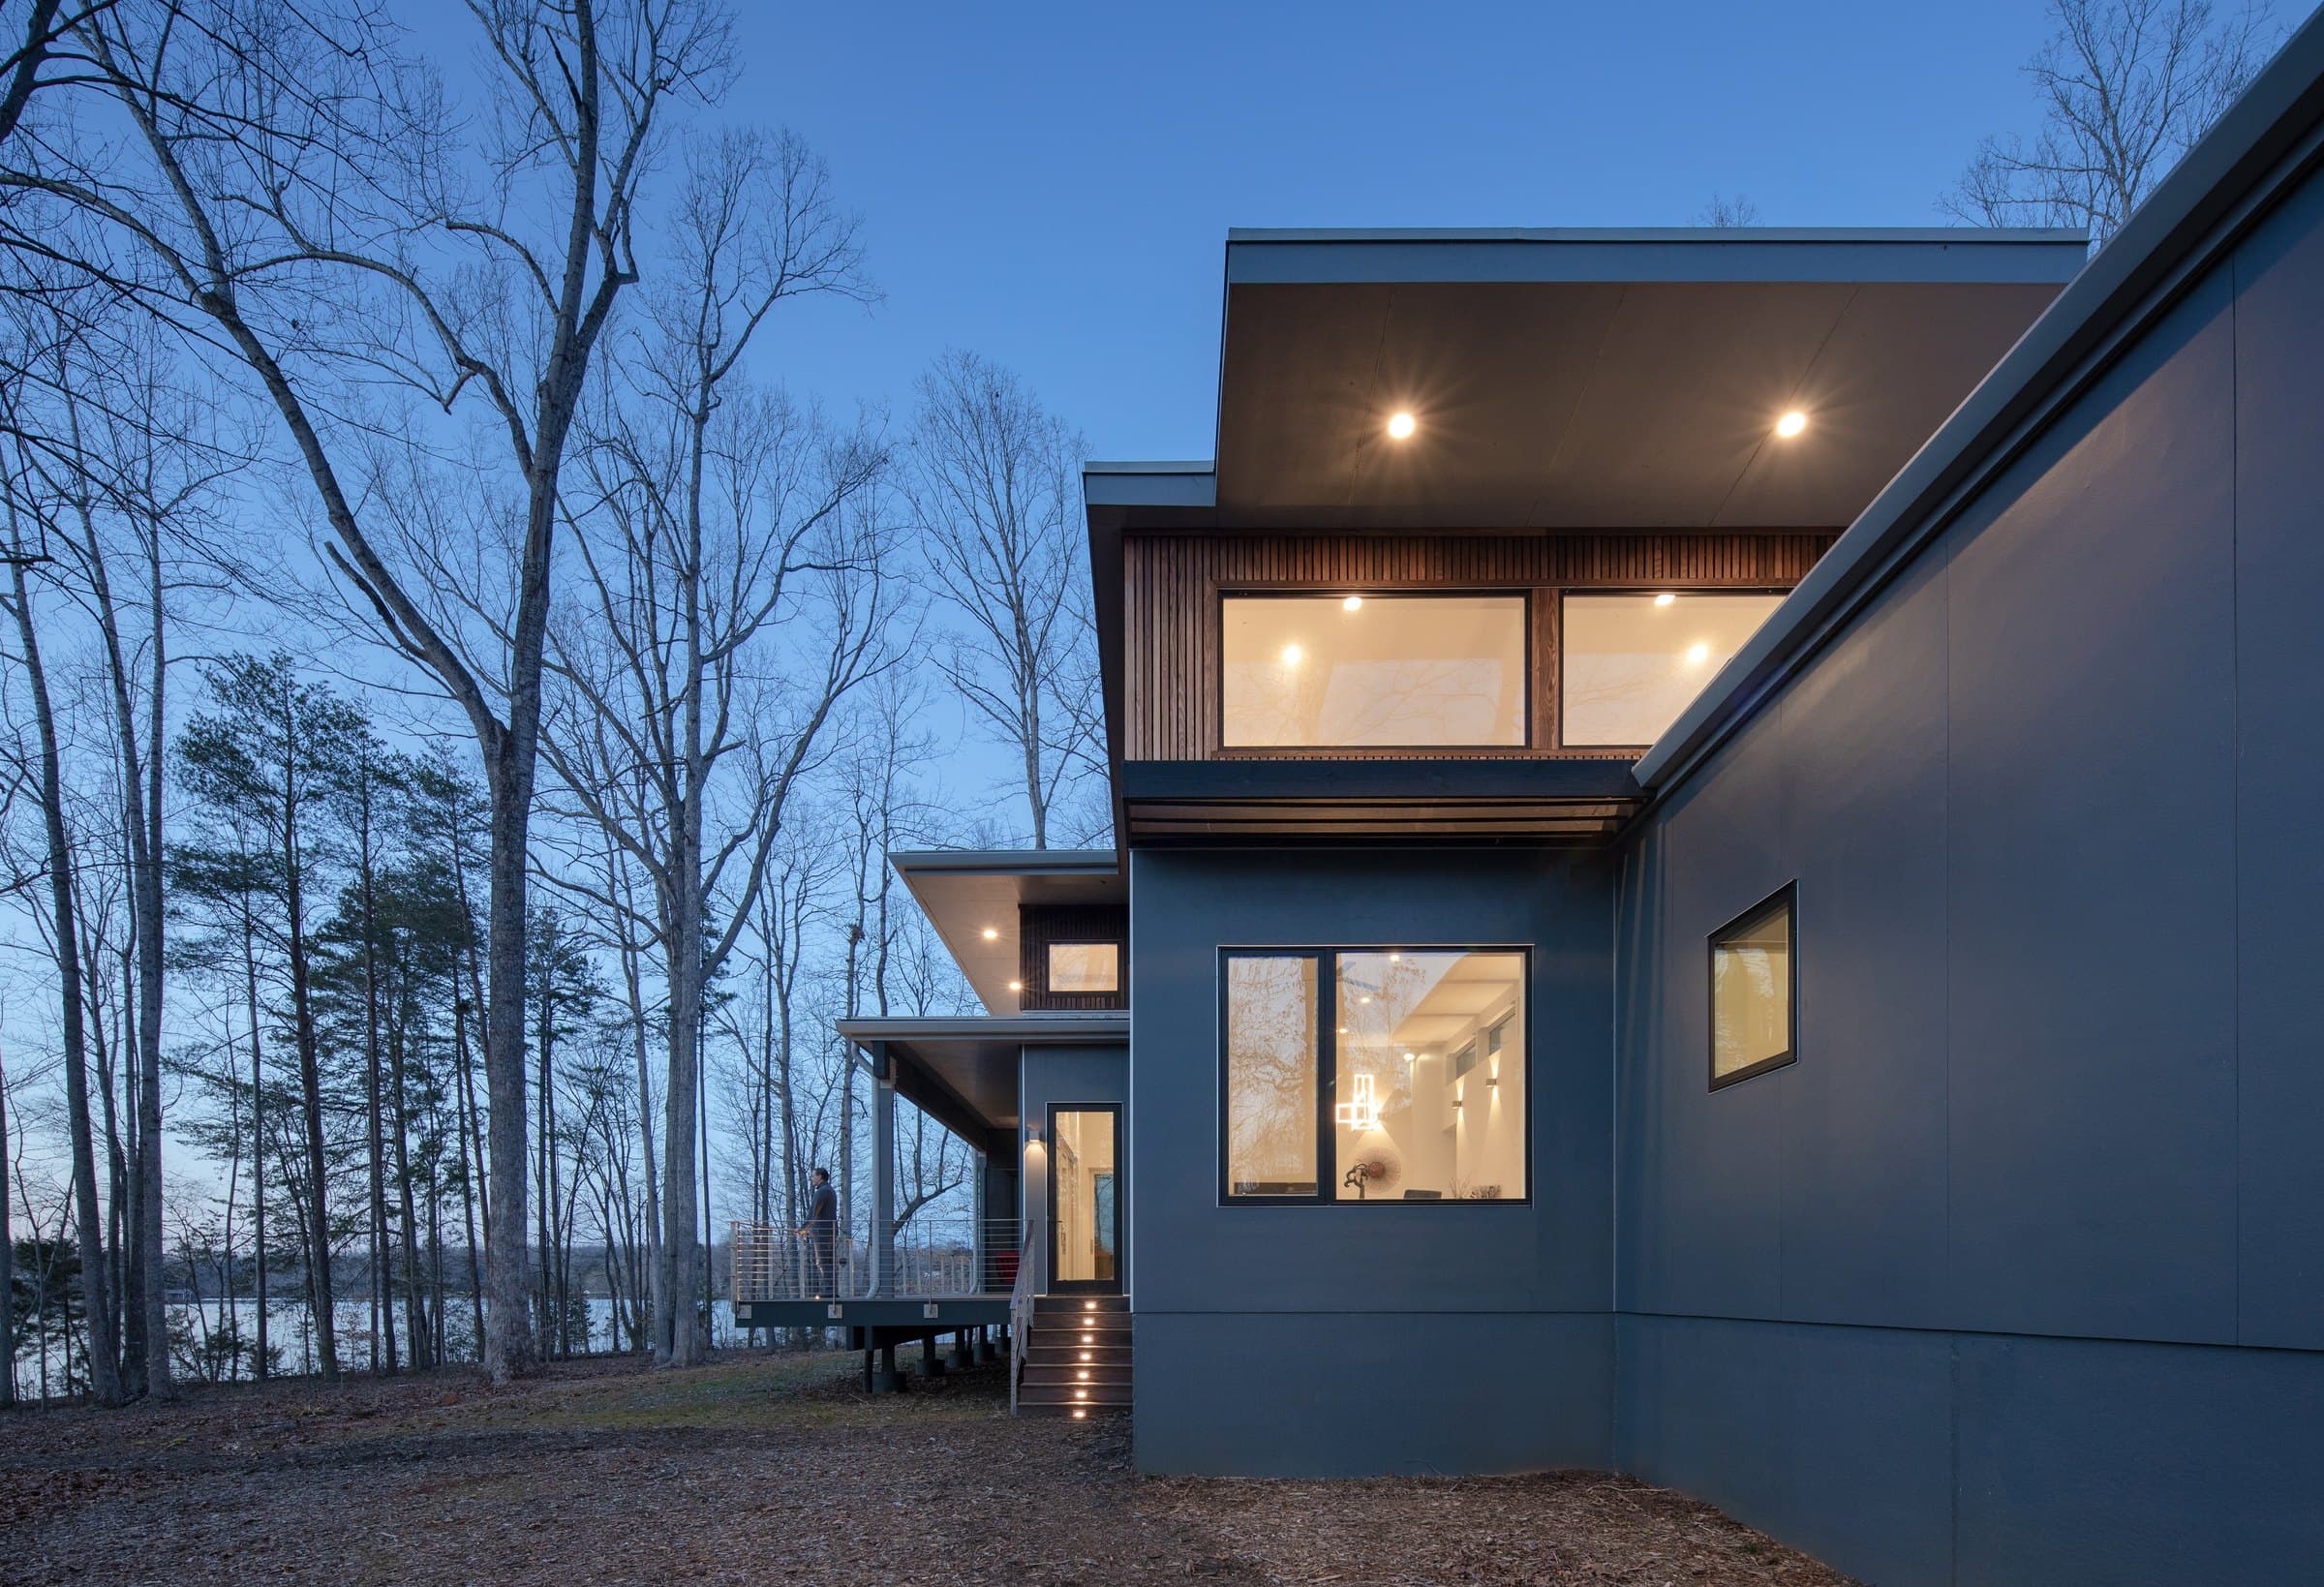
Wolf-Huang Lake House
Arielle Condoret Schechter, Architect, PLLC
Lake Orange, North Carolina, United States · 2021
A home on Lake Orange turns a constrained wooded site into a sequence of rooms and outdoor spaces oriented towards the water.
Read the project story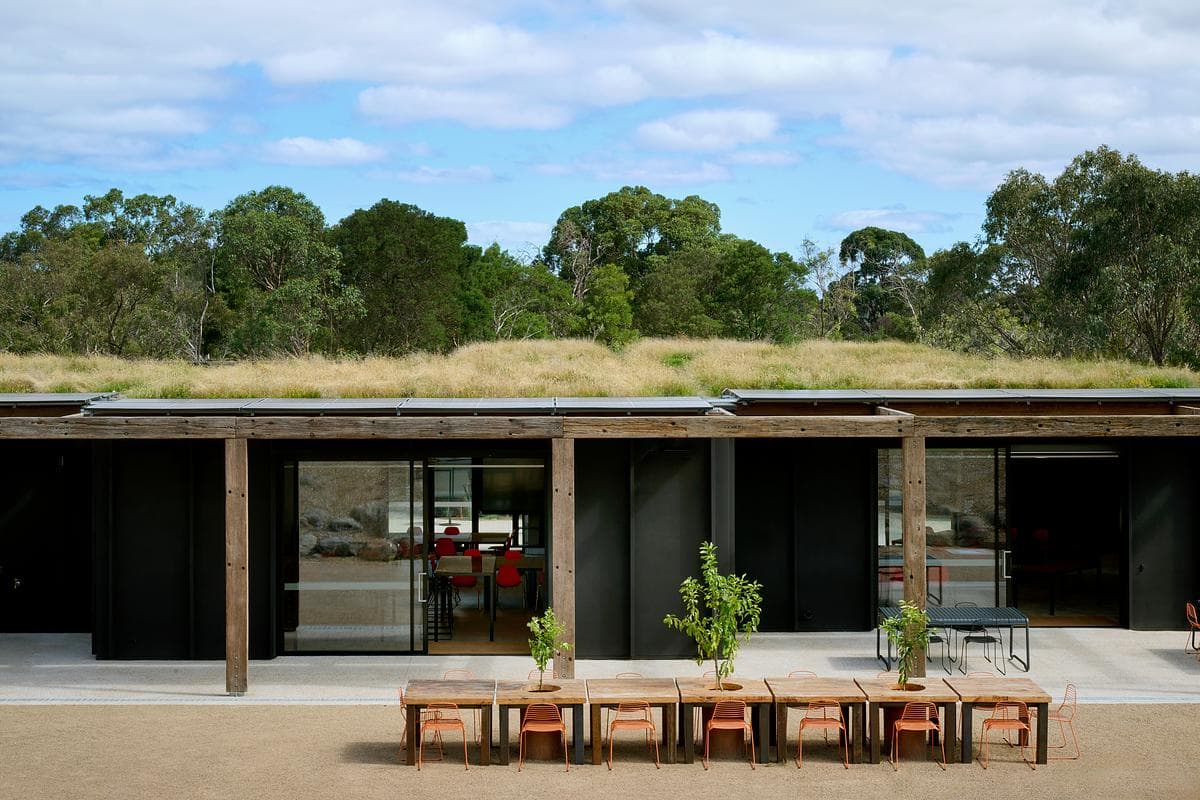
Project
Woodleigh Futures Studio
McIldowie Partners
Langwarrin South, Victoria, Australia · 2025
Three pavilions combine flexible classrooms and shared courtyards with planted roofs, a communal kitchen and a solar pergola.
Read the project story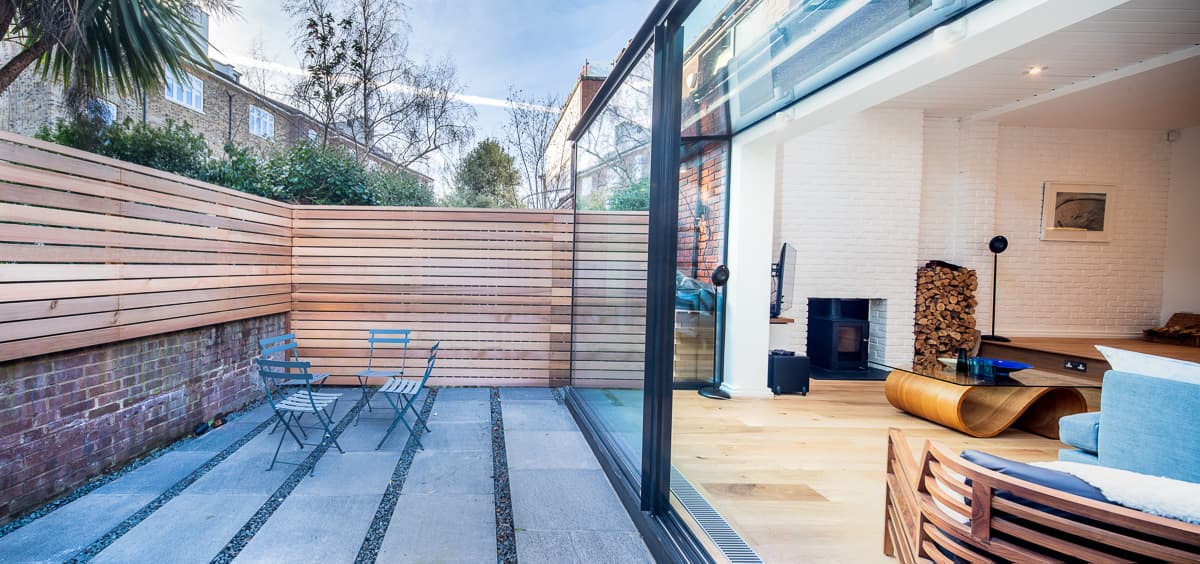
Project
Belsize Lane
Square Feet Architects
Belsize Park, London · 2019
A glazed rear extension and a relocated kitchen make a terraced house more sociable, bringing cooking, dining and living together.
Read the project story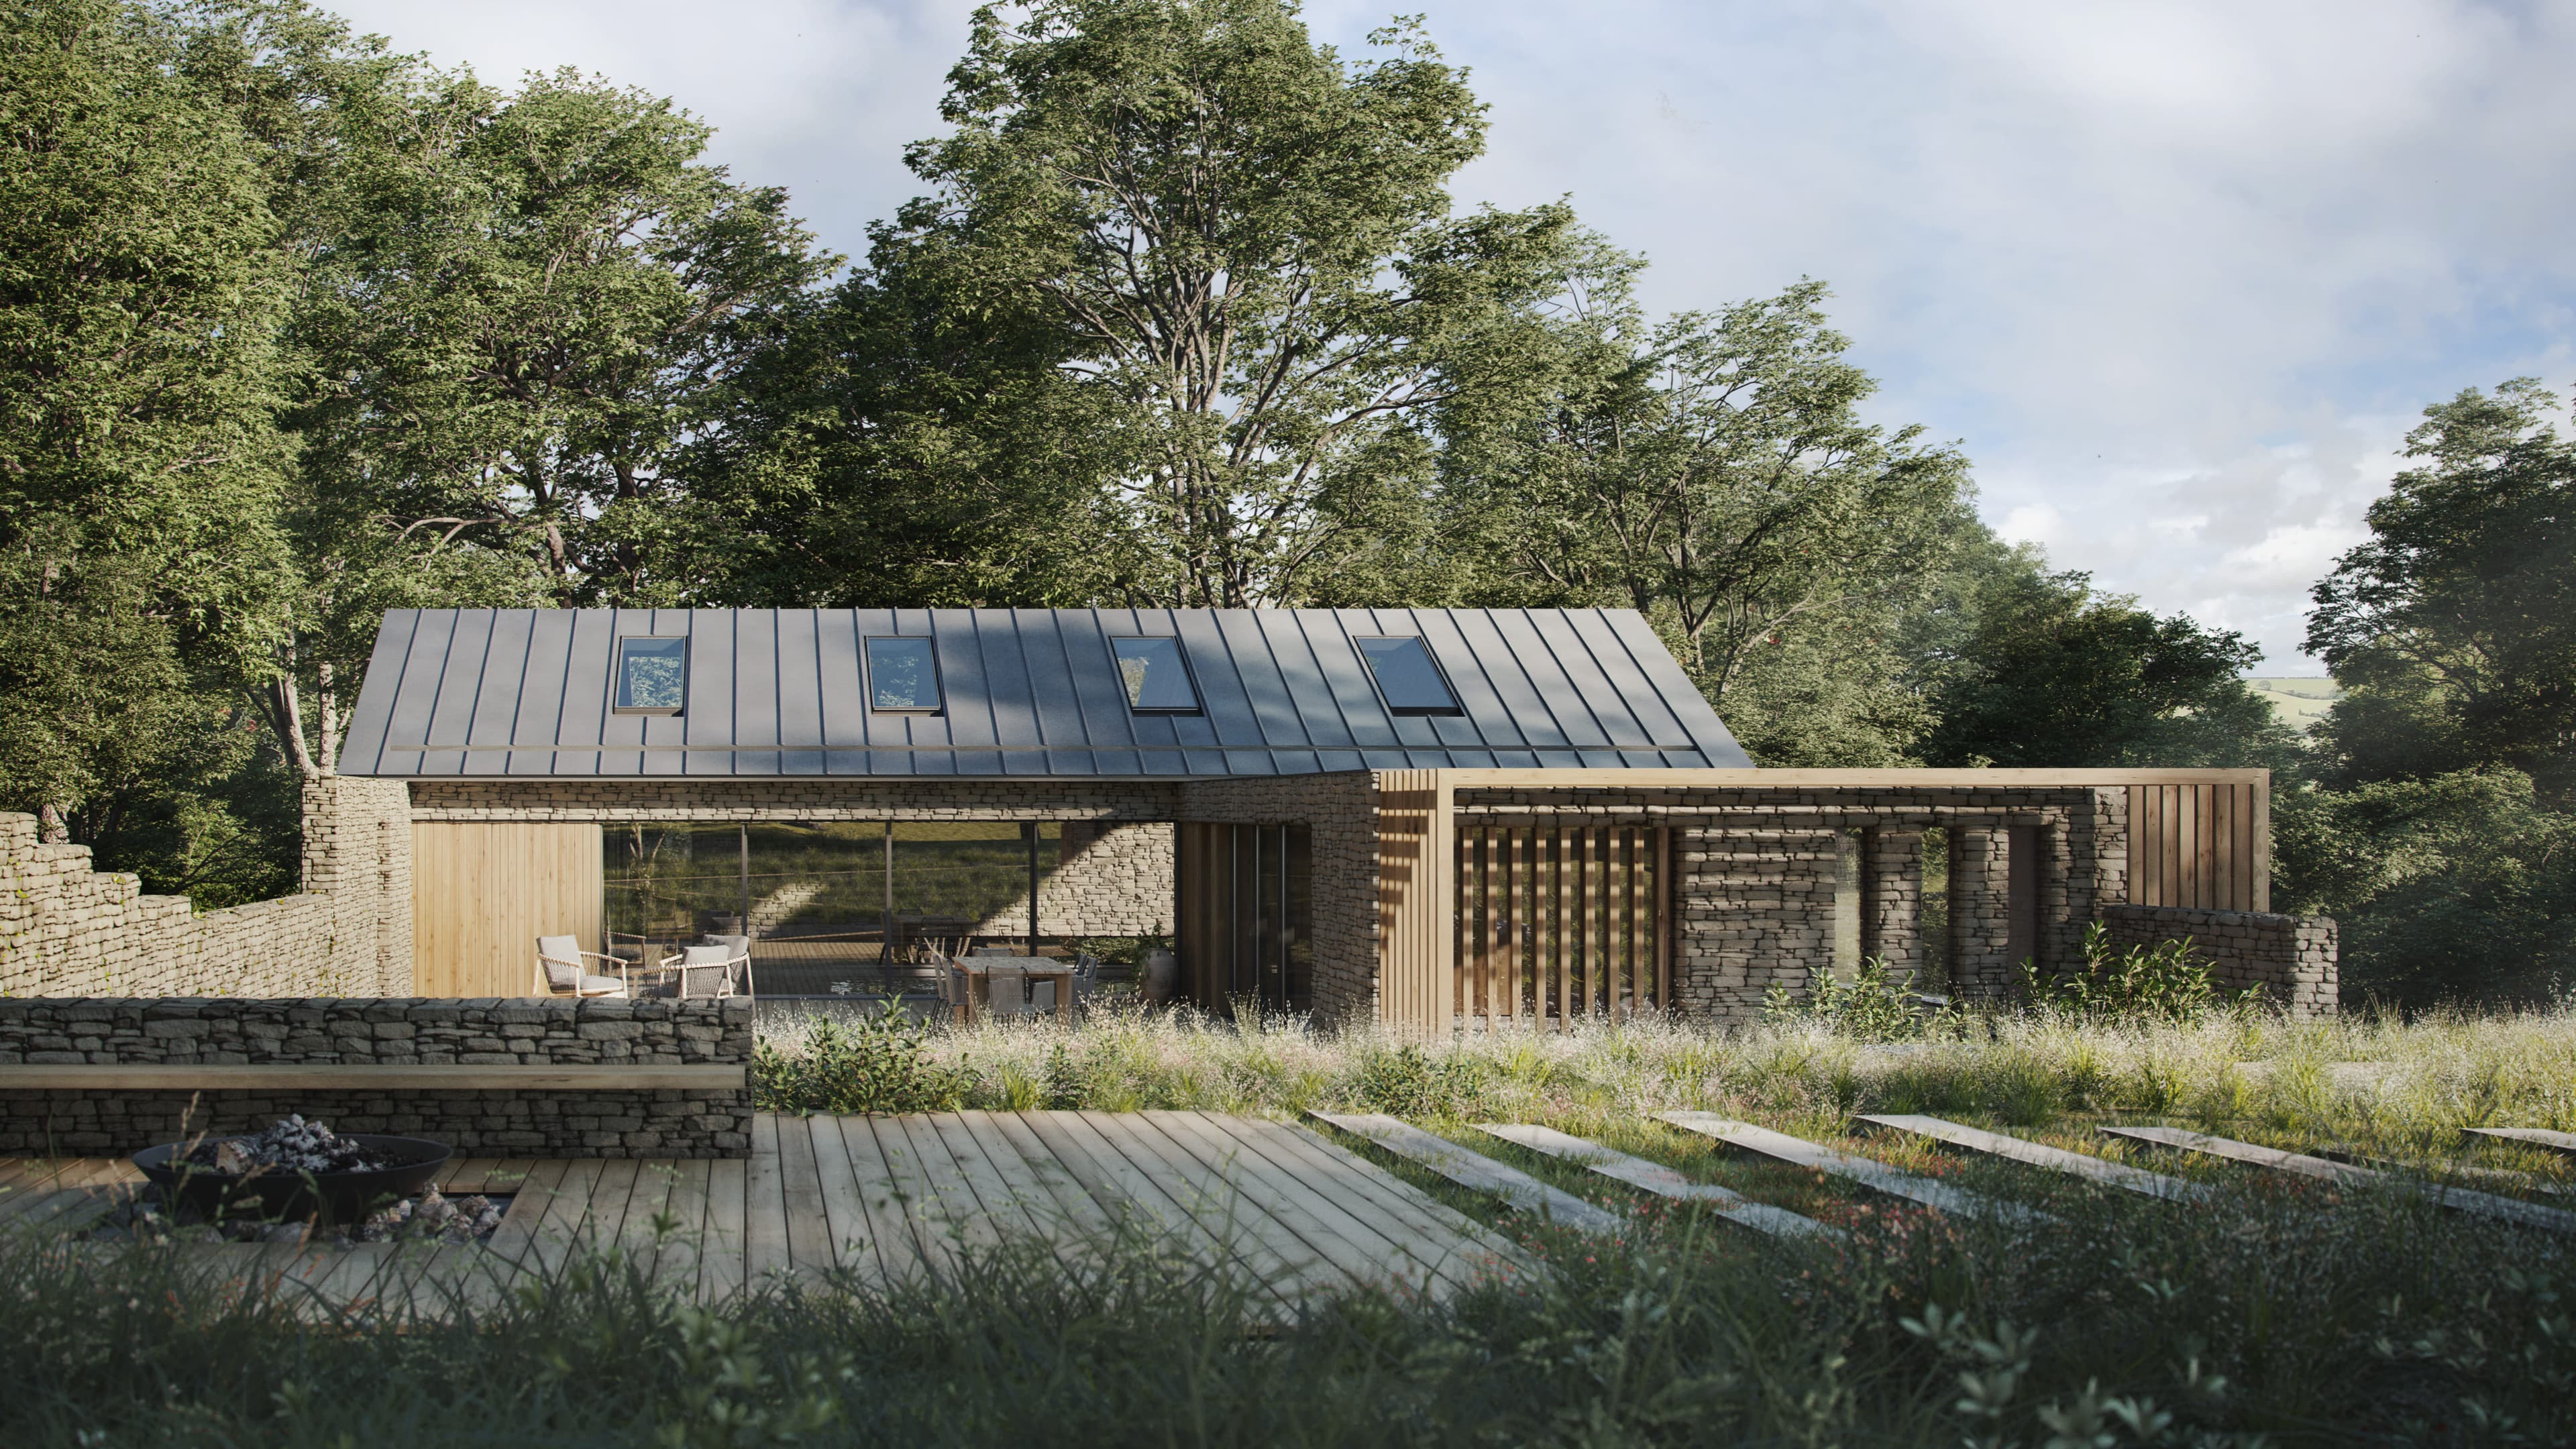
Project
Old Rectory Pool House
Adam Knibb Architects
Puncknowle, Dorset
A pool-house and gym proposal turns an existing tennis court into a sheltered courtyard within the grounds of a listed rectory.
Read the project story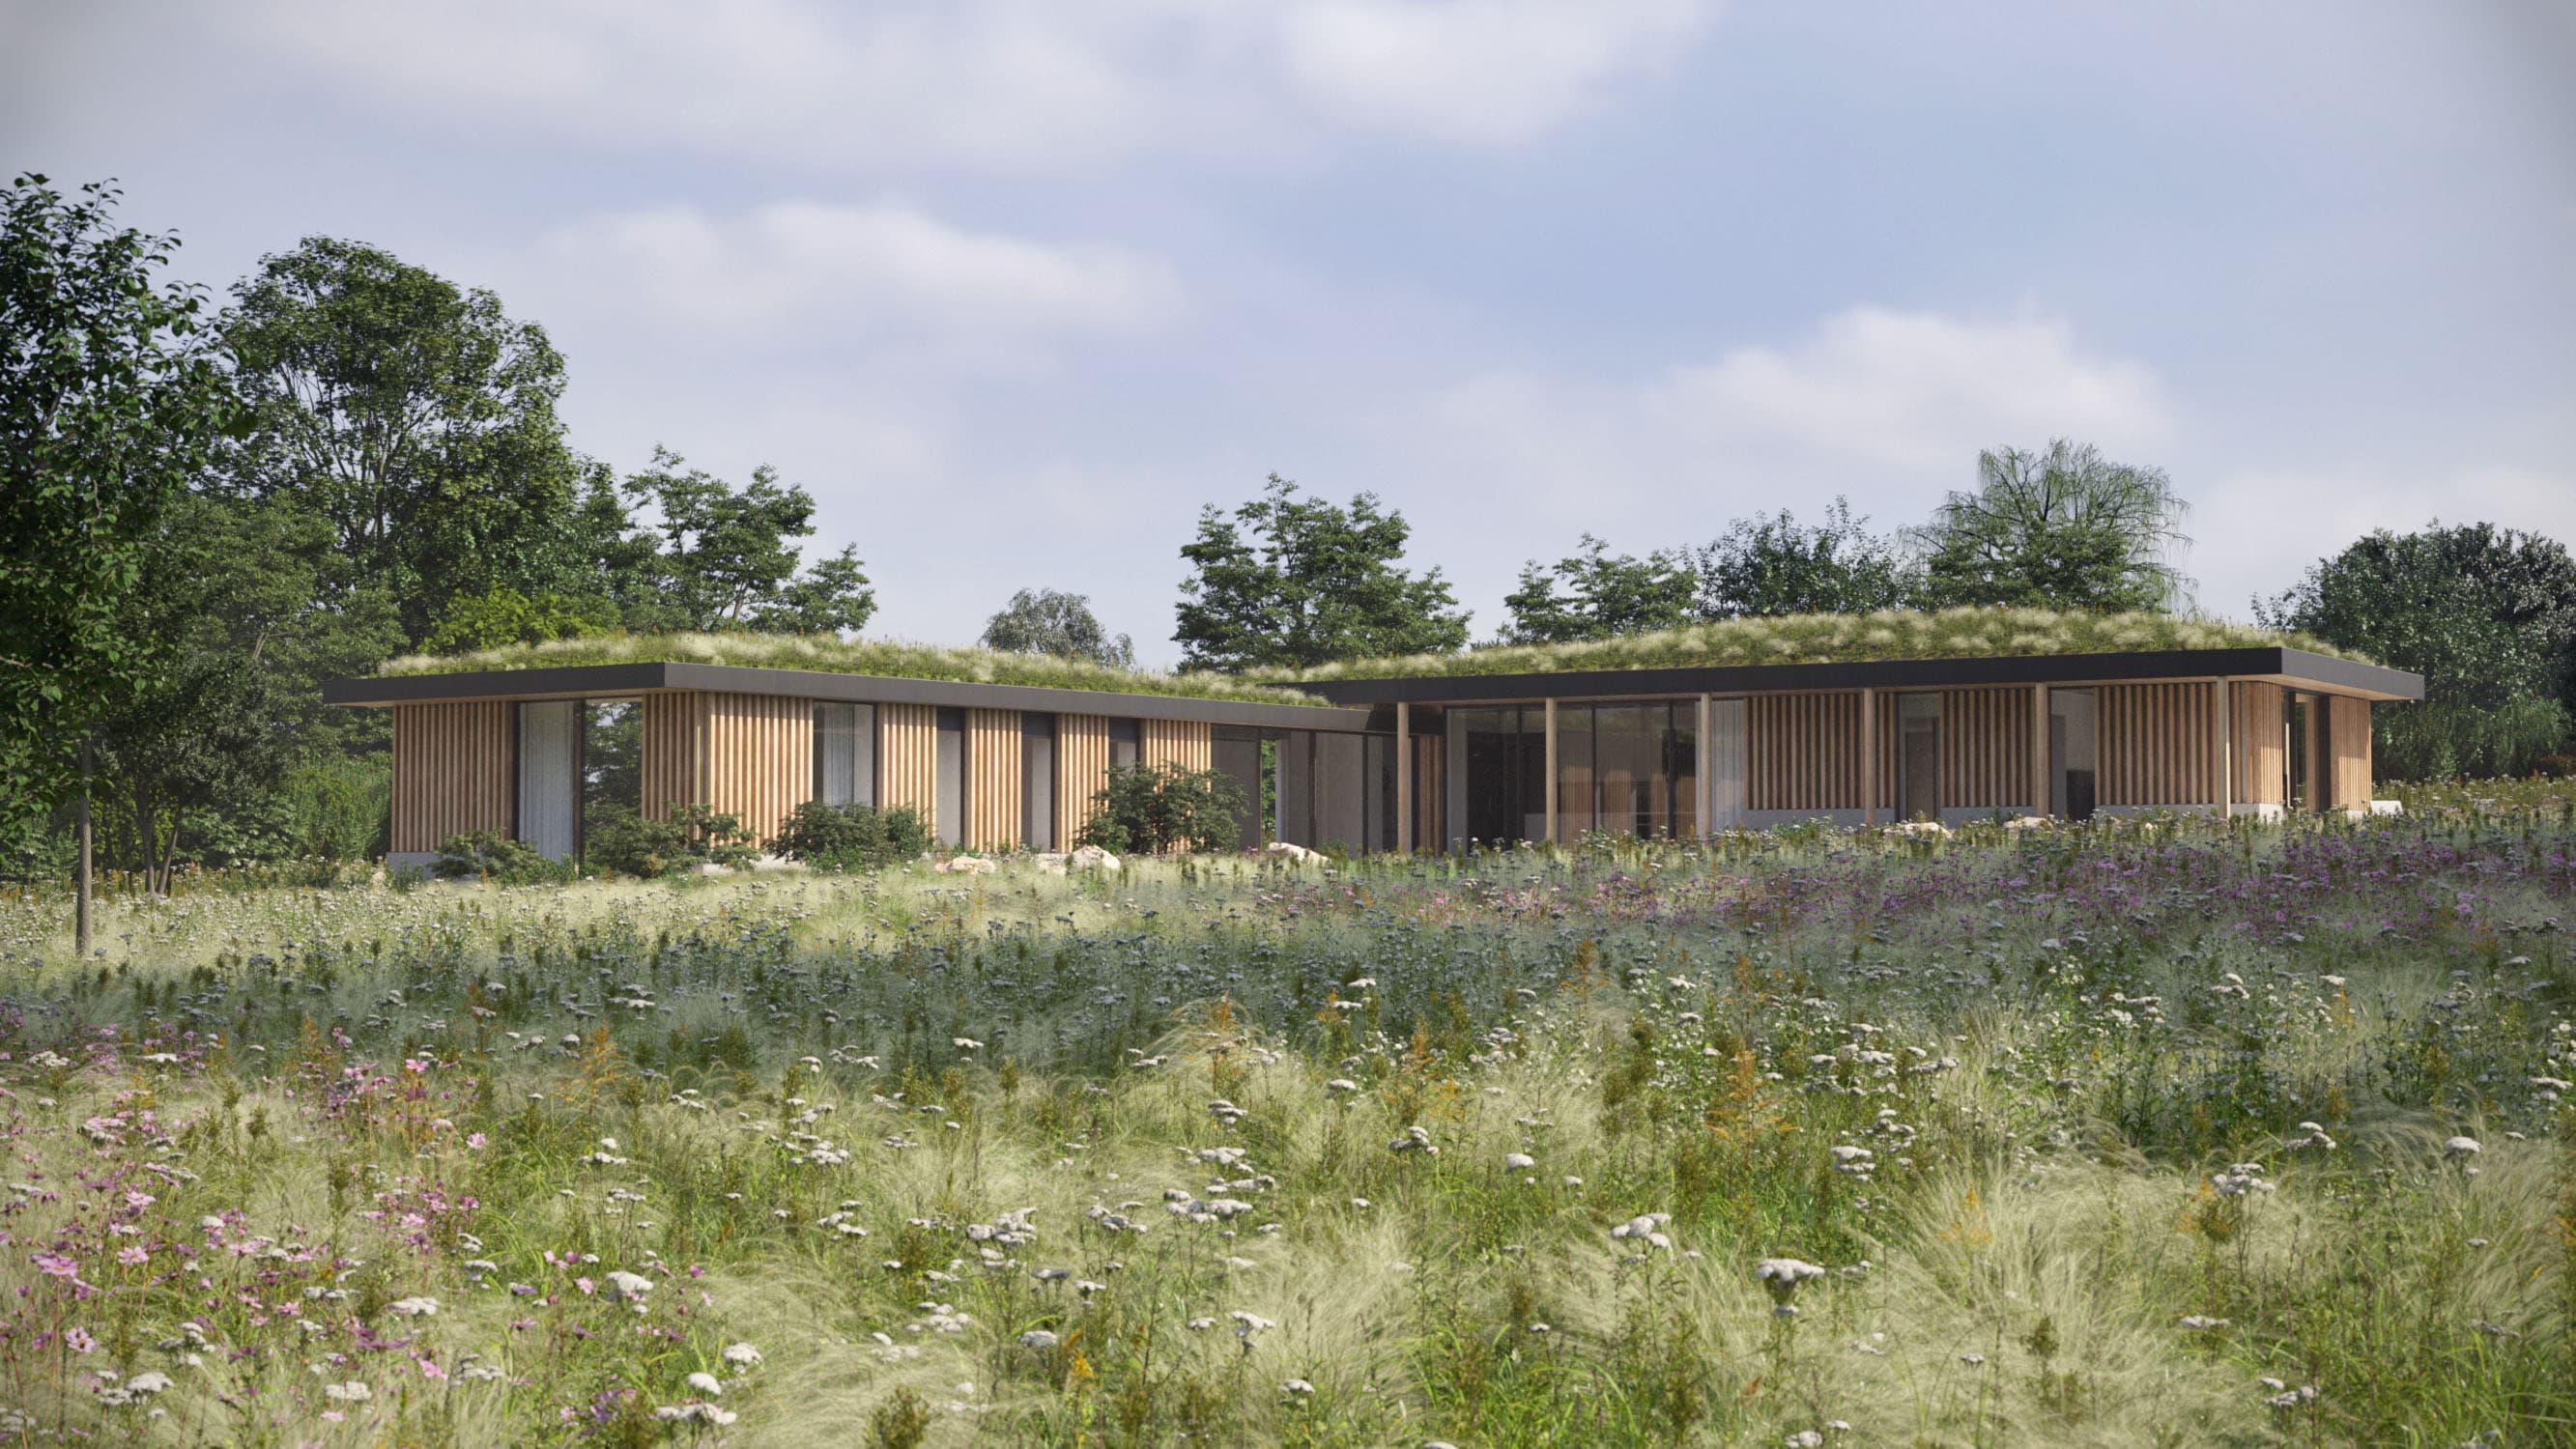
Project
Sunset House
Ciarcelluti Mathers Architecture
Essex, United Kingdom
A four-bedroom house design places a low timber form and planted roof within a gently sloping Essex landscape.
Read the project story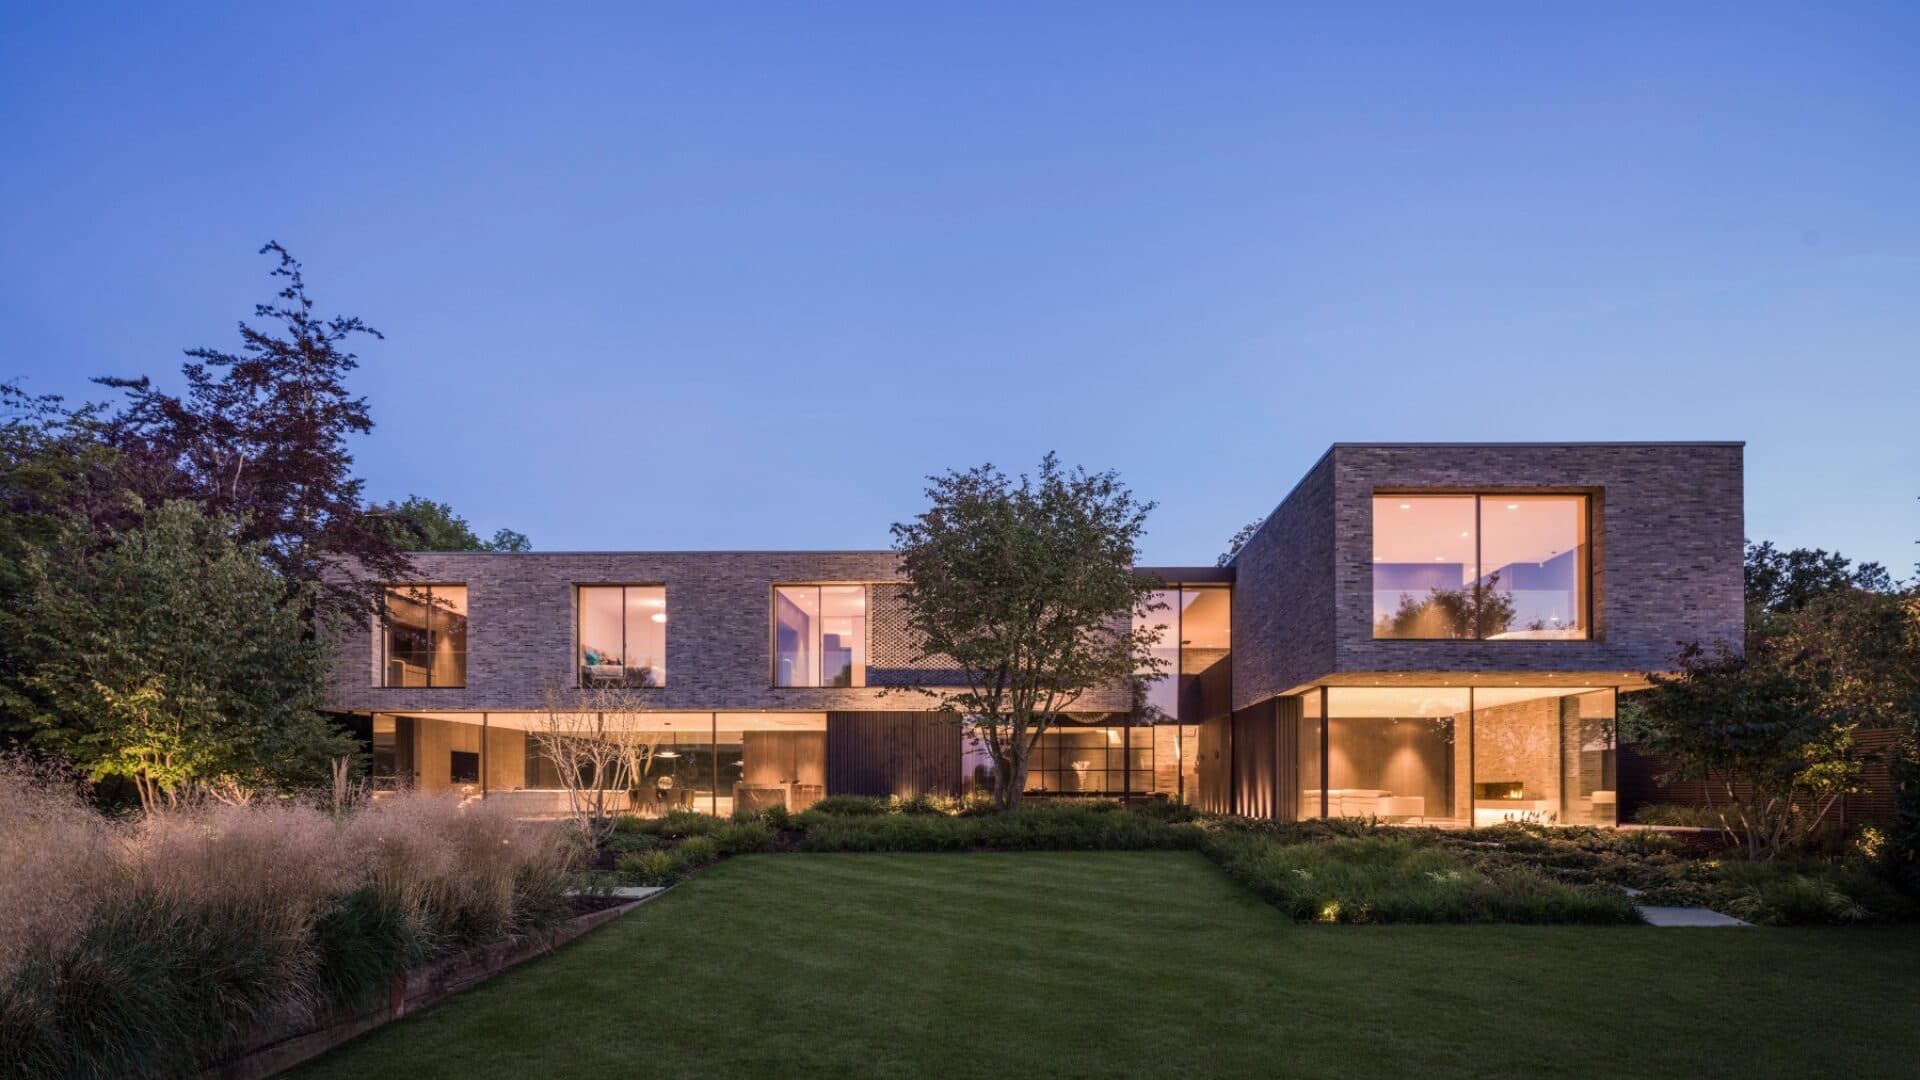
Project
Totteridge House
Gregory Phillips Architects
Totteridge, London · 2022
Brick, dark oak and deep glazing shape a five-bedroom home at the edge of London’s Green Belt.
Read the project story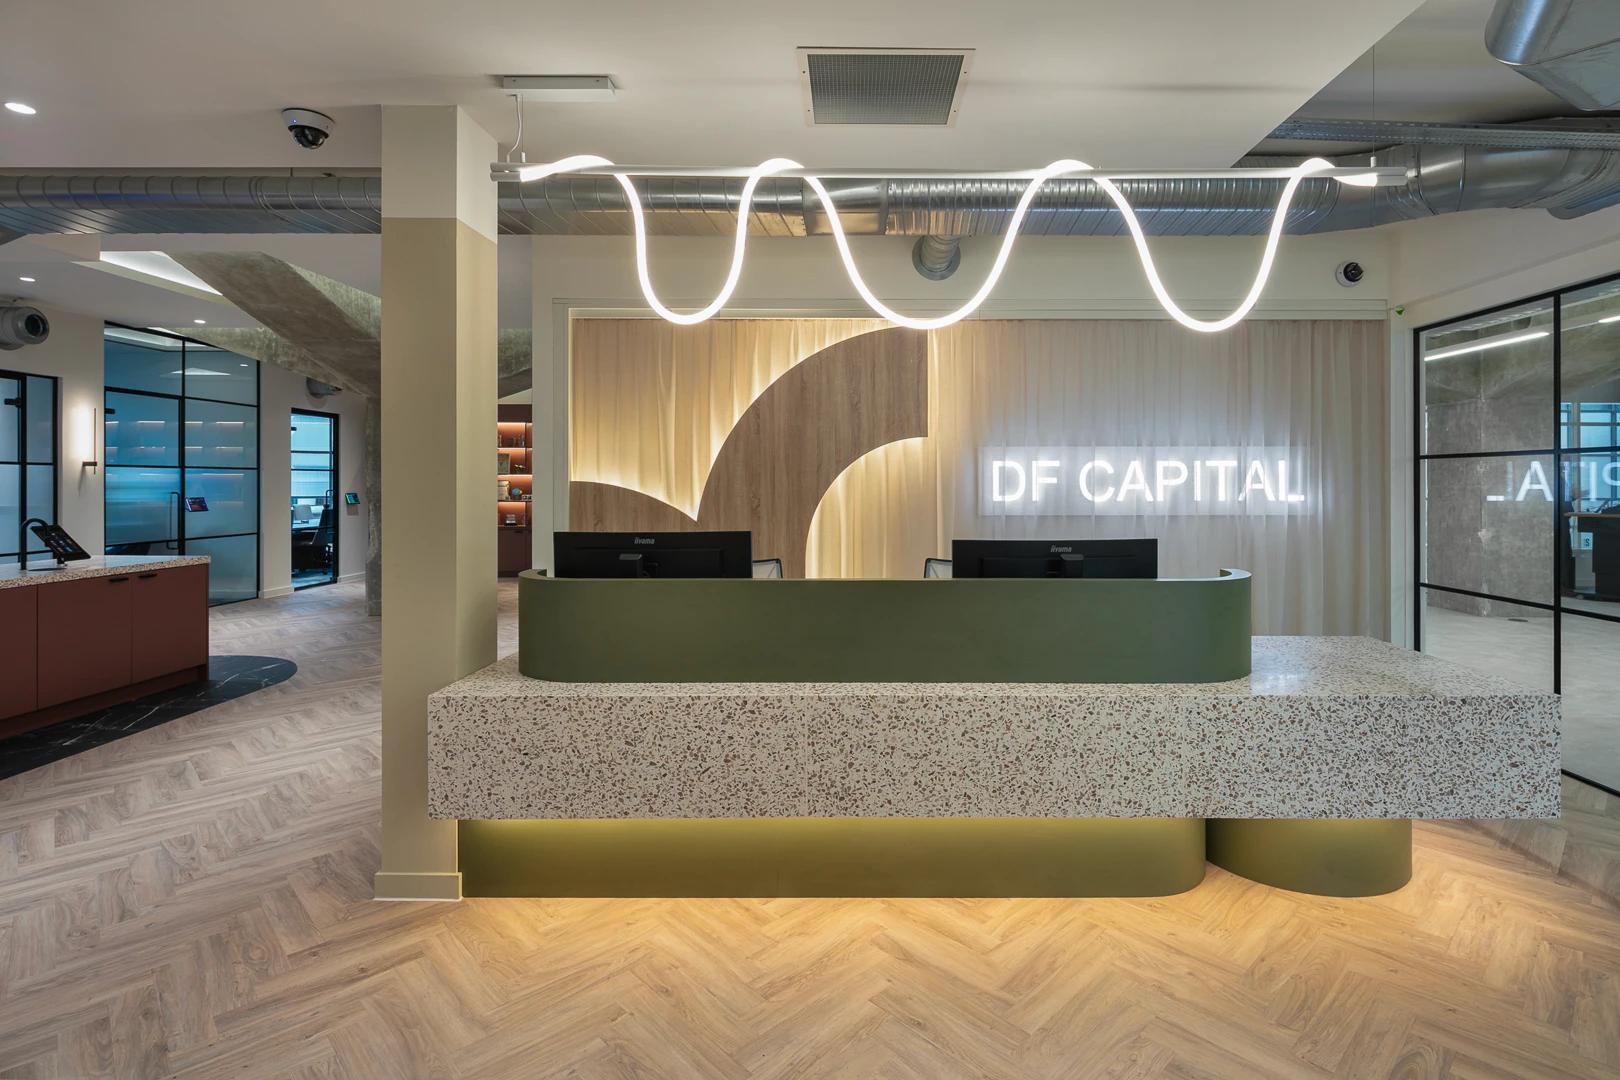
Built project
DF Capital
Ruumi Studio
Manchester, United Kingdom
A contemporary workplace within a listed building, pairing the existing structure with warm materials, colour and spaces to meet.
Read the project story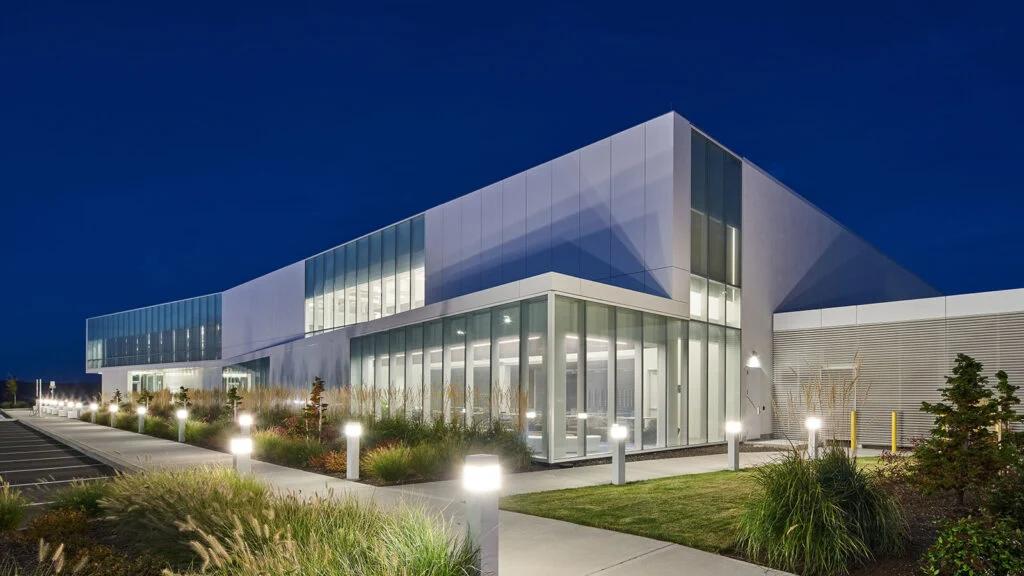
Built project
Lightbox
Sheehan Nagle Hartray Architects
Gresham, Oregon, United States · 2020
A diamond manufacturing facility in Oregon, bringing precision production, workplaces and visitor spaces into one carefully organised building.
Read the project story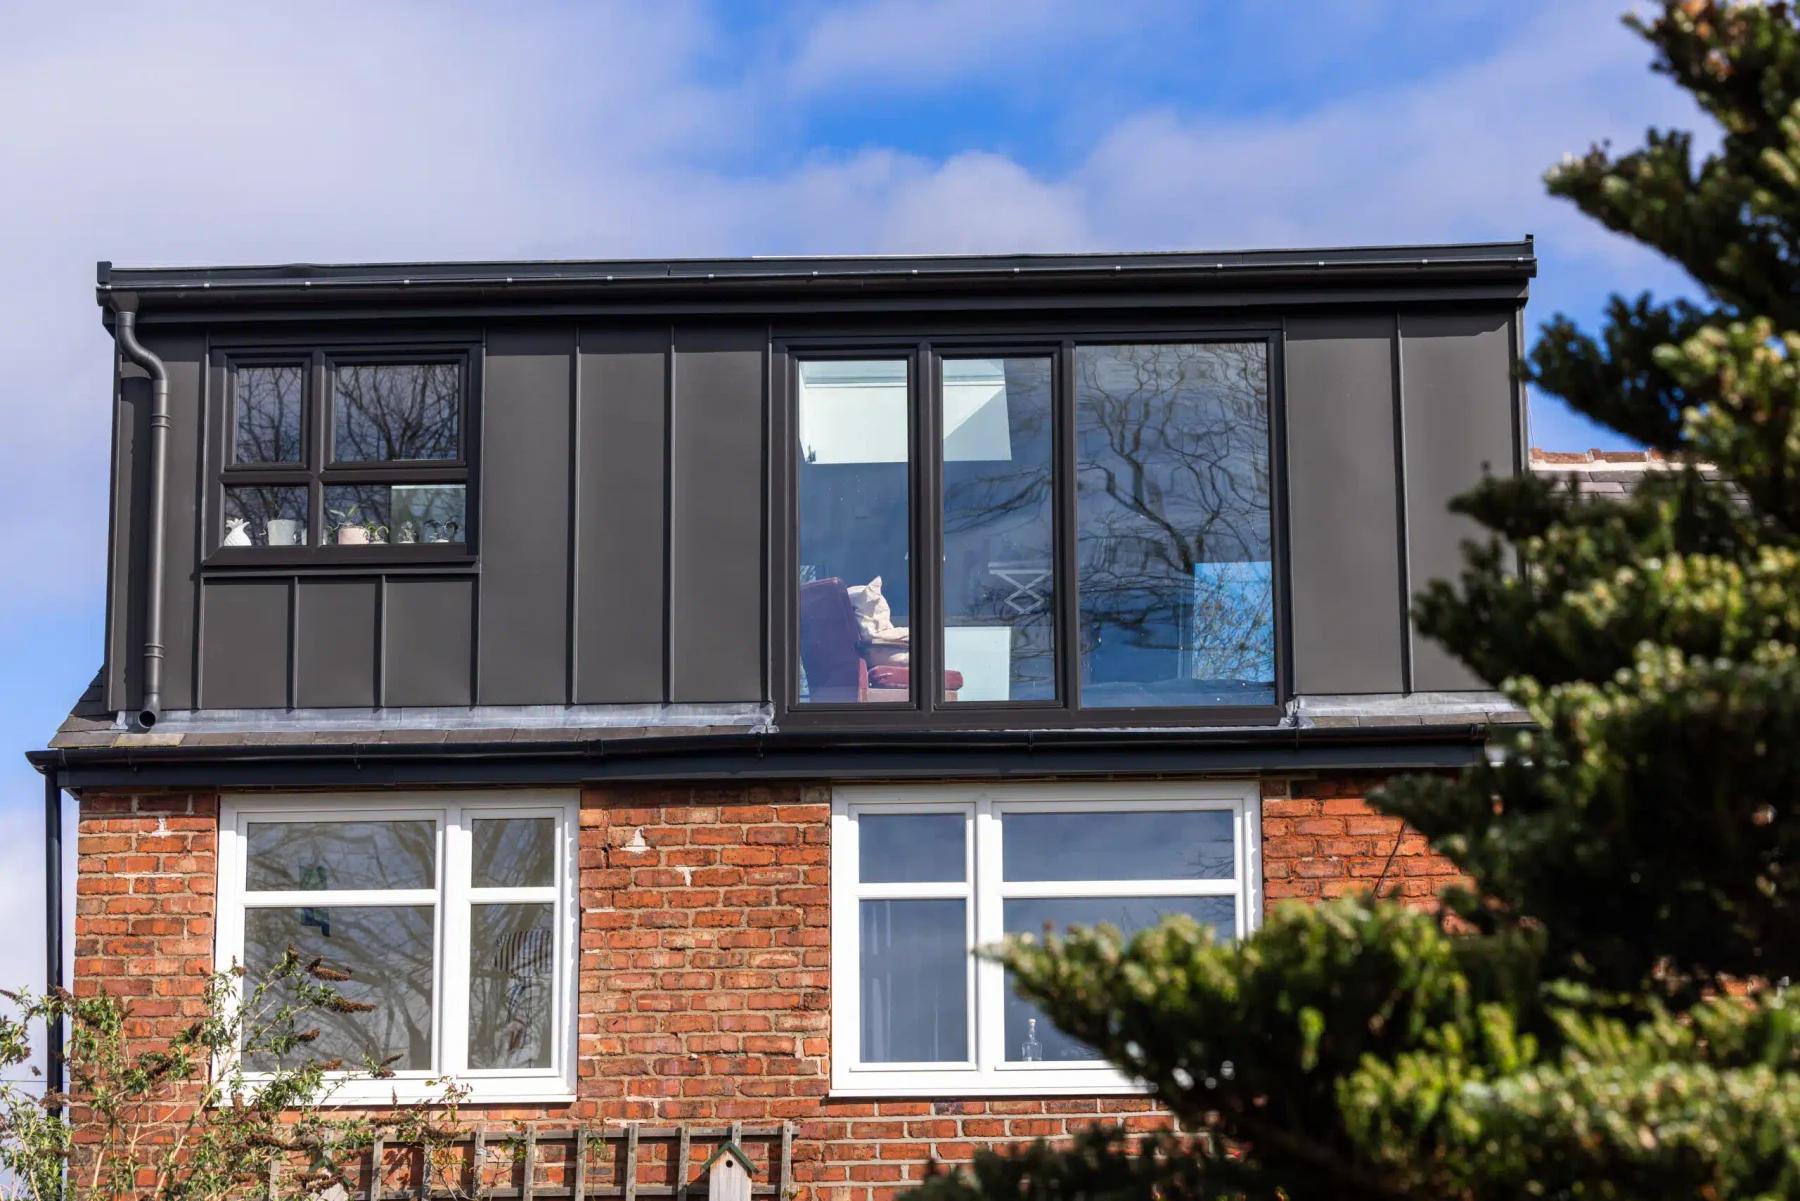
Built project
Magda’s 1930s Home, Stretford
Pride Road
Stretford, Greater Manchester · 2026
A 1930s semi reconfigured around family life, with a new loft suite and views over Longford Park.
Read the project story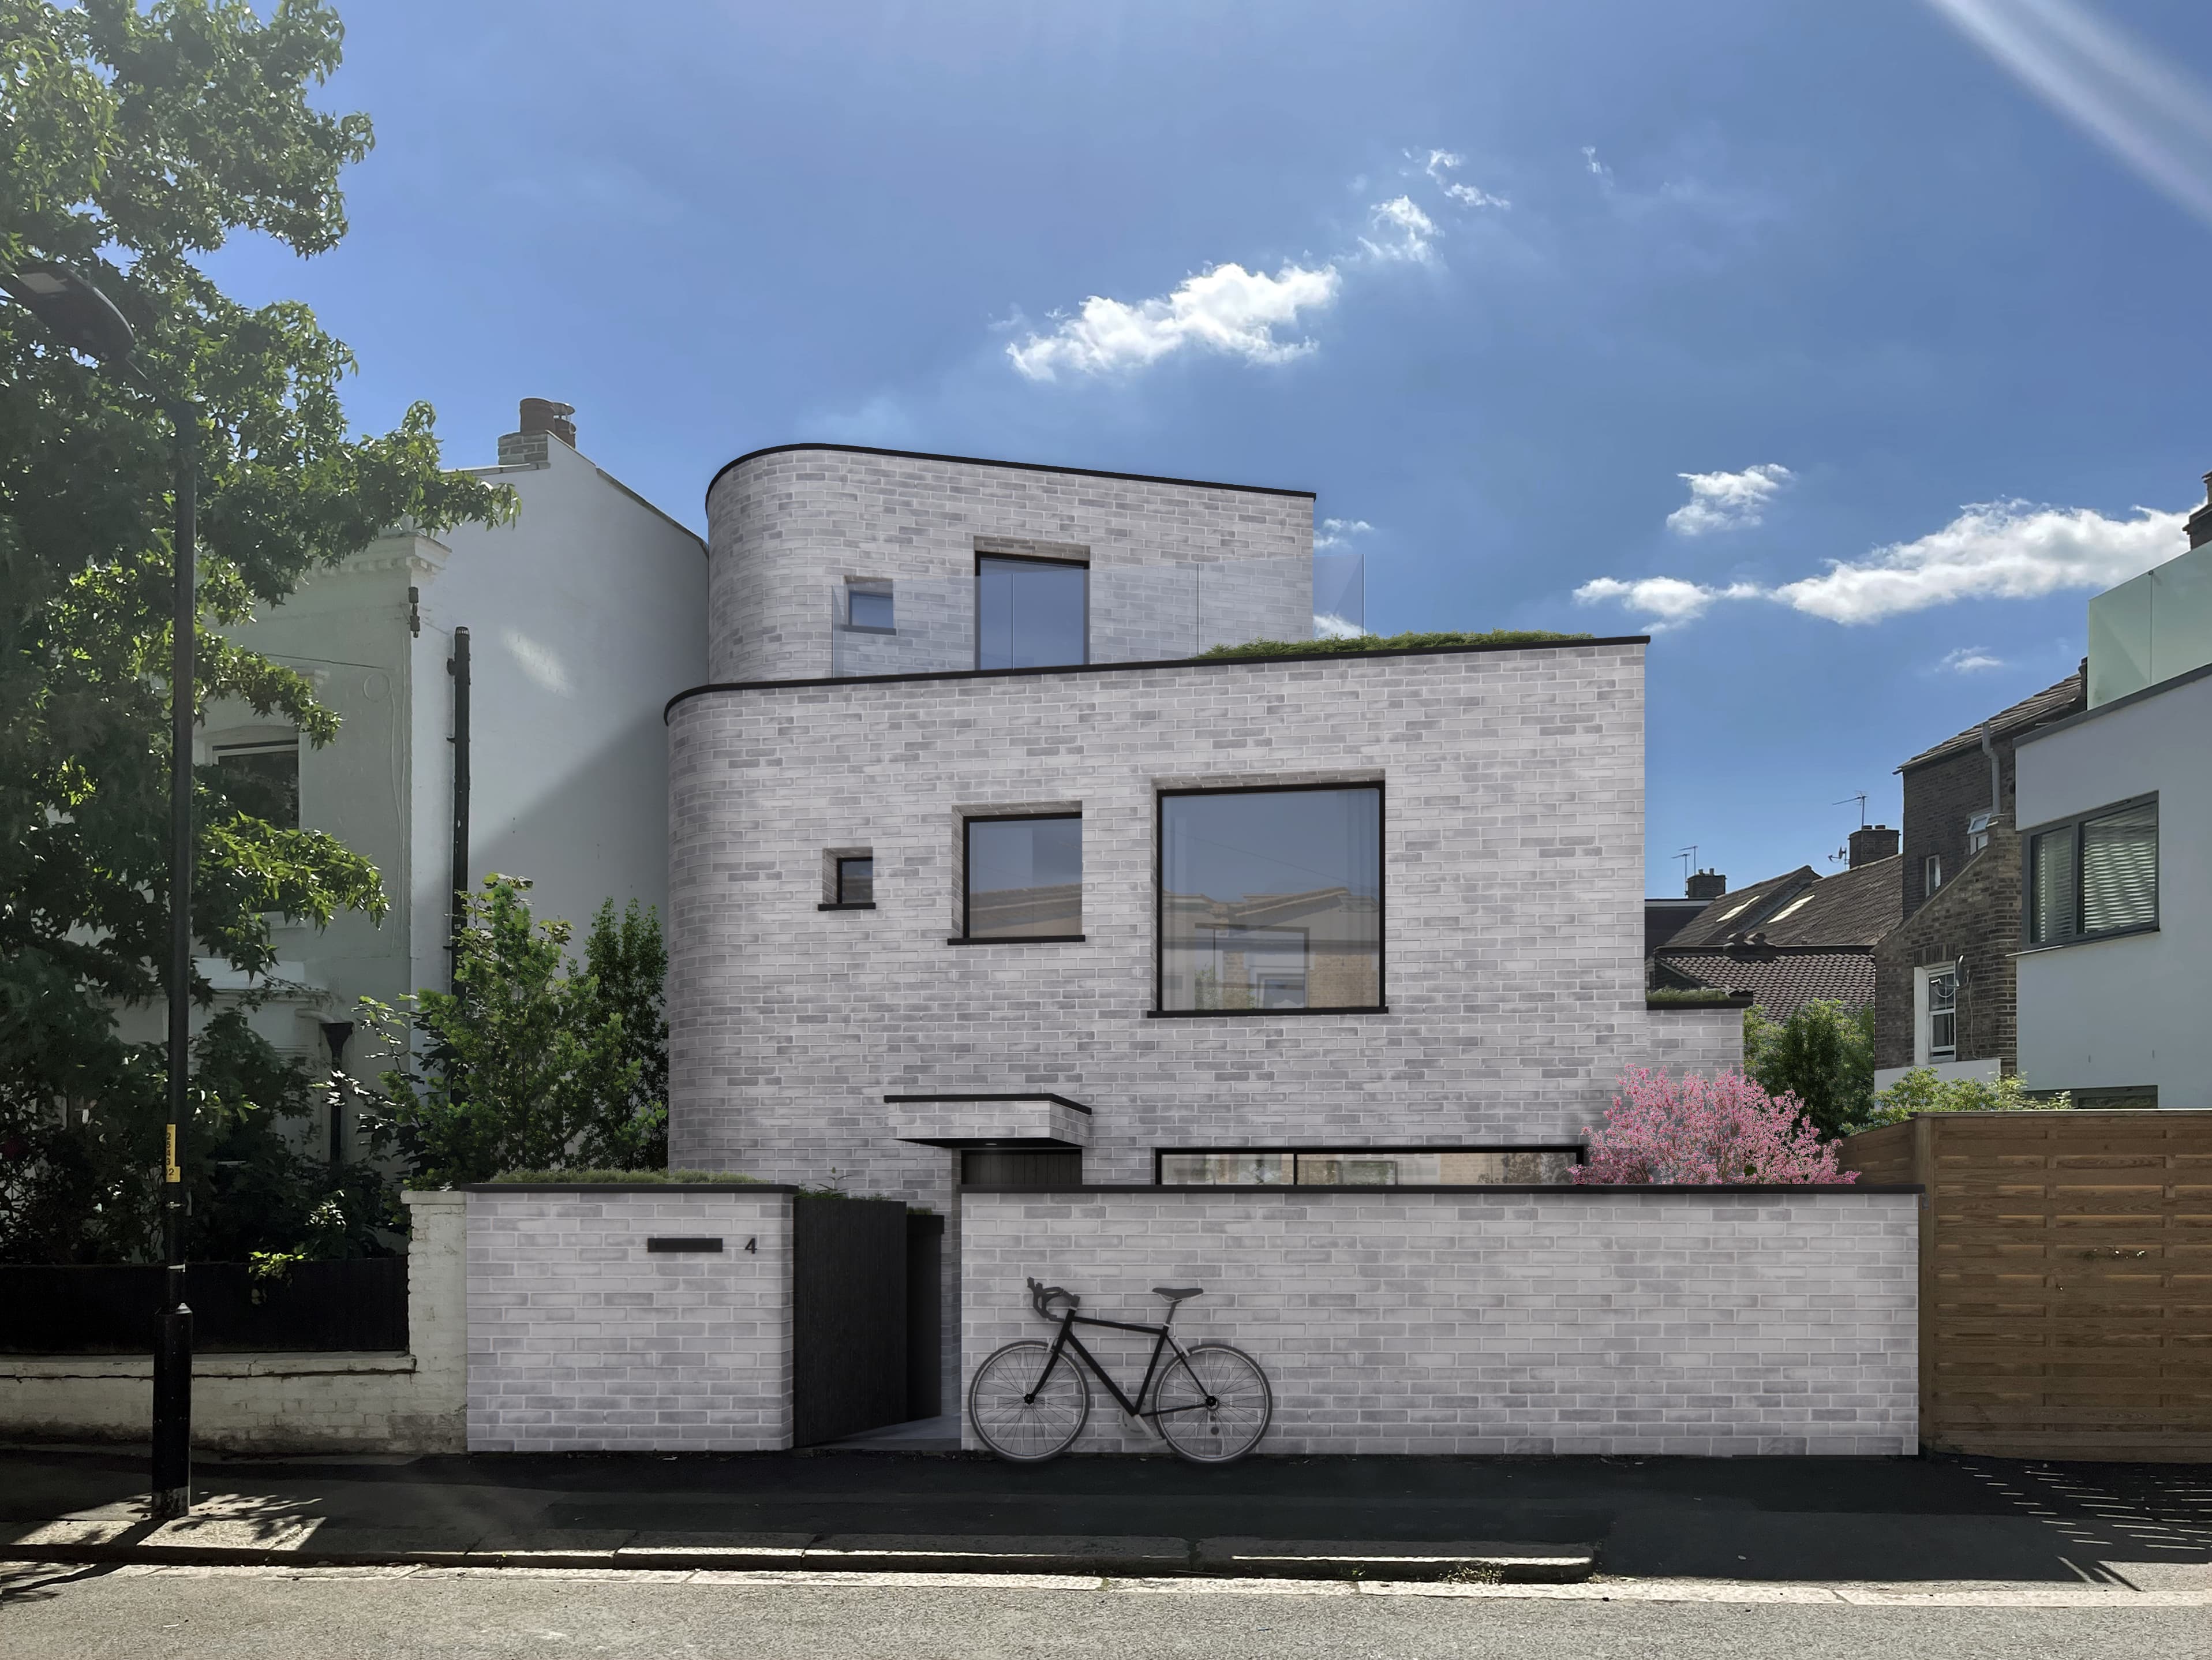
Project
East Dulwich House
Greenaway Architecture
East Dulwich, London
Greenaway Architecture’s proposed four-bedroom infill house in East Dulwich uses warm grey brickwork, courtyard gardens and planted roofs on a compact urban site. Planning consent is granted.
Read the project story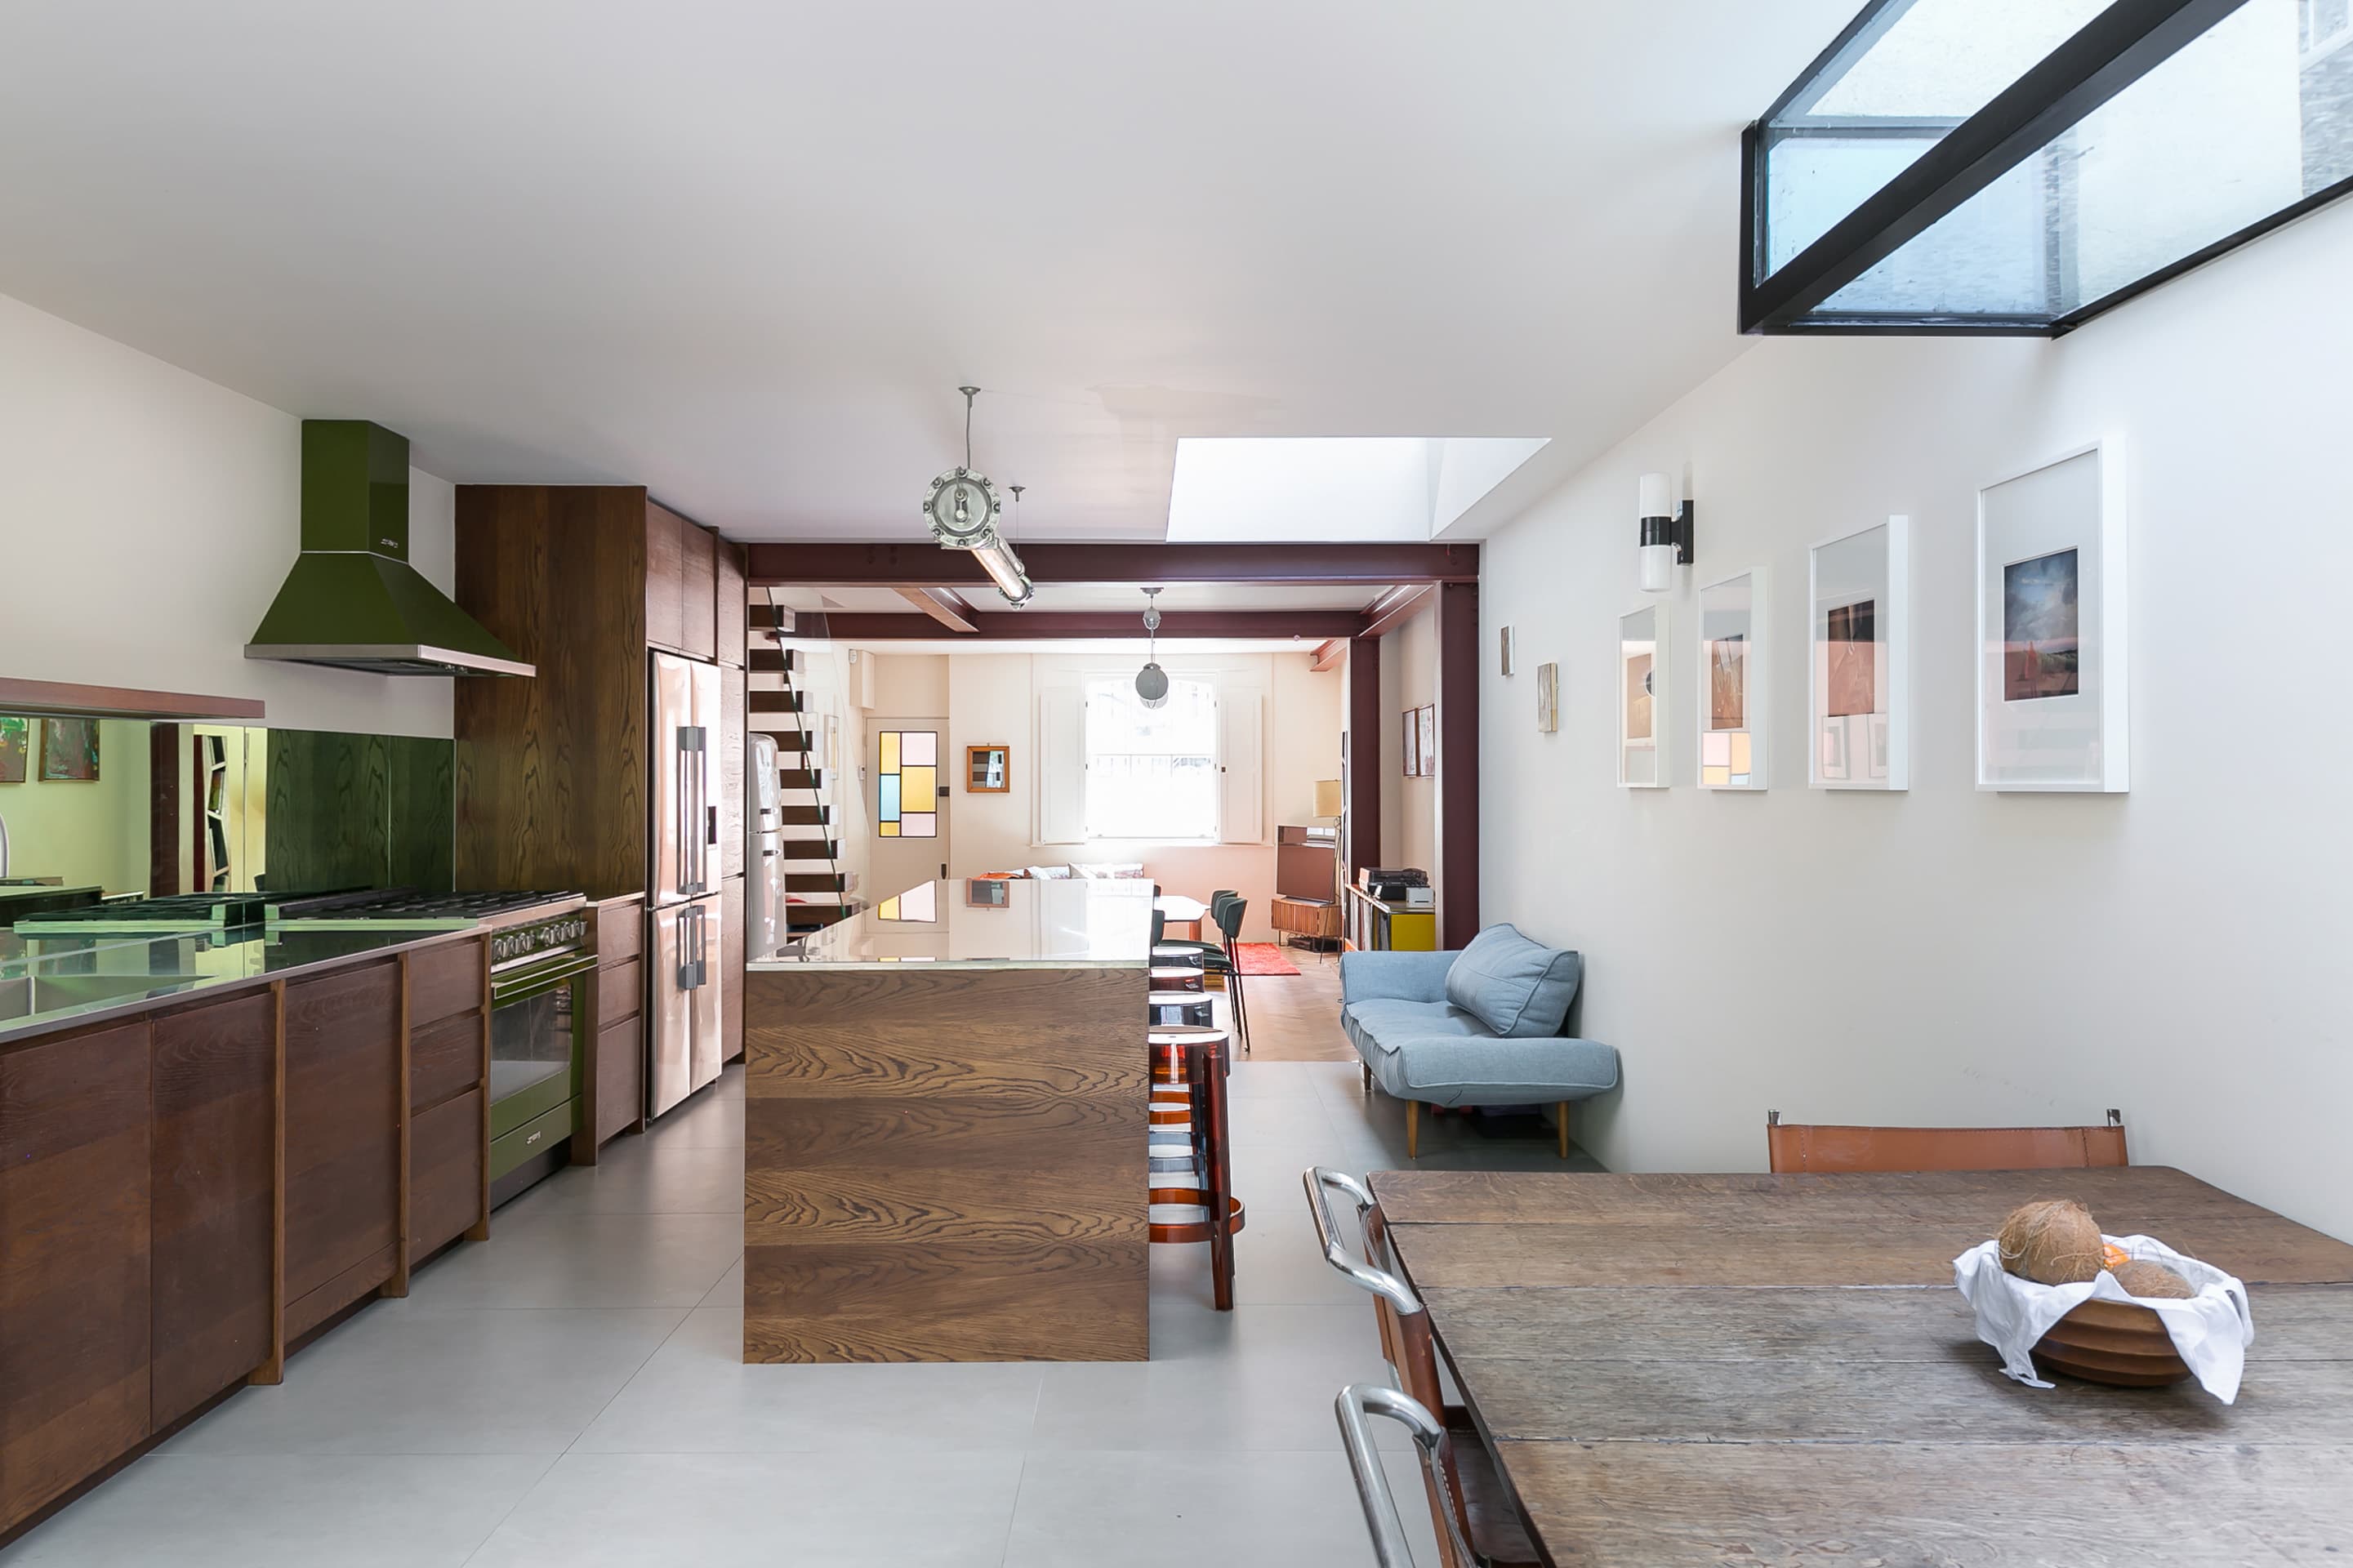
Built project
Canal House
William Tozer Associates Limited
London, United Kingdom · 2024
WILLIAM TOZER Associates framed views of a London canal with an extension, carefully placed rooflights, exposed red steelwork and coloured glazing that recalls the original house.
Read the project story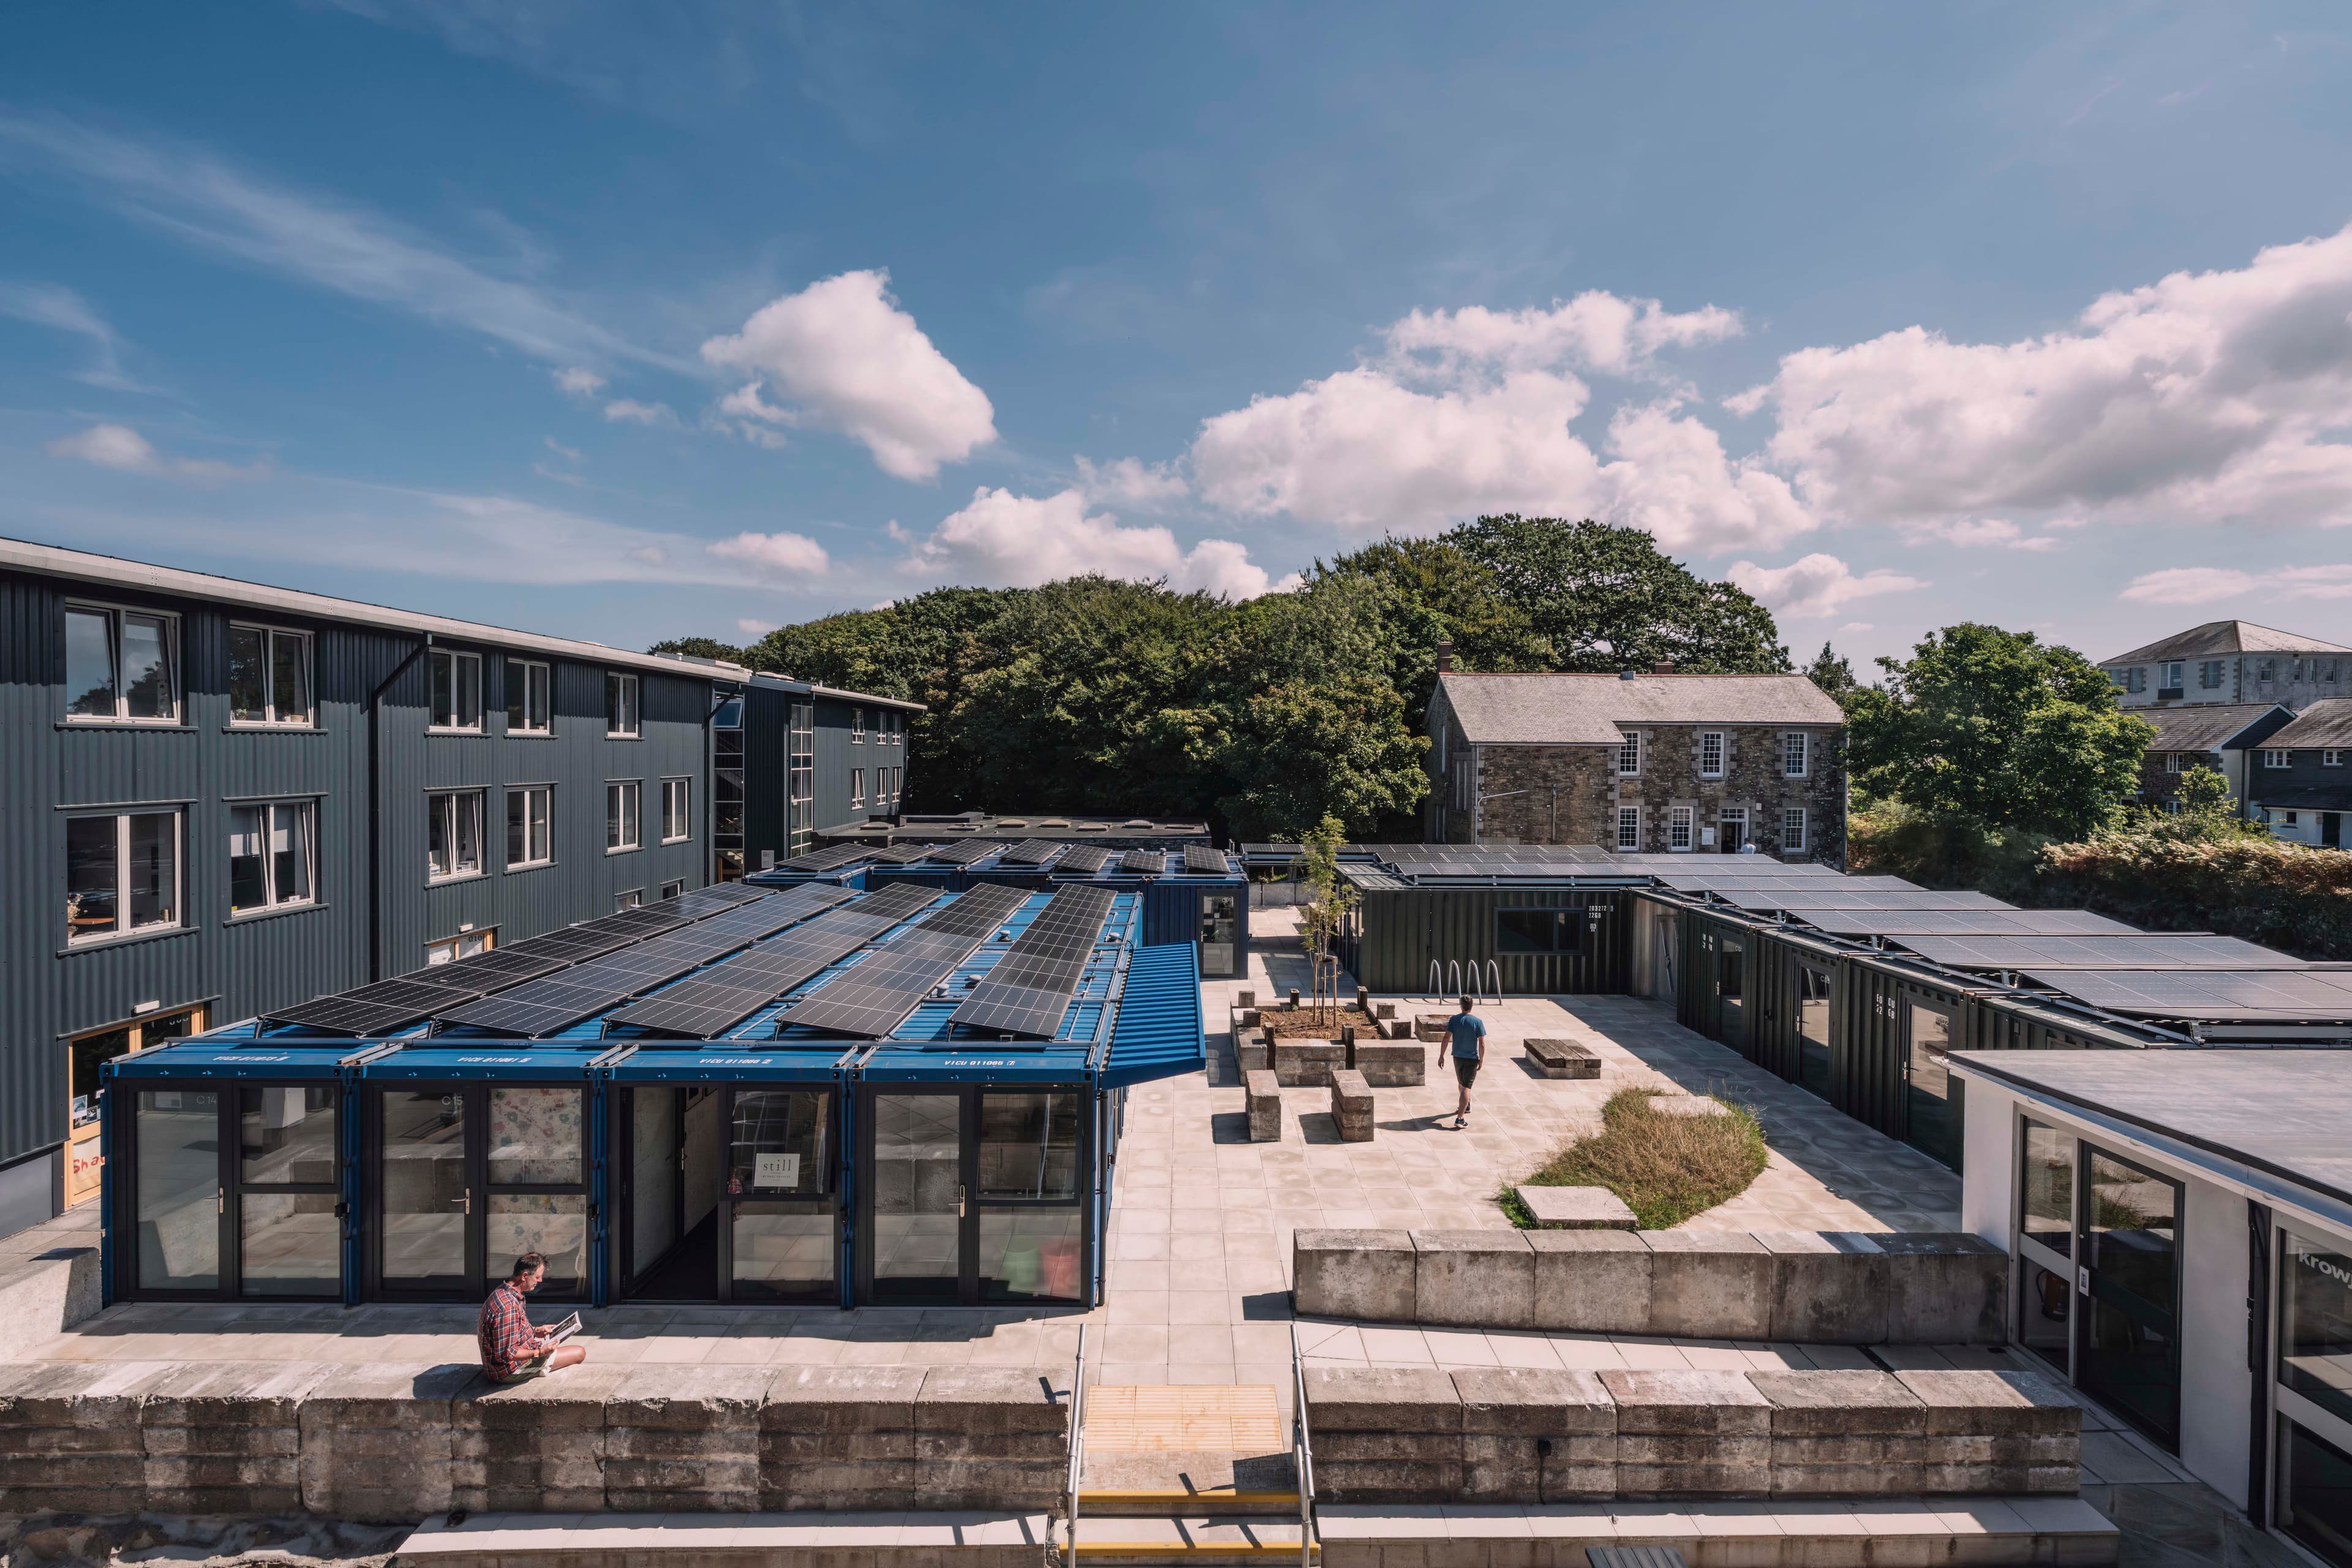
Built project
Container Art Studios
ARTEL31
Redruth, Cornwall · 2025
Artel31 used repurposed shipping containers to rebuild creative workspace at Krowji in Cornwall, bringing adaptable studios and shared outdoor spaces back to the site after a fire.
Read the project story