Description
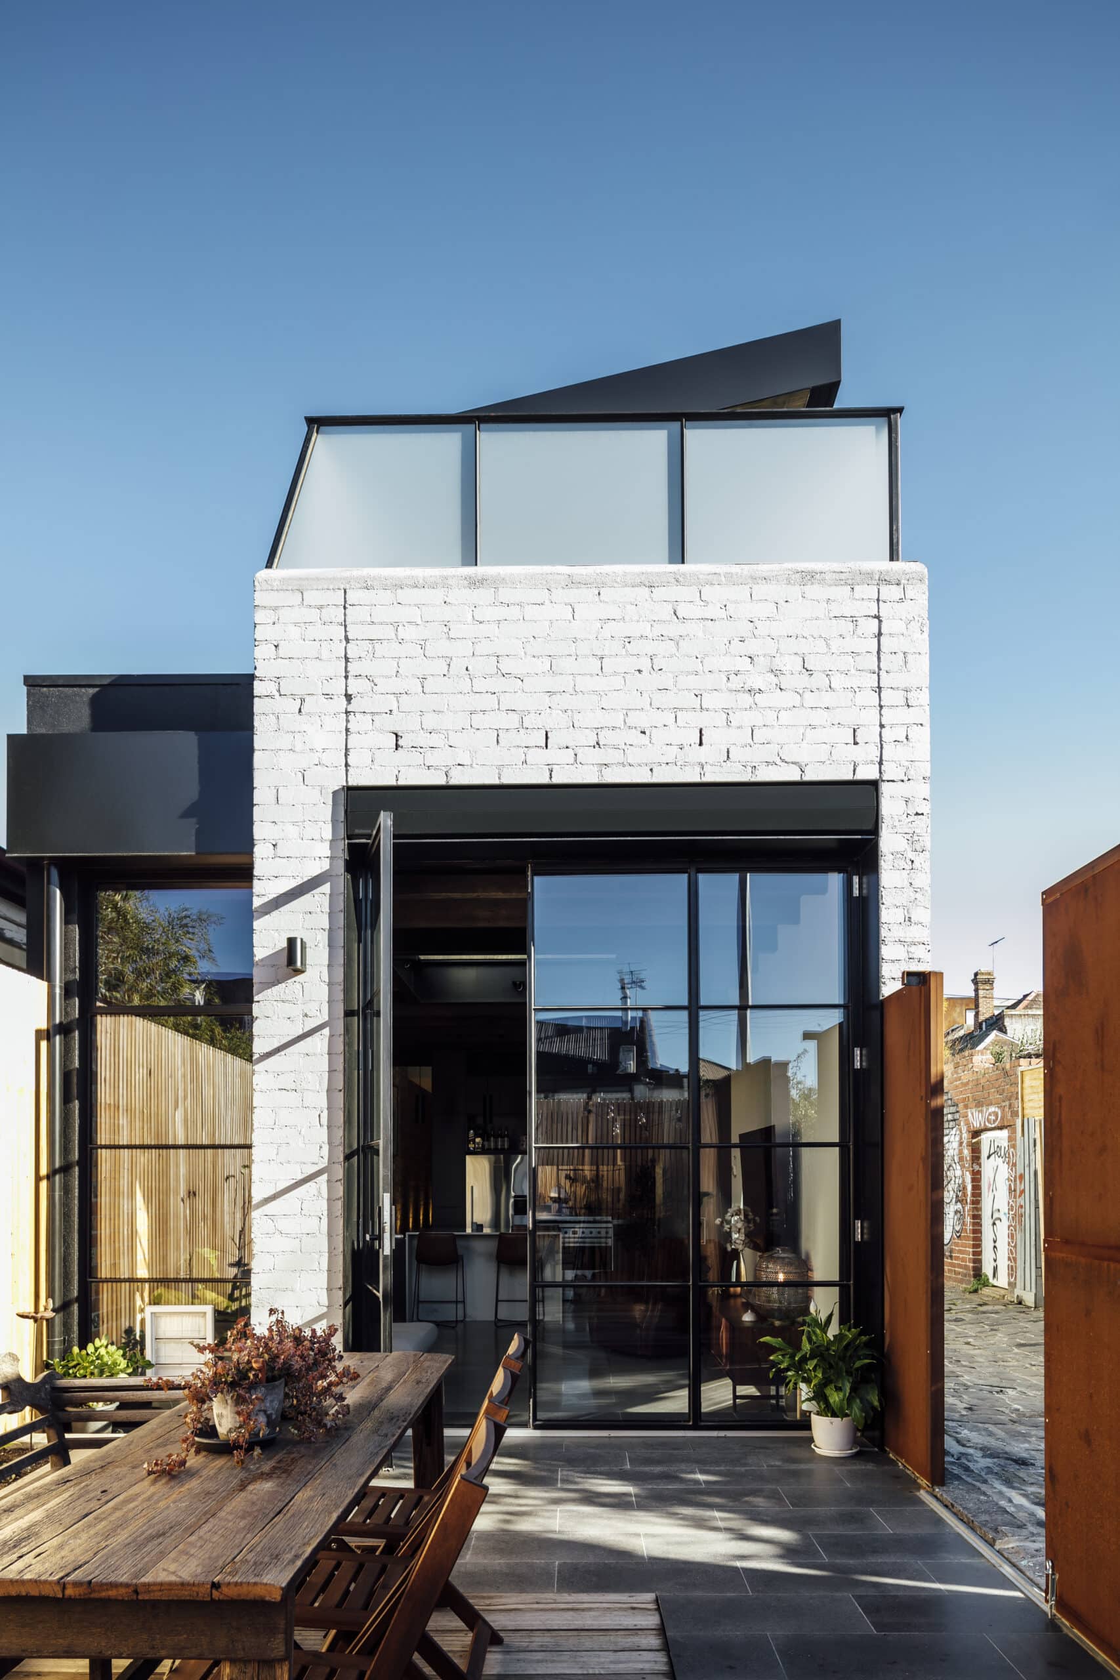
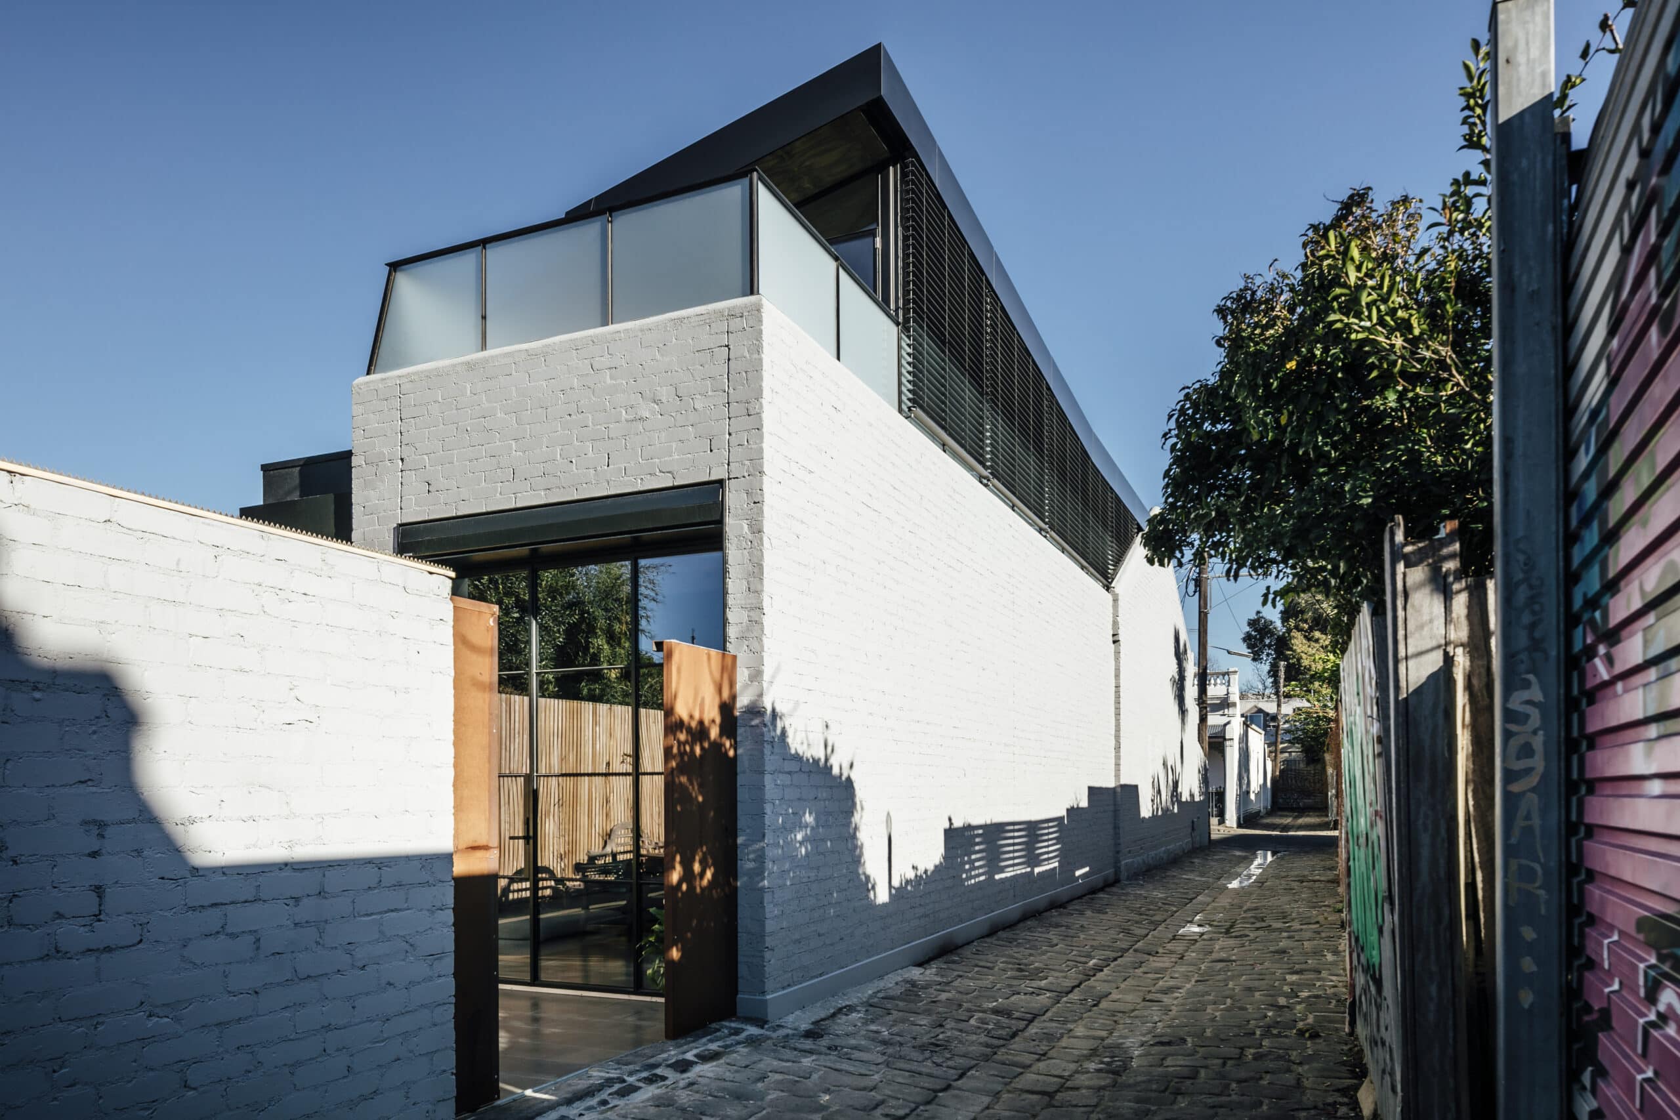
Reverse Tree Change House marks a family's move from the suburbs to inner-city Fitzroy, reworking a narrow single-fronted terrace into a full family home. Mitsuori Architects took on a compact footprint and a heritage shell that had been heavily altered over the years, which gave the practice room to redefine the interior almost entirely.
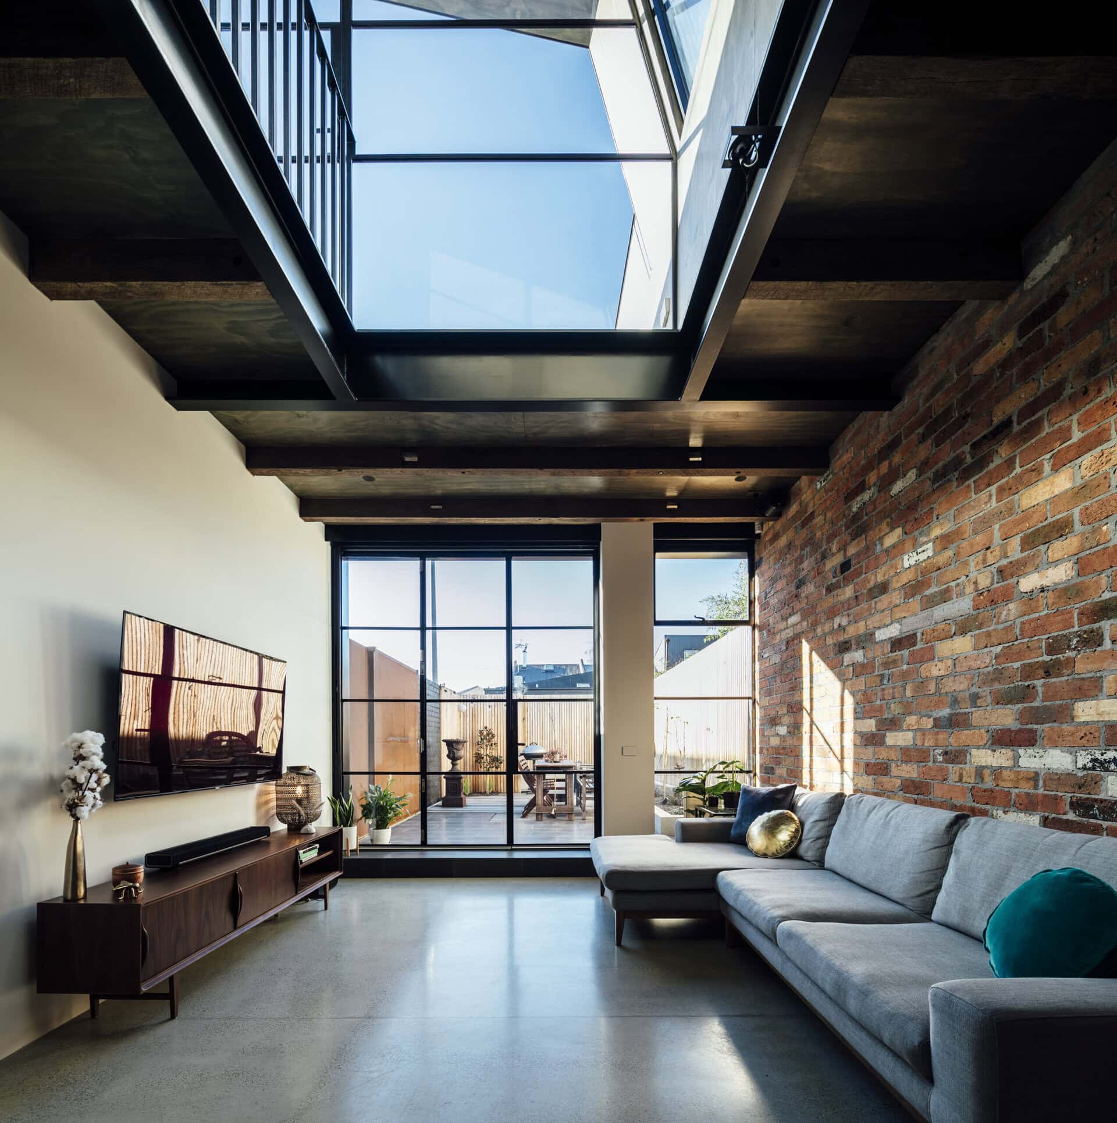
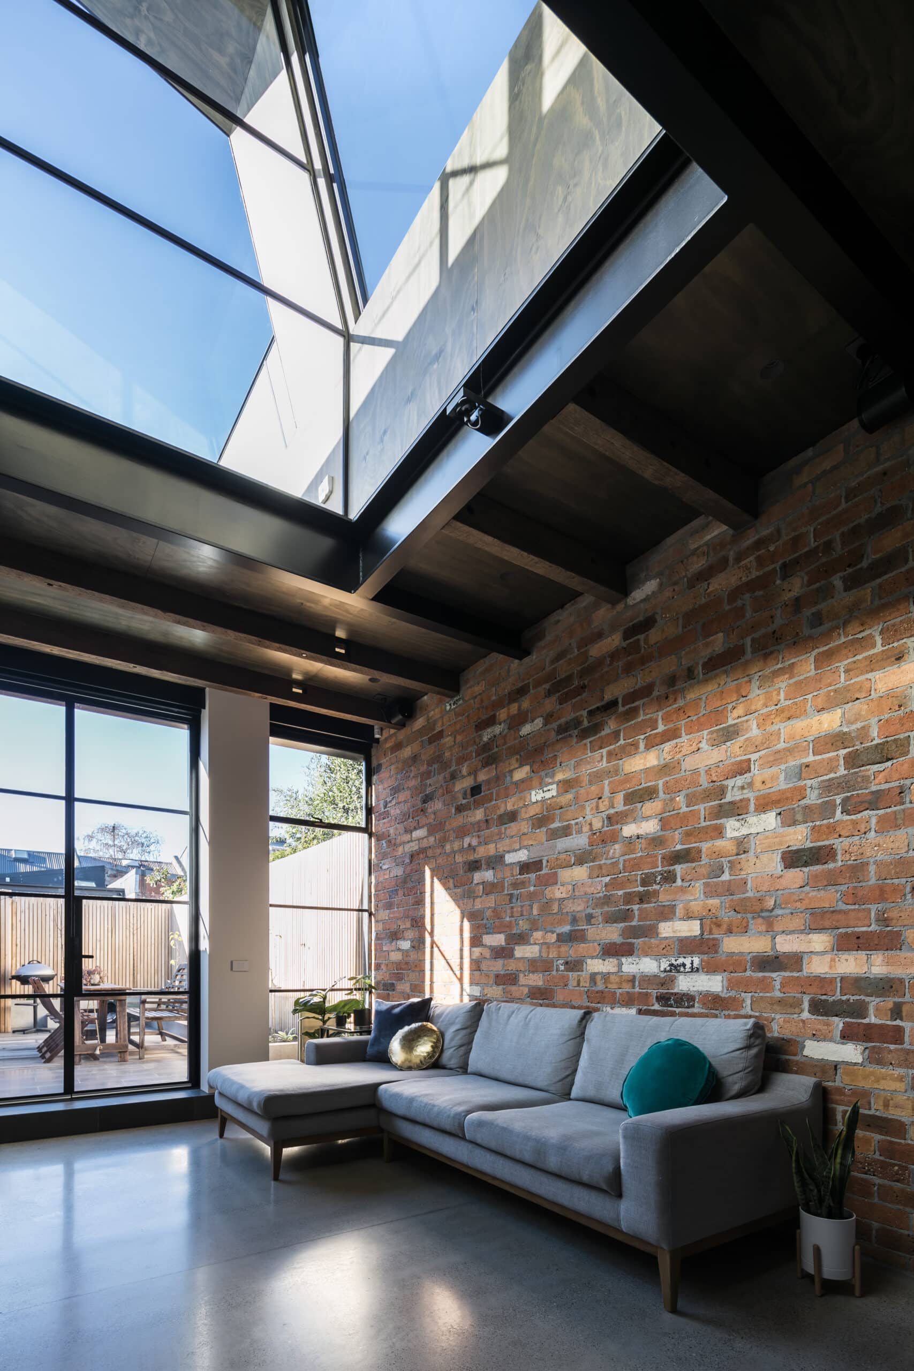
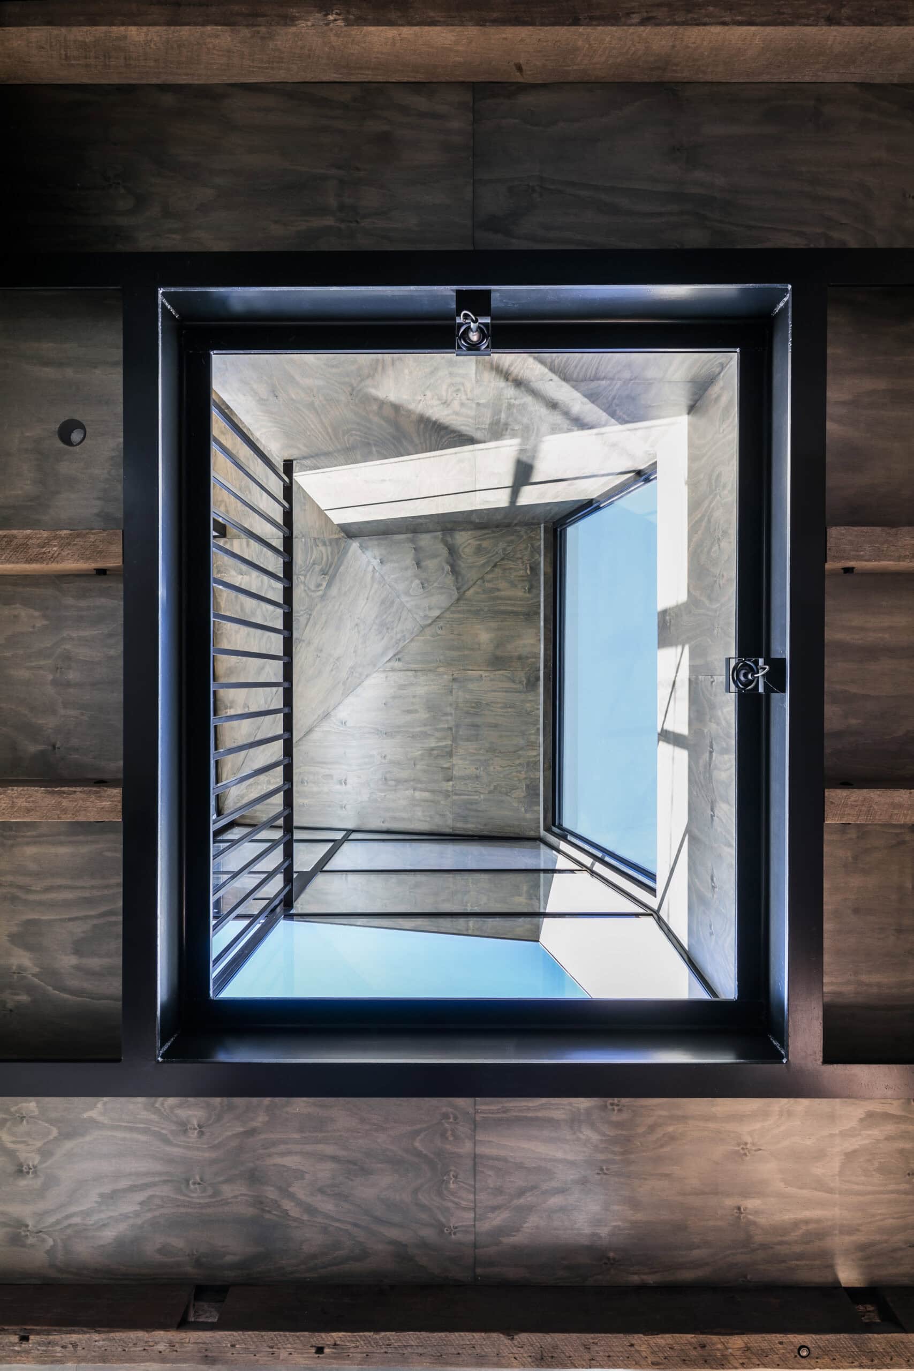
At the centre of the plan sits a light-filled communal living room. A sculpted plywood ceiling rises over a two-storey void, pulling daylight down into the heart of the house. Existing brickwork was retained and reused across the new sections, with reverse brick veneer left exposed internally as a visual feature and doubling as a thermally efficient wall build-up. Recycled timber beams run through the structure, a nod to the client's connection to the timber industry.
The private rooms are tucked into the remaining pockets of the plan, giving a sense of separation without wasting space. Upstairs, two bedroom zones are linked by a staircase and an open walkway that crosses to a rooftop balcony. On the lower level, skylights draw light deep into the house, lending a calm feel to the master bathroom and framing a view of the sky from the bath.
The result shows that a small footprint of 160 m2, across two levels on a 139 m2 site, is no barrier to a family home that feels both unexpected and deceptively spacious. Completed in 2020.
Credits: Mitsuori Architects, with architects Matthew Murfett and Melissa Lim and architectural technician Rhodri Thomas. Structural engineer Structural Edge. Landscape architect Andrew Plant Landscapes. Builder Dwelling Building Group. Photography by Michael Kai.
Gallery
Company

Industry
Sector
Details
- Project Size: 160 m2
- Building Levels: 2
- Completion Date: 2020
- Photographer: Michael Kai
Region
Discuss