Logo of Architecture Social with bold, white, capitalized text on a dark background.
    • Forum
    • Directory
      • Browse All
      • Jobs
      • Companies
      • Events
      • Projects
      • People
      • Universities
      • Upload to Directory
    • Jobs
      • Browse All
      • Architecture
        • Architectural Apprentice
        • Architectural Assistant – Part I
        • Architectural Assistant – Part II
        • Architect
        • Project Architect
        • Senior Architect
        • Architectural Technician
        • Architectural Technologist
        • Architectural Visualiser
      • BIM & Computational Design
        • BIM Coordinator
        • BIM Consultant
        • BIM Director
        • BIM Manager
        • BIM Modeller
        • BIM Technician
        • Computational Design
        • Digital Information Manager
      • Business Support
        • Bid Coordination
        • Business Development
        • Document Controller
        • Executive Assistant
        • Facilities Manager
        • Finance
        • Graphic Designer
        • Human Resources
        • Marketing
        • Operation Manager & Director
        • Practice Manager
        • Project Administrator
        • Receptionist
        • Studio Coordinator
        • Studio Manager
      • CAD & IT
        • CAD Manager
        • Head of IT
        • IT Technician
        • IT Manager
      • Development & Real Estate
        • Design Coordinator
        • Design Manager
        • Development Management
        • Project Manager
        • Technical Coordinator
      • Interior Design
        • Graduate Interior Designer
        • Interior Architect
        • Interior Designer
        • Midweight Interior Designer
        • Senior Interior Architect
        • Senior Interior Designer
      • Landscape Design
        • Junior Landscape Architect
        • Landscape Architect
        • Senior Landscape Architect
        • Landscape Designer
        • Landscape Planner
      • Recruitment Consultant
        • Join Our Team
      • Strategic Appointments
        • Associate
        • Associate Director
        • Director
      • Urban Design
        • Junior Urban Designer
        • Urban Designer
        • Senior Urban Designer
      • Upload your CV + Portfolio
    • Resources
      • Browse All
      • Career Guides
      • Benefits Guides
        • Career Development
        • Financial
        • Health and Wellbeing
        • Work-Life Balance
      • Salary Guides
        • Architecture
          • Architectural Apprentice
          • Architectural Assistant Part I
          • Architectural Assistant Part II
          • Architect
          • Project Architect
          • Senior Architect
          • Architectural Technician
          • Architectural Technologist
          • Architectural Visualiser
        • BIM & Computational Design
          • BIM Coordinator
          • BIM Consultant
          • BIM Director & Head of BIM
          • BIM Modeller
          • BIM Manager
          • BIM Technician
          • Computational Design
        • Business Support
          • Bid Coordination
          • Business Development
          • Document Controller
          • Executive Assistant
          • Facilities Management
          • Finance
          • Marketing
          • Operations Manager
          • Practice Manager
          • Project Administrator
          • Receptionist
          • Studio Coordinator
          • Studio Manager
        • CAD & IT
          • CAD Manager
          • Head of IT
          • IT Manager
          • IT Technician
        • Development and Real Estate
          • Asset Manager
          • Design Manager
        • Interior Design
          • Graduate Interior Designer
          • Junior Interior Designer
          • Interior Designer
          • Midweight Interior Designer
          • Senior Interior Designer
        • Landscape Design
          • Junior Landscape Architect
          • Landscape Architect
          • Senior Landscape Architect
        • Strategic Appointments
          • Associate
          • Associate Director
          • Director
        • Urban Design
          • Urban Designer
          • Senior Urban Designer
          • Junior Urban Designer
      • Newsletter
      • Podcast
        • Audio
        • Livestreams
        • Reels
        • Videos
      • Tools
        • All Tools
        • Notice Period Calculator
        • Pay Rise Calculator
        • Unpaid Overtime Calculator
    • Our Services
      • Browse All
      • Advertising
      • Coaching
        • Career Coaching
        • Business Coaching
      • CV + Portfolio
        • Review and Feedback Sessions
        • Publish via our Social Media to Employers
      • Marketing
        • For Designers
        • For Practices & Studios
      • Recruitment
        • I’m looking for a job
        • I’m looking to Hire
          • Traditional Recruitment Service
          • In-House Recruitment Service
        • Recruitment Referral Scheme
    • Contact Us
      • Meet our Team
        • Join Our Team
      • Get in Touch
    Upload
    Sign in or Register
    0
    Upload

    Roselea Shopping Centre

    Hames Sharley

    • Discuss
    • Overview
    • Company
    • Discuss
    • prev
    • next
    • Bookmark
    • Share
    • prev
    • next

    Description

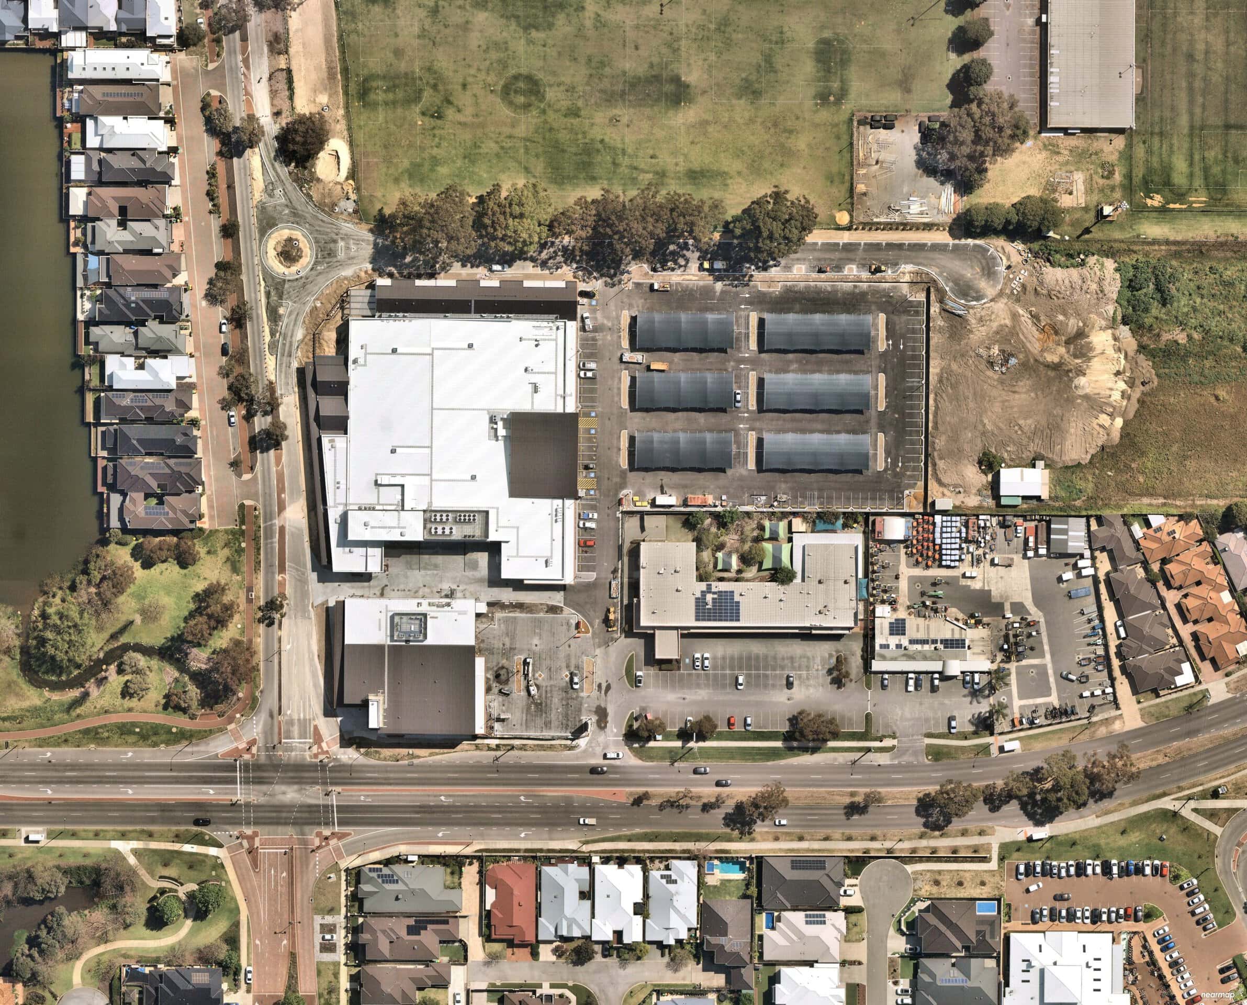
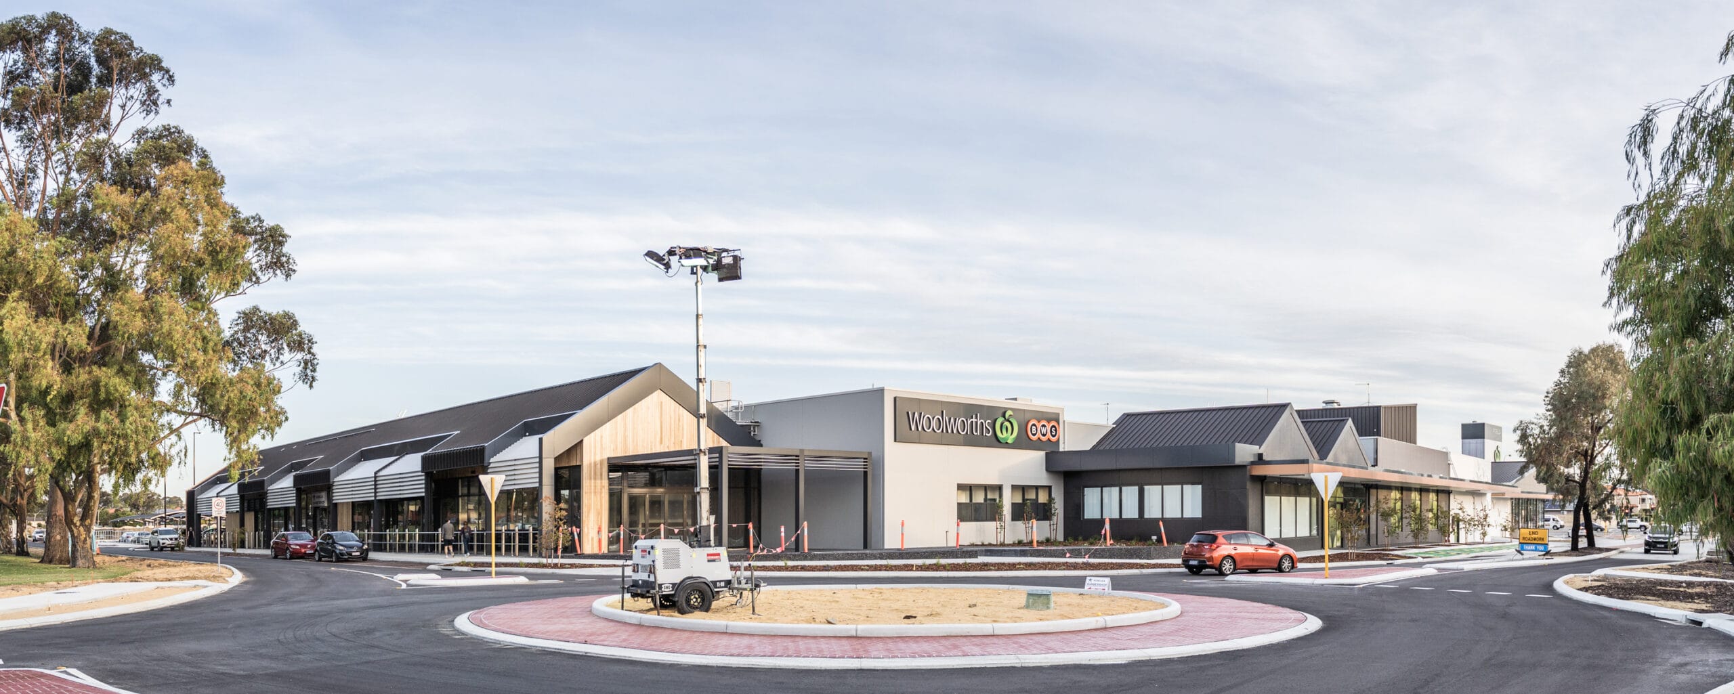
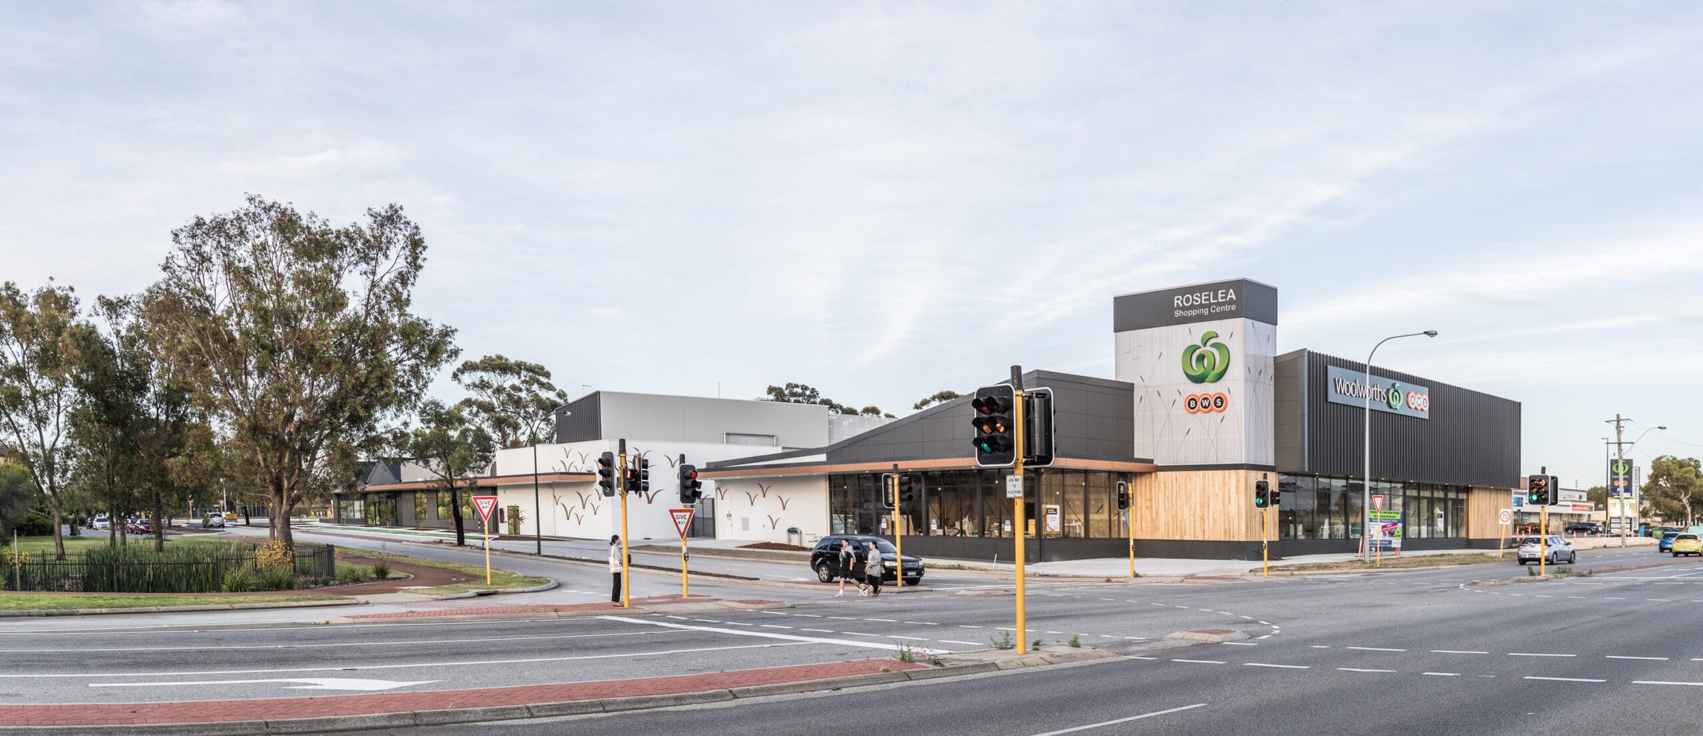
    At the corner of Grindleford Drive and Karrinyup Road in Balcatta, a multicoloured LED-lit polycarbonate lantern marks the gateway to the new Roselea Shopping Centre, designed by Hames Sharley. The 6000 m2 centre pairs a Woolworths supermarket, its main anchor, with retail and medical tenancies, and its clean lines and farmland-inspired material palette set the tone for a new neighbourhood precinct in Perth, Western Australia.

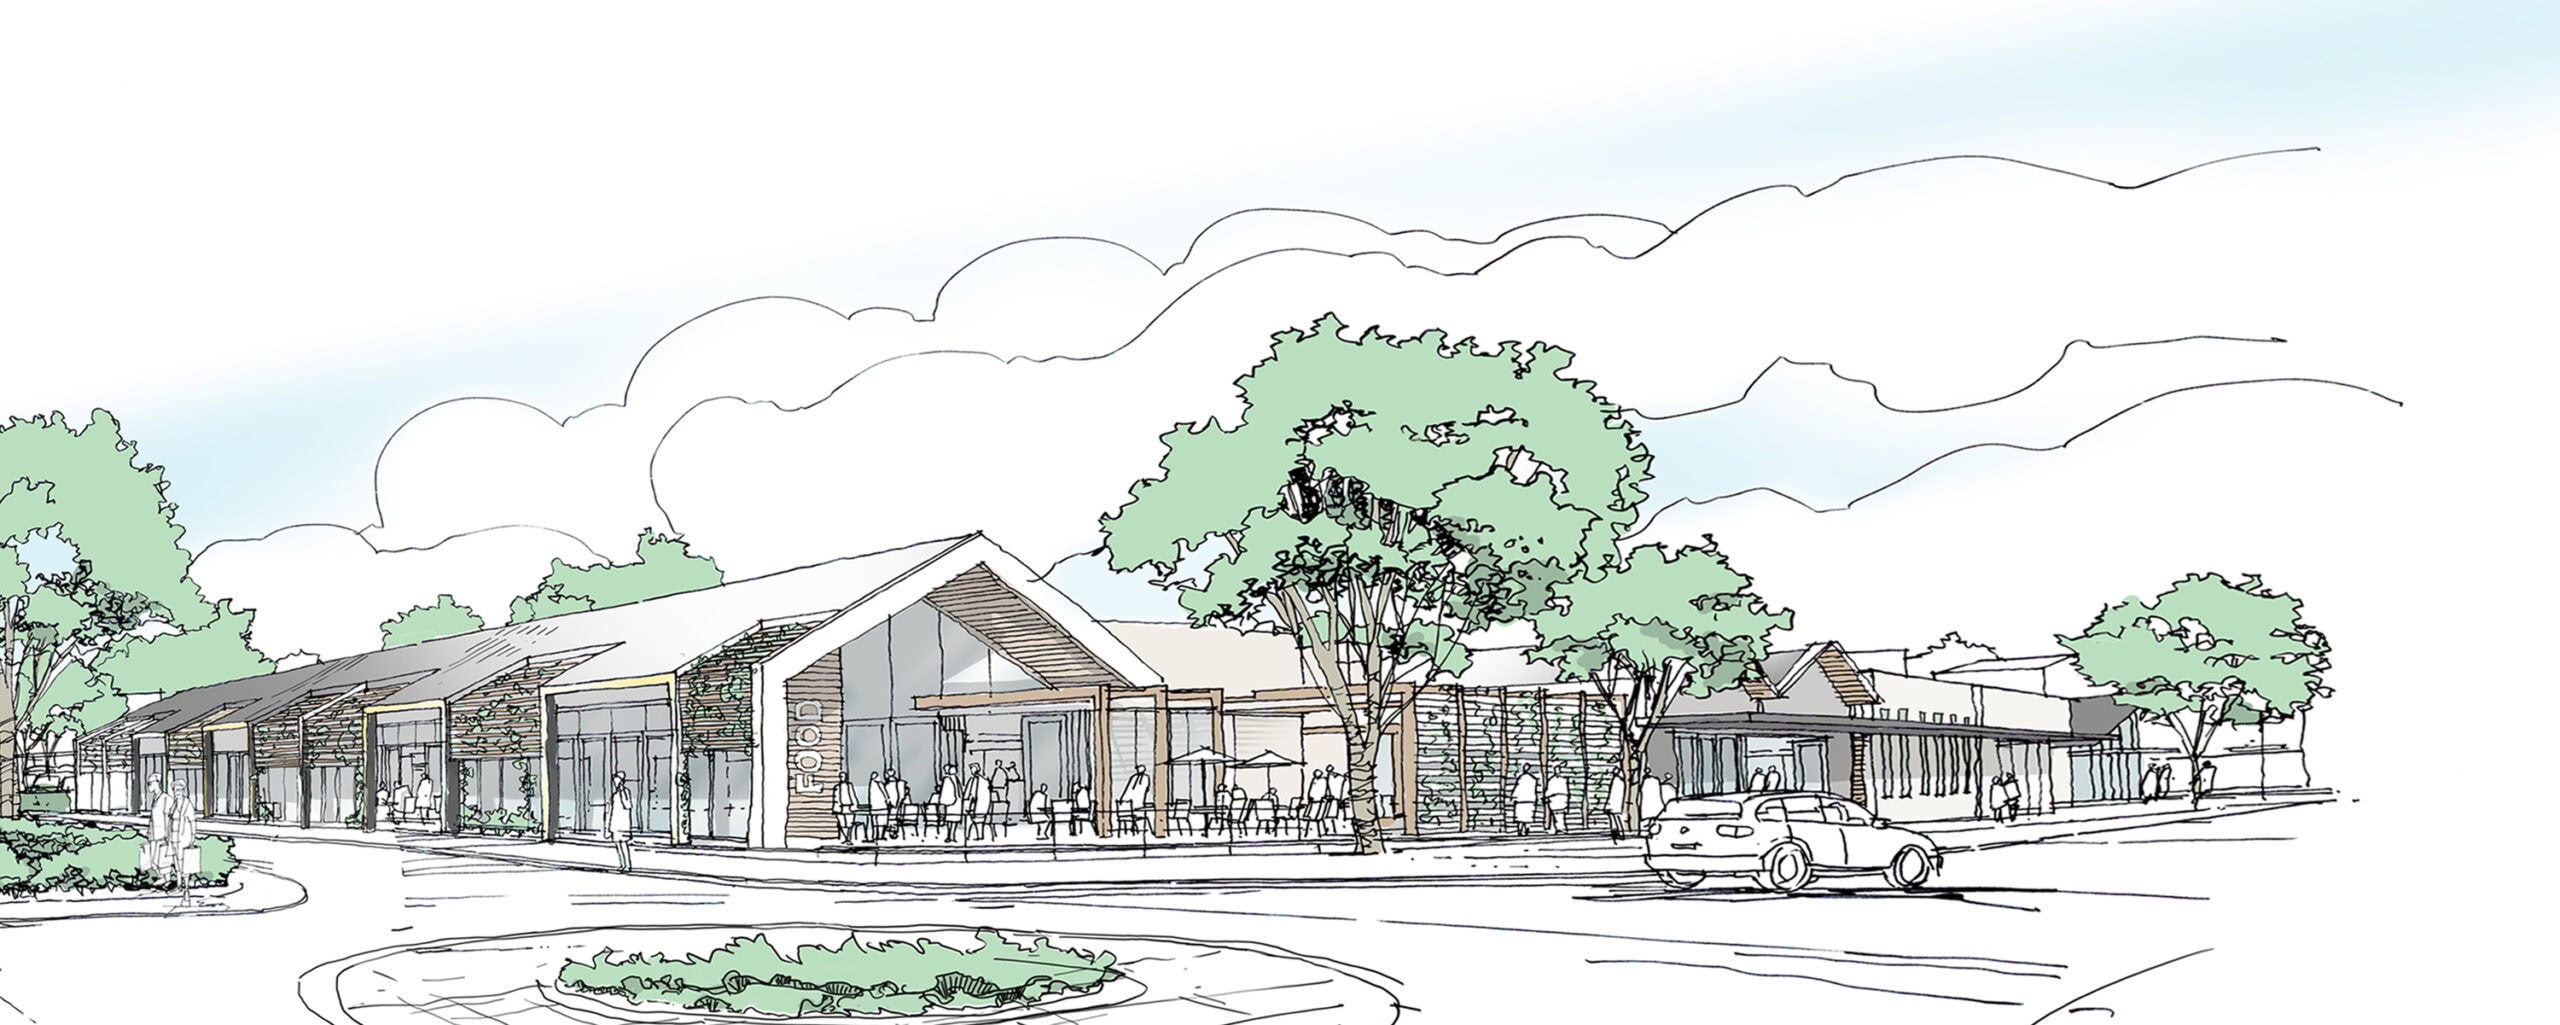
    Hames Sharley shaped the design as a response to the surrounding building fabric of the Roselea area, with materiality and scale considered carefully so the facades sit comfortably beside their residential neighbours. The forms pay homage to the site's market gardening history, an inspiration carried through the project's landscape and art.

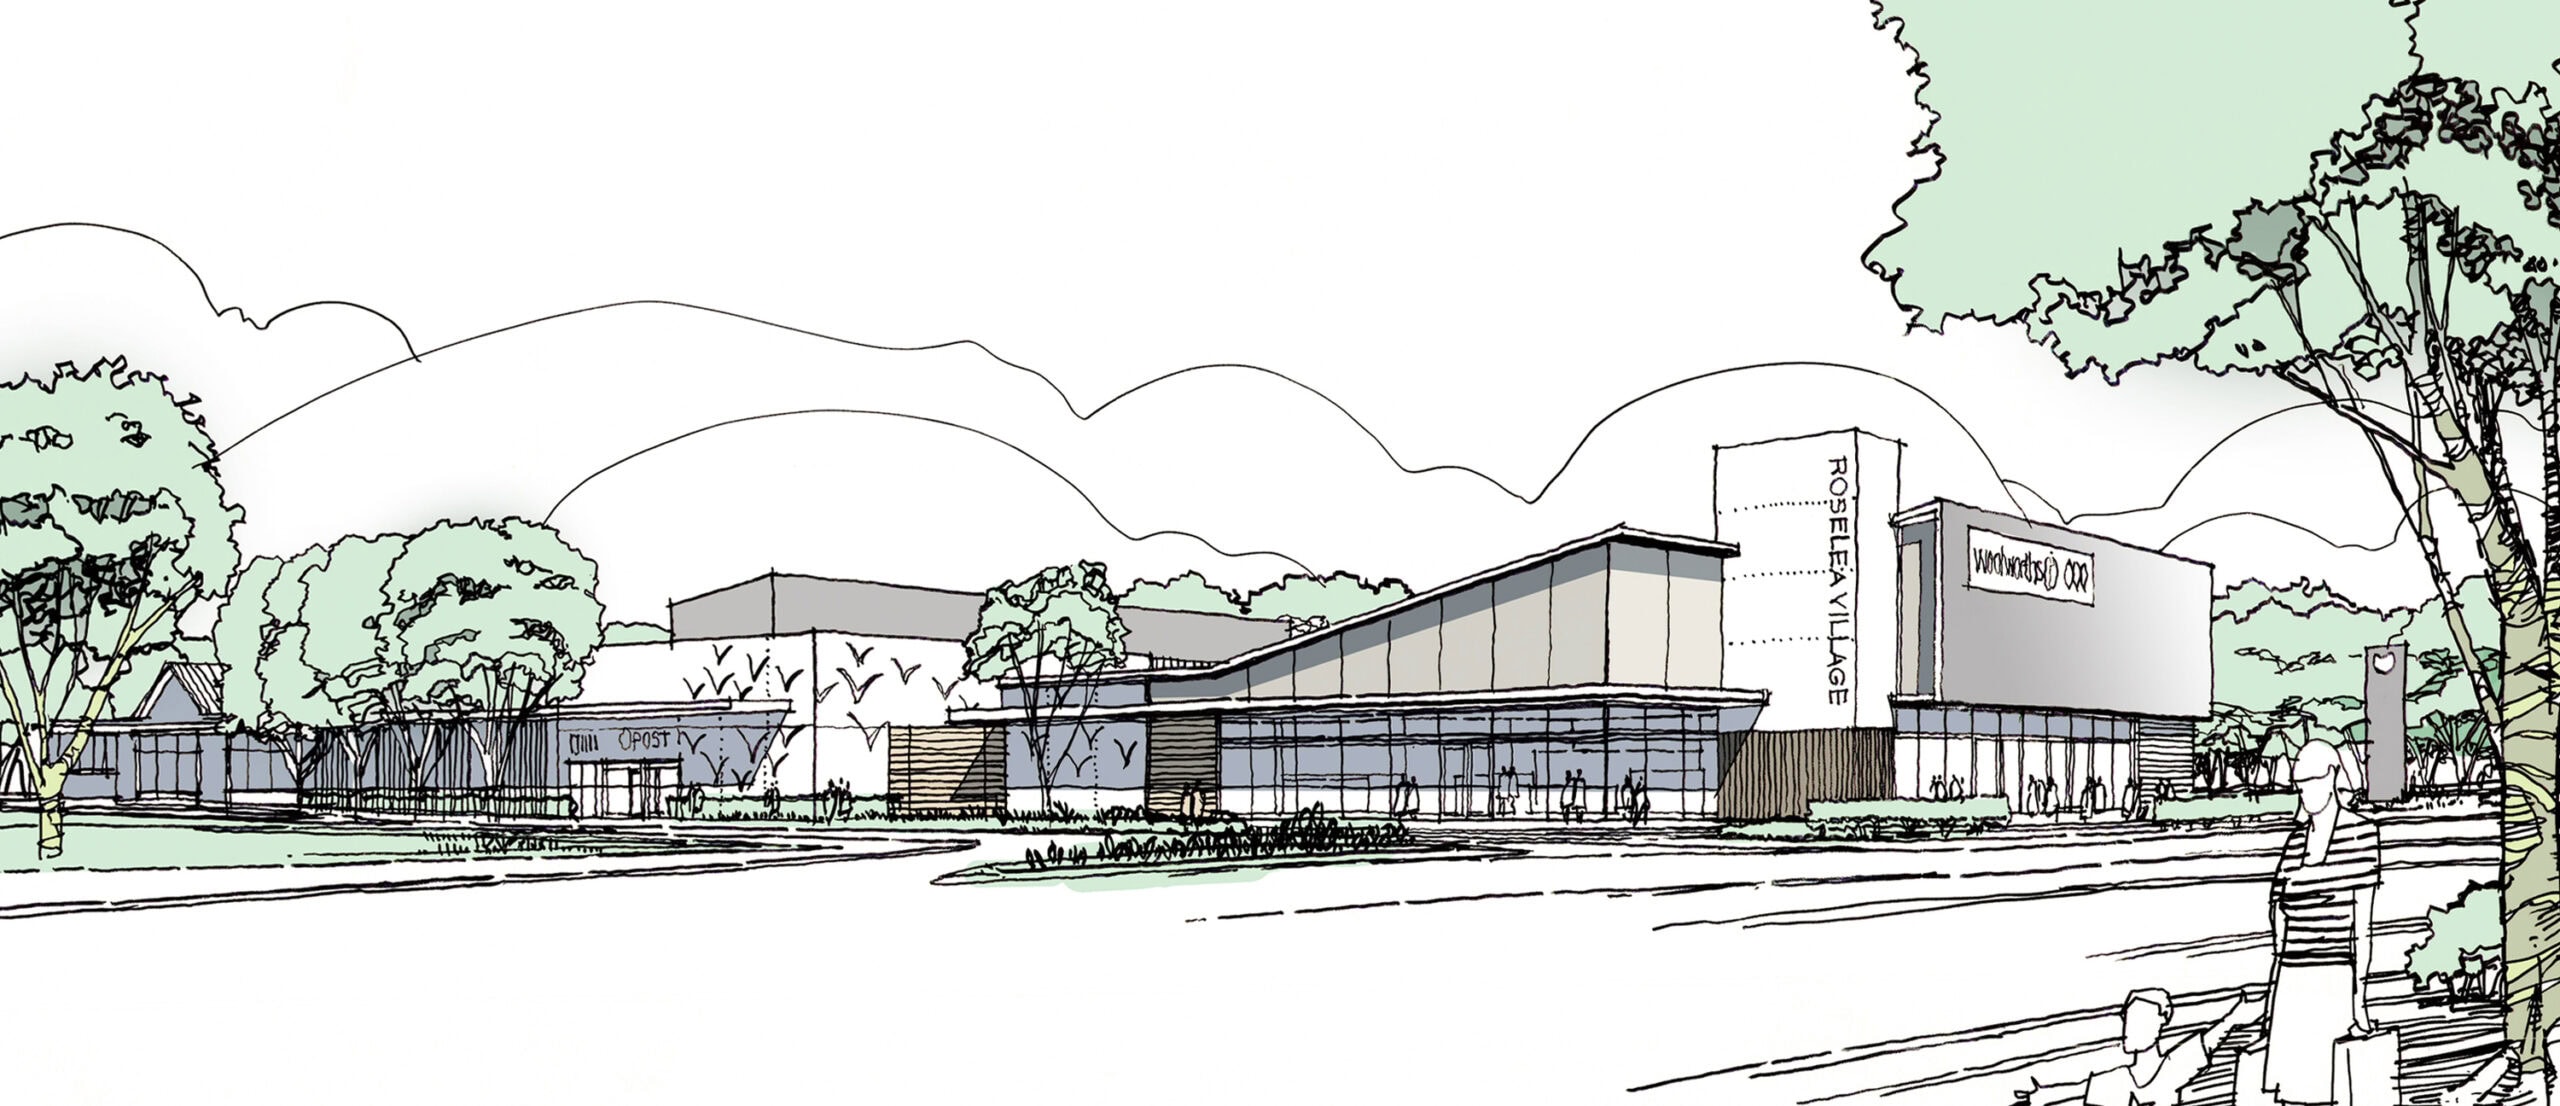
    Street-fronting retail wraps all four sides of the centre, broken into a variety of zones to give the precinct a distinct dynamic. The internal facade holds the entrance to the supermarket lobby along with strip retail addressing the car park, while a separate retail building to the south wraps from the internal car park facade to a glazed frontage on Grindleford Drive. Gable roof ends, continuous canopies, shading, landscaping and material choices bring a human scale to the development, providing weather protection and active frontages that allow passive surveillance of the street and parking areas.

    The approach deliberately avoids the big-box feel typical of large supermarket developments. At its core the building is a contemporary steel and concrete structure, finished with a palette selected to create a village character. Materials are 100 per cent Australian sourced: texture-painted concrete walls in neutral colours match the residential surroundings on Grindleford Drive, and timber finishes on veranda awnings and feature walls reference the site's market garden heritage. Building services and waste collection are concealed from the street in a dedicated dock surrounded by retail, keeping a clear separation from the public areas of the site.

    Completed in 2020, Roselea Village comprises the Woolworths supermarket, a BWS liquor store, nine smaller shop tenancies, a Lotterywest kiosk in the lobby and four medical practices in the medical building.

    Credits: architecture by Hames Sharley. Photography by Reuben Black.

    Gallery
    Concept sketch of Roselea Shopping Centre by Hames Sharley, Perth Aerial view of Roselea Shopping Centre site, Balcatta, Perth Grindleford Drive elevation sketch, Roselea Shopping Centre by Hames Sharley Street elevation sketch of Roselea Shopping Centre by Hames Sharley Corner lantern concept sketch, Roselea Shopping Centre by Hames Sharley

    Company

    Hames Sharley

    Industry

    • Architecture

    Sector

    • Retail

    Details

    • Project Size: 6000 m2
    • Project Budget: USD 15,000,000
    • Completion Date: 2020
    • Photographer: Reuben Black

    Region

    • AUS - Western Australia

    Discuss

    Engage in career growth through networking and coaching in a modern community platform.

    Join the Architecture Social Club

    A private and exclusive forum for Architecture & Design professionals and students.

    Backed by industry specialists, it’s where you can engage in meaningful conversation, make connections, showcase your work, gain expert insights, and tap into curated opportunities to advance your career or strengthen your studio.

    Register or Login Here

    Engage in career growth through networking and coaching in a modern community platform.

    Join the Architecture Social Club

    A private and exclusive forum for Architecture & Design professionals and students.

    Backed by industry specialists, it’s where you can engage in meaningful conversation, make connections, showcase your work, gain expert insights, and tap into curated opportunities to advance your career or strengthen your studio.

    Register or Login Here

    You May Also Be Interested In

    HWKR Food Centre

    Featured
    Craig Tan Architects
    Craig Tan Architects
    • Bookmark

    Olinda House

    Featured
    BENT Architecture
    BENT Architecture
    • Bookmark

    Powderly

    Featured
    Bryant Alsop
    • Bookmark
    Click Here For Accessibility Options
    Update Your Privacy Preferences
    • Mission
    • Team
    • Join Us
    • Partnerships
    • Mission
    • Team
    • Join Us
    • Partnerships
    • Philanthropy
    • Marketplace
    • Showcase
    • Blog
    • Philanthropy
    • Marketplace
    • Showcase
    • Blog
    • Privacy
    • Recruitment
    • Website
    • Privacy
    • Recruitment
    • Website

    Architecture Social Limited © 2026

    1 Fore St Ave, Barbican, London EC2Y 9DT

    +44 (0)20 7770 9572

    Basket

      • Facebook
      • X
      • WhatsApp
      • LinkedIn
      • Mail
      • Copy link
      • Share via...
      Cleantalk Pixel