Description
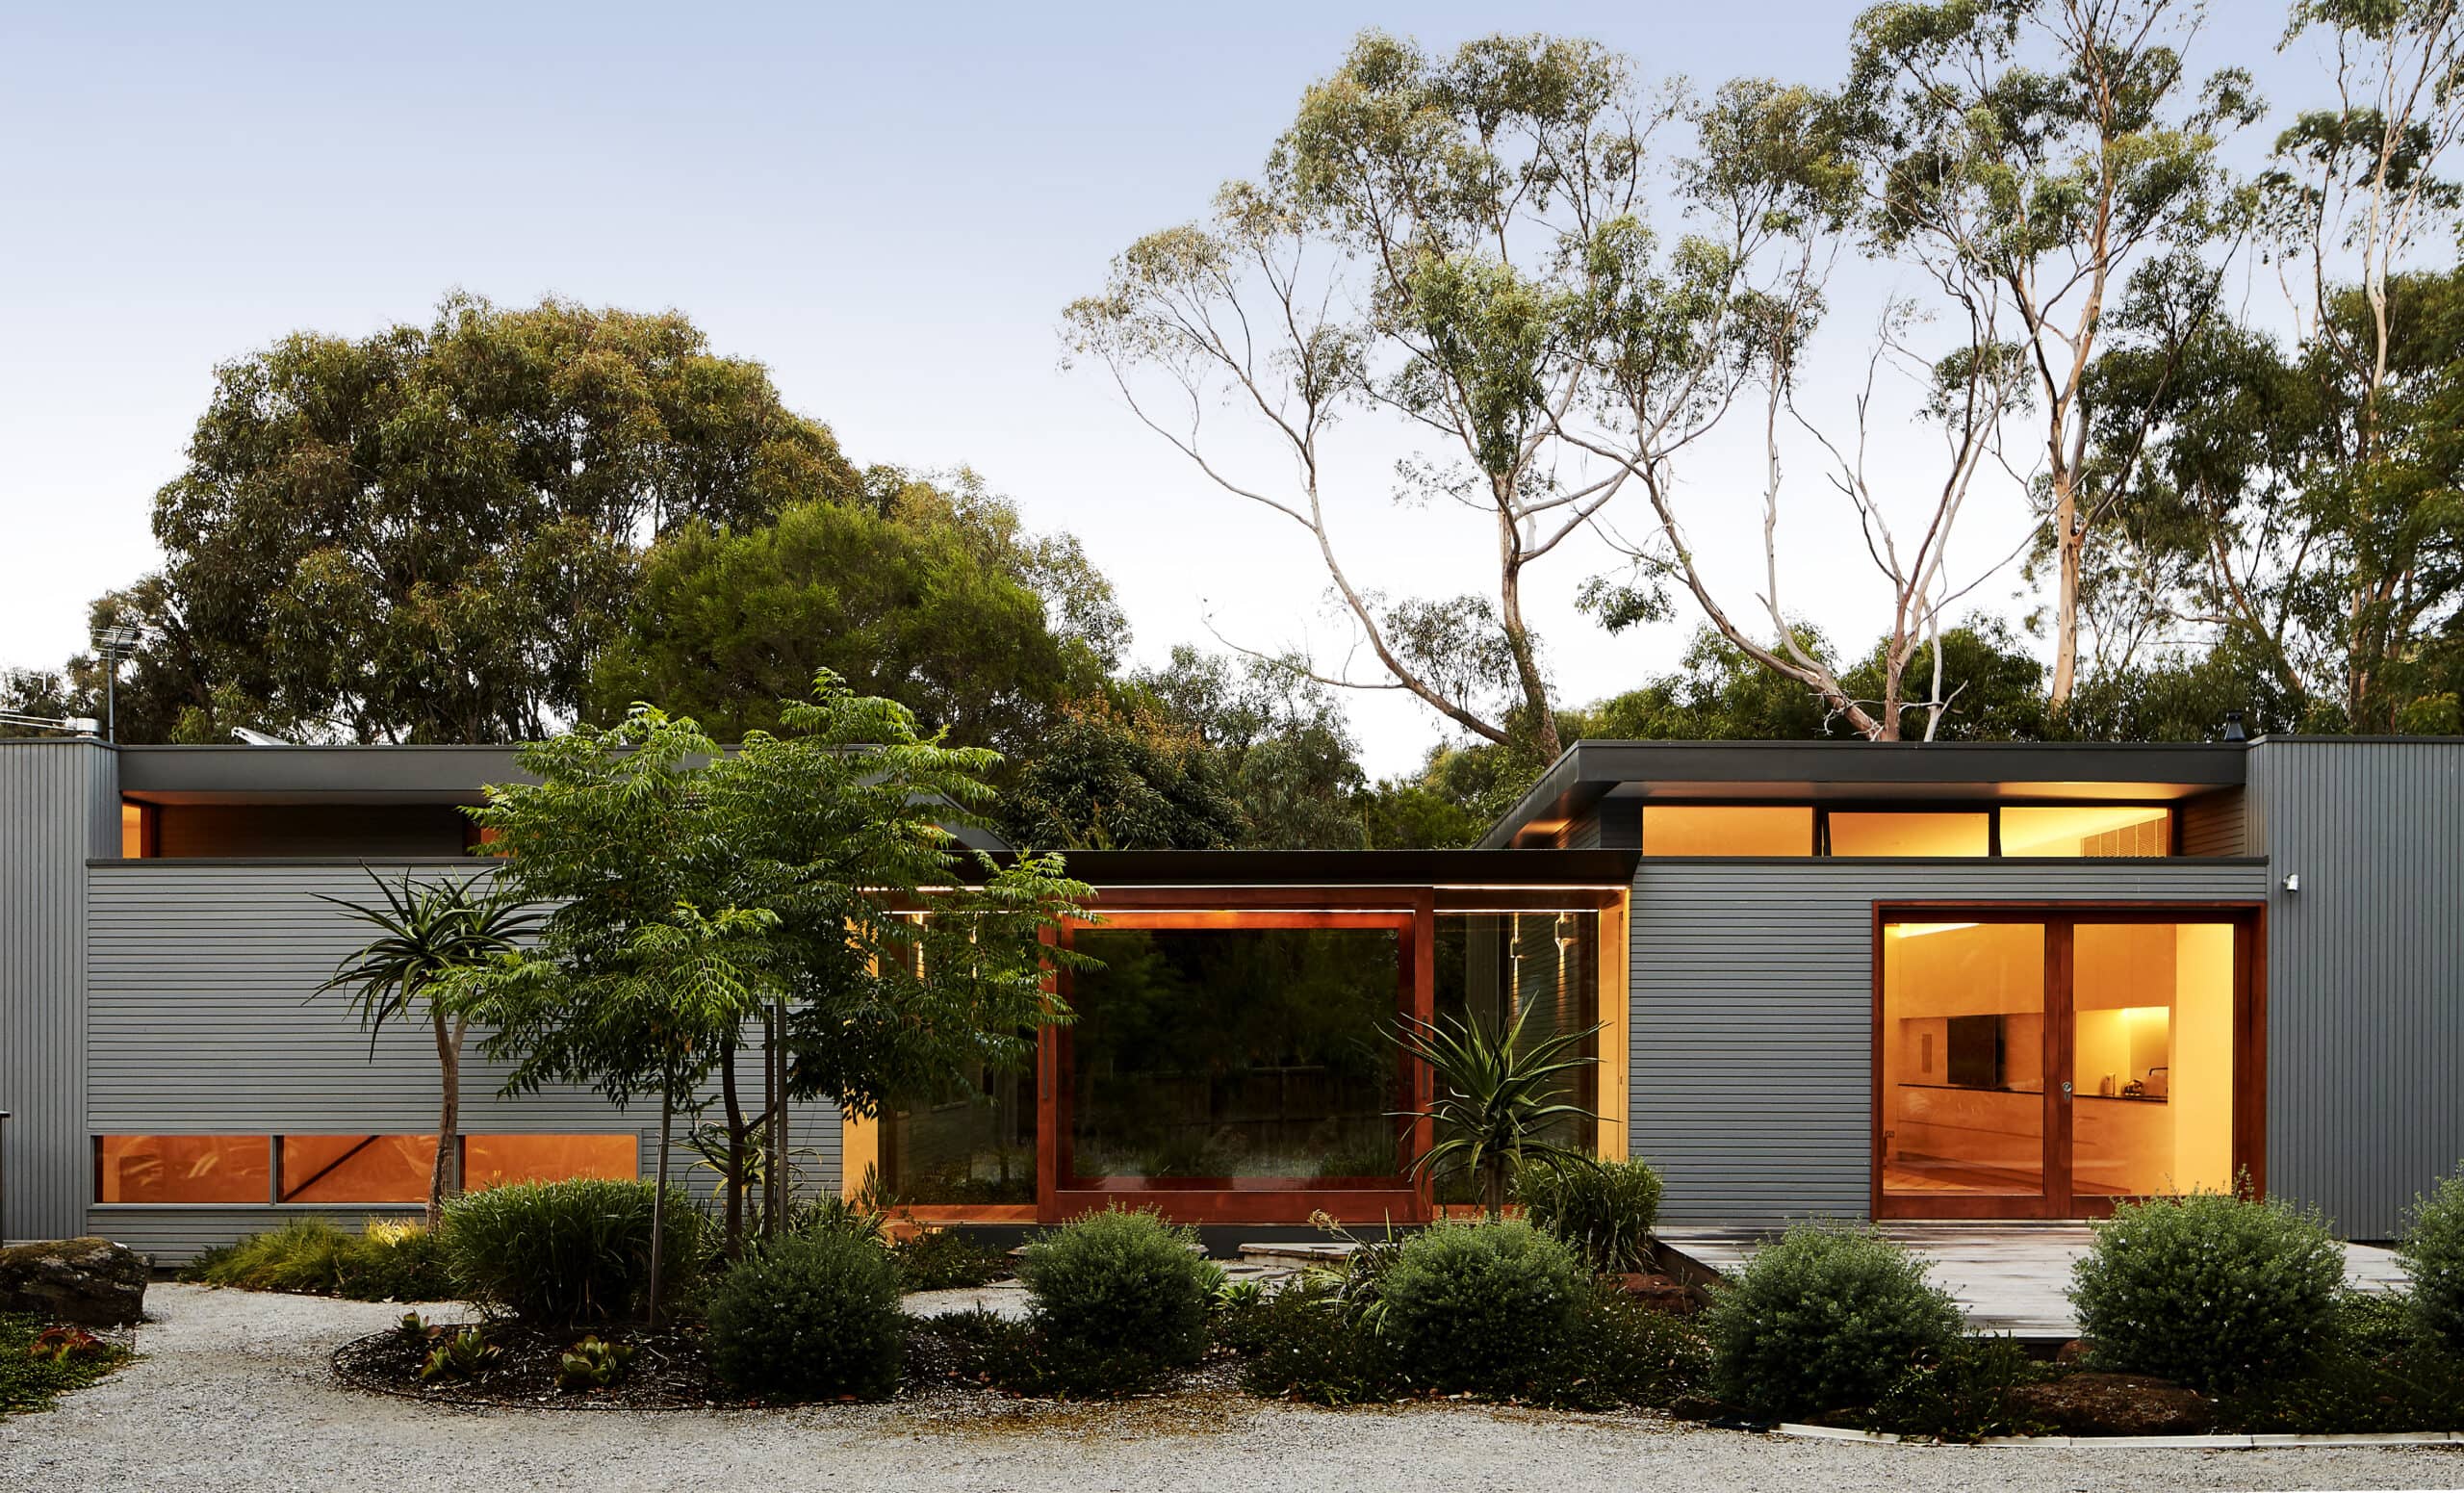
A three-bedroom coastal house on a sloping Shoreham site, originally designed by architect Hugh Tuffley, has been renovated and extended by Tim Spicer Architects to suit its new owners without losing the character they fell for. The approach was deliberately restrained: the original colour and material palette was retained and built upon, and the new forms and details took their cues from the existing house before being given a contemporary turn, so that old and new read as one built form.
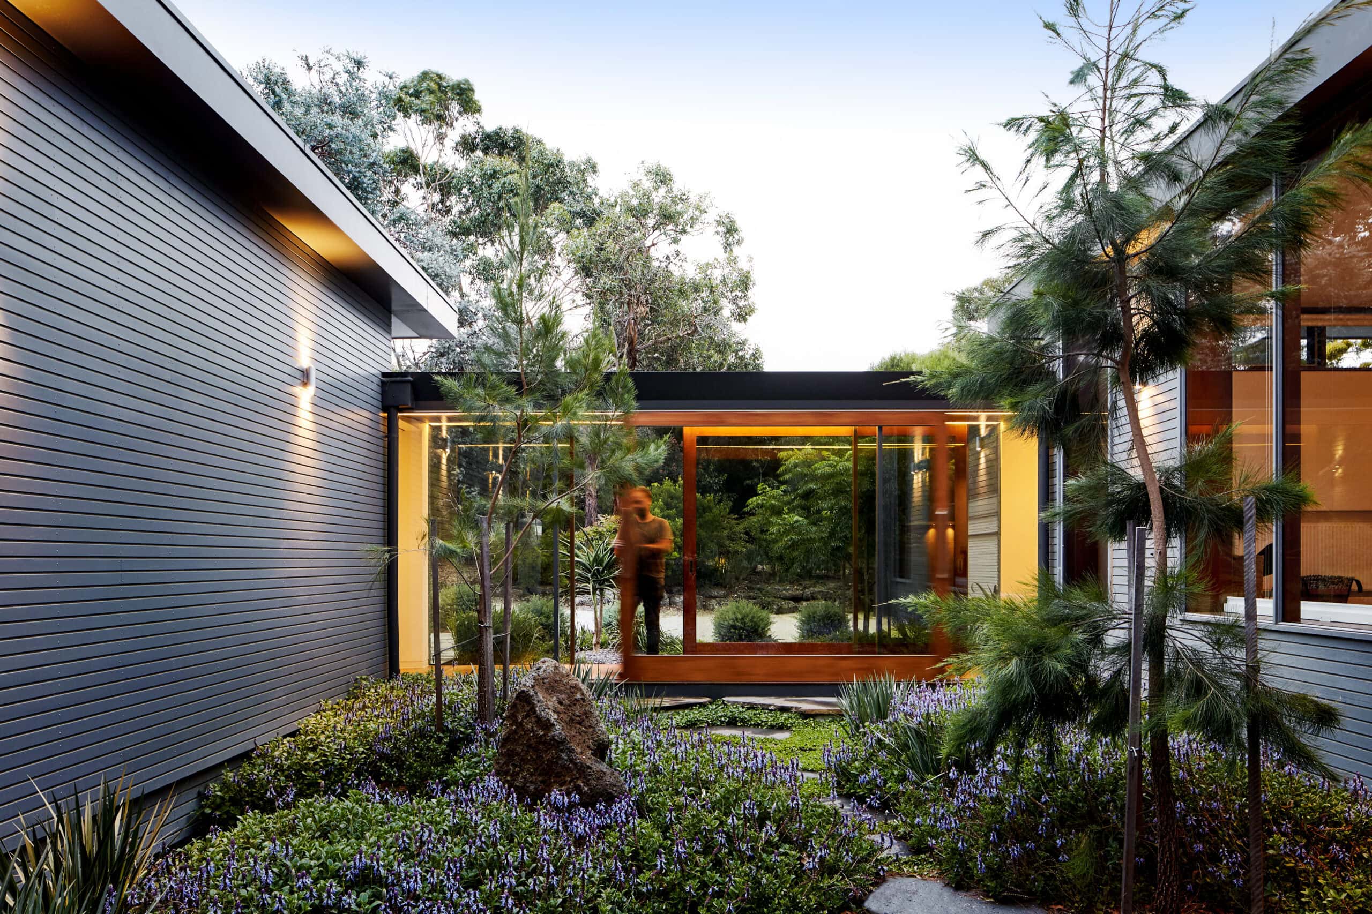
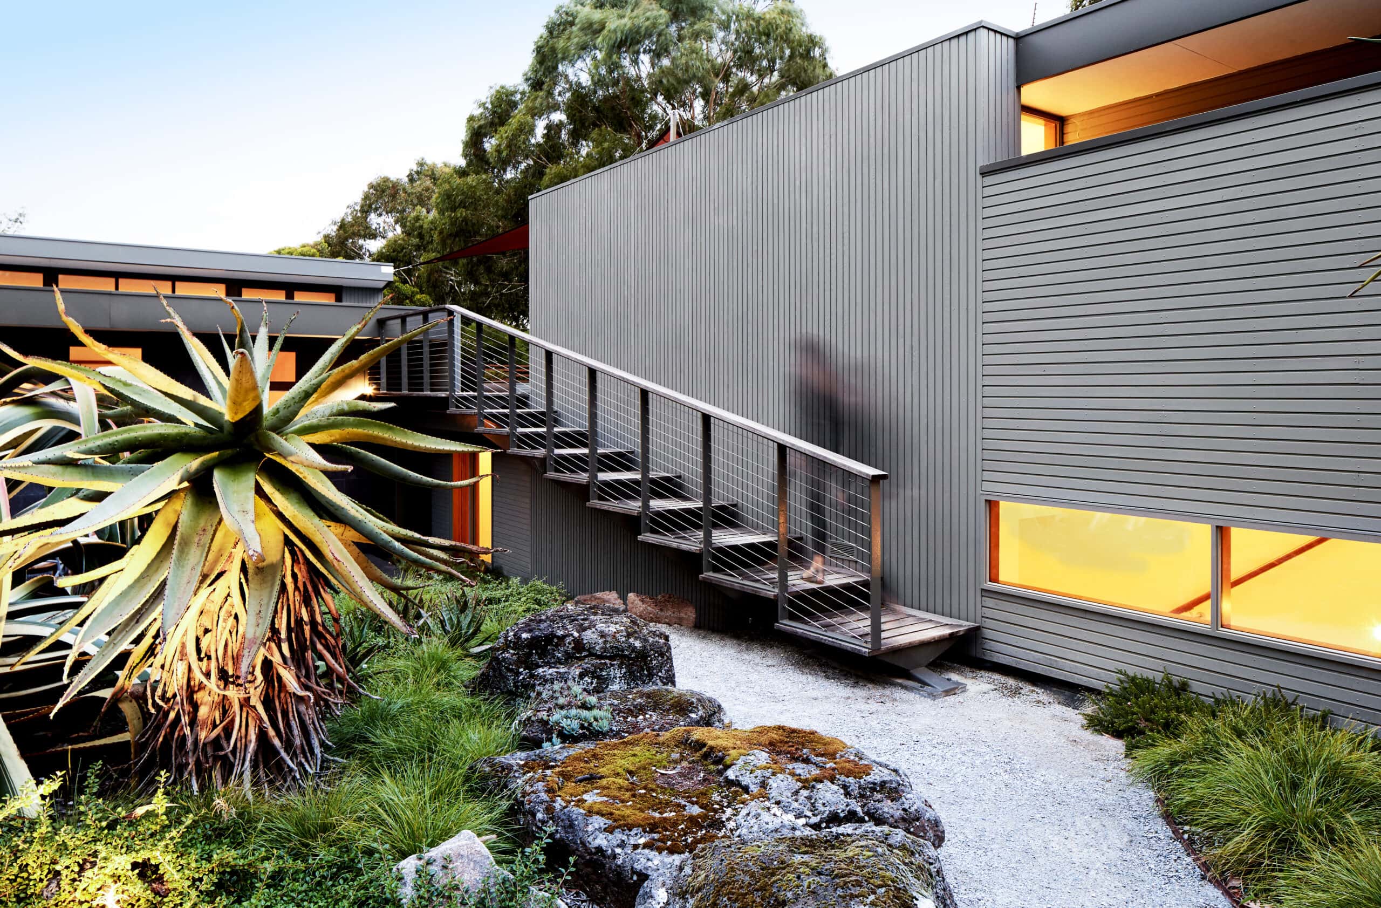
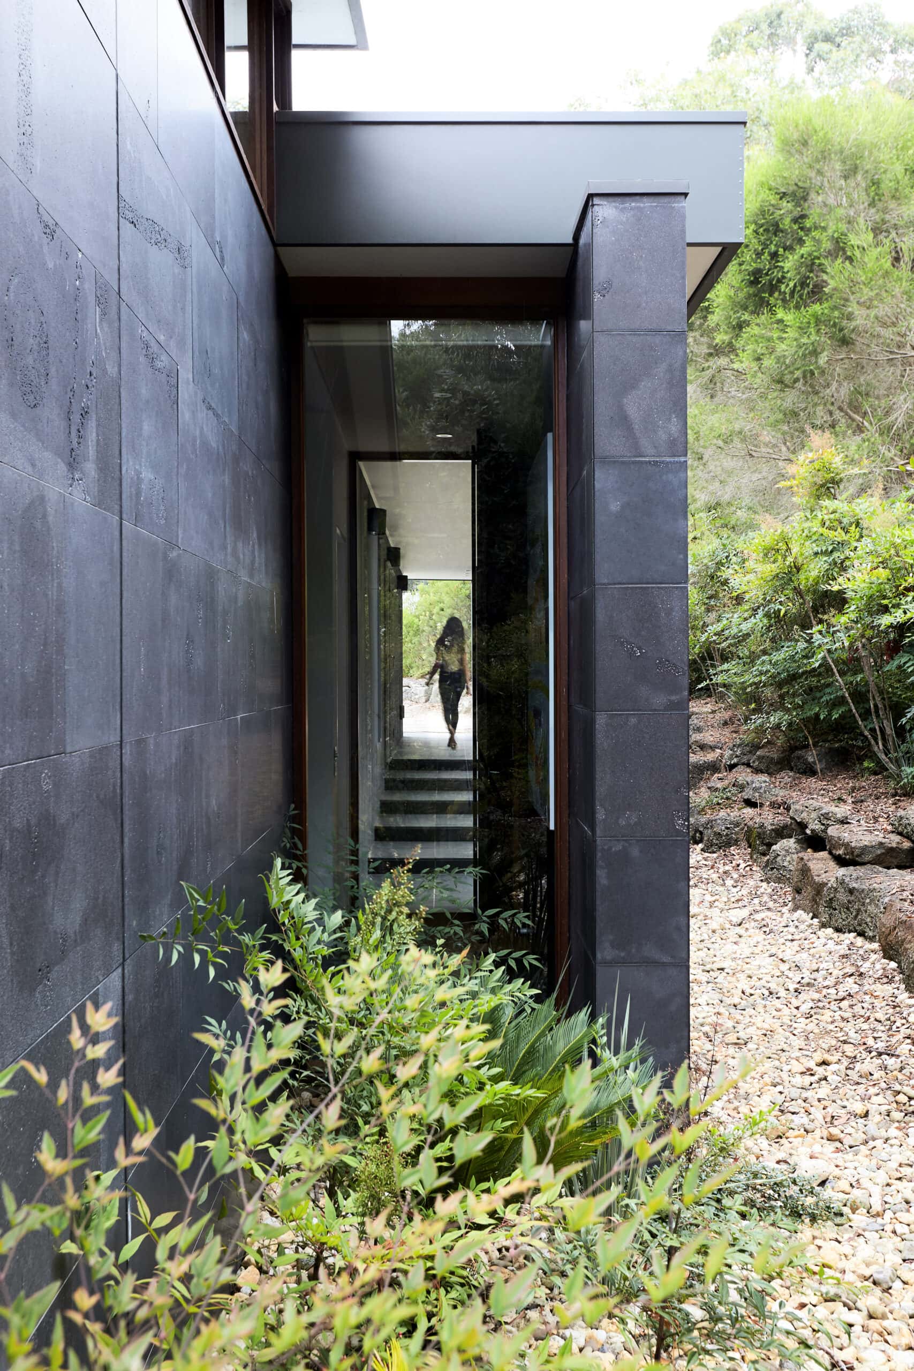
Because the original building made little of its lush surrounds, the new areas were planned to open onto the landscape. The clearest gesture is a glazed walkway that bridges the garden and links the old and new wings. Additional windows and skylights were cut into the existing house, and in the master bedroom these frame views of a new courtyard garden set between the two buildings. An existing roof deck, once reached only through the master area and offering glimpses of the ocean, is now tied to a sun-drenched northern courtyard at ground level by a new external staircase.
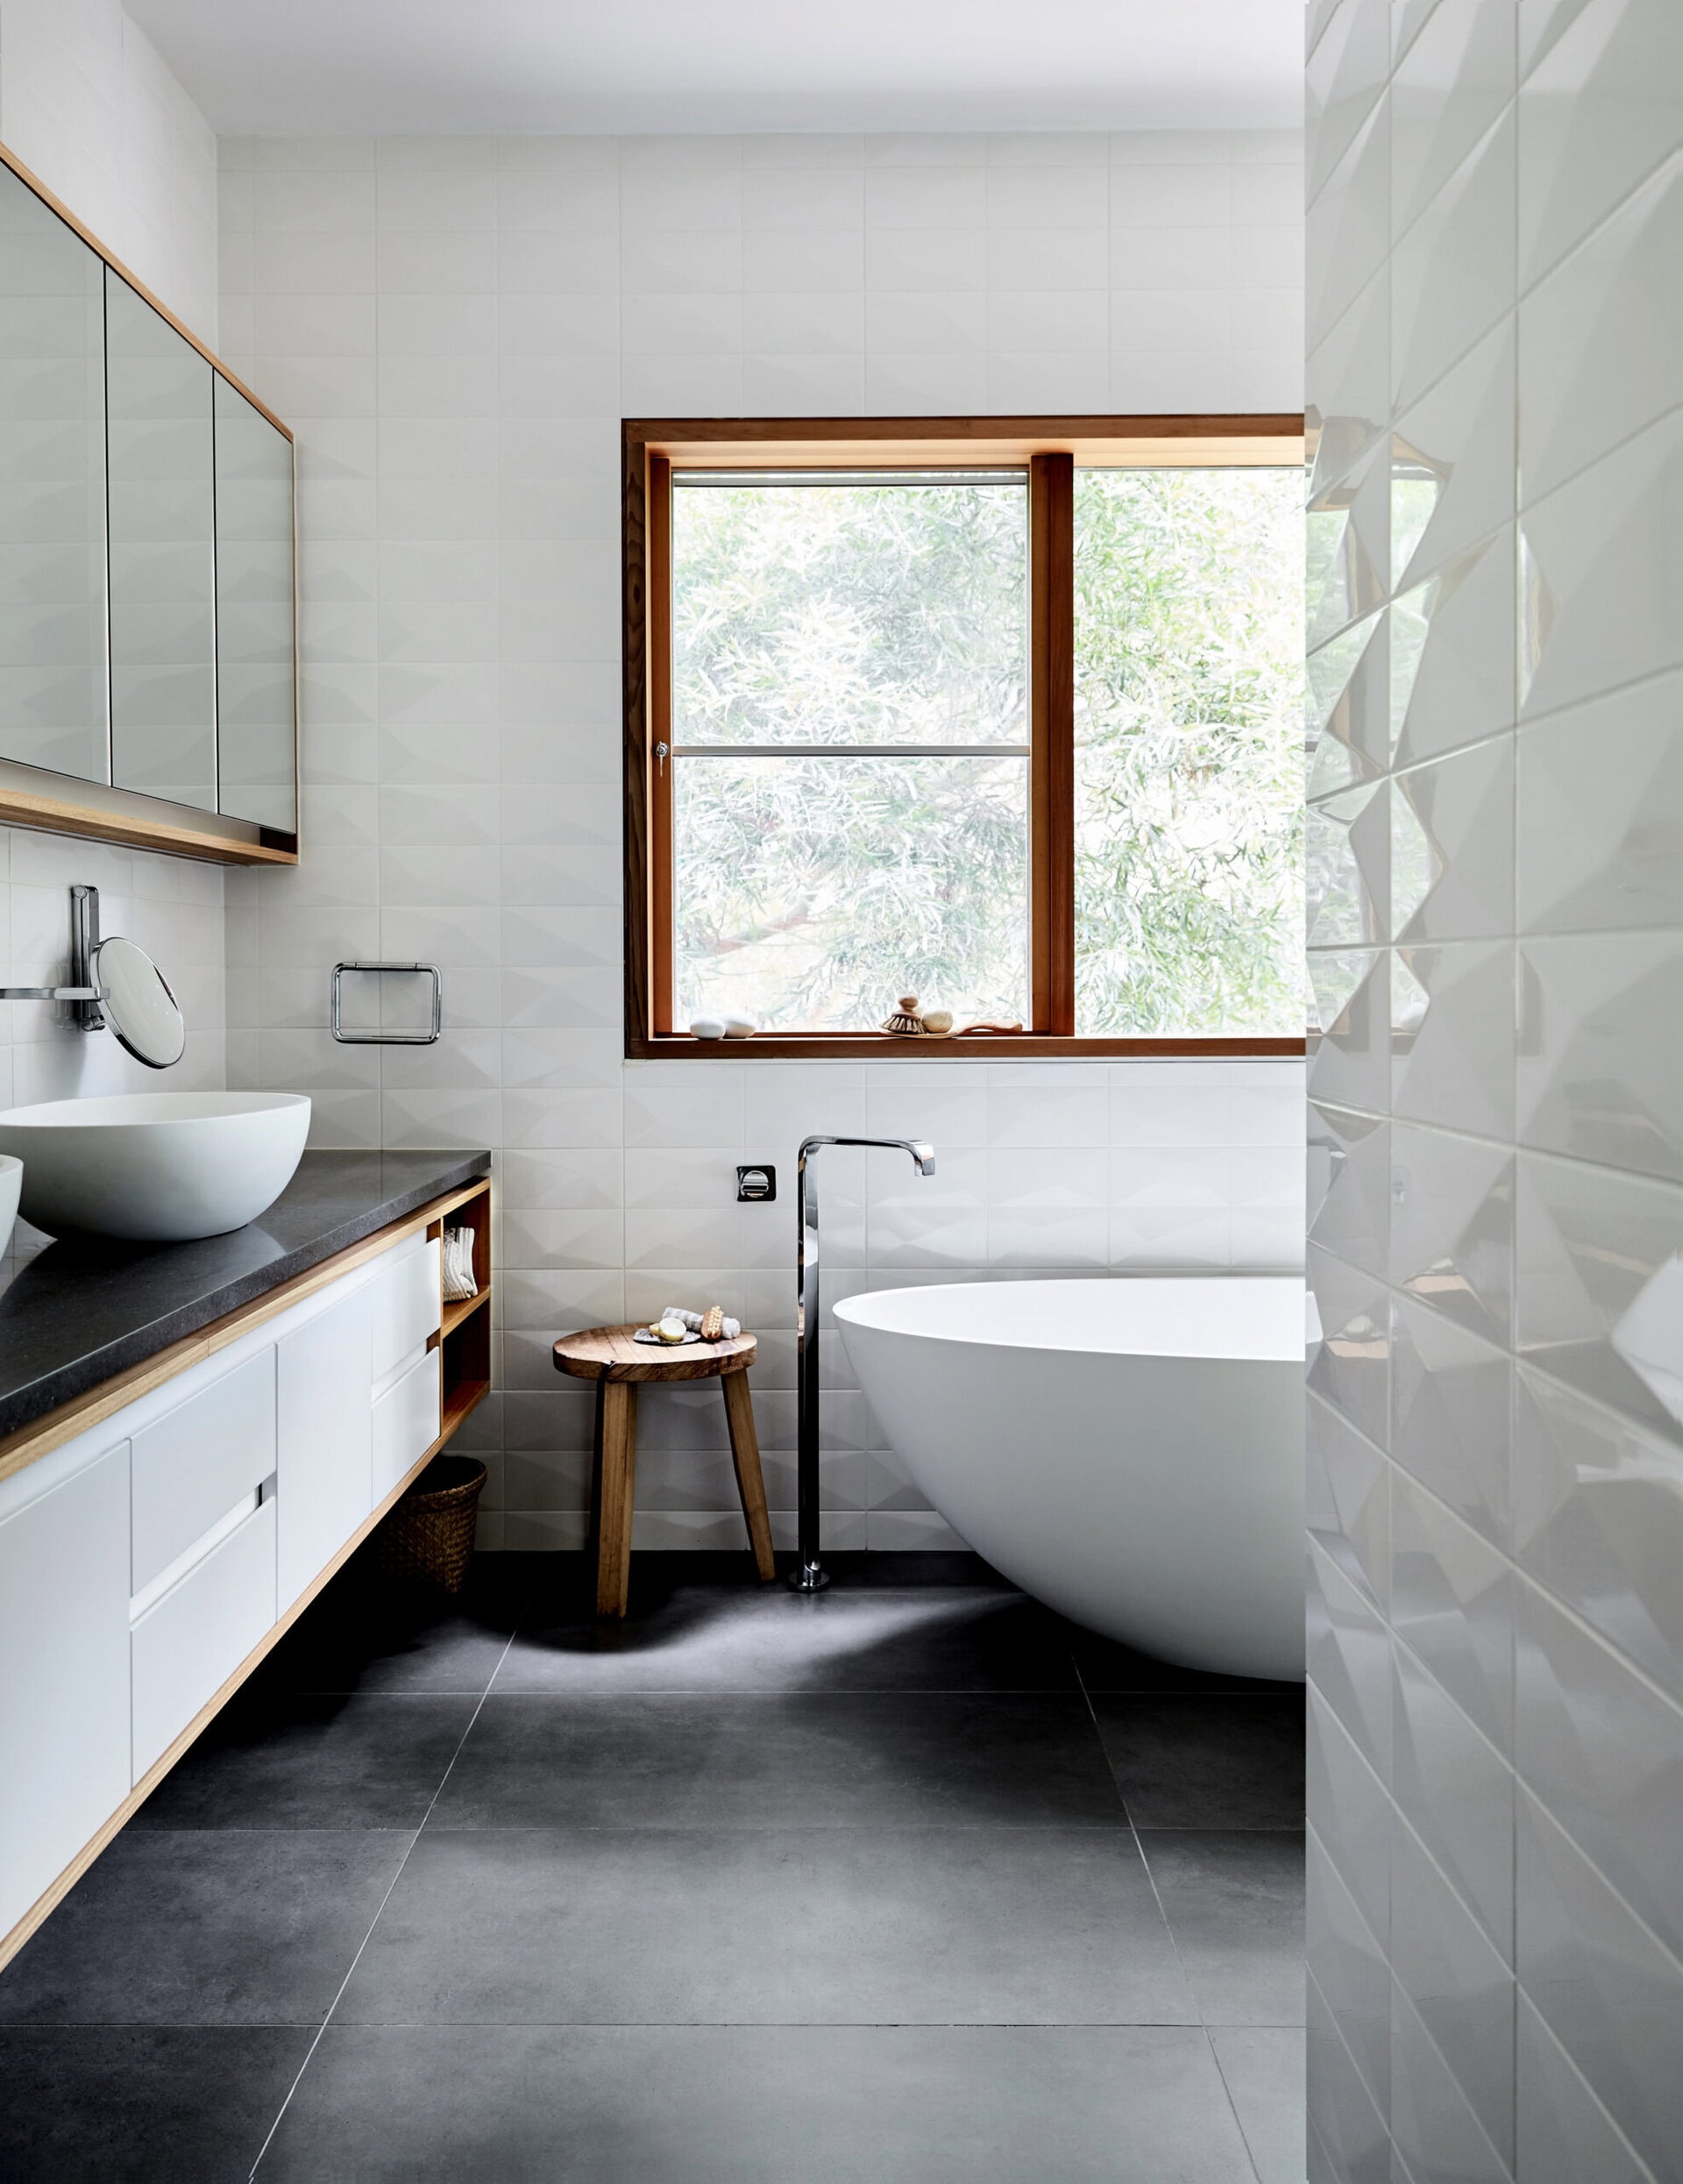
Zoning capped any built form at a single storey, so the fall of the site was used to separate the different parts of the house through a sequence of staircases. To house visiting children, grandchildren and friends, the brief added bedrooms, bathrooms and play areas, kept apart from the main house for privacy and able to be closed off when only the owners are in residence. A new entry of canopy, fin walls, lighting and landscaping resolved long-standing confusion about the way in, while the kitchen, living, laundry and master areas were overhauled internally, keeping the building's natural tones and updating the detailing.
Sustainability ran through both halves of the project. The new sections use sustainable timbers, double glazing and generous insulation, and the existing house was upgraded with low-e coatings to its glazing, a new solar hot water service, energy-efficient lighting in place of halogen, and a fresh-water bore for garden irrigation. Landscaping was integral to softening the building's strong lines into its setting: working with Fiona Brockhoff and her team, meandering paths were laid through native gardens to draw the interiors out into the surrounds.
The house covers 540 m2 on a 7,500 m2 site and was completed in 2017.
Architect: Tim Spicer Architects. Photography: Willem-Dirk du Toit. Landscape: Fiona Brockhoff. Original house: Hugh Tuffley.
Gallery
Company

Industry
Sector
Details
- Project Size: 540 m2
- Building Levels: 1
- Completion Date: 2017
- Photographer: Willem-Dirk du Toit
Region
Discuss