Description
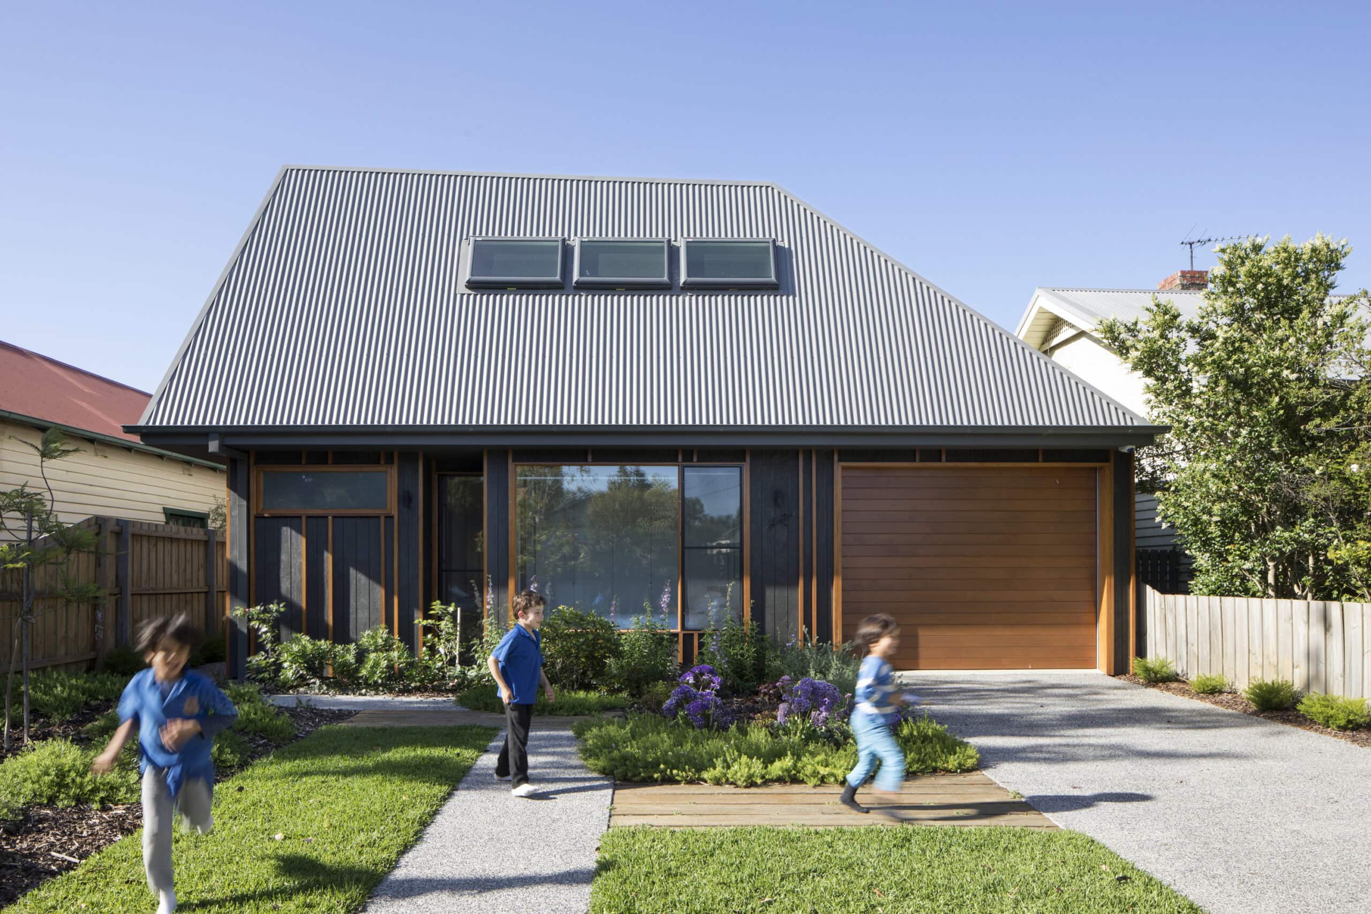
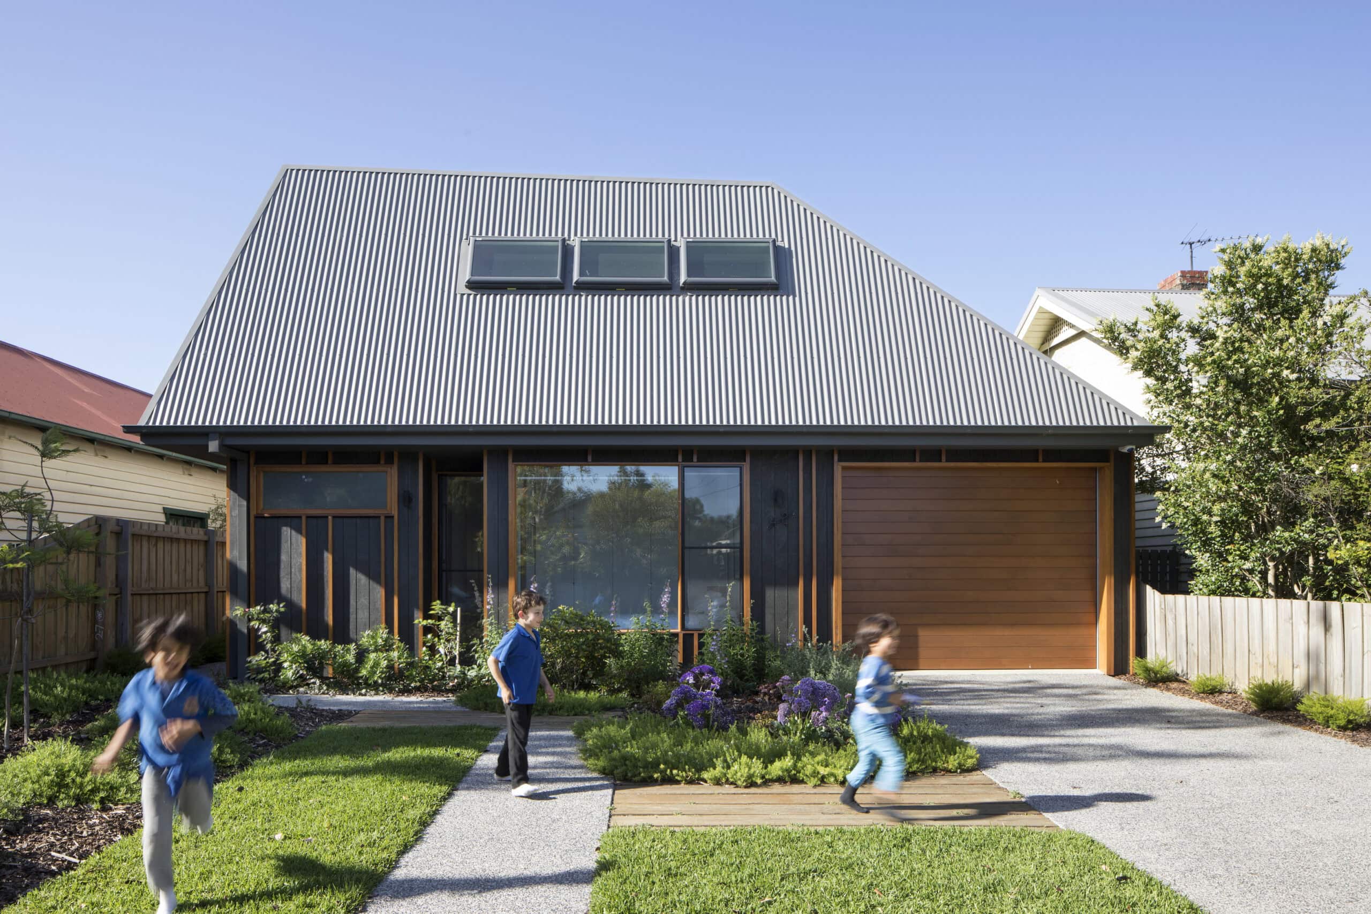
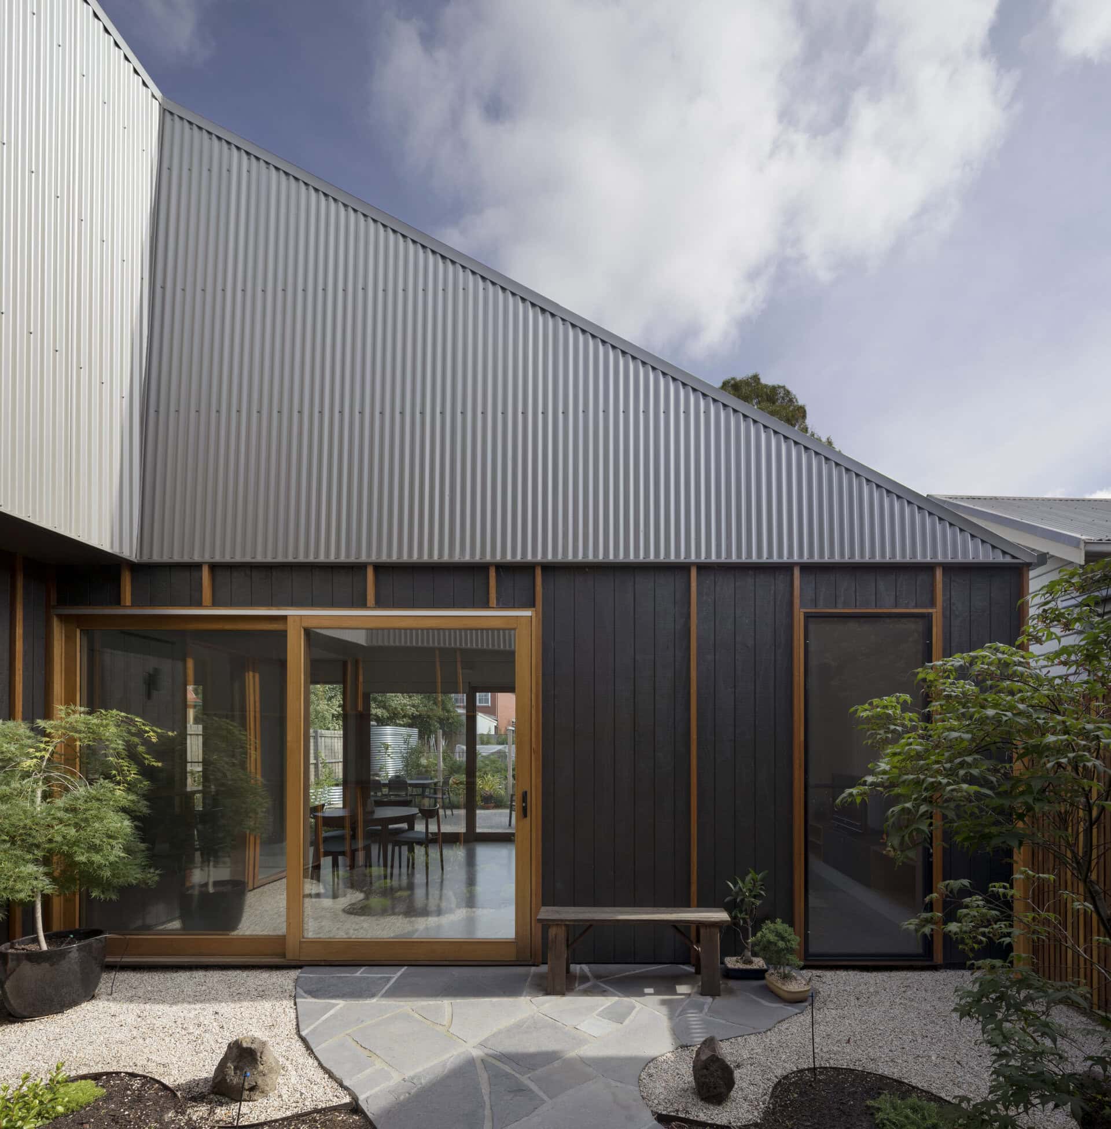
Thornbury House is a compact, low cost family home set in a quiet inner-suburban part of Melbourne. Its organising idea is a playful roof form that references the surrounding streetscape, stretched and pulled so that a two-storey home reads from the street as a single-storey dwelling.
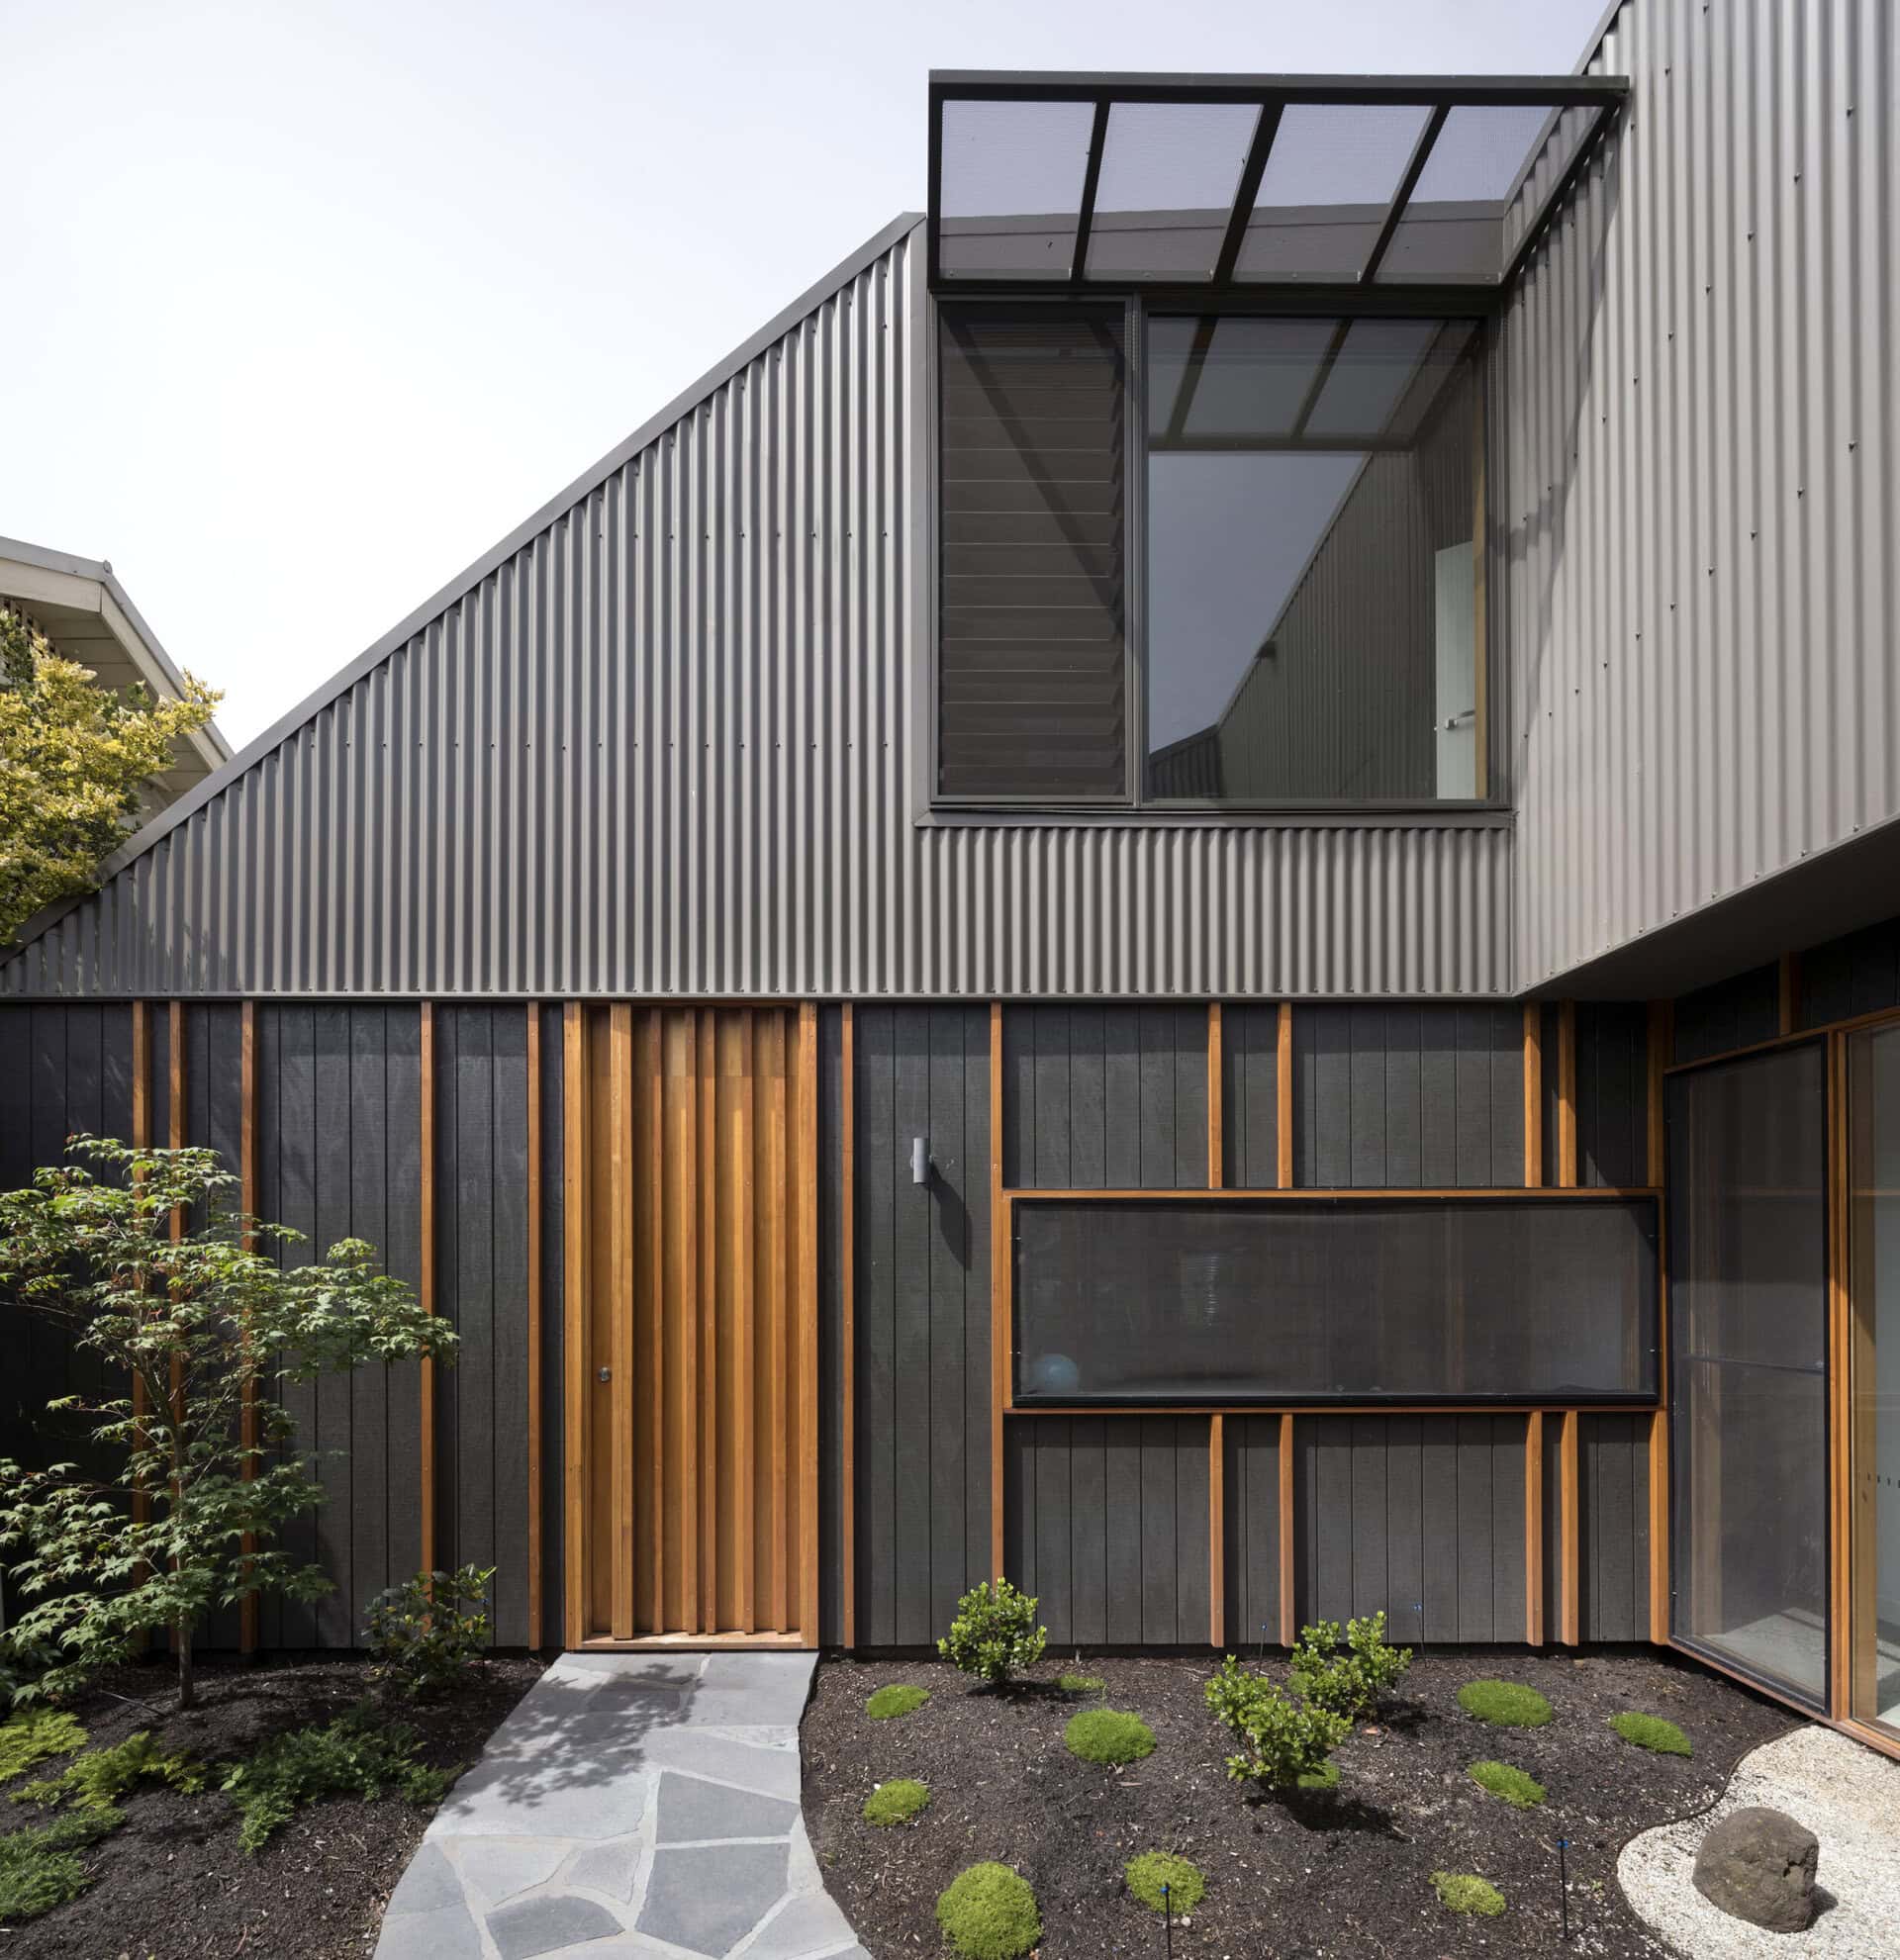
The house sits firmly within the scale, materiality and form of its context, both in its overall expression and in its detailing. Its pitched roof reinterprets the roof forms and lightweight cladding of the adjoining properties, reading as a deliberately distorted version of the rooflines nearby. Where neighbouring houses use cover strips to conceal cladding joints, Thornbury House turns to hardwood battens that hide the joints and add texture across the facade. The result is a home that is at once referential to its context and quietly divergent from it.
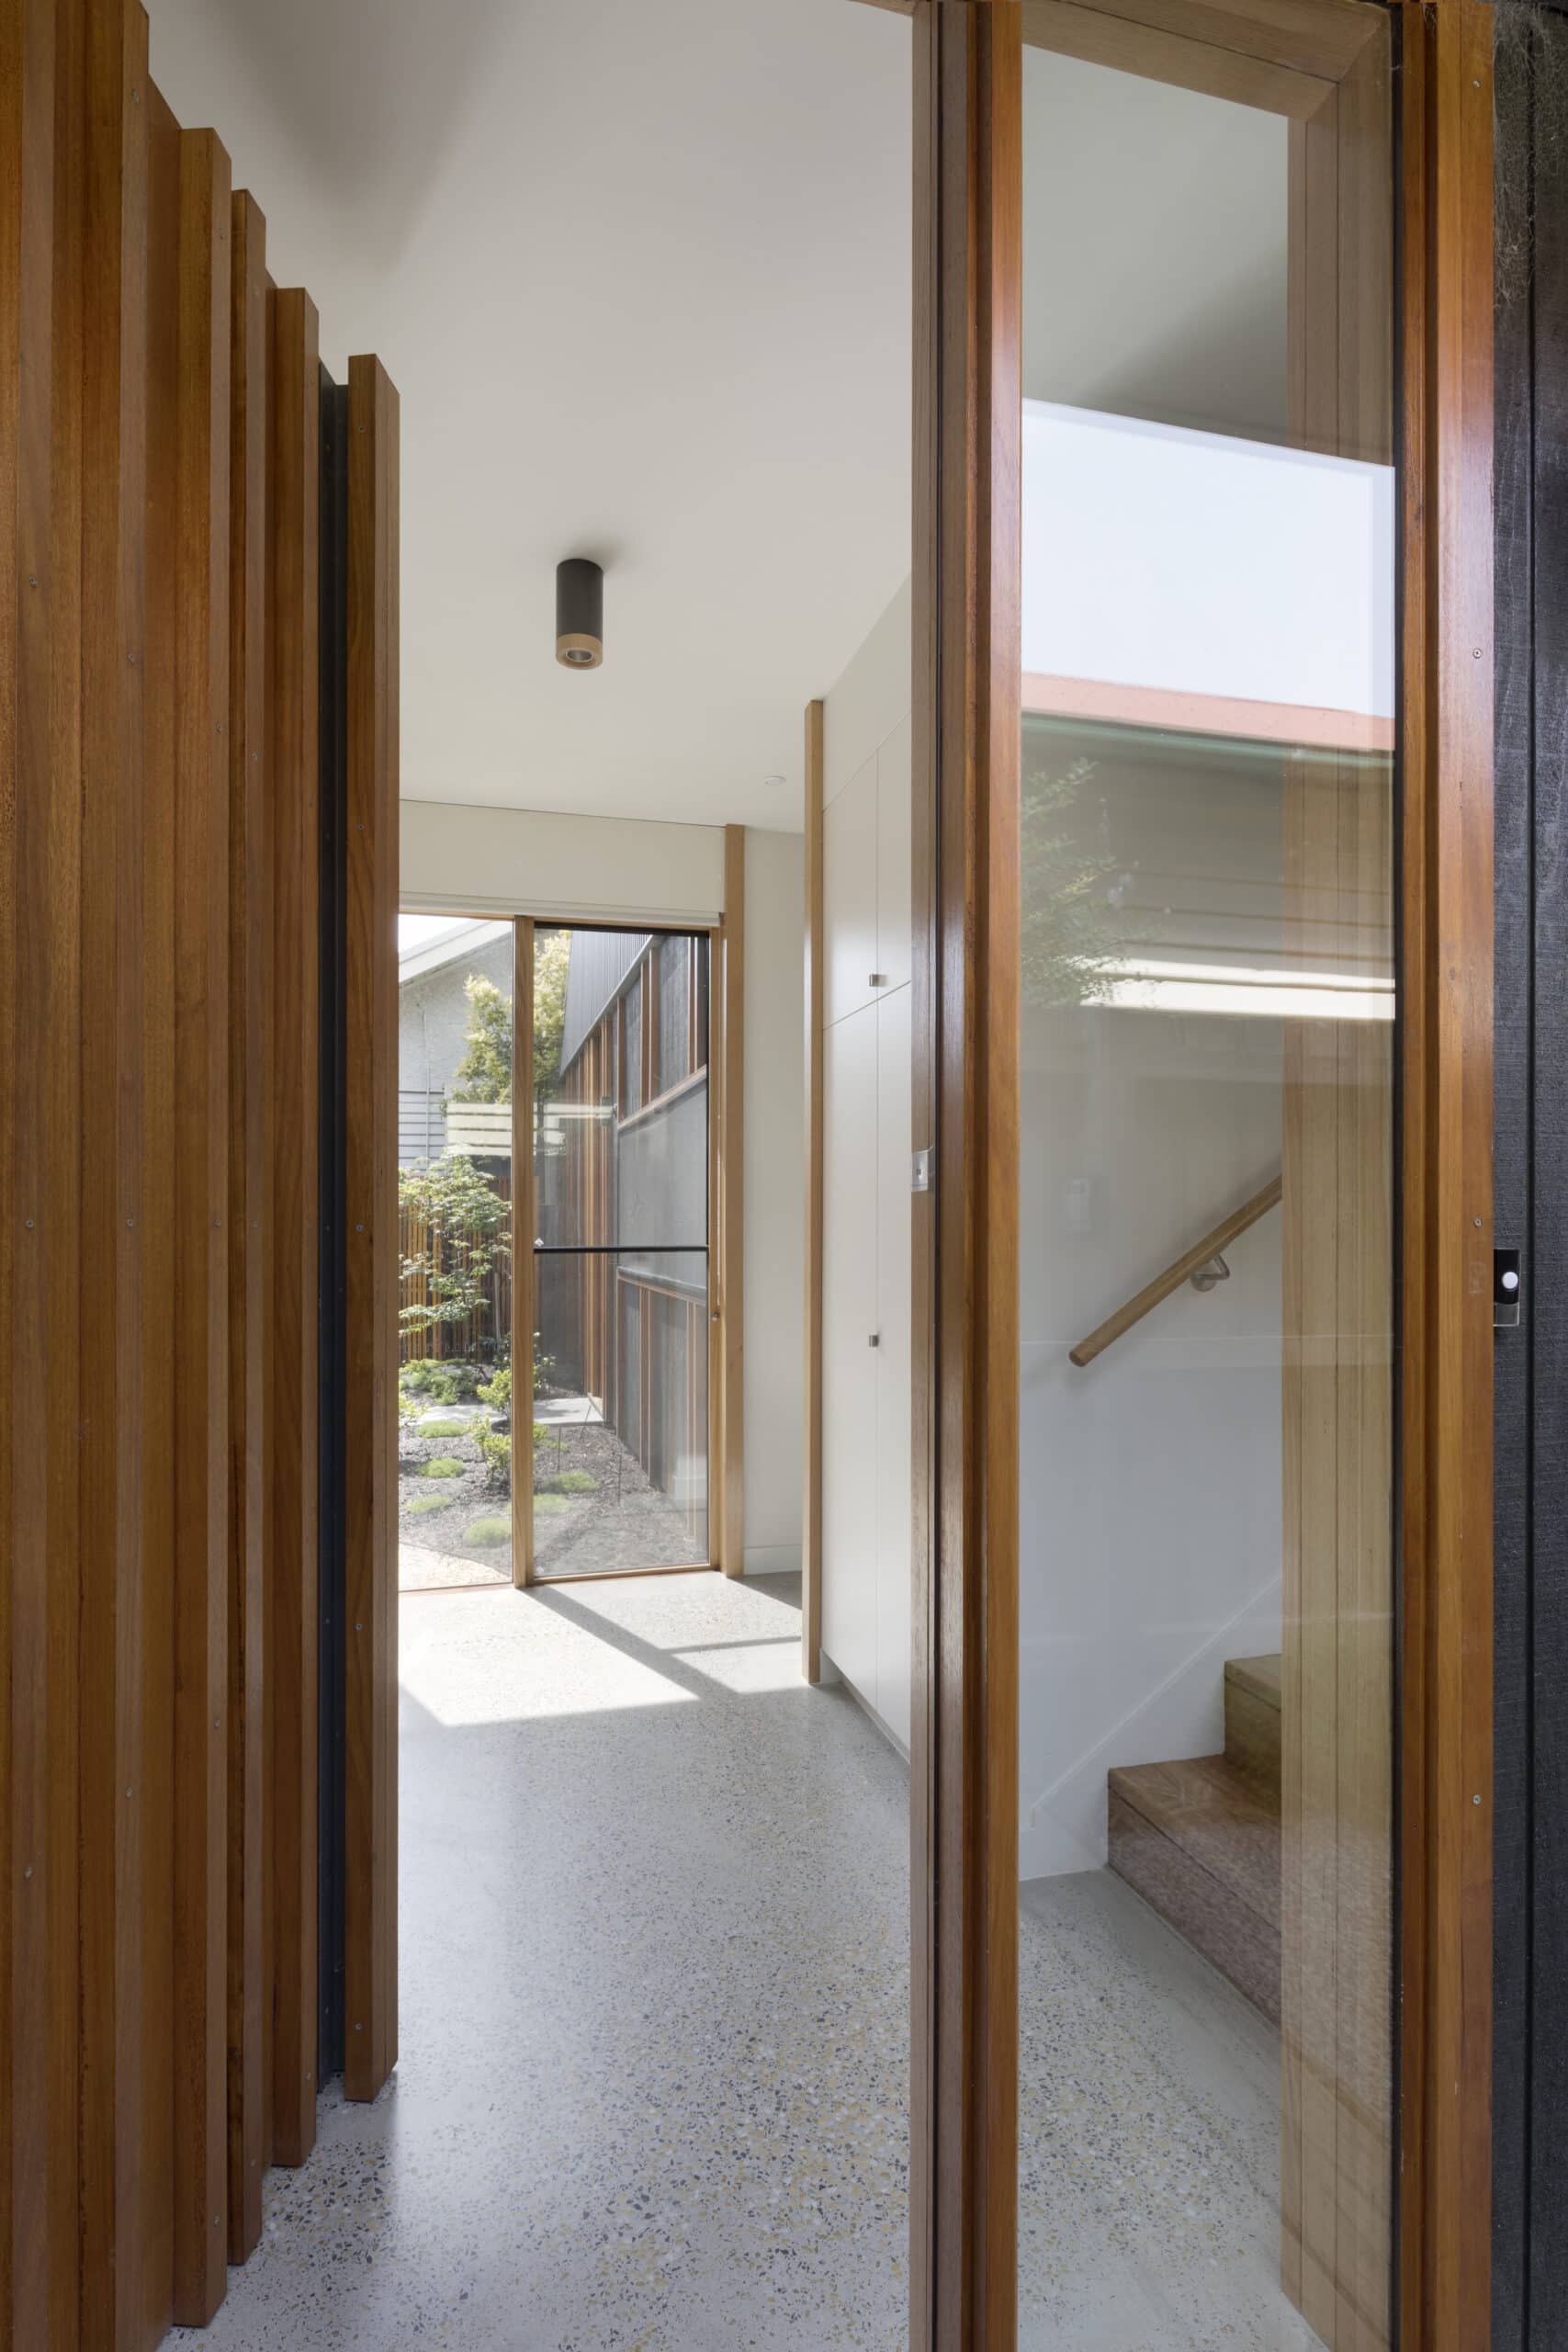
Internally, the plan draws on a courtyard typology that lifts the environmental performance of the house and delivers abundant daylight to every living space. The volume of the pitched roof, normally given over to upper-level bedrooms, is instead expressed over the living area, offering a liberating shift in scale and a clear continuity between the inside and outside of the house.
The two-storey, 176 m2 home sits on a 475 m2 site and was completed in 2016 on a budget of around USD 530,000.
Architecture by BENT Architecture. Photography by Tatjana Plitt.
Gallery
Company

Industry
Sector
Details
- Project Size: 176 m2
- Building Levels: 2
- Project Budget: USD 530,000
- Completion Date: 2016
- Photographer: Tatjana Plitt
Region
Discuss