
Description
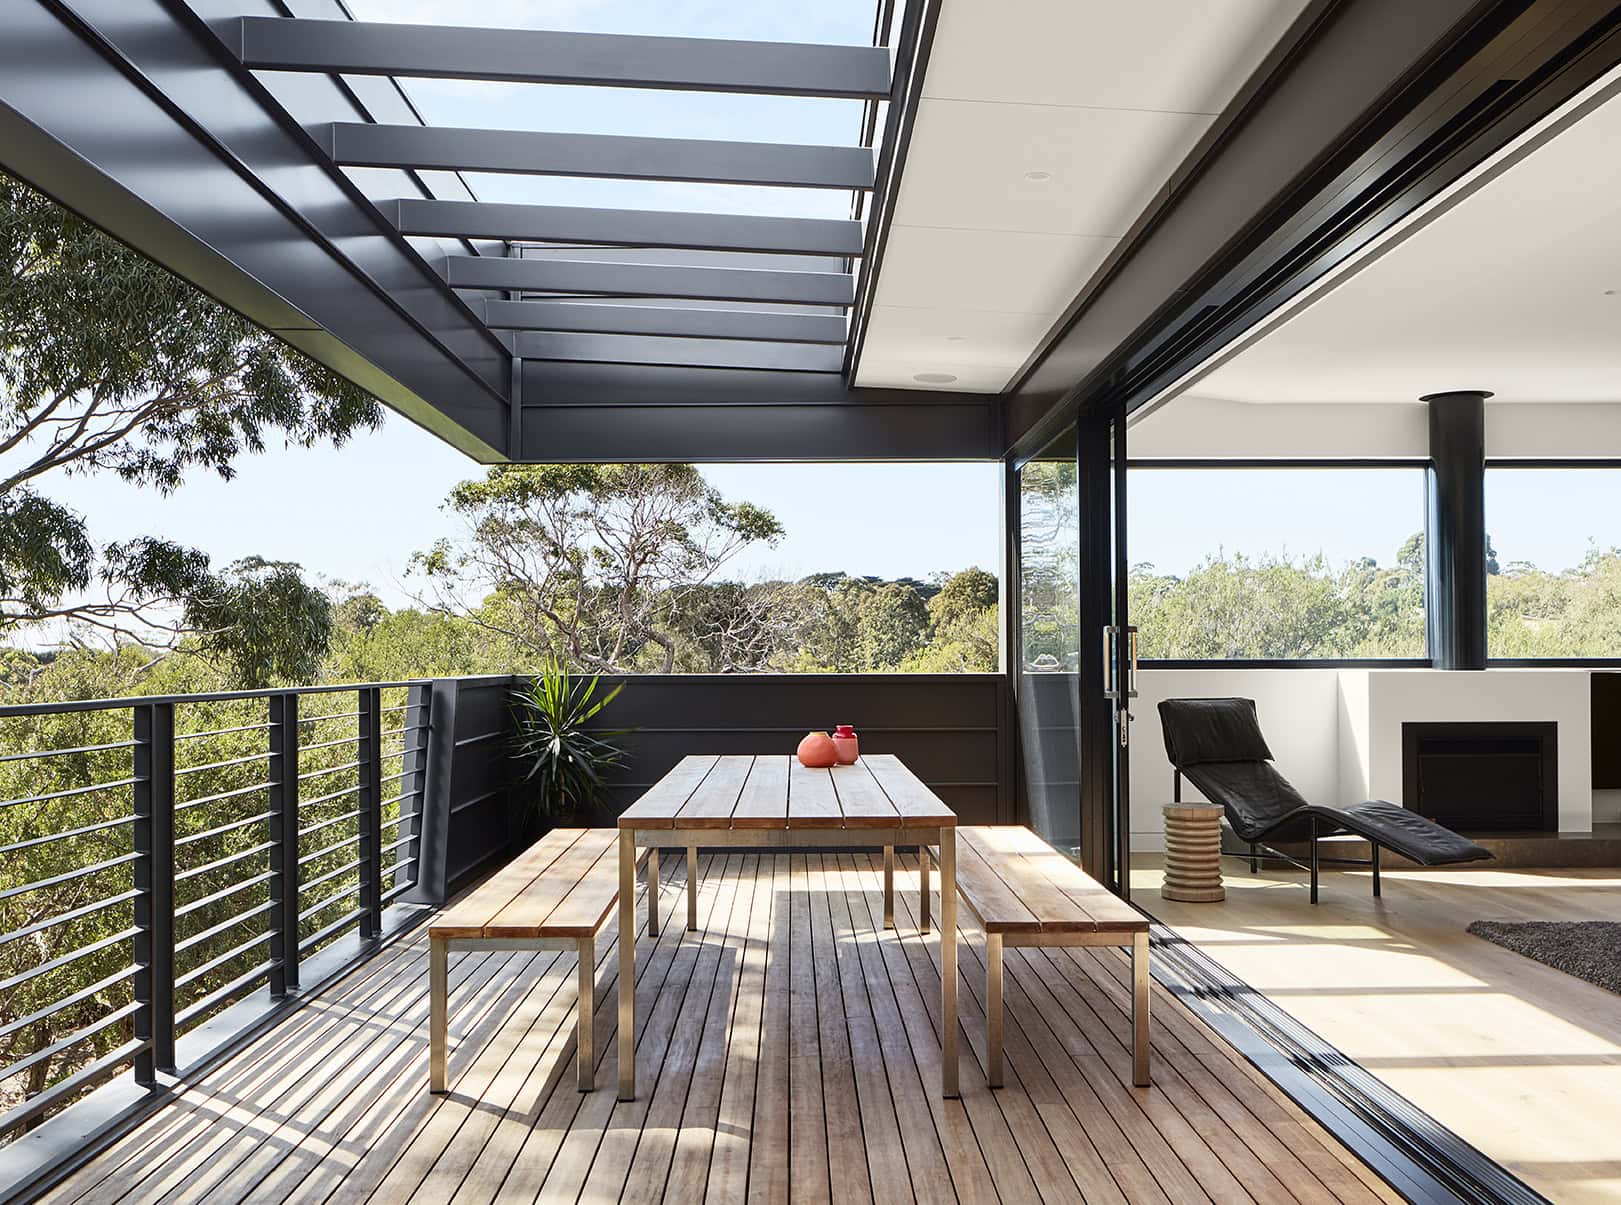
Treetops House is a three-bedroom home in Mount Martha on the Mornington Peninsula, completed in December 2015 for a semi-retired couple and their whippet. The brief asked for a private weekender that could entertain guests while staying connected to its setting of mature trees and views across Port Phillip Bay. The challenge was to create that sense of retreat on a large but essentially suburban corner block, where the strongest connection to the view was only available at first-floor level.
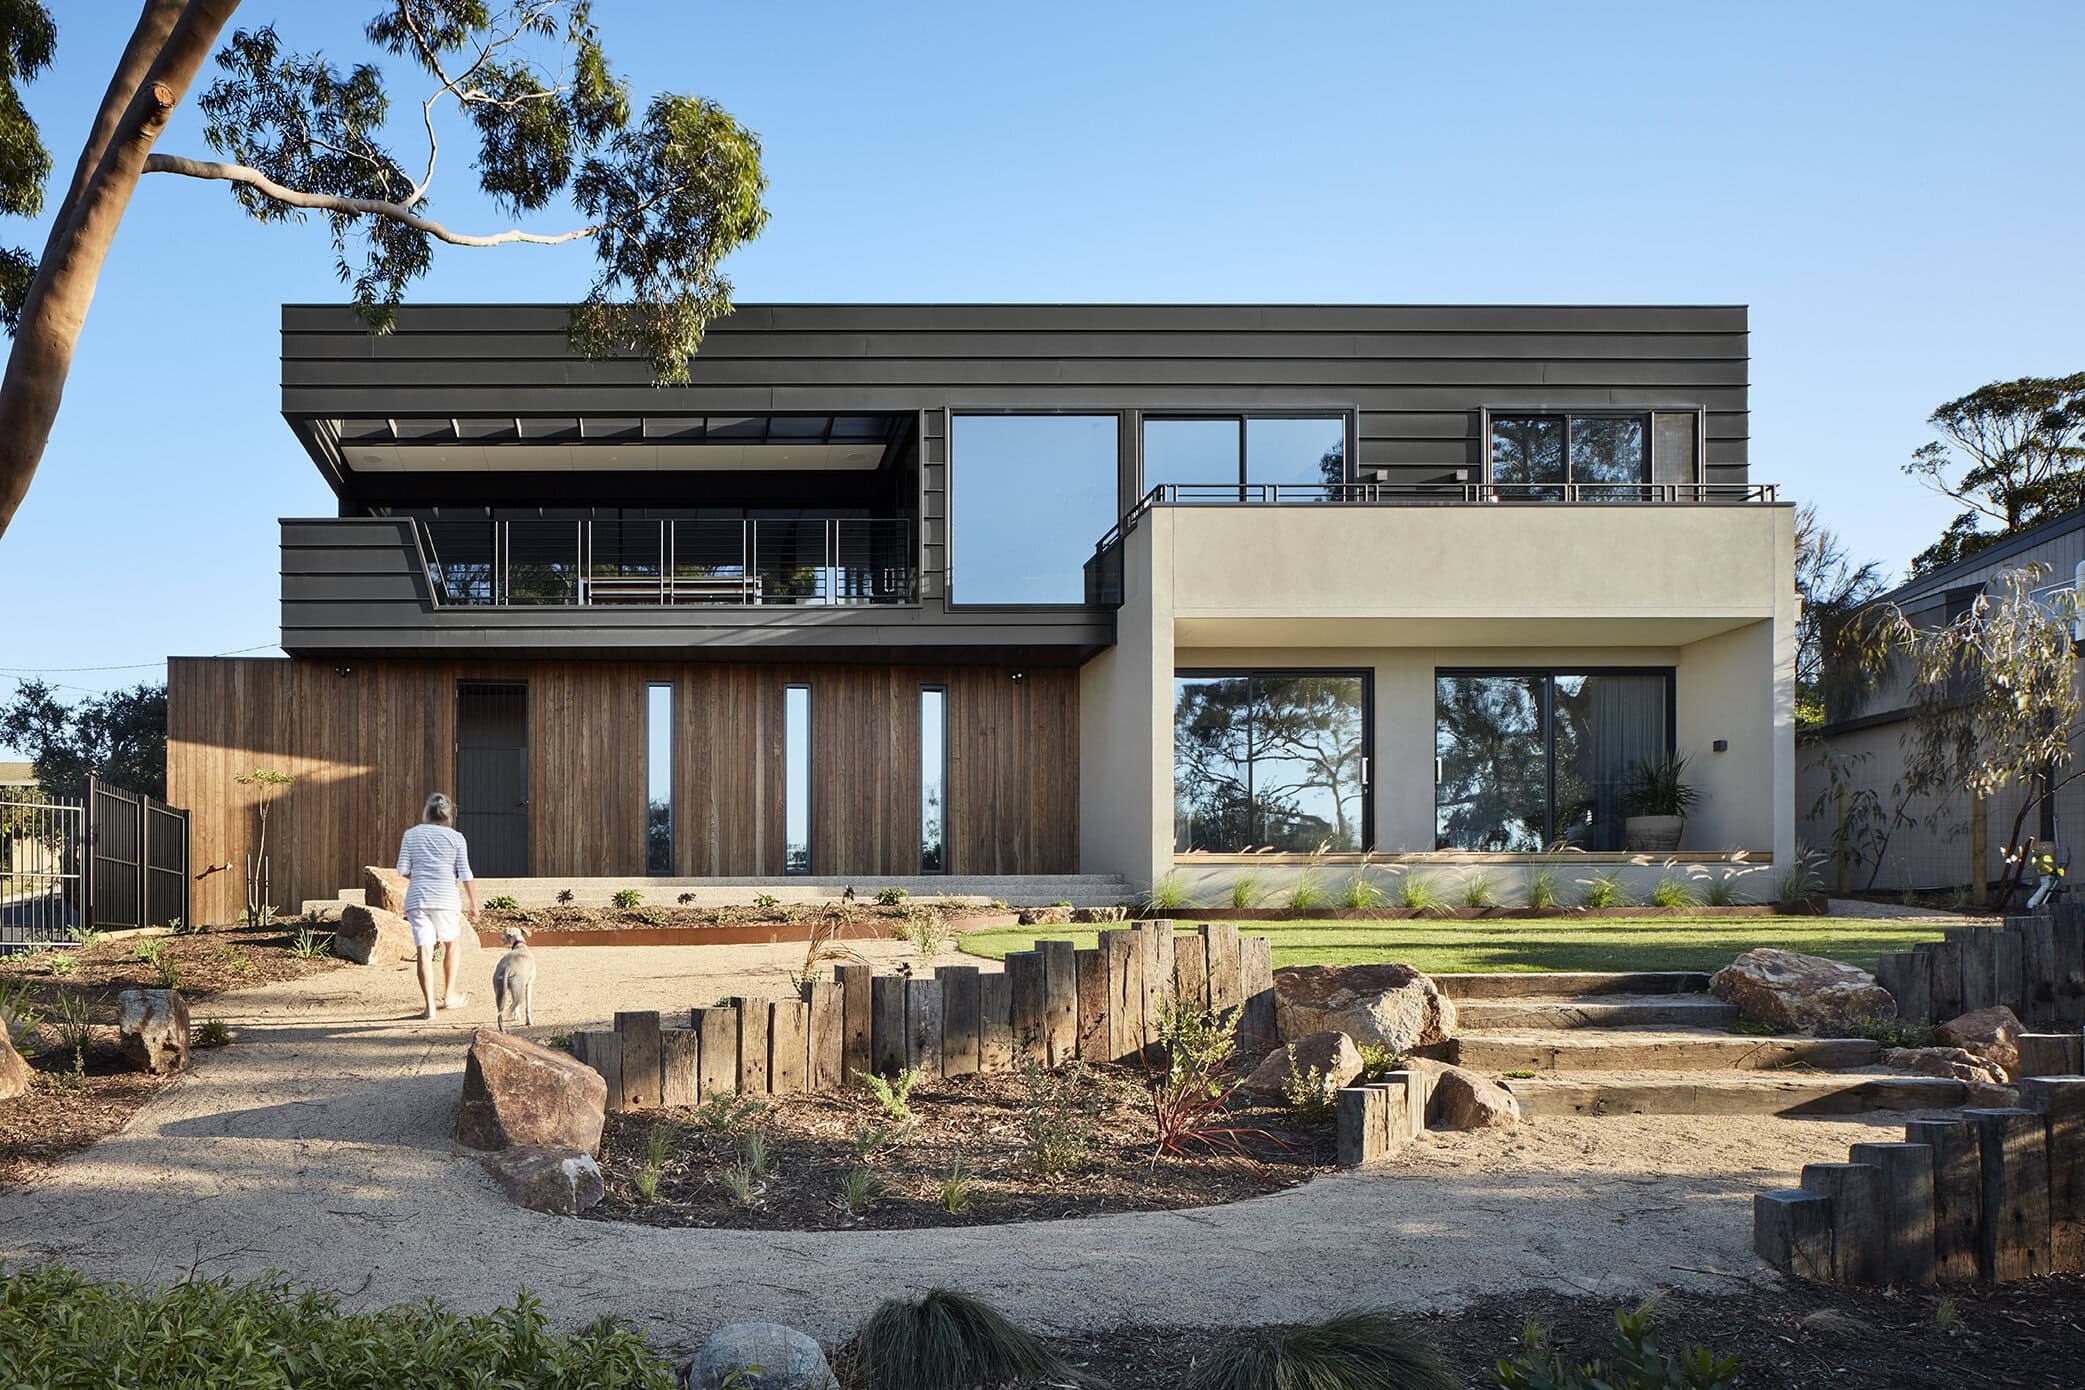
Bryant Alsop pulled the house into the corner of the site, screening the rest of the block from neighbours and, from the high point, opening up views across the bay towards the Melbourne CBD. The compact footprint traces the edge of an informal native garden, linked to the house by a long covered terrace that steps down to the lawn.
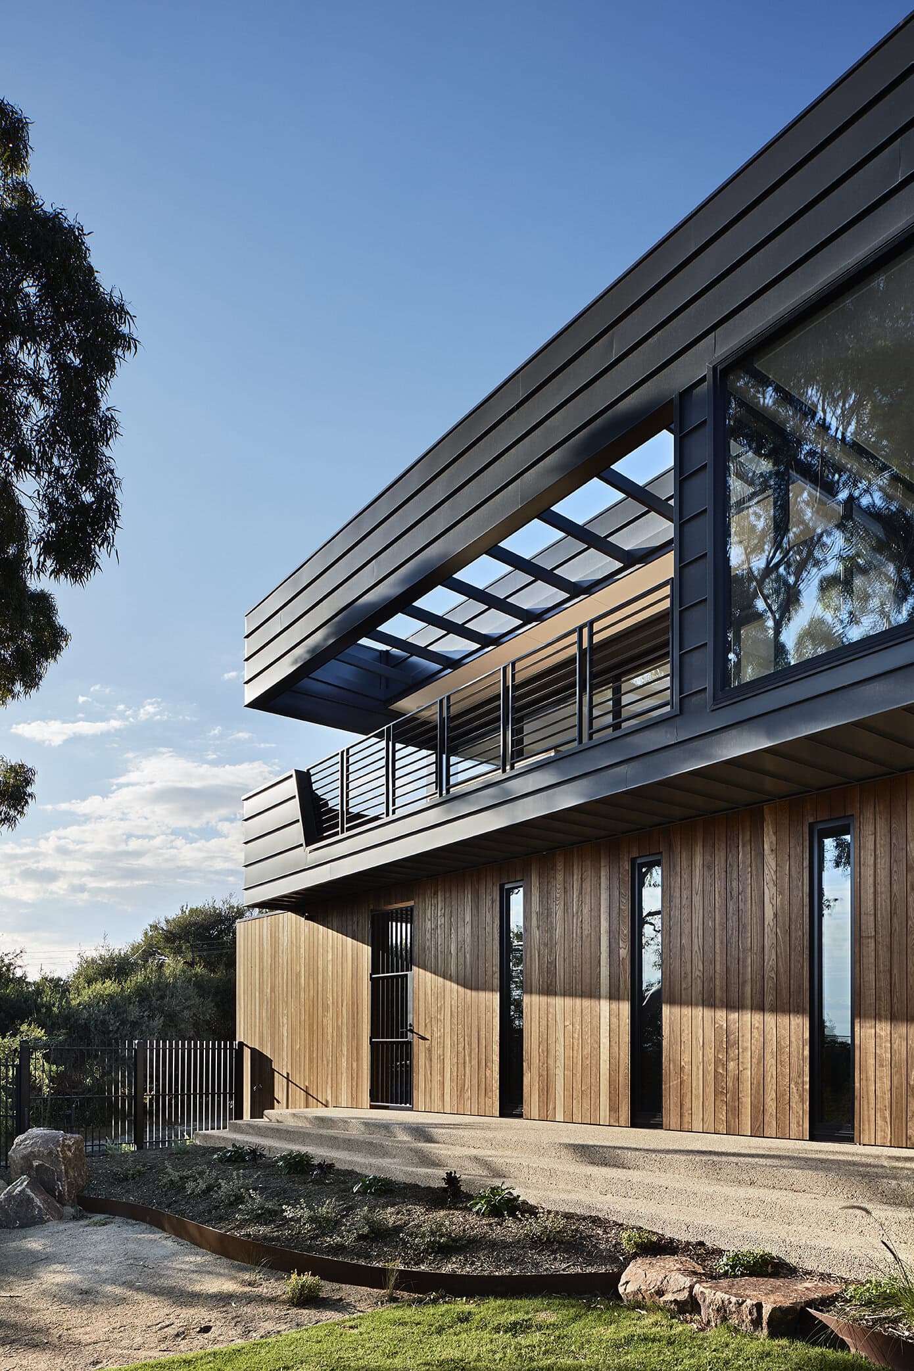
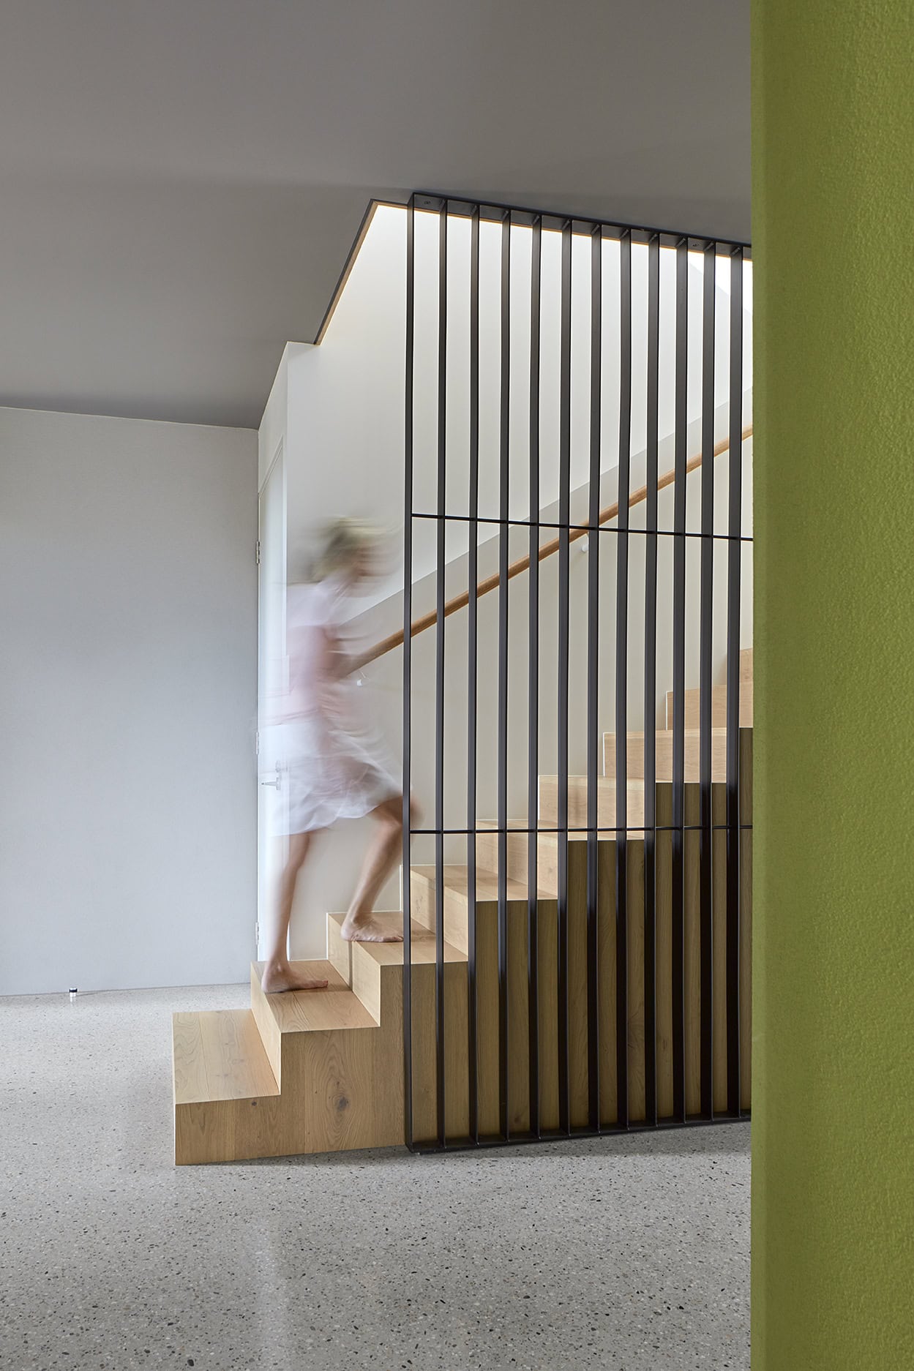
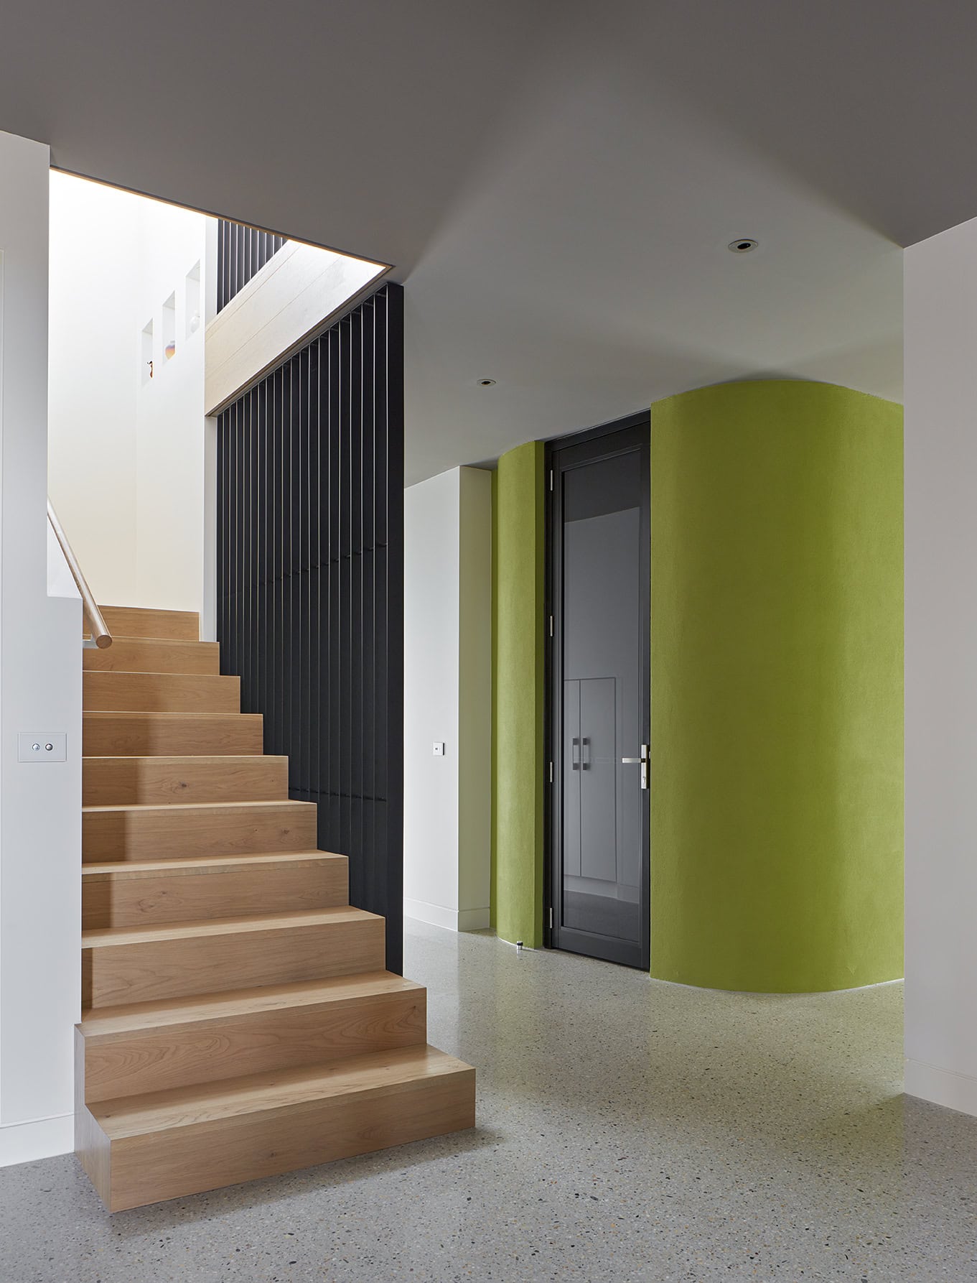
The journey through the house runs along a timber-clad wall punctuated by slot windows framing the garden. On the ground floor the materiality is solid and grounded, with concrete terraces and rendered block, polished-concrete screed floors and charcoal ceilings. This restraint is broken by the organic form of a green rendered wine cellar, a shot of colour repeated through the house, with floor-to-ceiling windows drawing diffuse light across its textured walls. At the top of the stairs the ceiling rakes up and away to reveal the first views over the bay, and the first floor carries the majority of daily life. The result reflects the clients' love of food, wine and entertaining, balanced against their wish to be private and self-contained, so the home can open up for a large gathering or close down for two people and a dog by the fire.
The home measures 293 m2 across two levels.
Architect: Bryant Alsop. Photography: Jack Lovel.
Gallery
Industry
Sector
Details
- Project Size: 293 m2
- Building Levels: 2
- Completion Date: 2015
- Photographer: Jack Lovel
Region
Discuss


