Description
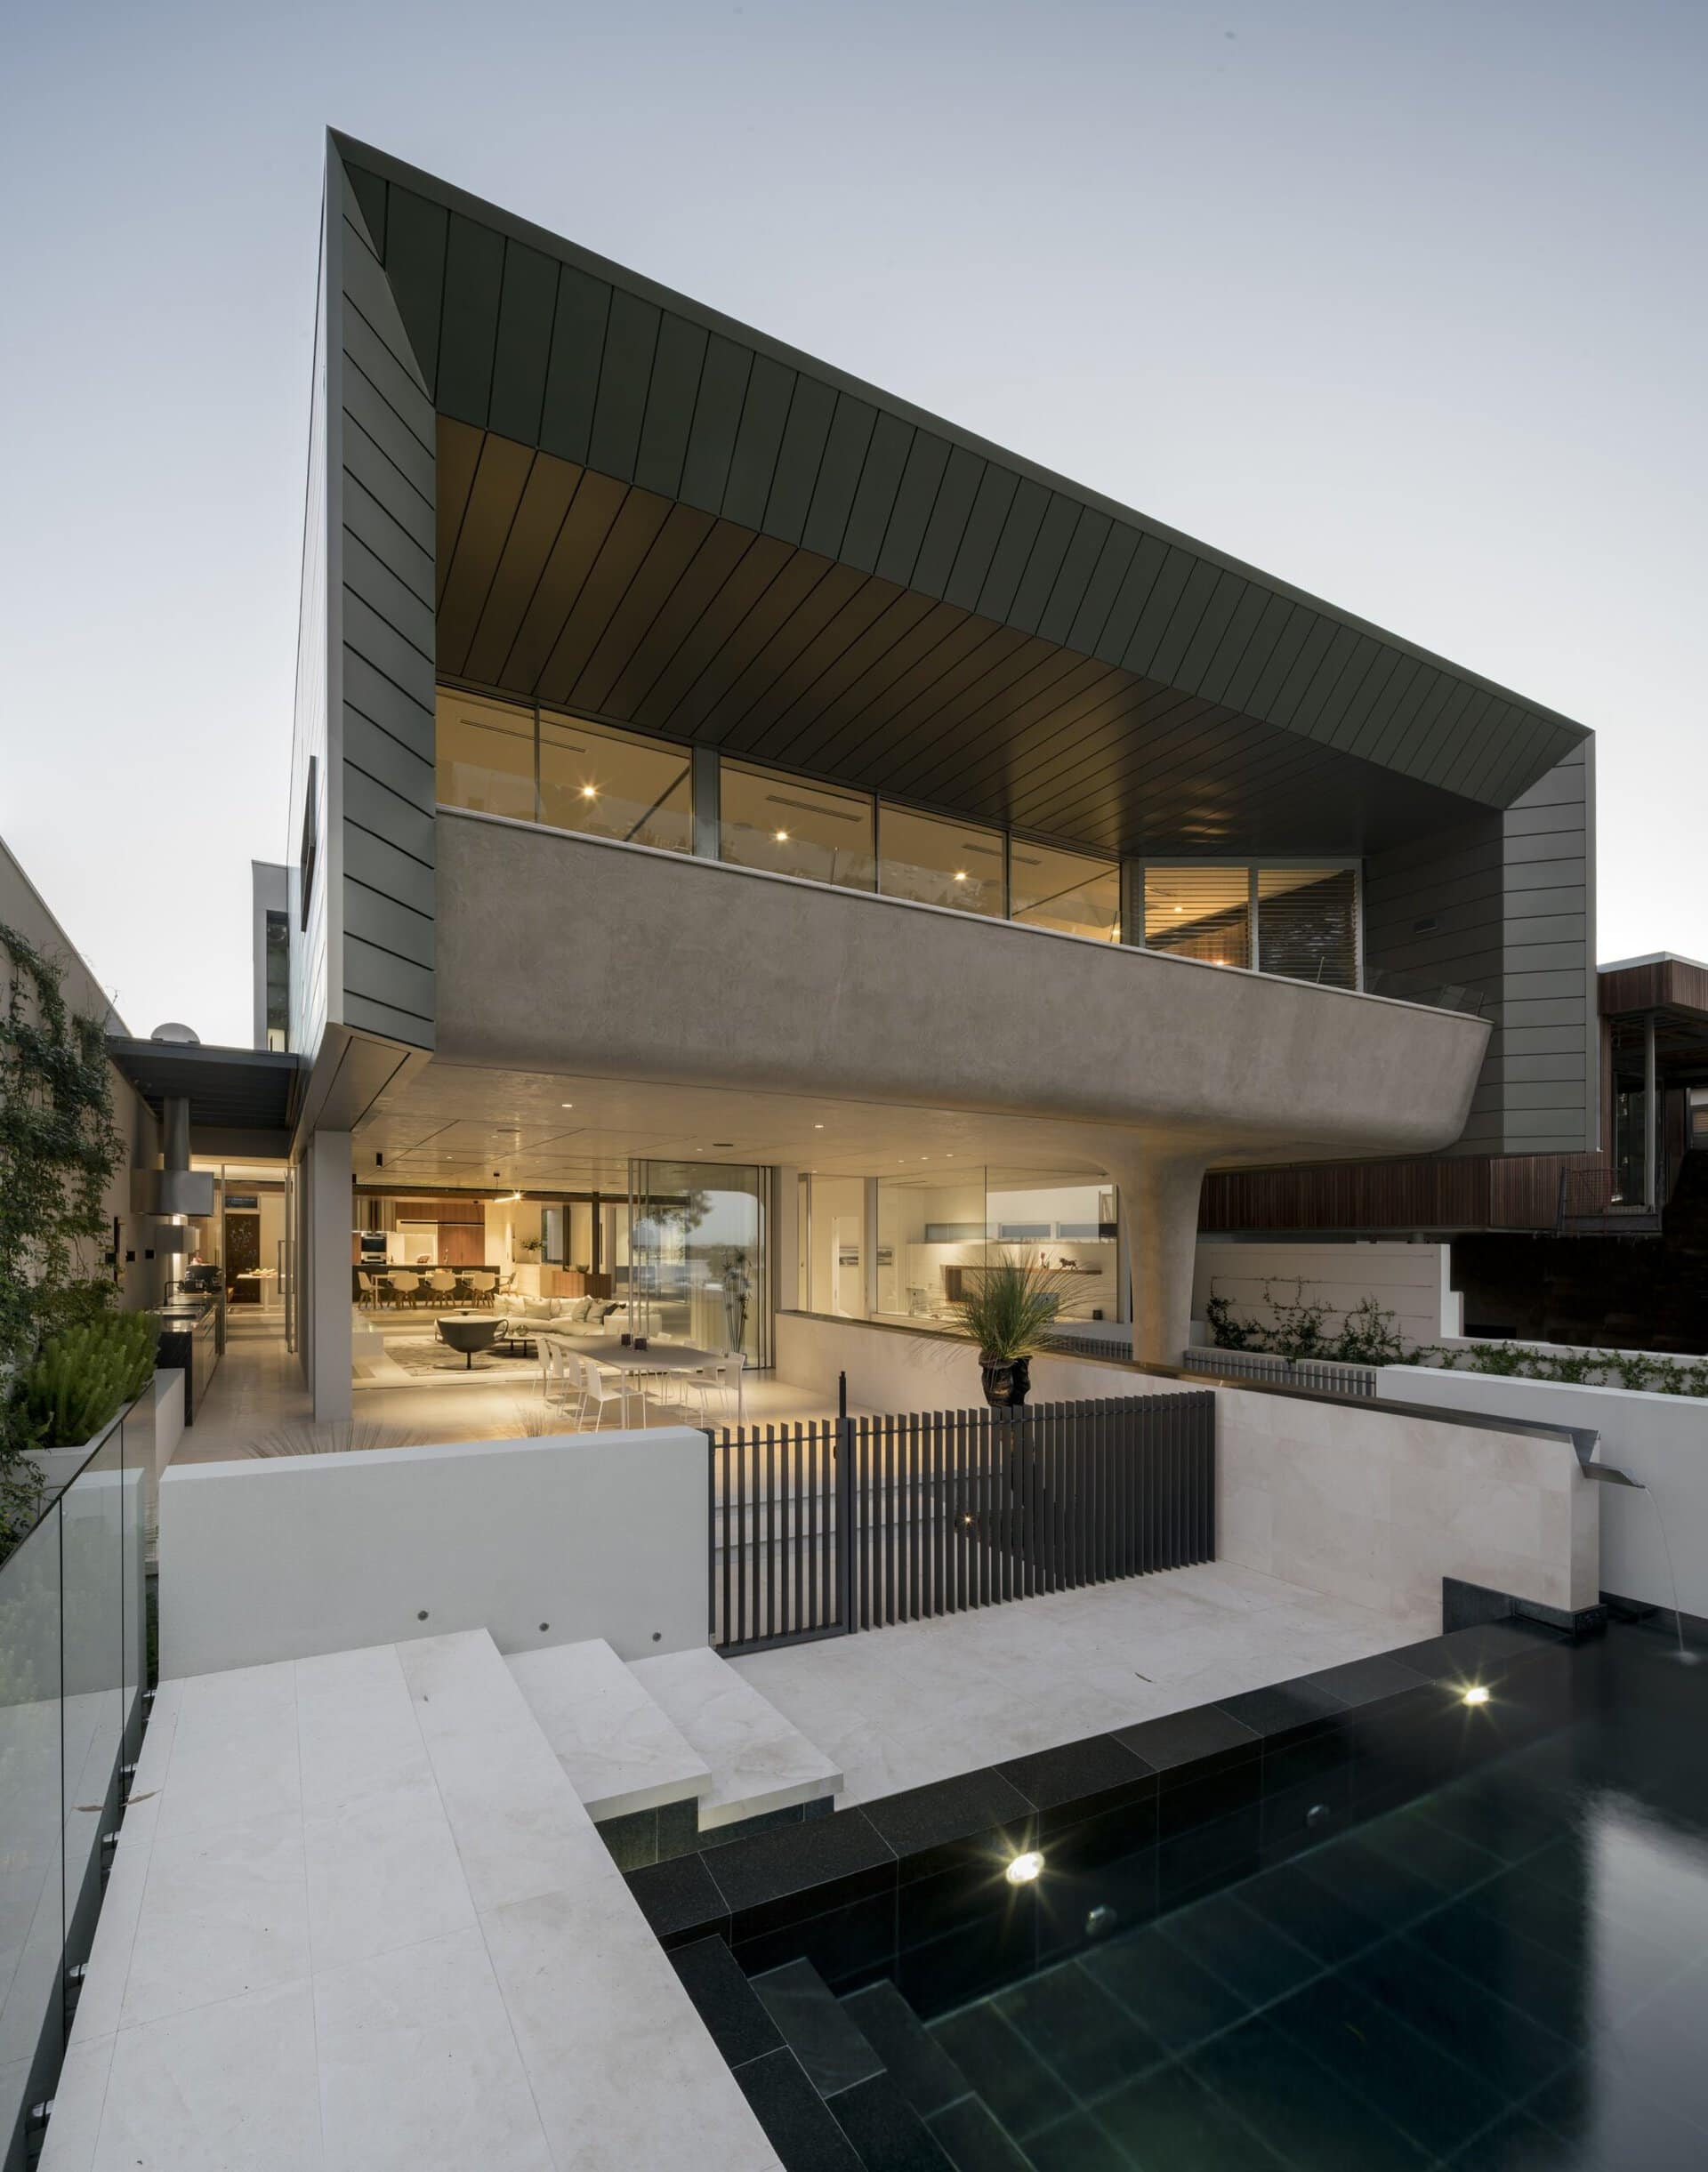
Bay View House sits above Bay View Park in Perth, with views across the park's natural heritage to the river activity beyond. Craig Steere Architects shaped forms and volumes that engage with the site, responding to the streetscape on one side and the adjacent bush trail park on the other. The building reads as sympathetic to the street while quietly understating its true scale.
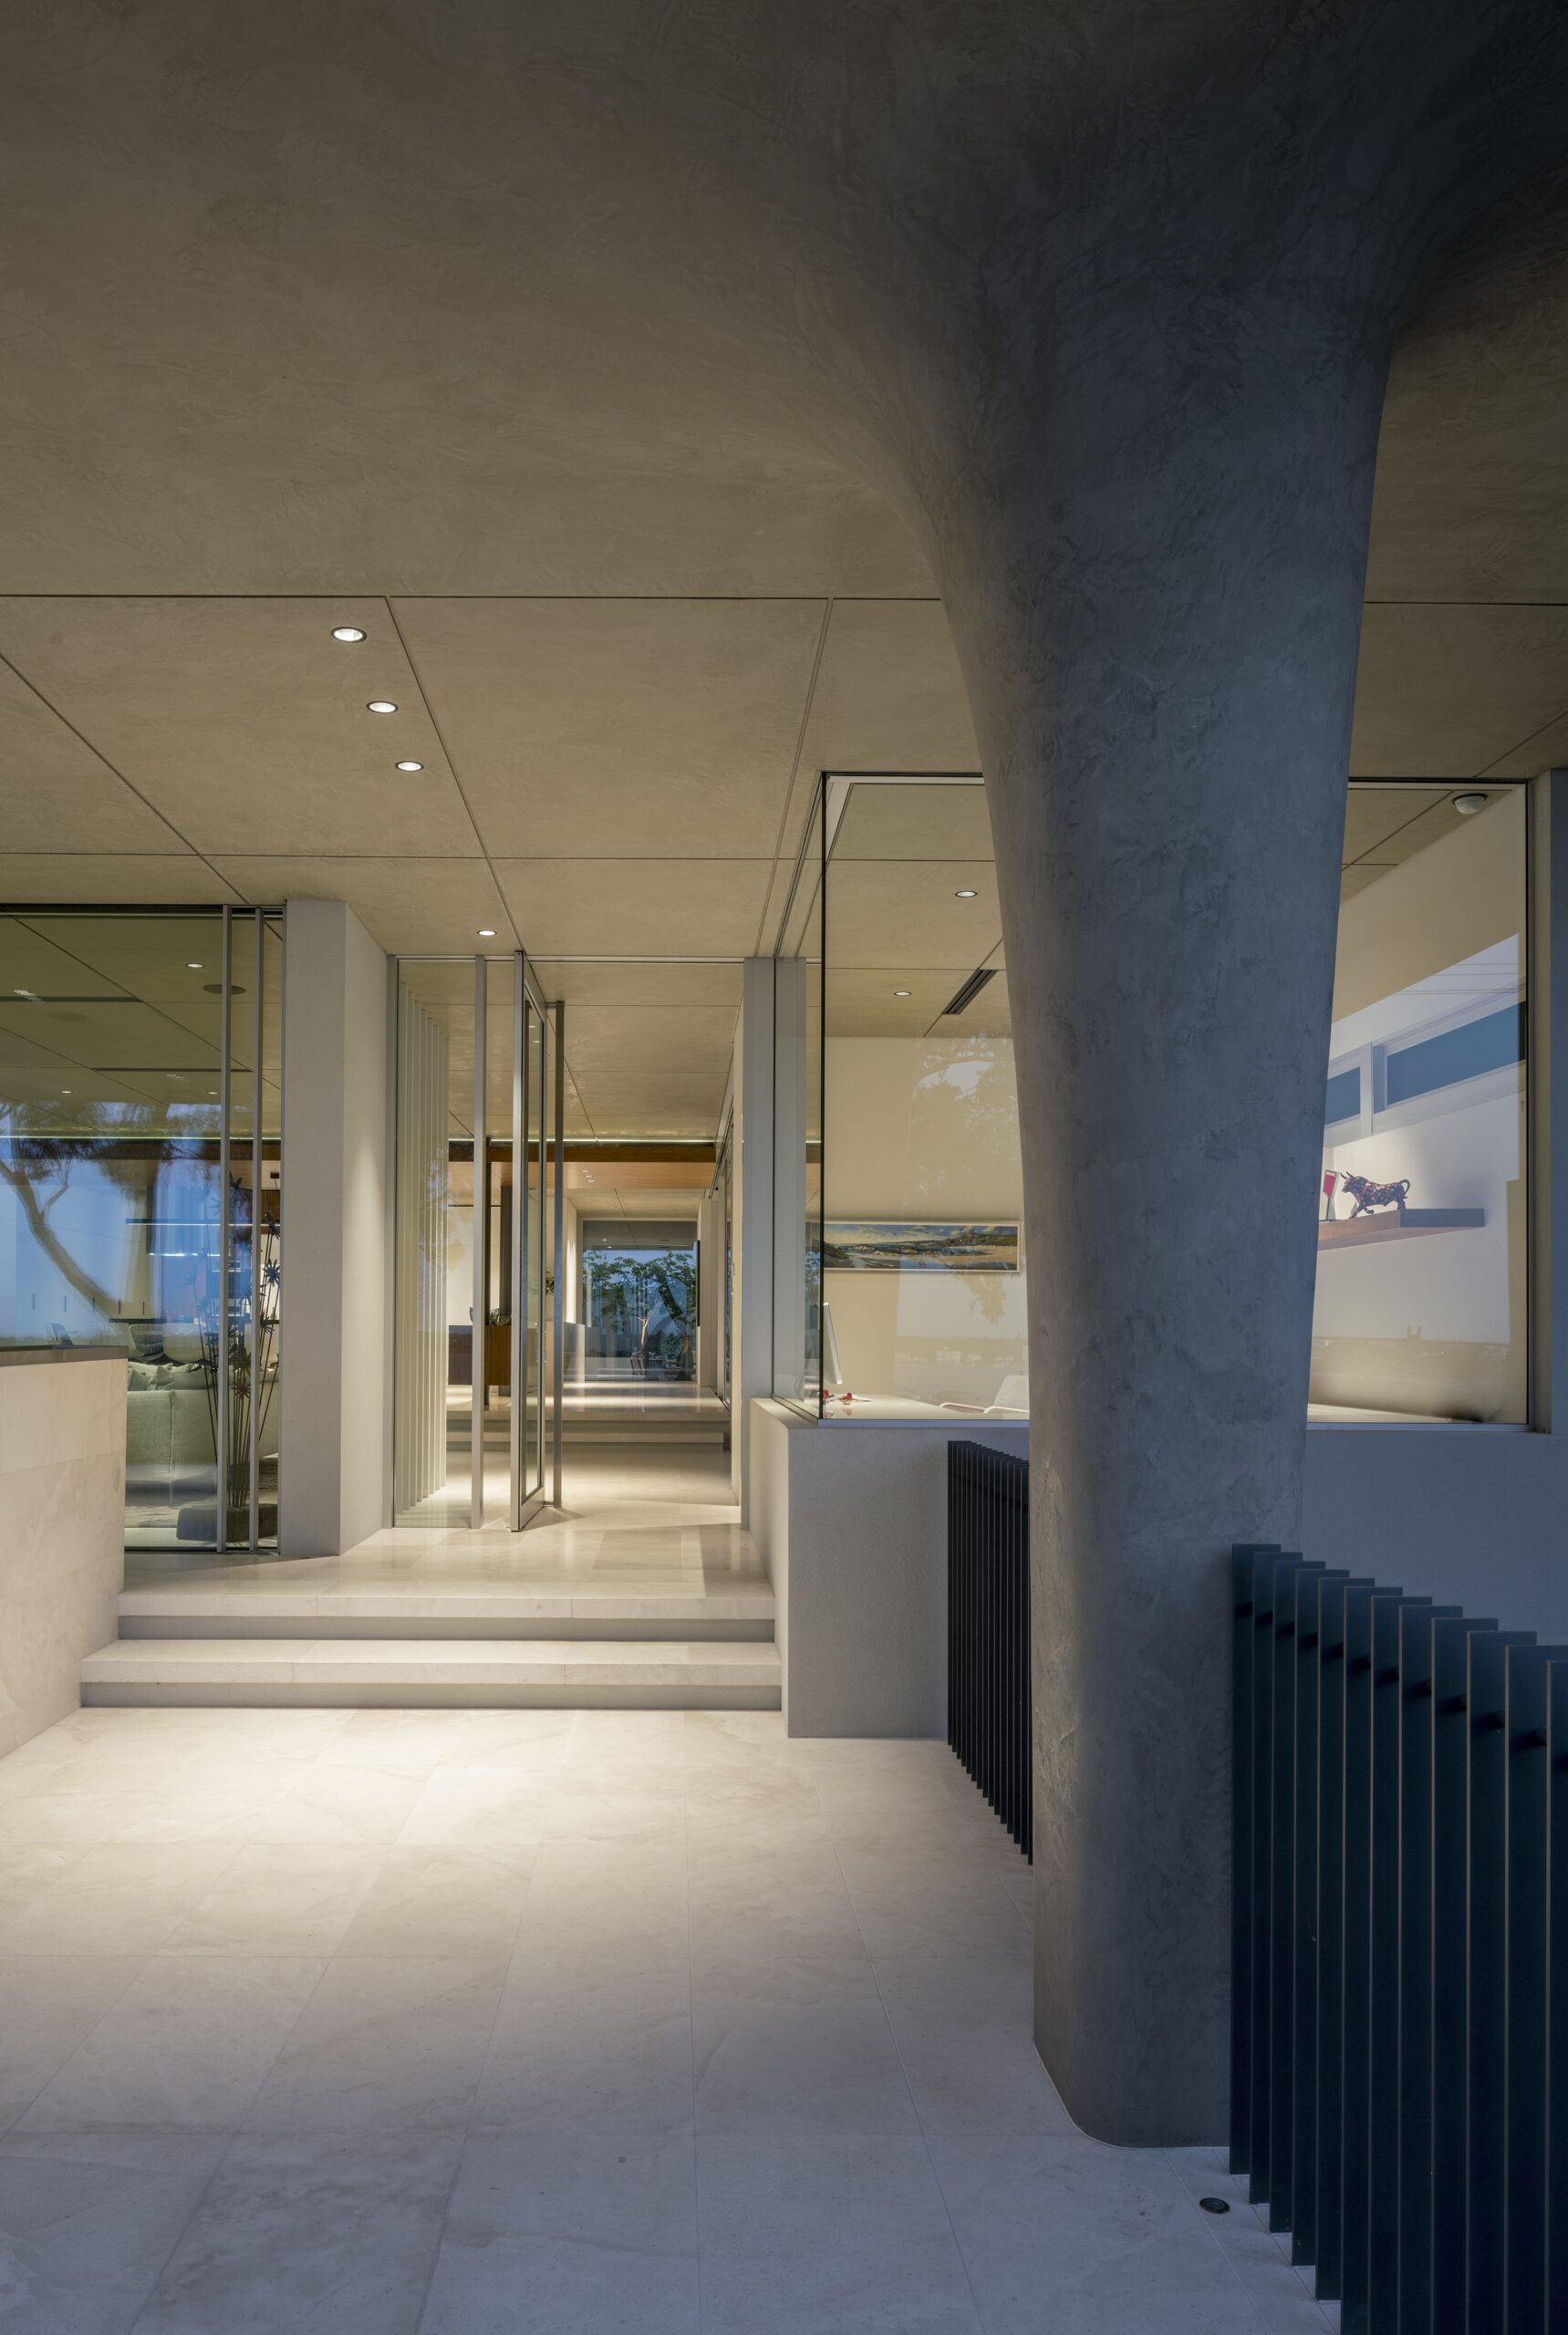
An aluminium box form appears to perch on a sculptured column that echoes the tree forms of the park. Above, a concrete balustrade gives privacy to the upper floor, then unfurls to frame the outdoor living area and carries deep into the house, drawing the exterior inward. The result is a softened outlook of warm, organic textures that recall the limestone caves and cliff outcrops nearby, an effect that warm artificial lighting heightens in the evening. Moveable slimline glazing frames leave the views all but unobstructed.
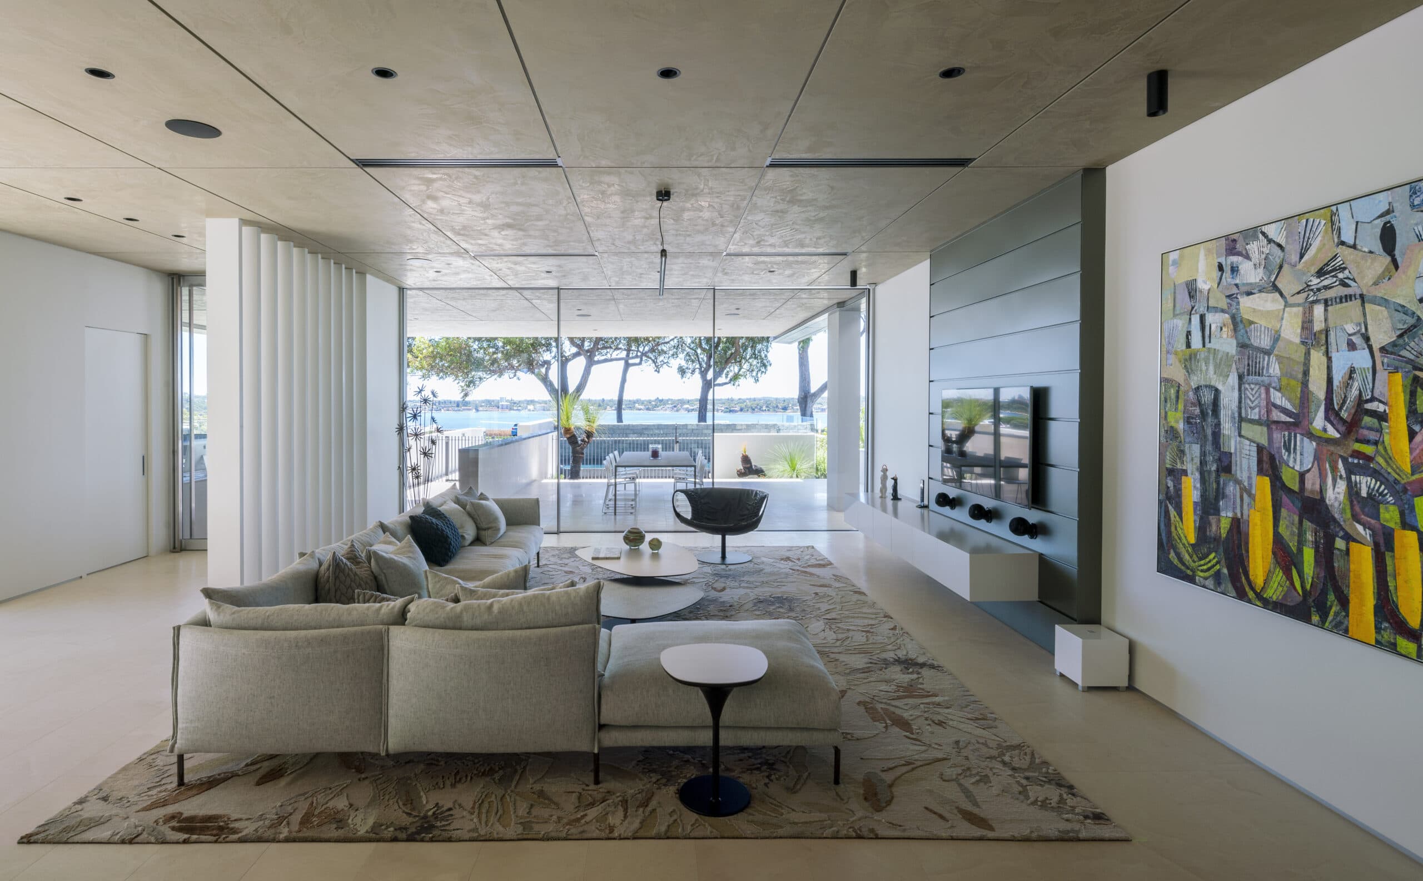
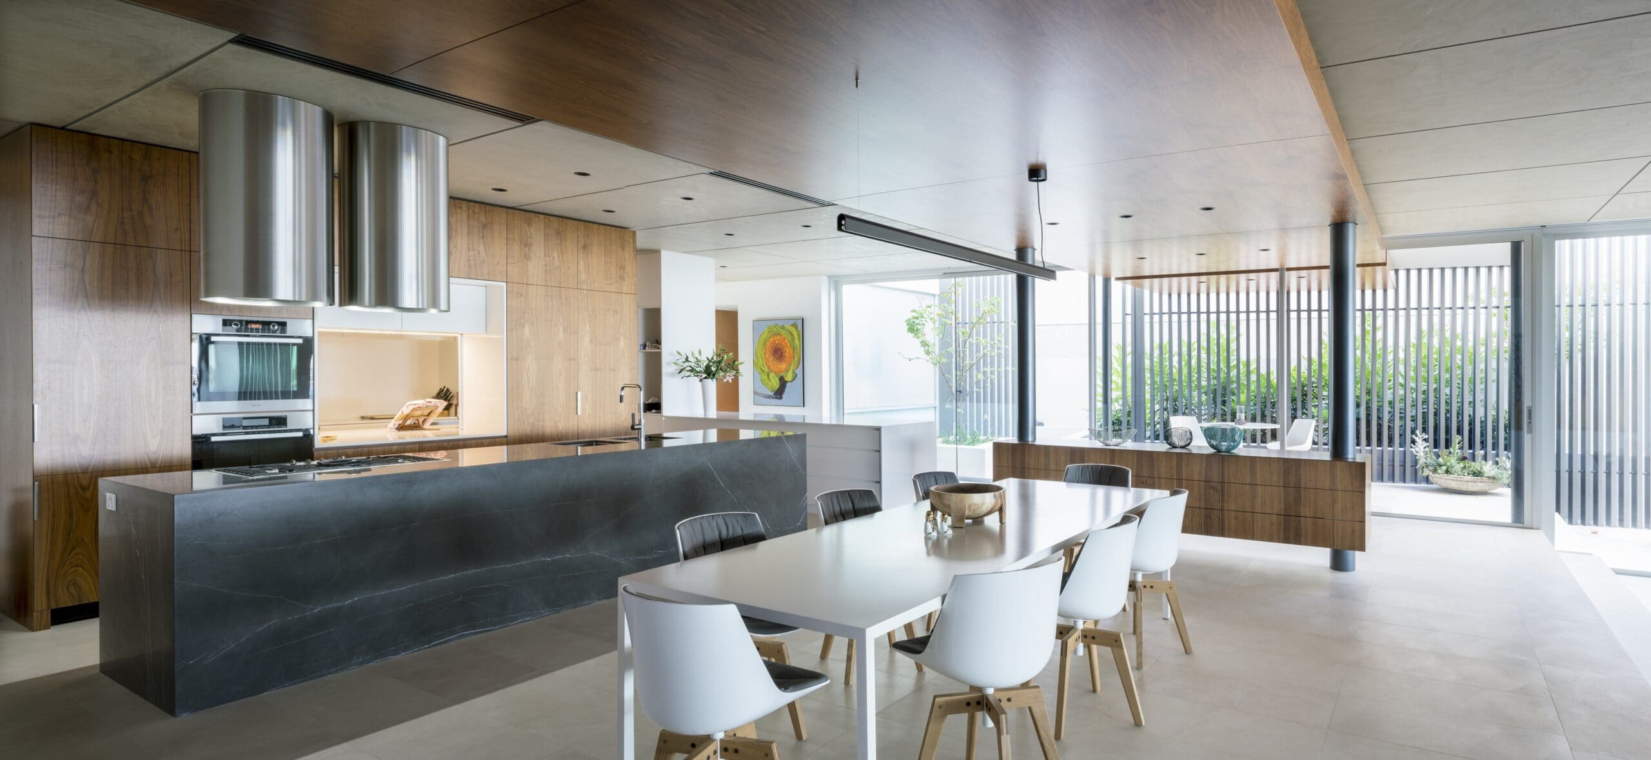
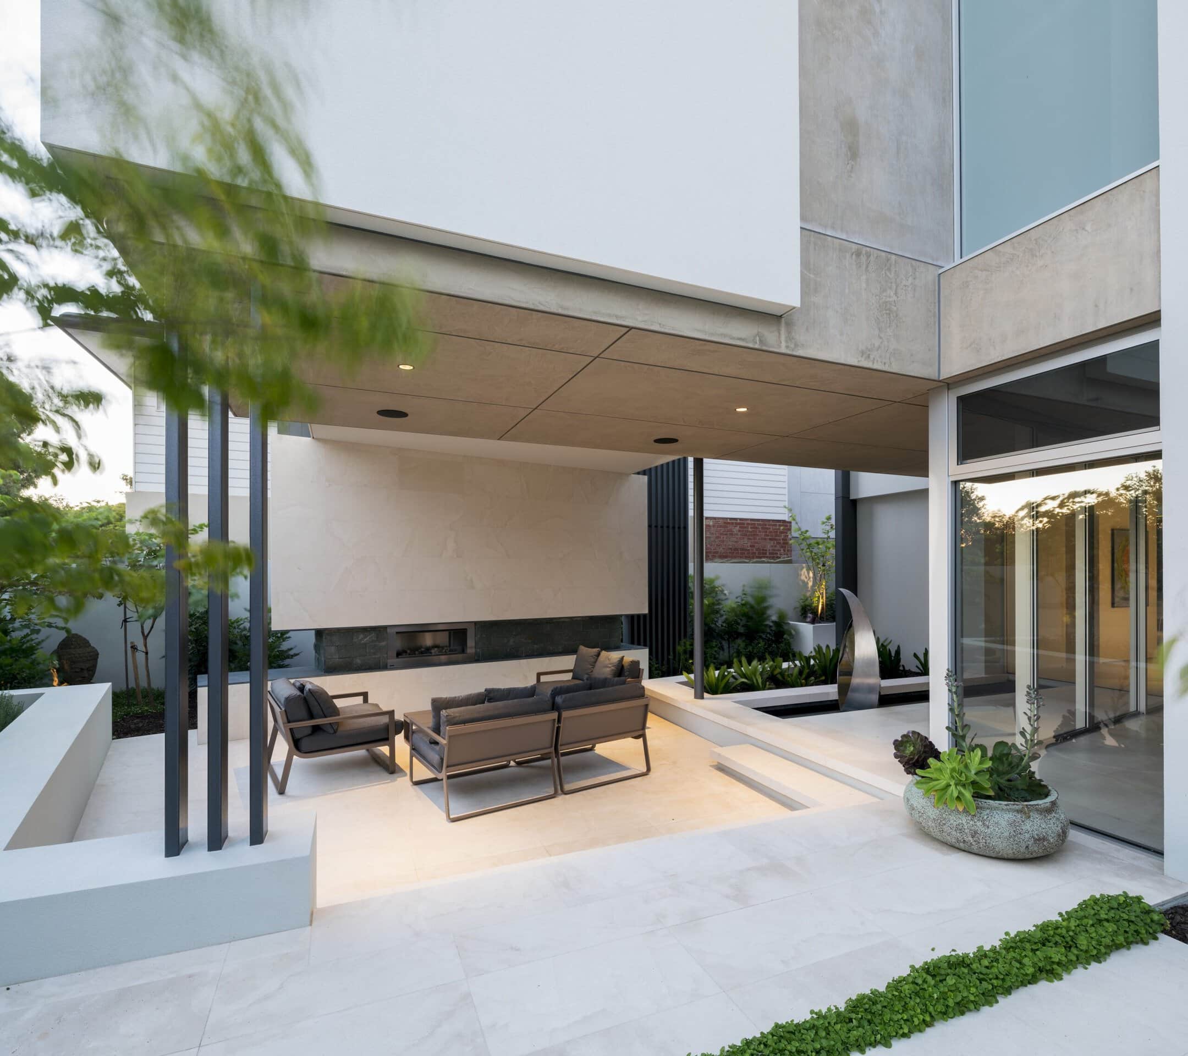
On the ground floor, open plan living, dining and kitchen open out to gardens and courtyards that look towards the parkland and river. The upper level holds secondary bedrooms for children and guests alongside the main bedroom, ensuite and dressing, each outlook framed and each aperture placed to invite sun and breeze. Crisp metal cladding and screens are tempered by warm timber and limestone tiling, and the exterior palette is carried inside in soft, light tones that diffuse natural light through the interiors. The organic language of the street elevation reappears in the interior detailing, set against the home's more linear and angular planes.
Environmental comfort guided the design from the outset. Site studies established the passive design opportunities, with attention to prevailing winds and solar access, and the plan maximises natural light and ventilation to reduce reliance on artificial lighting and mechanical climate control. Spaces can open completely to the outside without flyscreens while still sheltering from sun and rain. Hydronic floor heating, a grey water treatment system serving the gardens and verge, double glazing throughout, low VOC paints inside and out, forest-managed timber veneers in the cabinetry, and low energy LED lighting on sensor systems all support the home's environmental performance. The feature aluminium horizontal interlocking cladding was selected for its longevity and capacity for reuse.
Bay View House was recognised at the 2016 Australian Institute of Architects (WA) Awards, taking the Houses (New) award for Residential Architecture and the Julius Elischer Award for Interior Architecture.
Project size 1,040 m2. Completed 2015.
Architecture by Craig Steere Architects. Photography by Angus Martin.
Gallery
Company

Industry
Sector
Details
- Project Size: 1040 m2
- Completion Date: 2015
- Photographer: Angus Martin
Region
Discuss