Description
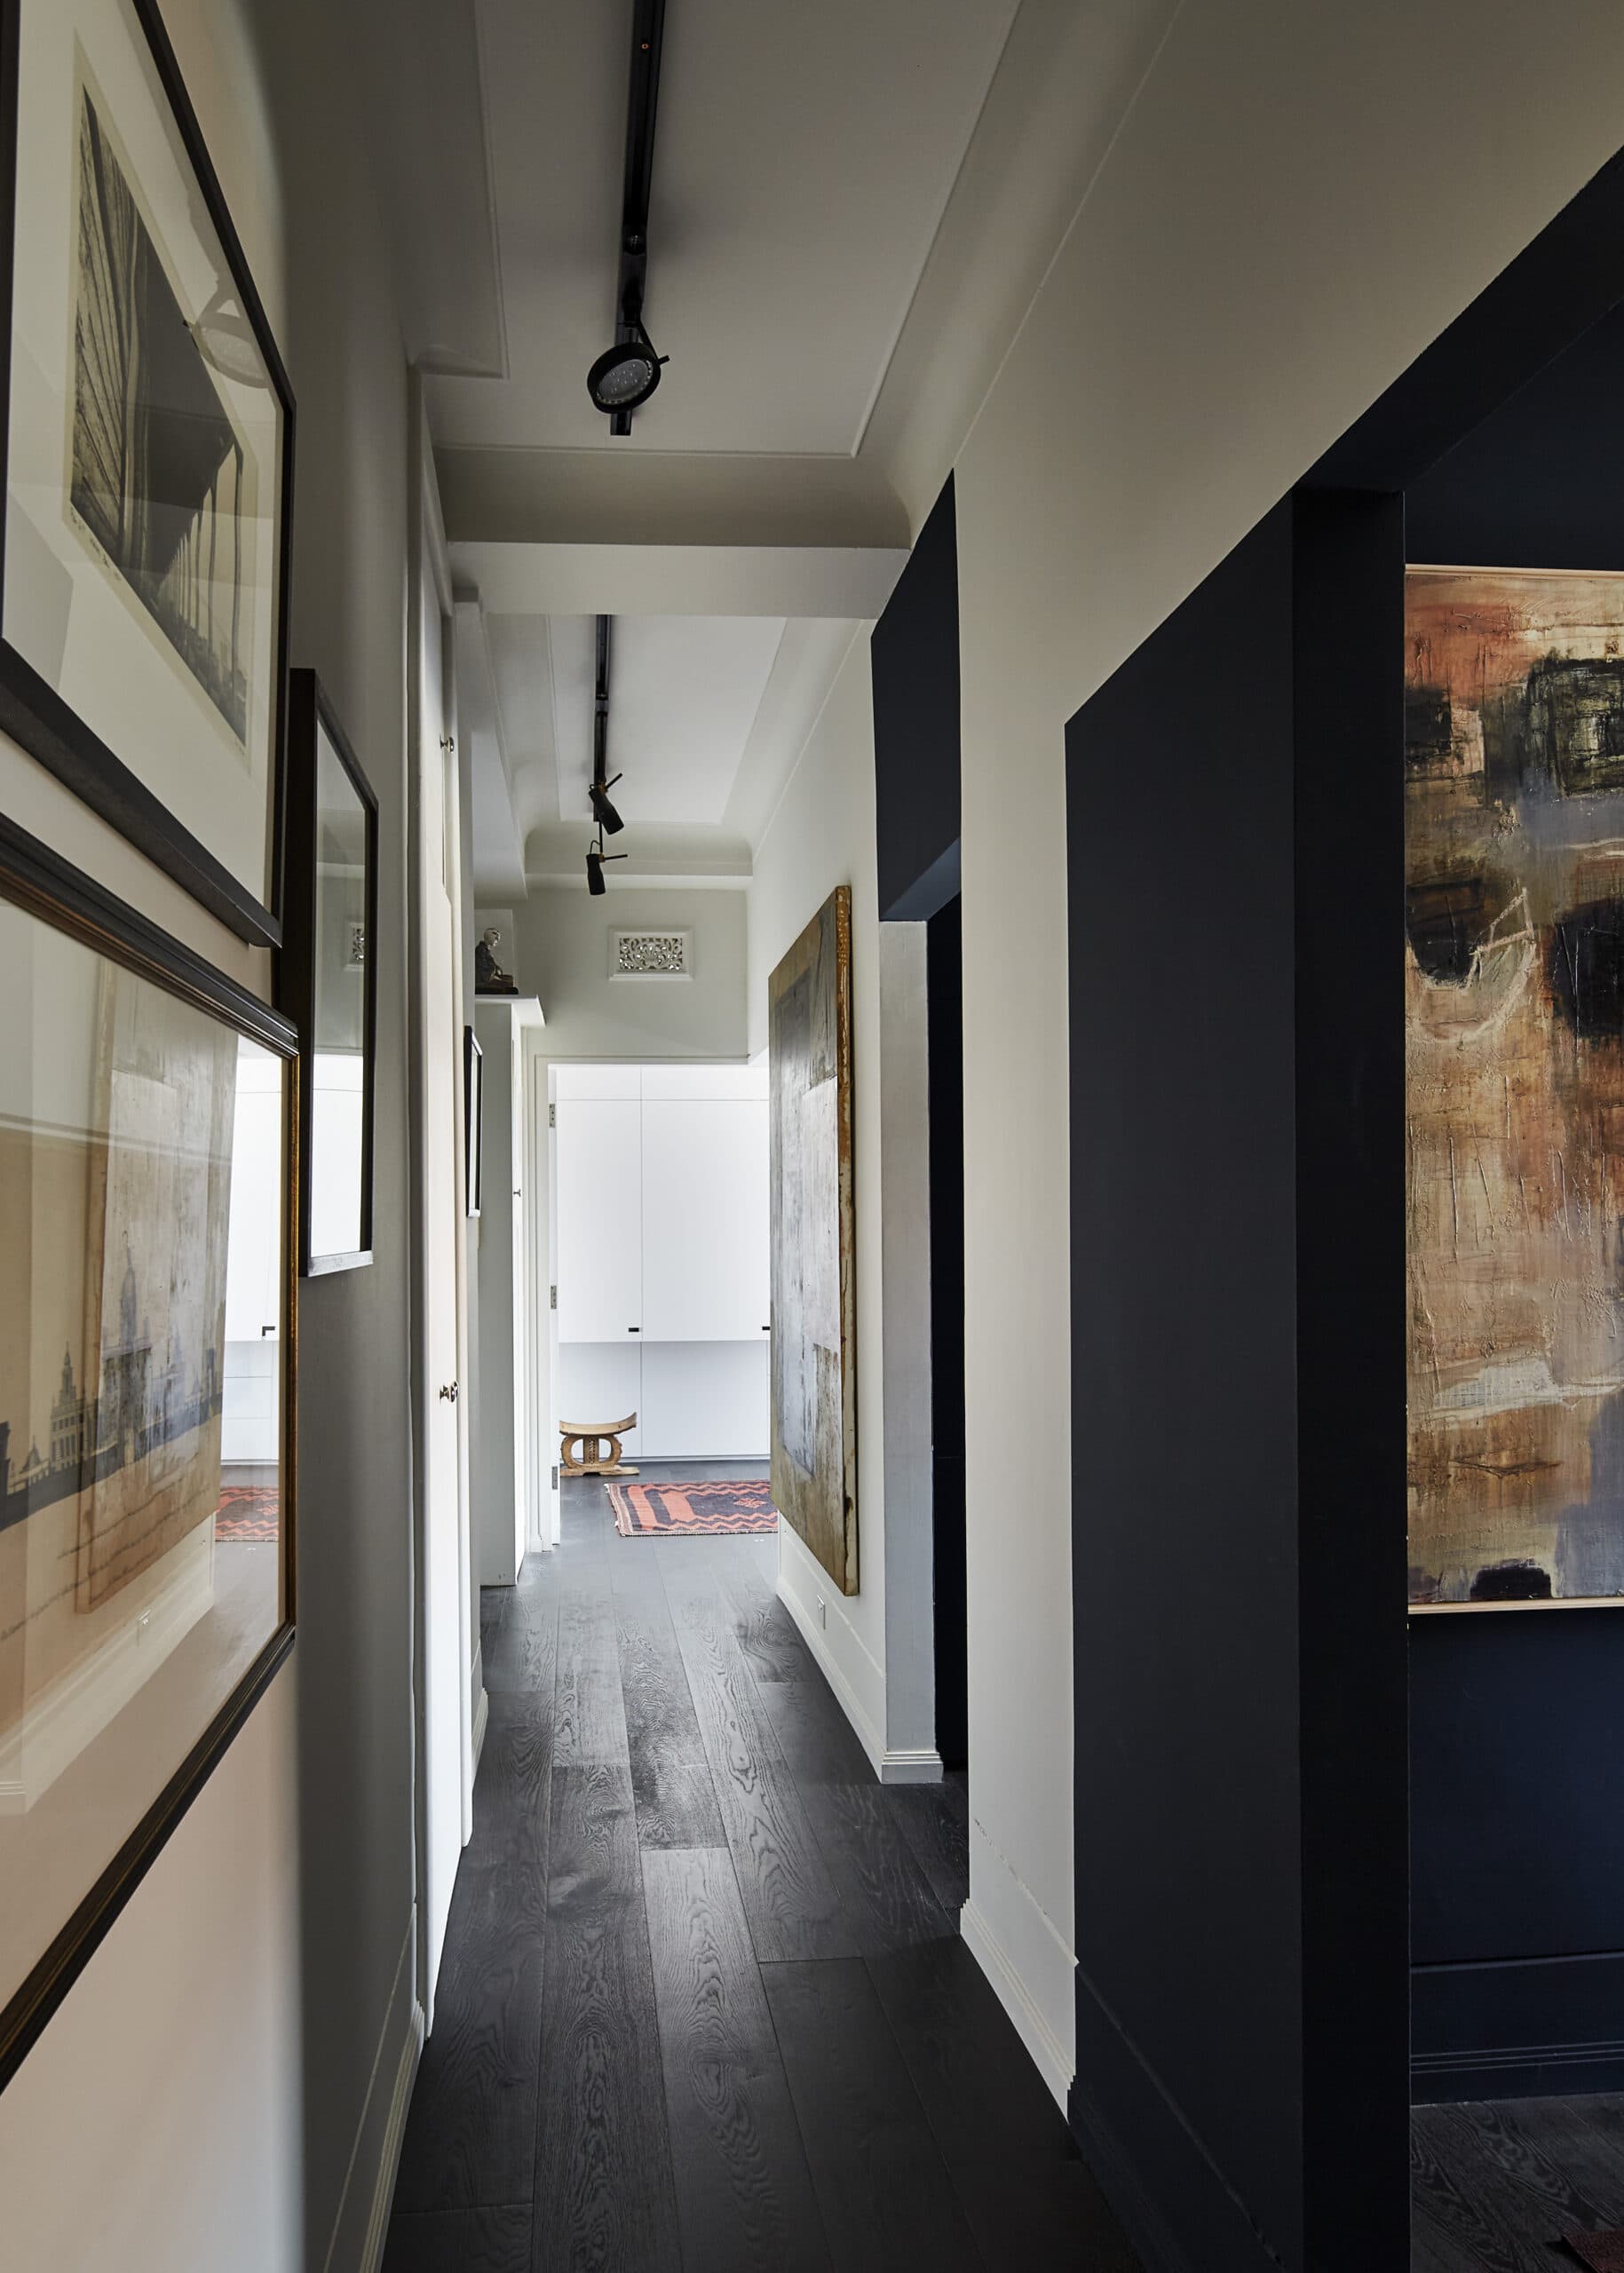
Byron Hall Apartment carries on Stephen Collier Architects' ongoing interest in small spaces, showing how a cramped, narrow apartment can be reworked so its rooms feel larger and function better. The approach rests on two things: colour, in the shape of a space-enhancing midnight blue, and a careful, judicious cutting into the existing walls. Several key door openings were widened and two new ones, of differing sizes, were formed, changing how the connected rooms are used.
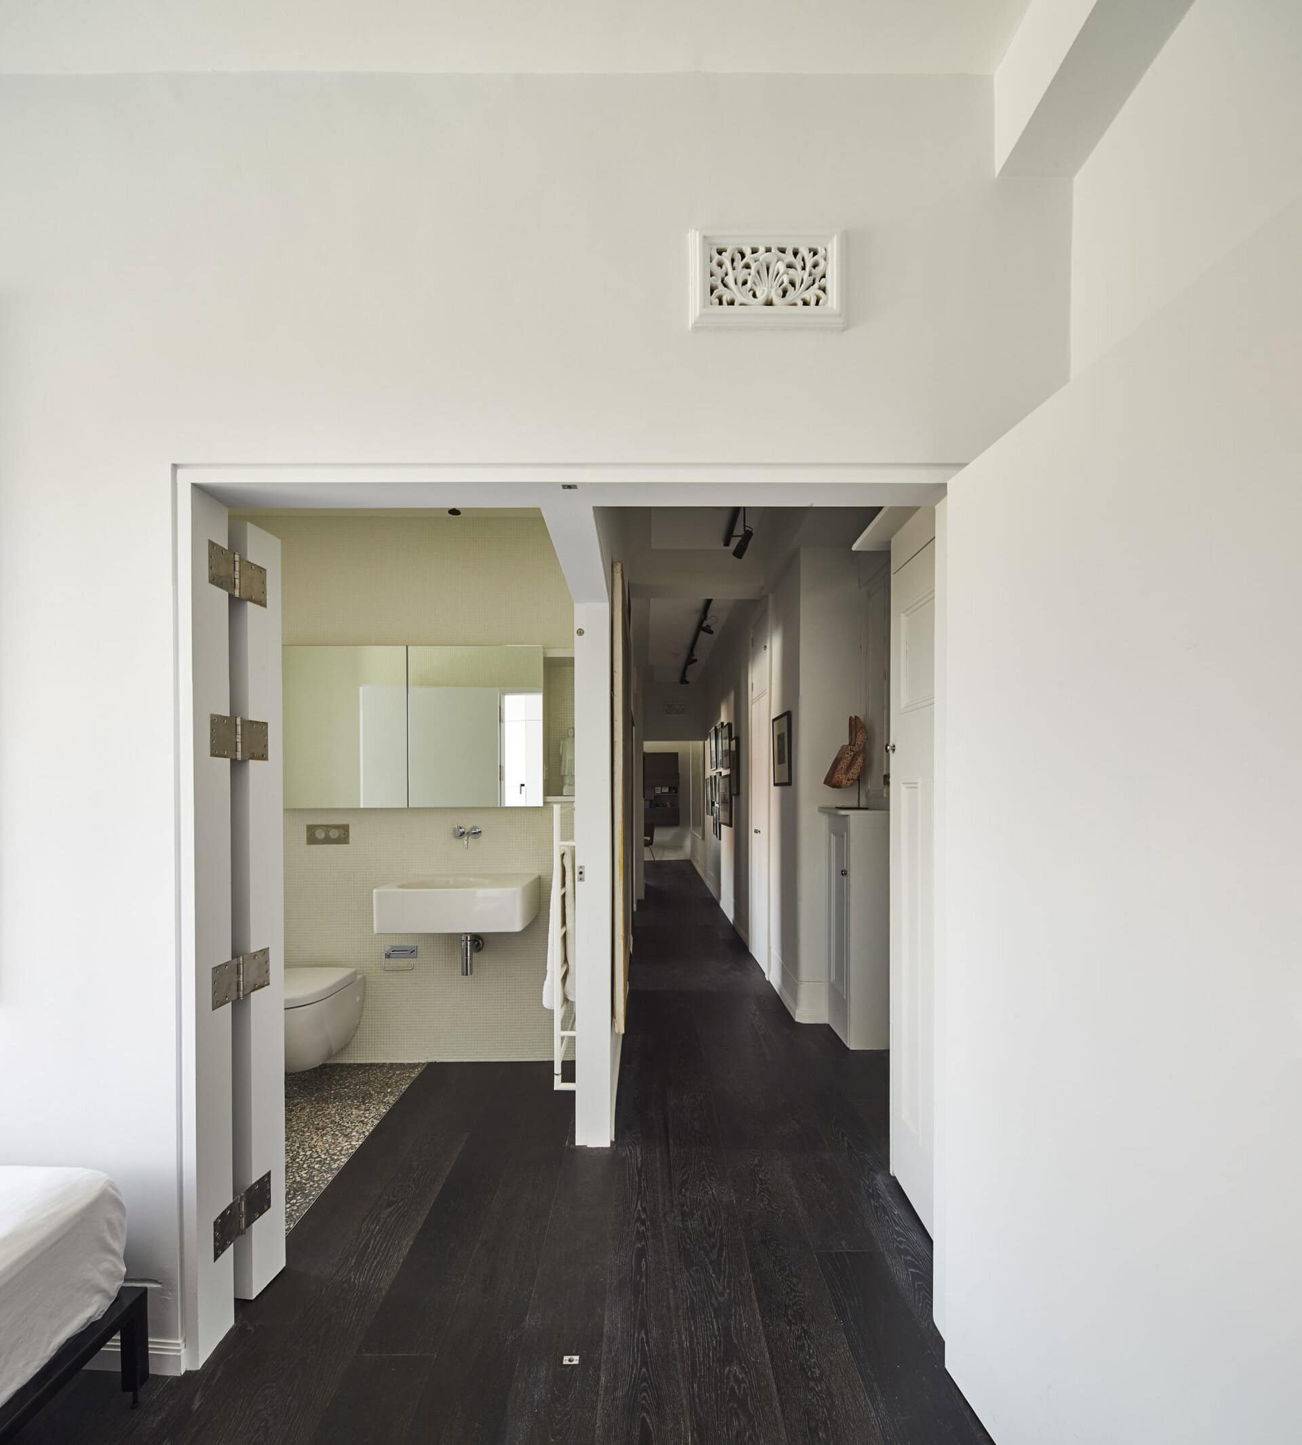
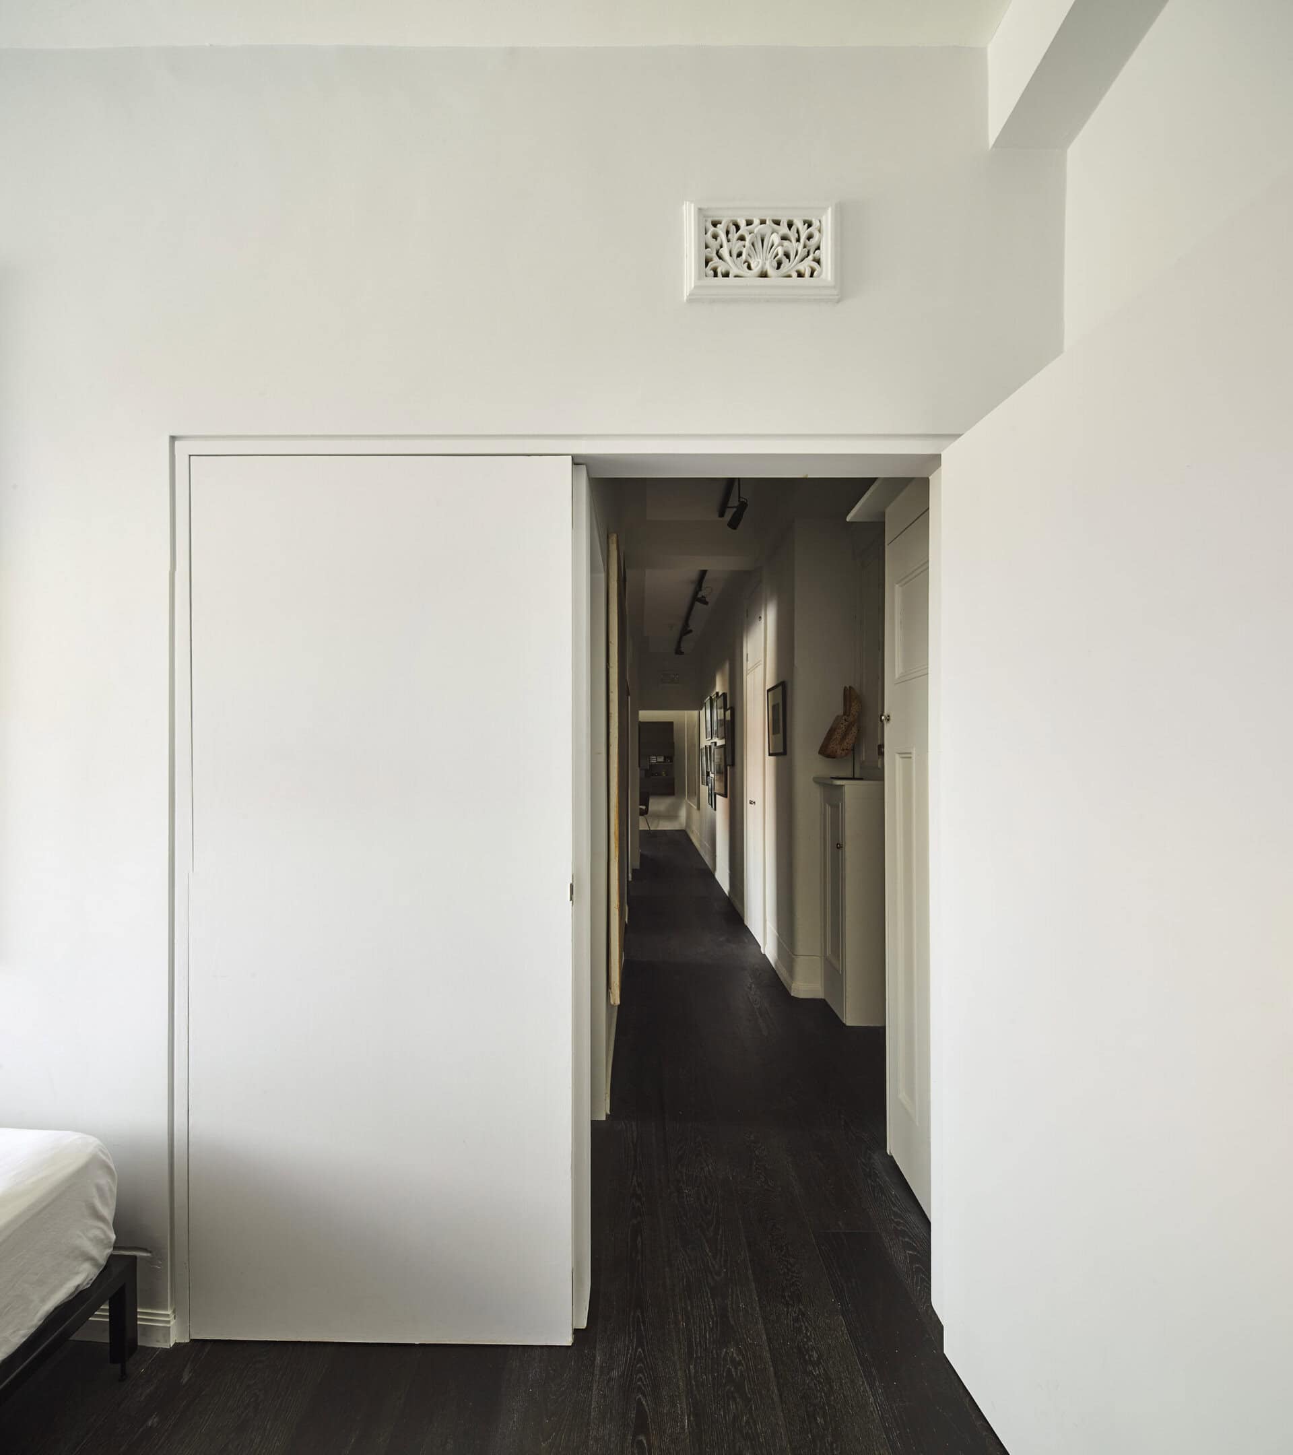
At the heart of the transformation, a small study beside the entry and bathroom became the main bedroom. A new T-shaped door borrows space and opens views between a once-dark corridor, the small bedroom and an equally small bathroom. A composite two-panel door folds back on itself in one configuration, and back against the bathroom wall in another, so the three rooms can either flow together as one or work conventionally with each door opening onto the corridor. The original spatial form of the apartment stays legible, a mark of respect for its heritage, while the plan opens up in a modern way.
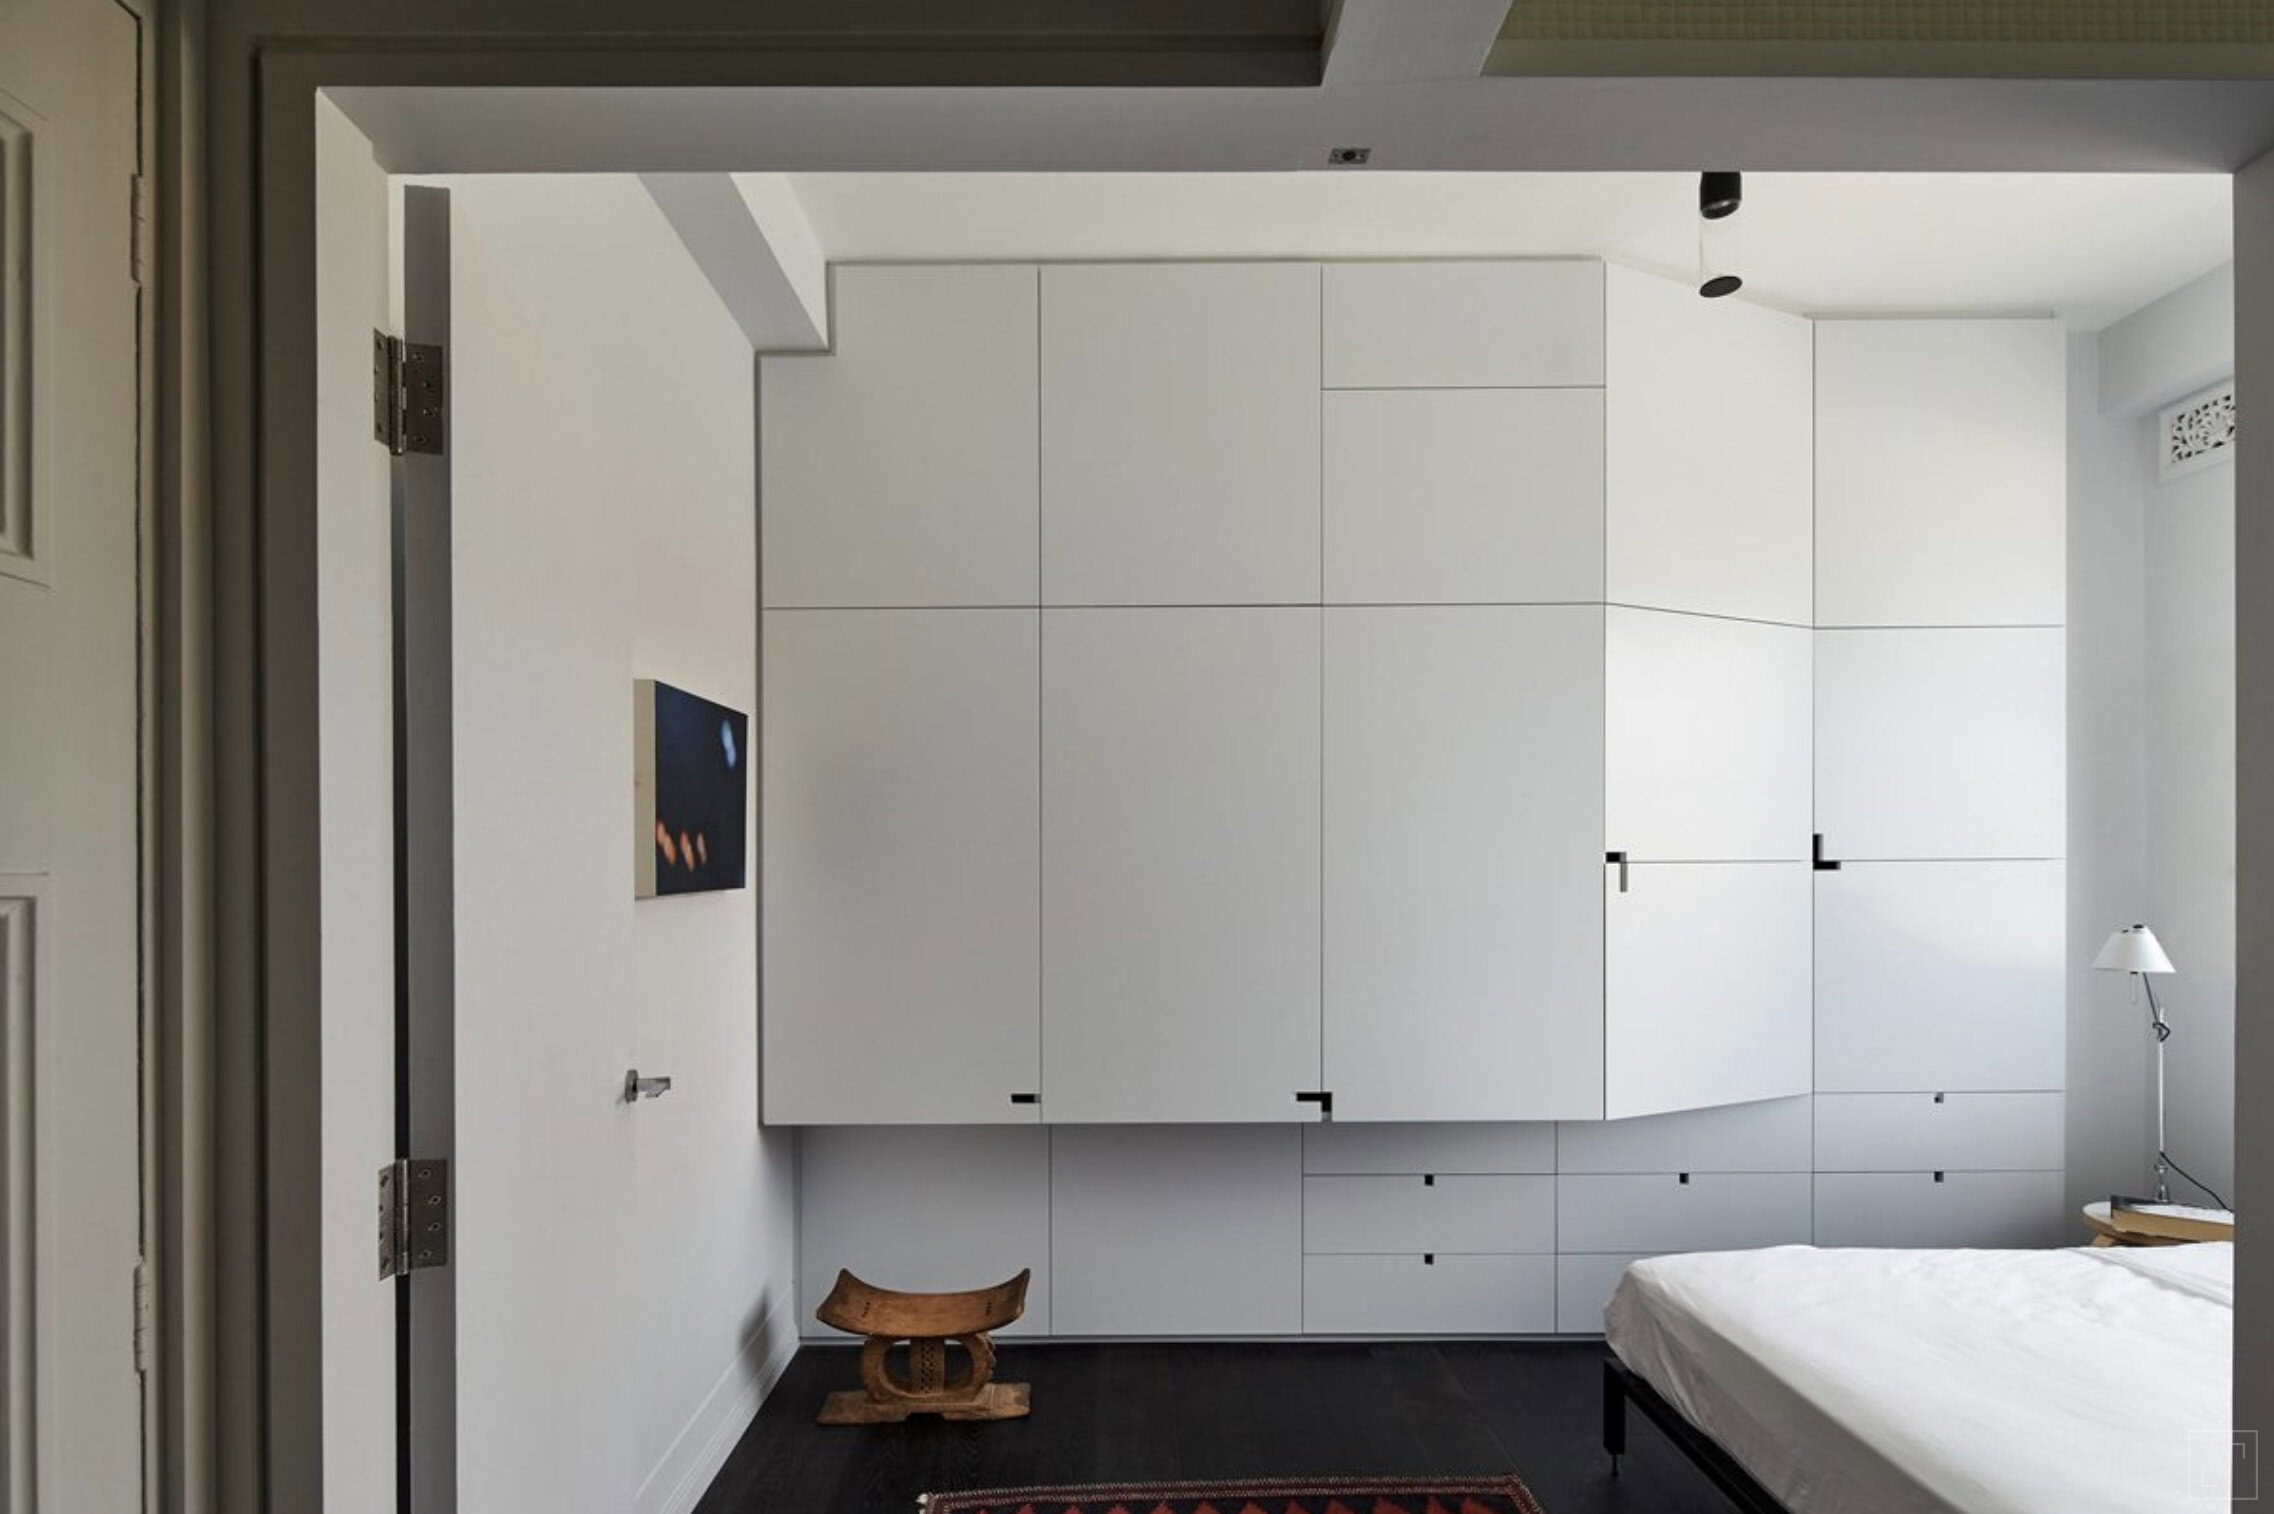
Storage runs along one wall as a wardrobe that hangs above the floor at the dressing end and tapers back to meet the window reveal. It leaves room for a double bed below the sill, presents a front surface that bounces light back into the room, keeps a narrow lower section to maximise floor area, and holds a deeper upper section sized for suits and shirts.
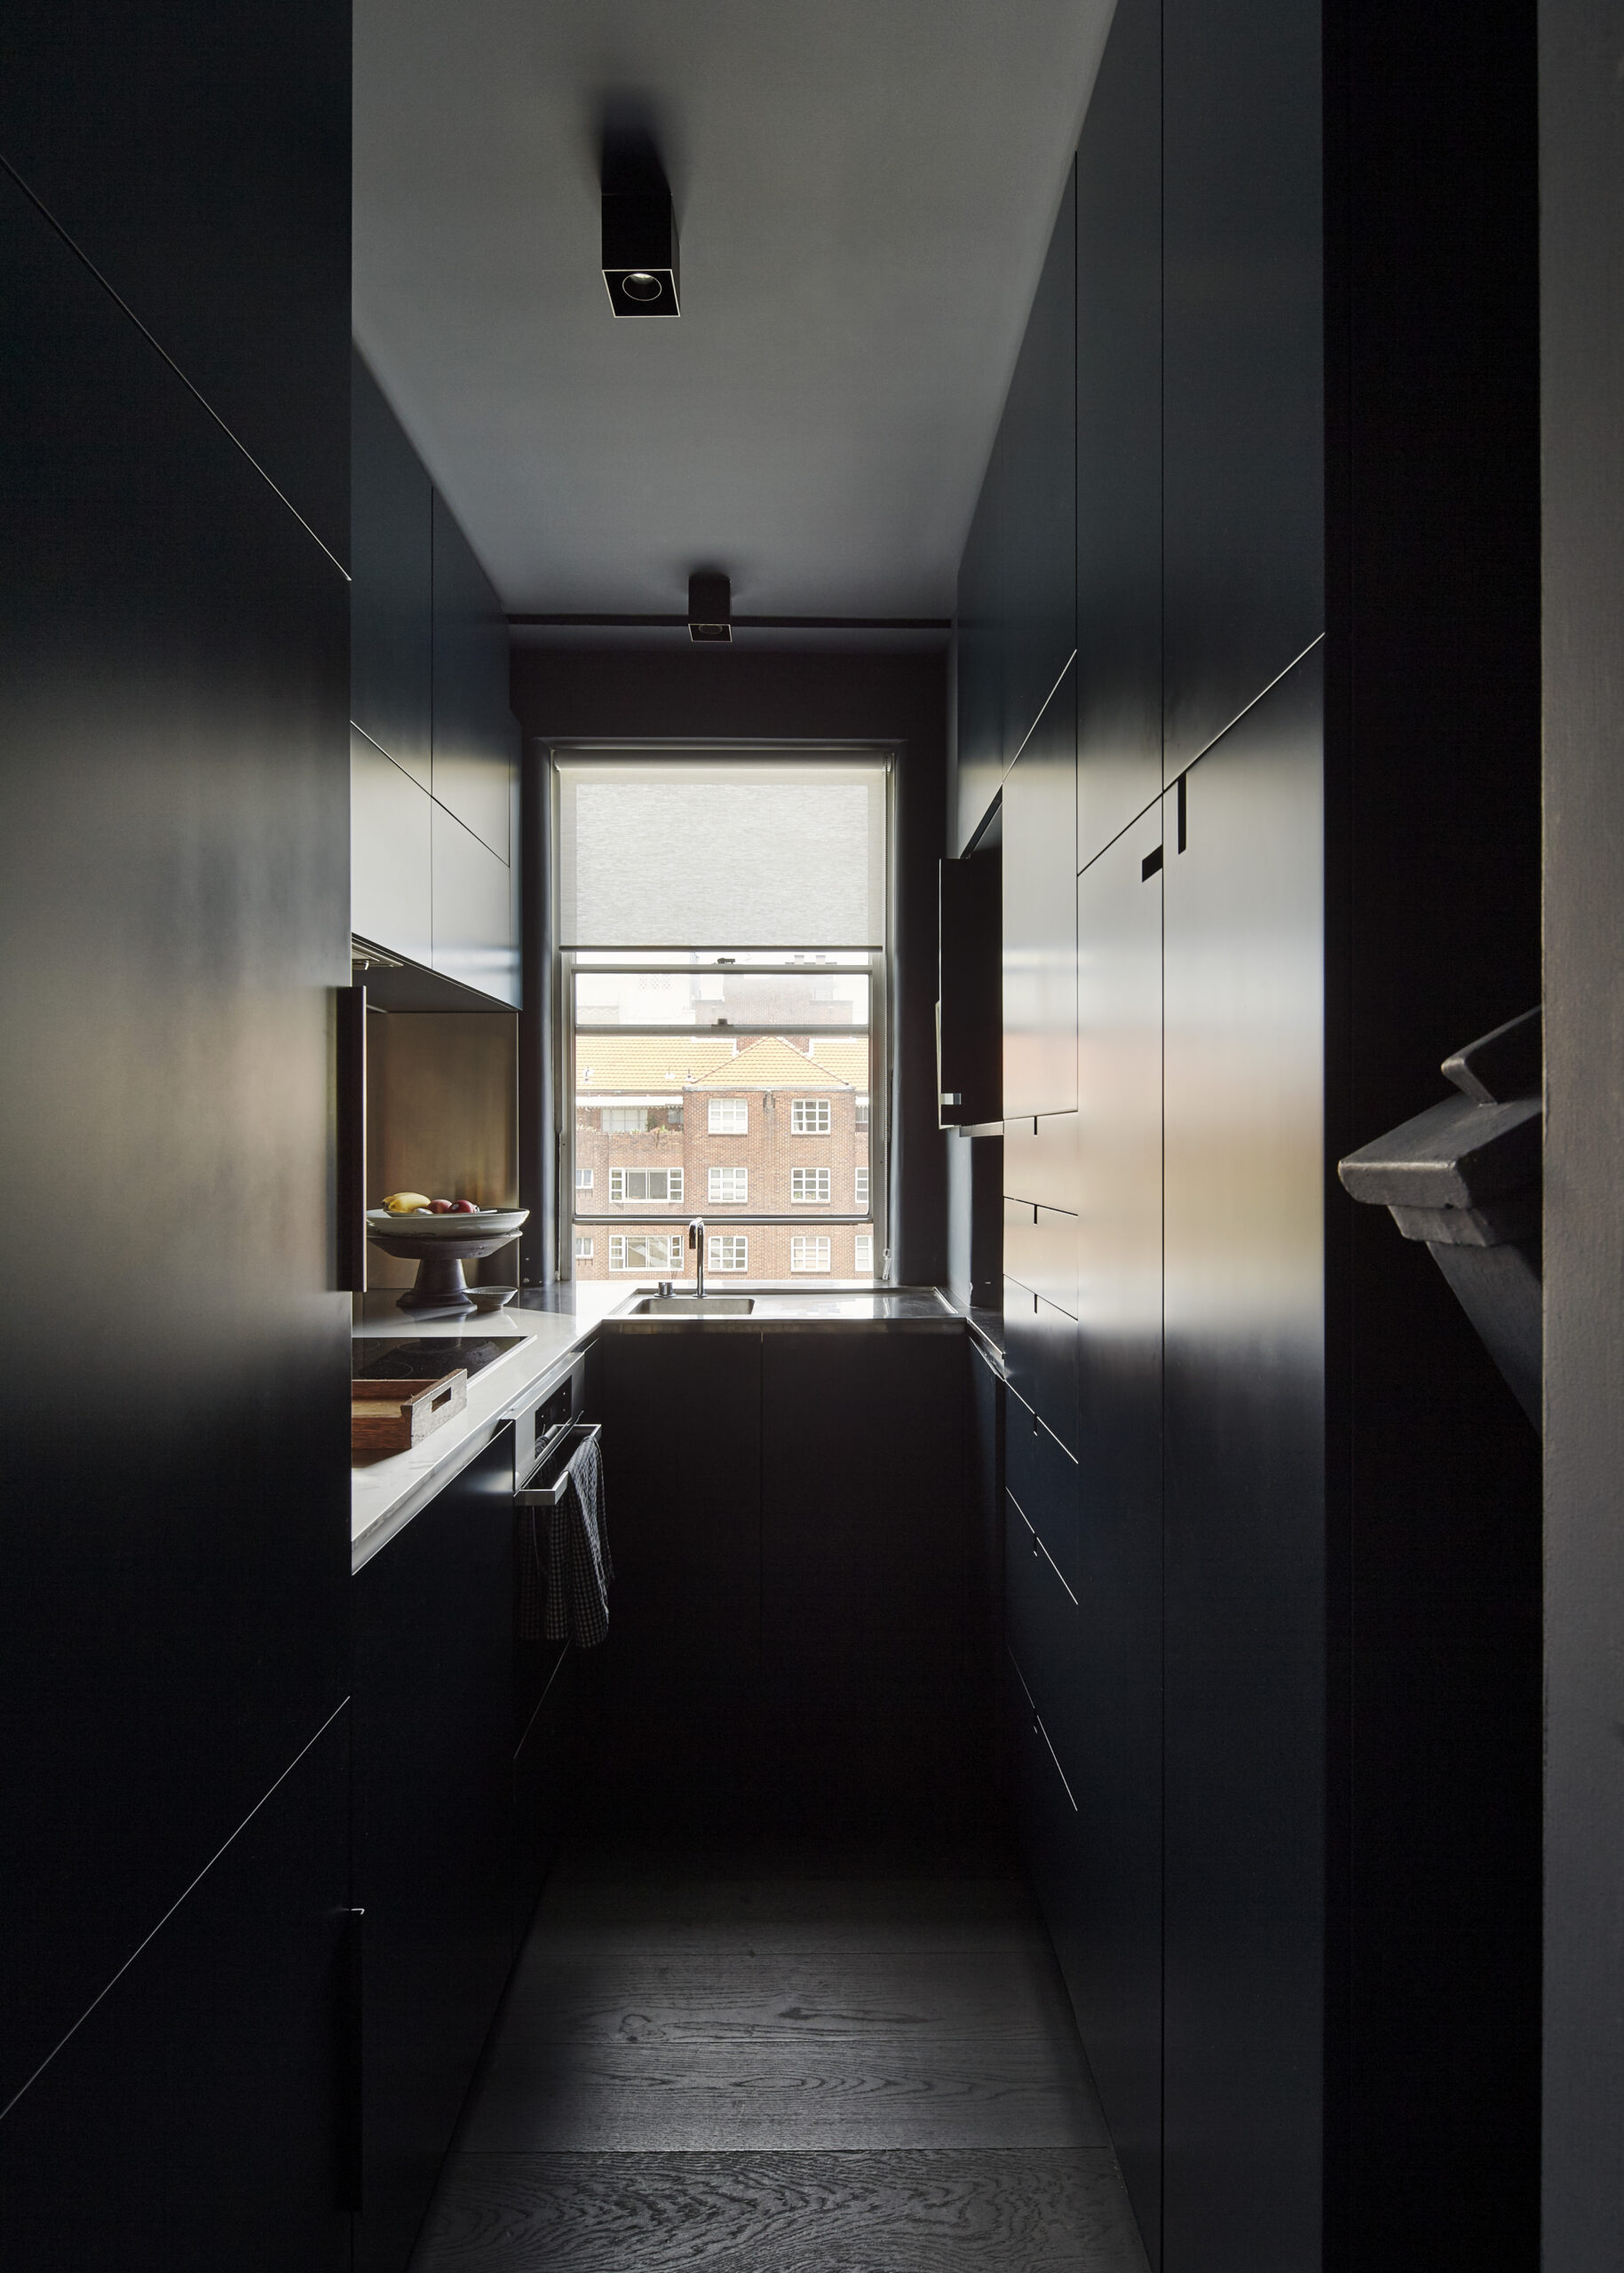
Freeing the original bedroom, set at a central pivot in the plan, made space for a new dining room and a much larger living area. A discreet line of sight to the city CBD runs from a small kitchen hatch through the dining, living and sunroom. The kitchen, with its inbuilt washing machine, is planned like an aeroplane galley: tight but functional, a small, dark and moody cave. Stephen Collier Architects also designed the bronze and leather banquette in the reconfigured sunroom. It is the practice's second project for this client, following the Elizabeth Bay Apartment.
The apartment covers 70 m2 across a single level and was completed in 2015.
Architect: Stephen Collier Architects. Photography: Peter Bennetts.
Gallery
Company

Industry
Sector
Details
- Project Size: 70 m2
- Building Levels: 1
- Completion Date: 2015
- Photographer: Peter Bennetts
Region
Discuss