
Description
Powderly is a renovation of a boom-time Victorian terrace in Melbourne's inner north, reworked to bring light and openness into rooms that had long felt dark and enclosed. Heritage controls ruled out significant changes to the street frontage, so the transformation was driven from within, improving connection and flow between spaces rather than altering the exterior.
The clearest new move sits at the rear: a slim black steel window box that punctuates the north-facing façade. By turning the home toward its favourable northern aspect, it draws daylight deep into a contemporary kitchen, giving the family a bright, sociable space and a new heart to the house.
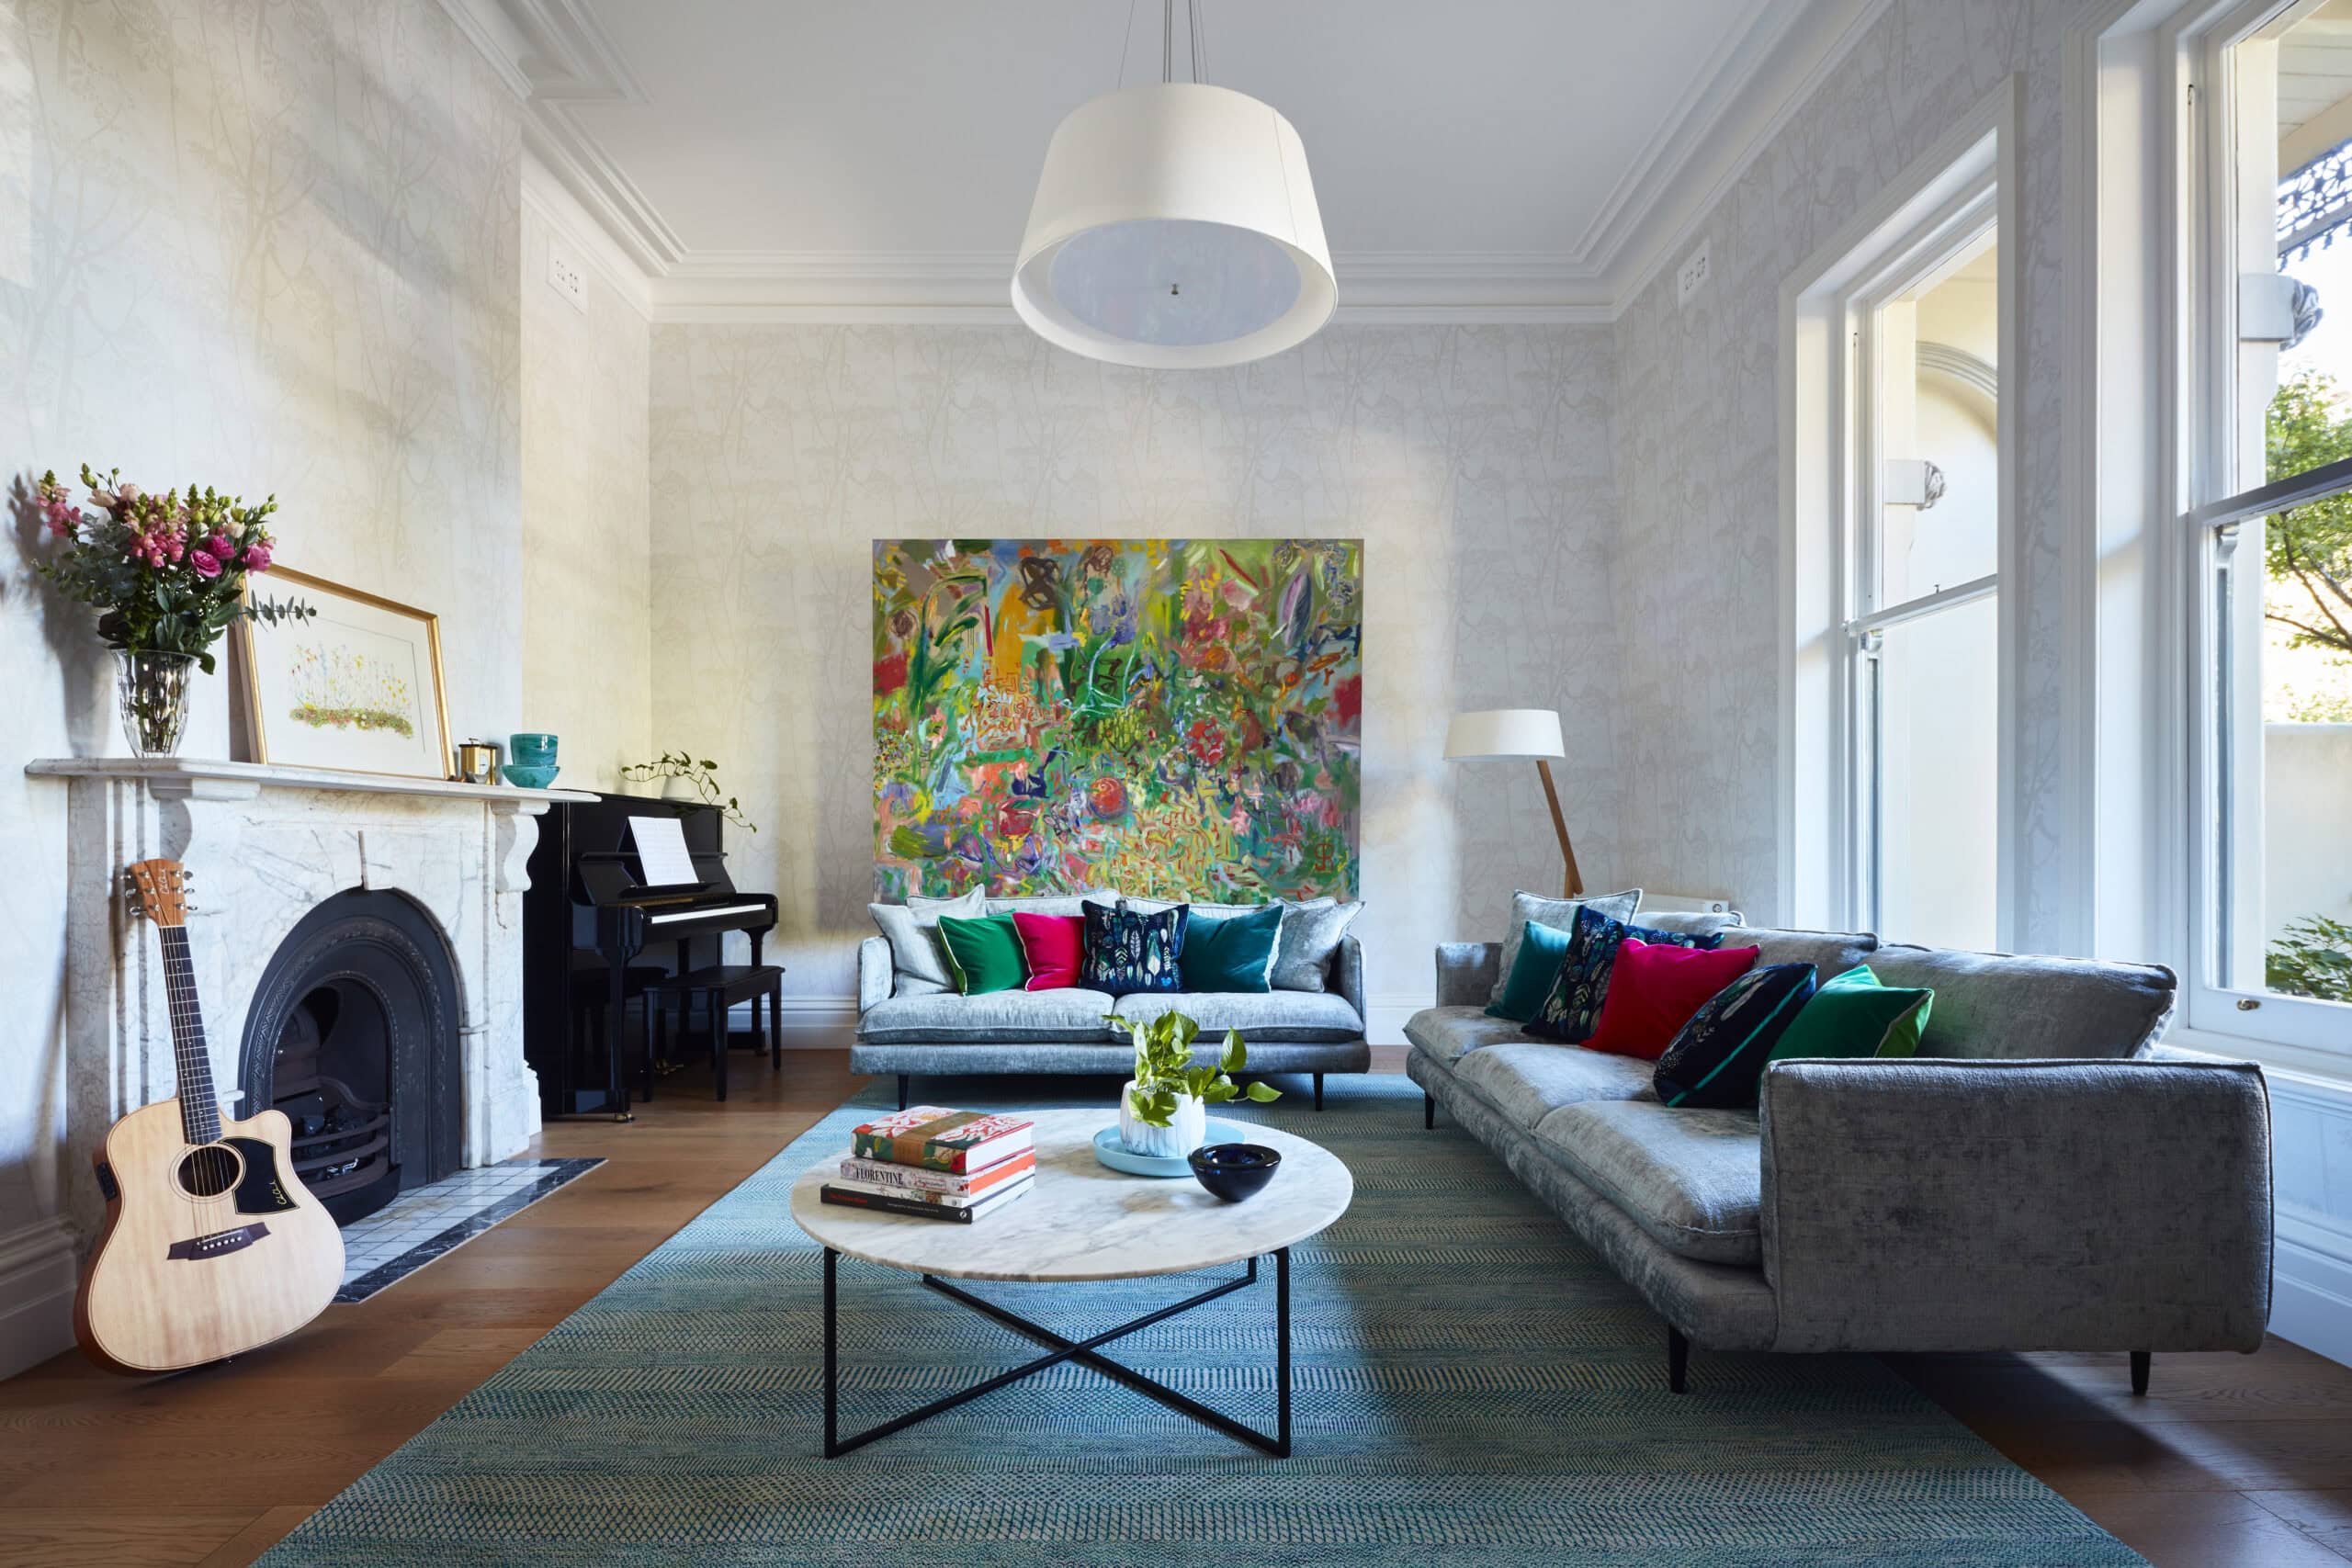
The formal reception rooms have been brought back to life with bold colour, wallpaper and considered decoration, while carefully positioned new openings onto the grand hallway let light move naturally through the plan. In contrast, the kitchen and bathrooms keep a simple, refined palette for a clean and modern feel. The result is a family home that holds on to its Victorian character while settling comfortably into contemporary life.
The renovation covers 300 square metres across two levels on a 351 square metre site, and was completed in 2017.
Project credits: Bryant Alsop (architects), with Stephanie Reed Marshall (project architect) and Rob Randell (graduate architect). Photography by Rhiannon Slatter.
Gallery



Industry
Sector
Details
- Project Size: 300 m2
- Building Levels: 2
- Completion Date: 2017
- Photographer: Rhiannon Slatter
Region
Discuss


