Description
A narrow Victorian-era house in Toronto's Seaton Village, originally built in the 1910s, had become an obstacle course for the family of four who lived there. The lot measures just 4.1 metres wide by 38 metres deep (13.5 by 125 feet), and a run of 1980s alterations, including a tight 600 mm spiral stair down to the basement walkout, made everyday life awkward. Eric Martin of Picnic Design reworked the home around natural light and a clearer flow between levels.
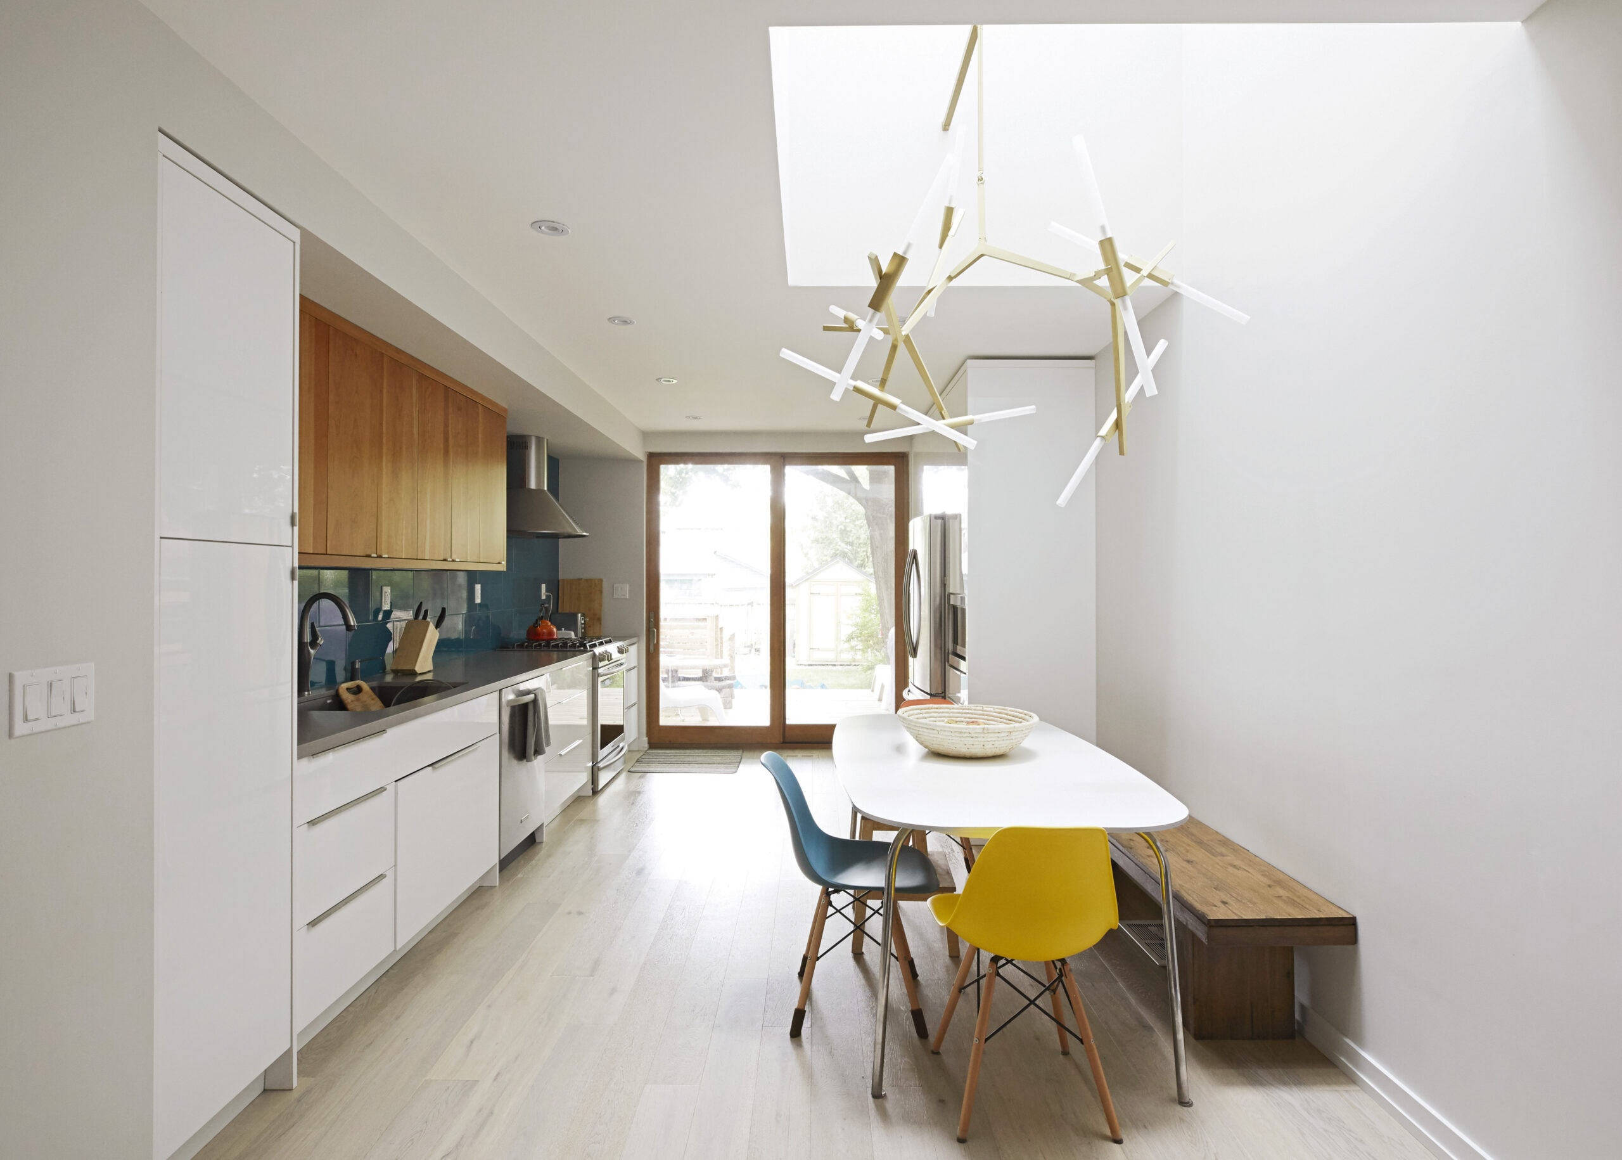
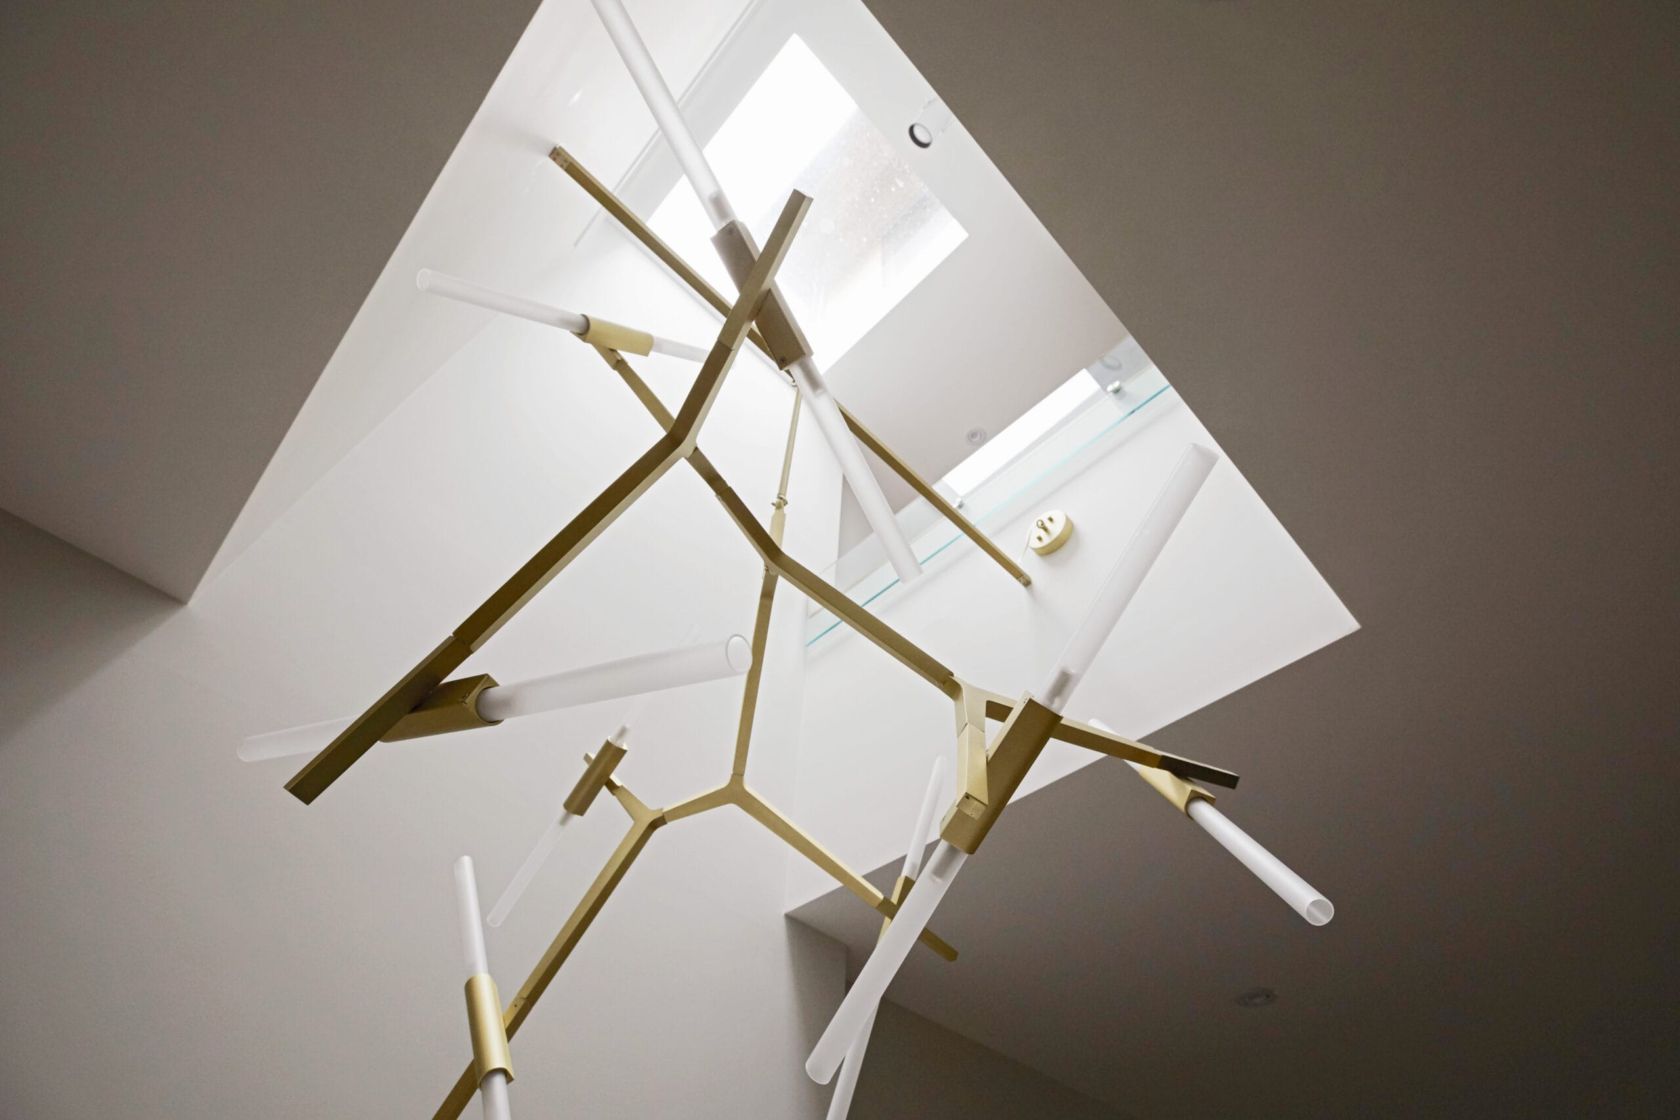
A new skylight set into the second-floor roof deck draws daylight down a light shaft that lands directly above the dining table at the heart of the eat-in kitchen. The shaft frames a large modern chandelier and spills indirect light into a den and a new bedroom on the second floor, improving both daylight and the sense of connection through the house. New windows and doors at the front, including a larger opening in the third-floor main bedroom, bring in morning light from the east.
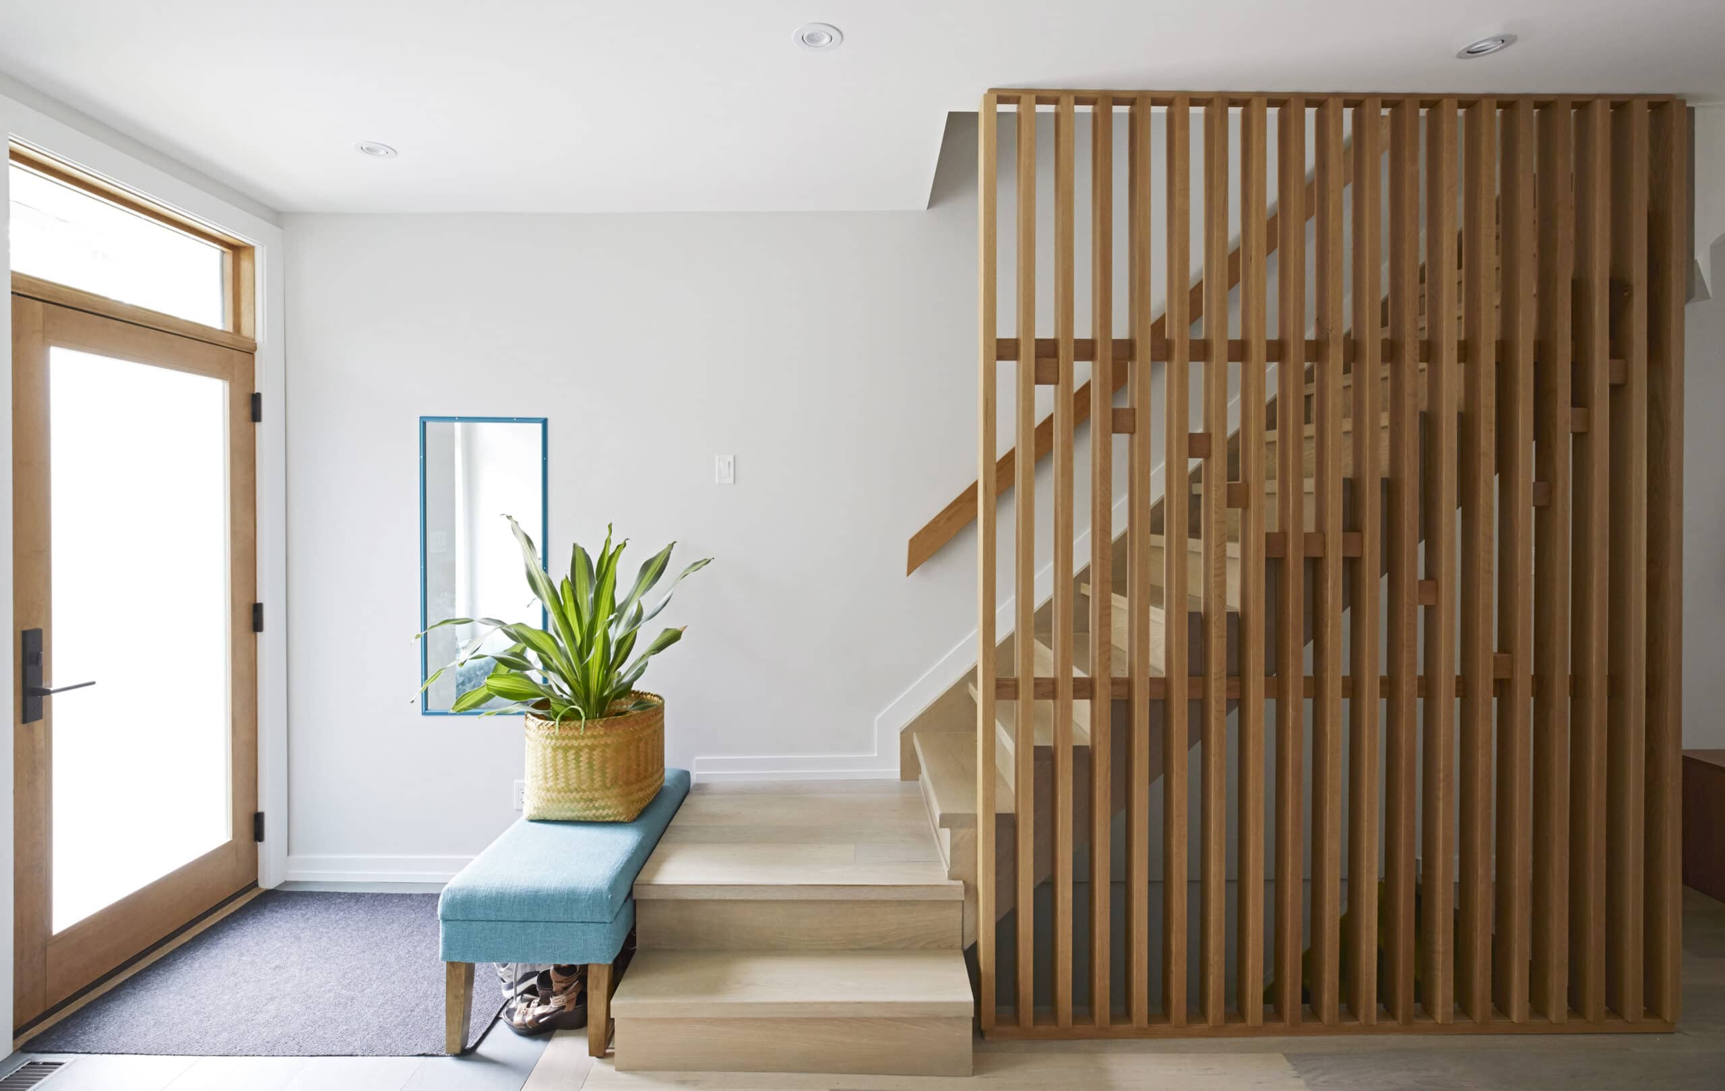
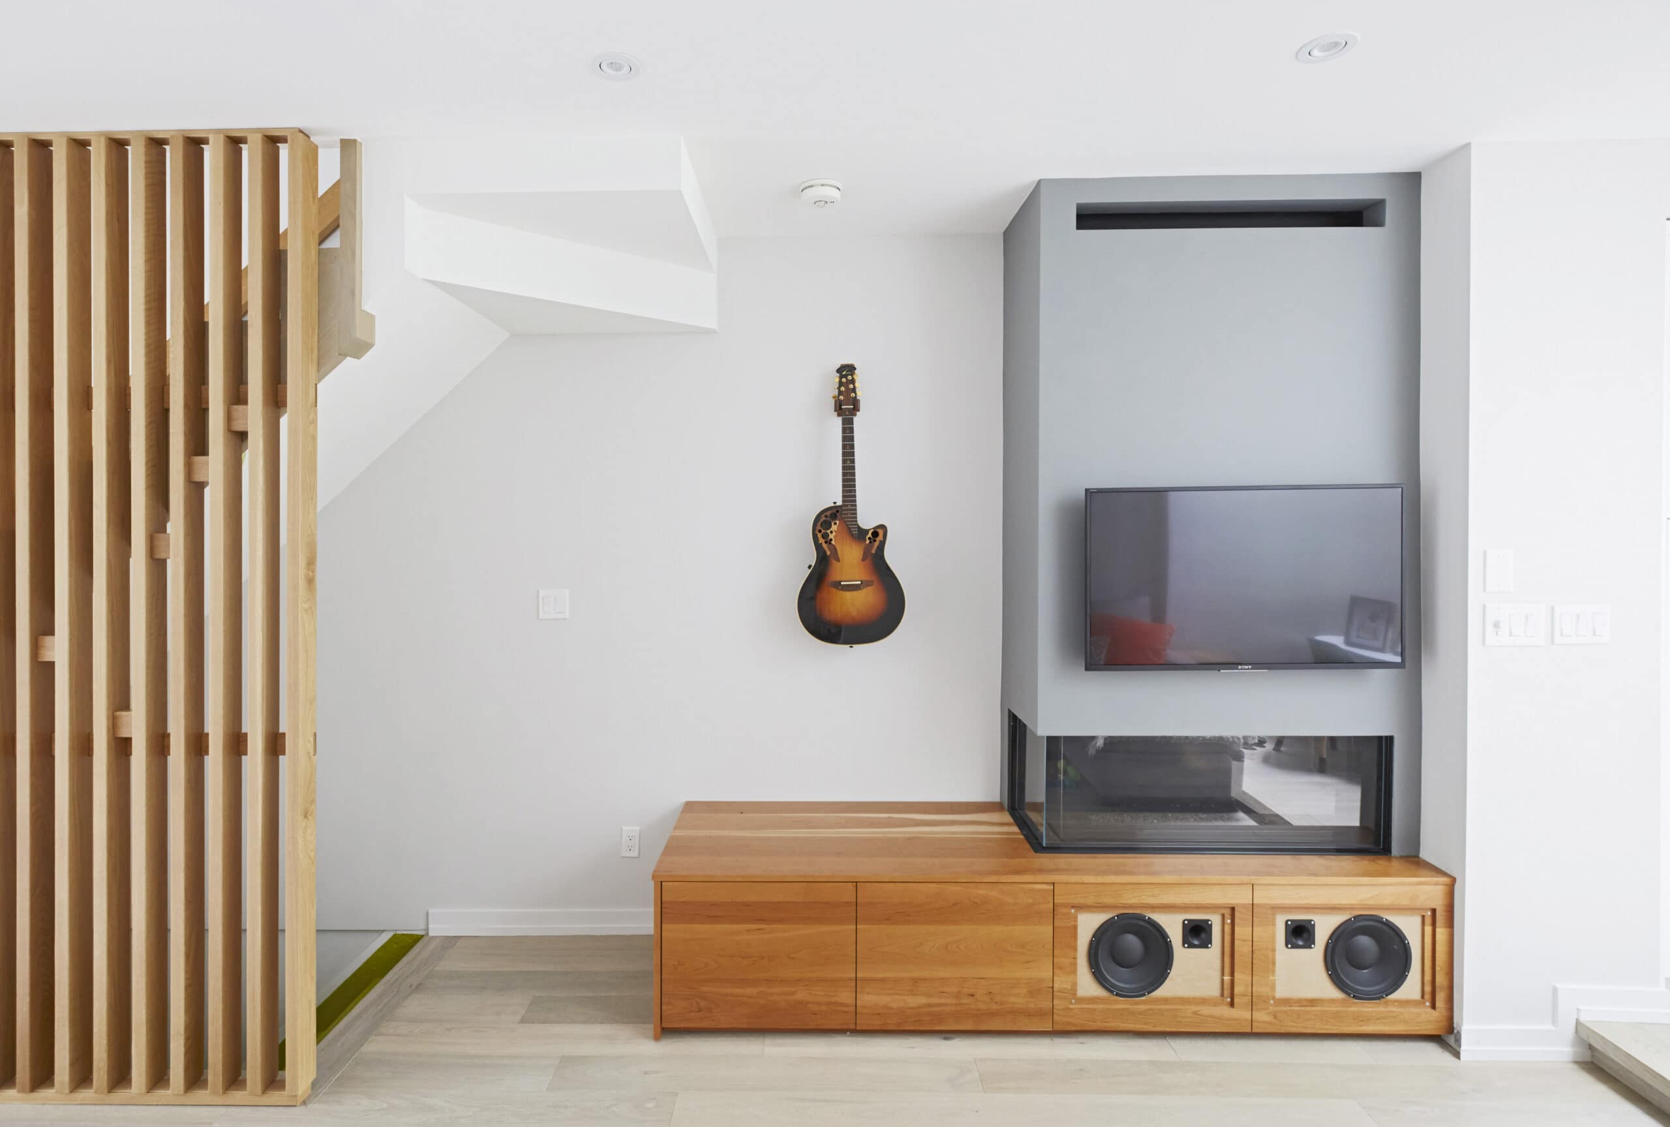
To make the interiors feel as wide as the house allows, the solid wall that once separated the stair from the main rooms was replaced with an open oak slat screen. It runs from the ground floor to the third, finishing as a guard around the stair opening. Large patio doors at the rear of the ground and third floors reinforce the full width and pull in further light. A reworked entrance zone runs across the former dining room, with a porcelain tile floor linking the front door to a new closet and a bay-window bench for sitting to put on shoes.
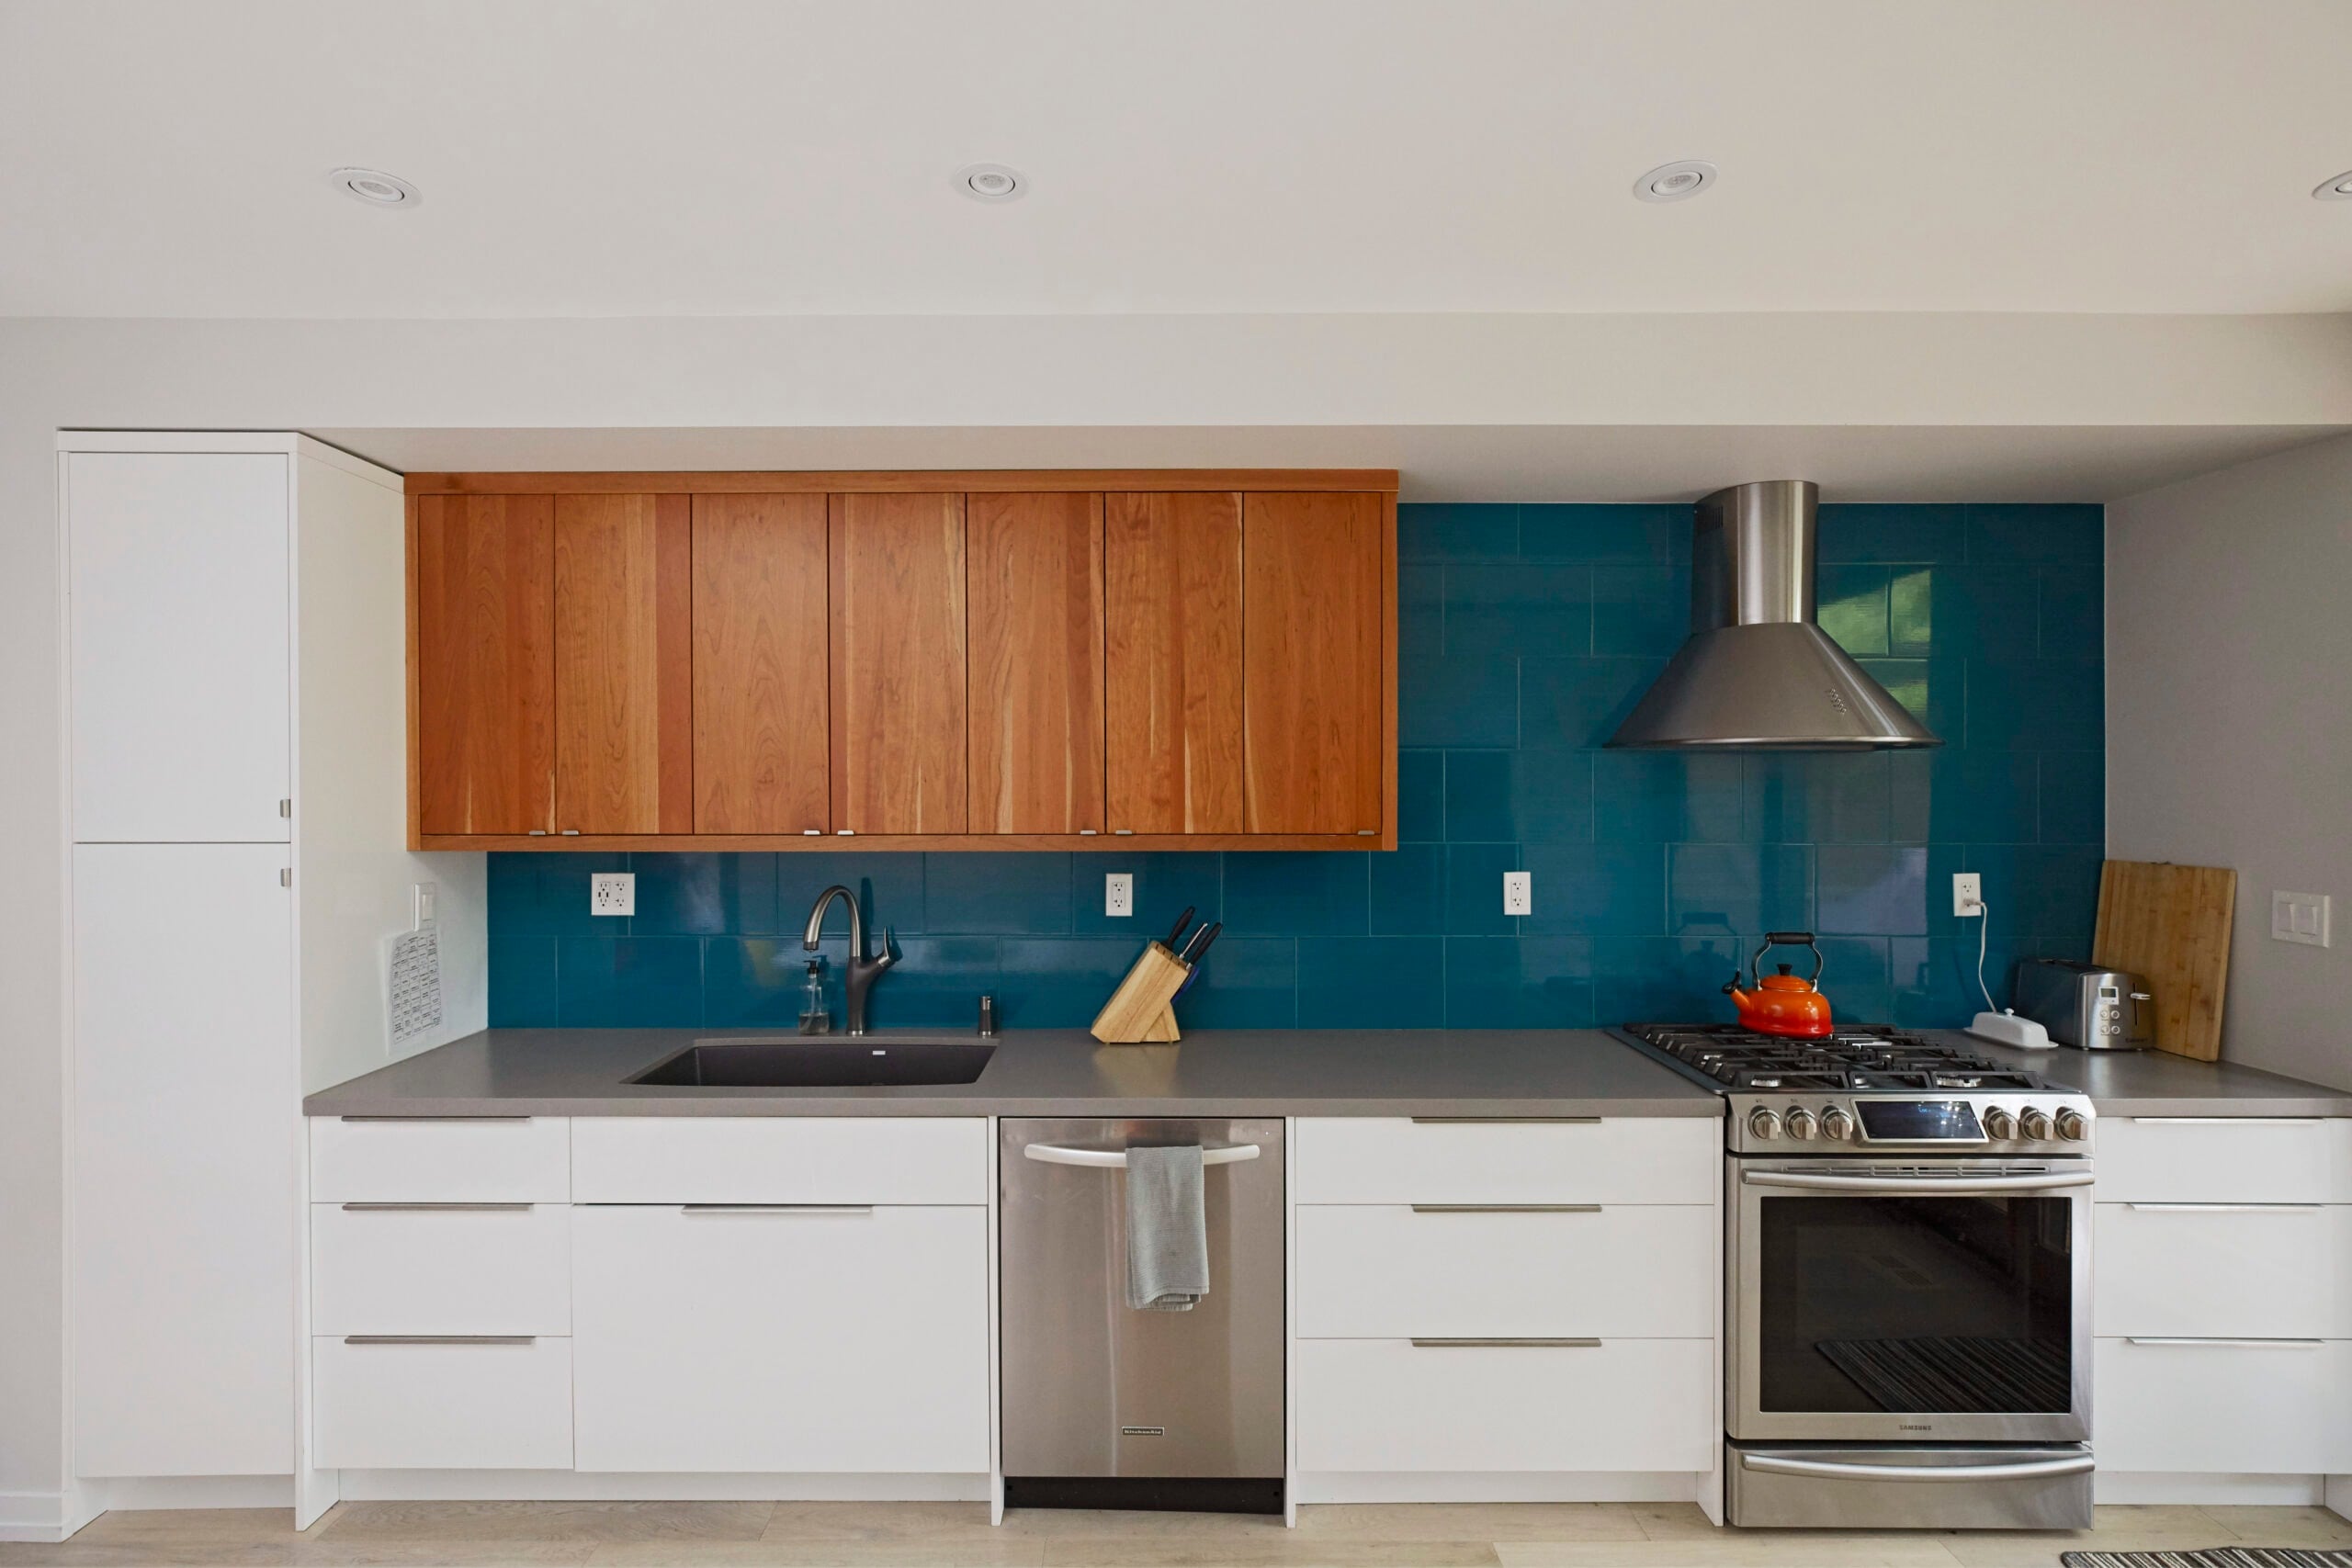
Connecting inside and out, the kitchen was bridged to the back garden over the basement walkout, removing the old detour to the barbecue. Extra space came from a second-floor rear extension that gave a full third bedroom, and a new third-floor dormer that let the bathroom move to the rear and make room for a walk-in closet and dressing area. Finishes stay light and neutral with warm accents: cherry-wood upper cabinets against a teal porcelain backsplash in the kitchen, and slate tile with a cedar ceiling in the main ensuite. As a personal touch, the wood blocking in the ground-floor oak stair screen is arranged to follow the notes of a musical score, a tribute to the family's newborn daughter, ending where the stair does.
The completed home spans four levels and 183 square metres (1,970 square feet) on a 166 square metre (1,790 square foot) site, finished in 2018.
Design: Eric Martin, Picnic Design. Photography: Andrej Kopac.
Gallery
Company

Industry
Sector
Details
- Project Size: 183 m2 (1,970 ft2)
- Building Levels: 4
- Completion Date: 2018
- Photographer: Andrej Kopac
Region
Discuss