Logo of Architecture Social with bold, white, capitalized text on a dark background.
    • Forum
    • Directory
      • Browse All
      • Jobs
      • Companies
      • Events
      • Projects
      • People
      • Universities
      • Upload to Directory
    • Jobs
      • Browse All
      • Architecture
        • Architectural Apprentice
        • Architectural Assistant – Part I
        • Architectural Assistant – Part II
        • Architect
        • Project Architect
        • Senior Architect
        • Architectural Technician
        • Architectural Technologist
        • Architectural Visualiser
      • BIM & Computational Design
        • BIM Coordinator
        • BIM Consultant
        • BIM Director
        • BIM Manager
        • BIM Modeller
        • BIM Technician
        • Computational Design
        • Digital Information Manager
      • Business Support
        • Bid Coordination
        • Business Development
        • Document Controller
        • Executive Assistant
        • Facilities Manager
        • Finance
        • Graphic Designer
        • Human Resources
        • Marketing
        • Operation Manager & Director
        • Practice Manager
        • Project Administrator
        • Receptionist
        • Studio Coordinator
        • Studio Manager
      • CAD & IT
        • CAD Manager
        • Head of IT
        • IT Technician
        • IT Manager
      • Development & Real Estate
        • Design Coordinator
        • Design Manager
        • Development Management
        • Project Manager
        • Technical Coordinator
      • Interior Design
        • Graduate Interior Designer
        • Interior Architect
        • Interior Designer
        • Midweight Interior Designer
        • Senior Interior Architect
        • Senior Interior Designer
      • Landscape Design
        • Junior Landscape Architect
        • Landscape Architect
        • Senior Landscape Architect
        • Landscape Designer
        • Landscape Planner
      • Recruitment Consultant
        • Join Our Team
      • Strategic Appointments
        • Associate
        • Associate Director
        • Director
      • Urban Design
        • Junior Urban Designer
        • Urban Designer
        • Senior Urban Designer
      • Upload your CV + Portfolio
    • Resources
      • Browse All
      • Career Guides
      • Benefits Guides
        • Career Development
        • Financial
        • Health and Wellbeing
        • Work-Life Balance
      • Salary Guides
        • Architecture
          • Architectural Apprentice
          • Architectural Assistant Part I
          • Architectural Assistant Part II
          • Architect
          • Project Architect
          • Senior Architect
          • Architectural Technician
          • Architectural Technologist
          • Architectural Visualiser
        • BIM & Computational Design
          • BIM Coordinator
          • BIM Consultant
          • BIM Director & Head of BIM
          • BIM Modeller
          • BIM Manager
          • BIM Technician
          • Computational Design
        • Business Support
          • Bid Coordination
          • Business Development
          • Document Controller
          • Executive Assistant
          • Facilities Management
          • Finance
          • Marketing
          • Operations Manager
          • Practice Manager
          • Project Administrator
          • Receptionist
          • Studio Coordinator
          • Studio Manager
        • CAD & IT
          • CAD Manager
          • Head of IT
          • IT Manager
          • IT Technician
        • Development and Real Estate
          • Asset Manager
          • Design Manager
        • Interior Design
          • Graduate Interior Designer
          • Junior Interior Designer
          • Interior Designer
          • Midweight Interior Designer
          • Senior Interior Designer
        • Landscape Design
          • Junior Landscape Architect
          • Landscape Architect
          • Senior Landscape Architect
        • Strategic Appointments
          • Associate
          • Associate Director
          • Director
        • Urban Design
          • Urban Designer
          • Senior Urban Designer
          • Junior Urban Designer
      • Newsletter
      • Podcast
        • Audio
        • Livestreams
        • Reels
        • Videos
      • Tools
        • All Tools
        • Notice Period Calculator
        • Pay Rise Calculator
        • Unpaid Overtime Calculator
    • Our Services
      • Browse All
      • Advertising
      • Coaching
        • Career Coaching
        • Business Coaching
      • CV + Portfolio
        • Review and Feedback Sessions
        • Publish via our Social Media to Employers
      • Marketing
        • For Designers
        • For Practices & Studios
      • Recruitment
        • I’m looking for a job
        • I’m looking to Hire
          • Traditional Recruitment Service
          • In-House Recruitment Service
        • Recruitment Referral Scheme
    • Contact Us
      • Meet our Team
        • Join Our Team
      • Get in Touch
    Upload
    Sign in or Register
    0
    Upload

    Rosebery House

    Paul Archer Design

    • Discuss
    • Overview
    • Company
    • Discuss
    • prev
    • next
    • Bookmark
    • Share
    • prev
    • next

    Description

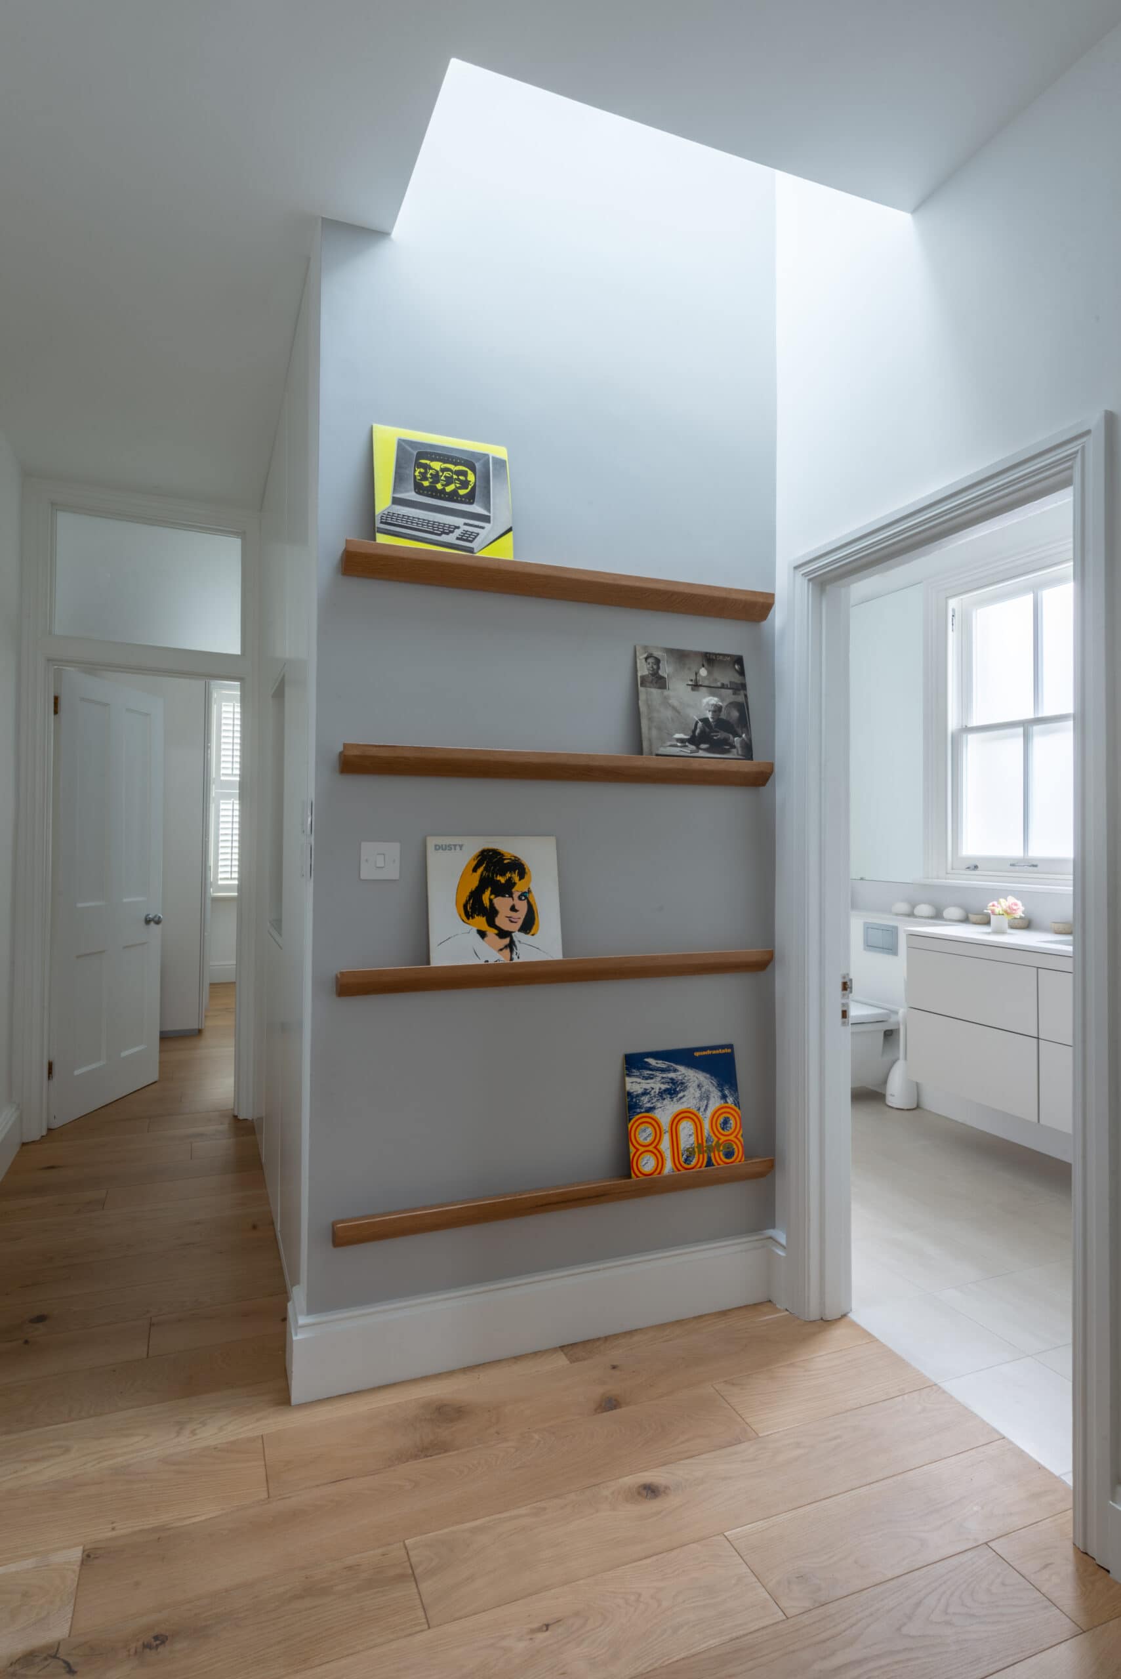
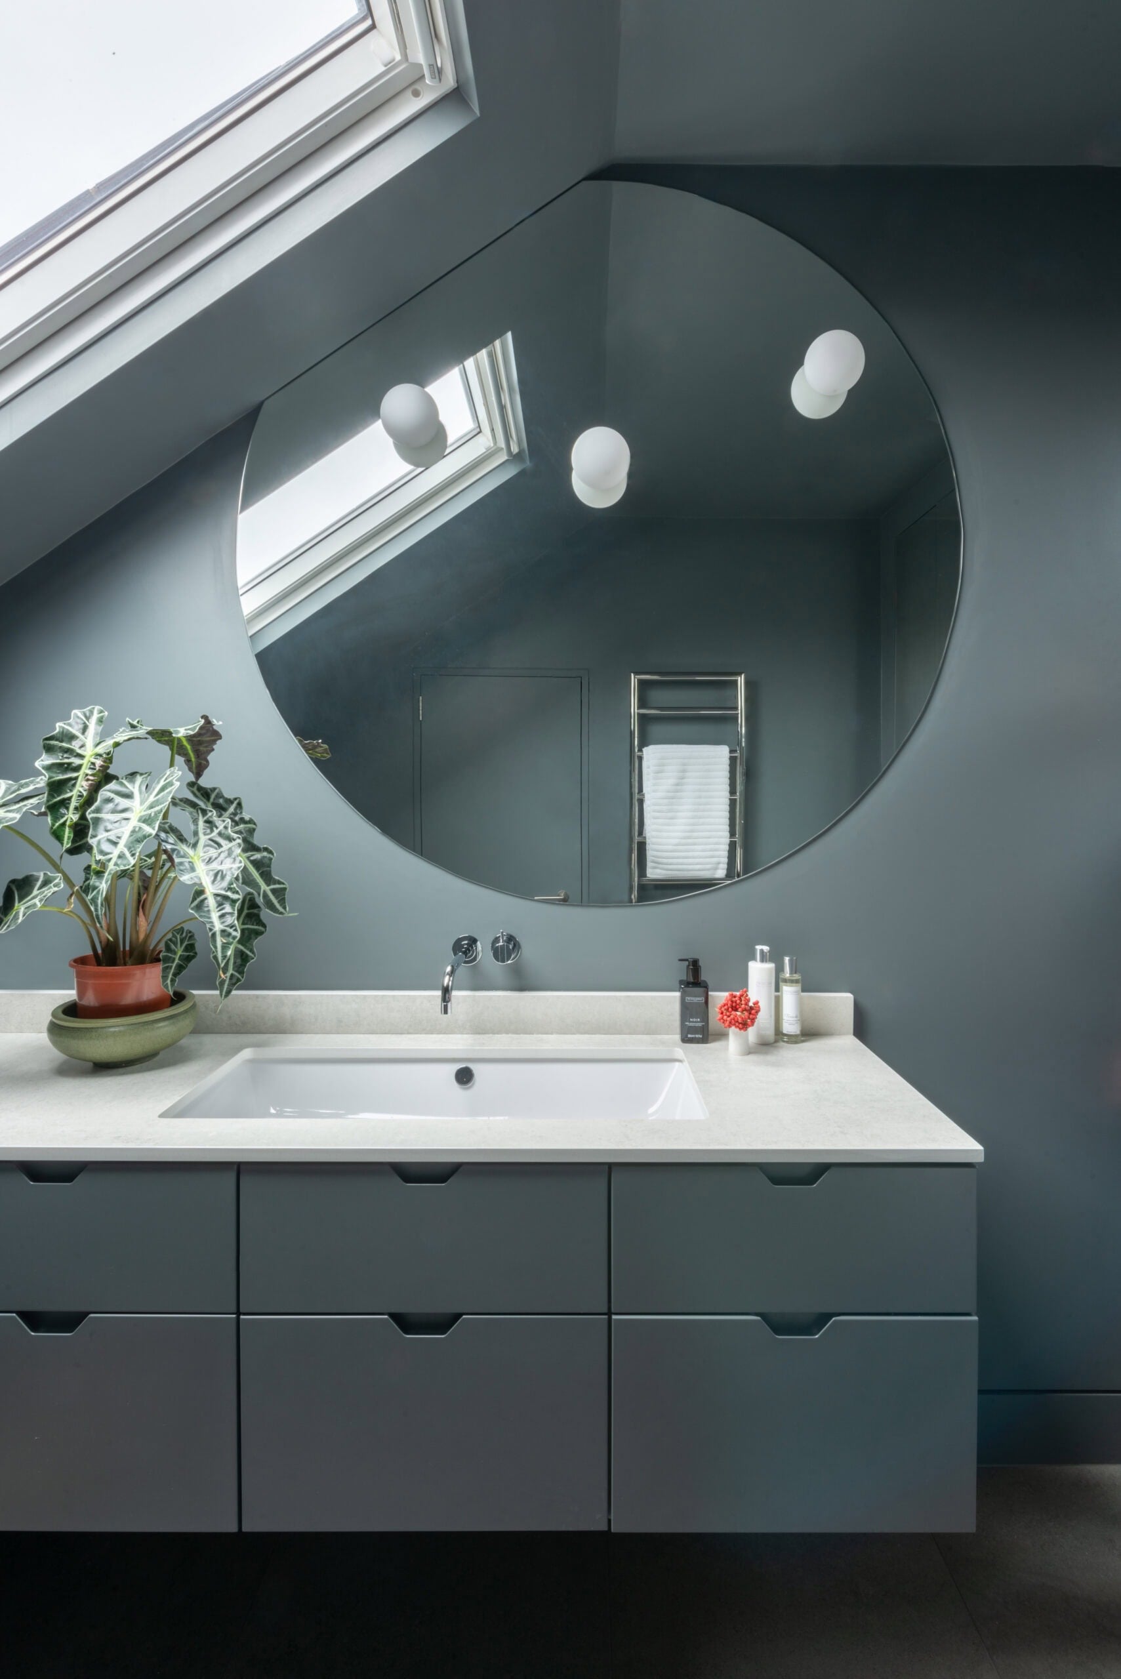
    The clients had just installed a new kitchen, when they realised the house needed much more attention. They approached us and the main brief was "to get things right!". So we ended up doing a full refurbishment of the house, we touched every room and every surface. In some areas more intervention was needed, in other areas we only replaced finishes. We re-designed bathrooms, changed the layout of the master bedroom and added bespoke furniture. We changed floor finishes throughout and added details like the new roof light above the landing with custom shelving to display some records from the clients vast collection.

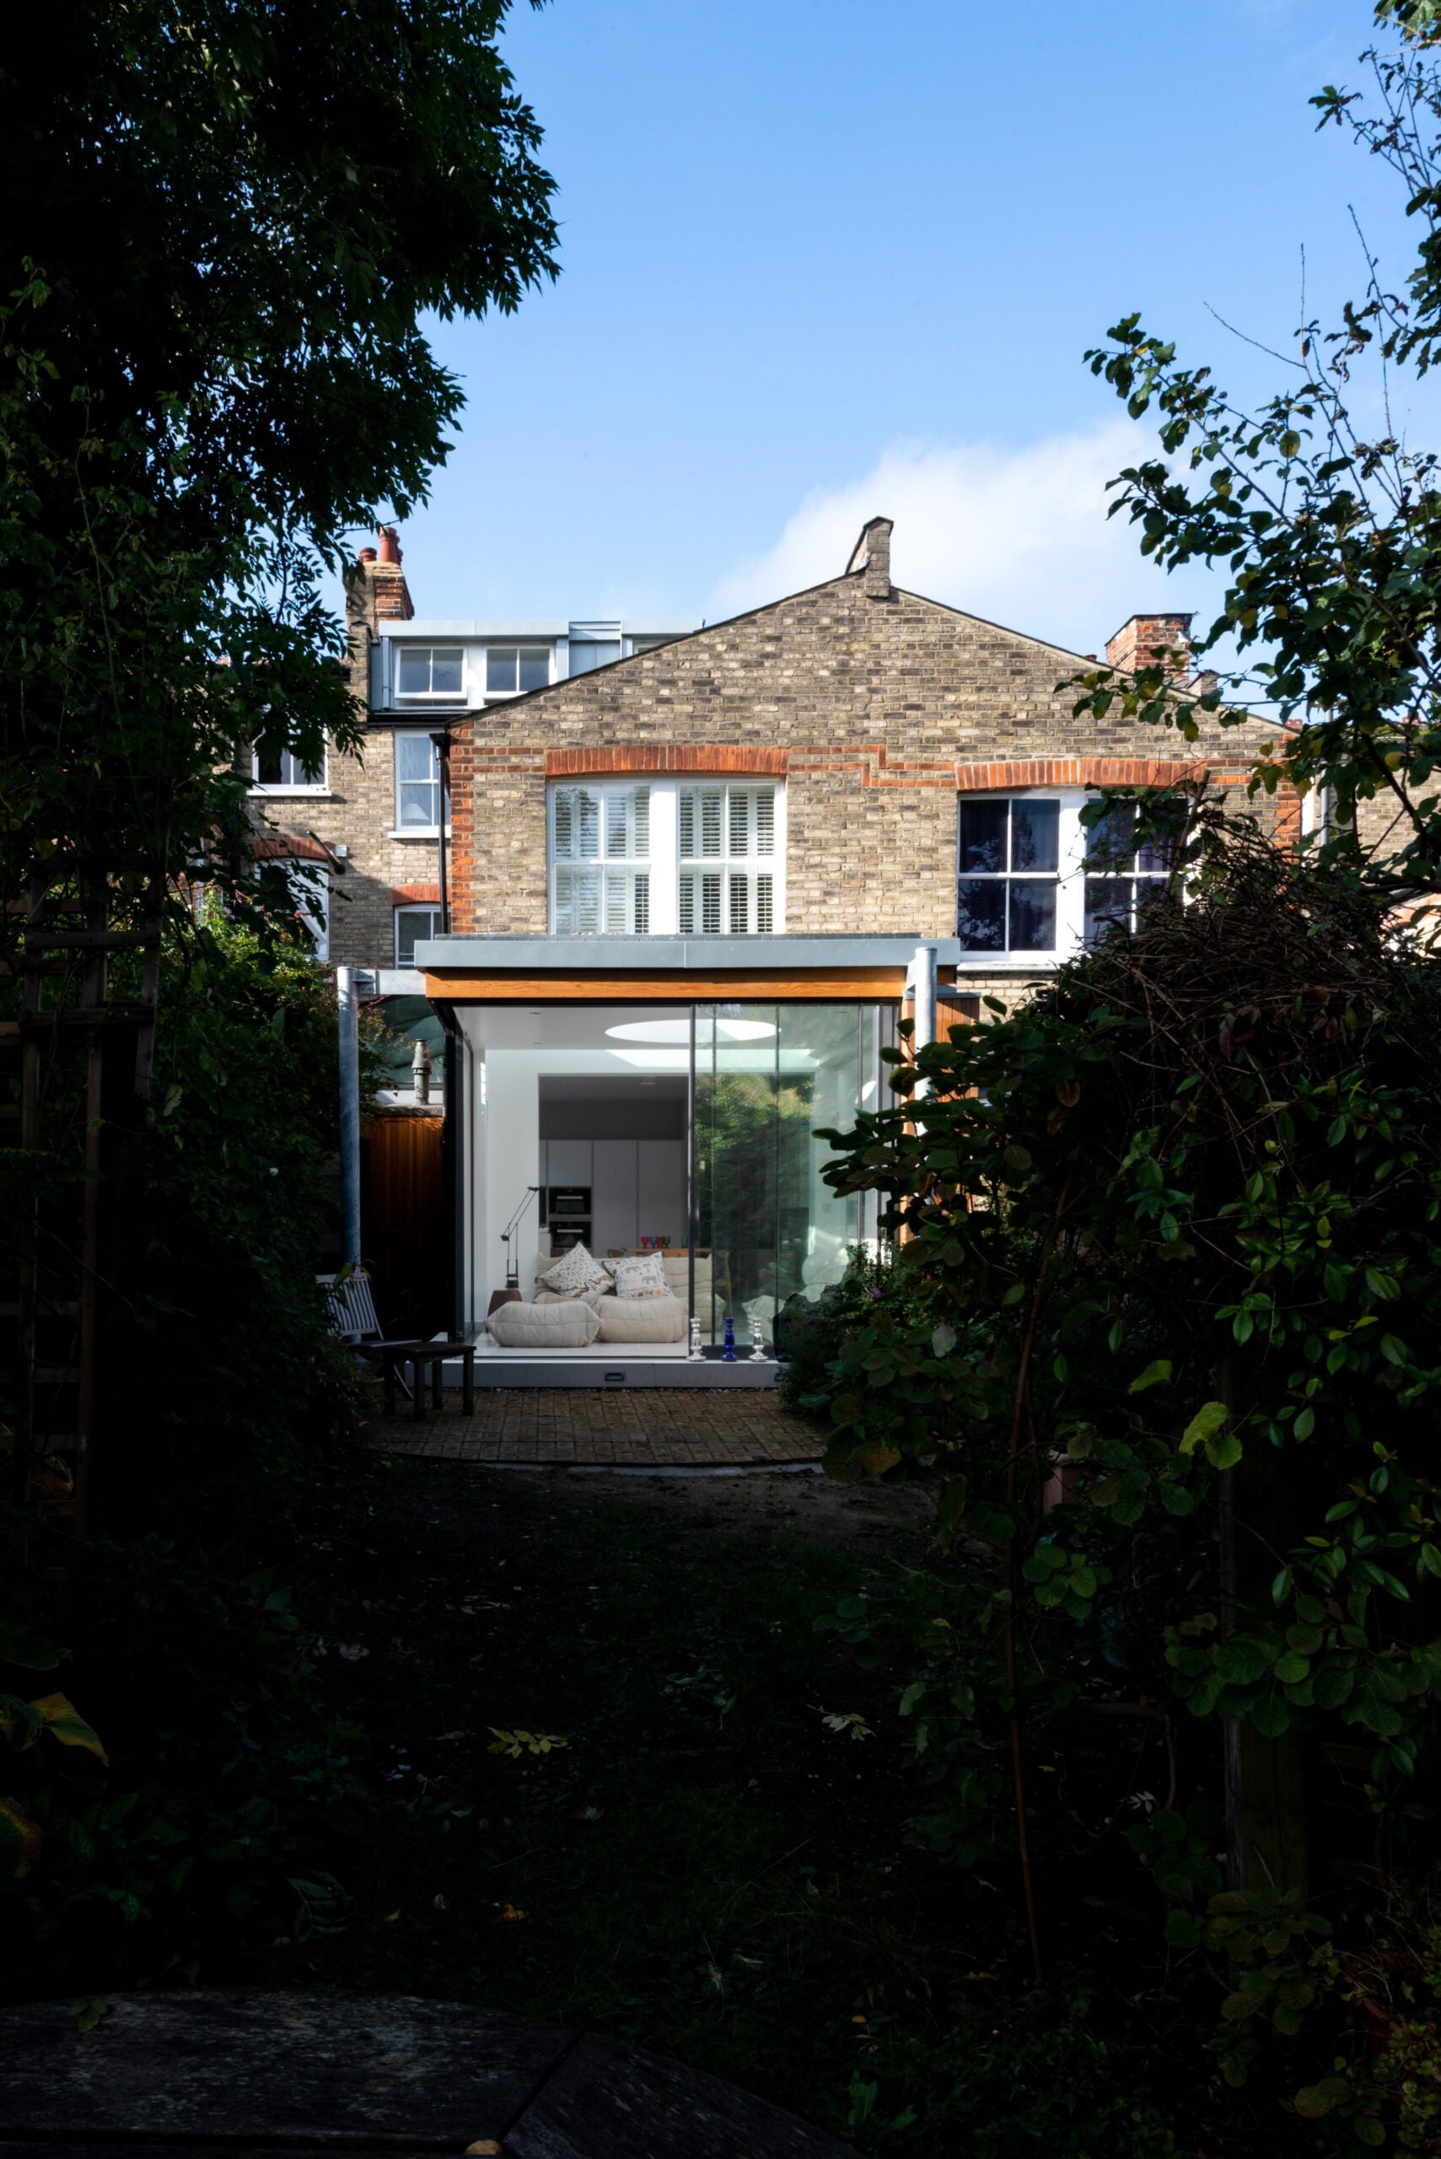
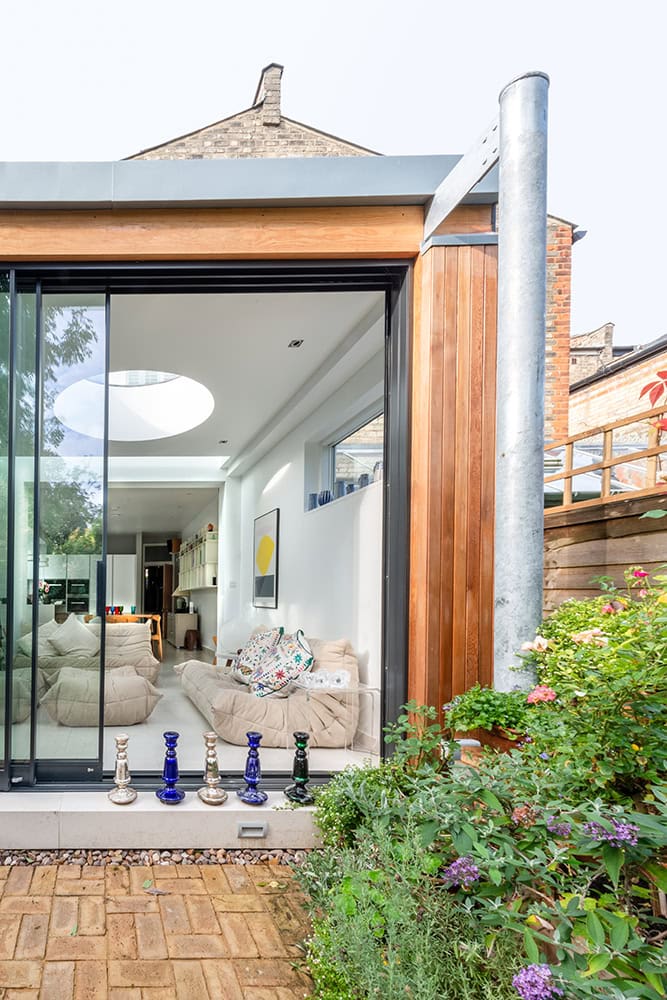
    The biggest intervention however, are changes to the loft and rear, replacing the existing conservatory. The existing conservatory facing the garden was cold and drafty and had to be replaced with a new extension. The clients had just re-done their kitchen including new large format tiles throughout. Part of the brief was not to disturb the floor. To avoid any works to the existing (shallow) foundations or underpinning our suggestion was to place new supporting columns outside the footprint of the conservatory, this way we saved the existing floor and created the effect of a floating roof. This effect is supported by the band of glass between the existing house and extension roof. The roof itself features a circular roof light, adding a sculptural quality and together with external column, giving the project a timeless mid-century modern look.

    The loft extends over two levels because the house has a split level arrangement on the floors below. It had an existing shower-room in an unfortunate location and as a result was almost not usable. We added a large dormer to the rear and so created extra height to allow more light in the space. We changed the direction of the stairs, relocated the shower-room and designed built in furniture with desk on the higher level overlooking the seating area and the garden. The room is designed to be easy converted into a bedroom with dressing area and ensuite.

    Gallery
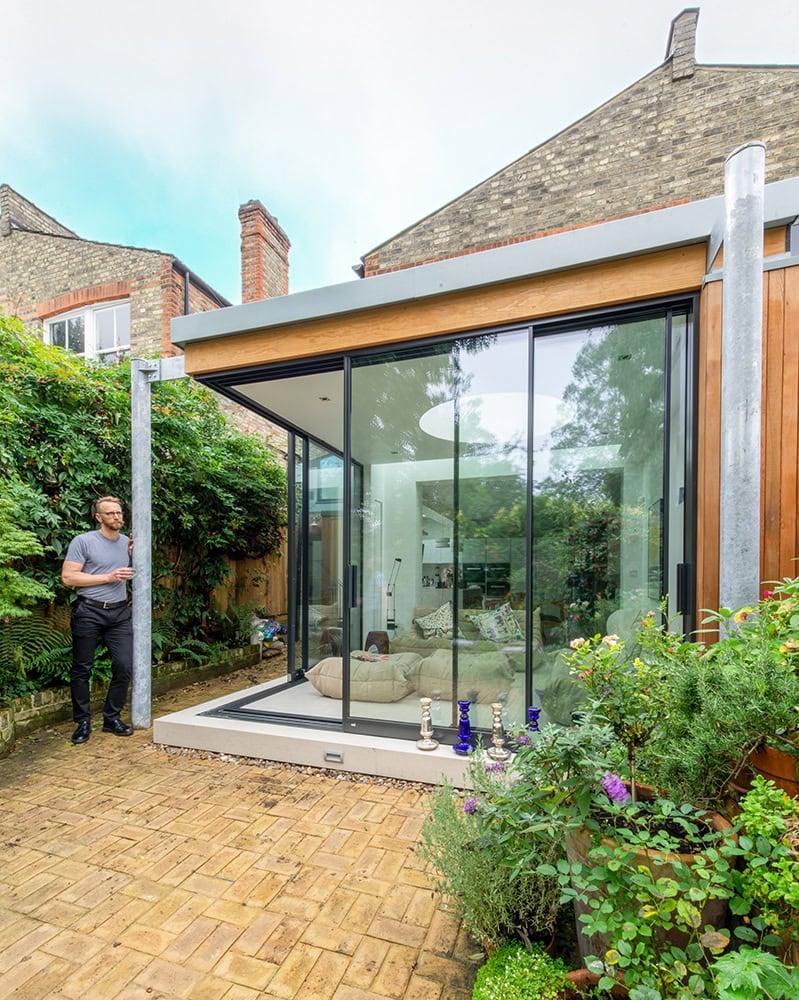
    Rosebery House by Paul Archer Design Rosebery House by Paul Archer Design Rosebery House by Paul Archer Design Rosebery House by Paul Archer Design Rosebery House by Paul Archer Design

    Company

    Paul Archer Design

    Industry

    • Architecture

    Sector

    • Residential

    Details

    • Building Levels: 3
    • Completion Date: 2019
    • Photographer: Paul Archer Design

    Discuss

    Engage in career growth through networking and coaching in a modern community platform.

    Join the Architecture Social Club

    A private and exclusive forum for Architecture & Design professionals and students.

    Backed by industry specialists, it’s where you can engage in meaningful conversation, make connections, showcase your work, gain expert insights, and tap into curated opportunities to advance your career or strengthen your studio.

    Register or Login Here

    Engage in career growth through networking and coaching in a modern community platform.

    Join the Architecture Social Club

    A private and exclusive forum for Architecture & Design professionals and students.

    Backed by industry specialists, it’s where you can engage in meaningful conversation, make connections, showcase your work, gain expert insights, and tap into curated opportunities to advance your career or strengthen your studio.

    Register or Login Here

    You May Also Be Interested In

    Hide House

    Featured

    Applegarth Road

    Featured
    Sam Tisdall Architects
    • Bookmark

    Light Cannon

    Featured
    Click Here For Accessibility Options
    Update Your Privacy Preferences
    • Mission
    • Team
    • Join Us
    • Partnerships
    • Mission
    • Team
    • Join Us
    • Partnerships
    • Philanthropy
    • Submit
    • Blog
    • Philanthropy
    • Submit
    • Blog
    • Privacy
    • Recruitment
    • Website
    • Privacy
    • Recruitment
    • Website

    Architecture Social Limited © 2026

    1 Fore St Ave, Barbican, London EC2Y 9DT

    +44 (0)20 7770 9572

      • Facebook
      • X
      • WhatsApp
      • LinkedIn
      • Mail
      • Copy link
      • Share via...
      Cleantalk Pixel