Description
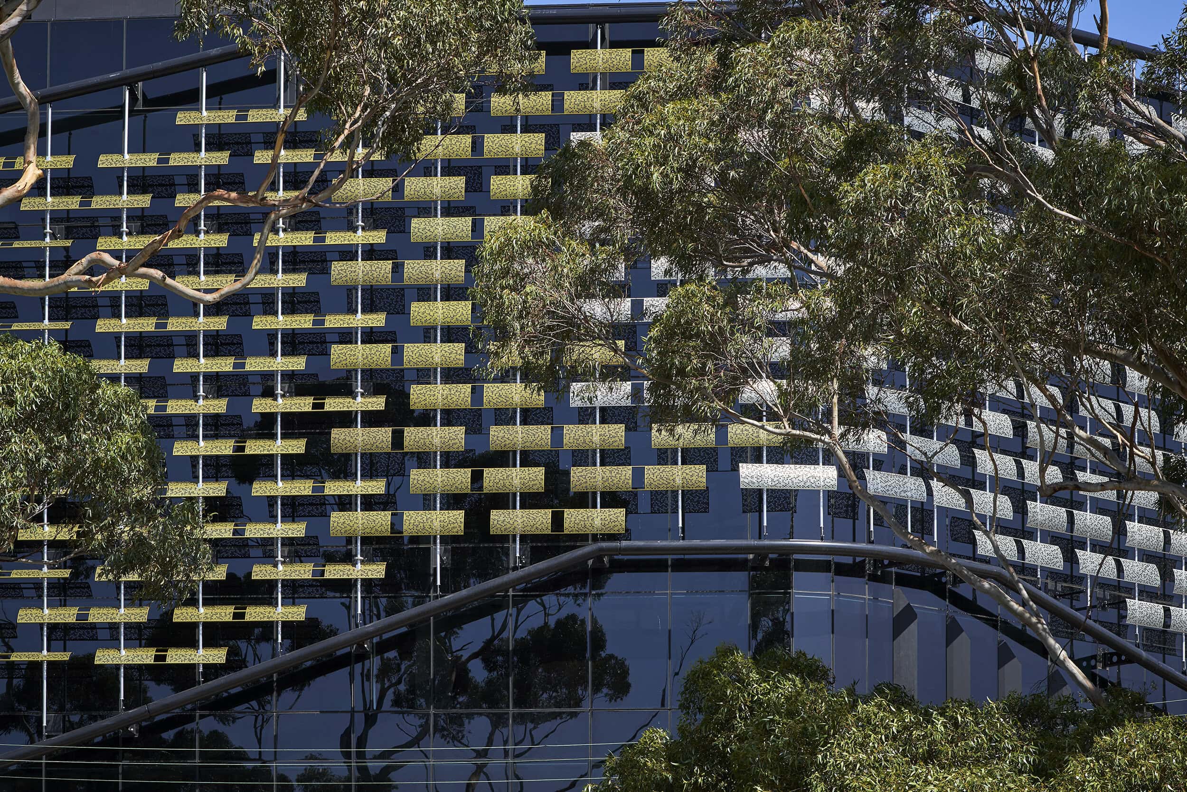
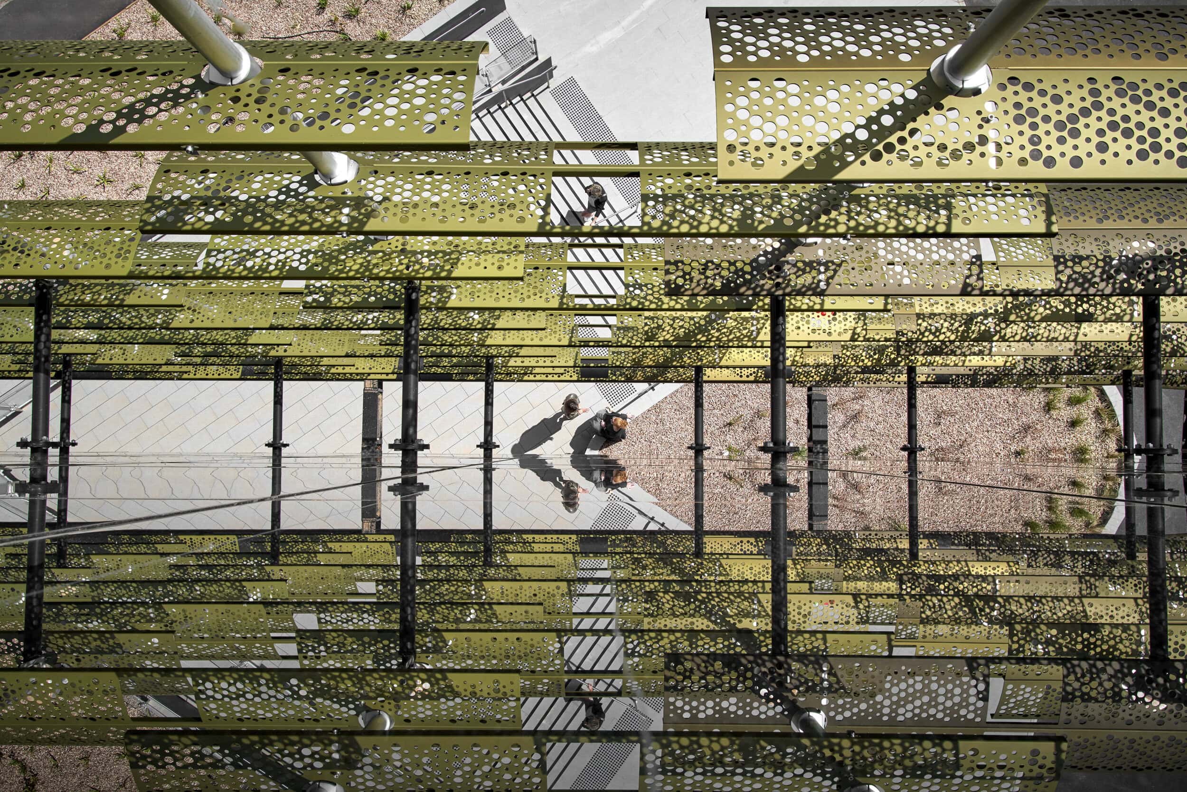
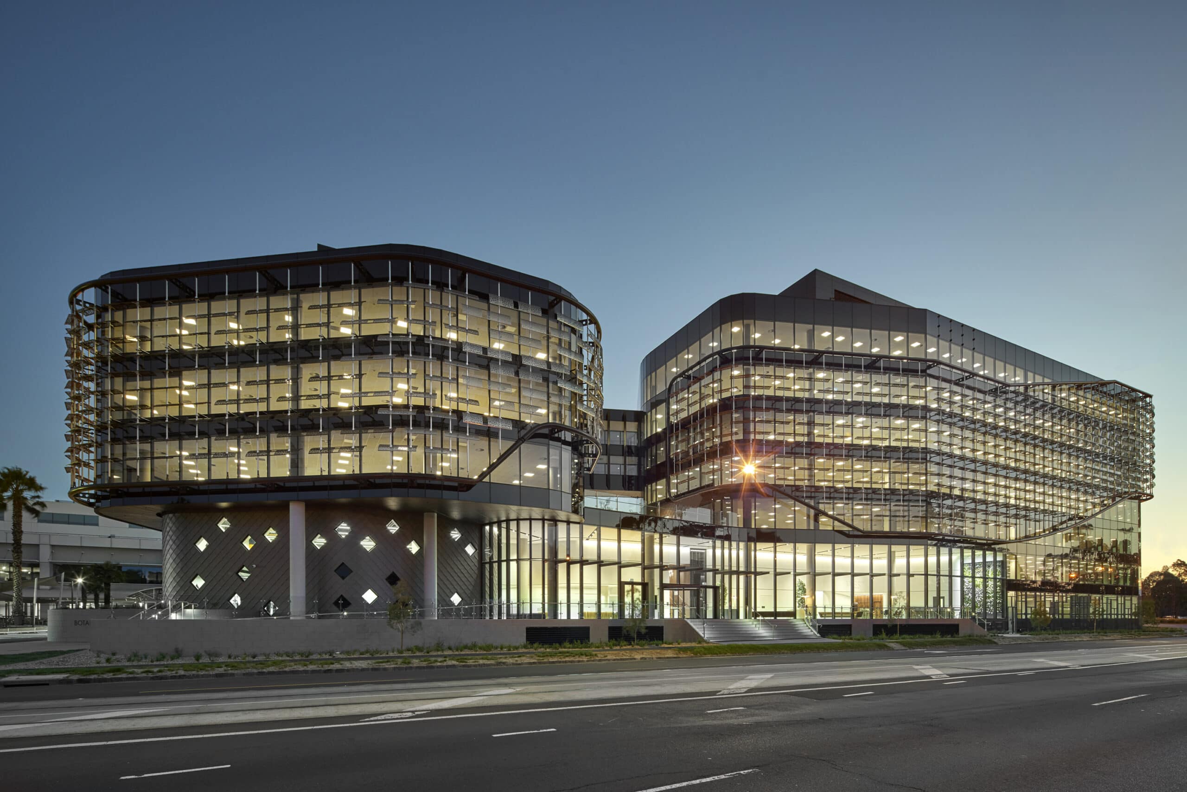
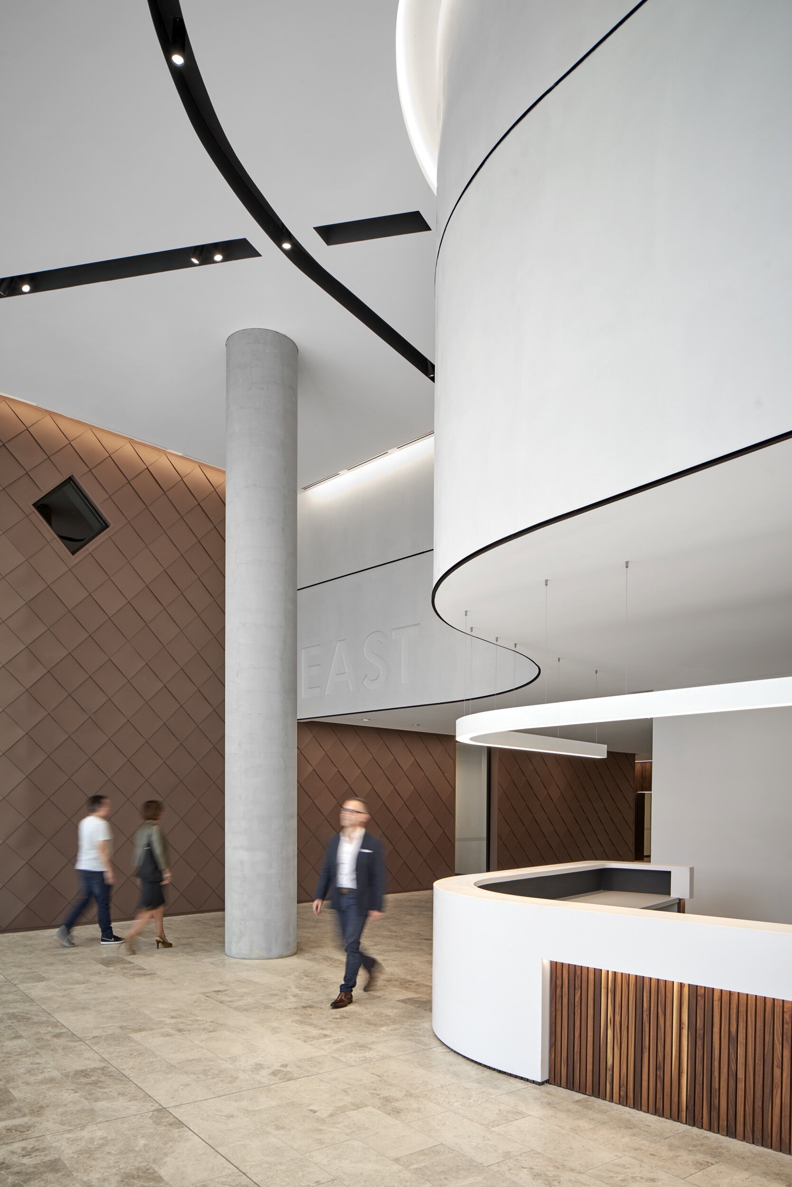
Botanicca is the final stage of the original Botanicca Corporate Park scheme in Burnley, on the inner-city edge of Melbourne. Designed by Gray Puksand, Building 3 takes its cue from the surrounding parkland and the colours of the native River Red Gum, returning to the site the palette that existed there more than 200 years ago. Slender building forms and perforated cladding draw daylight inside while connecting the workplace to its green setting.
The scheme is conceived as two towers that subtly peel away from each other yet read as a connected pair. It builds on the approved masterplan by respecting the established massing and urban design, forming a bookend to the western edge of the estate and a new urban edge along roughly 120 metres of frontage to Swan Street. Where the existing park buildings face inward, Building 3 was designed to activate Swan Street and contribute to the public realm.
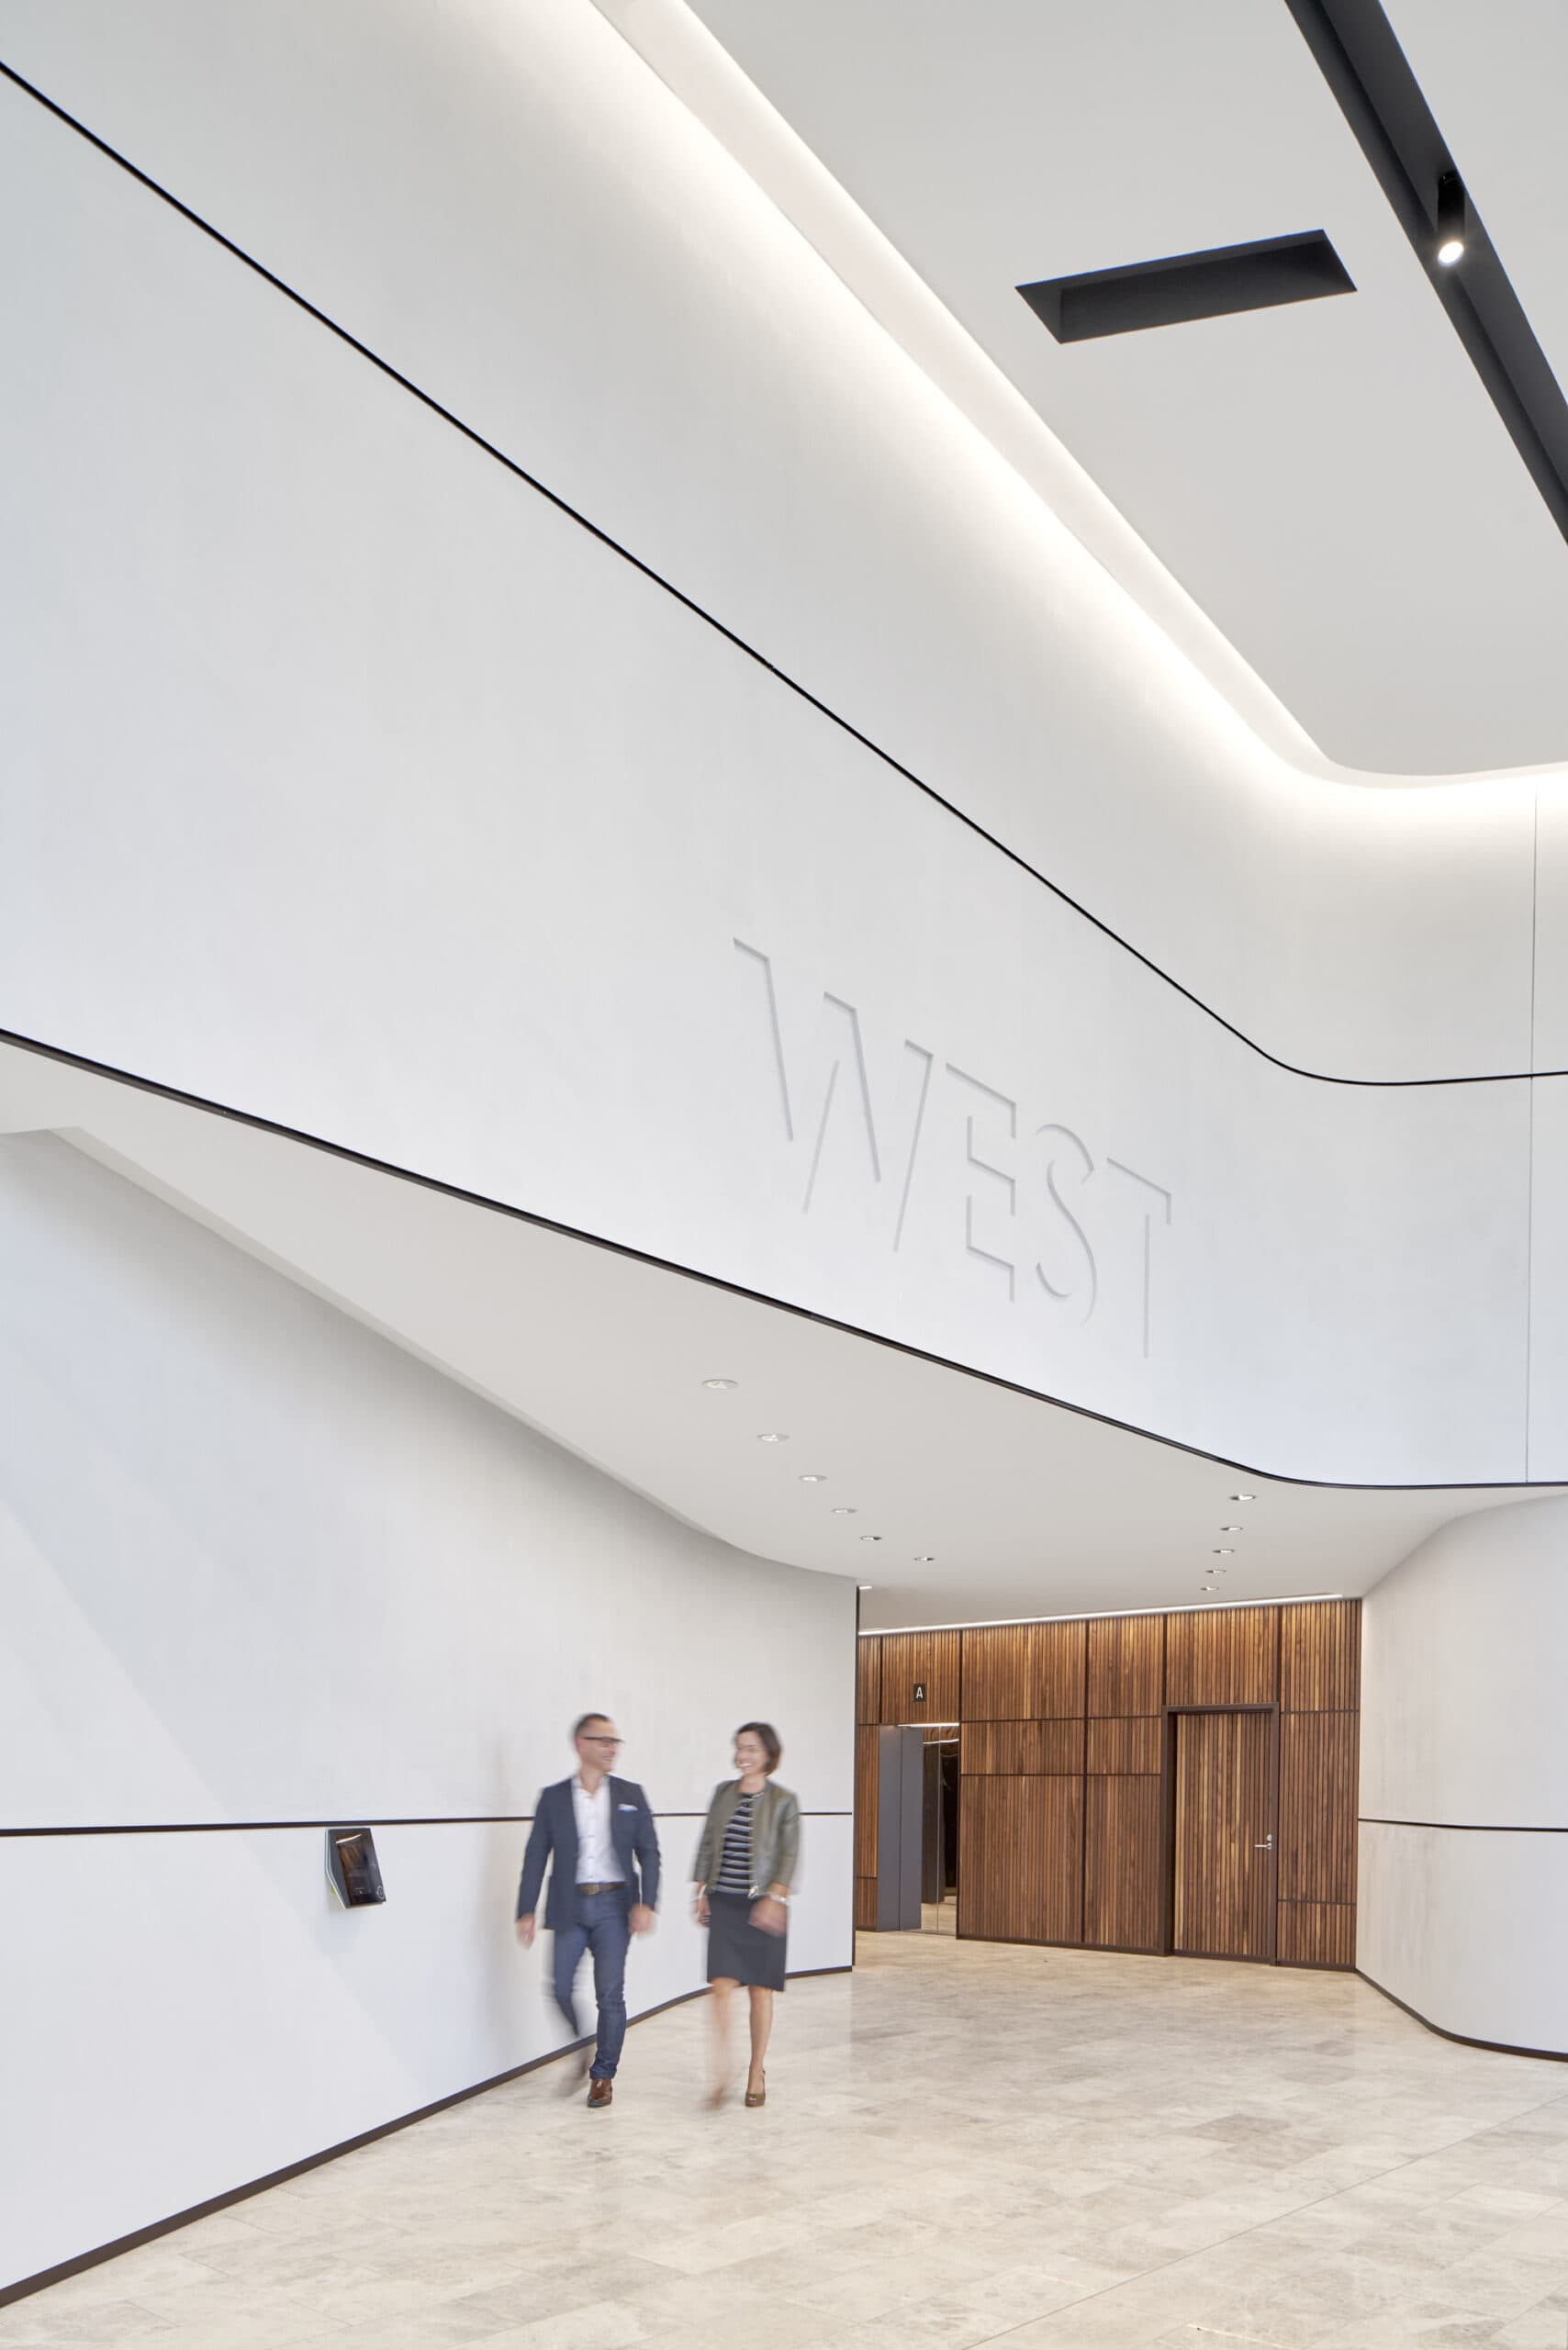
Large, efficient floor plates give occupants access to the surrounding views, and the design places health and wellbeing at its core. A rooftop garden, a half-size basketball court and a wellness facility at the front door sit alongside a deliberate focus on internal air quality, natural ventilation and sunlight. Delivered with SEMZ Property Advisory and Project Management, builder Hacer Group and developer Growthpoint, Botanicca 3 offers a new generation of corporate office design across 22,800 square metres.
Completed in 2020.
Architect: Gray Puksand. Photography: Peter Clarke. Project management: SEMZ Property Advisory and Project Management. Builder: Hacer Group. Developer: Growthpoint.
Gallery
Company

Industry
Sector
Details
- Client: Growthpoint
- Project Size: 22,800 m2
- Completion Date: 2020
- Photographer: Peter Clarke
Region
Discuss