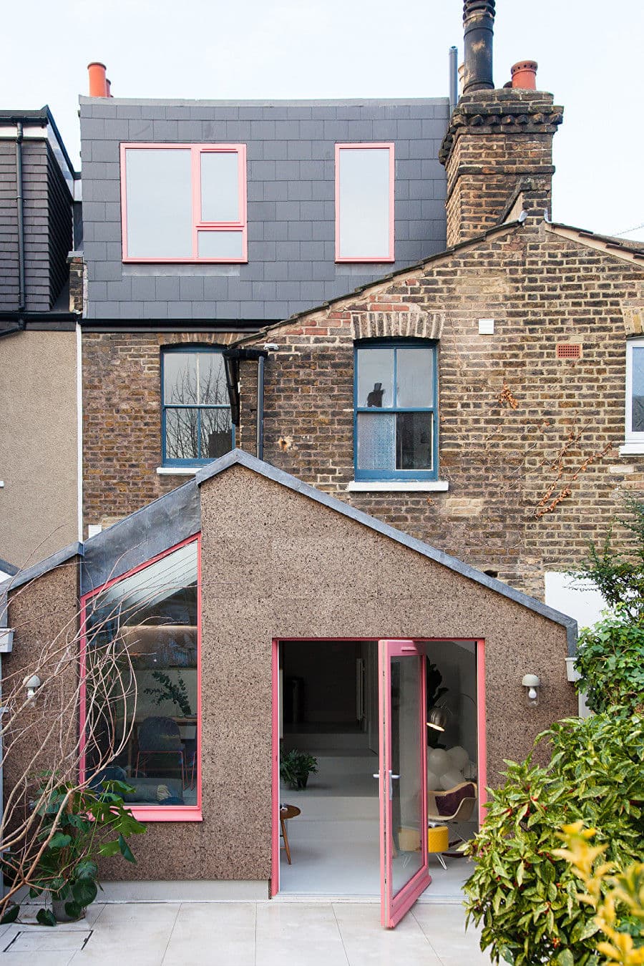
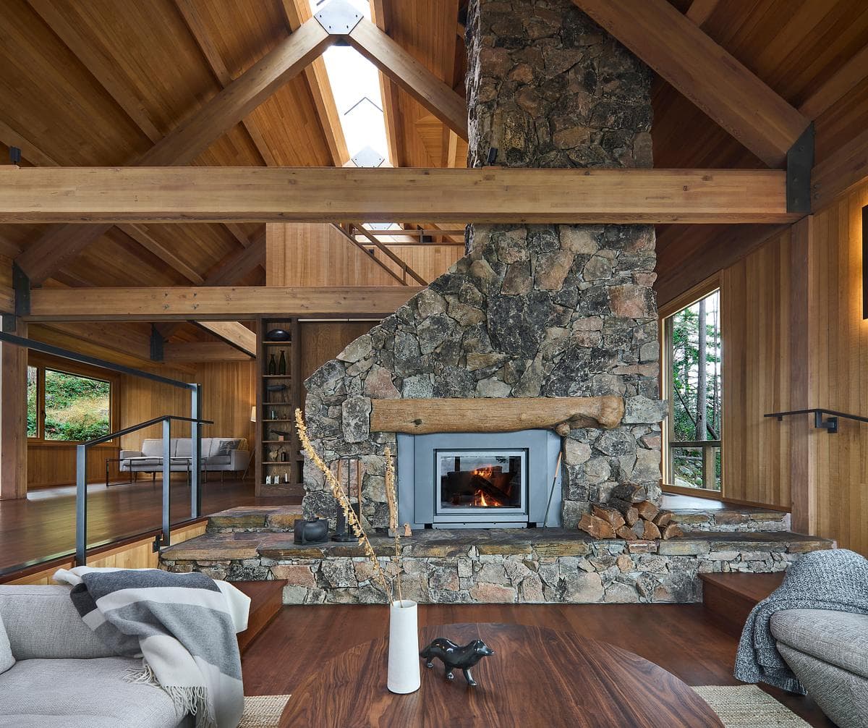
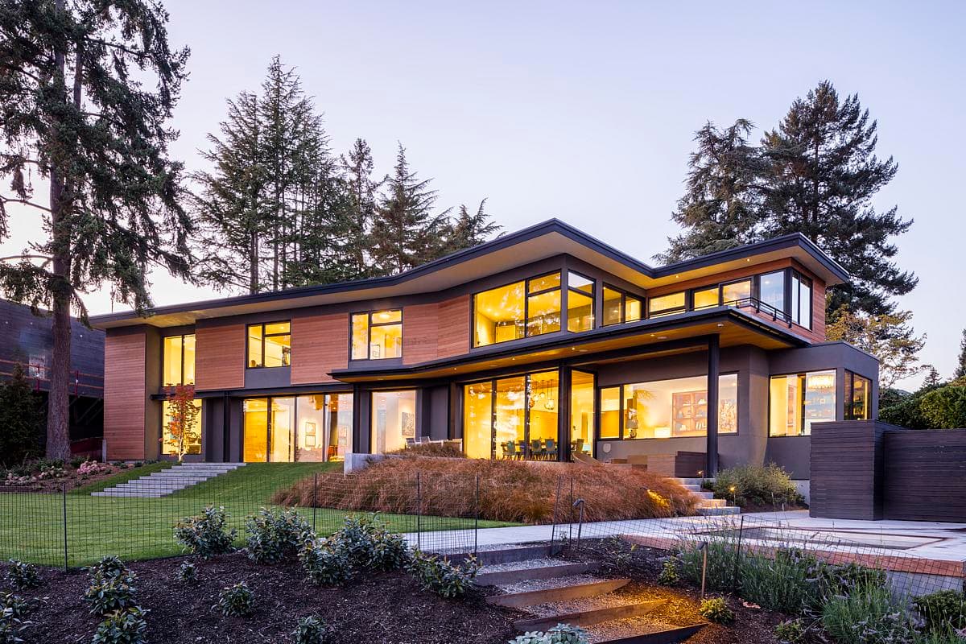
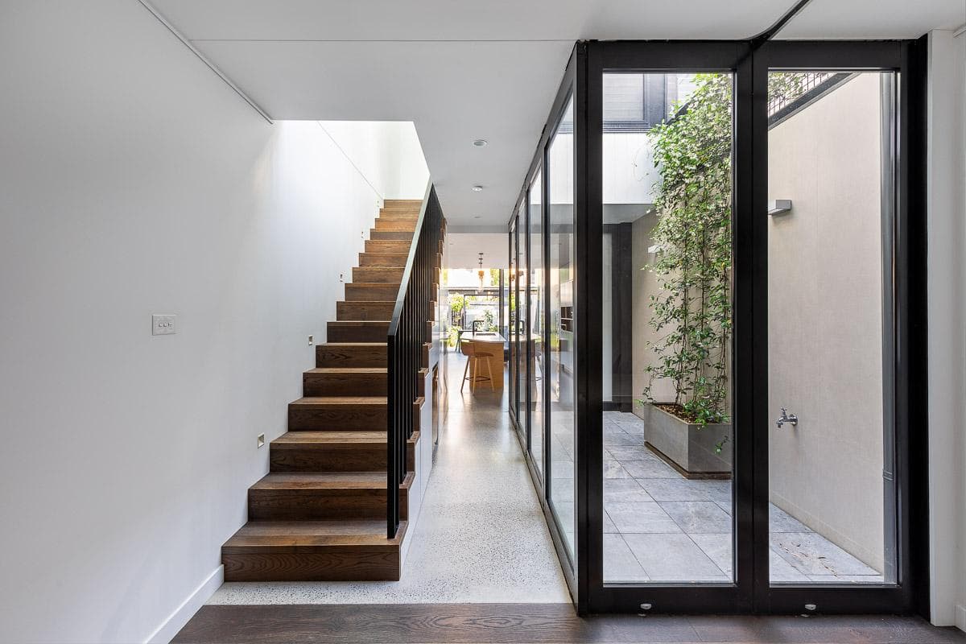
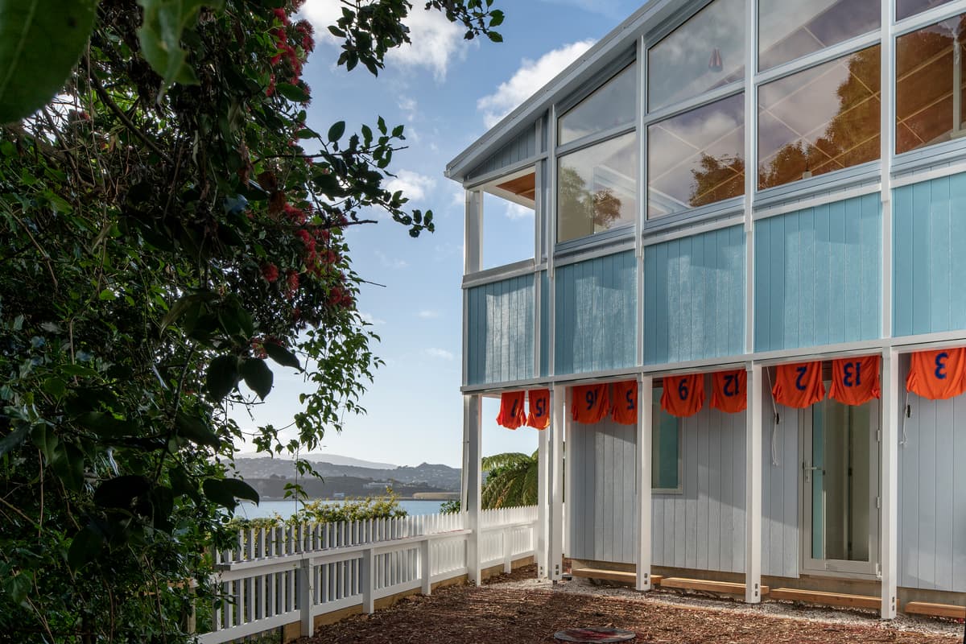
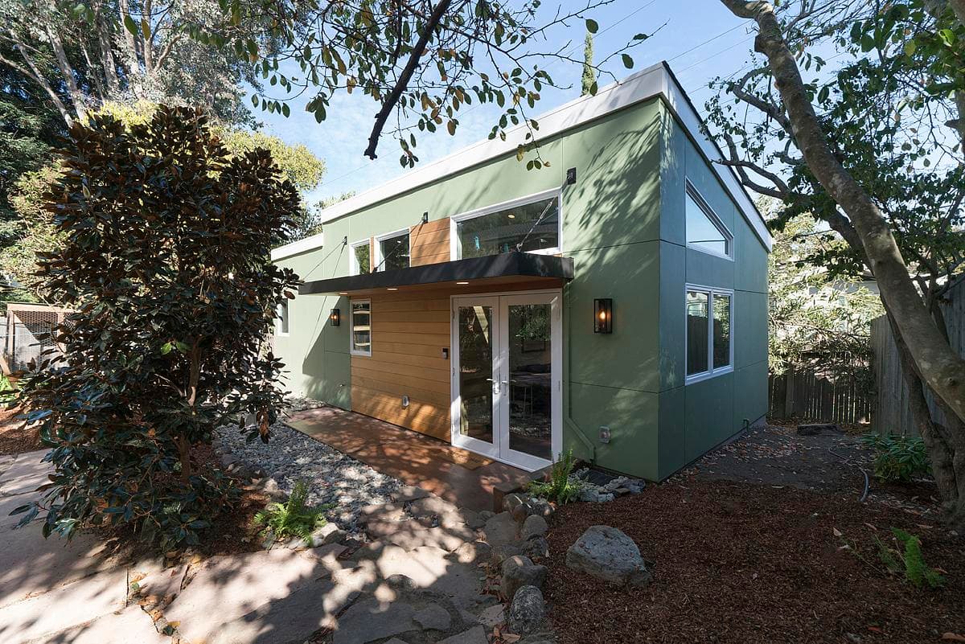
A small Wellington house pairs harbour views and a plywood ceiling with shared garden steps and an integrated washing line, bringing beach-house informality into a suburban setting.
This is one of Diana's third year projects: 'Play with me' is a housing typology that aims to encourage people to live & work at dedicated adaptable spaces. 10 home units are bringing together young families of artists and makers with children to create a community where child care is also shared. Being designed with…
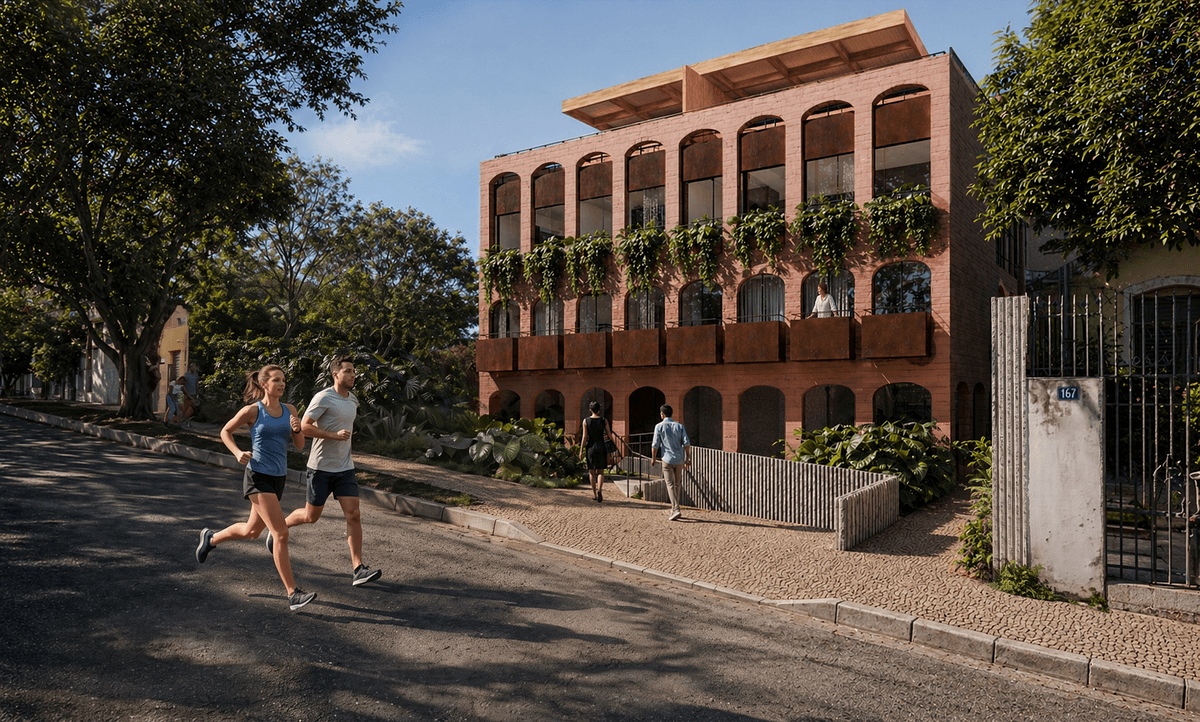
A 17-home housing design by Estúdio Zargos and Pablo Dantas brings private outdoor spaces and a street-facing shop to Santa Tereza, shown in architectural visualisations.
This thesis explores how architectural norms are imposed upon a spatial grid, affirming and negating certain bodies in the process. The nuclear home is used as an example to illustrate how space seeks to materialise a body that conforms to the hegemonic order, effectively denying identities that do not align with its…
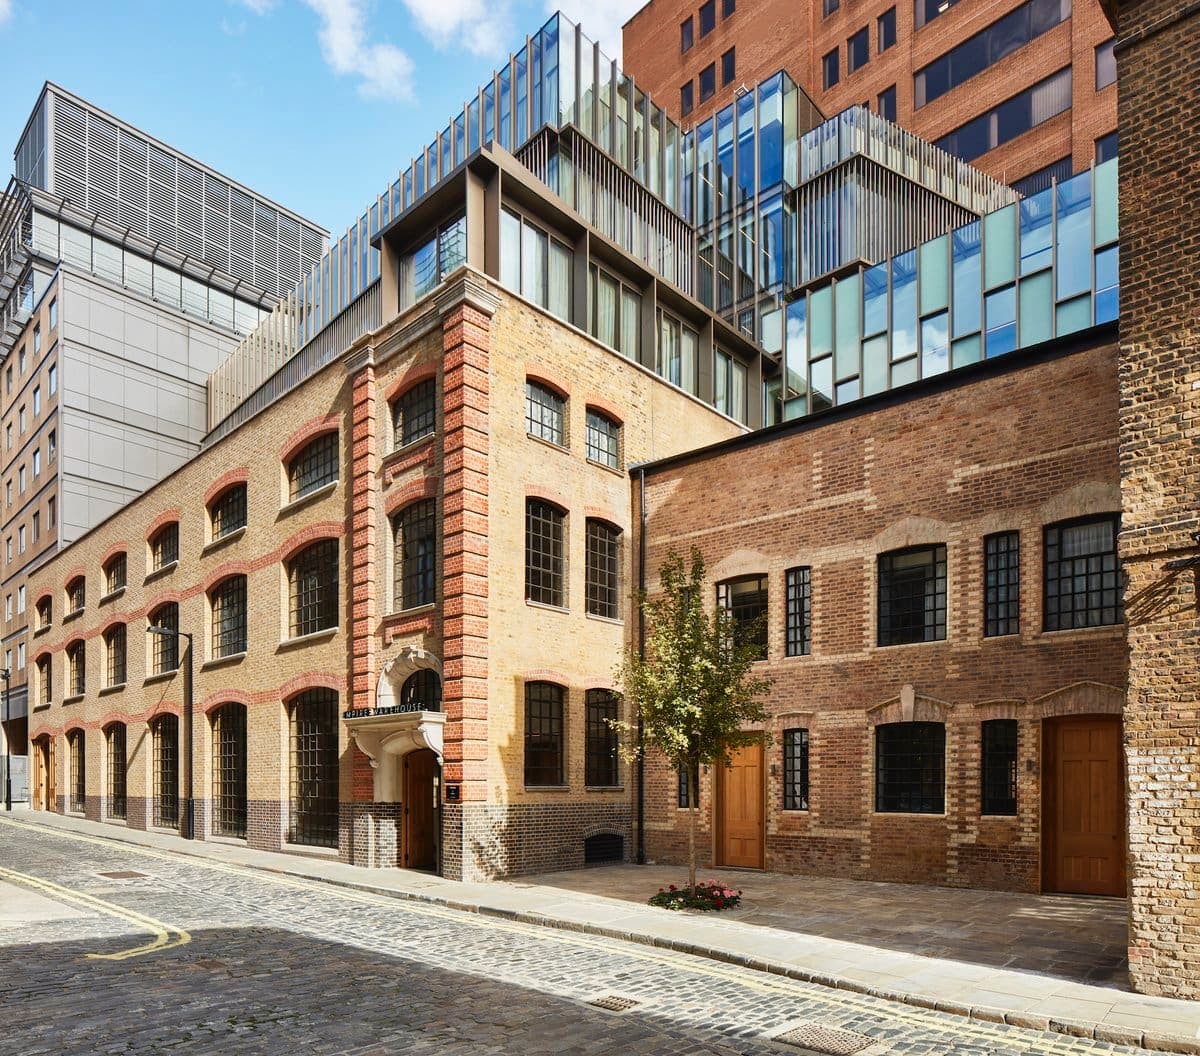
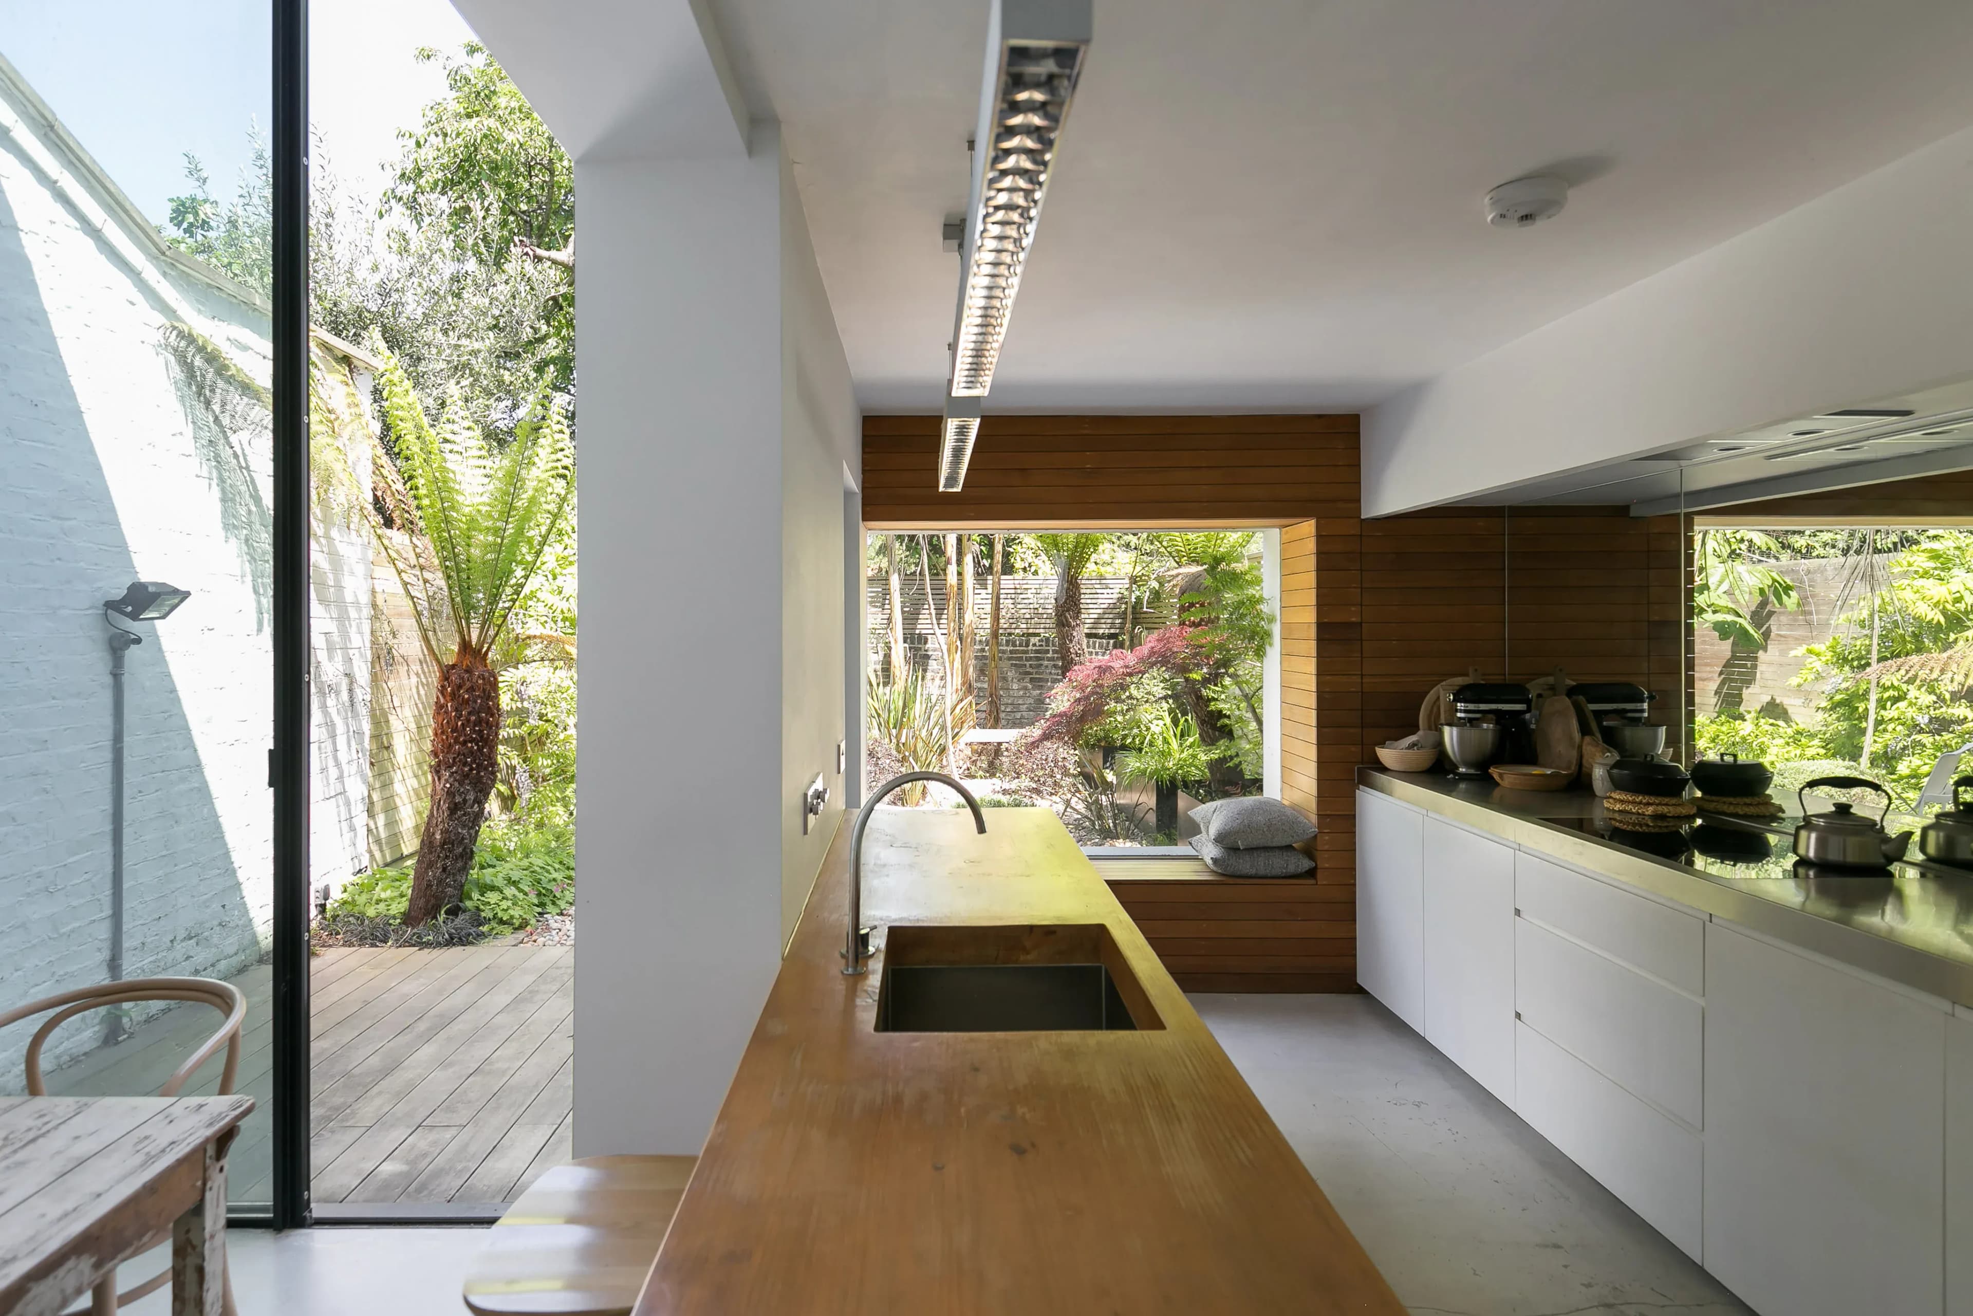
Experience the perfect mix of heritage and contemporary living at Bear Gardens, a boutique aparthotel in Southwark. Explore its colorful history and enjoy its unique home-from-home experience.
His thesis project, “Building Tomorrow, One Module at a Time,” addresses London’s pressing housing challenges through a community-led, modular housing strategy in Thamesmead. The proposal reimagines underutilised garages and tower spaces adjacent to the lake as a collaborative learning and fabrication hub, enabling re…
Oliver's 3rd year project is the Kyrle Co-operative; a communal housing project based in Ross-on-Wye, Herefordshire. The project aims to challenge the convention of isolated living and individual ownership of amenities in housing by creating a project that includes shared living, kitchen and laundry spaces. Oliver wis…
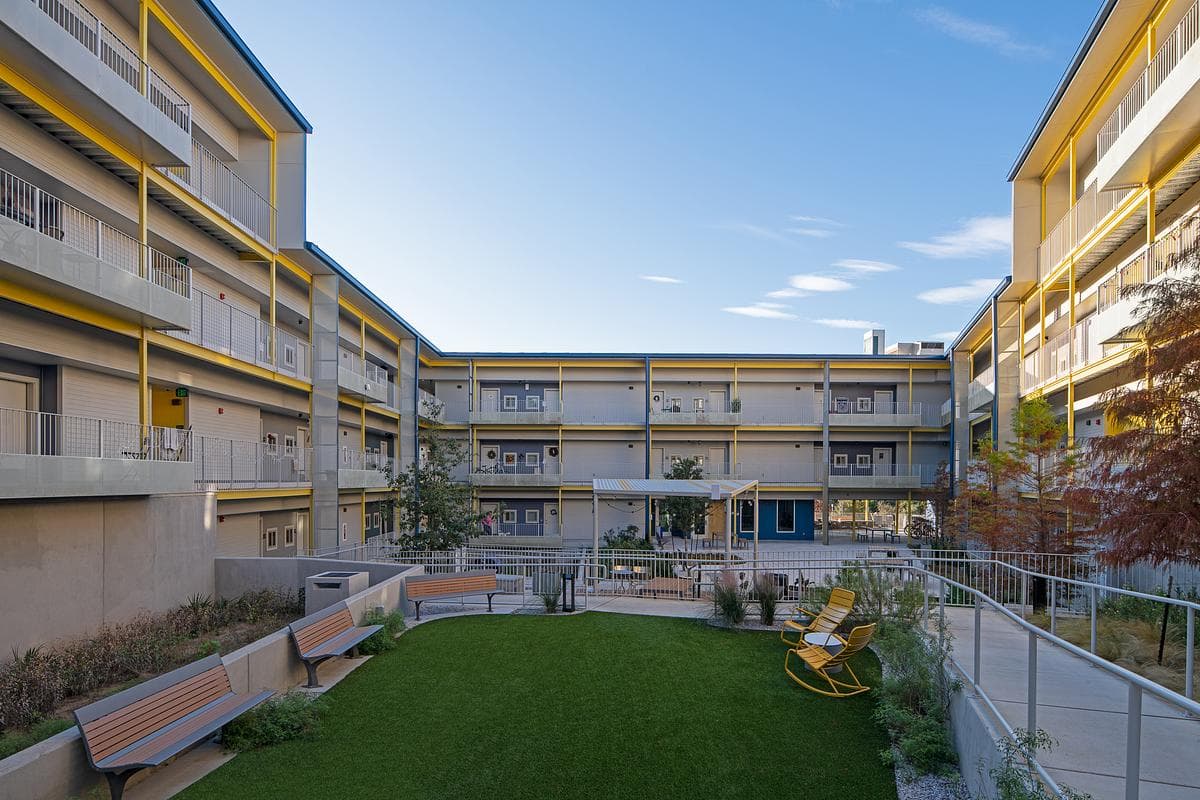
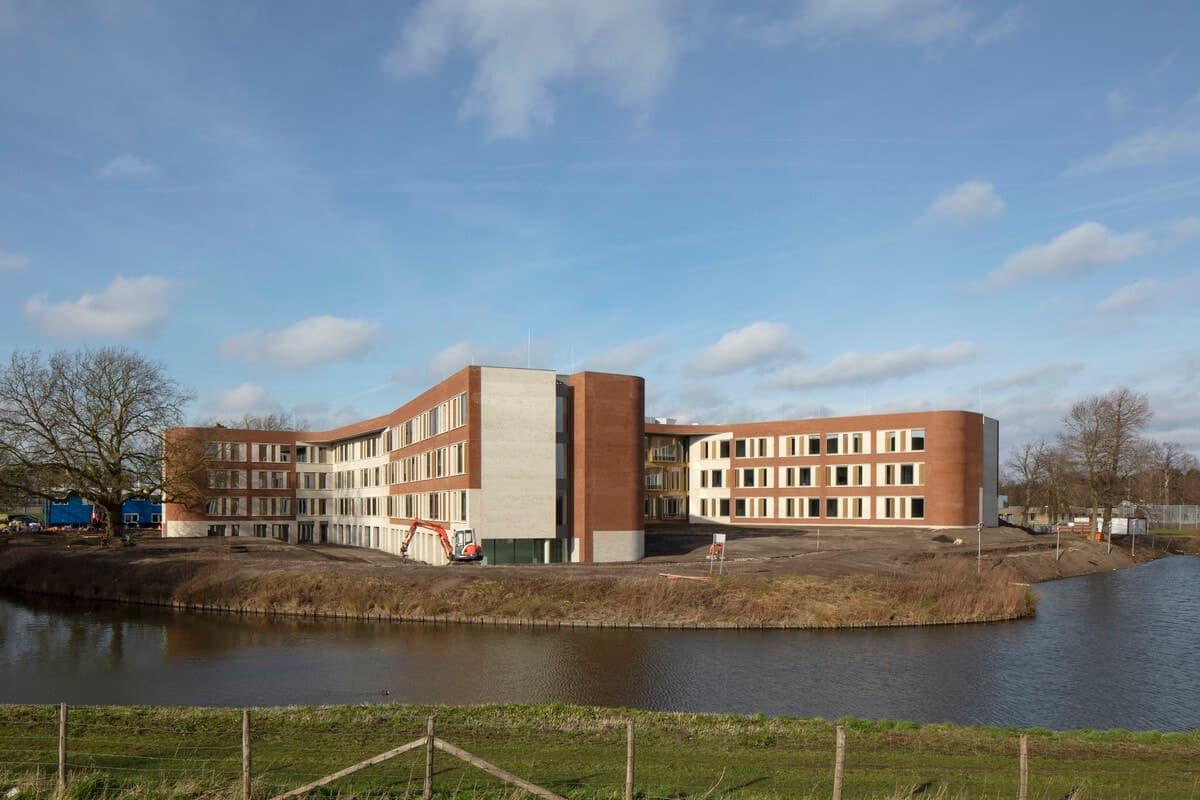
Explore the innovative design of the mental health care campus in Rotterdam. With 144 micro-apartment housing units and a healing environment, this building focuses on natural materials and spatial orientation.
Here is Connor's Third Year project "characterising communities" - a mixed used/hybrid housing development scheme. The aim of the project was to revitalize a run-down area of Portsea Island, focusing on the creation of a hybrid space that prioritizes the community's needs. The design sought to breathe new life into th…
Maria's final design studio submission is for a new master plan and urban model for the Island Quarter in Nottingham. The project's main purpose is to create a new high-medium density urban housing that is highly connected with the city and the existing ecological corridor. This complex is characterized by community-b…
Trevor Bbanda’s final thesis project, titled "Why Can't We Live Together," takes a bold approach to addressing the housing crisis through innovative communal living design. At its core, the project proposes the creation of habitable bedstees—compact, self-sufficient living units crafted from cross-laminated timber. Th…
Here is Janet’s final design project for a new housing community Berlin, based on the History of the Berlin Wall using the keyword Propinquity. The project name is called “The Berlin Community For Nurses- the community that grows”. All modelled in Revit and Rhino 3D, visualised in Vray and photoshop.