
Description
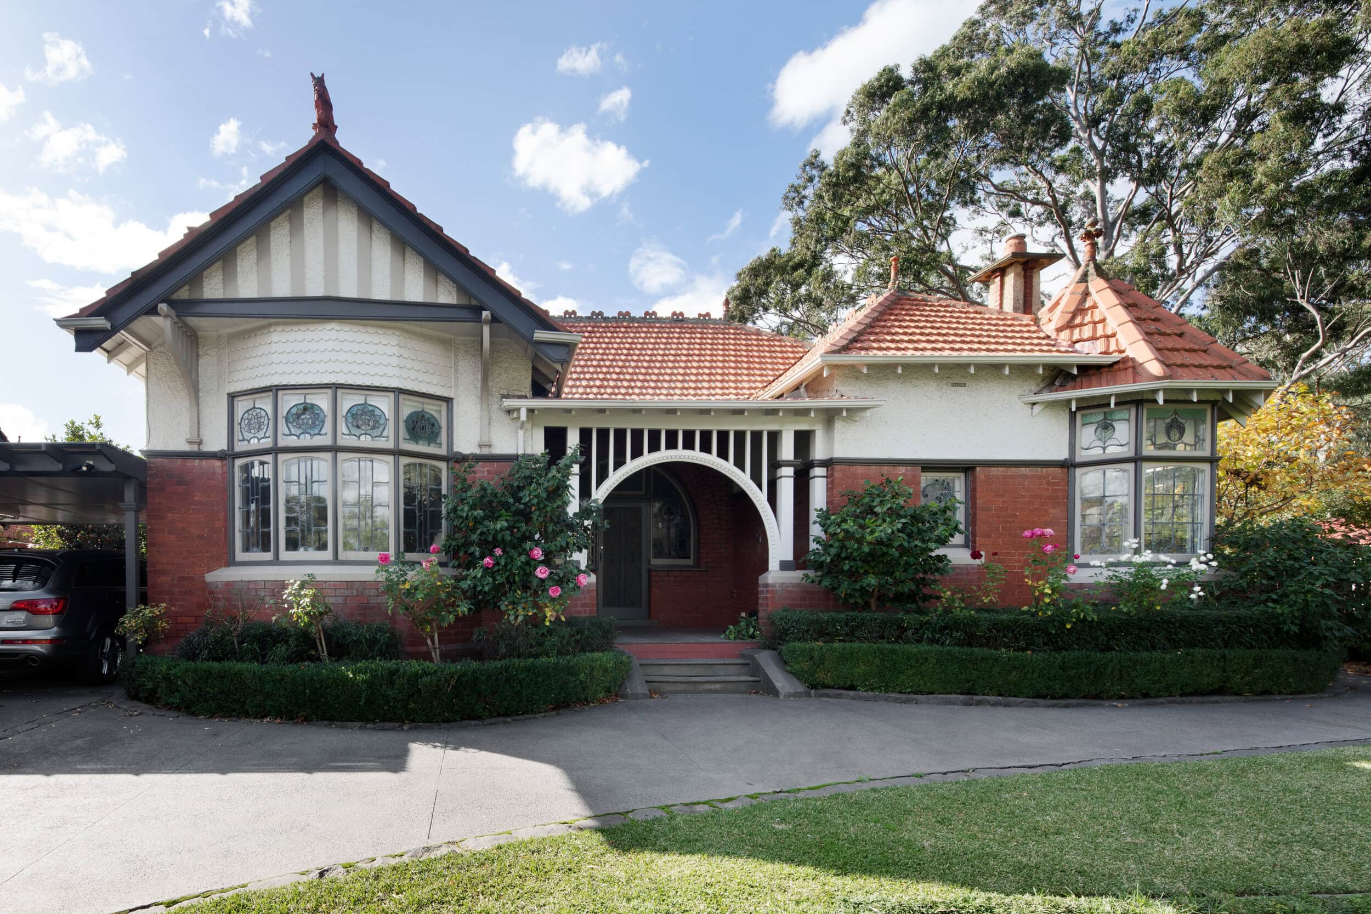
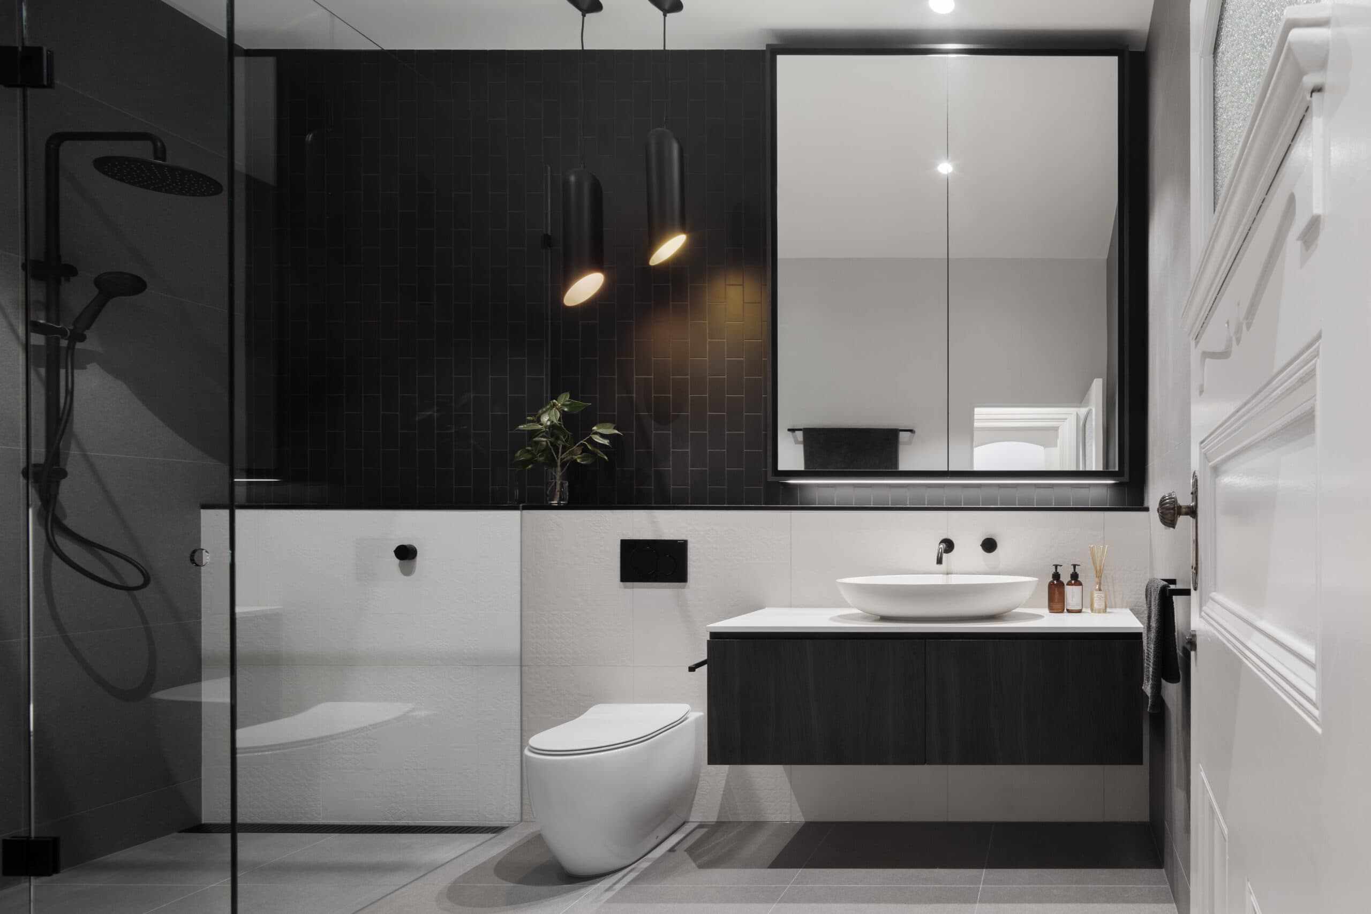
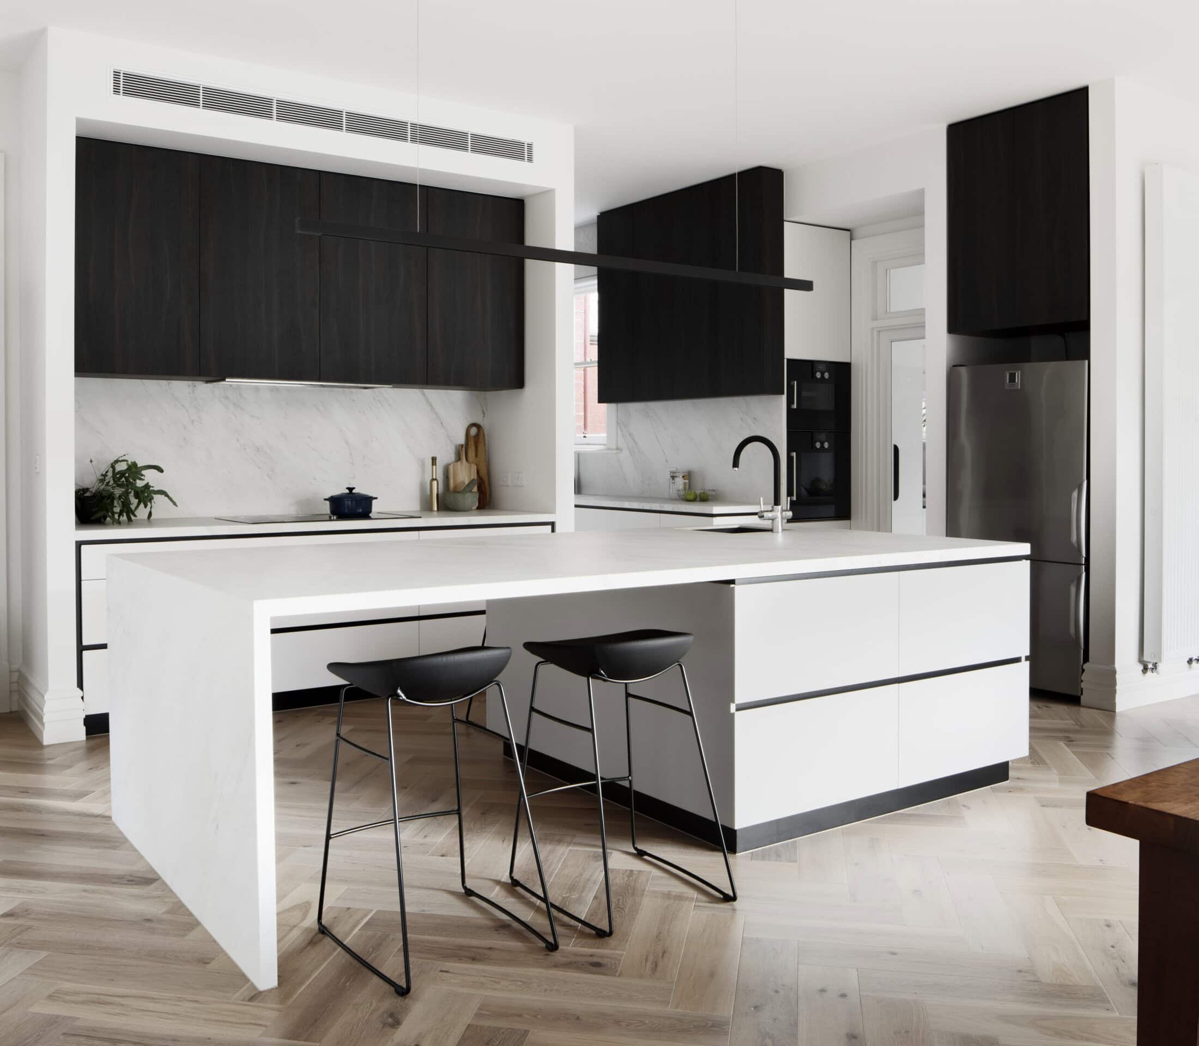
Hilda Crescent House is a rear and upper-level extension to a heritage listed Queen Anne and Federation home in the Melbourne suburb of Hawthorn. Chan Architecture was asked to renovate, extend and rearrange the existing rooms while keeping the character and charm of the original period house intact. The central challenge was to work within the framework of a 100 year old structure and still introduce modern, light-filled space. The new accommodation includes a kitchen, a dining and living room, three new bathrooms and an added storey that holds three further bedrooms and a retreat.
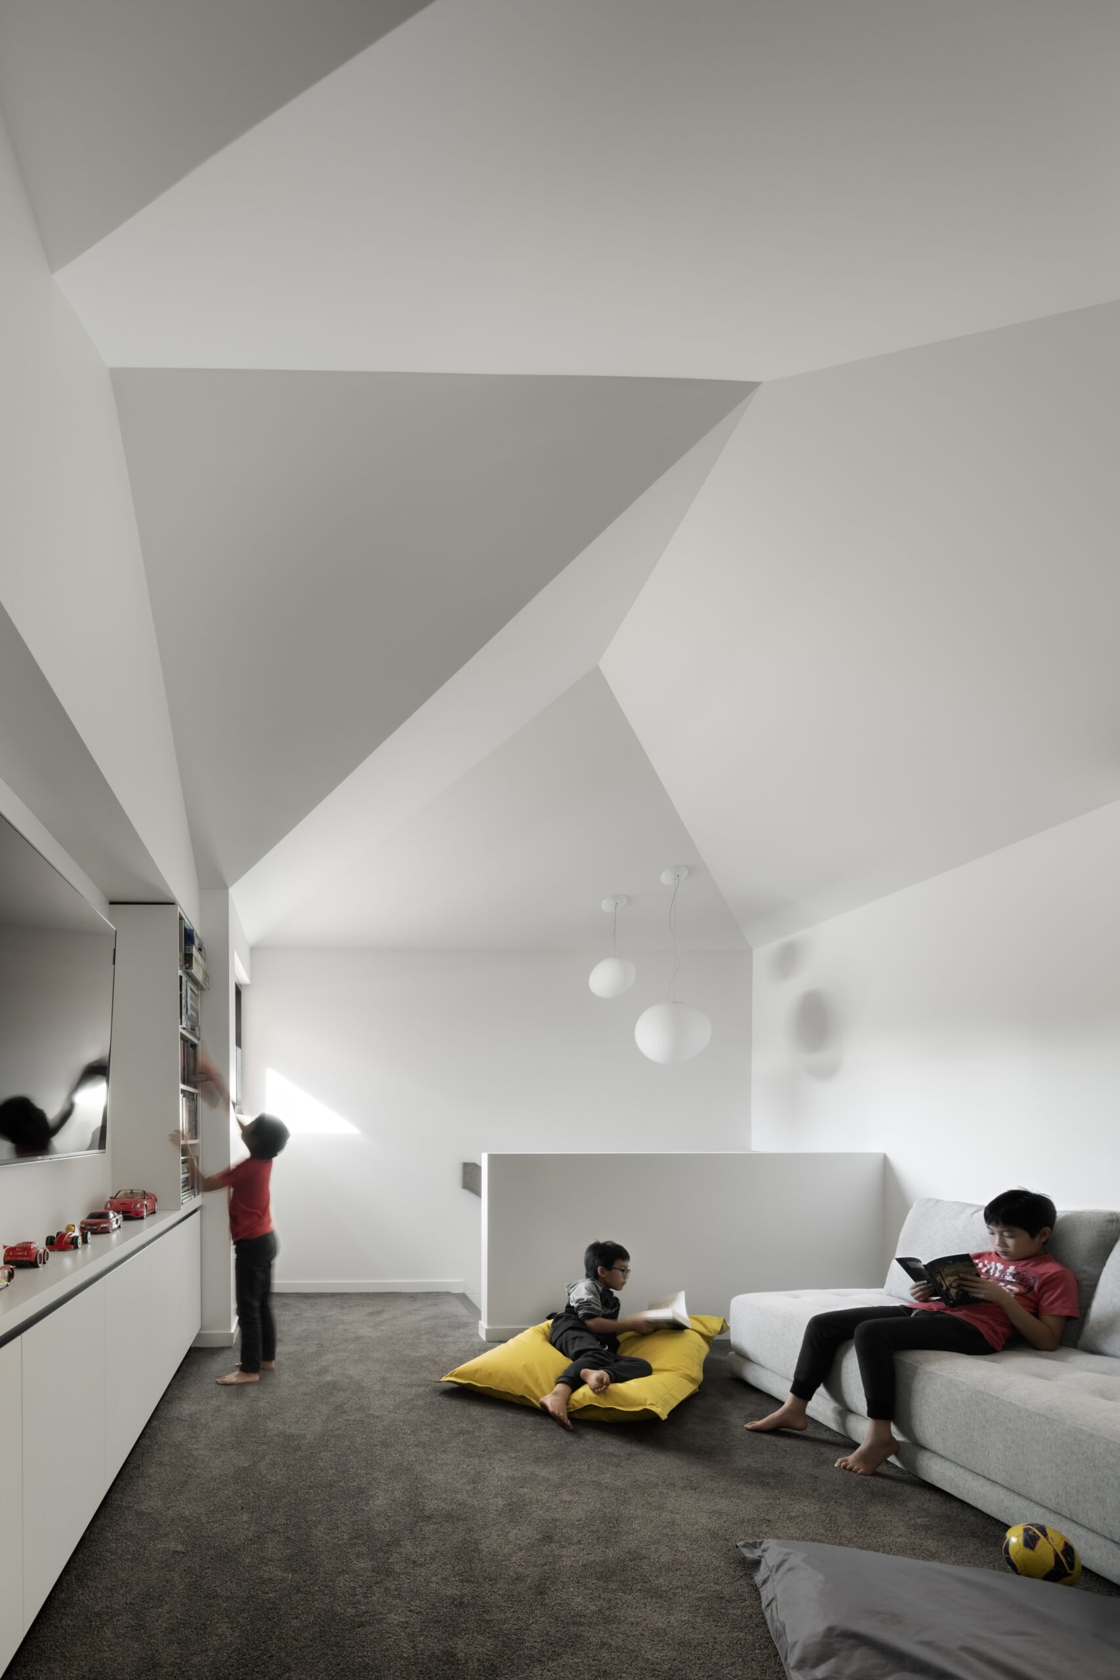
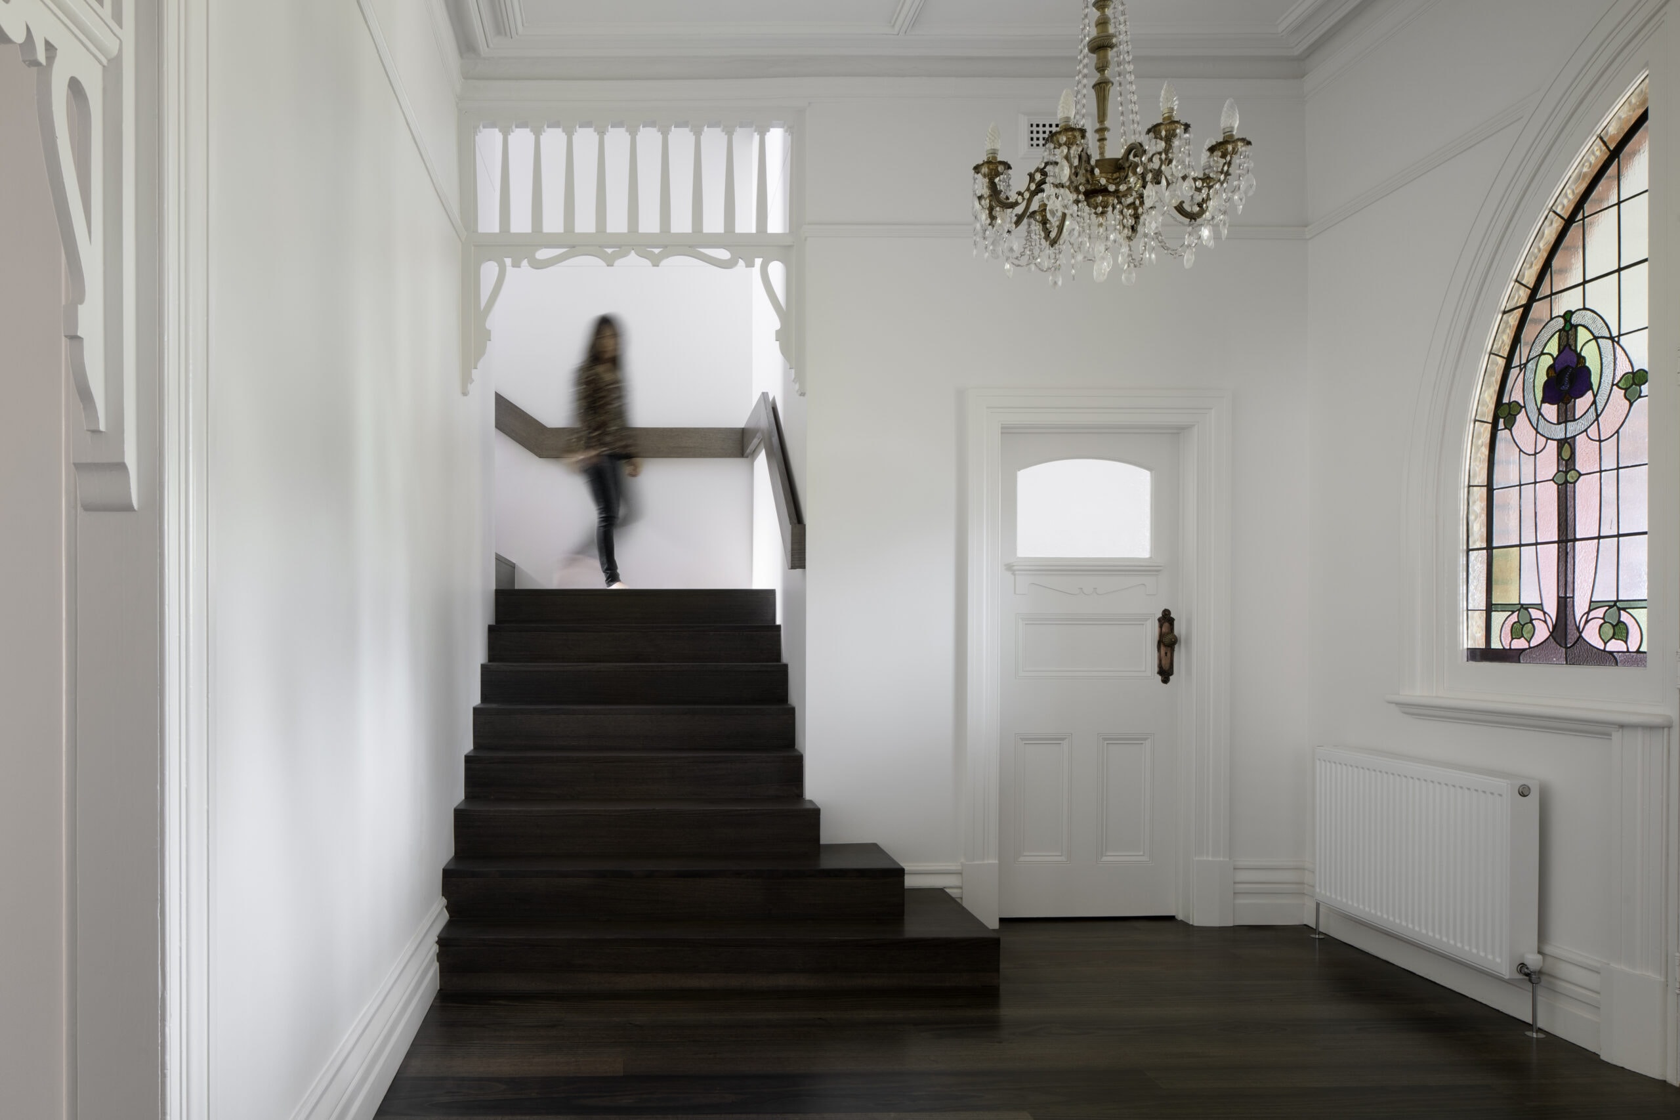
Throughout the house the new interventions are set into the original period fabric, and the balance between old and new is held by respecting the existing details and geometries and echoing them in the choice of colour, texture and detailing. To keep the first floor addition sympathetic to the period house, the design adopts a tiled pitched roof, which in turn allowed for a complex plastered ceiling on the first floor. The geometry of that ceiling, and the play of light it creates, is one of the defining features of the project.
The home extends to 417 m2 on a 1000 m2 site across two levels, and was completed in 2020.
Architect: Chan Architecture, led by director Anthony Chan. Photography: Tatjana Plitt.
Gallery
Company

Industry
Sector
Details
- Project Size: 417 m2
- Building Levels: 2
- Completion Date: 2020
- Photographer: Tatjana Plitt
Region
Discuss



