Description
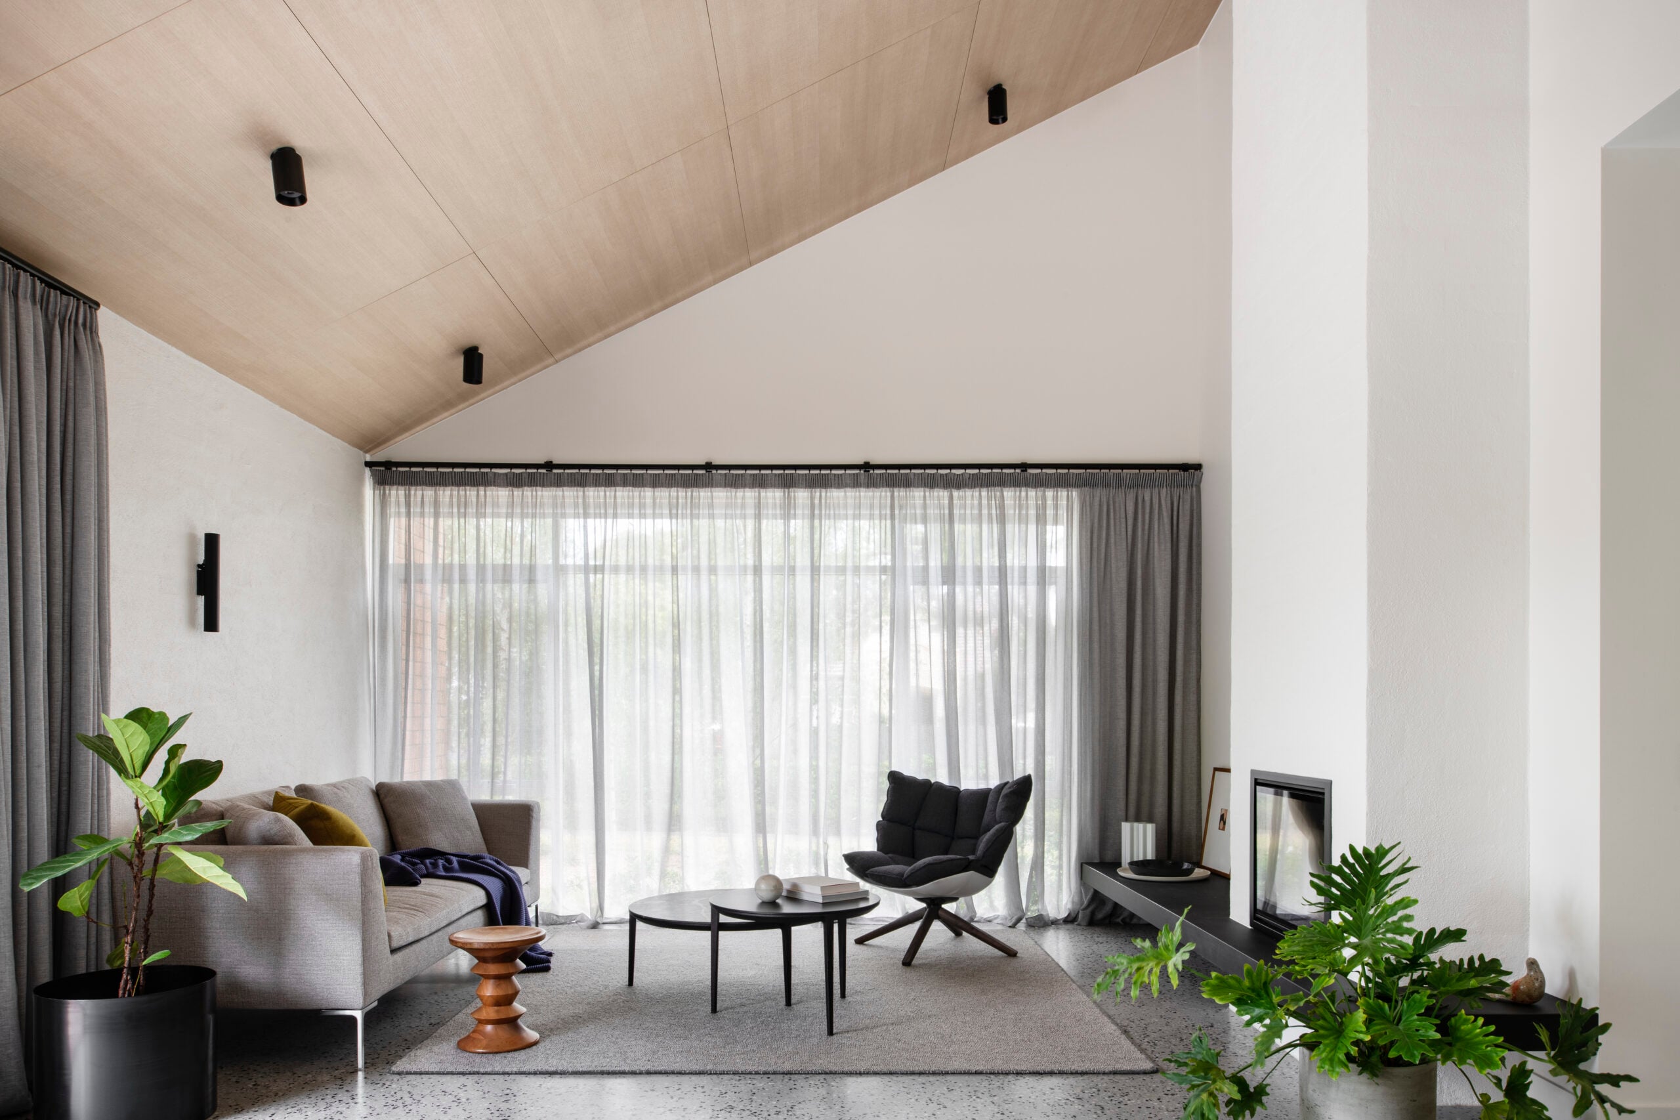
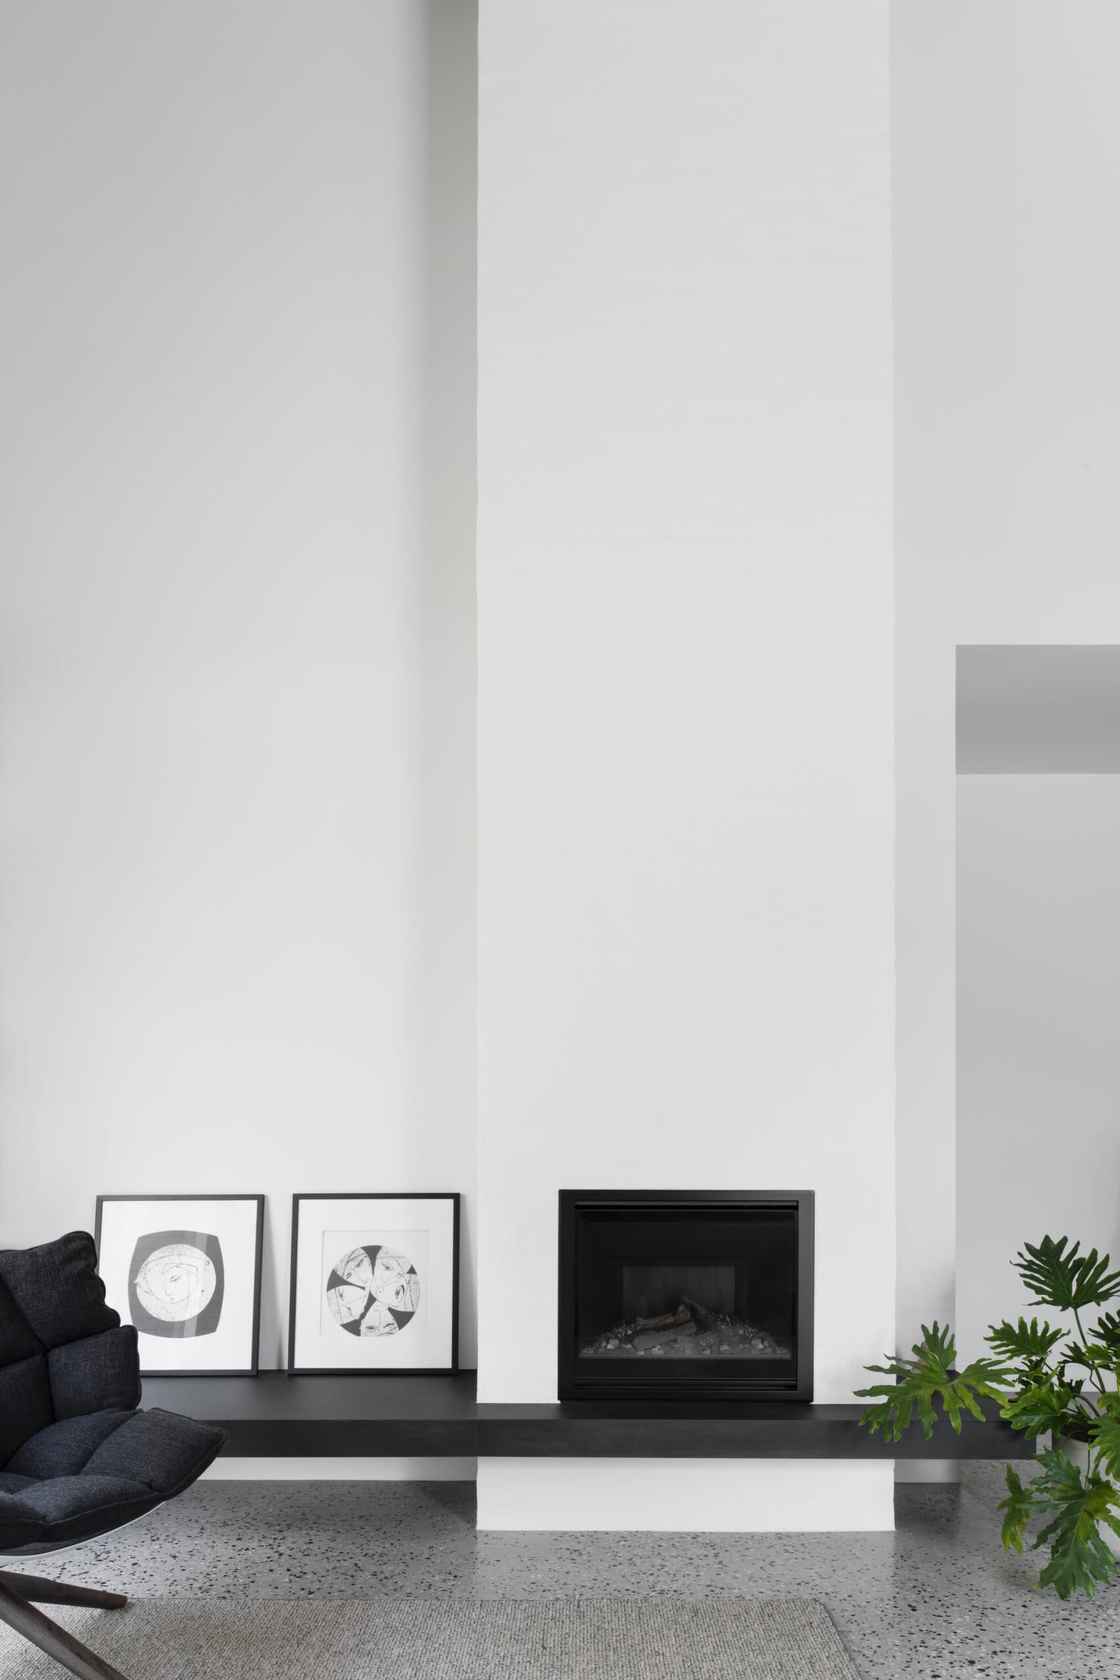
Set in Melbourne's Malvern East, this project reworks a 1960s apricot brick unit into a generous two-bedroom-plus-study residence built around modern living. Rather than chase extra bedrooms, Studio MKN chose space: the original three-bedroom layout was opened up to give a calmer, more usable home of 137 square metres across a single level on a 424 square metre site.
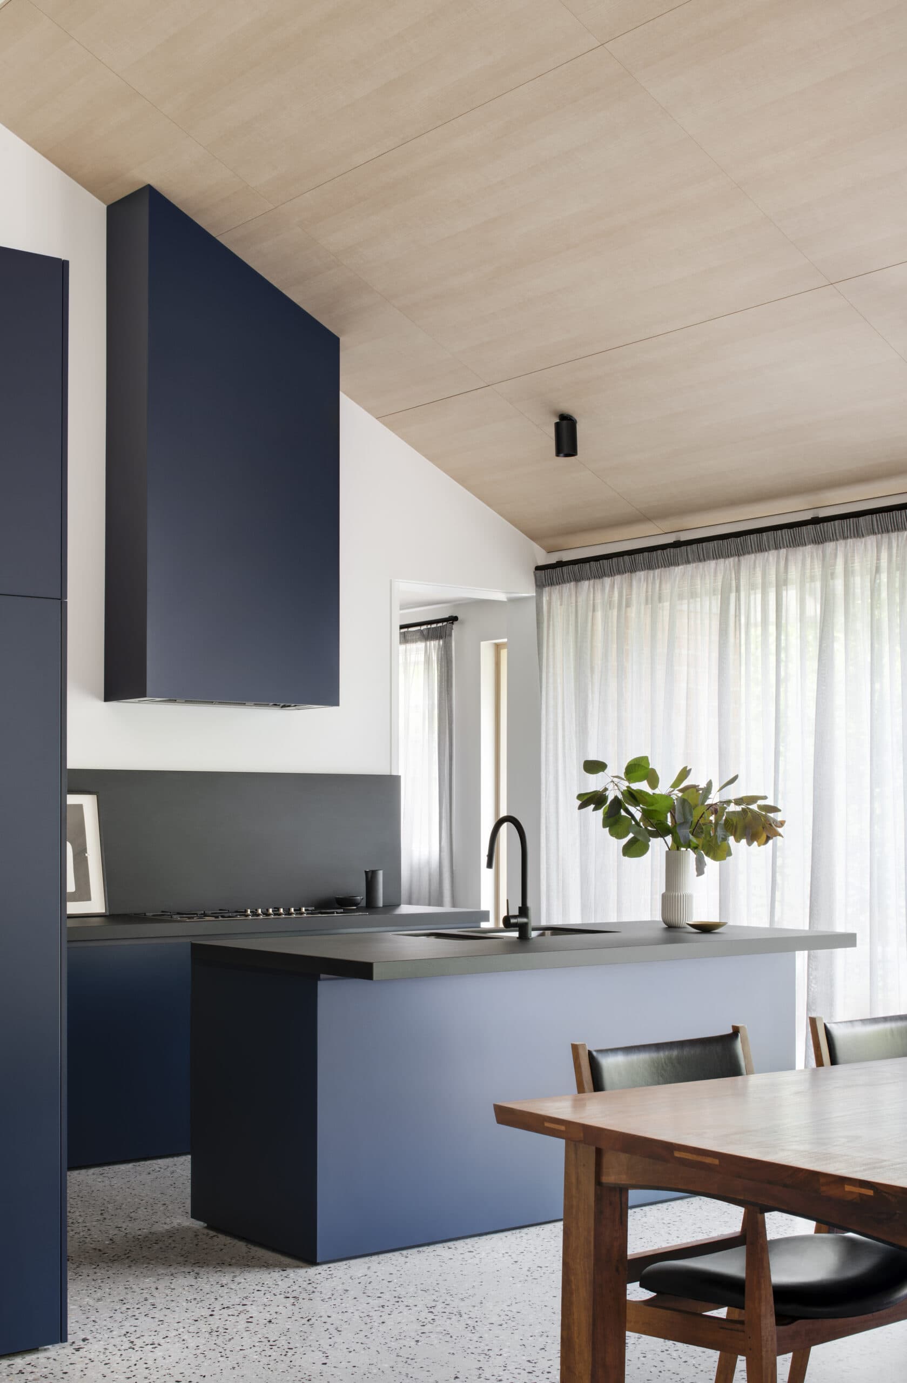
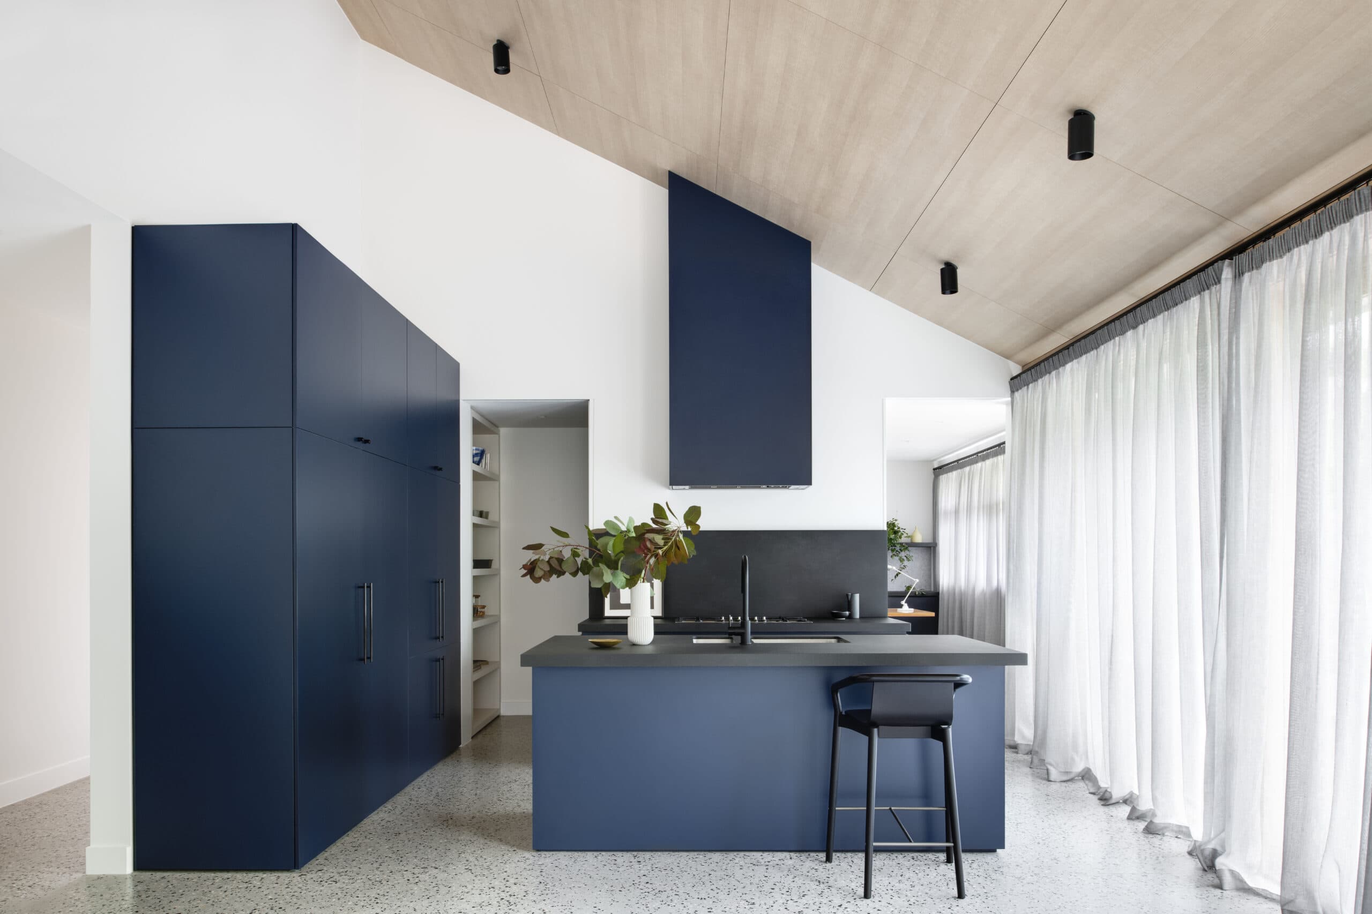
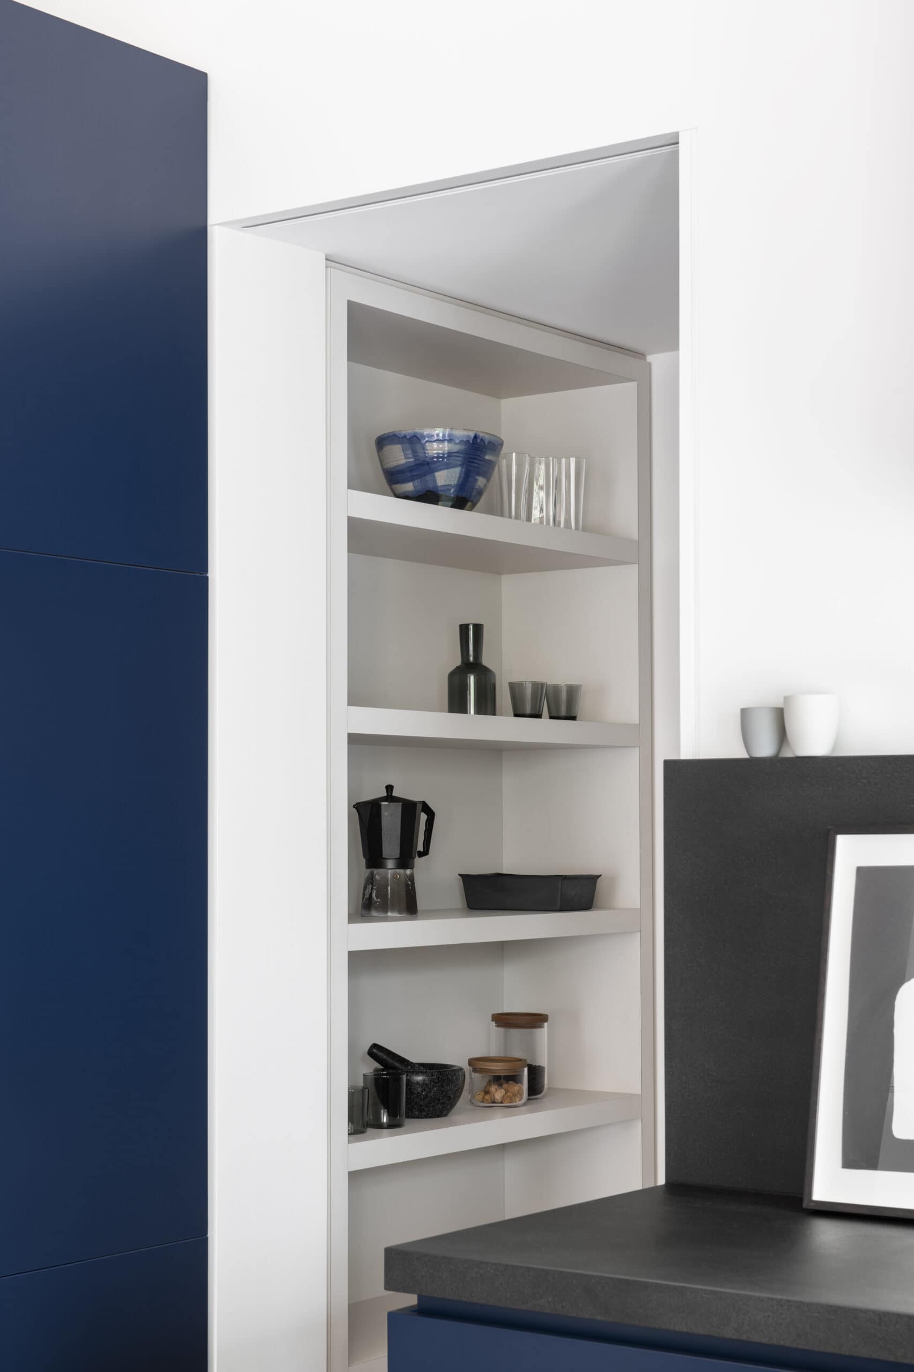
The kitchen was repositioned to sit at the heart of the home, anchoring the main living areas, while a luxurious ensuite and walk-in robes were added to lift the everyday experience. Robust materials and considered, high-end furniture selections give the interior a durable, tailored feel suited to a contemporary bachelor pad. Completed in 2020.
Architecture by Eliza Blair Architecture. Interior design by Studio MKN. Built by Gamine Projects. Photography by Nicole England.
Gallery
Company

Industry
Sector
Details
- Project Size: 137 m2
- Building Levels: 1
- Project Budget: USD 400,000
- Completion Date: 2020
- Photographer: Nicole England
Region
Discuss