Description
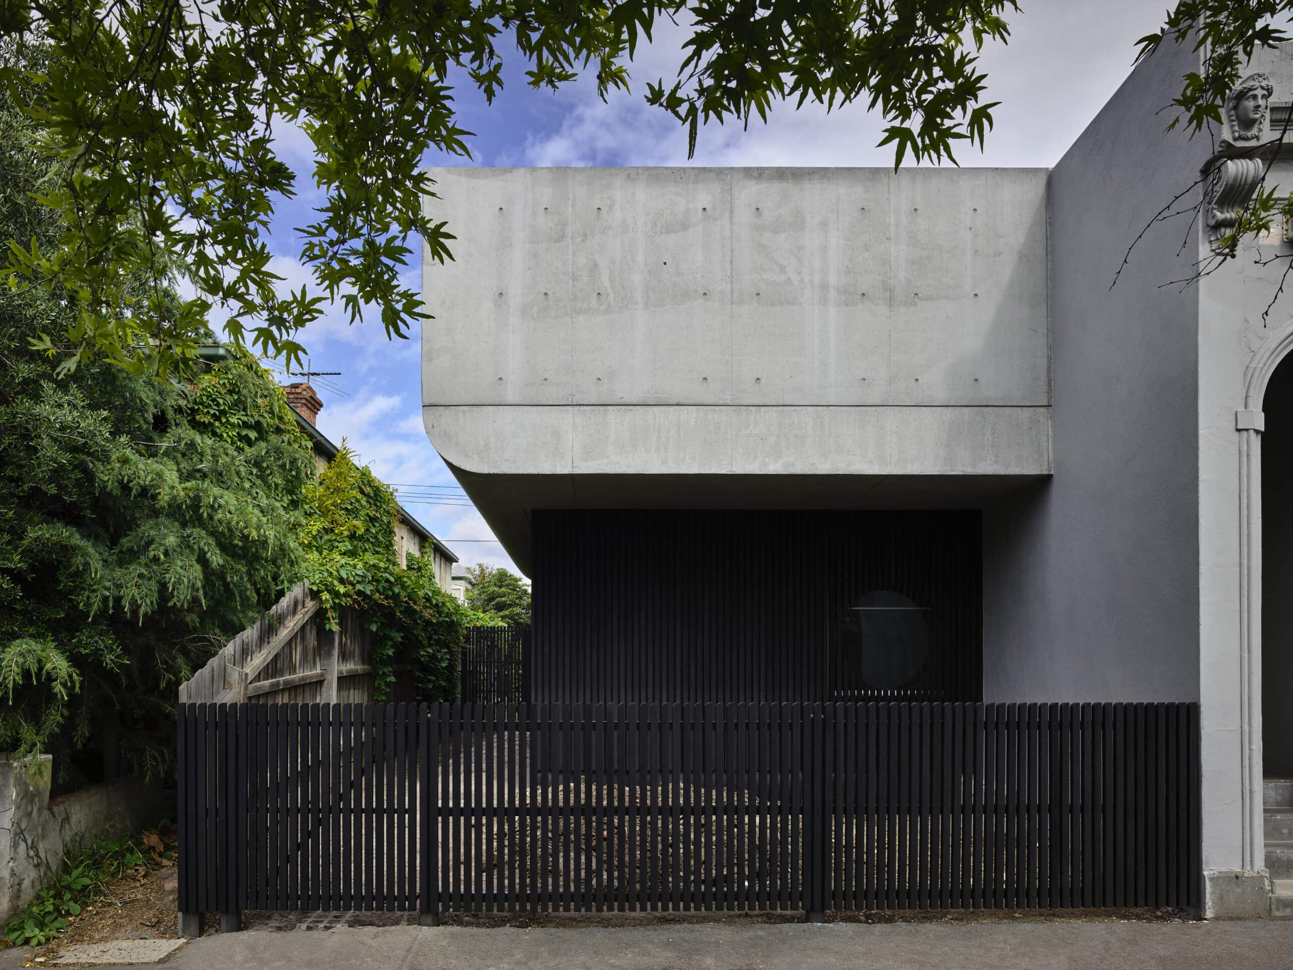
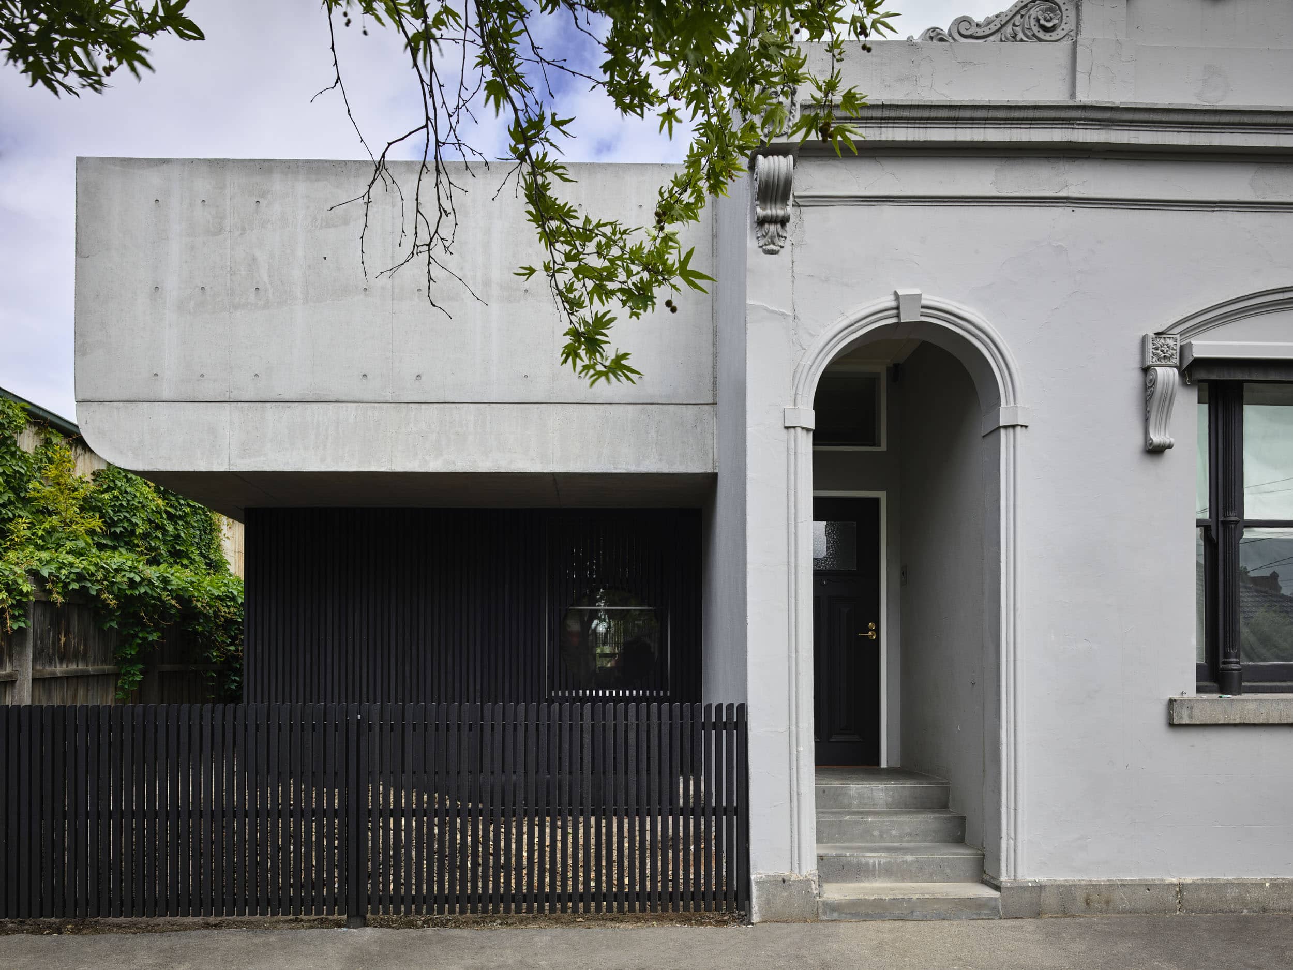
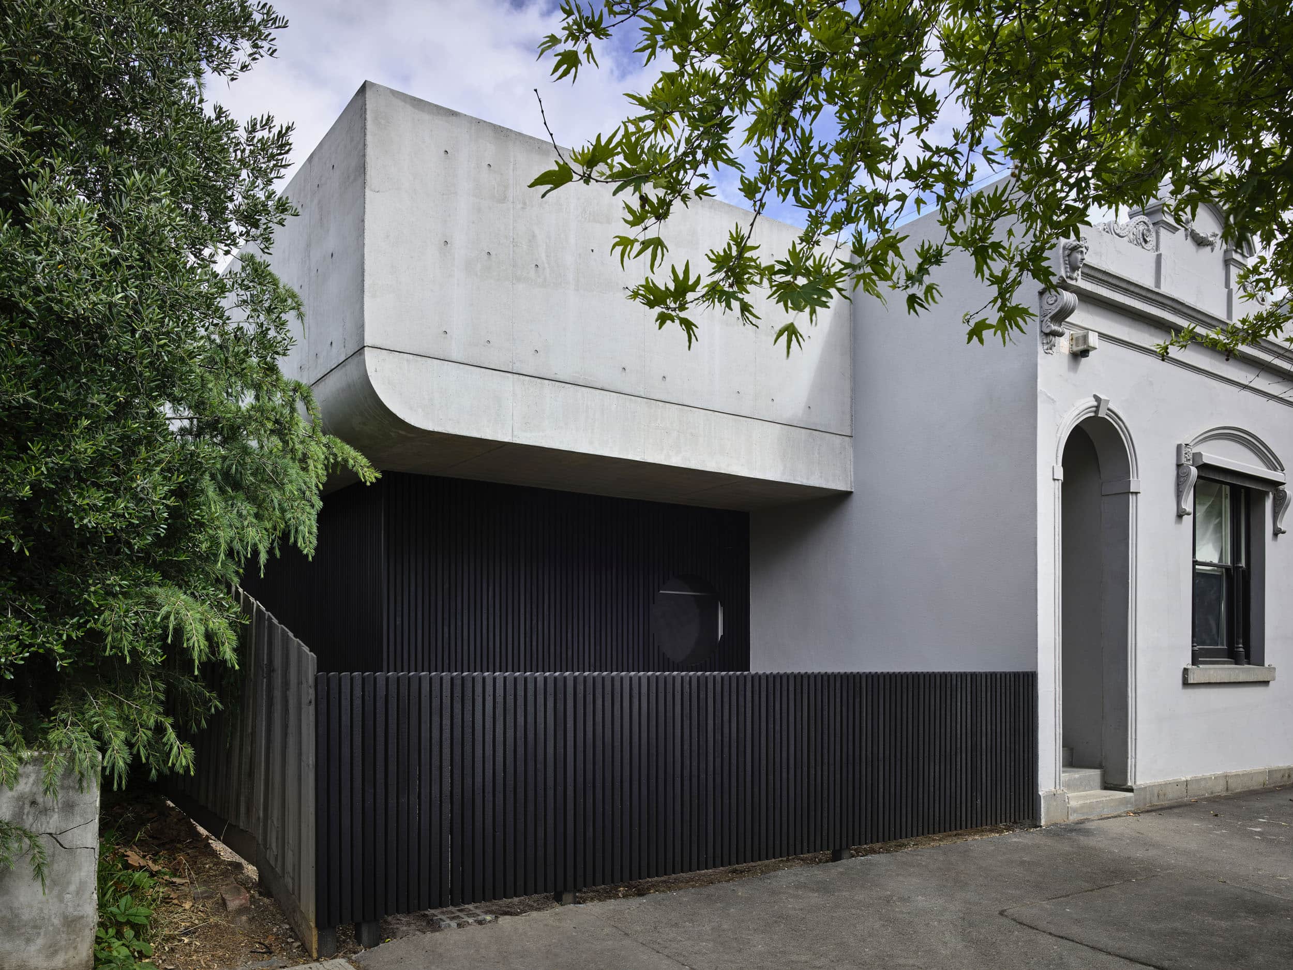
Pool House reworks an existing inner-city terrace in Melbourne into a multi-generational home built to serve a family now and well into the future. Zen Architects treated the project as a chance to resolve the familiar shortcomings of older terrace housing through a modern, context-sensitive rebuild.
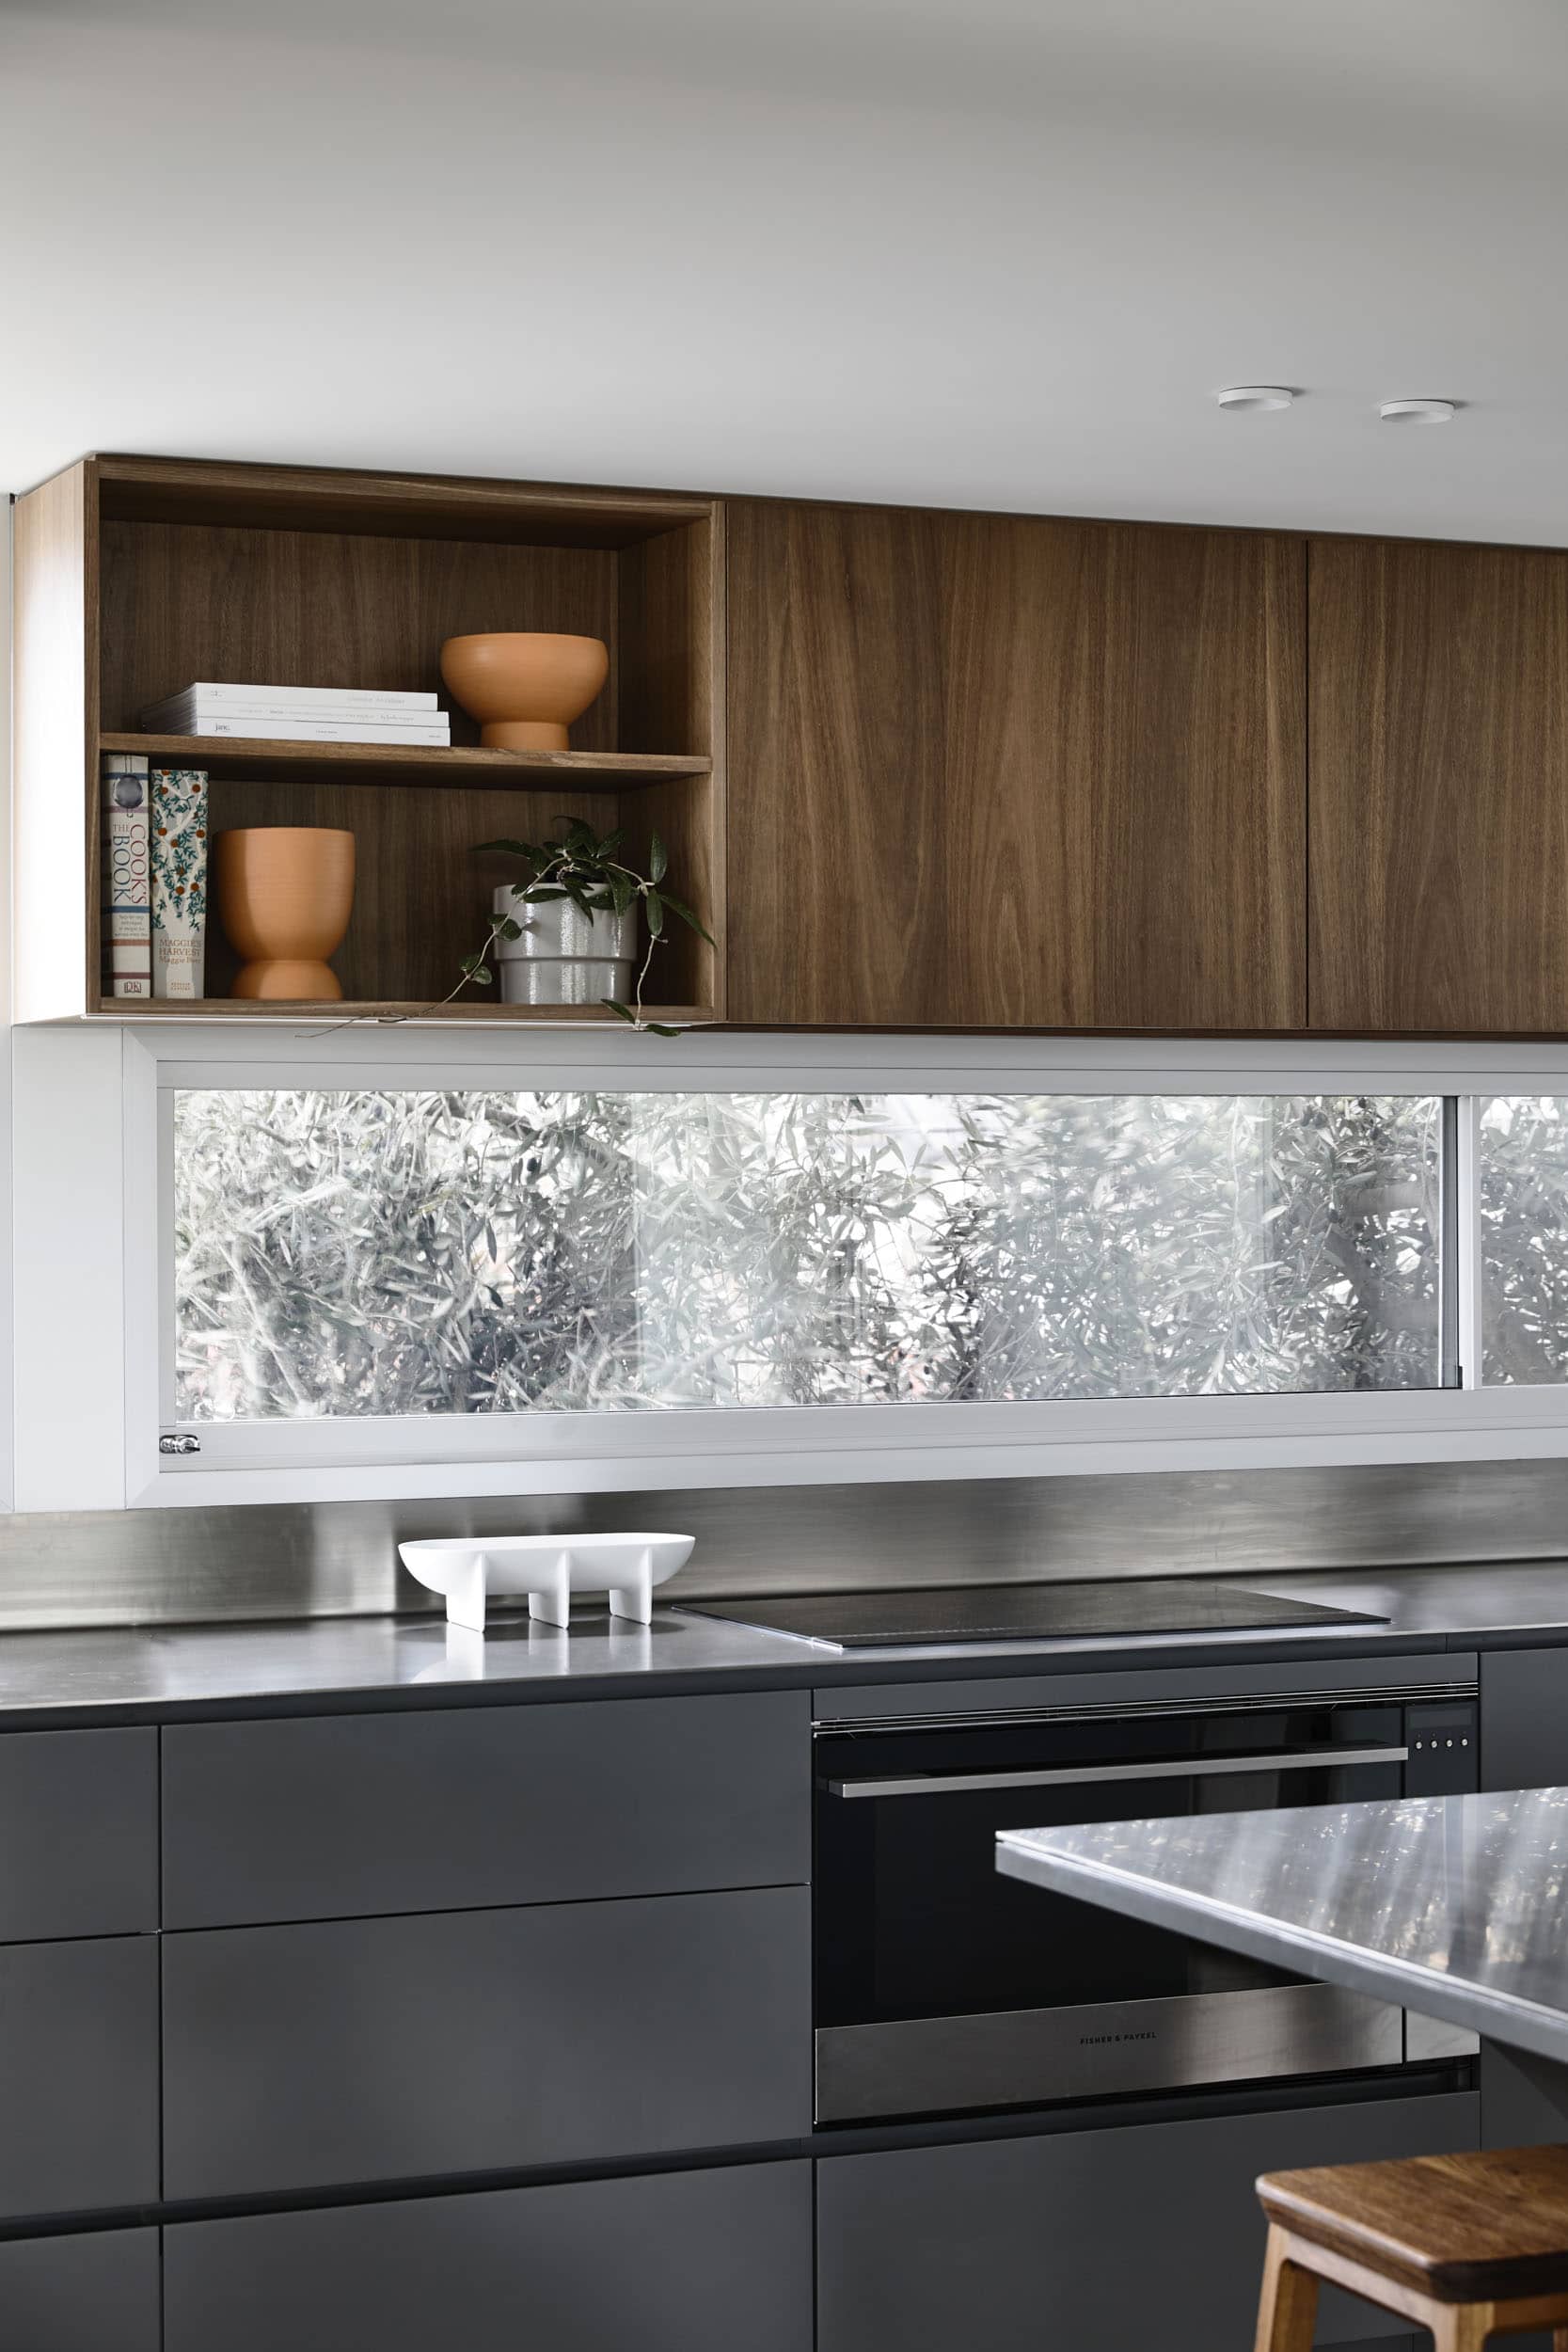
Daylight and year-round outdoor space drove the plan. The main open-plan living area sits on the first floor, where it draws in wide views, natural light and cooling summer breezes. A swimming pool was set alongside a previously under-used first-floor terrace, filling that space with light and tying it directly to the living area.
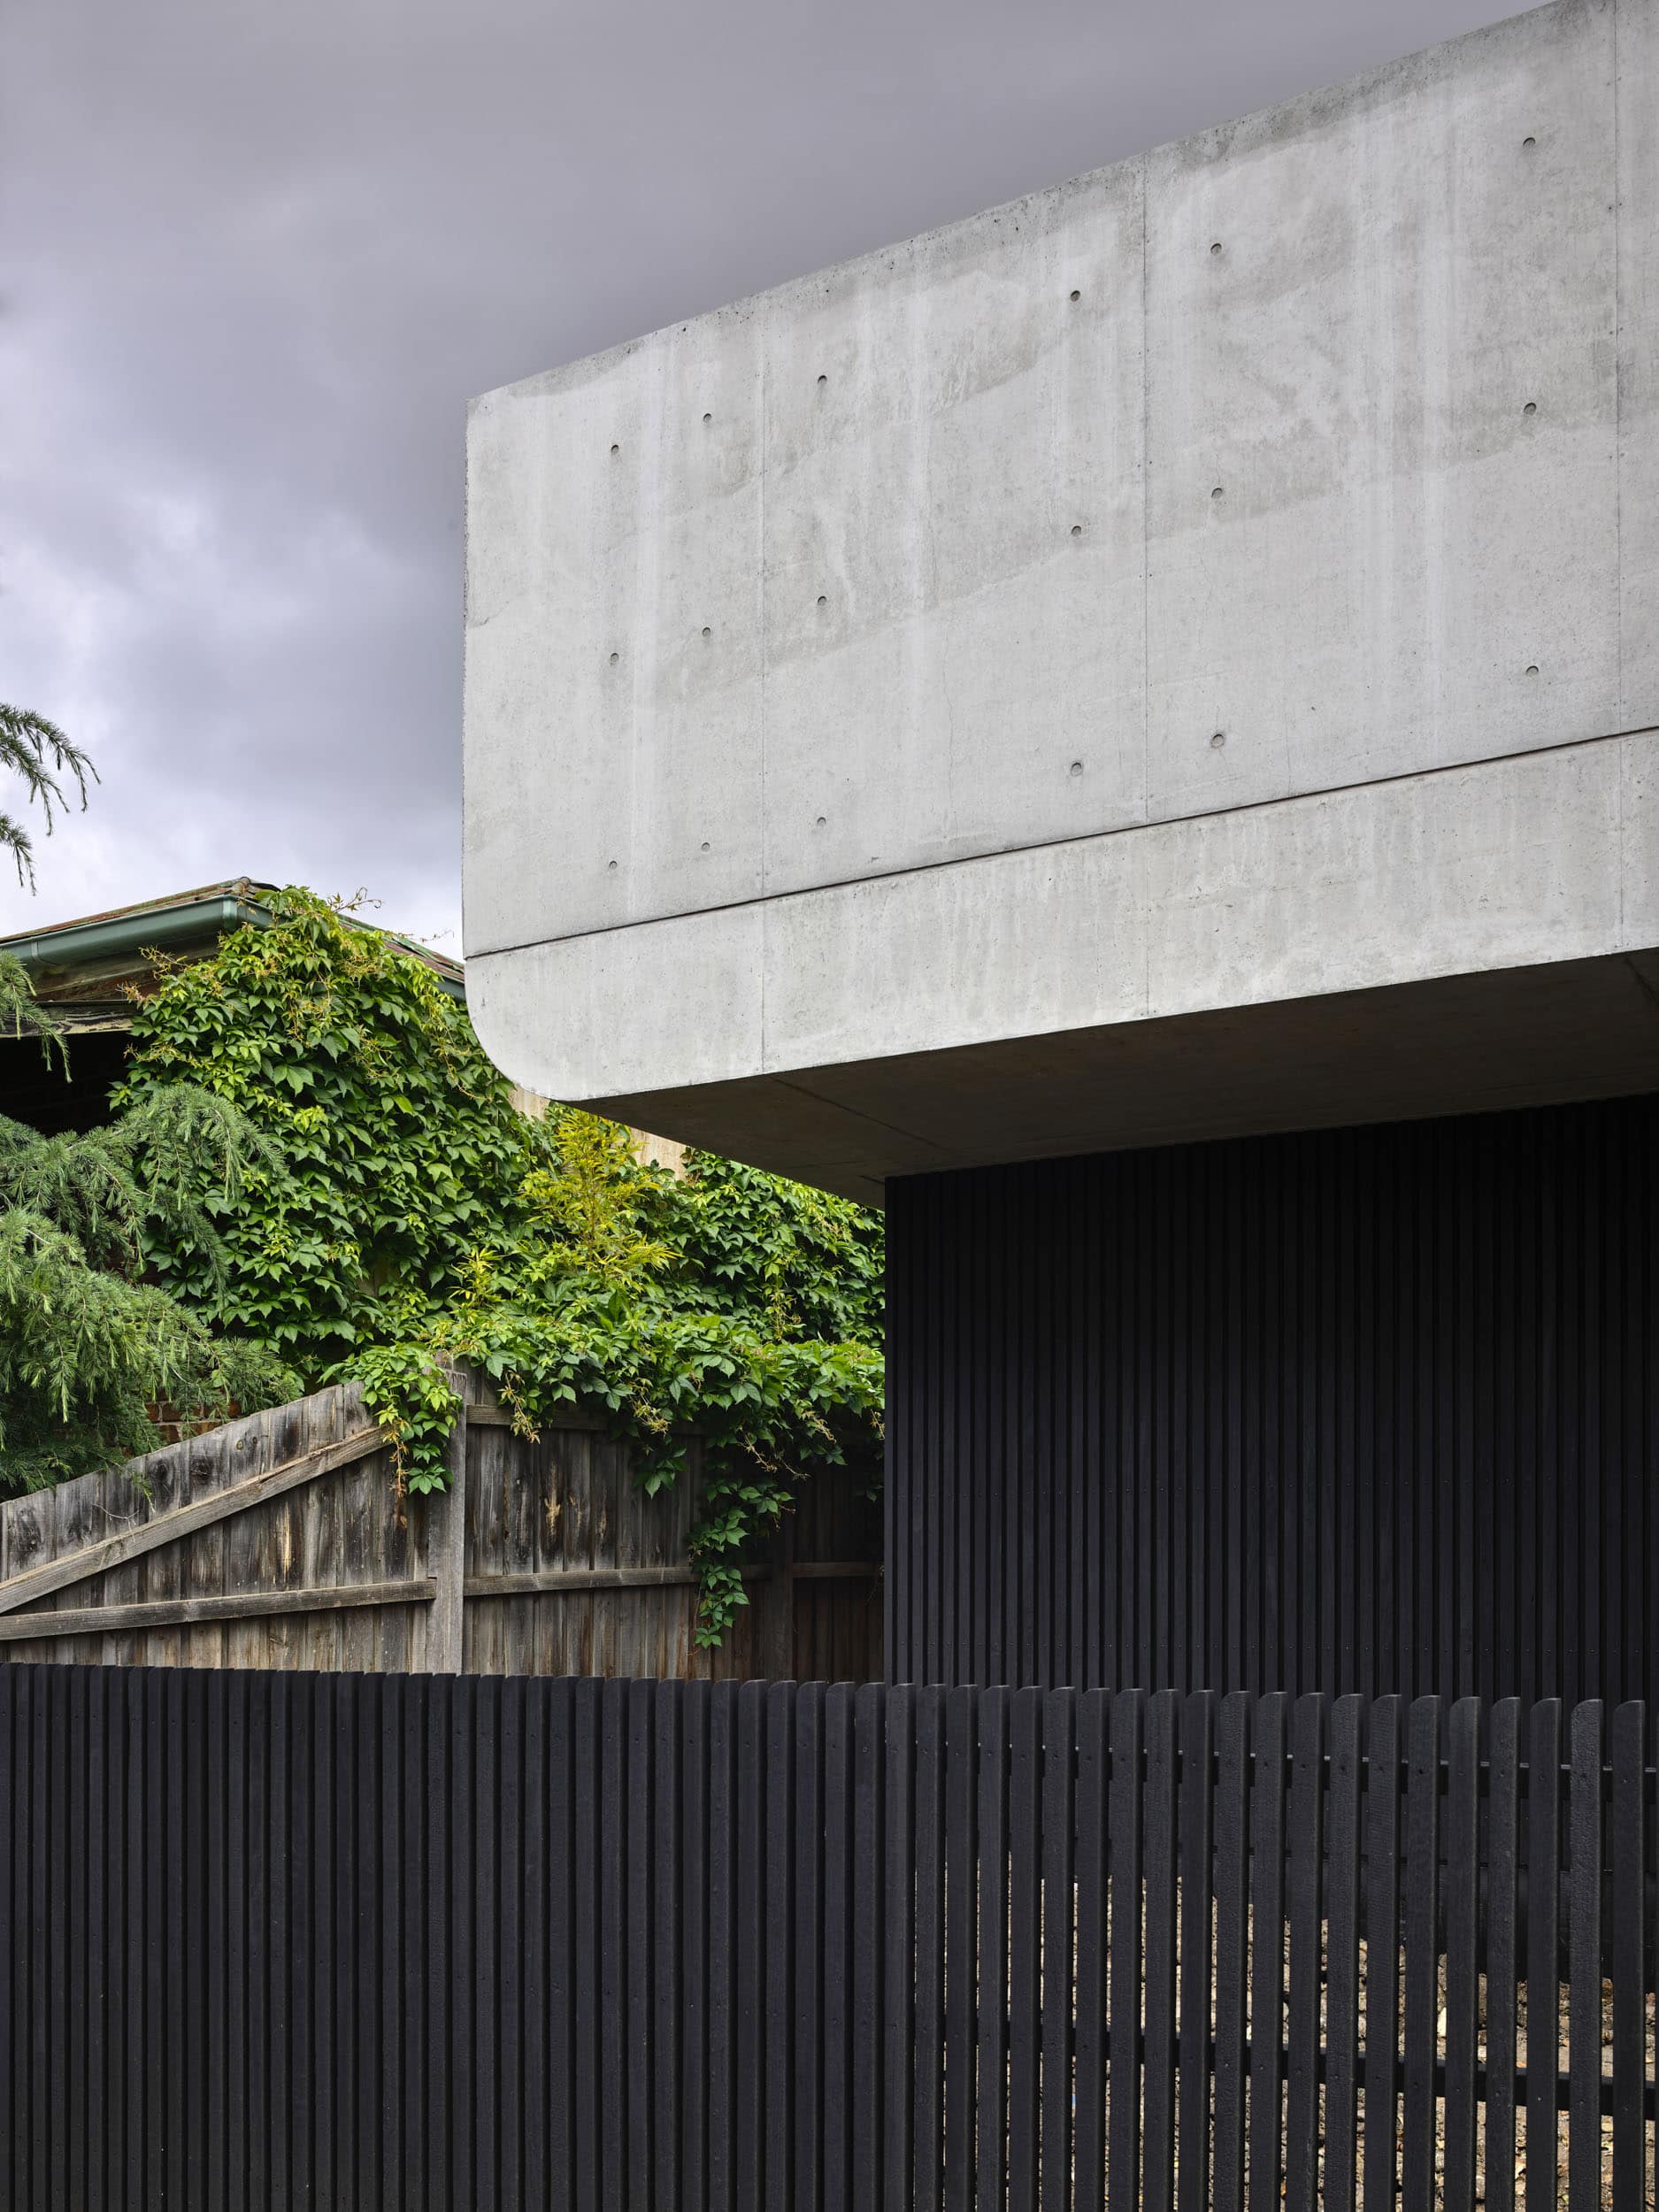
Bedrooms sit at ground level for greater thermal stability and privacy. A double car space opens off the rear laneway next to a new internal entry lobby. Externally, a careful handling of scale and detail lets the house settle into the surrounding Victorian heritage streetscape while still reading as distinctly contemporary.
The home covers 270 m2 across two levels on a 302 m2 site, and was completed in 2019.
Architecture by Zen Architects. Construction by Basis Builders. Photography by Derek Swalwell.
Gallery
Company

Industry
Sector
Details
- Project Size: 270 m2 (site 302 m2)
- Building Levels: 2
- Completion Date: 2019
- Photographer: Derek Swalwell
Region
Discuss