Description
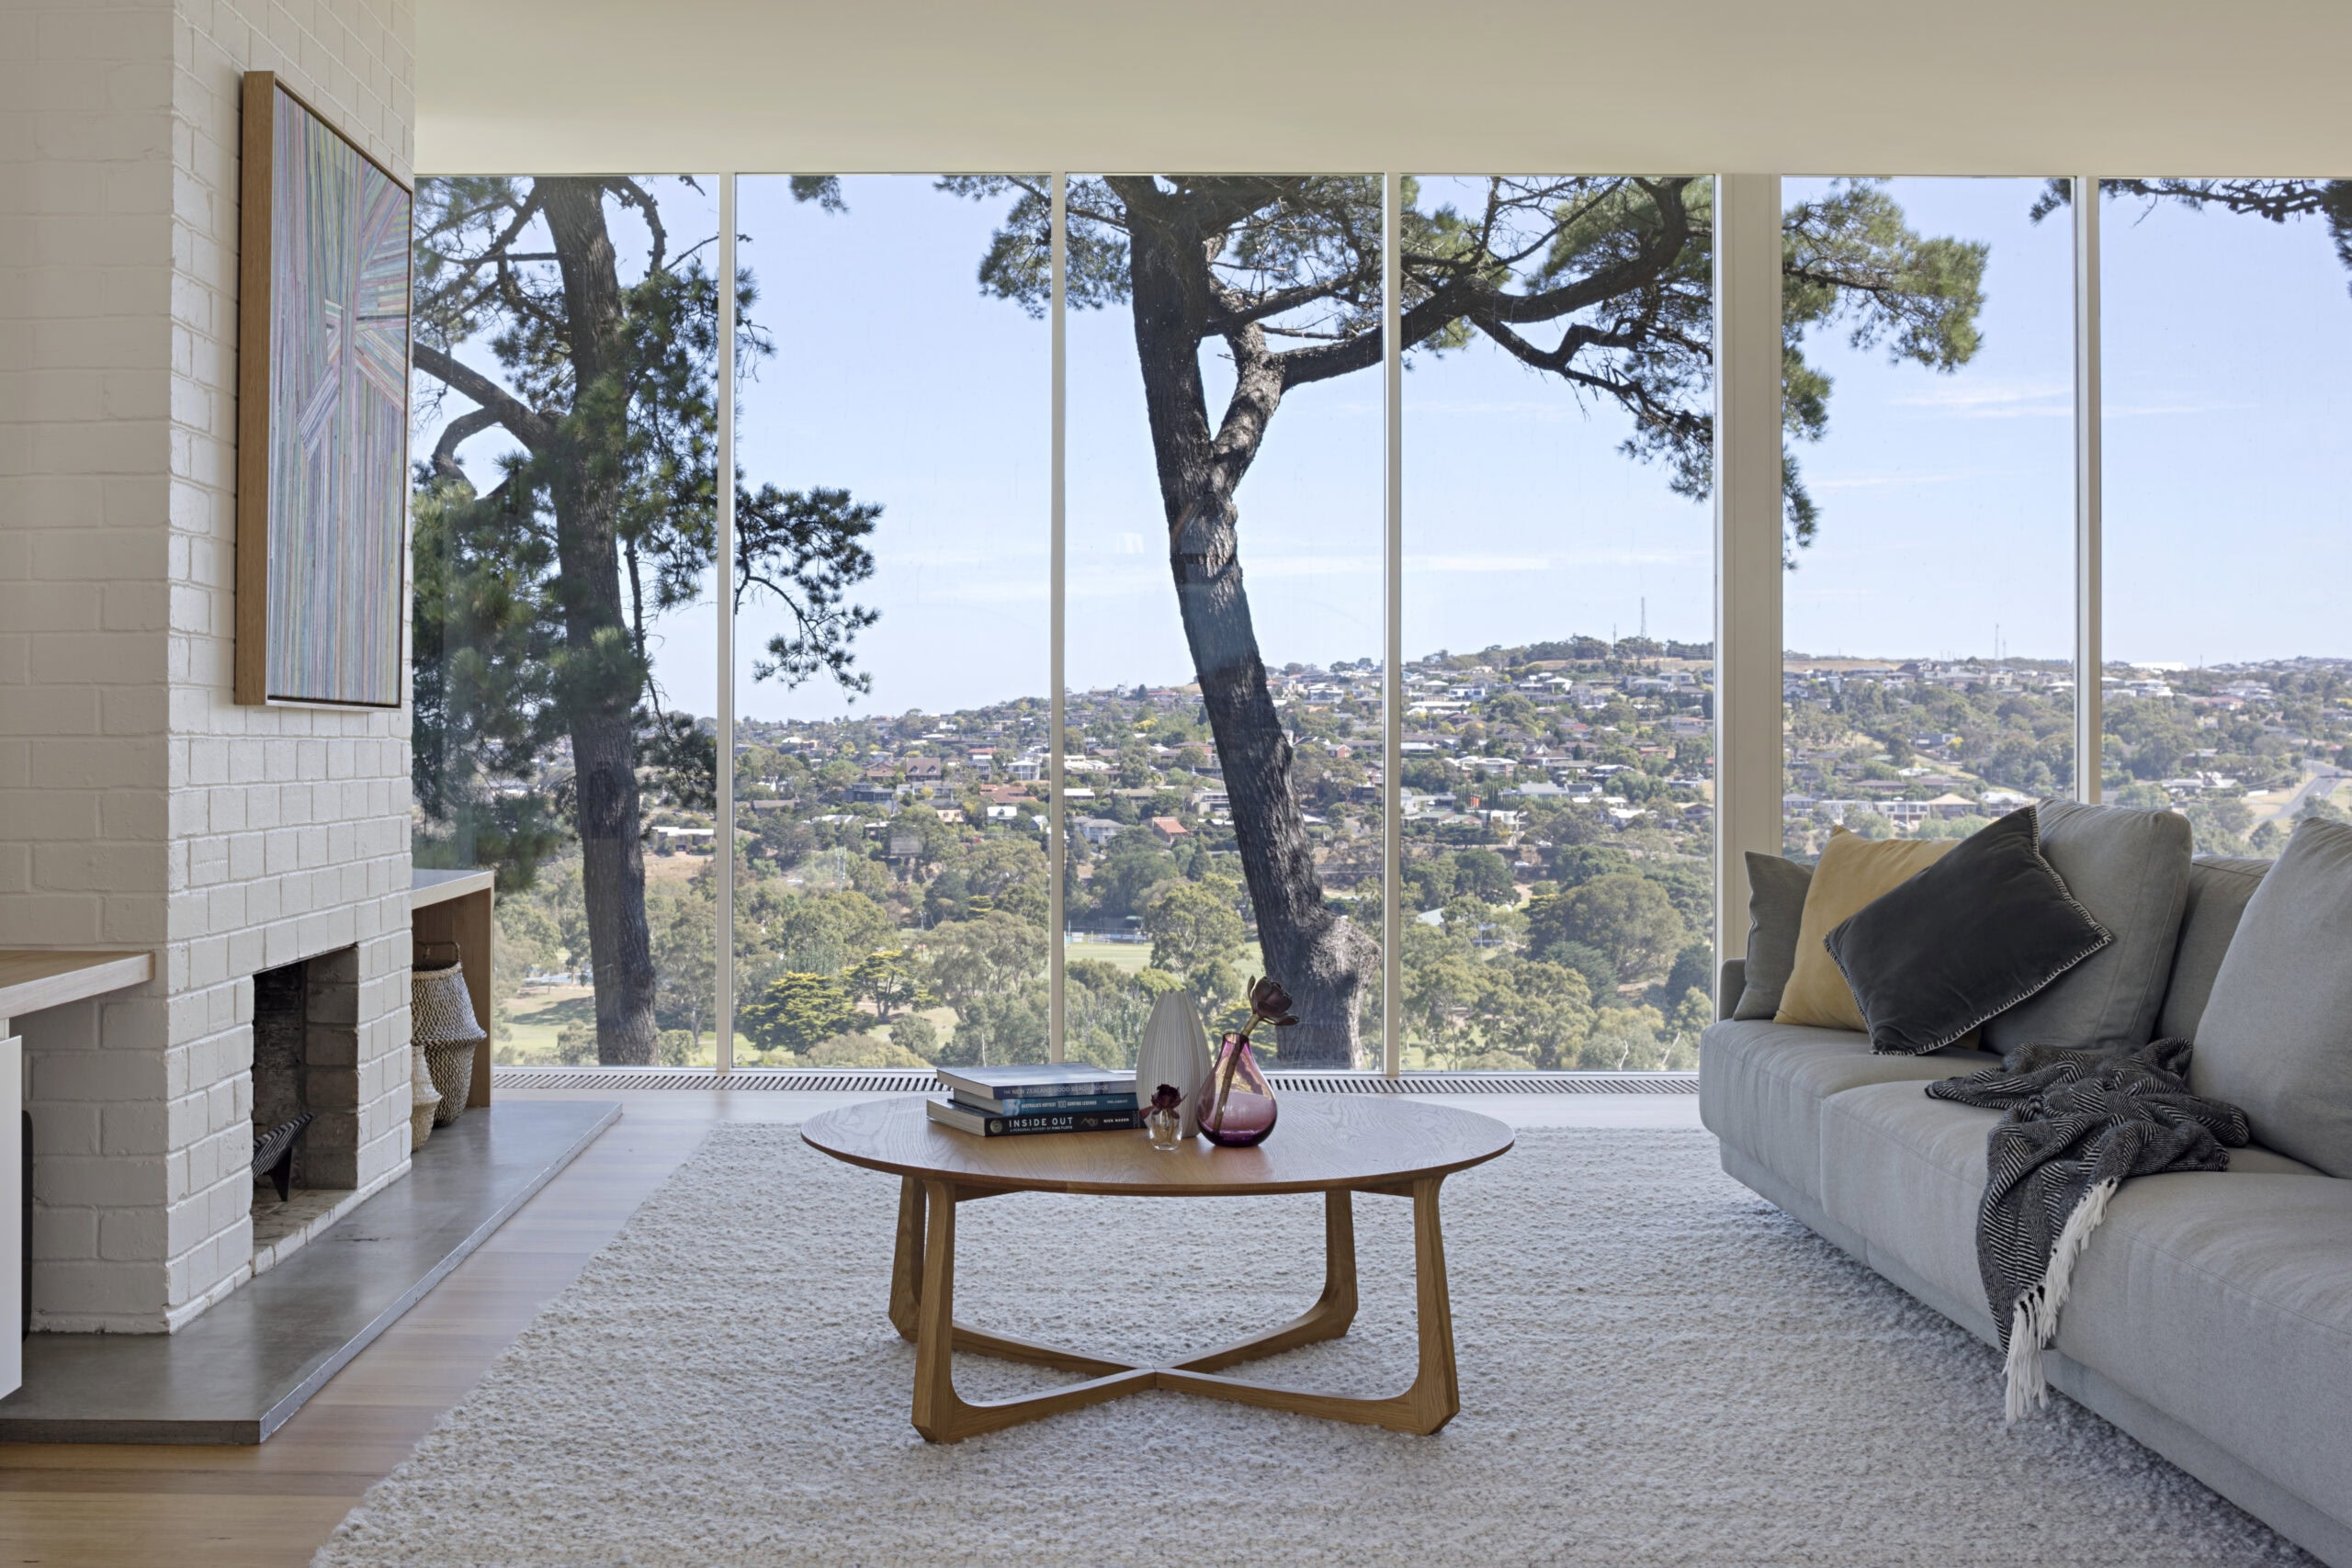
Newtown House gently preserves an emotional thread to an existing 1960s home in Geelong while sharpening the building's relationship with its setting on the Barwon River valley. The house originally belonged to a parent of one of the clients, so fondness and memory had to be balanced against the practical demands of contemporary family life.
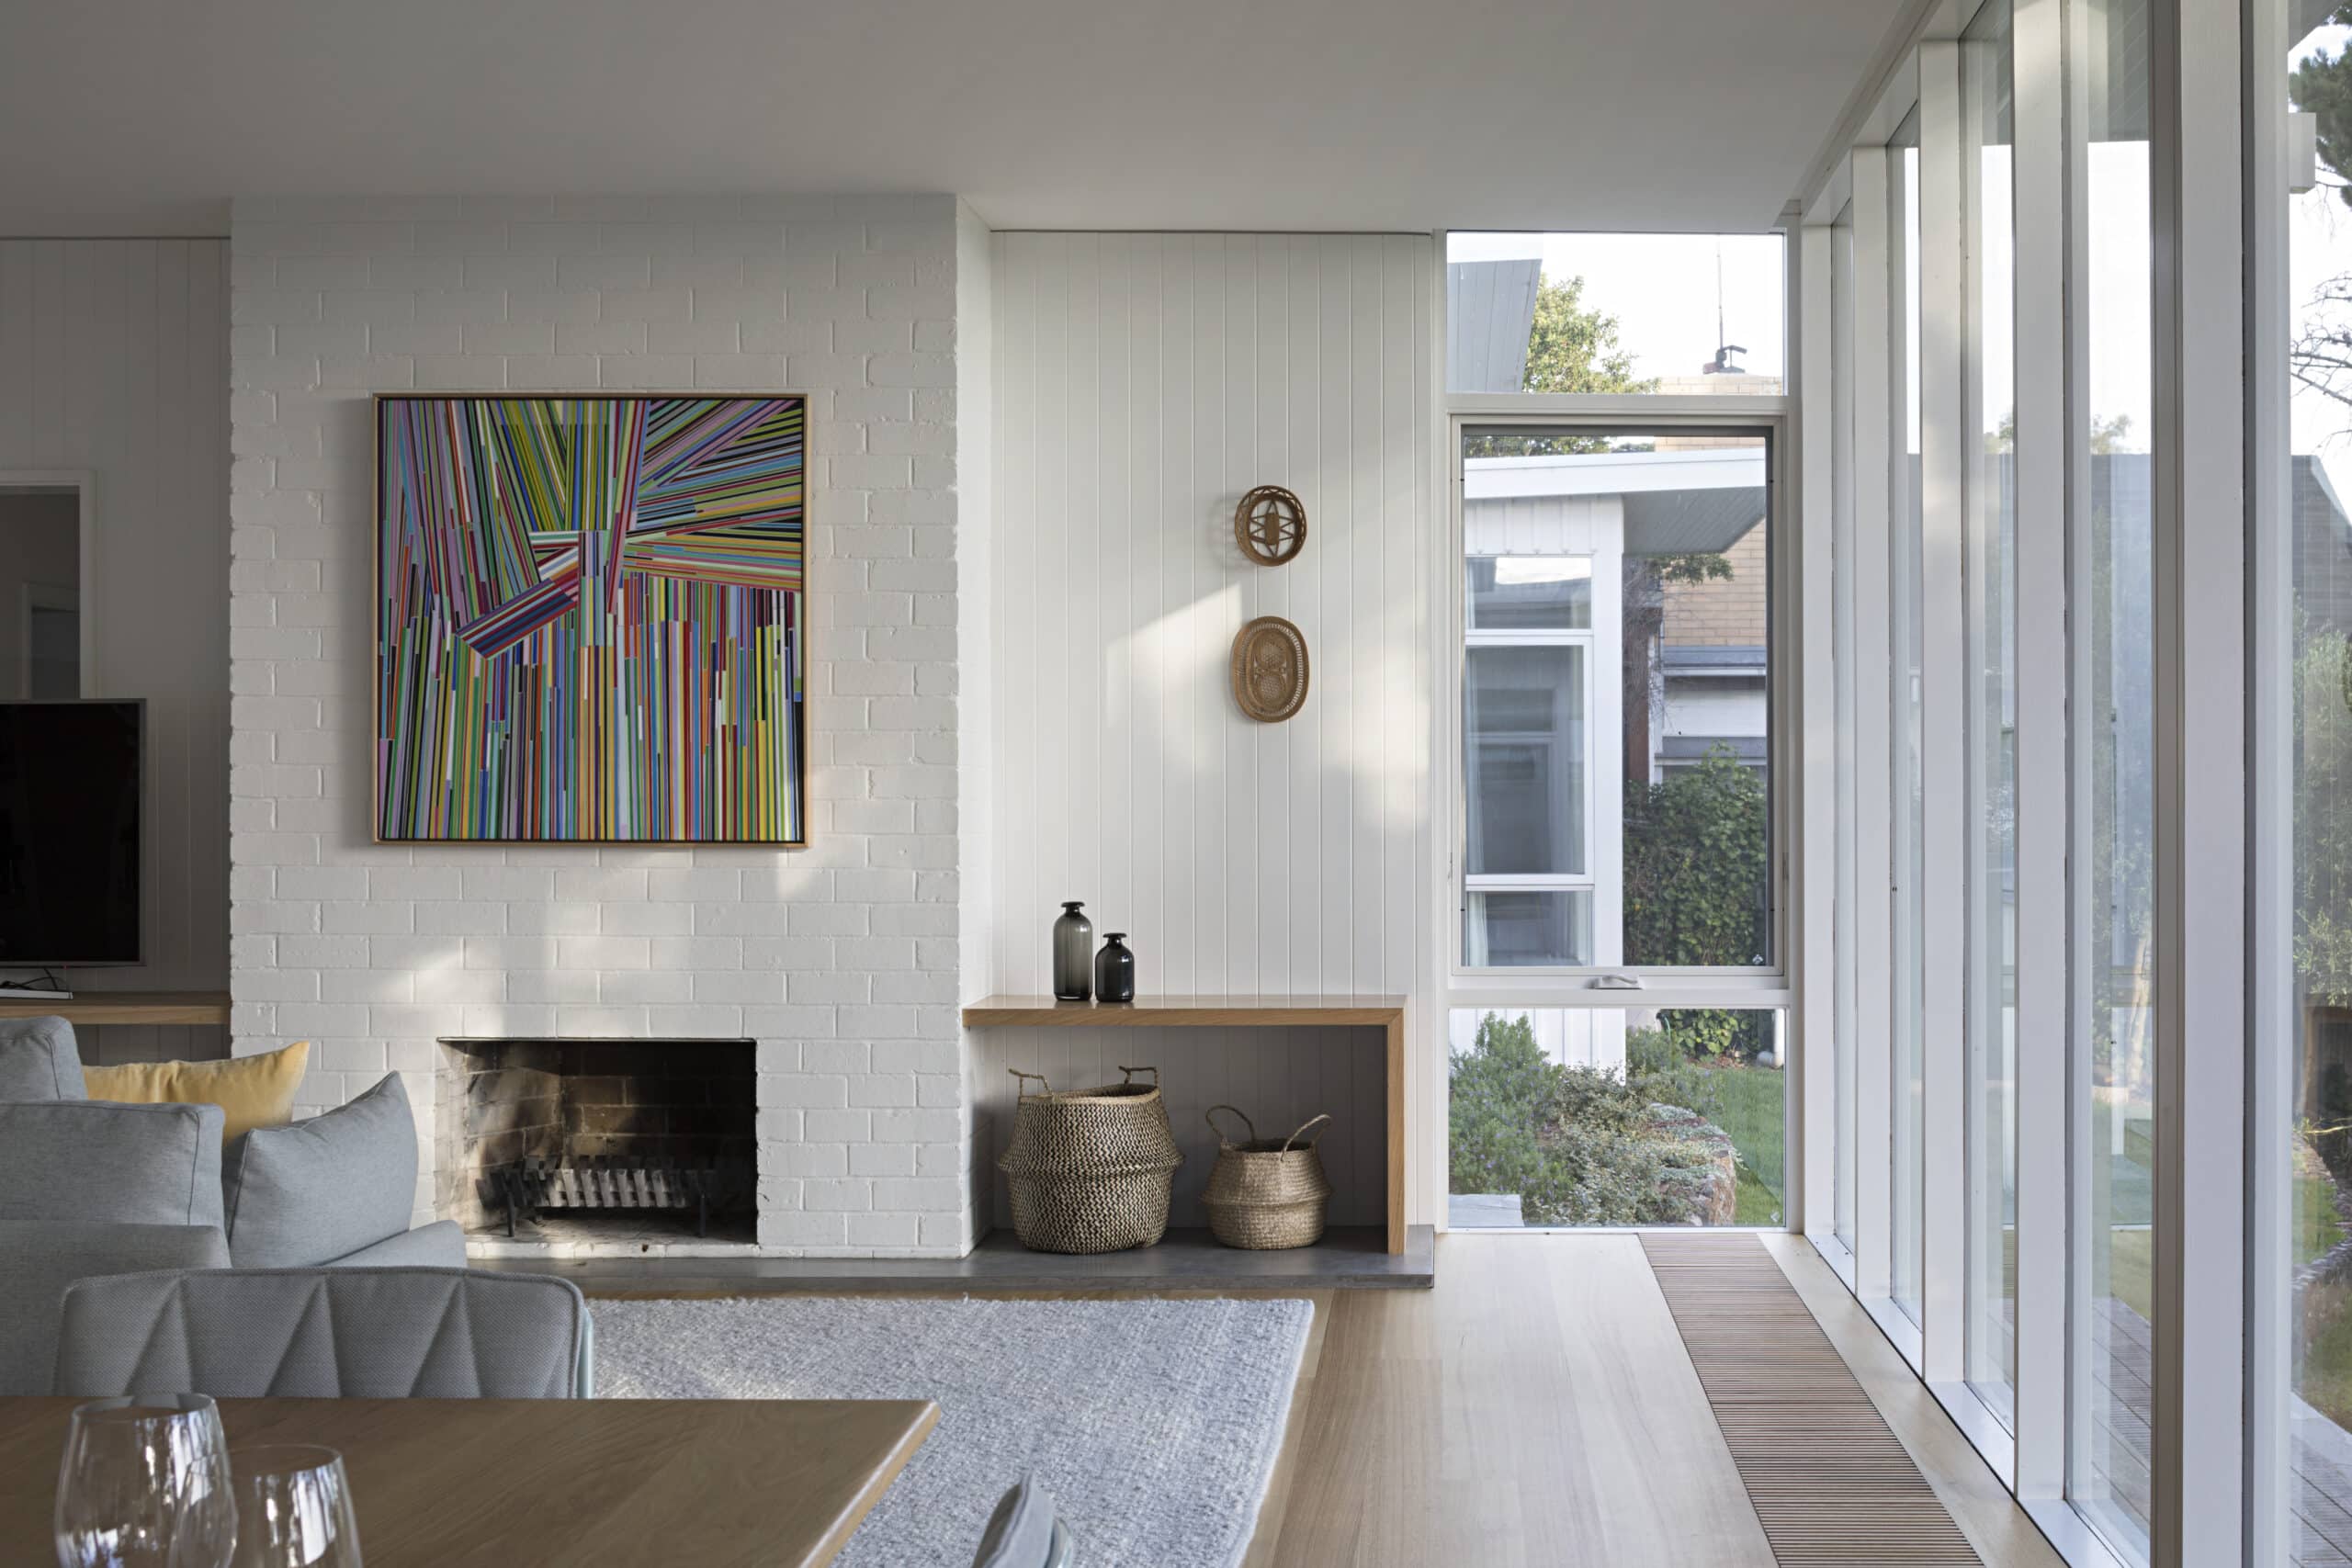
Retaining the mid-century character was central to the brief. Modest in plan, the original house carried period detail worth keeping in its windows, fireplace and built-in joinery, alongside small dark rooms that no longer served. The redesign keeps the best of the old fabric and replaces what does not work with something more generous, lighter and easier to live with.
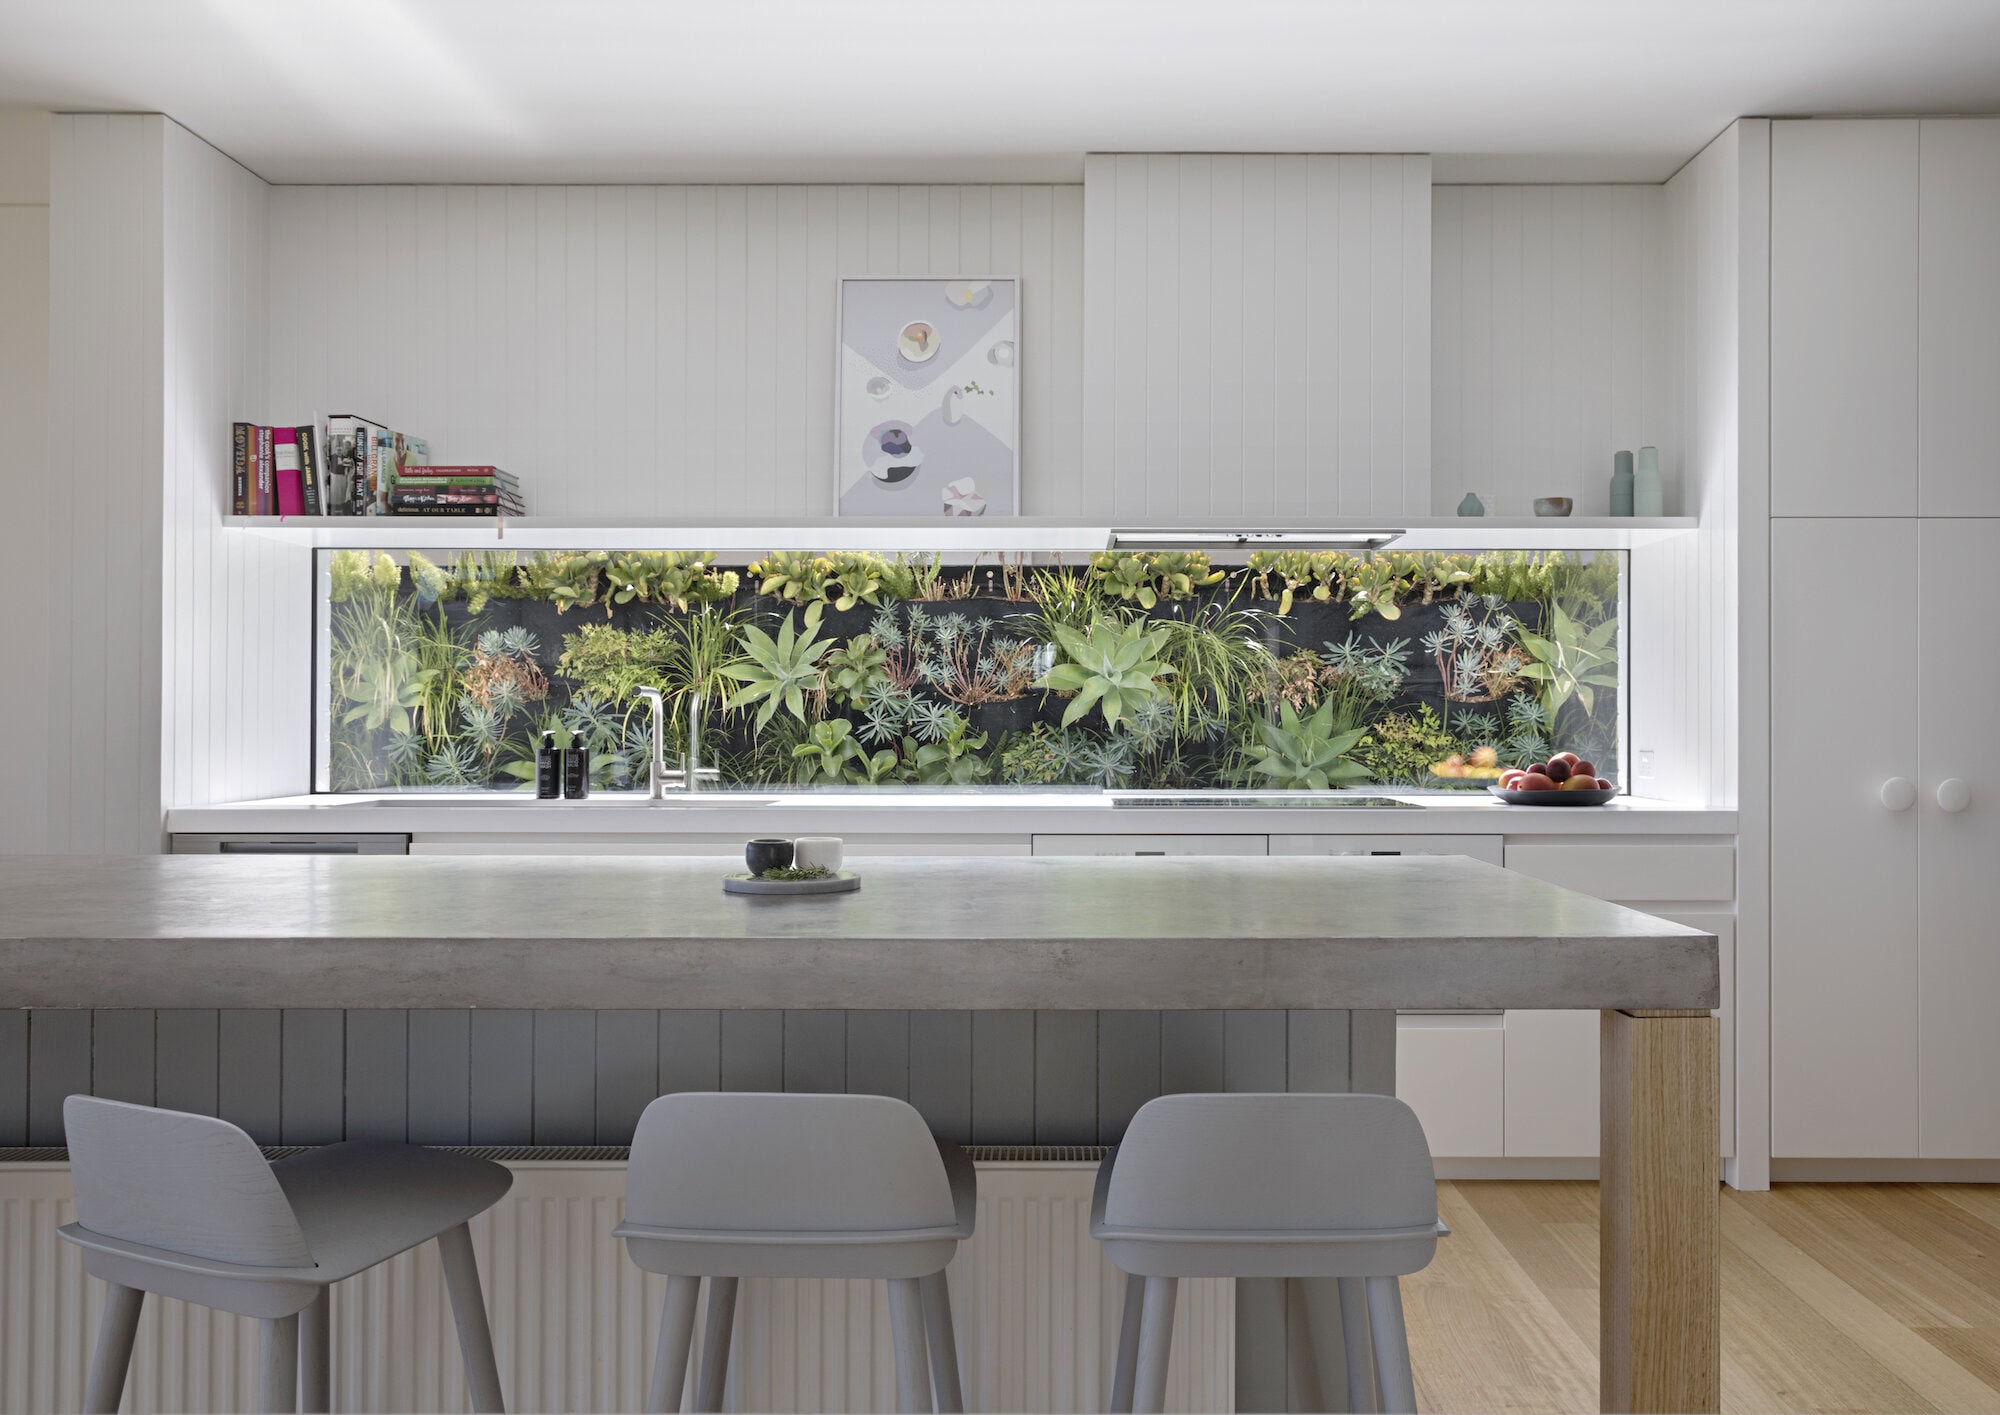
The owners asked for the front bedrooms to remain in place, since they were already well-sized for a house of this era. Added to these is a study, a hobby and guest room, and a main suite with walk-in robe and ensuite. The family bathroom is enlarged and improved. The kitchen opens out to the rest of the plan while a separate dining area is retained, with a new kids' lounge, laundry and mudroom completing the household side of the house. Rainwater collection and solar panels were folded into the brief as ESD measures.
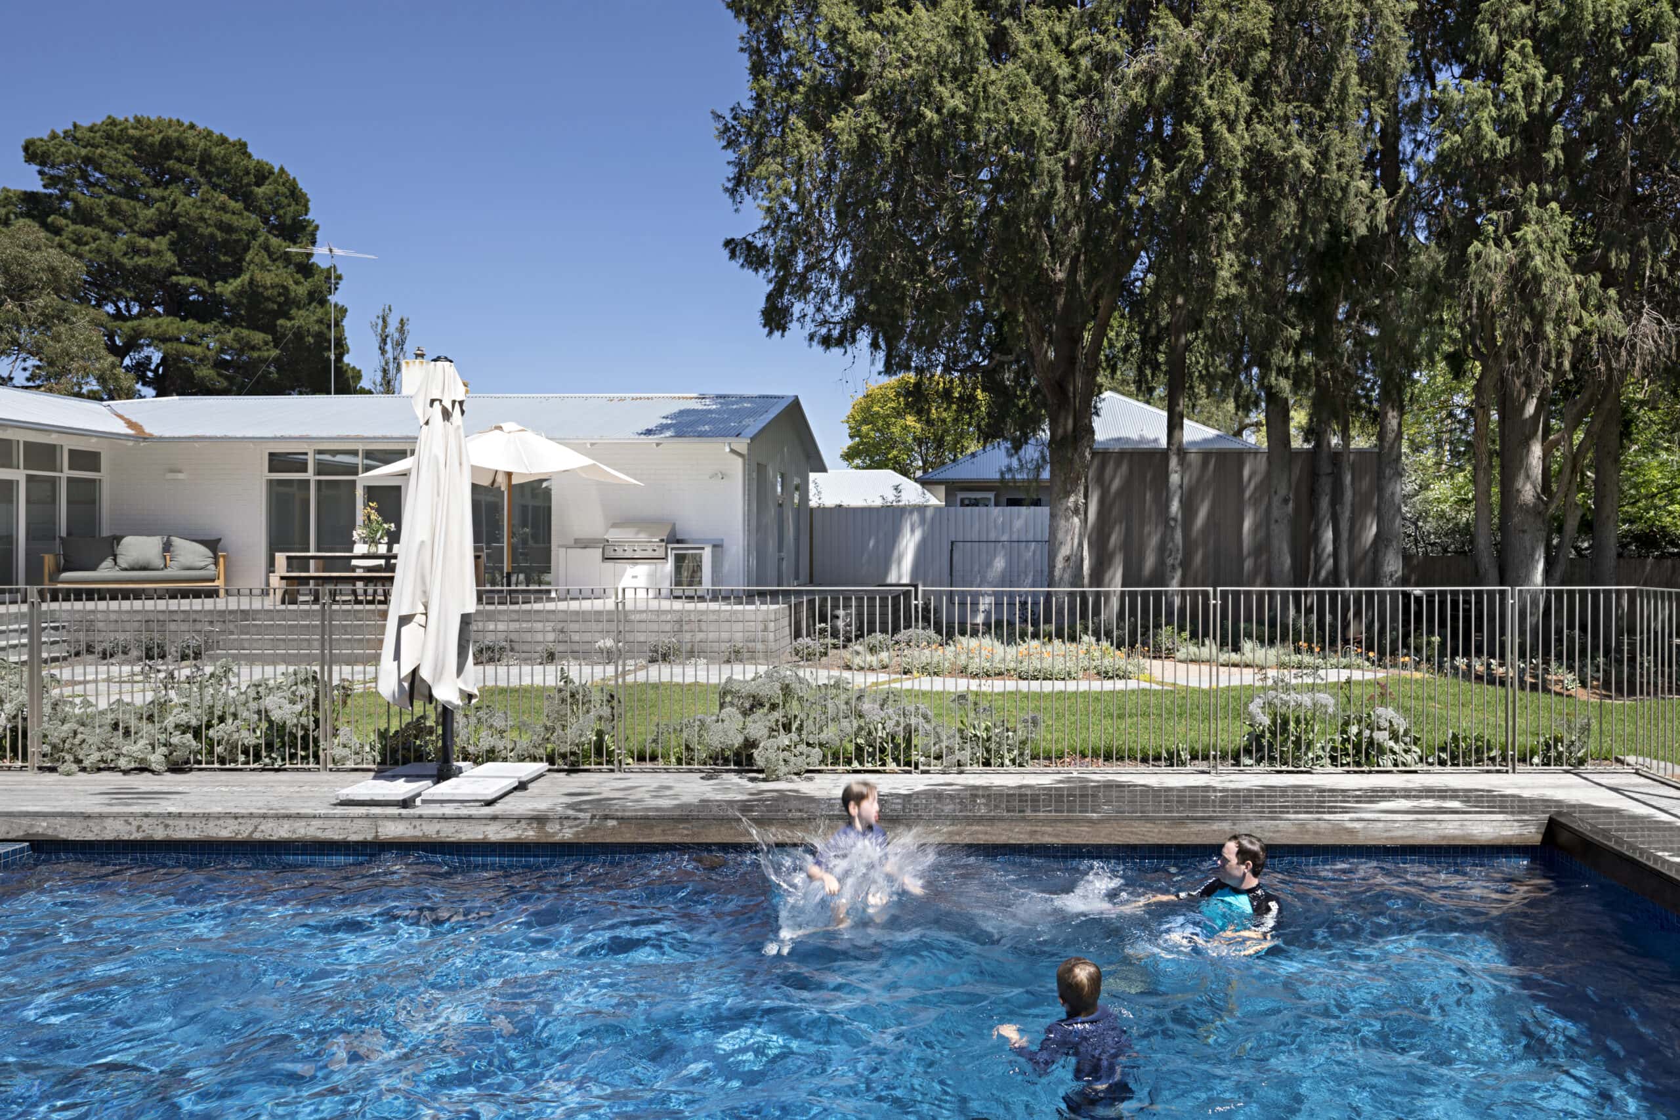
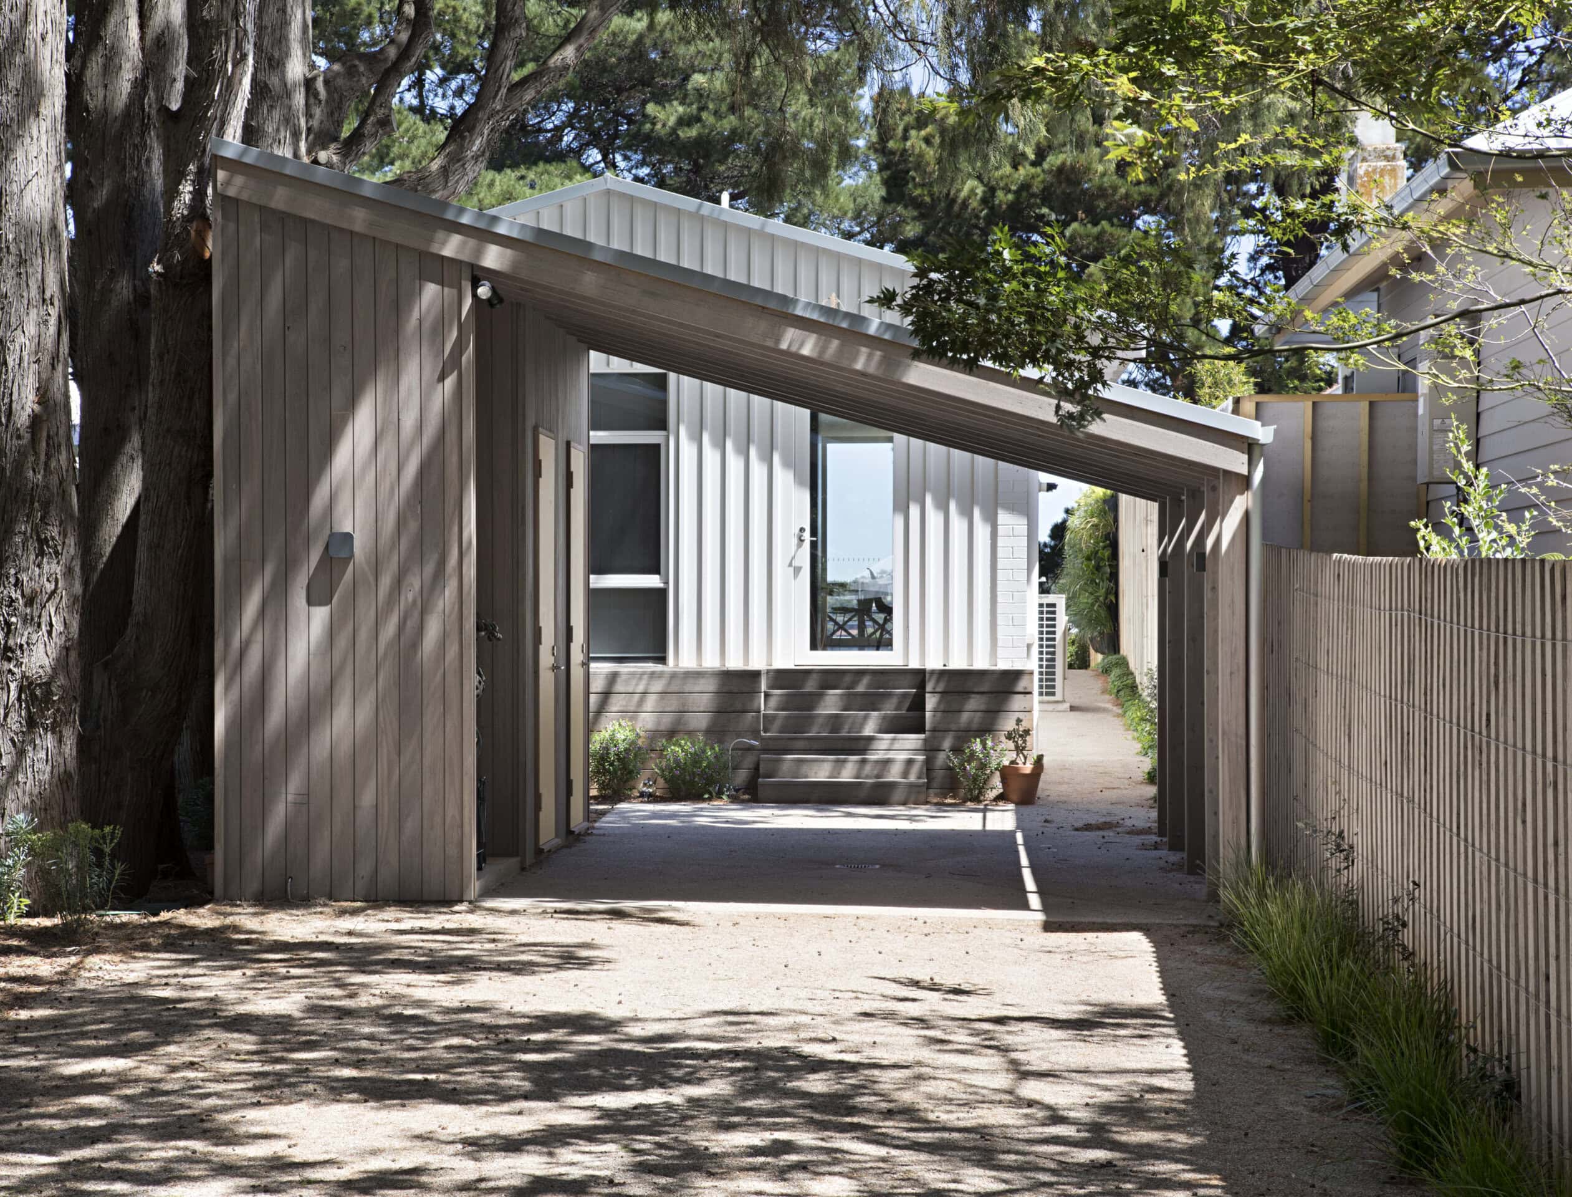
On the exterior, a new butterfly roof on the south side lifts the ceiling towards the view and amplifies the mid-century mood. Original board and batten cladding, which had only been used above the front windows, is extended across the front facade. The 1980s sand render on the brickwork has been stripped back and finished in white paint. Openings to the outdoor living spaces have been opened up to frame views back to the surrounding landscape.
Inside, clean architectural shadow lines, timber panelling and painted brickwork carry the renovation through. A Scandinavian palette suits the clients and reads as a natural extension of the mid-century language, producing a light, fresh interior that fits the semi-urban setting. Where old meets new, a bespoke bar unit borrows from the original built-in joinery and quietly marks the join between eras. Living room windows have been replaced with matching profiles, while the new end of the house carries taller windows without cross mullions, a contemporary reading of the original type.
Architect: Anne Hindley, Hindley & Co. Photography: Tatjana Plitt.
Gallery
Company

Industry
Sector
Details
- Completion Date: 2017
- Photographer: Tatjana Plitt
Region
Discuss