Description
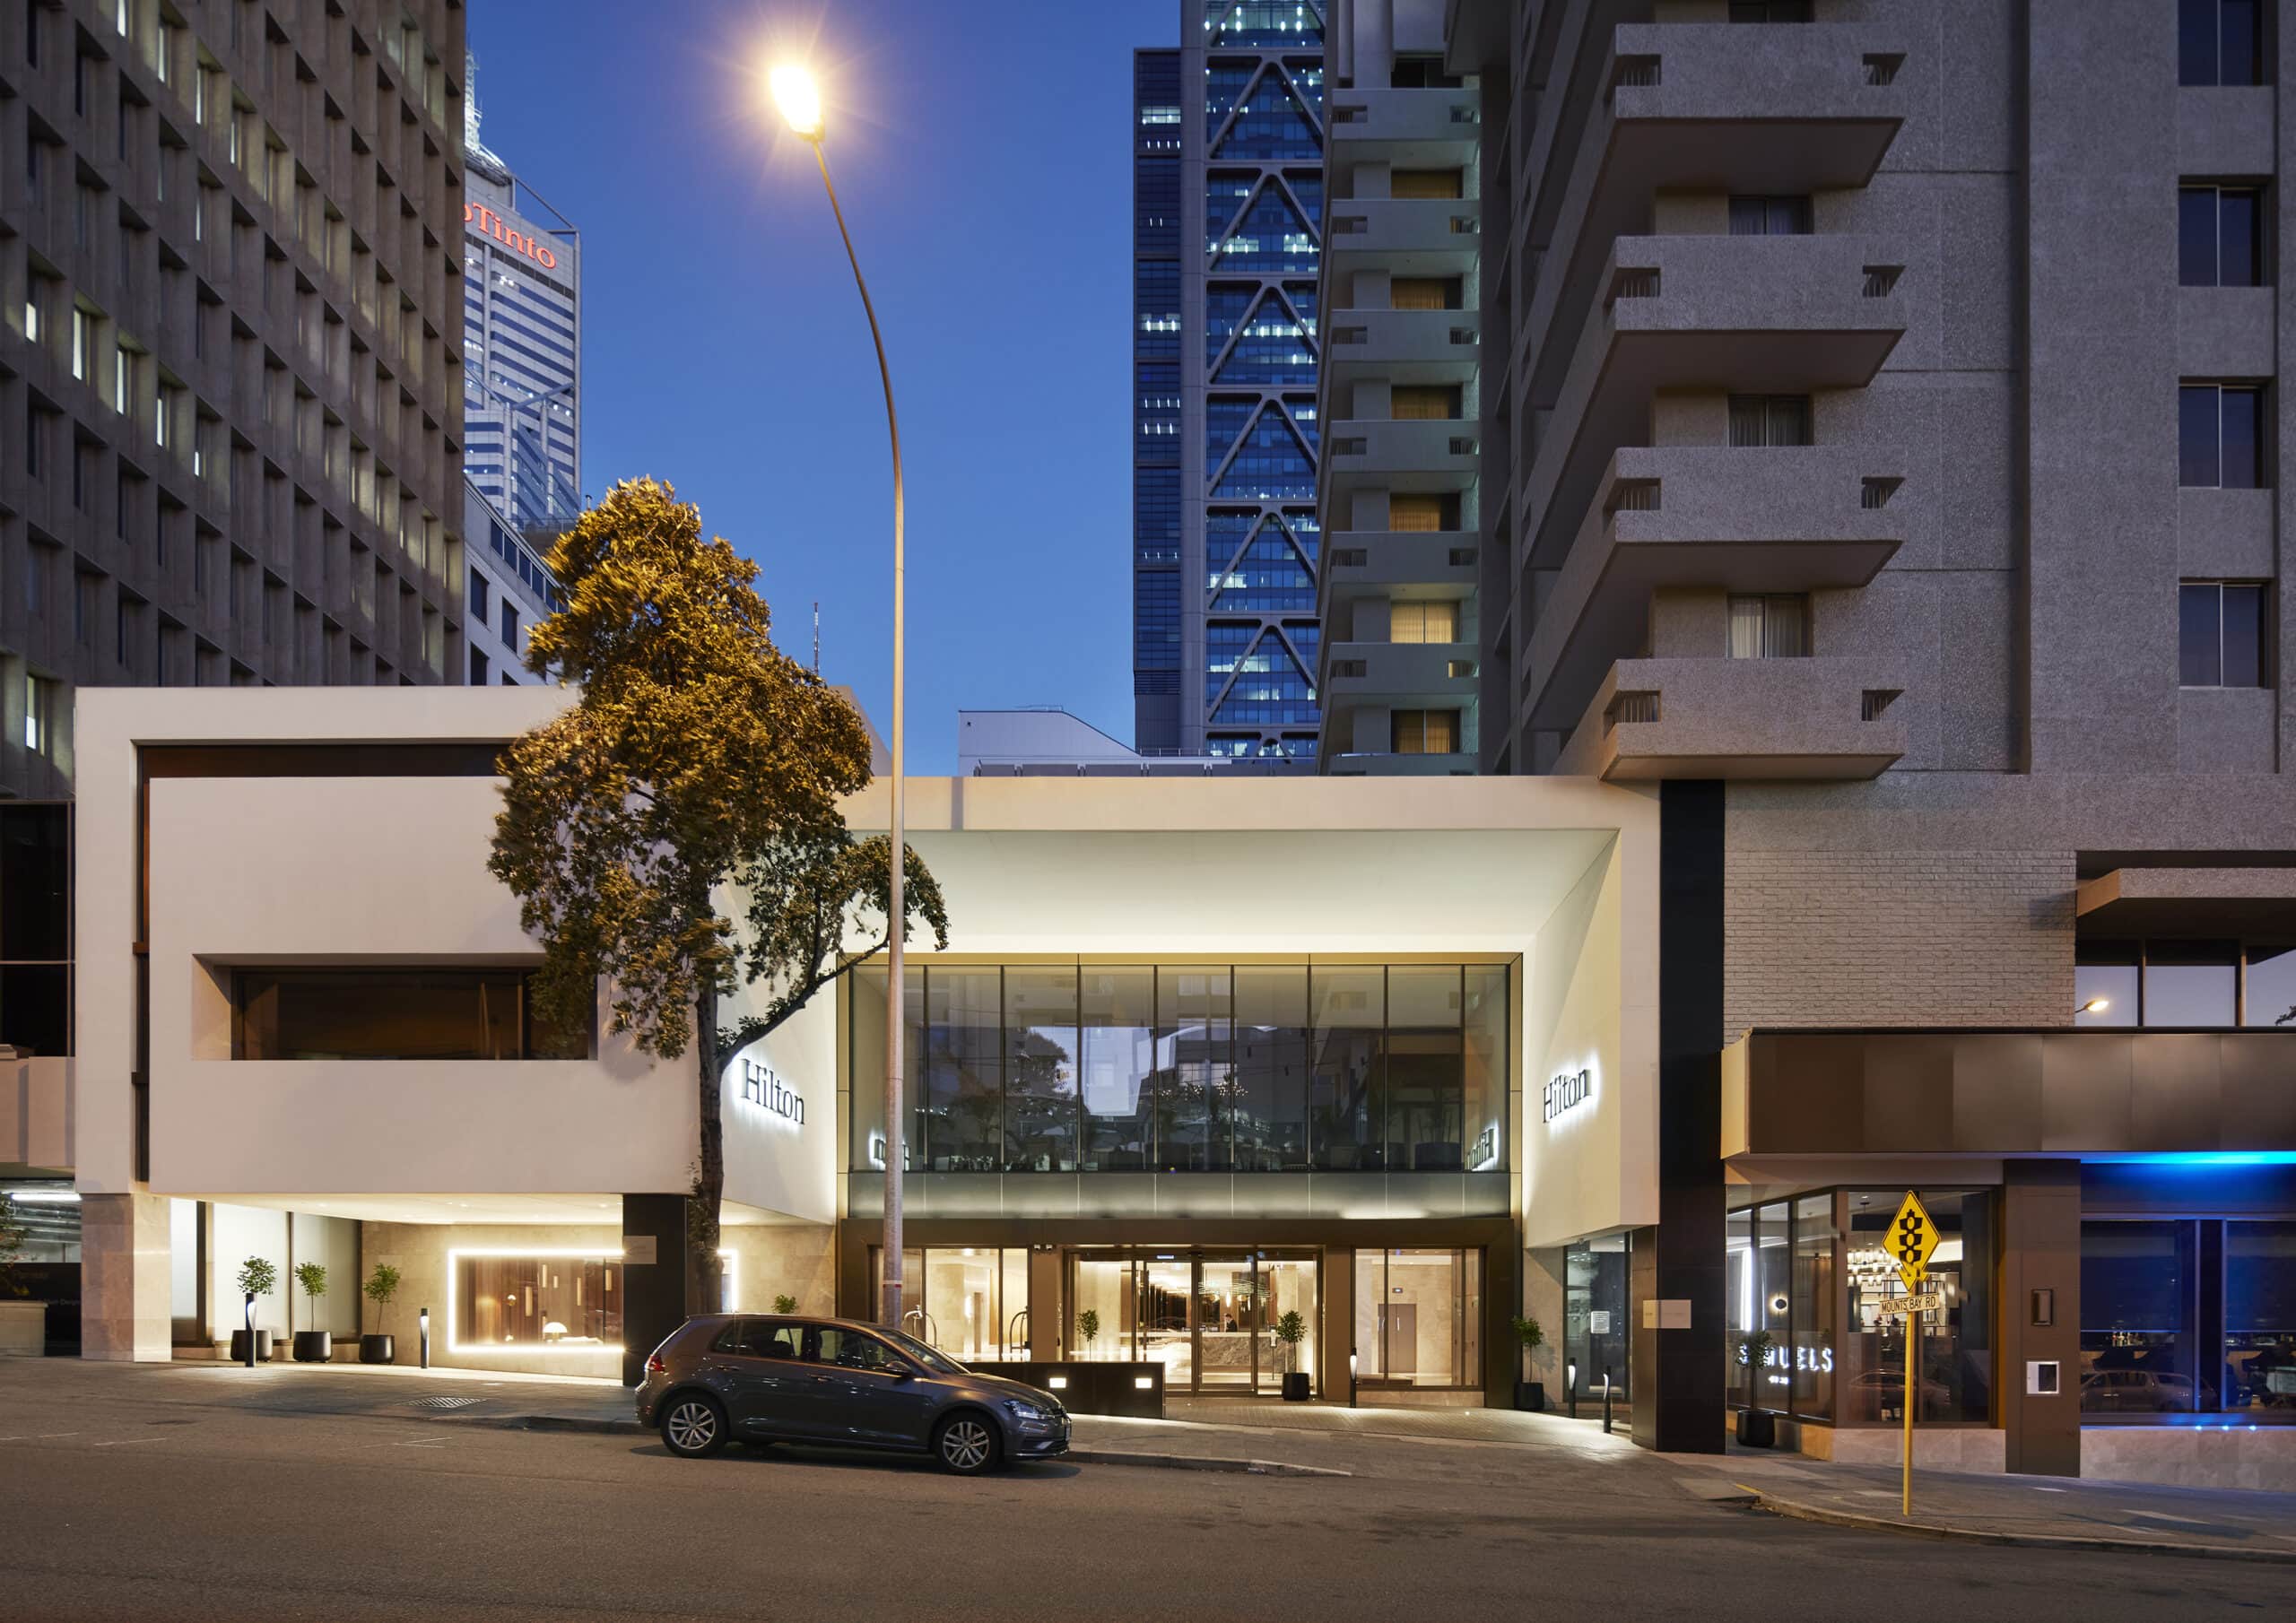
Cox Architecture has reworked the ground floor of the Parmelia Hilton, Perth's oldest five-star hotel, resetting how guests arrive and how the building meets the city. The new façade takes its cue from the existing Hilton tower, giving the entrance a clear sense of arrival.
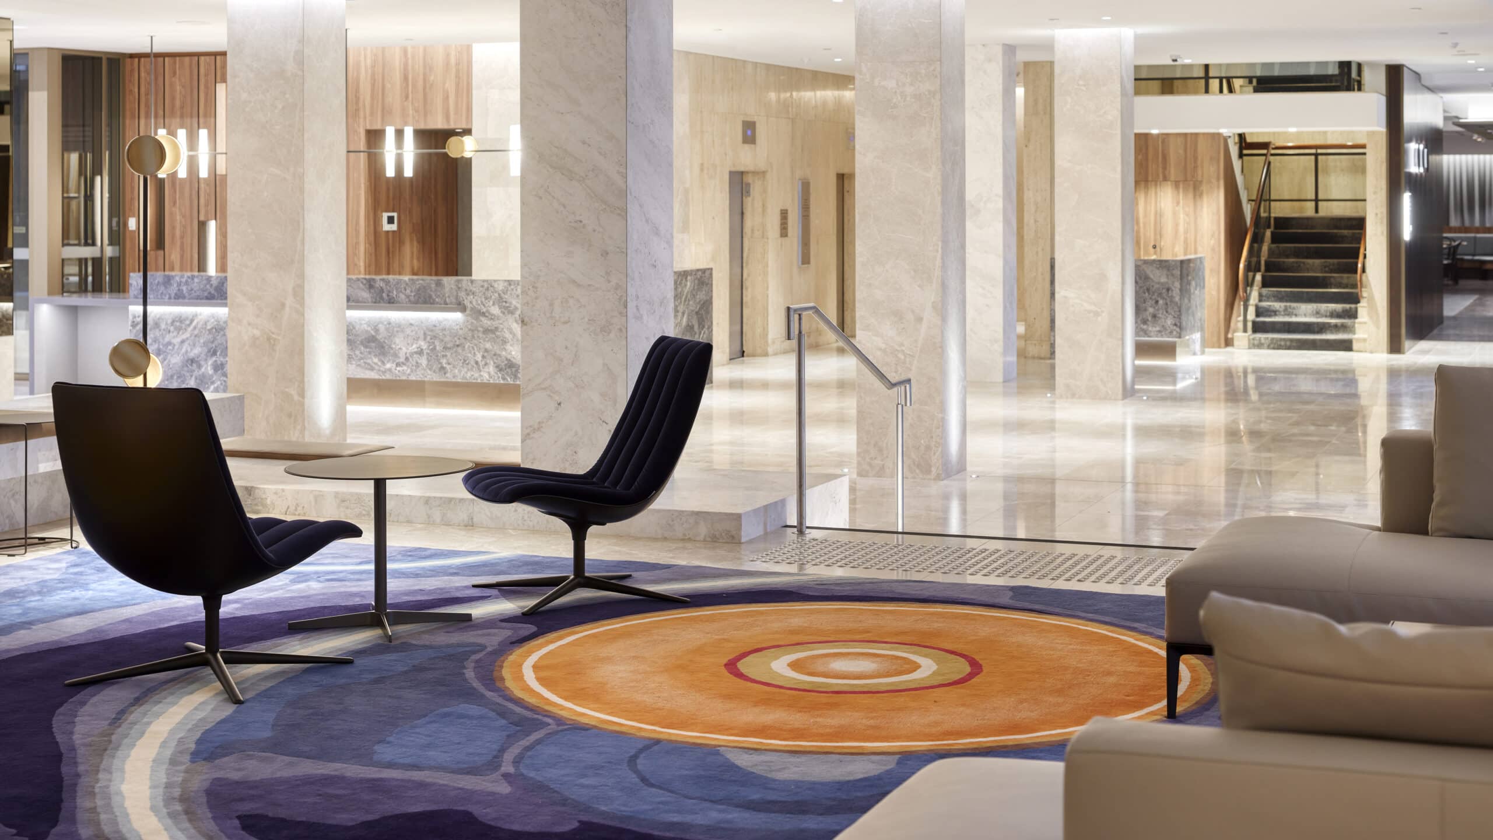
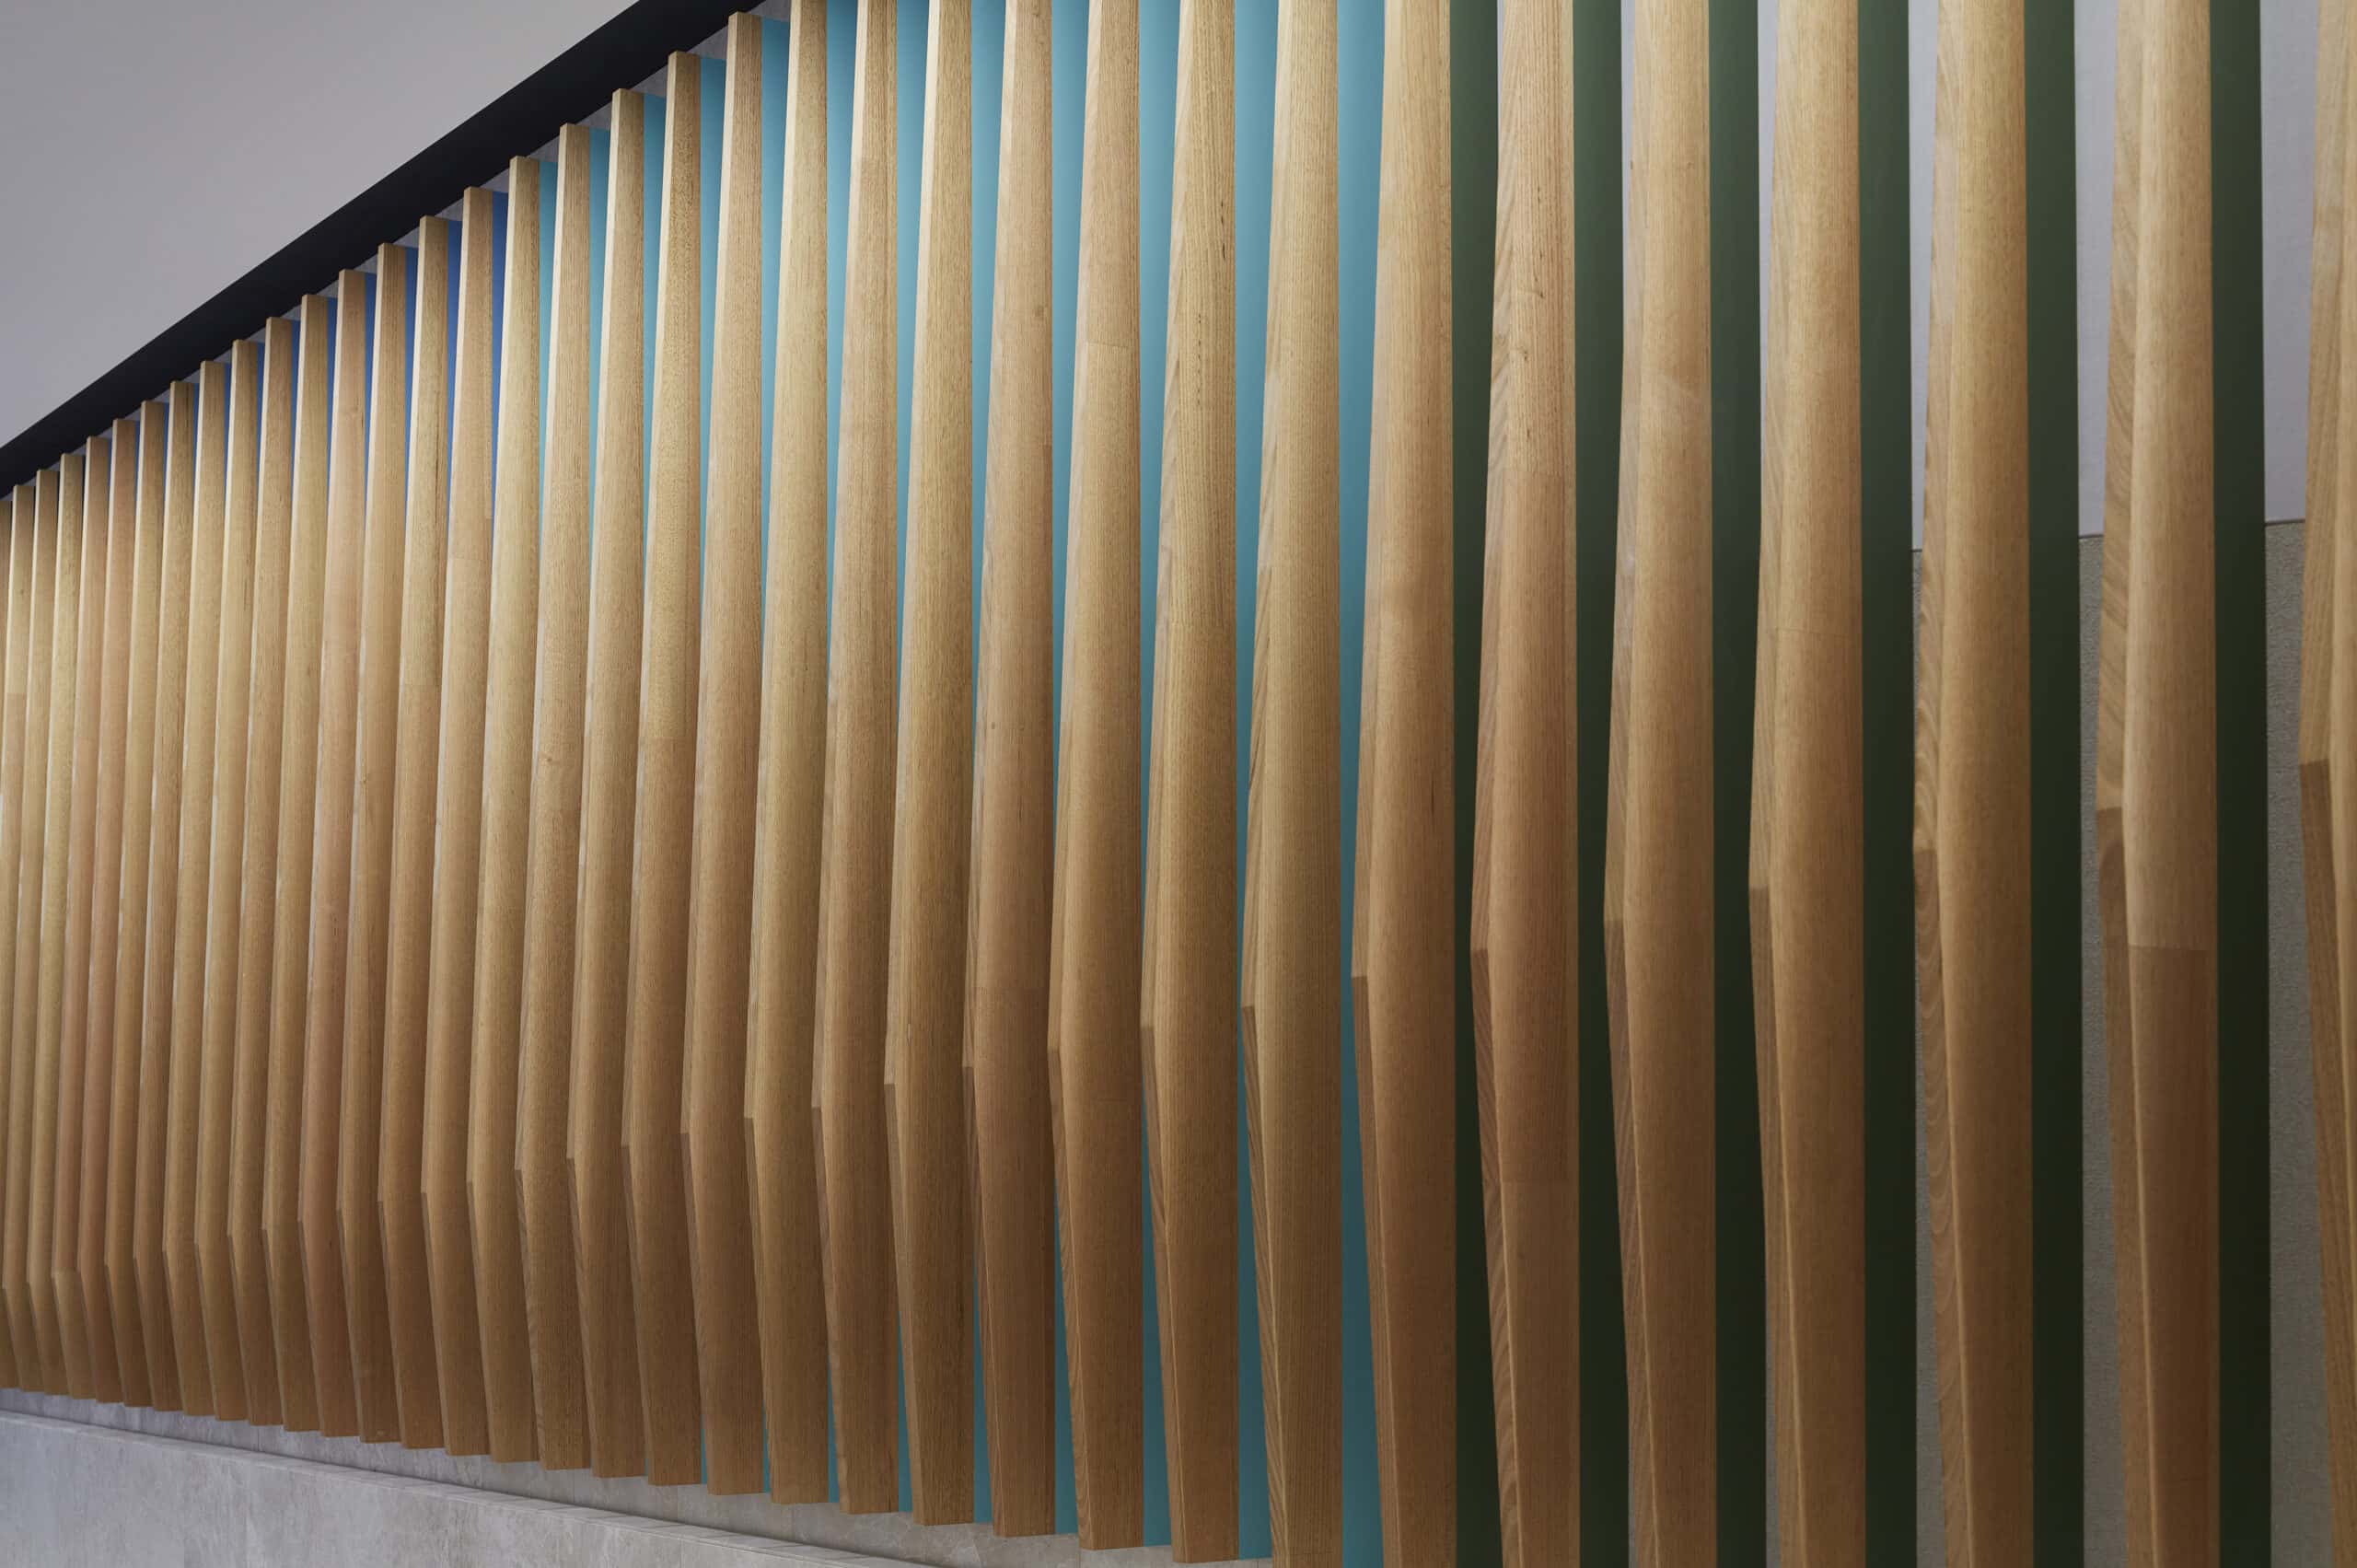
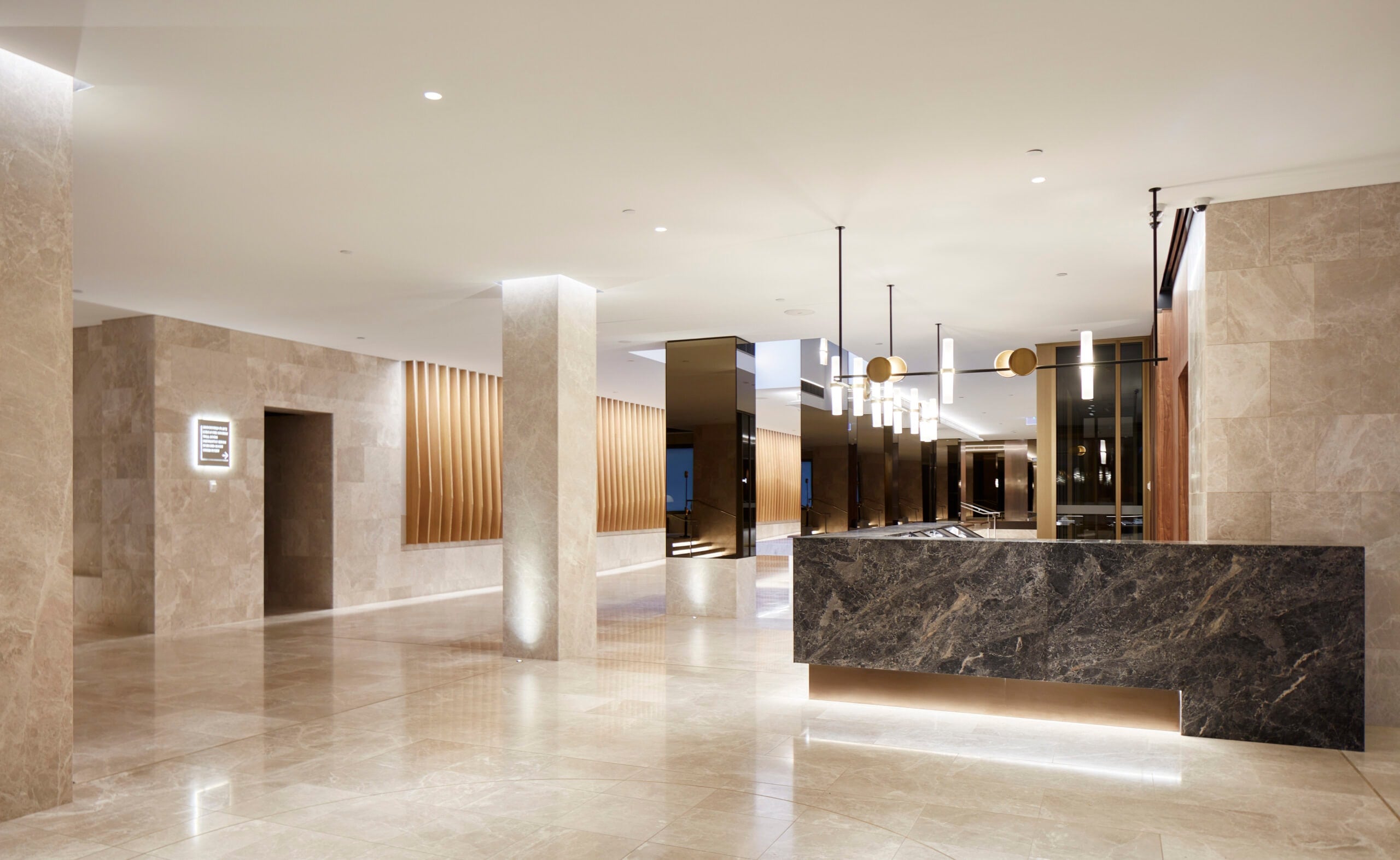
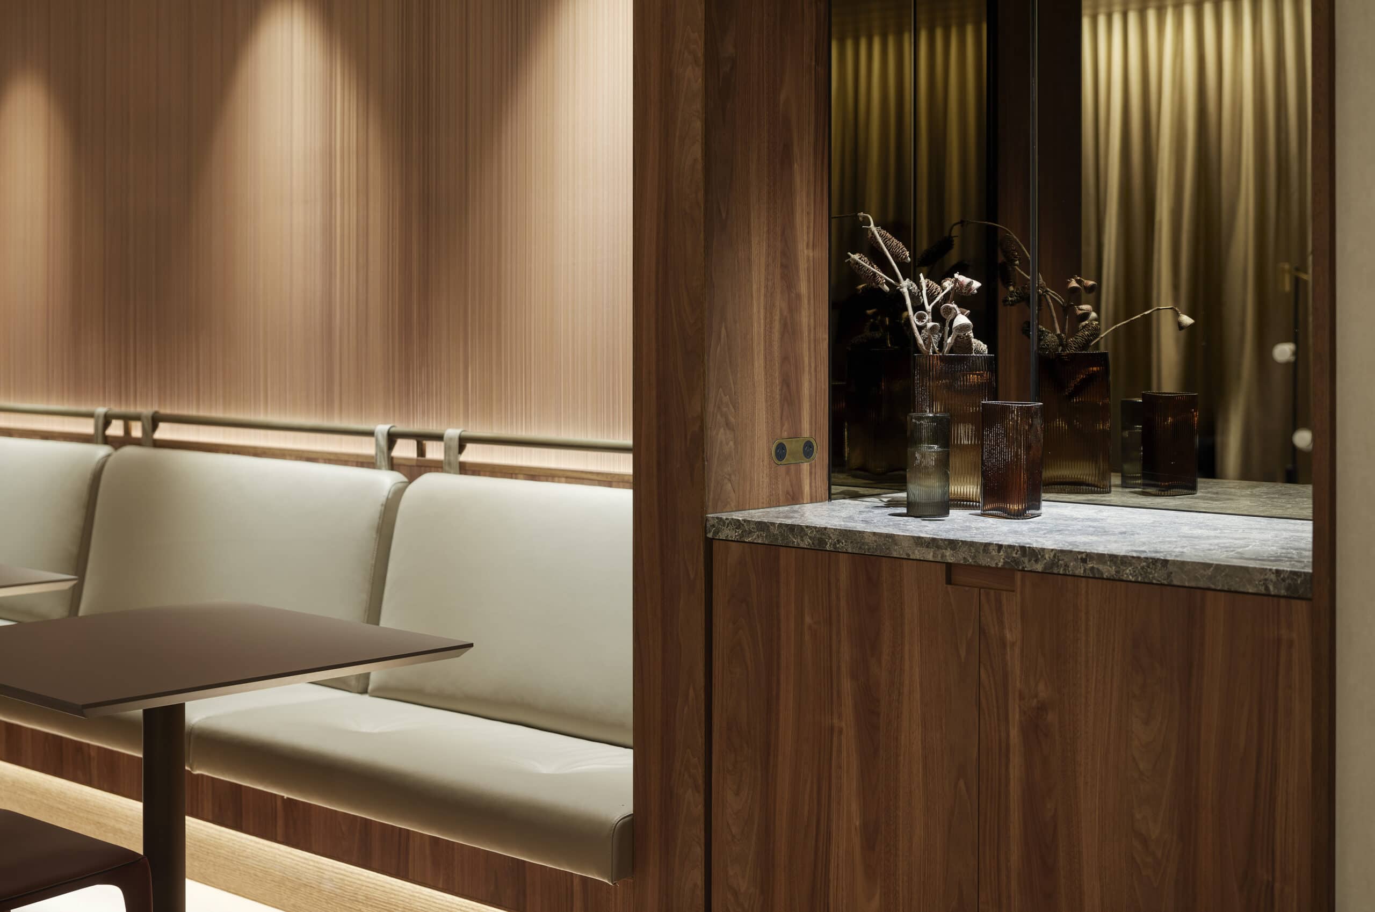
Inside, the lobby now reads as an internal street, linking reception, the upper lounge, a colonnade, the executive lounge and the restaurant into a run of connected spaces. The material palette draws on the open spaces and colours of the Western Australian landscape: marble, timber and leather, lifted with bronze detailing and mirrors for an understated, durable luxury.
A new pedestrian route runs through the lobby to Brookfield Place, adding public amenity across the wider precinct. The 17,670 m2 refurbishment, completed in 2020, restores the Parmelia Hilton's standing as a premium hotel in the Perth CBD.
Design architect: Cox Architecture. Photography: Robert Frith.
Gallery
Company

Industry
Sector
Details
- Project Size: 17670 m2
- Completion Date: 2020
- Photographer: Robert Frith
Region
Discuss