Description
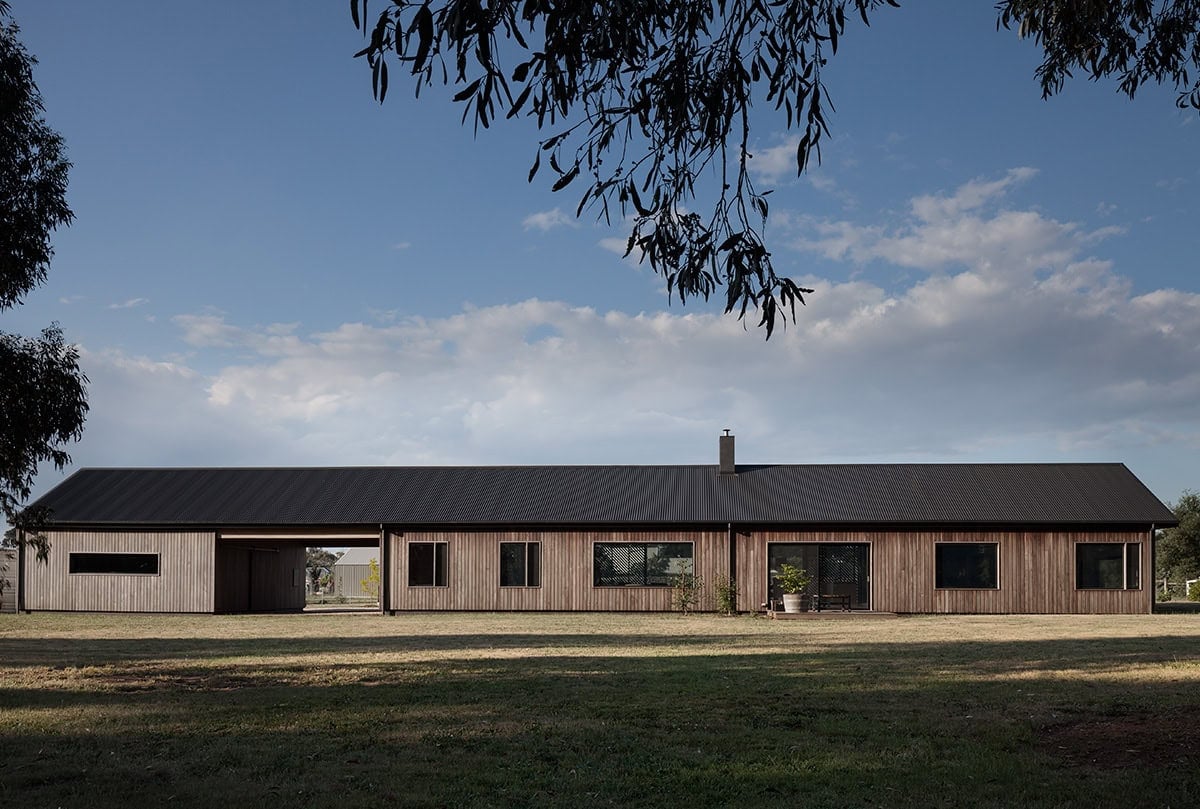
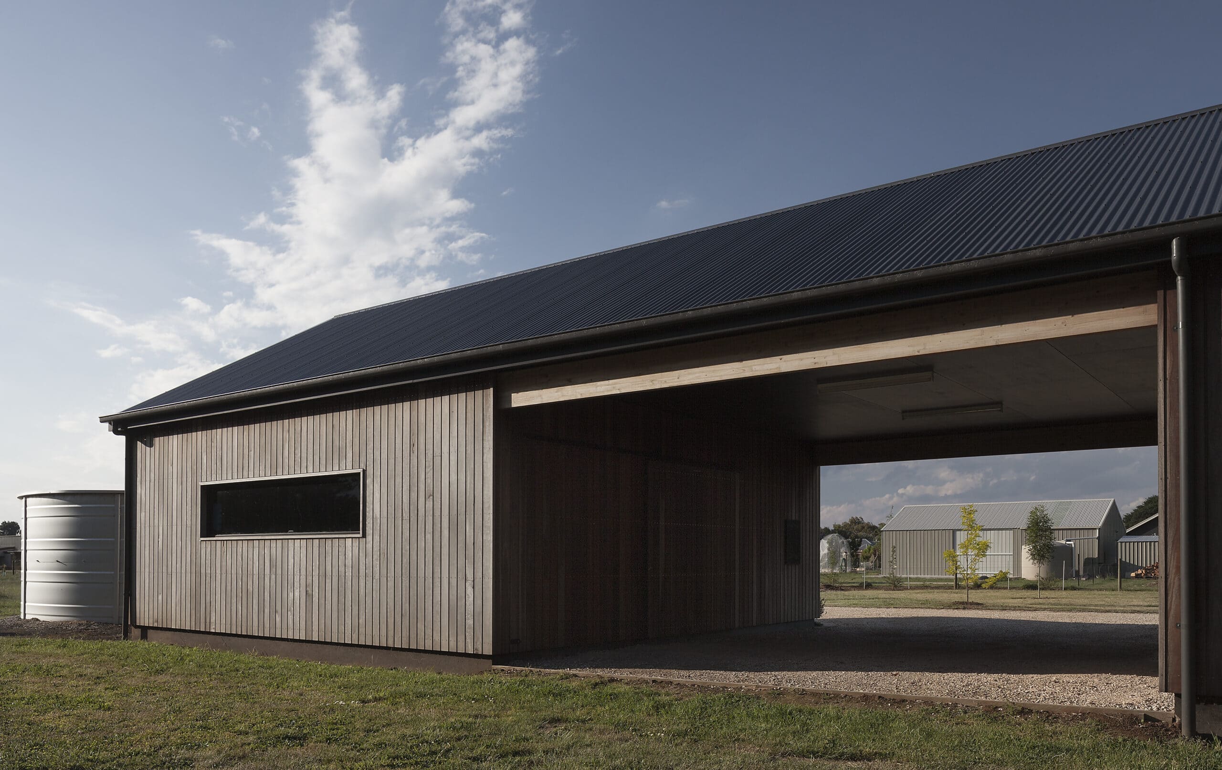
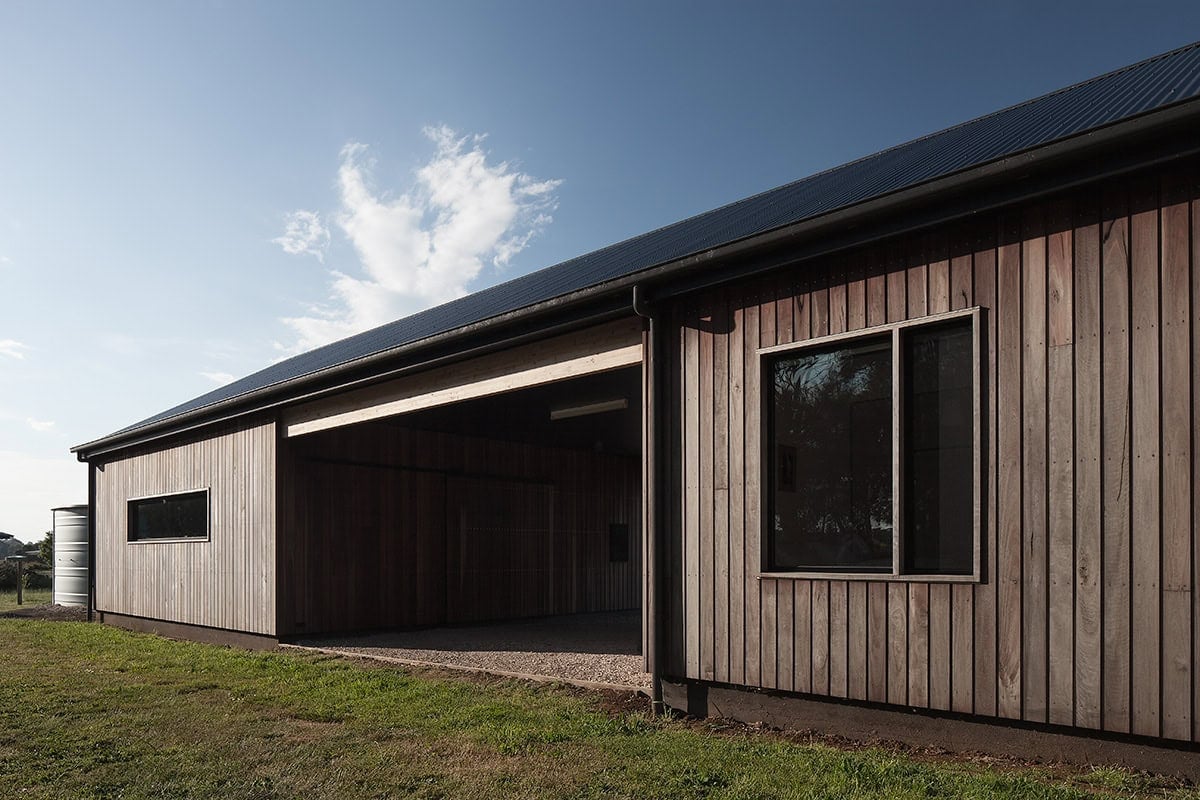
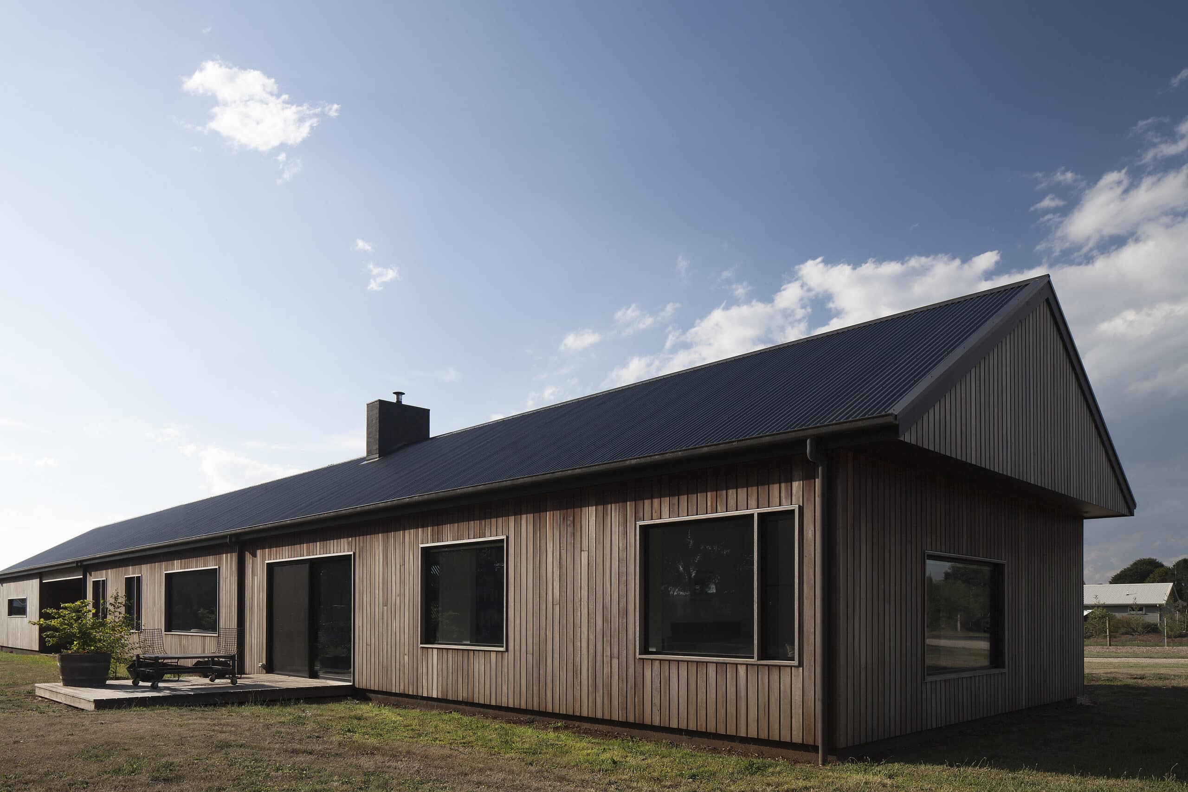
Gathered beneath a single expansive gable, Trentham Long House reads as a collection of contemporary farm buildings, a form drawn directly from the traditional agricultural structures that once occupied this part of central Victoria. Three distinct requirements of the brief sit within one structure: the machinery shed that serves as a garage, a drive-through loading zone, and the farmhouse itself, built around a central kitchen and wood burning stove.
The material palette stays deliberately muted and echoes the buildings that came before it. Spotted gum cladding has been left to patina naturally, relying on its own capacity to weather into character and camouflage. In keeping with that restraint, the plan is simple. The elongated, gable-roofed volume is divided according to the daily patterns of a low-tech country life, and is designed around the lifestyle the owners wanted at this stage of theirs.
Trentham sits in the Great Dividing Range, a former gold mining town now valued for its quiet streets and crisp country air. The site is bounded by neighbouring properties to the north, east and west, and by a main road to the south. The house is placed centrally on the block, leaving front and rear gardens of almost equal size, and retreats from its boundaries to hold privacy while framing selected views.
The brief asked for a house that could transform from a home for a couple into one for extended family, that was inexpensive to run and maintain, and that could be built economically by the owners together with their builder son. The project team was the client, the builder and the architect. The client's son Mike, a builder based in Melbourne, contributed throughout the design process on how the house would be constructed, and had previously built the owners' last house with his father. As new grandparents, the clients were determined that his time on site be kept short, which pushed the design towards a form that minimised complexity.
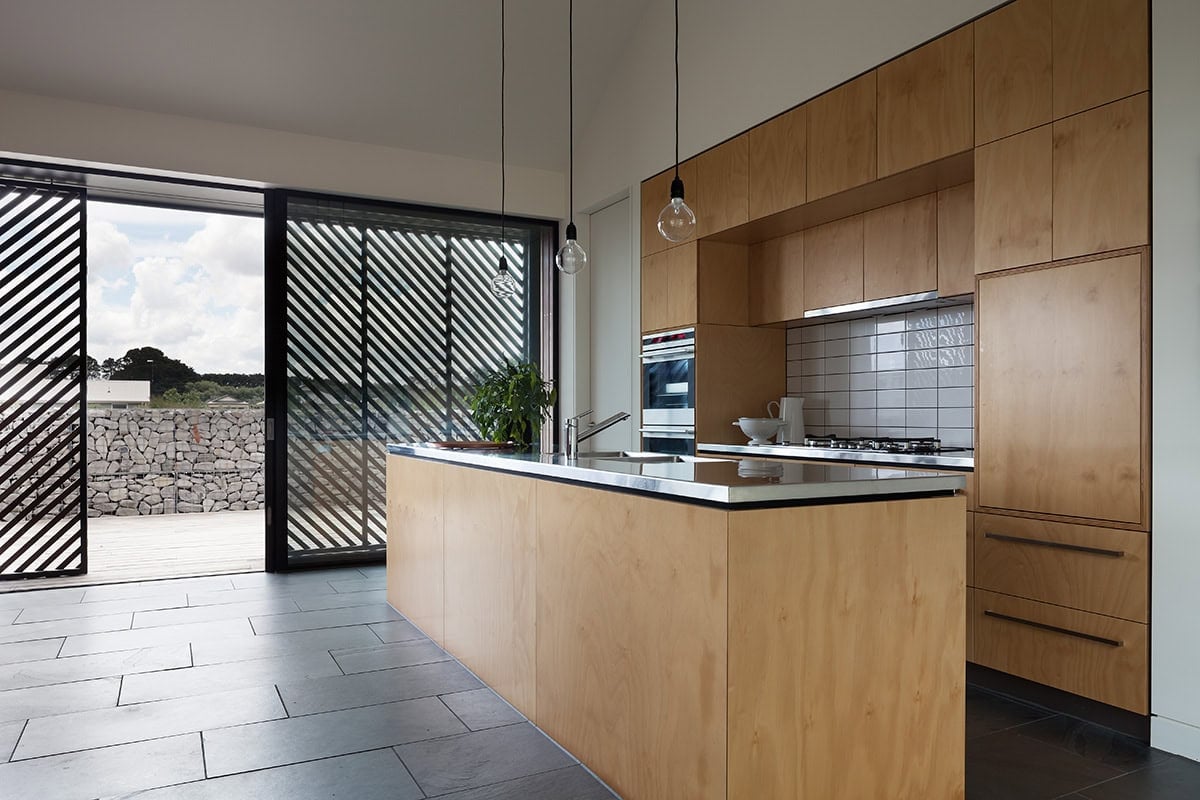
The extruded gable answers both that constraint and the agrarian character of the area, while accommodating a highly insulated, low maintenance home on a limited budget. Finishes were selected on budget, durability and thermal performance, and conservative construction across most of the building freed up budget for the cathedral ceiling and slate floor in the main living areas.
Although only about an hour north of Melbourne, the climate is markedly different. At an altitude of 700 metres the winters are cold, with a mean daytime temperature of 7.6 degrees and snow not uncommon. The clients had lived locally before building and understood the need for a house that was warm and cheap to keep warm. The building is orientated east to west. The better views lie south, but glazing on that facade was kept to a minimum. High north-facing glazing is set back from the face of the facade to shade the midday summer sun, and custom sliding screens block the lower morning and afternoon sun in summer.
Stone tile laid on a concrete slab through the living spaces provides thermal mass, which the owner reports gives passive evening heating in both summer and winter. Any supplementary winter heating comes from a high efficiency fireplace. Rainwater run-off from the roof is captured and stored in large tanks, supplying the house and irrigating the garden.
The house covers 259 square metres across a single level and was completed in 2016.
Architect: Antony Martin, MRTN Architects. Photography: Anthony Basheer.
Gallery
Company

Industry
Sector
Details
- Project Size: 259 m2
- Building Levels: 1
- Completion Date: 2016
- Photographer: Anthony Basheer
Region
Discuss