Description
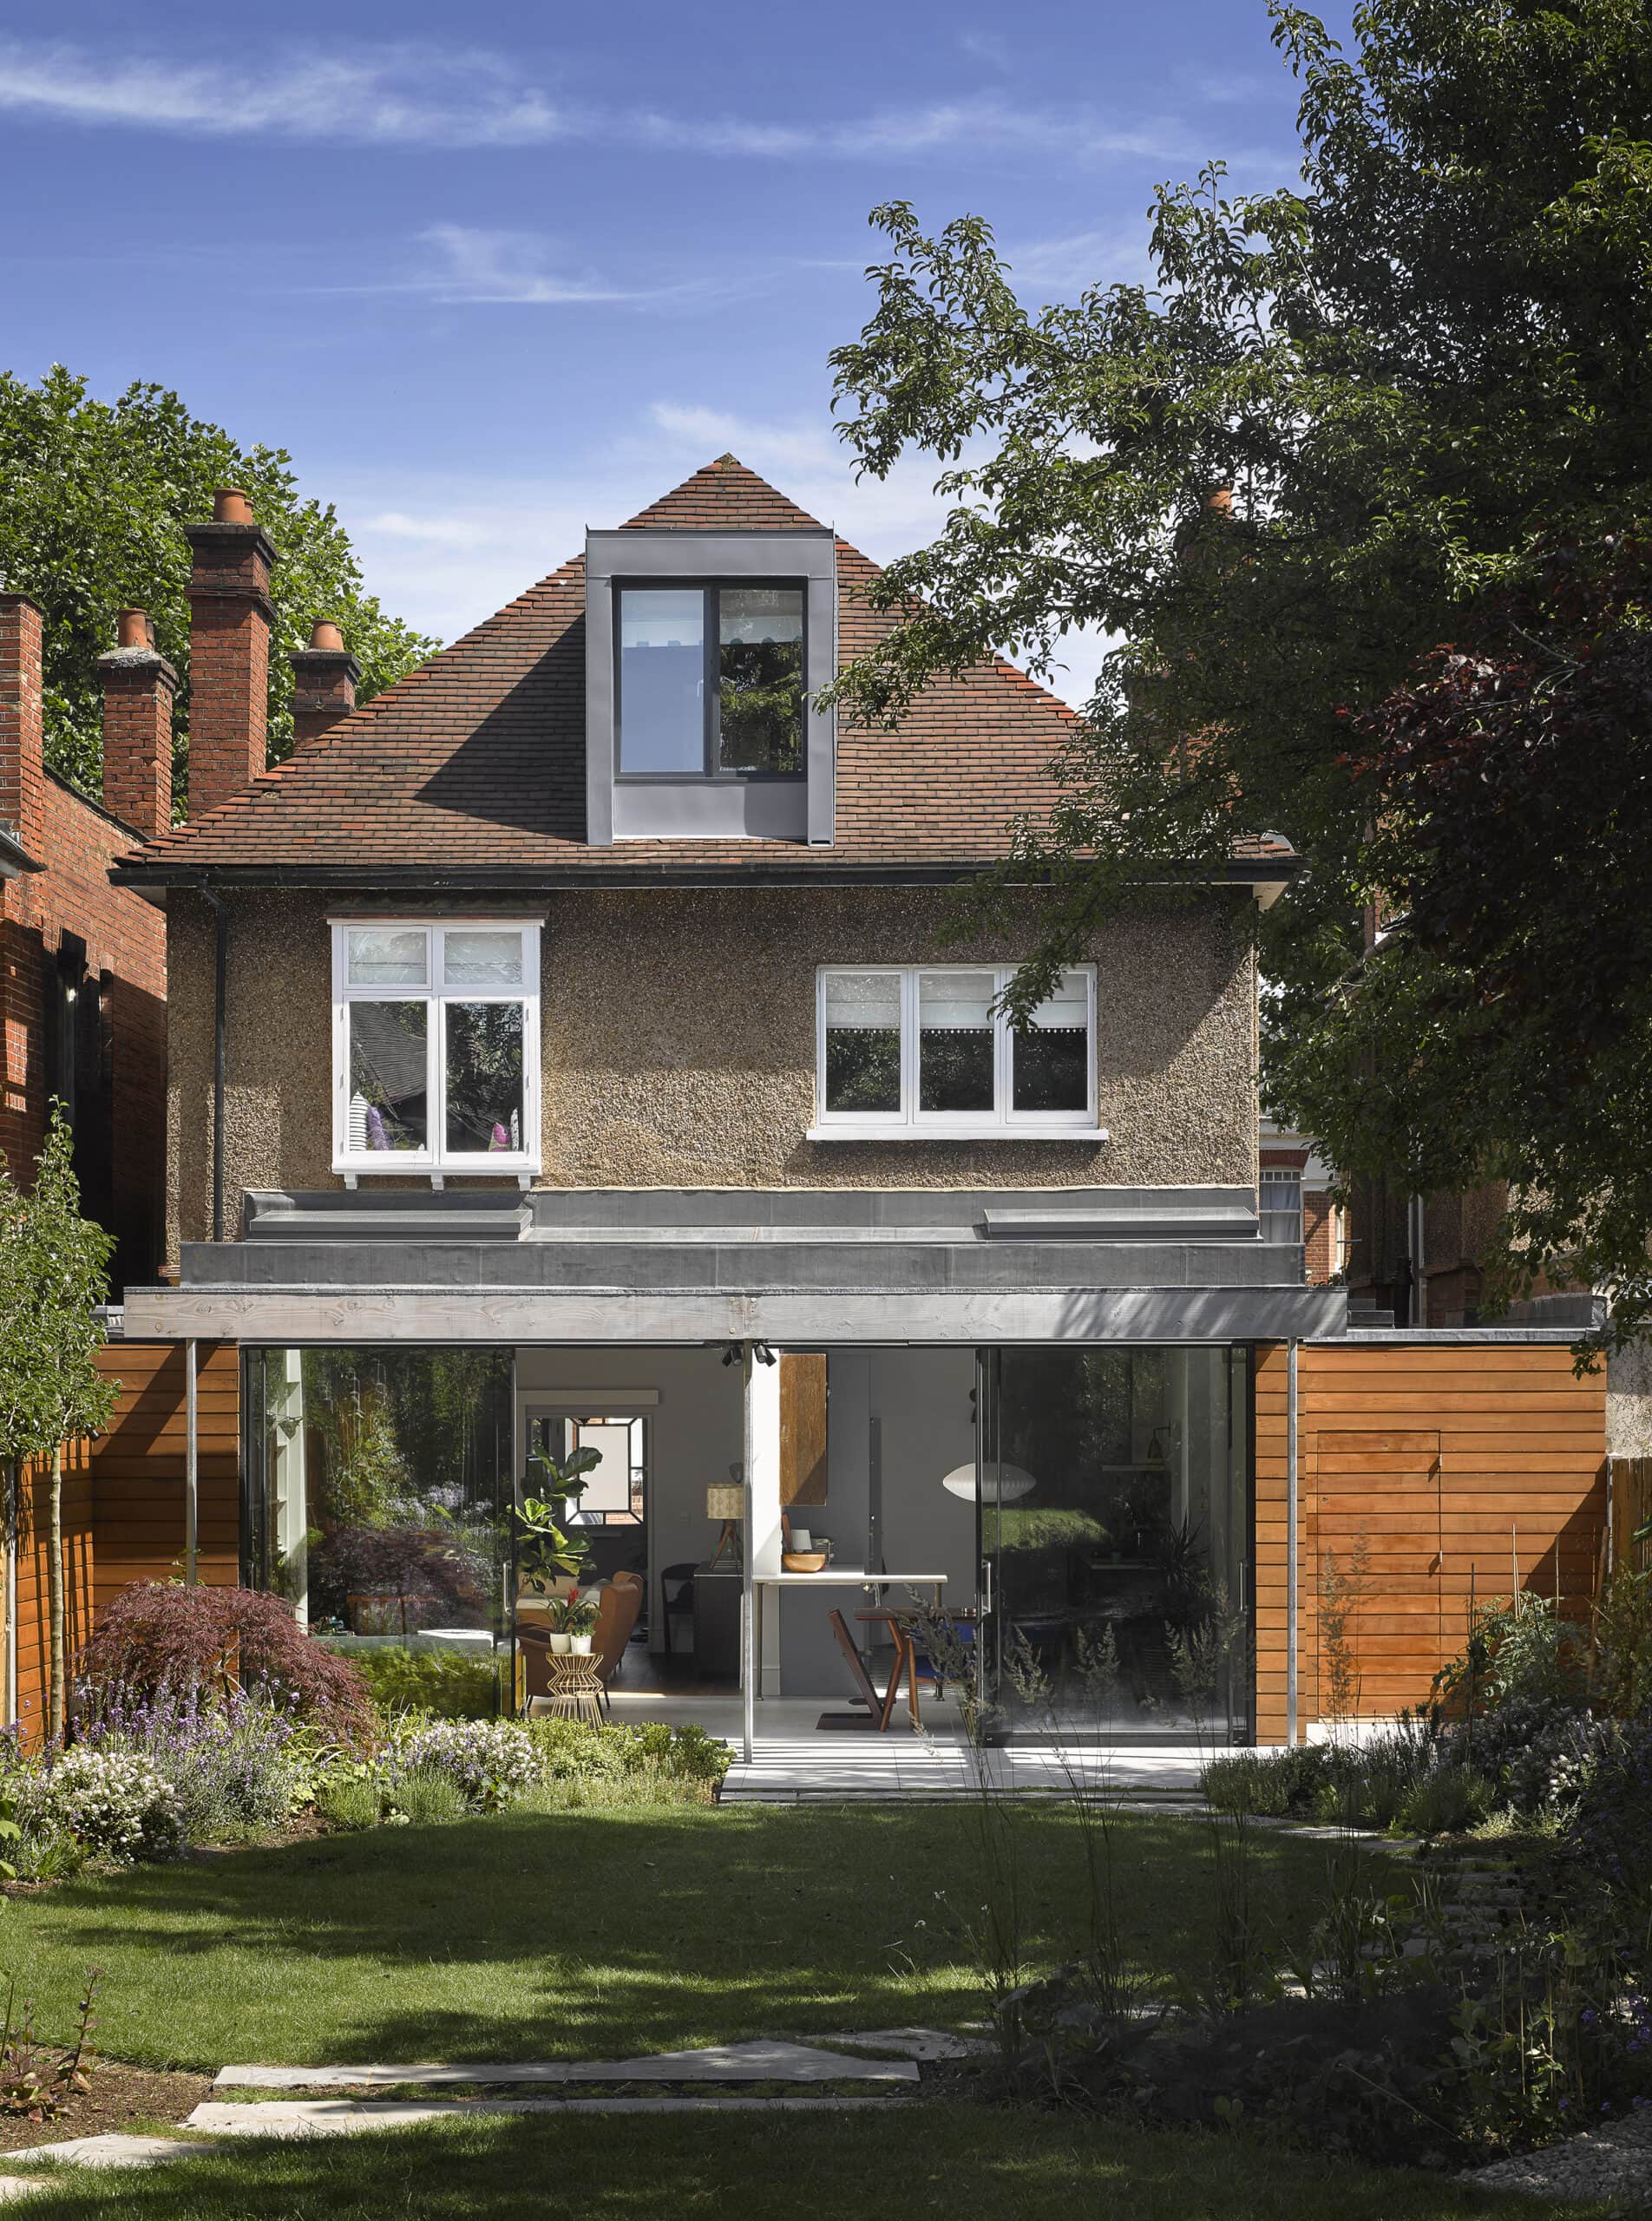
Bhalerao House is the careful repair and transformation of an early Arts and Crafts detached house, reshaped for a growing family who needed extra room to accommodate frequent guests. The original plan placed all the service spaces along the rear, which cut the living spaces off from the generous south-facing garden. Paul Archer Design reversed that arrangement at ground level, moving the family rooms to the back so they open onto the garden, and turning the former main front room into a downstairs bedroom for visiting family.
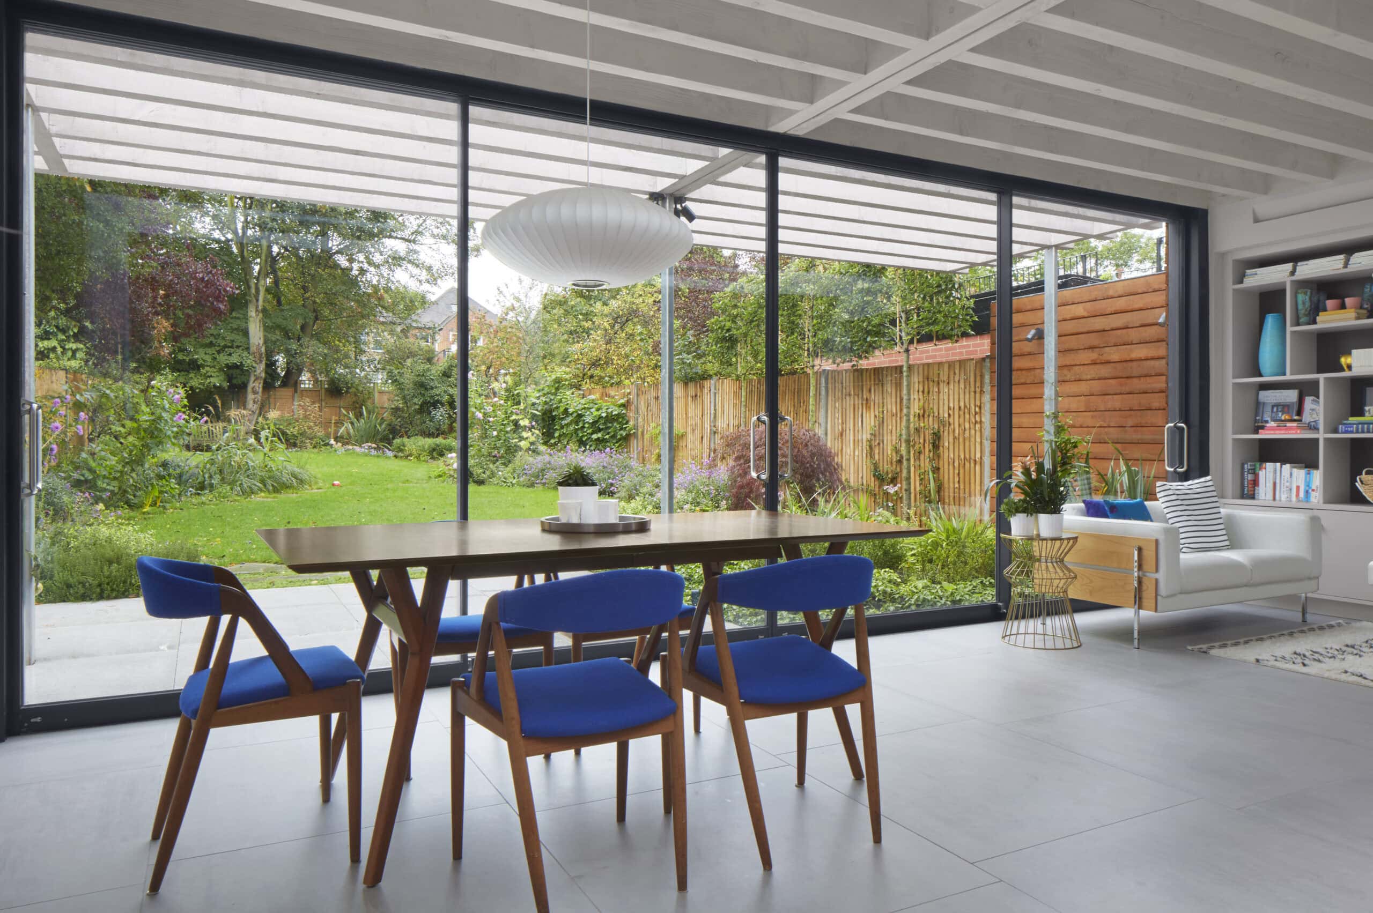
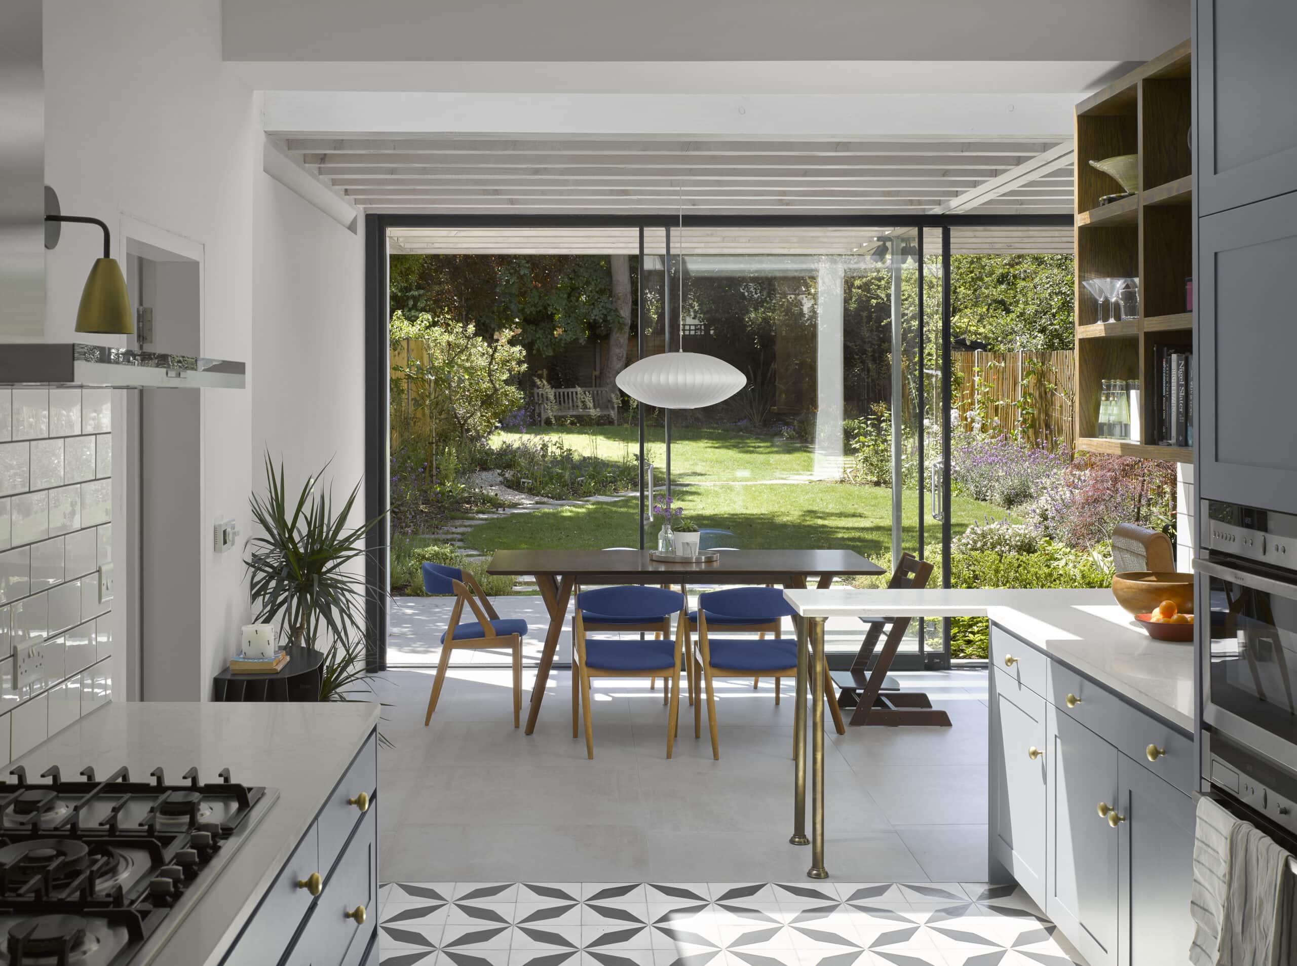
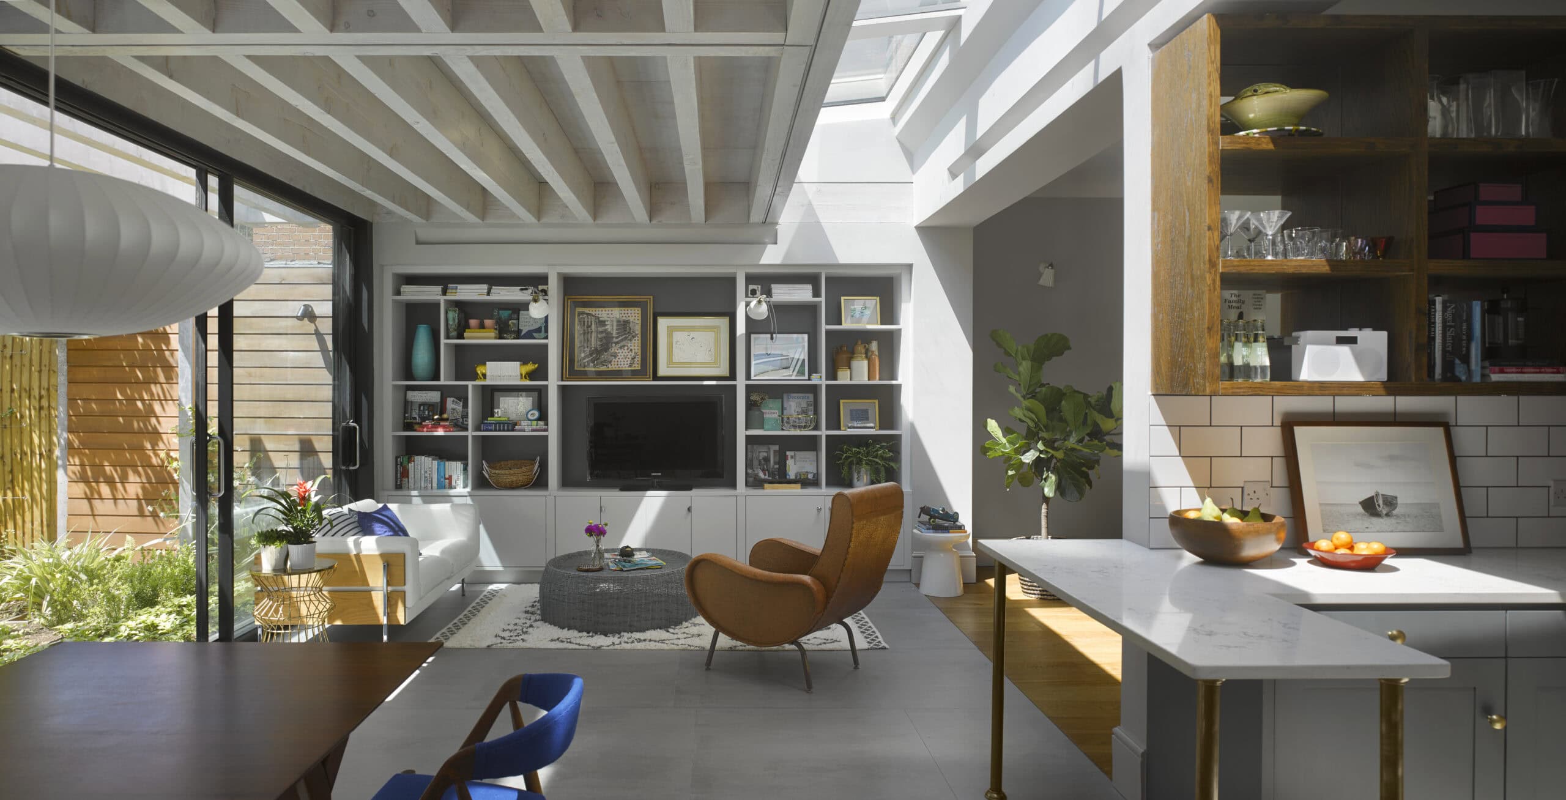
The new ground floor reads as one continuous U-shaped space. The legs of the U hold the more defined kitchen and sitting area, while the wide central section flexes between television room, family dining and a setting for larger gatherings of up to thirty people seated.
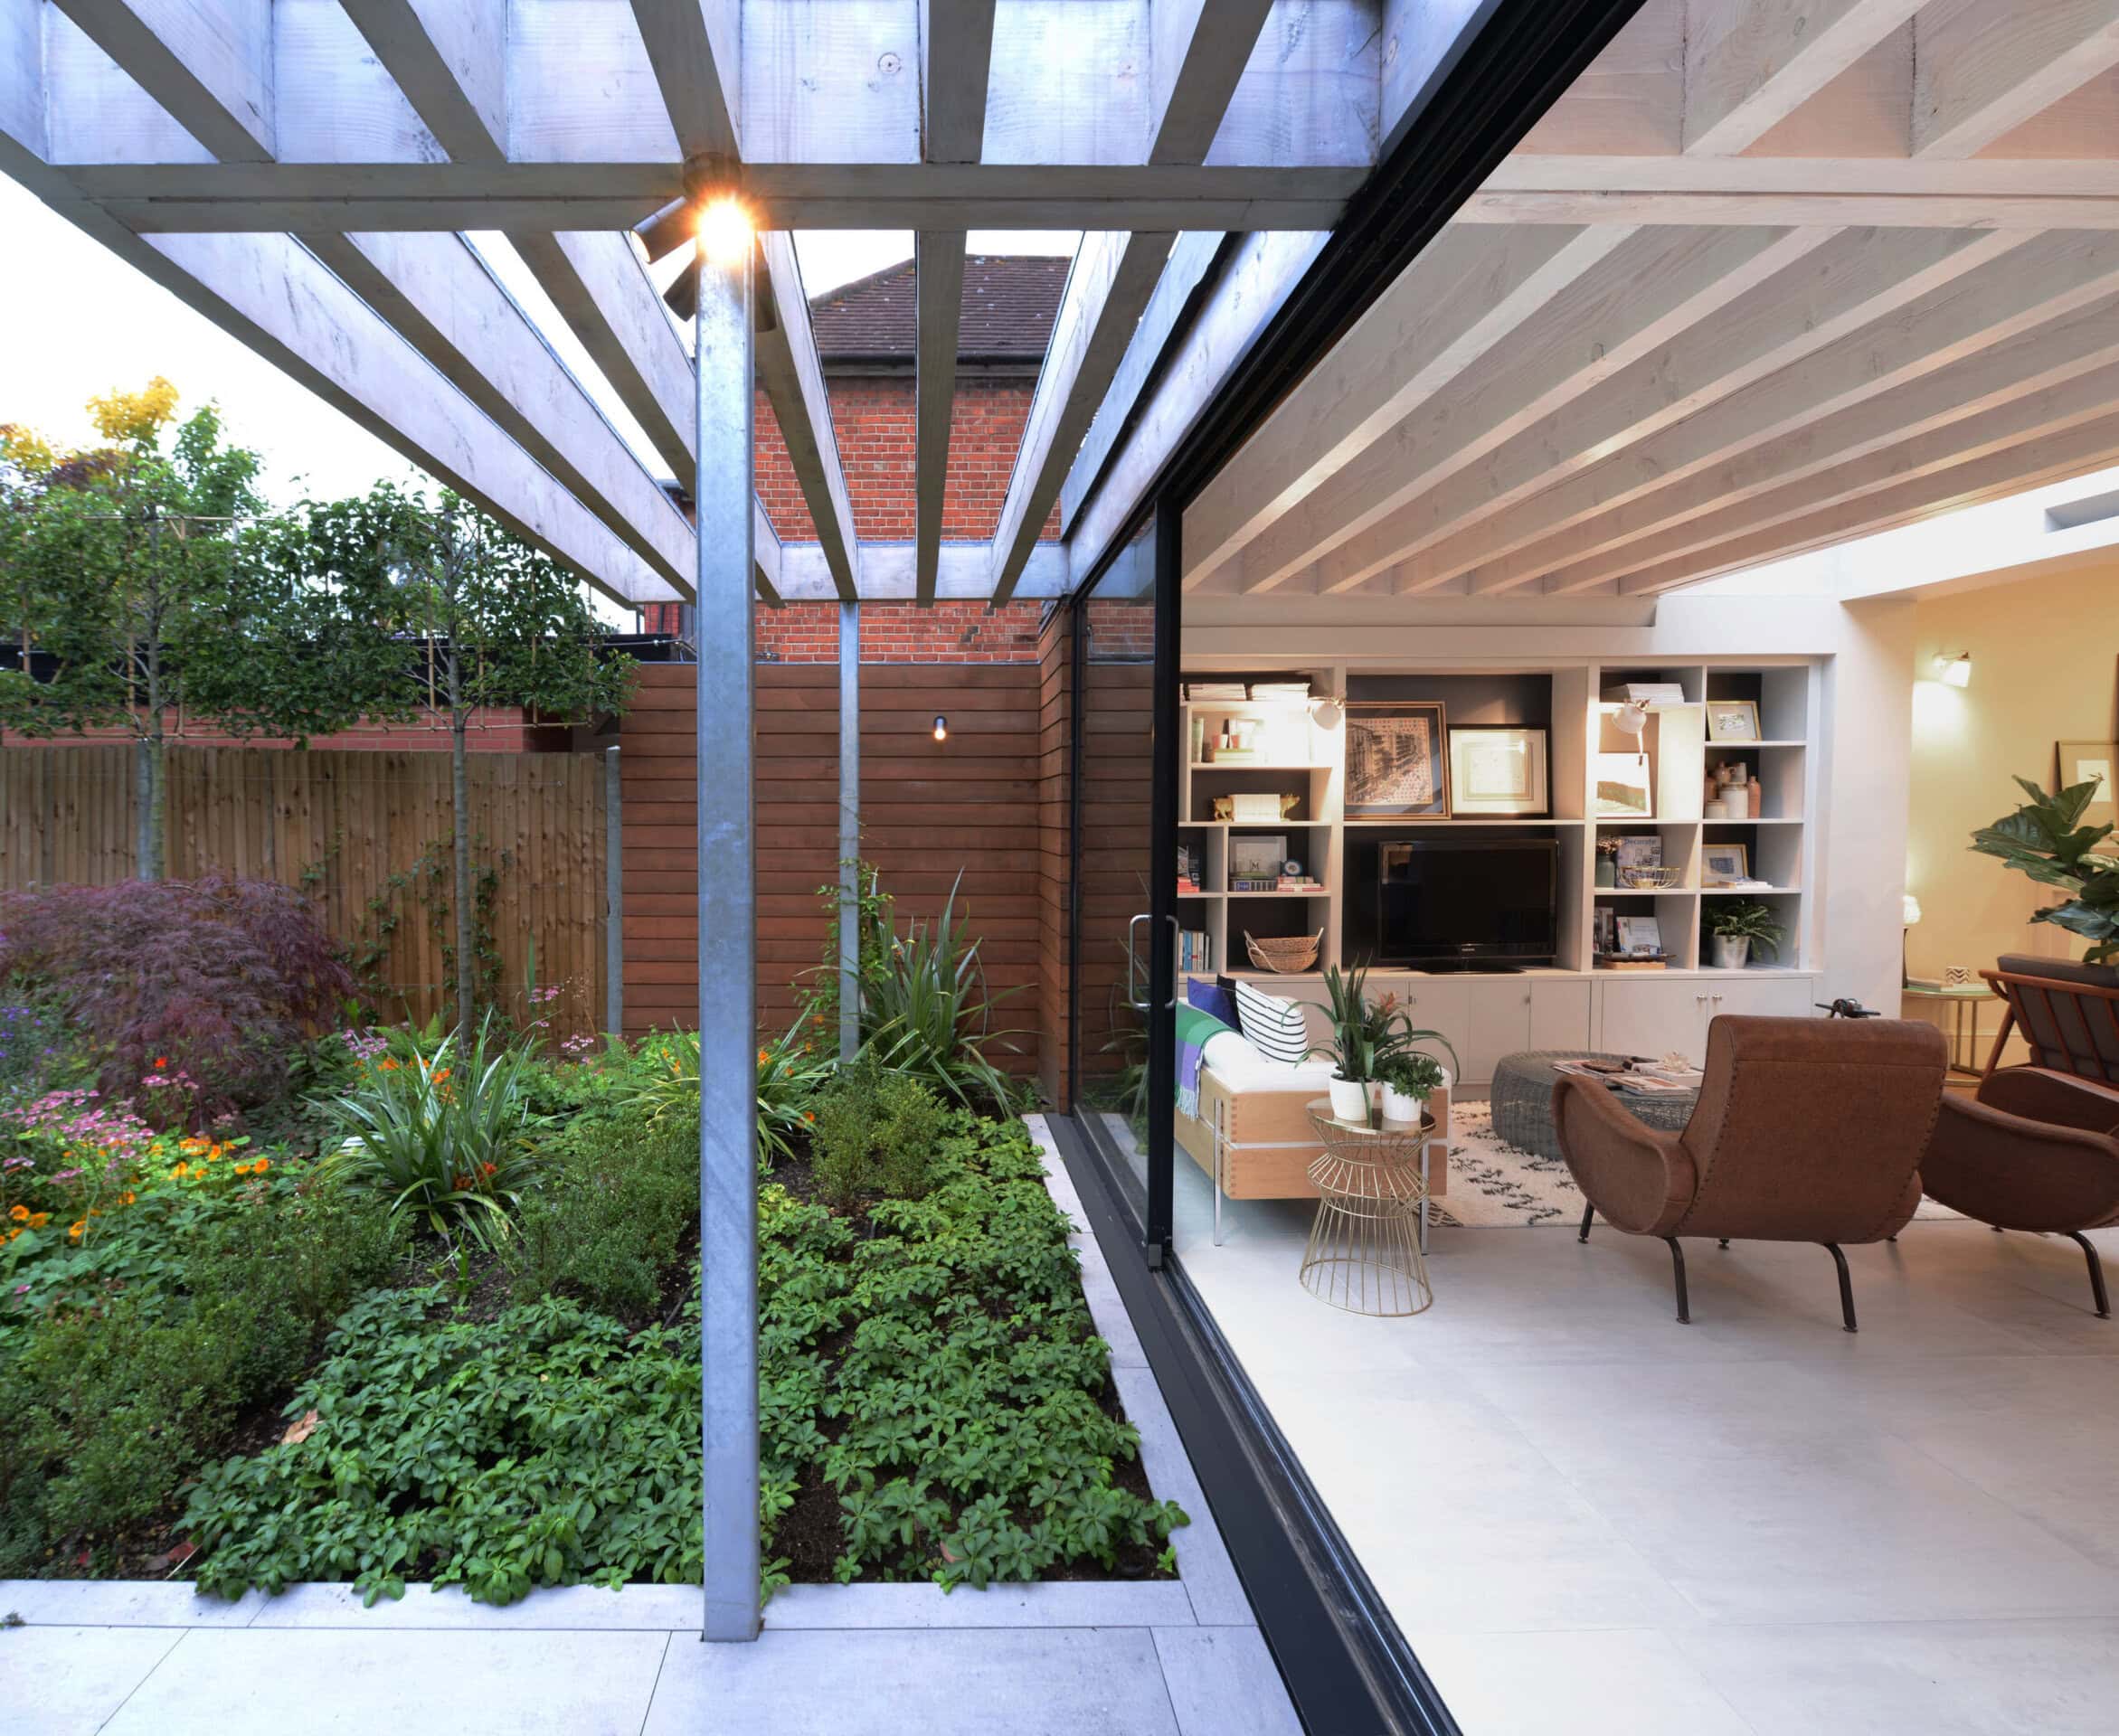
Solar gain on the south-facing aspect drove the design of the new extension. The starting point was a horizontal field of floating timber "fins" that provide shade, which evolved into a timber roof structure carried from inside to out. Long spans are achieved with composite beams of paired joists sandwiching steel flitch plates. A new timber staircase echoes the fin geometry below while nodding to the Arts and Crafts detailing of the original house.
Several original features have been retained and restored, including a substantial fireplace and the Art Nouveau joinery to the entrance alcove. The upper floors have been significantly upgraded, with the loft converted and lit by a simple new dormer to the rear.
Architecture by Paul Archer Design. Structural engineering by Hardman Structural Engineers. Contractor: Build Decor. Photography by Will Pryce.
Gallery
Company

Industry
Sector
Details
- Project Size: 215,000 GBP project budget
- Building Levels: 3
- Project Budget: GBP 215,000
- Completion Date: 2015
- Photographer: Will Pryce
Region
Discuss