
Description
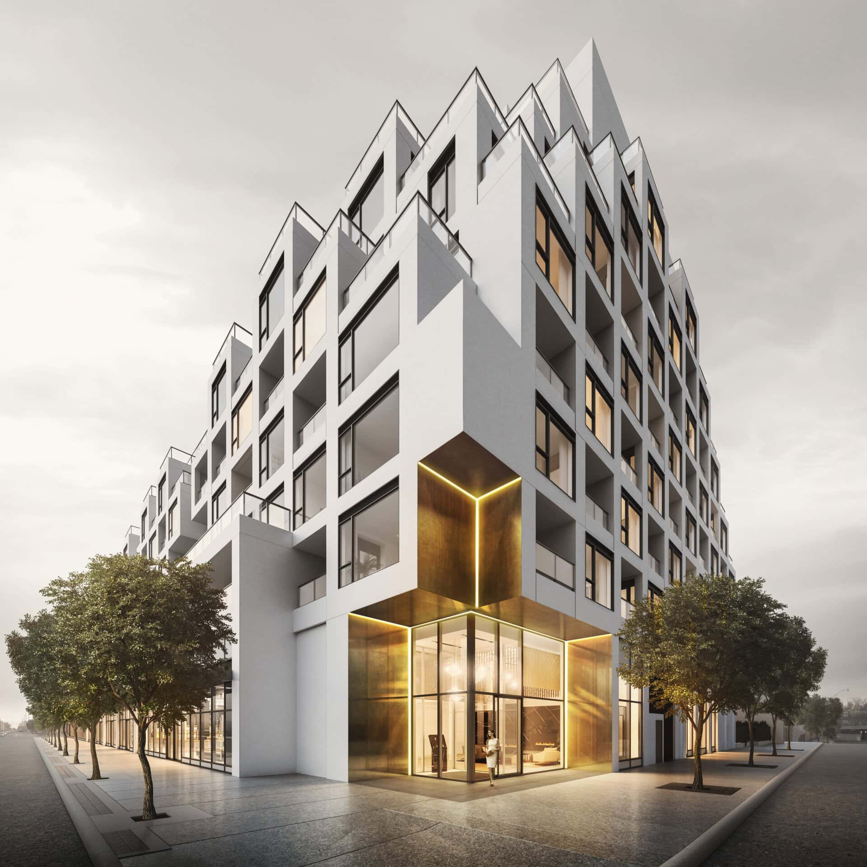
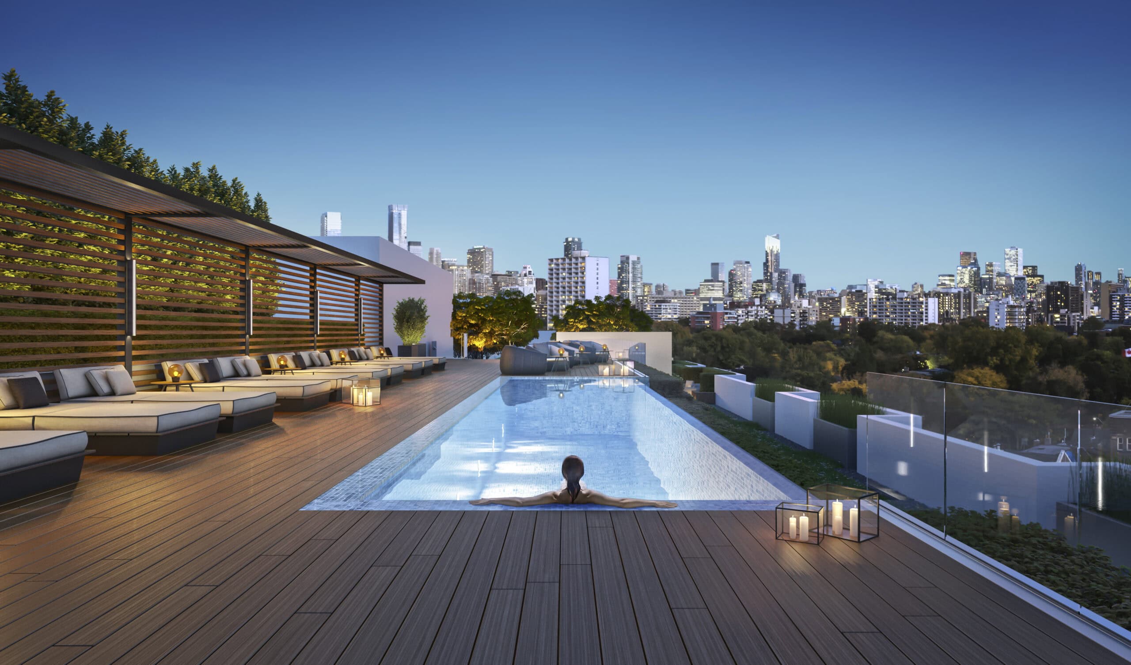
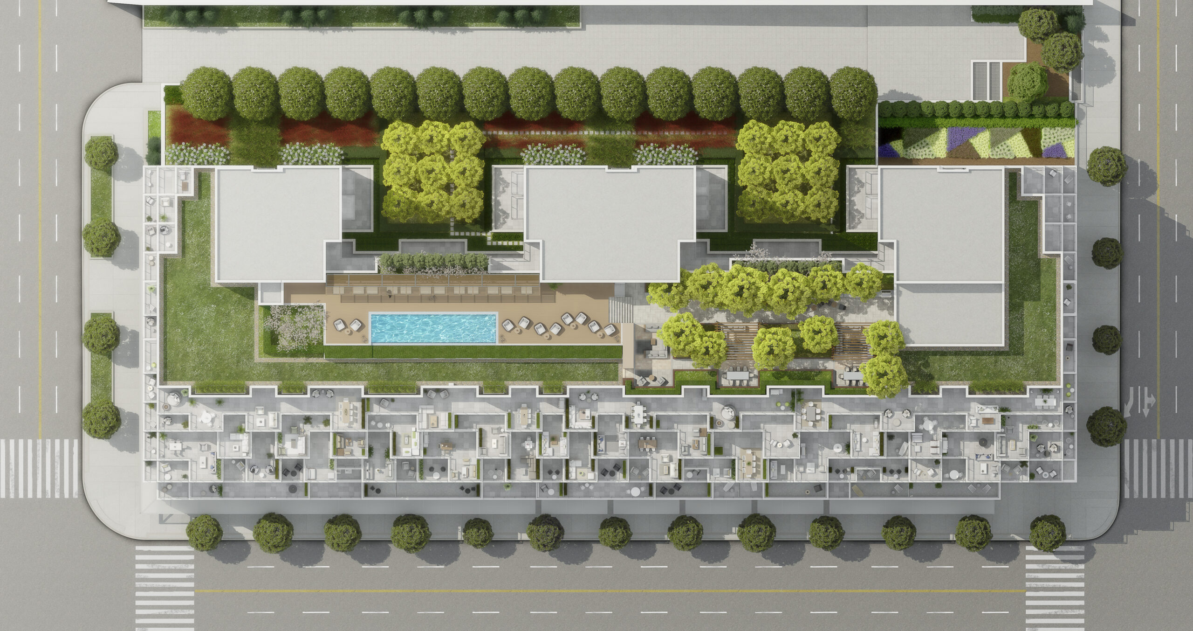
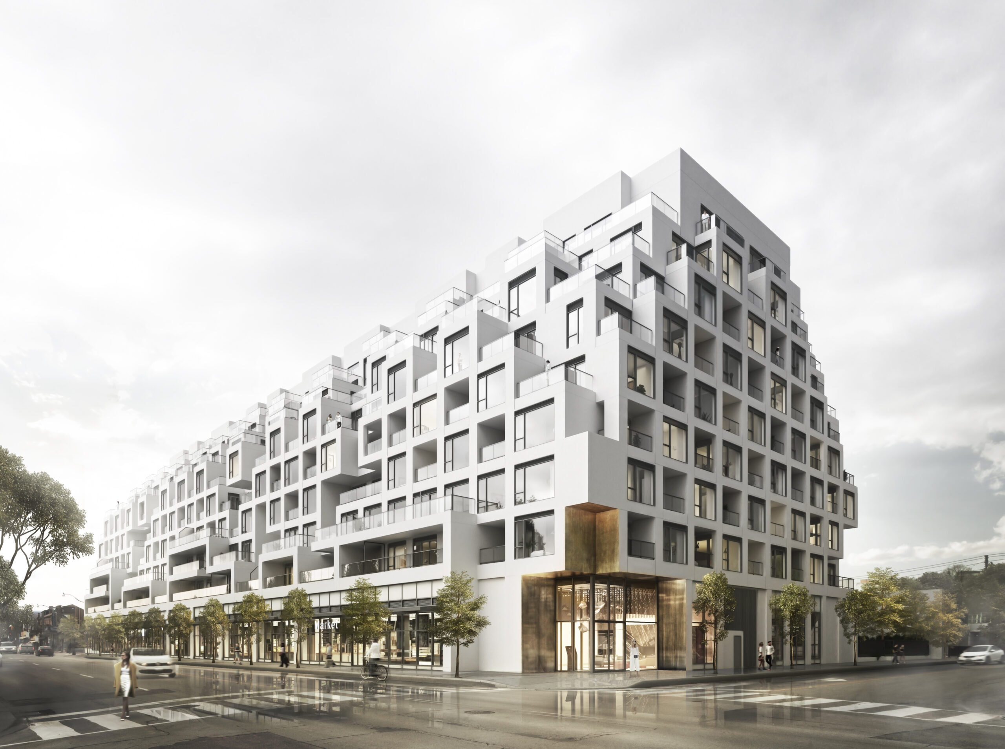
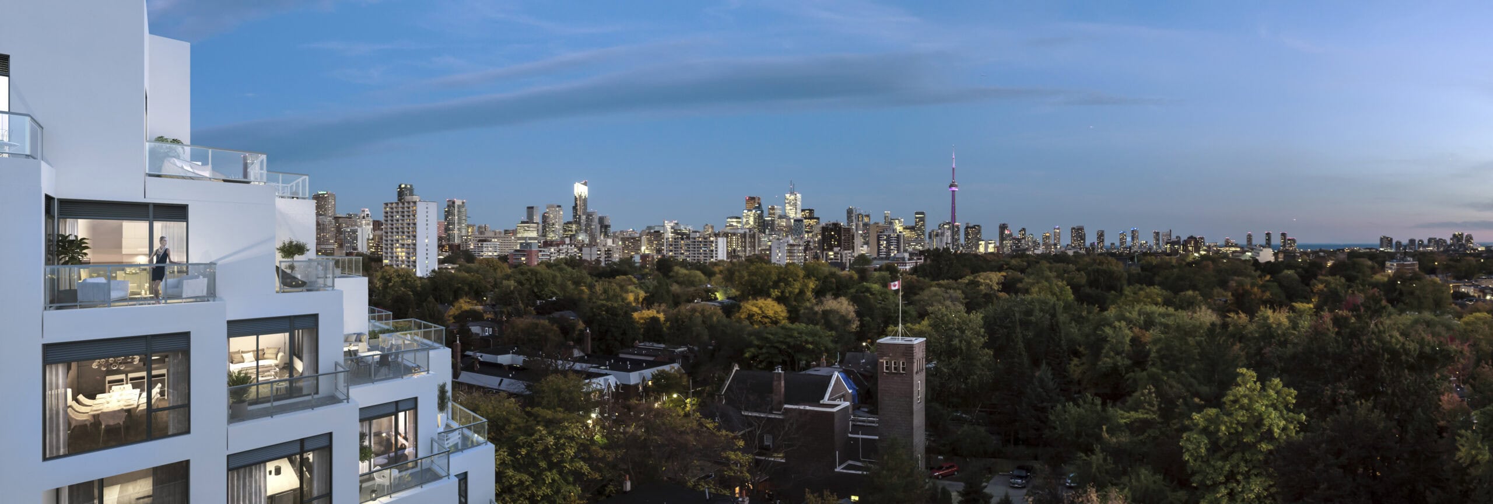
Bianca is a nine-storey boutique mid-rise condominium in Toronto, designed by Teeple Architects with a bold, contemporary all-white façade and terraces that open onto sweeping neighbourhood views. Its most striking move is an artificial hillside, formed by sloping the building's south side towards Dupont Street, a surface intended to fill with texture and colour as residents make the terraces their own.
The design takes a cue from Rachel Whiteread's sculpture Embankment at Tate Modern. Teeple Architects carved a three-dimensional grid into the hillside to shape suites and terraces, then introduced deliberate gaps and imperfections so the form reads as natural rather than rigid. The result is a layered façade reminiscent of a Mediterranean hillside village, with complex spaces worked into the building envelope itself.
Bianca follows an extensive study of how Dupont Street might be redeveloped. Once an industrial corridor and now one of Toronto's busiest thoroughfares, the street is set to become one of the city's leading arts and cultural districts, with numerous residential schemes planned. The building's massing responds to the nearby Dupont subway station, the mid-rise developments expected along this stretch, and the adjacent CP Rail corridor. At street level, ground-floor retail fronting Dupont is set aside to draw foot traffic, add everyday conveniences for residents, and support local businesses.
The scheme covers around 26,500 m² (285,000 ft²) across nine levels.
Lead design architect: Teeple Architects (Stephen Teeple, Martin Baron, Fadi Salib, Guido Chiarito, Cam Parkin). Architect of record: Kirkor Architects. Landscape architect: NAK Design Group. Photography: Pureblink.
Gallery
Company

Industry
Sector
Details
- Project Size: 26,500 m2 (285,000 ft2)
- Building Levels: 9
- Photographer: Pureblink
Region
Discuss


