
Description
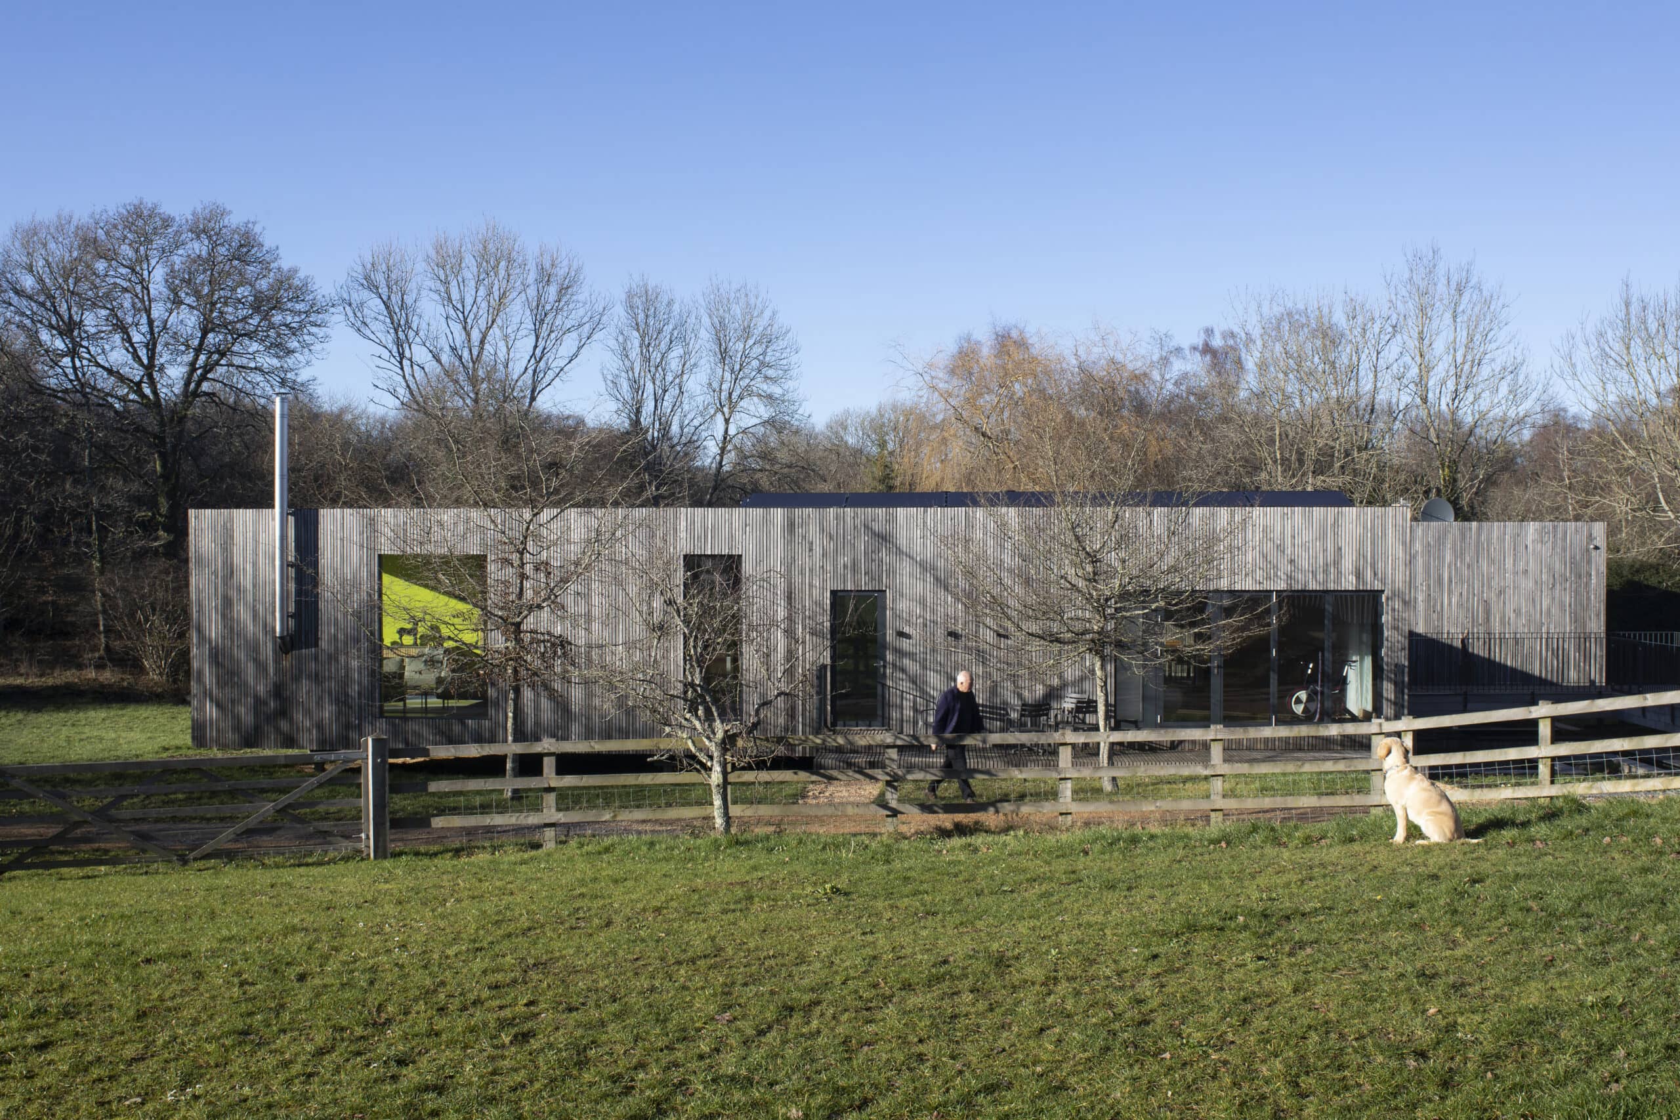
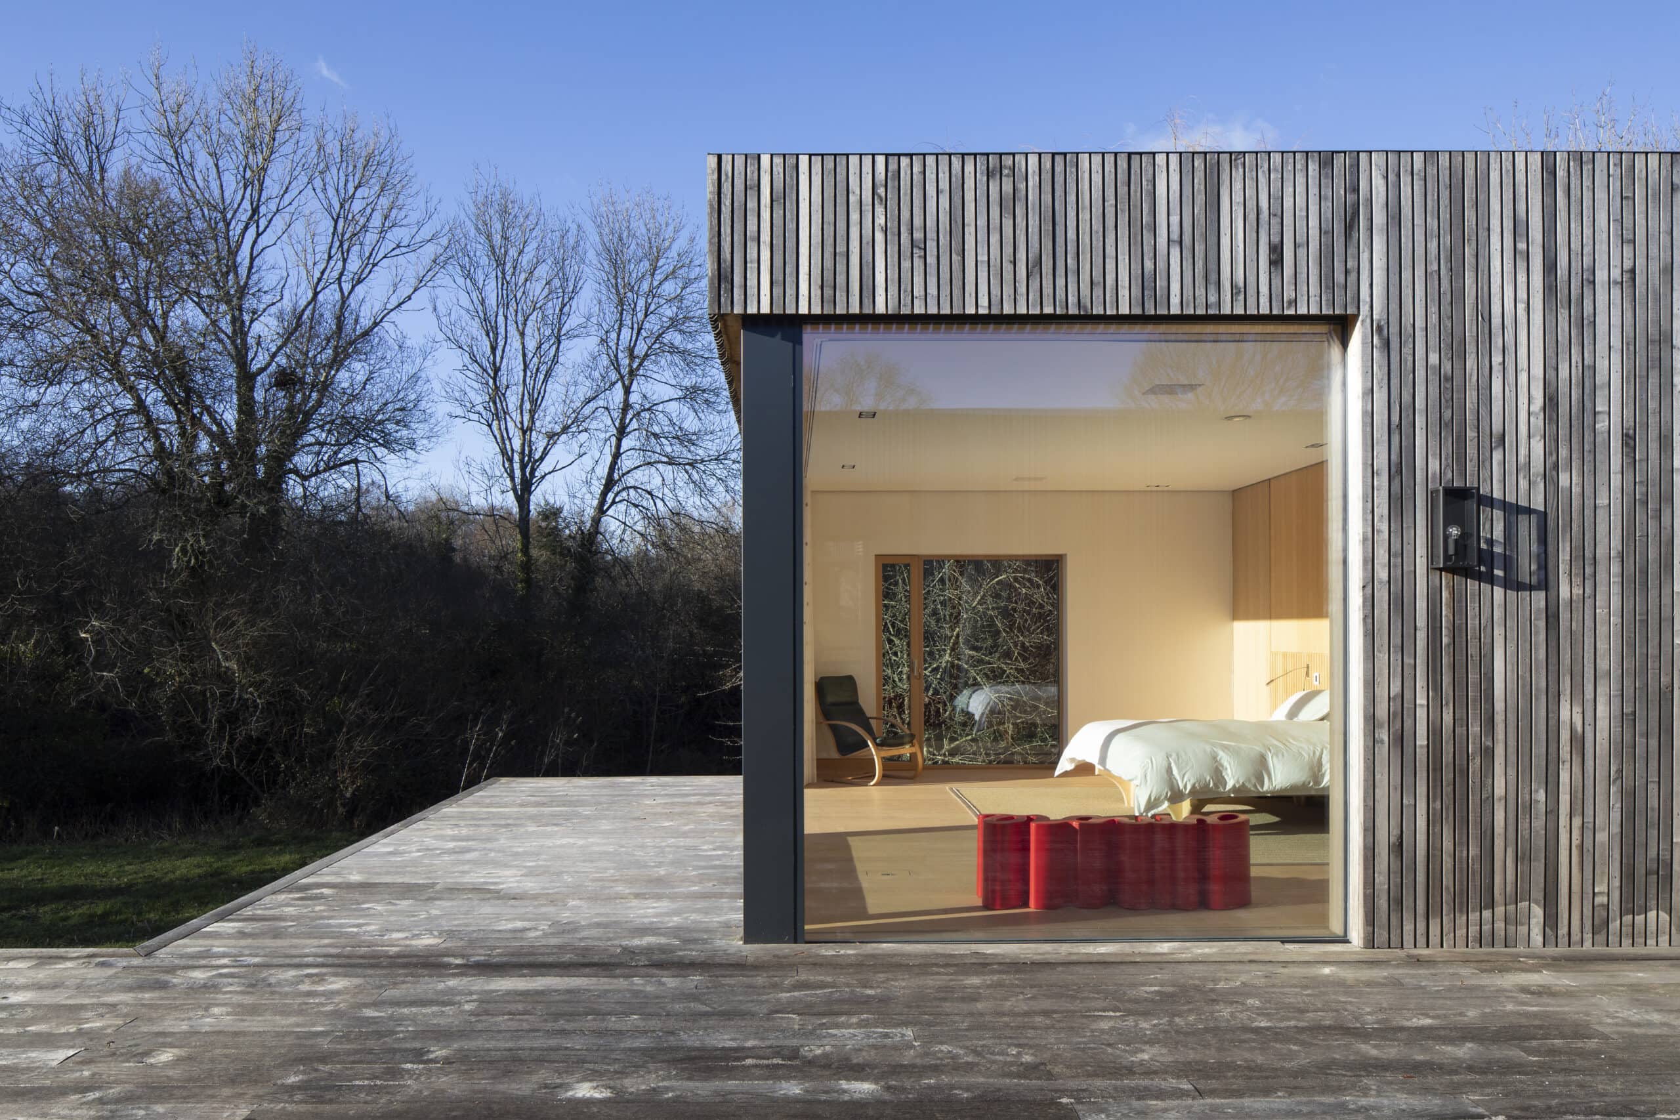
Set inside the New Forest National Park in Hampshire, Chestnut Farm is a single-storey, demountable home that virtually disappears into its woodland setting. From a hundred metres away the building reads as part of the landscape, its untreated chestnut cladding weathering to match the surrounding trees.
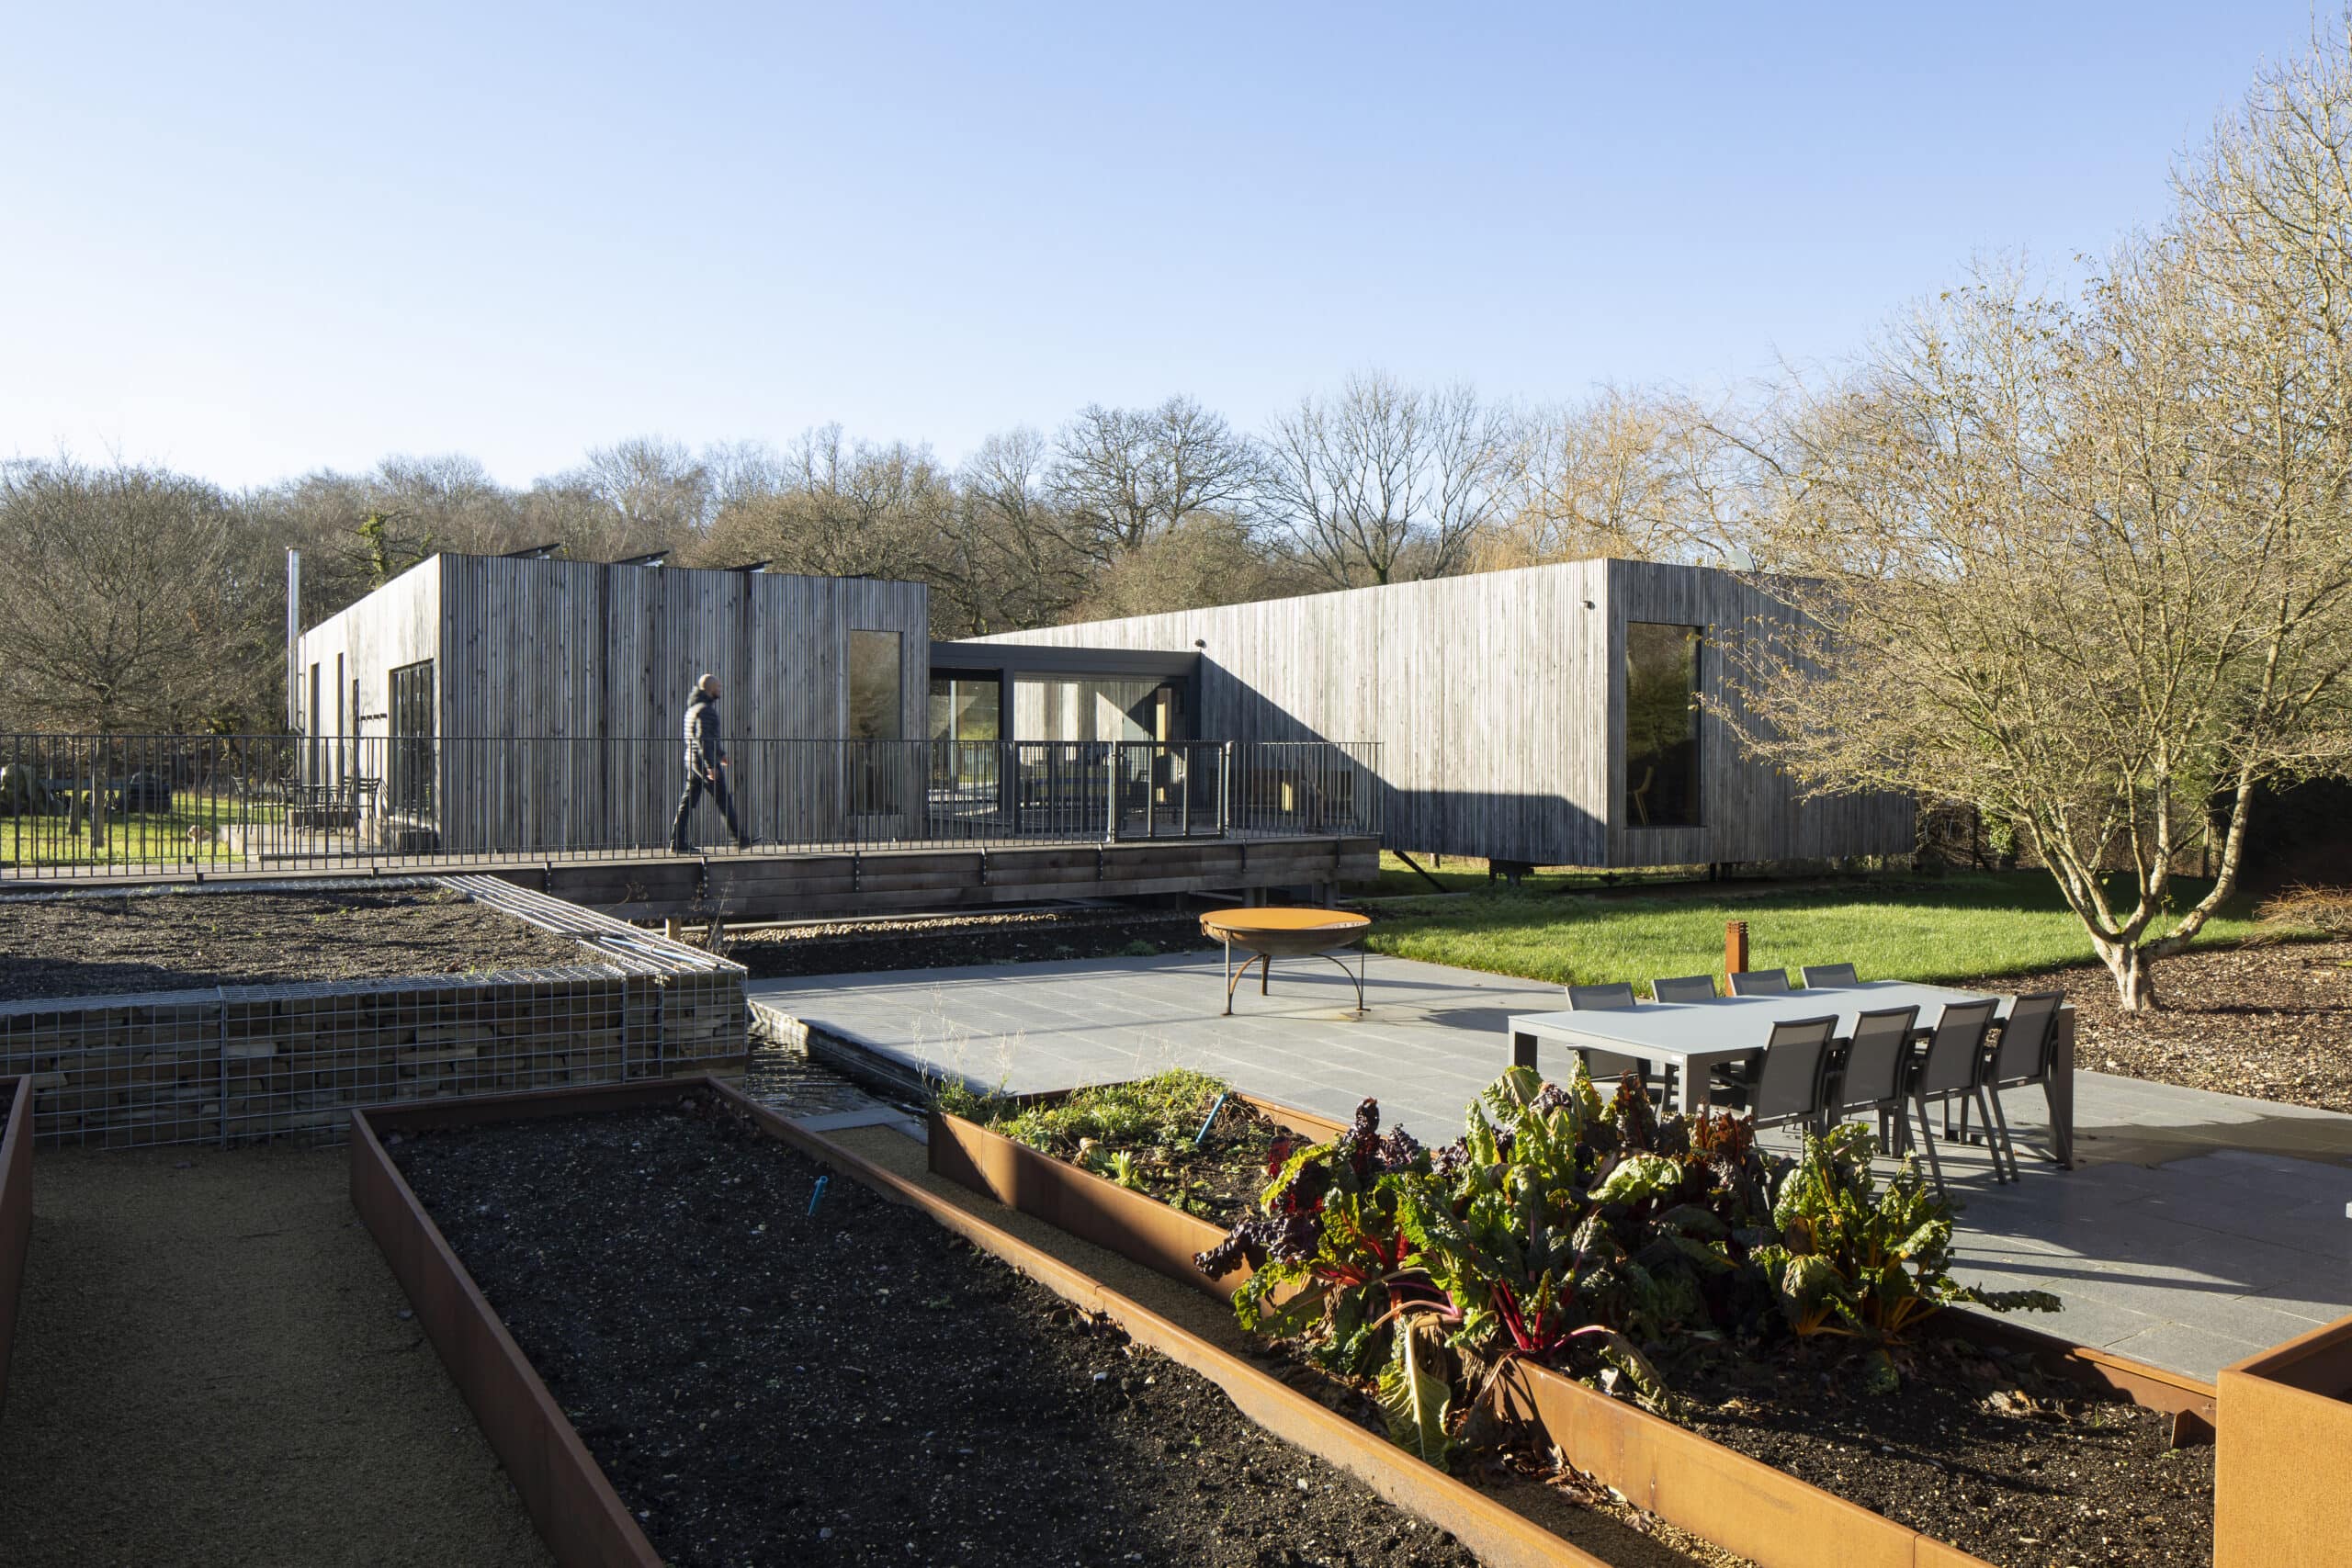
The brief, set by clients Jane and David Johnson, looked unworkable on paper. Securing planning consent for a conventional house was, by the planning consultants' own assessment, highly unlikely. The plot did, however, carry existing rights for two residential caravans, and that opened a route through. Working with the clients, PAD Studio Design Director Wendy Perring explored three configurations across two structures, an L-shape, a linear arrangement and an opposing pair separated by a deck. The clients chose the opposing layout. Project architect Ricky Evans took the scheme through to delivery, with the client referencing a Modigliani sketch as the design language he wanted, sparing and without a superfluous line.
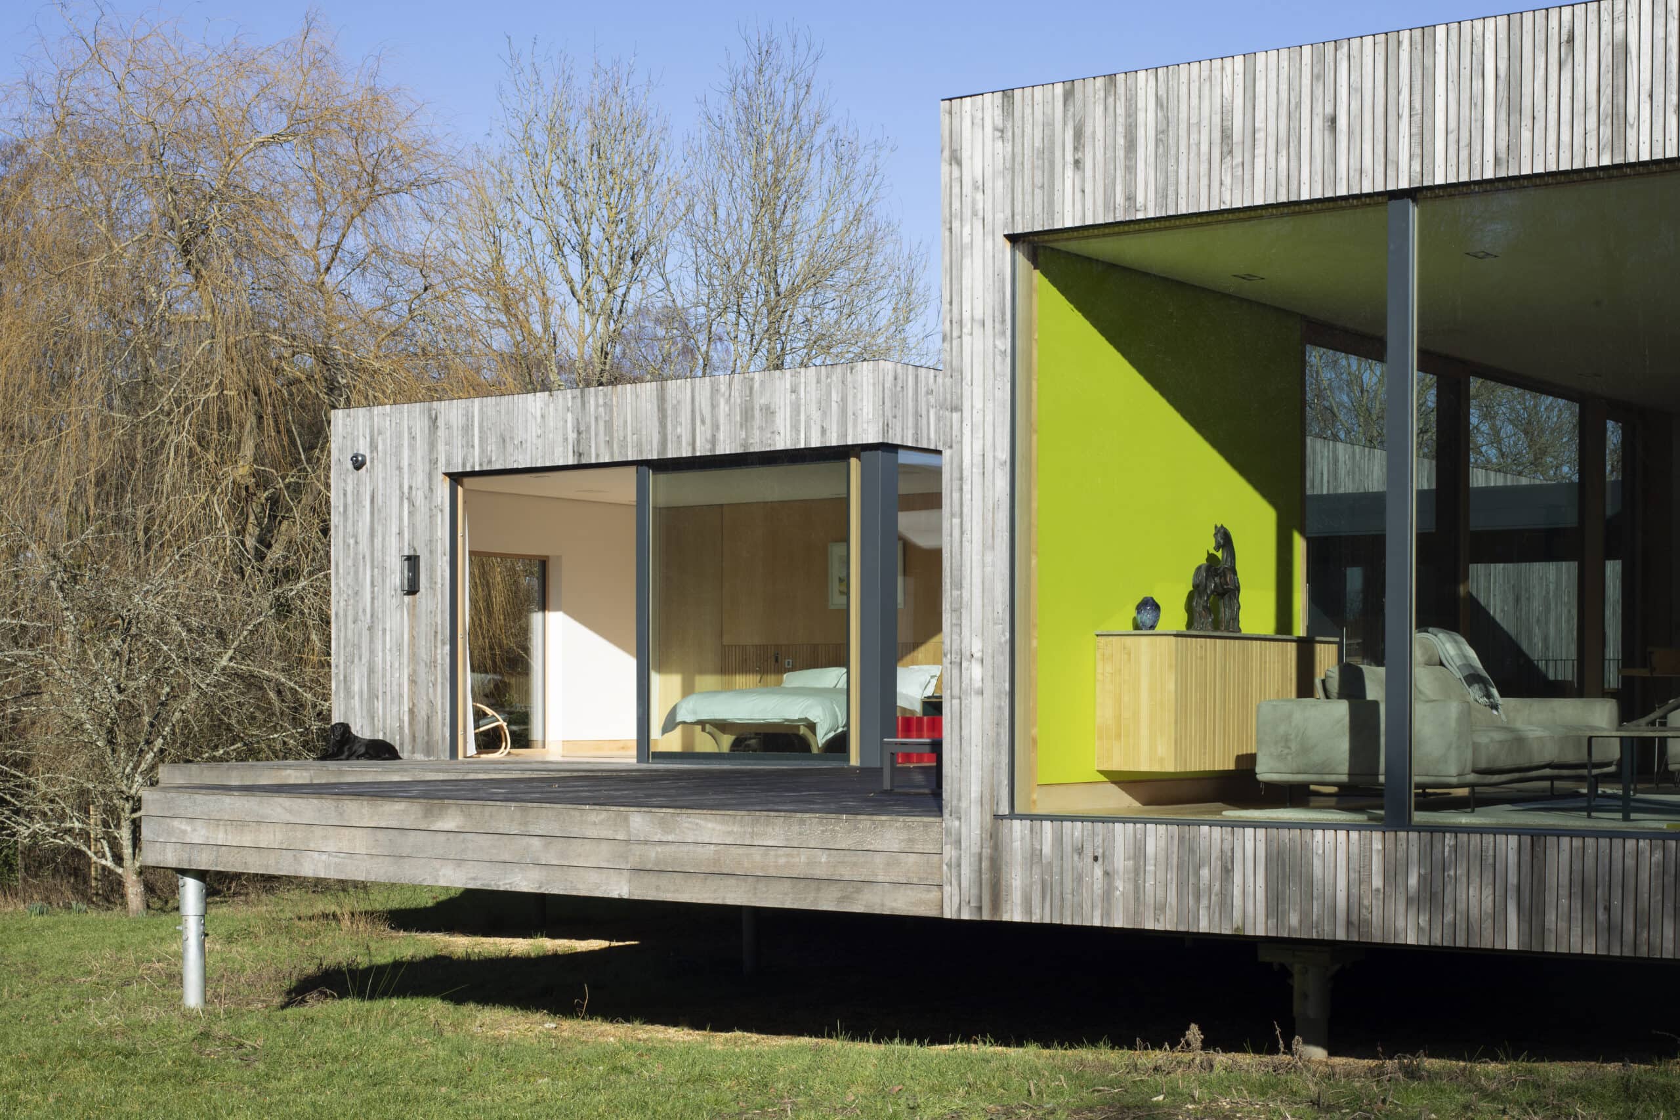
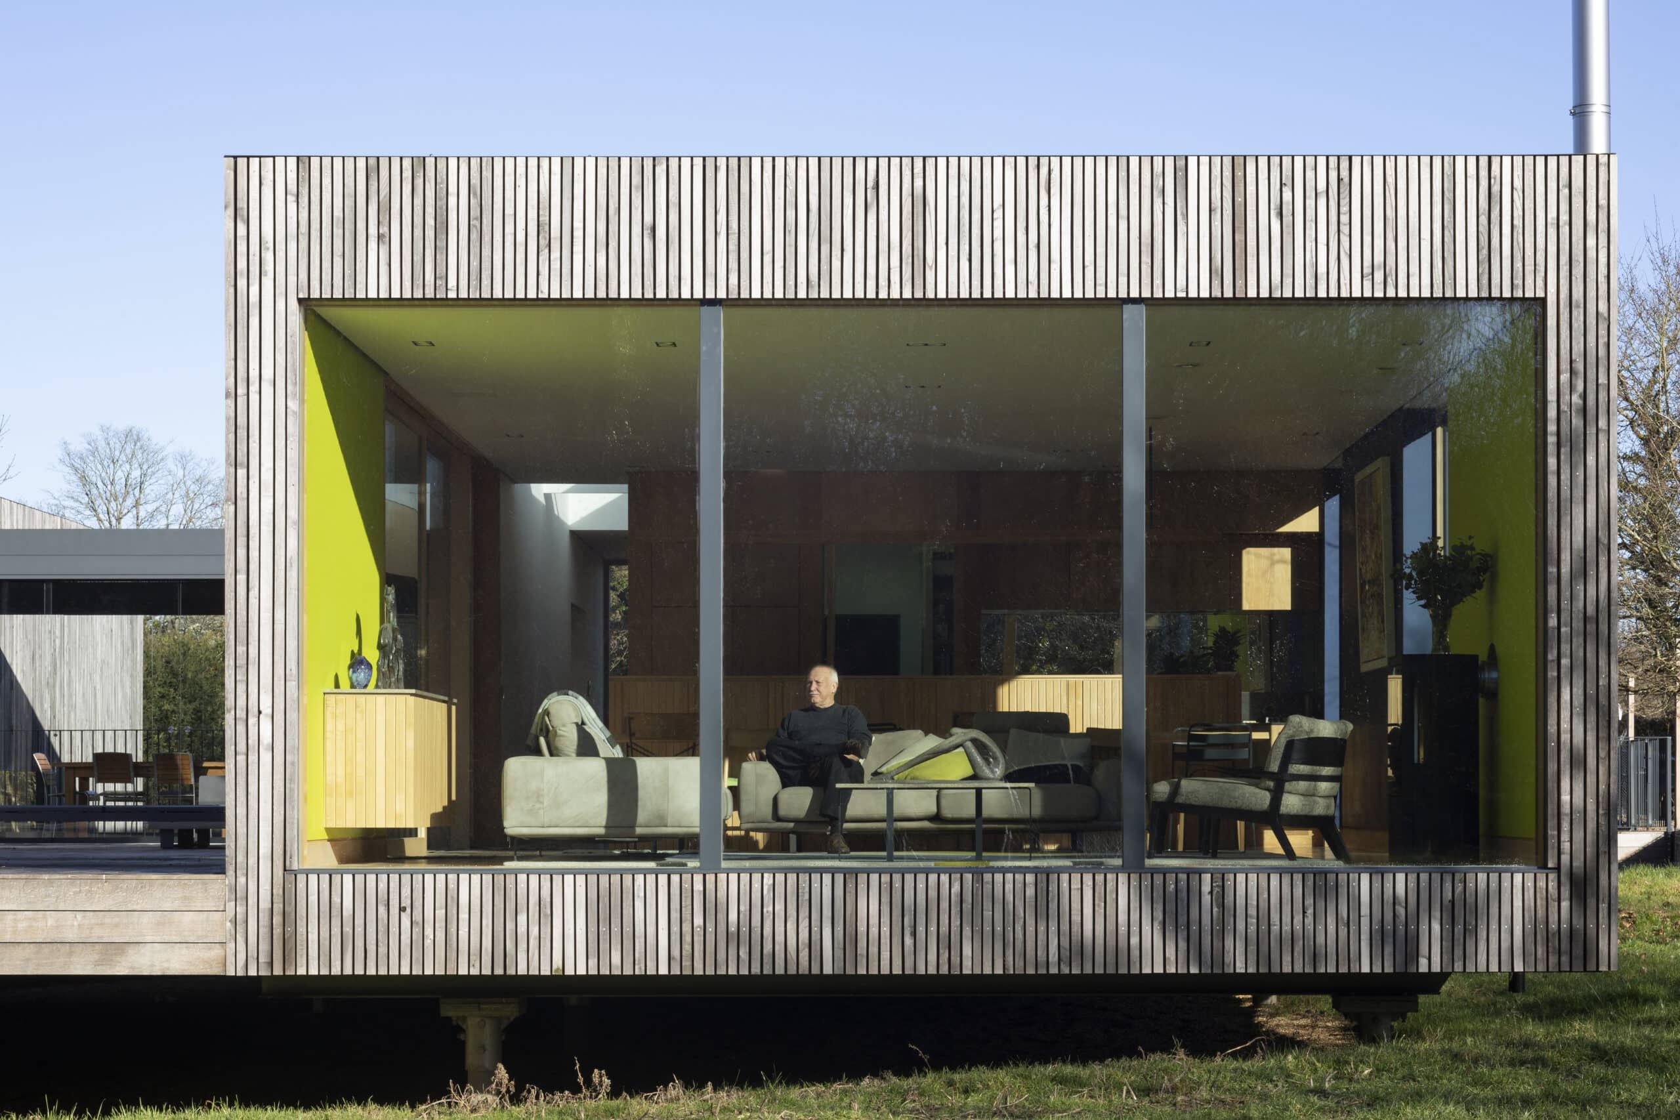
Structural insulated panels (SIPs) were chosen for speed of assembly, airtightness and the ability to manufacture off-site. The completed units were transported in by lorry and lowered onto crossbeams supported by screw piles that had been set out in advance. The whole house and connecting deck sit clear of the ground and can, in principle, be unclamped and moved to a new site. The living areas occupy one wing and the main bedroom suite the other, with sleek finishes carried consistently through both. The landscape setting was developed by Helen Elk-Smith.
Project size 240 m². Project budget GBP 850,000. Completed 2017. Single storey.
Architect: PAD Studio. Design Director: Wendy Perring. Project Architect: Ricky Evans. Landscape Architect: Helen Elk-Smith. Photography: Richard Chivers.
Gallery
Company

Industry
Sector
Details
- Client: Jane and David Johnson
- Project Size: 240 m2 / GBP 850,000
- Building Levels: 1
- Completion Date: 2017
- Photographer: Richard Chivers
Region
Discuss


