
Description
More than 20 years after the owners first built their Melbourne family home, Studio del Castillo was brought in to bring it up to date. The brief was driven as much by how the household had changed as by the dated finishes. A former guest room had become a study and tuition room, and the old TV room had turned into a gaming space and hangout for the couple's two sons.
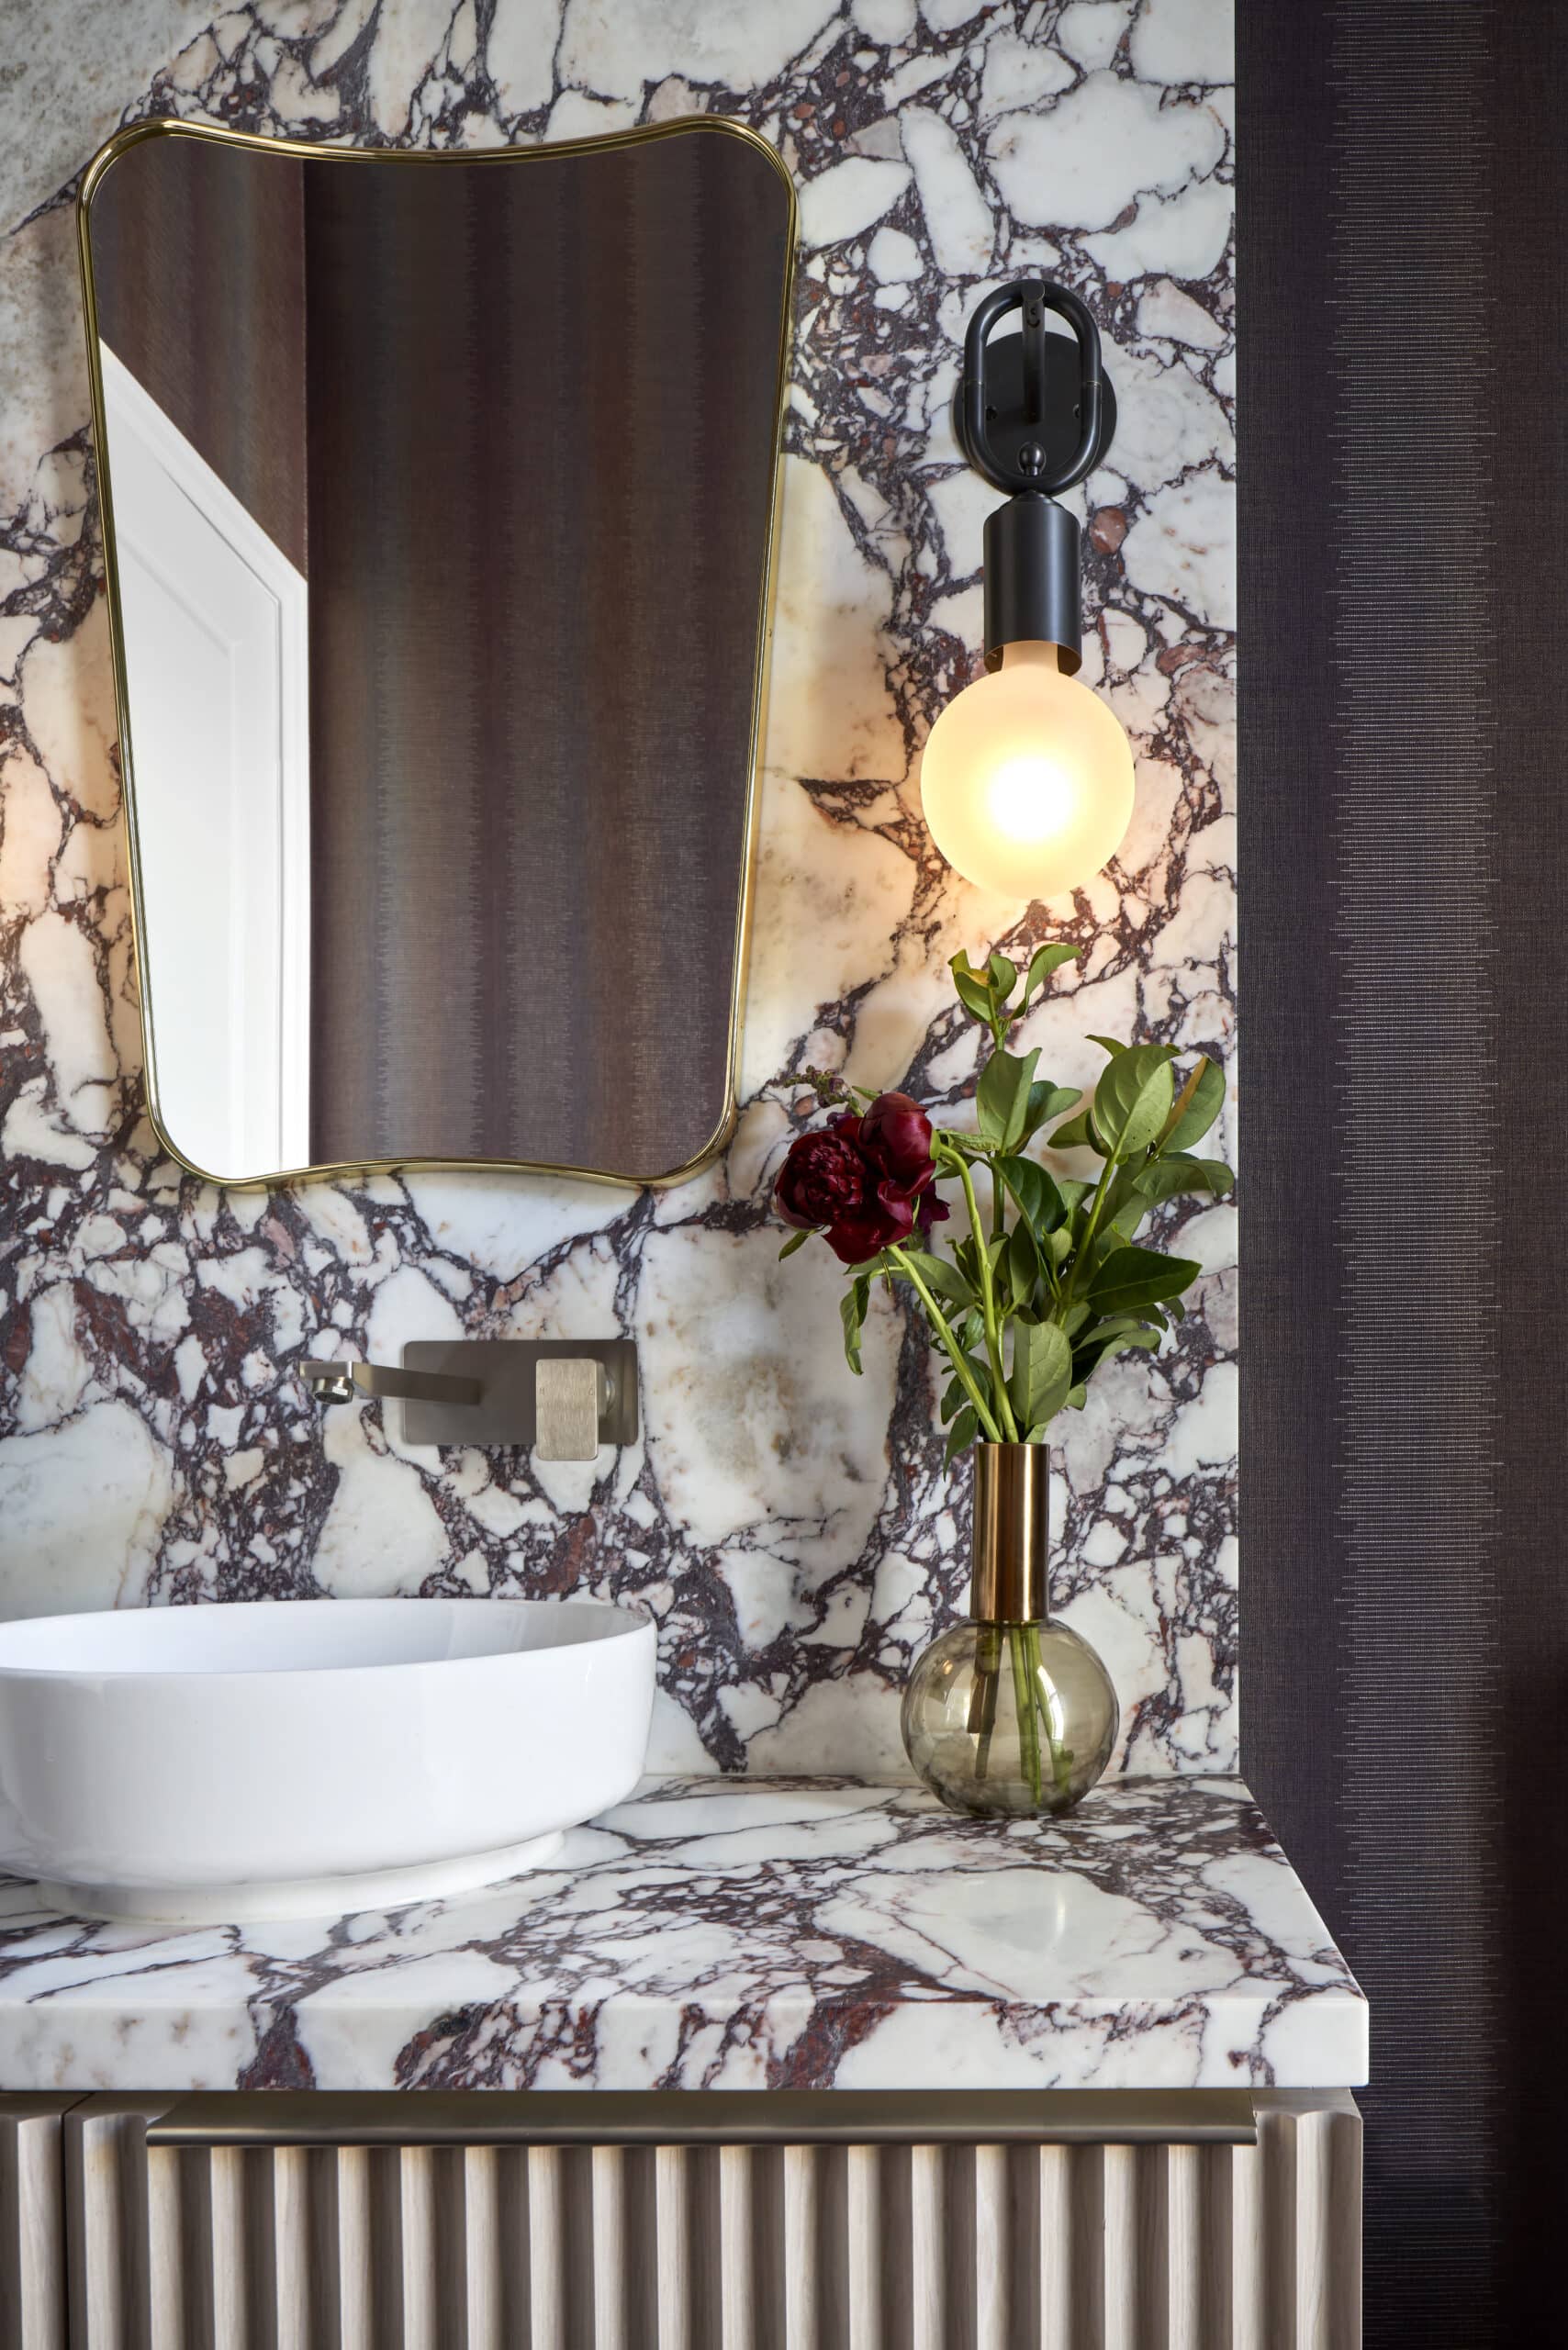
The studio worked through the whole property from the front door inwards, assessing family heirlooms, sentimental pieces and practical keepsakes to carry into the new scheme. The centrepiece of the renovation was the main suite. Rich navy faux shagreen wallpaper, sculptural pendant lighting and a bespoke upholstered bedhead shift the mood from a hectic day to a calm, hotel-like retreat. With limited floor area for the walk-in robe, careful spatial planning used every available inch, wall to wall and floor to ceiling, to keep it both highly practical and refined. A compact powder room rounds out the project with a bold, considered character.
The home sits across two levels, with a project size of about 400 square metres on an 800 square metre site, and was completed in 2020.
Interior design by Studio del Castillo (In Design International), creative director Penny Del Castillo. Photography by Damien Kook.
Gallery



Industry
Sector
Details
- Project Size: 400 m²
- Building Levels: 2
- Completion Date: 2020
- Photographer: Damien Kook
Region
Discuss

