Description
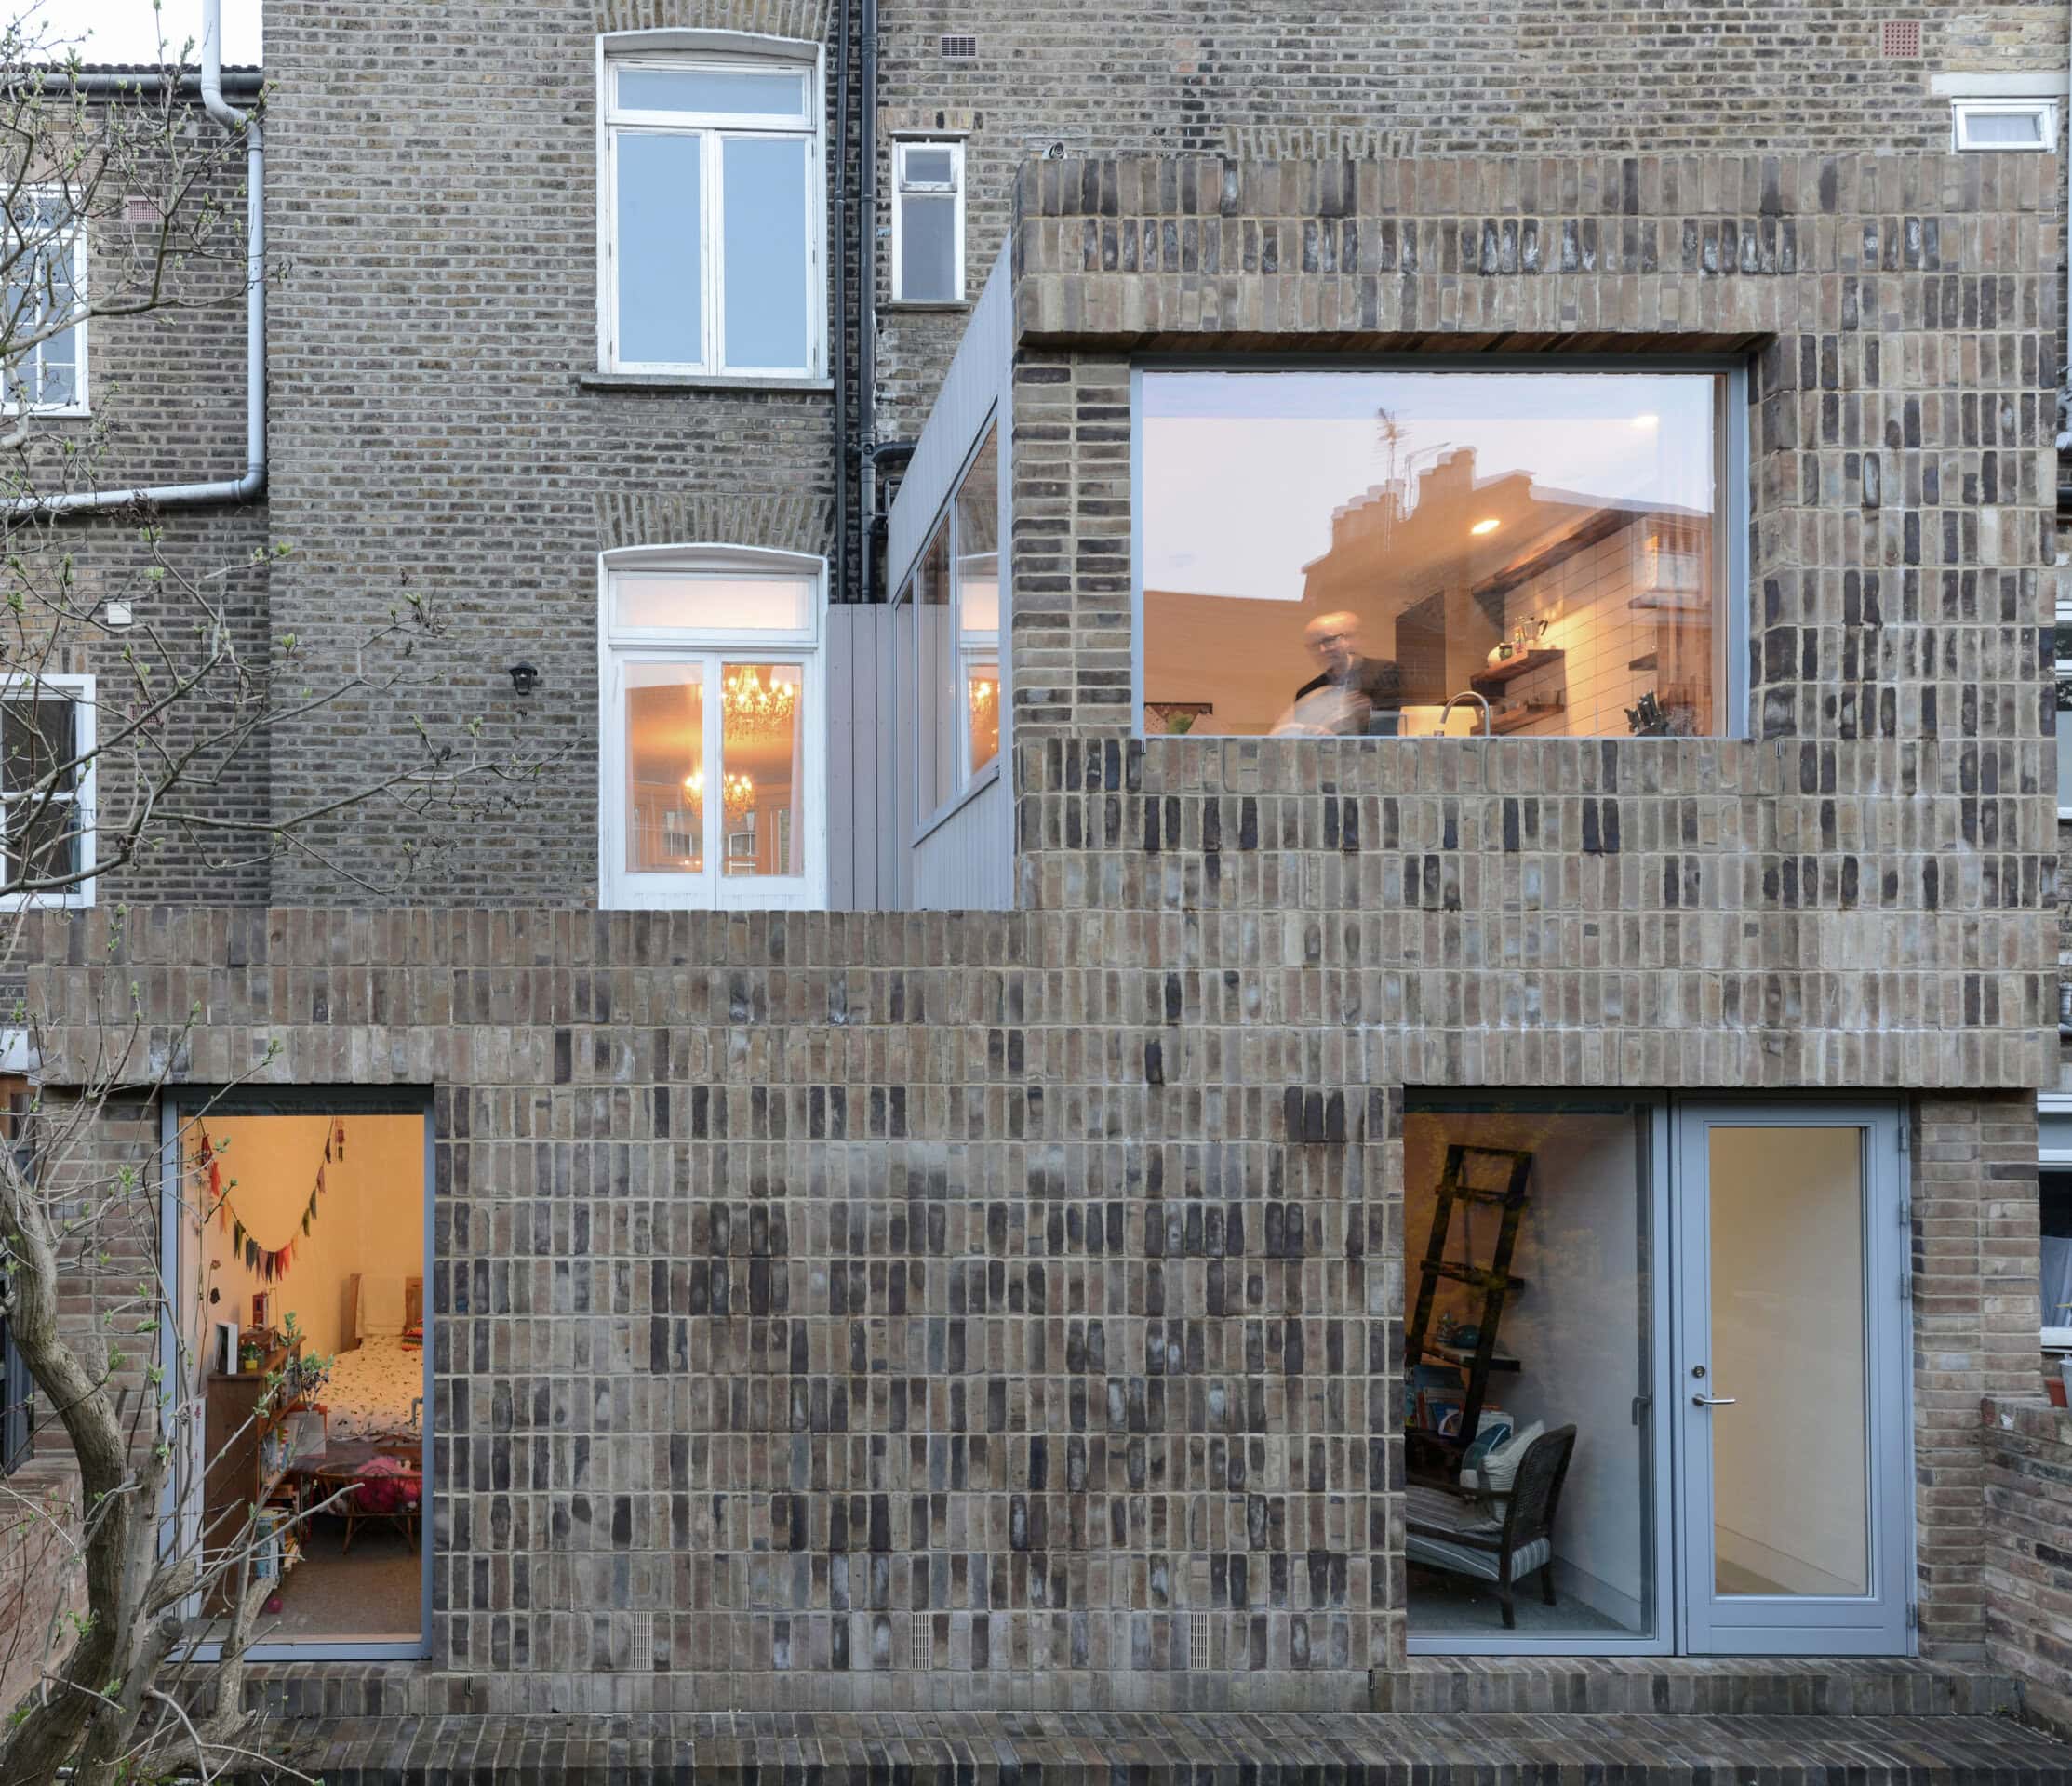
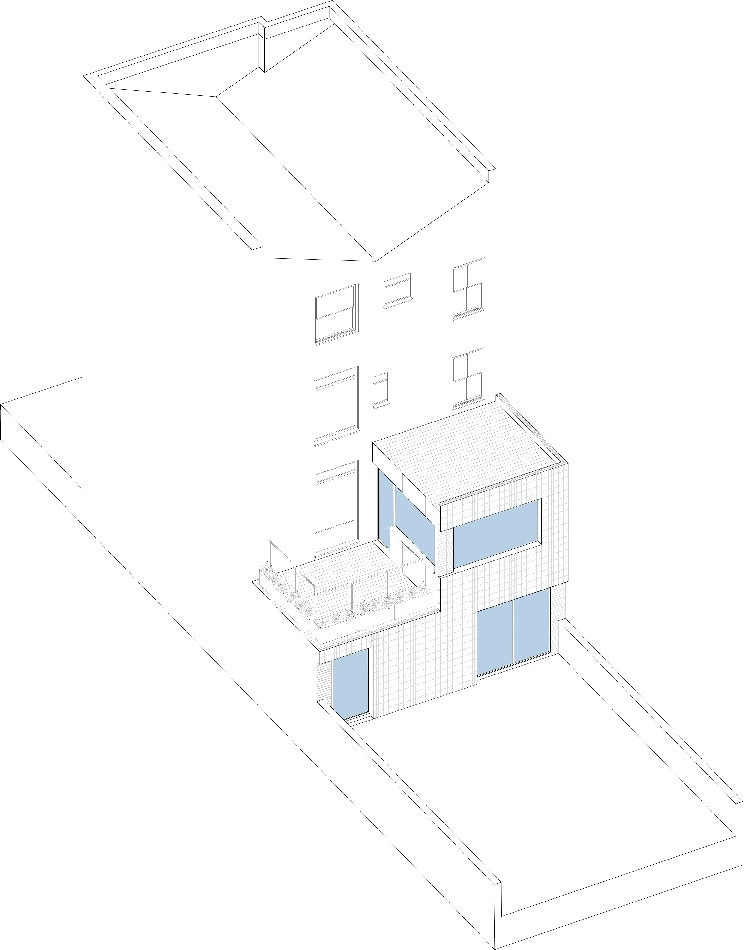
Farleigh Flat occupies the lower two floors of a Victorian townhouse in Greater London, long ago divided into separate dwellings. The garden faces north and is normally overshadowed by the taller flats around it. A young couple with newly arrived children bought the property as a one-bedroom layout, with living space on the upper ground floor (occupying the well-proportioned Victorian rooms) and the kitchen and bedroom in the darker lower ground floor.
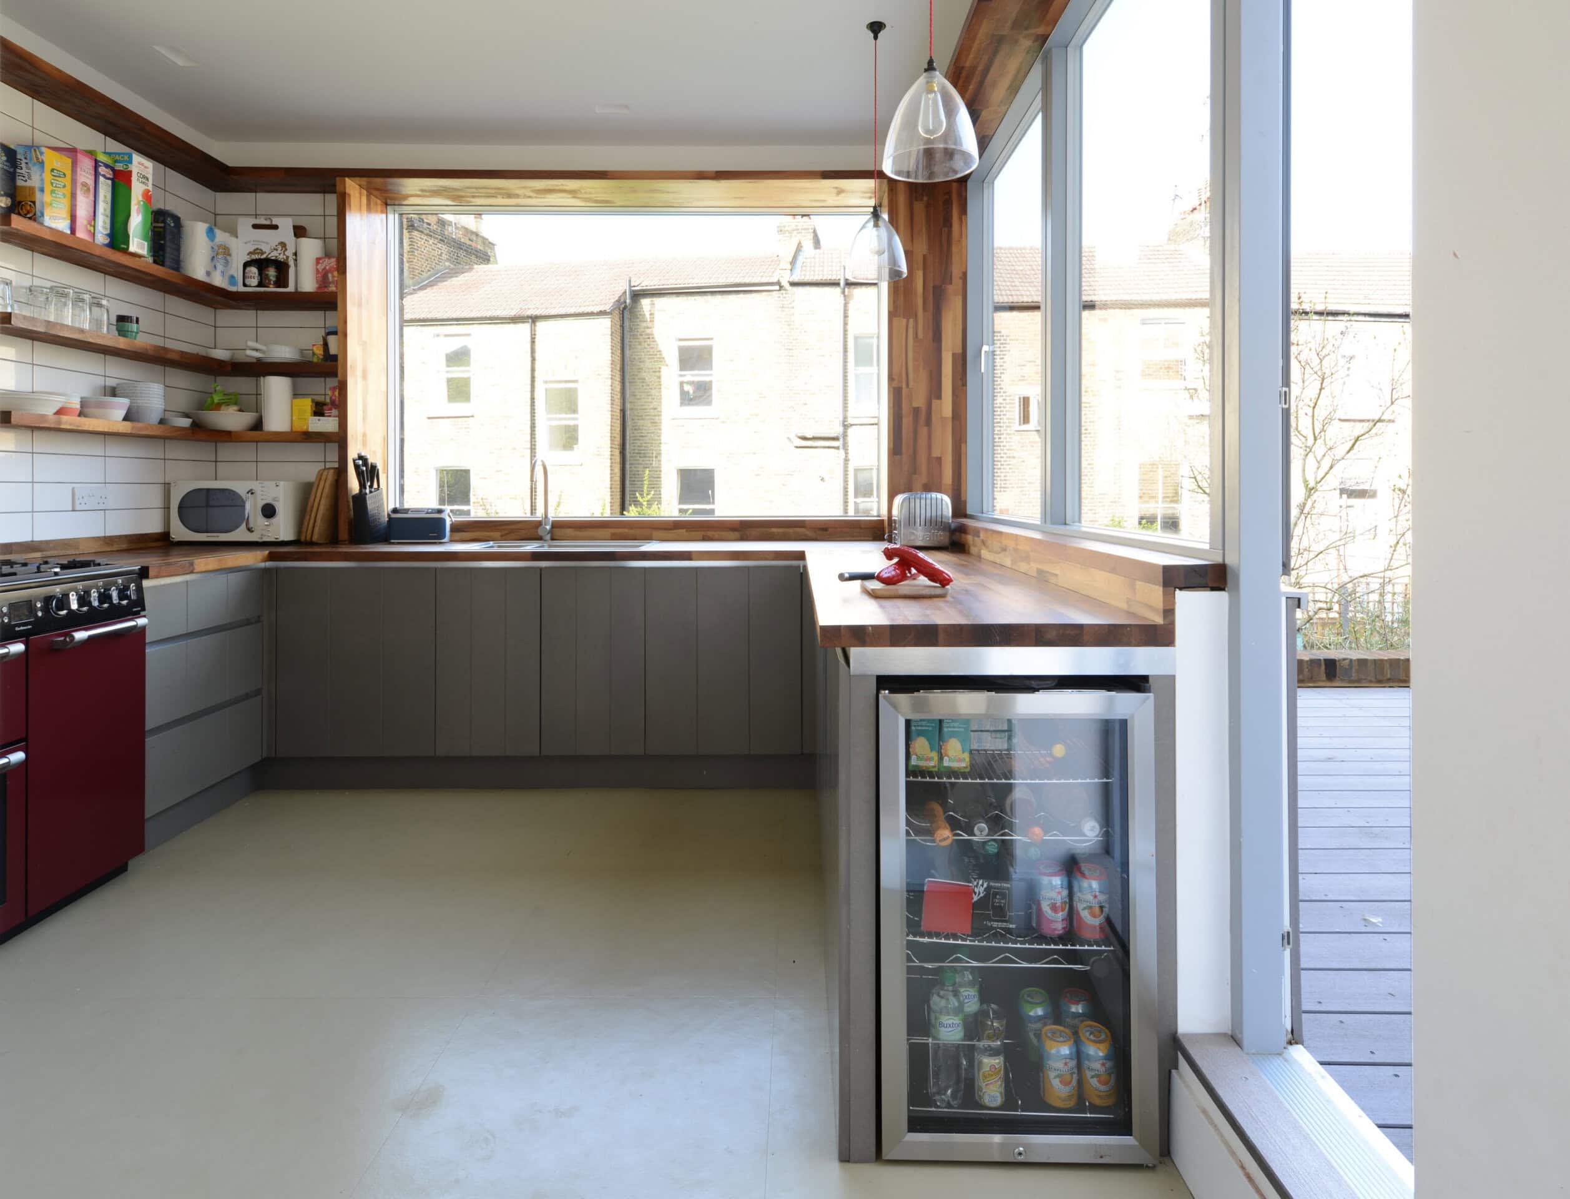
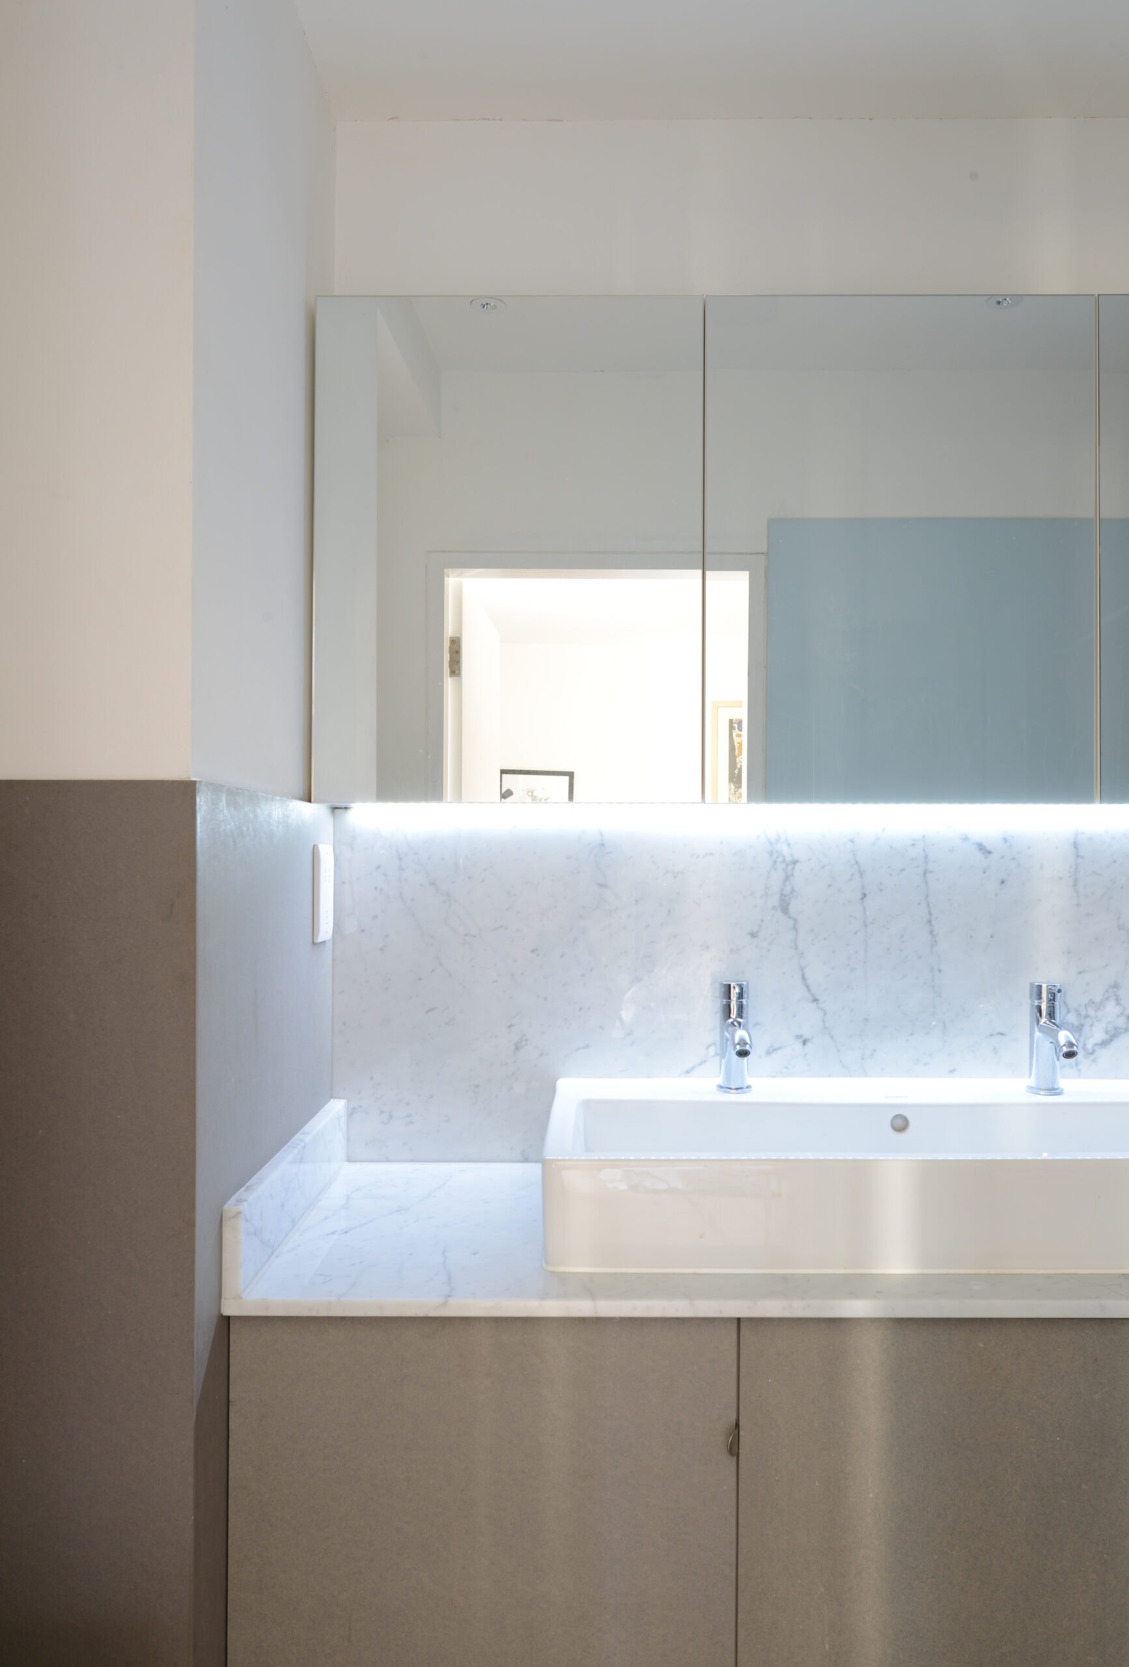
The brief was to convert a generous but poorly organised flat into a great family home, adding two extra bedrooms and bringing the kitchen alongside the living space. Although it is usually best to open the living and family areas to the garden, the existing living room had a south-facing bay window pouring sunlight inwards, so the arrangement was kept. The kitchen moved up a level to become the centre of family life, and the lower ground floor was given over to sleeping and bathrooms. Both children's rooms open to the garden through glass doors, and the parents take a generous master suite at the front of the house.
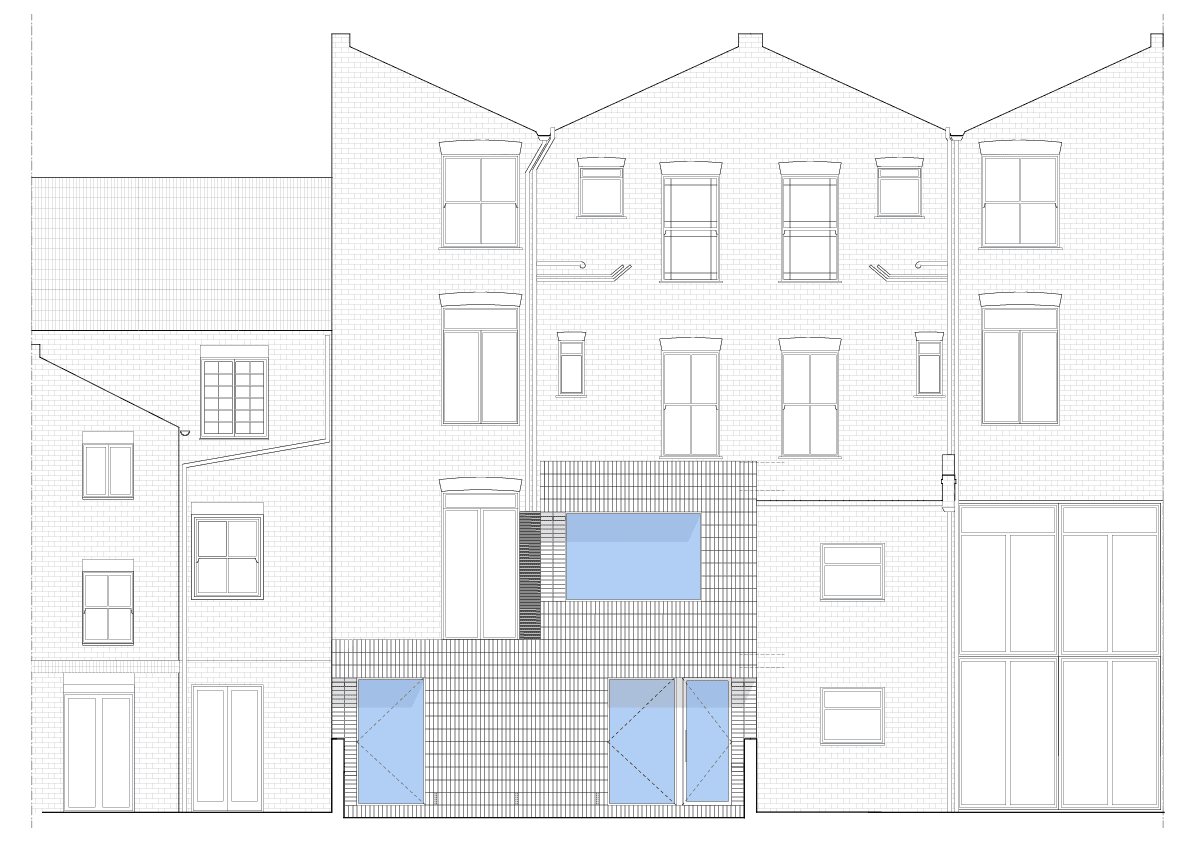
The rear extension is a super-insulated timber frame clad in brick. The brickwork is treated as an obvious non-structural screen on the back of the building: stack bonding and stepped courses express 'hanging' bricks, and a series of bespoke specials made with Ibstock conceal all visible fixings to lintels and sills. Pushing the brick face in and out produces a sculptural articulation of the form, and a similar brick tone to the original London stock ties the new structure into the main house and the neighbourhood.
The project completed in 2017 across two floors, with a project budget of approximately £230,000.
Architect: Paul Archer Design (project architect Paul Archer). Structural engineer: Hardman Structural Engineers. Photography: Paul Archer.
Gallery
Company

Industry
Sector
Details
- Building Levels: 2
- Project Budget: £230,000
- Completion Date: 2017
- Photographer: Paul Archer
Region
Discuss