Logo of Architecture Social with bold, white, capitalized text on a dark background.
    • Forum
    • Directory
      • Browse All
      • Jobs
      • Companies
      • Events
      • Projects
      • People
      • Universities
      • Upload to Directory
    • Jobs
      • Browse All
      • Architecture
        • Architectural Apprentice
        • Architectural Assistant – Part I
        • Architectural Assistant – Part II
        • Architect
        • Project Architect
        • Senior Architect
        • Architectural Technician
        • Architectural Technologist
        • Architectural Visualiser
      • BIM & Computational Design
        • BIM Coordinator
        • BIM Consultant
        • BIM Director
        • BIM Manager
        • BIM Modeller
        • BIM Technician
        • Computational Design
        • Digital Information Manager
      • Business Support
        • Bid Coordination
        • Business Development
        • Document Controller
        • Executive Assistant
        • Facilities Manager
        • Finance
        • Graphic Designer
        • Human Resources
        • Marketing
        • Operation Manager & Director
        • Practice Manager
        • Project Administrator
        • Receptionist
        • Studio Coordinator
        • Studio Manager
      • CAD & IT
        • CAD Manager
        • Head of IT
        • IT Technician
        • IT Manager
      • Development & Real Estate
        • Design Coordinator
        • Design Manager
        • Development Management
        • Project Manager
        • Technical Coordinator
      • Interior Design
        • Graduate Interior Designer
        • Interior Architect
        • Interior Designer
        • Midweight Interior Designer
        • Senior Interior Architect
        • Senior Interior Designer
      • Landscape Design
        • Junior Landscape Architect
        • Landscape Architect
        • Senior Landscape Architect
        • Landscape Designer
        • Landscape Planner
      • Recruitment Consultant
        • Join Our Team
      • Strategic Appointments
        • Associate
        • Associate Director
        • Director
      • Urban Design
        • Junior Urban Designer
        • Urban Designer
        • Senior Urban Designer
      • Upload your CV + Portfolio
    • Resources
      • Browse All
      • Career Guides
      • Benefits Guides
        • Career Development
        • Financial
        • Health and Wellbeing
        • Work-Life Balance
      • Salary Guides
        • Architecture
          • Architectural Apprentice
          • Architectural Assistant Part I
          • Architectural Assistant Part II
          • Architect
          • Project Architect
          • Senior Architect
          • Architectural Technician
          • Architectural Technologist
          • Architectural Visualiser
        • BIM & Computational Design
          • BIM Coordinator
          • BIM Consultant
          • BIM Director & Head of BIM
          • BIM Modeller
          • BIM Manager
          • BIM Technician
          • Computational Design
        • Business Support
          • Bid Coordination
          • Business Development
          • Document Controller
          • Executive Assistant
          • Facilities Management
          • Finance
          • Marketing
          • Operations Manager
          • Practice Manager
          • Project Administrator
          • Receptionist
          • Studio Coordinator
          • Studio Manager
        • CAD & IT
          • CAD Manager
          • Head of IT
          • IT Manager
          • IT Technician
        • Development and Real Estate
          • Asset Manager
          • Design Manager
        • Interior Design
          • Graduate Interior Designer
          • Junior Interior Designer
          • Interior Designer
          • Midweight Interior Designer
          • Senior Interior Designer
        • Landscape Design
          • Junior Landscape Architect
          • Landscape Architect
          • Senior Landscape Architect
        • Strategic Appointments
          • Associate
          • Associate Director
          • Director
        • Urban Design
          • Urban Designer
          • Senior Urban Designer
          • Junior Urban Designer
      • Newsletter
      • Podcast
        • Audio
        • Livestreams
        • Reels
        • Videos
      • Tools
        • All Tools
        • Notice Period Calculator
        • Pay Rise Calculator
        • Unpaid Overtime Calculator
    • Our Services
      • Browse All
      • Advertising
      • Coaching
        • Career Coaching
        • Business Coaching
      • CV + Portfolio
        • Review and Feedback Sessions
        • Publish via our Social Media to Employers
      • Marketing
        • For Designers
        • For Practices & Studios
      • Recruitment
        • I’m looking for a job
        • I’m looking to Hire
          • Traditional Recruitment Service
          • In-House Recruitment Service
        • Recruitment Referral Scheme
    • Contact Us
      • Meet our Team
        • Join Our Team
      • Get in Touch
    Upload
    Sign in or Register
    0
    Upload

    Listed Farmstead, Suffolk

    Rodic Davidson Architects

    • Discuss
    • Overview
    • Discuss
    • prev
    • next
    • Bookmark
    • Share
    • prev
    • next

    Description

    Farm buildings are under threat in all parts of the world, more so than any other building type. It is not only the case that changing agricultural practices have rendered historic barns, granaries, pigsties, and cattle sheds redundant. Generally removed from population centres, they tend to escape the attention of building conservationists and developers and fall into disrepair. One way to address their decline is to reconceptualise them as museum pieces, inviting the public to step into life on a working farm inspired by a fixed point in history. Another is to inject new energy into their historic fabric with sensitive and appropriate change of use.

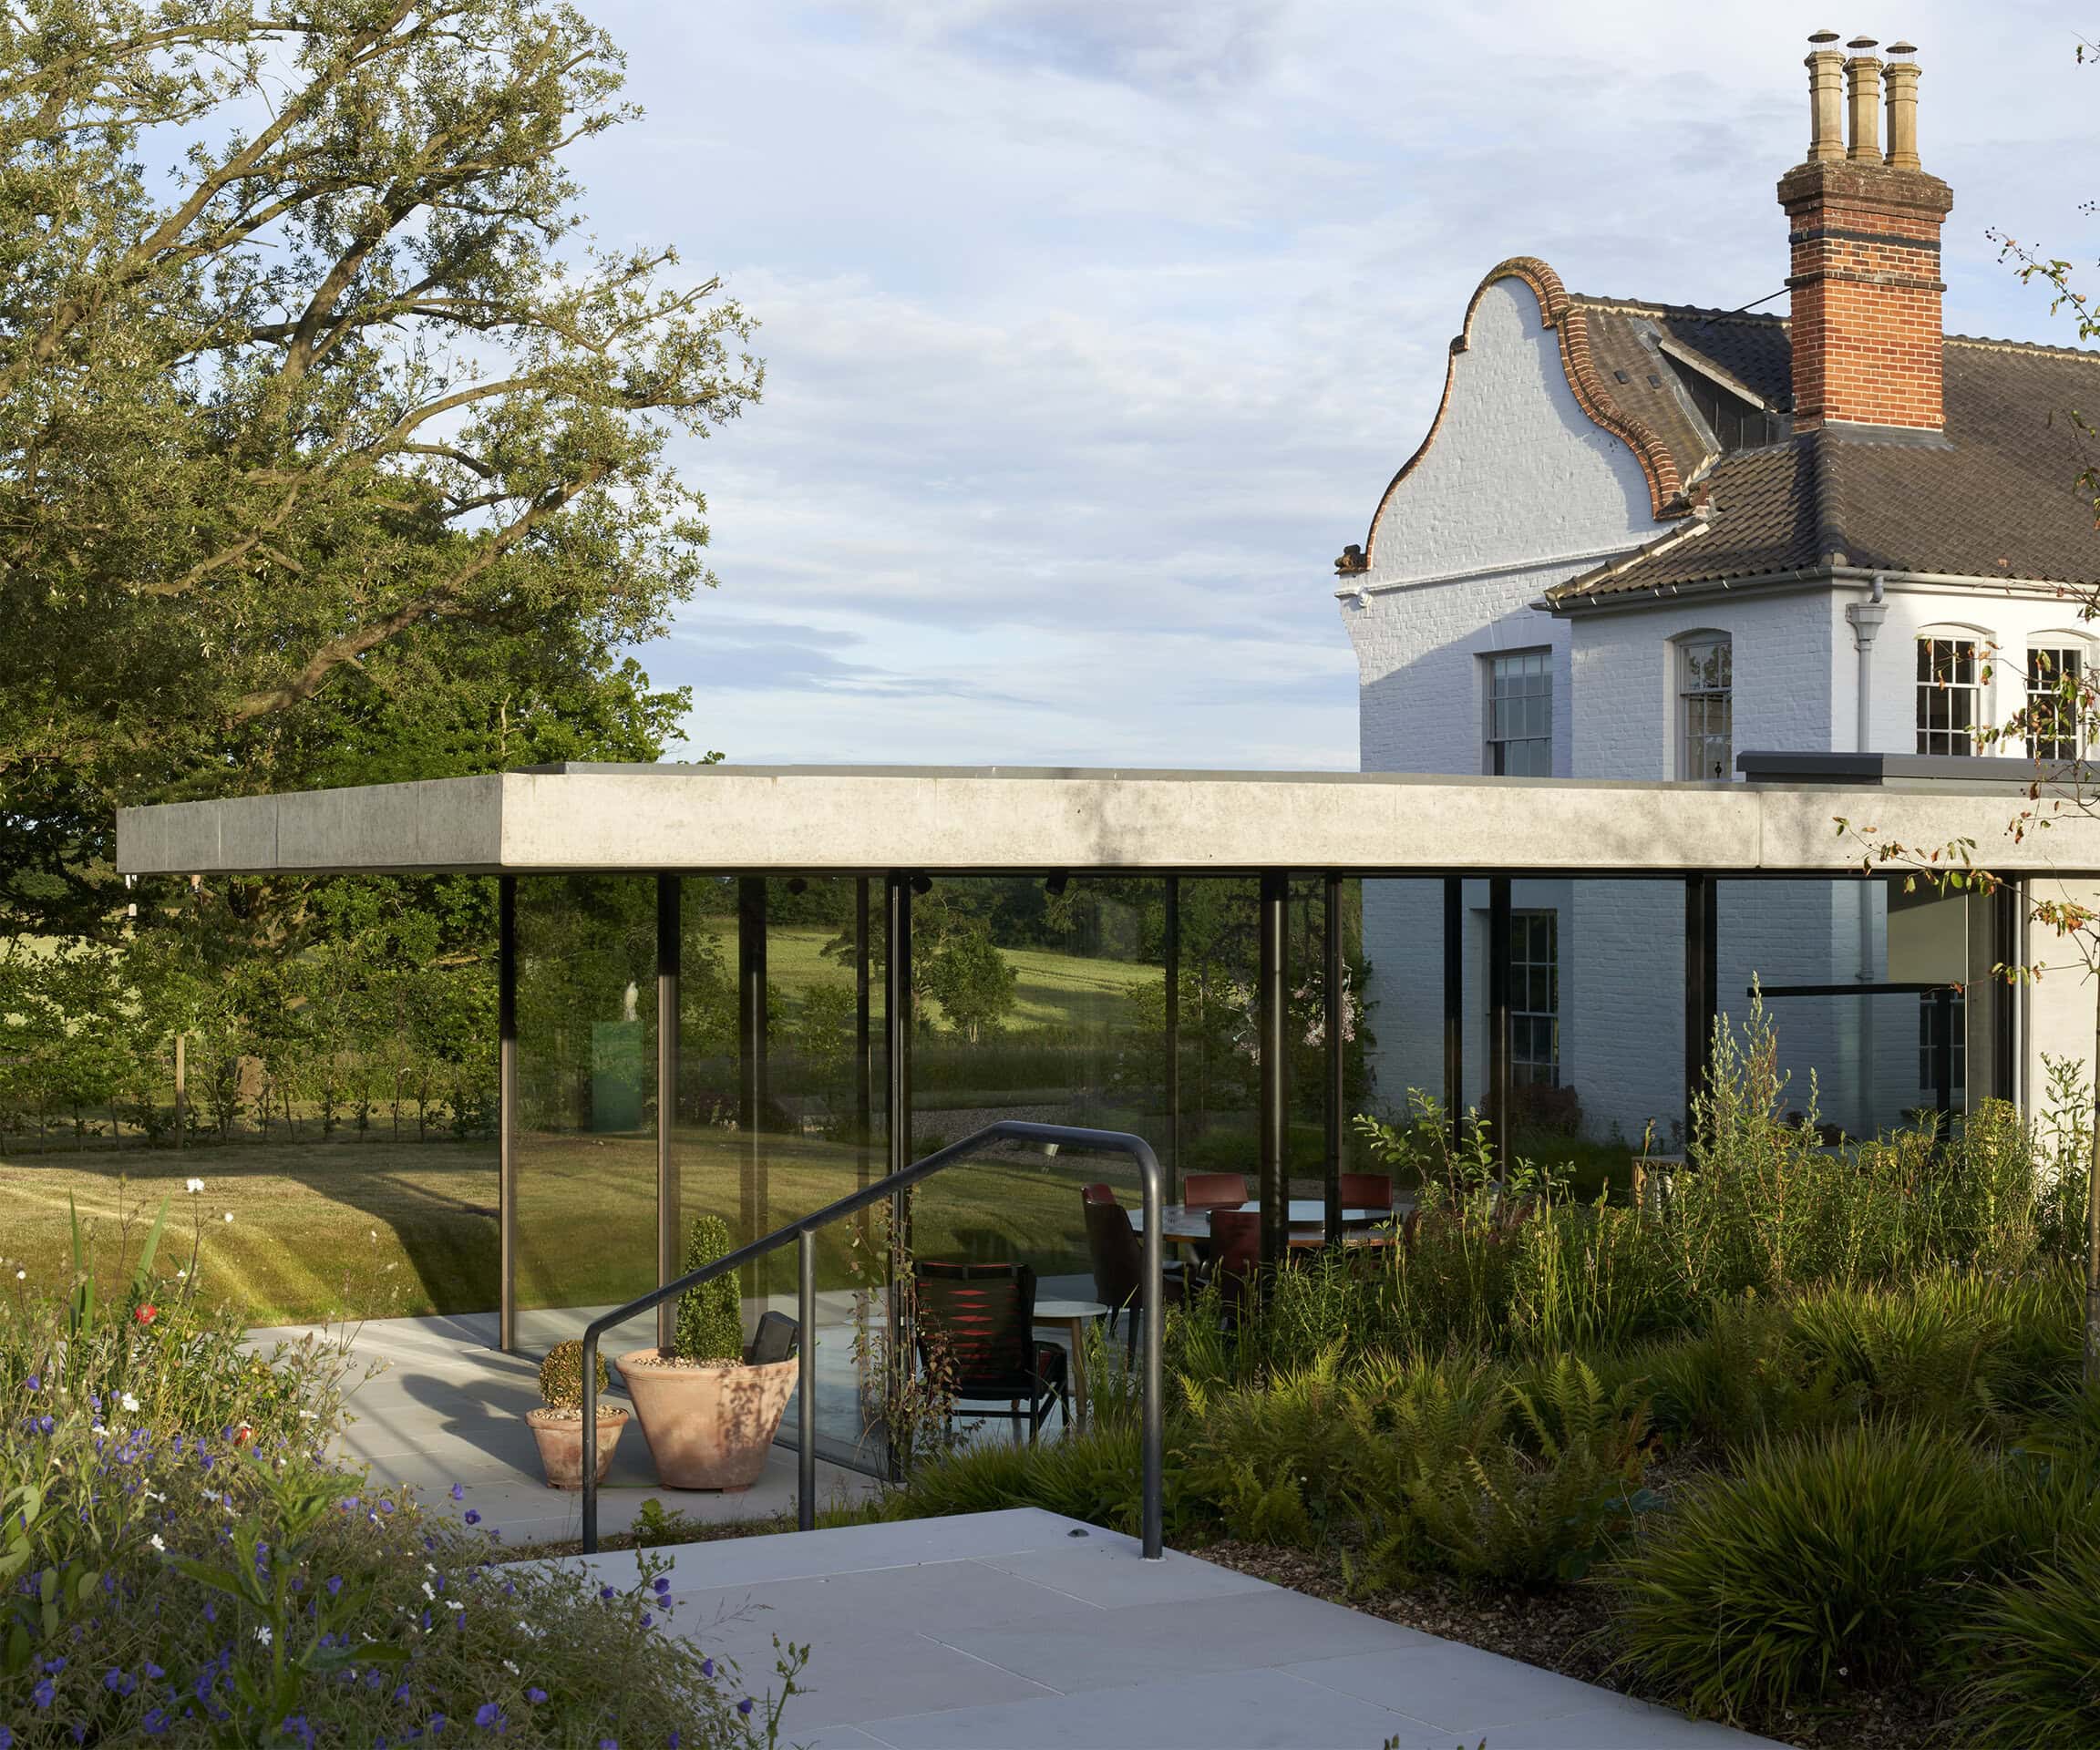
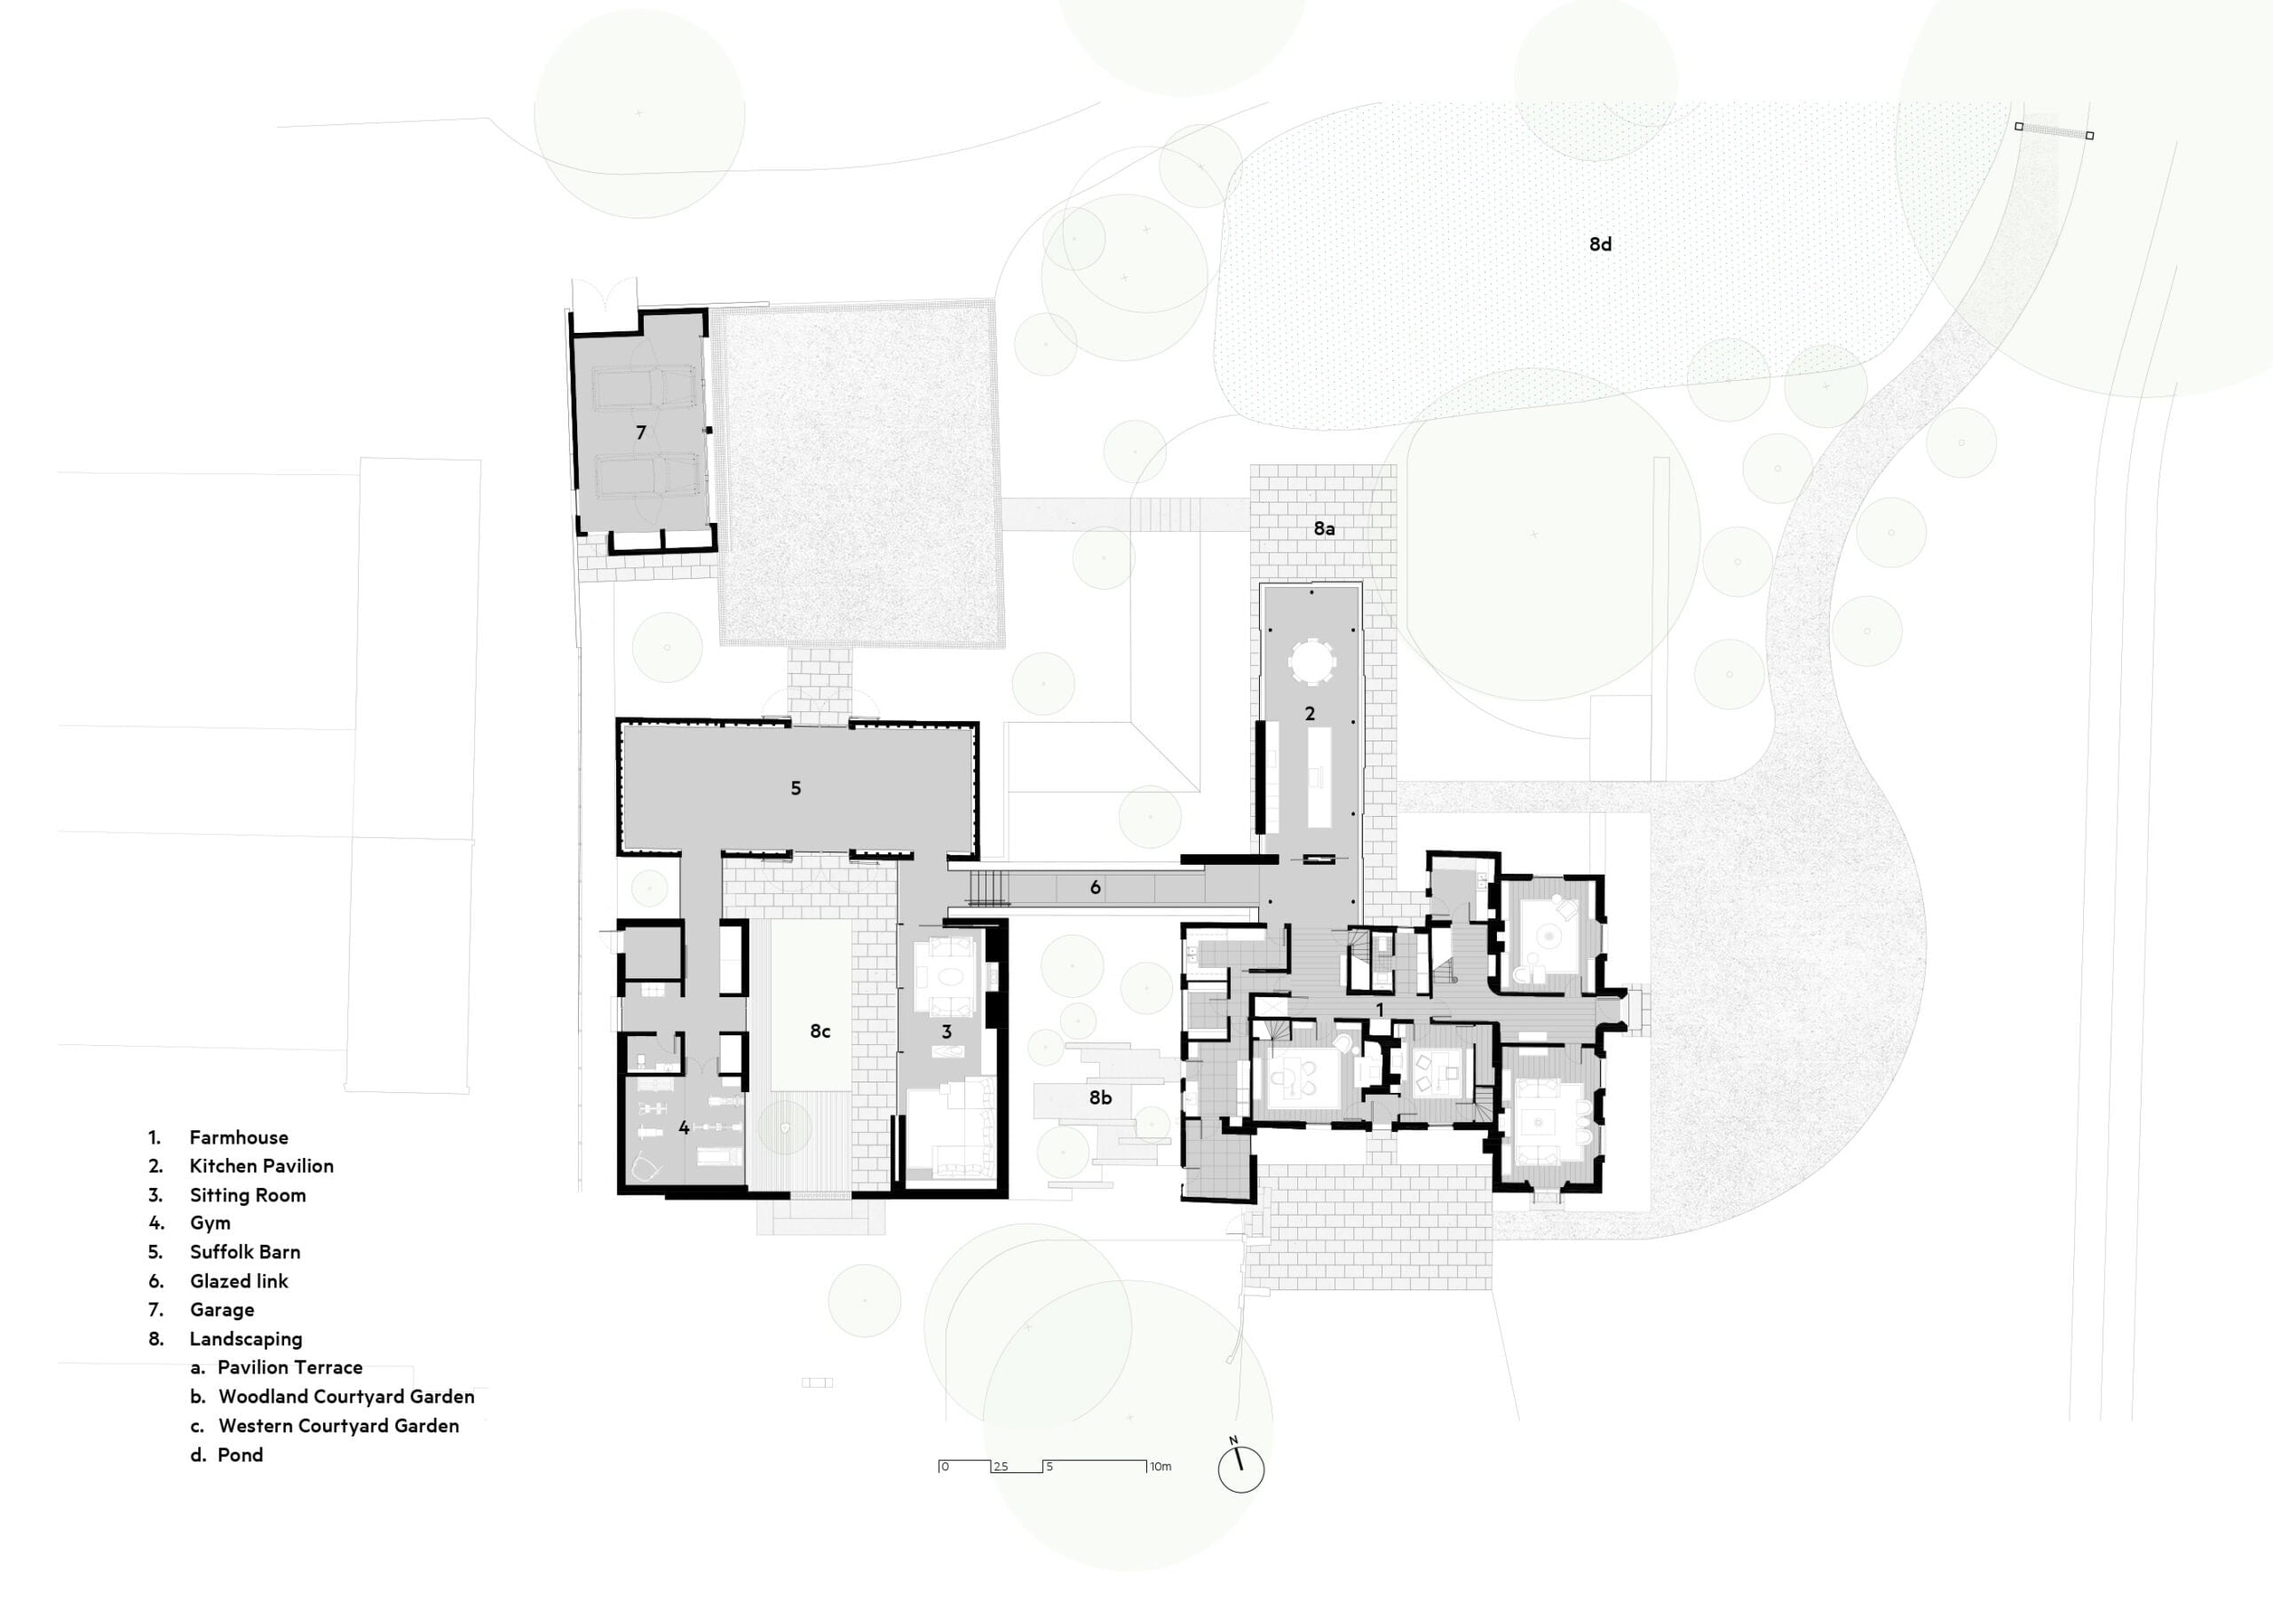
    Attracted by the beautiful landscape, diverse wildlife, and proximity to the Suffolk Heritage Coast, a private client based in London invited Rodić Davidson to submit a design proposal for a listed farmstead. Their intention was to create a secluded refuge from the city which retained the same luxurious standards of living. The practice’s solution was to restore the existing Grade II-listed structures and connect them to surrounding newbuild structures to form a single 10,000 sqft dwelling.

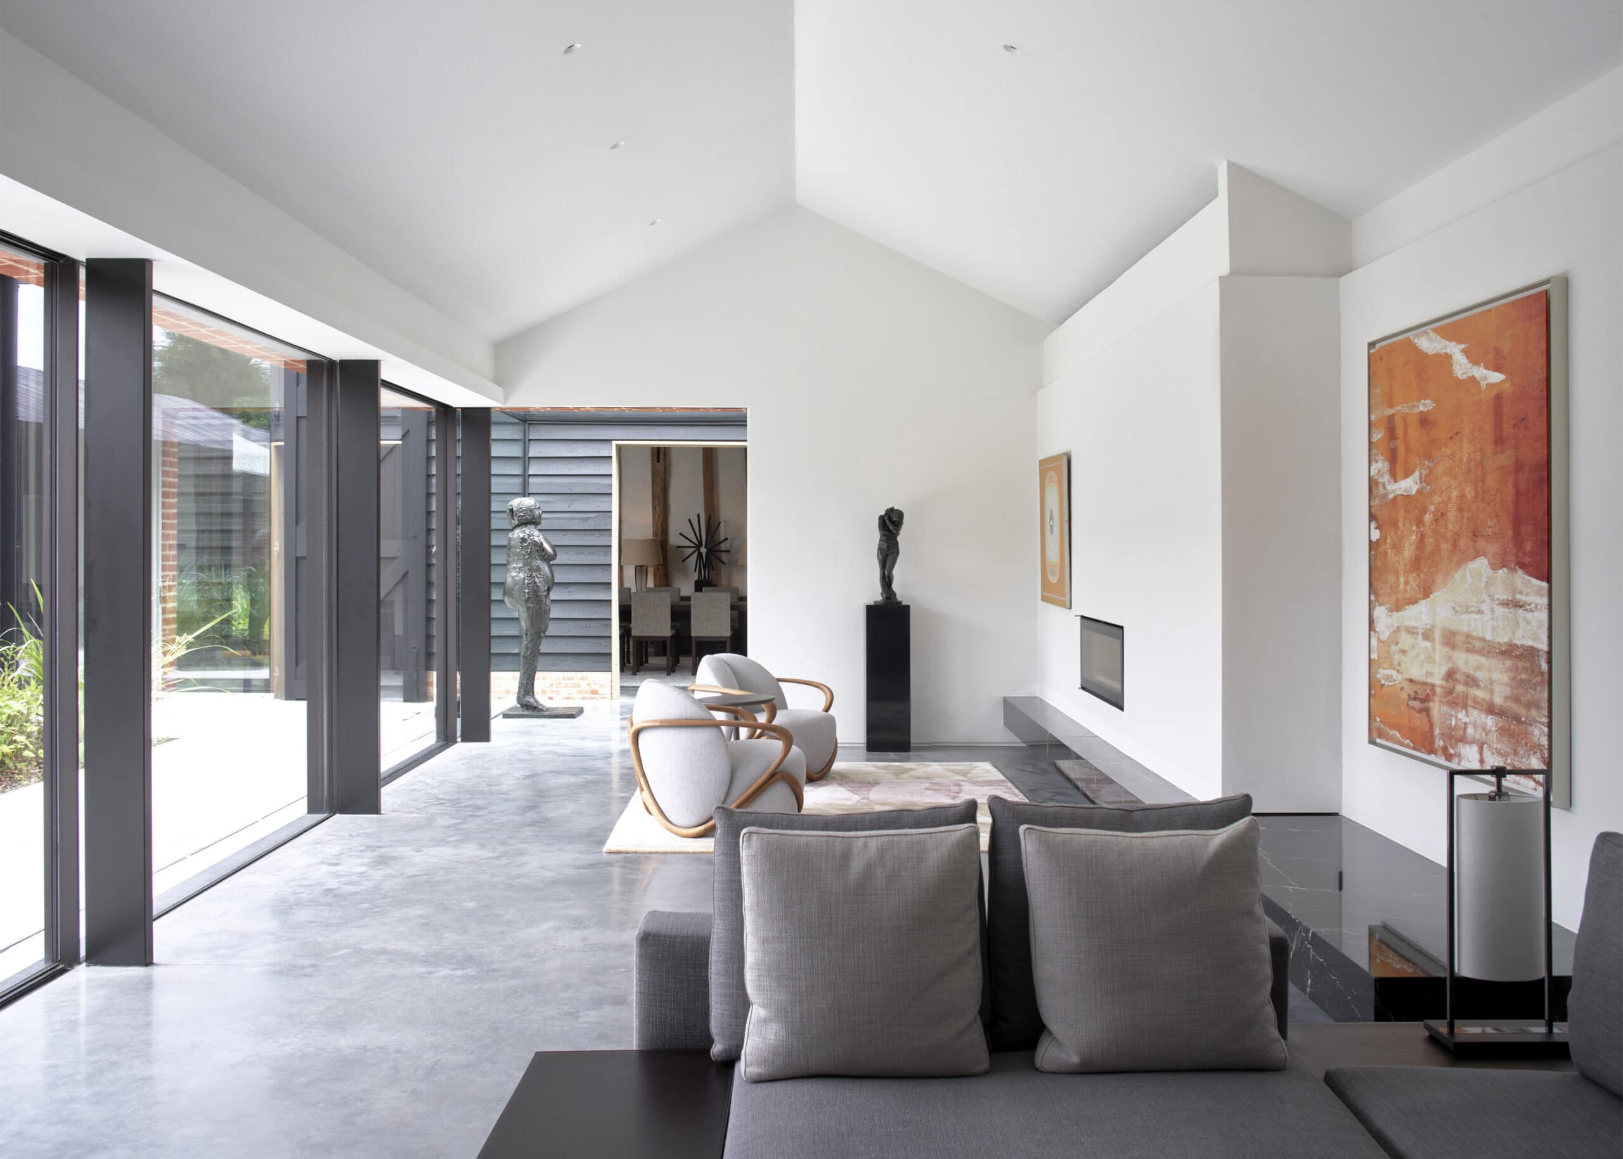
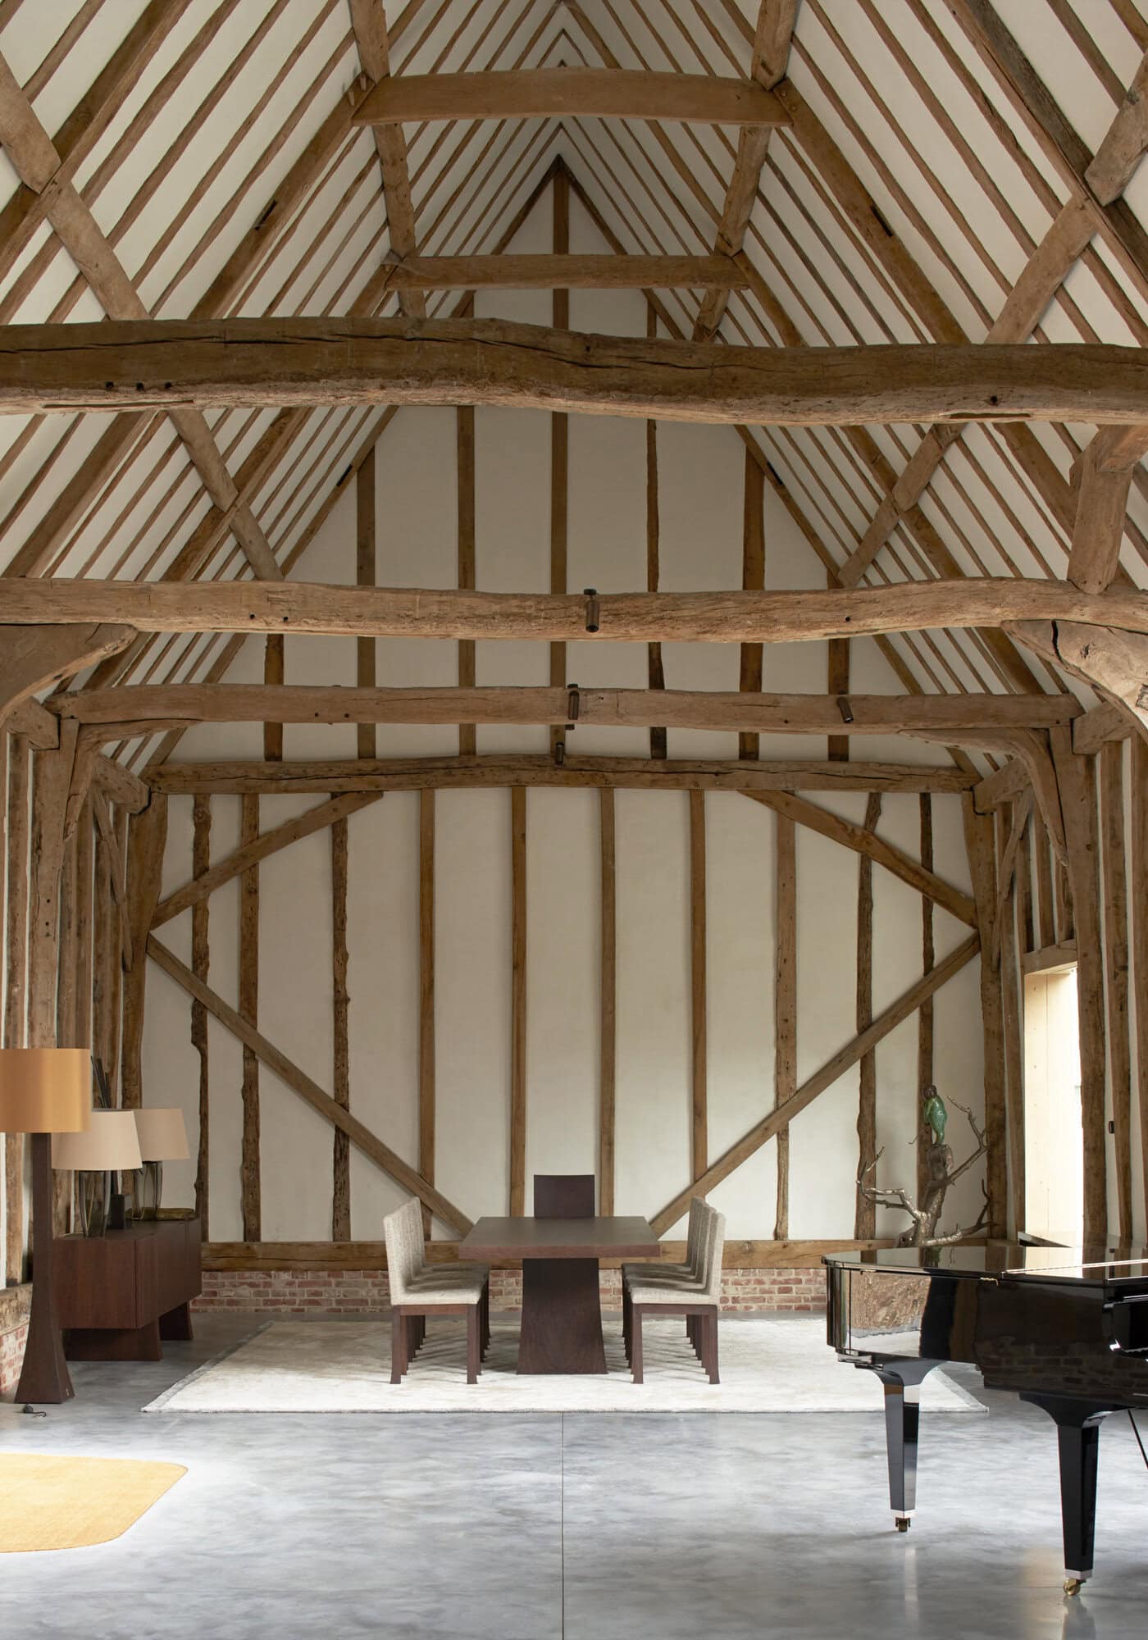
    The seventeenth-century former barn had been unloved some time. The practice were tasked with restoring and adapting the existing timber structure into a new home which maintained the expression of the original timbers on the interior and kept the buildings’ character externally.

    The revived full-height space enjoys higher standards of natural light, the large glazed panels inserted in the opening between the traditional barn doors establishing a symbiotic visual relationship with a new courtyard.

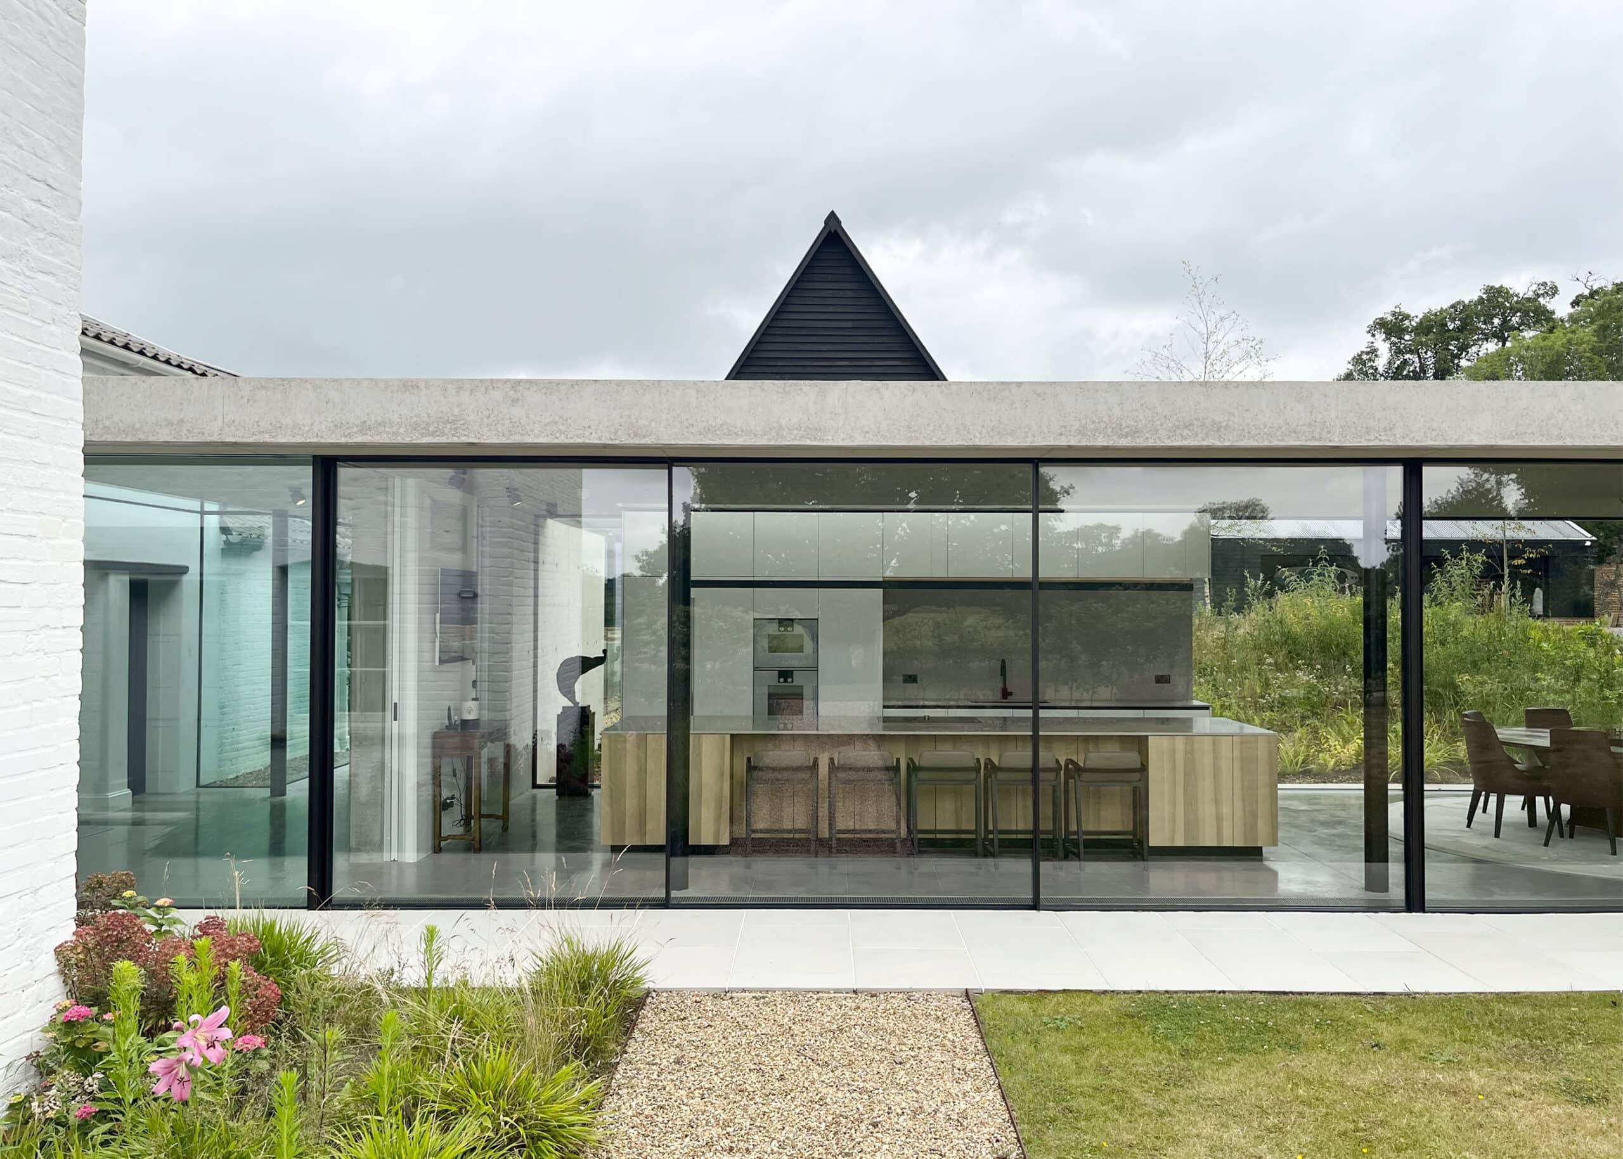
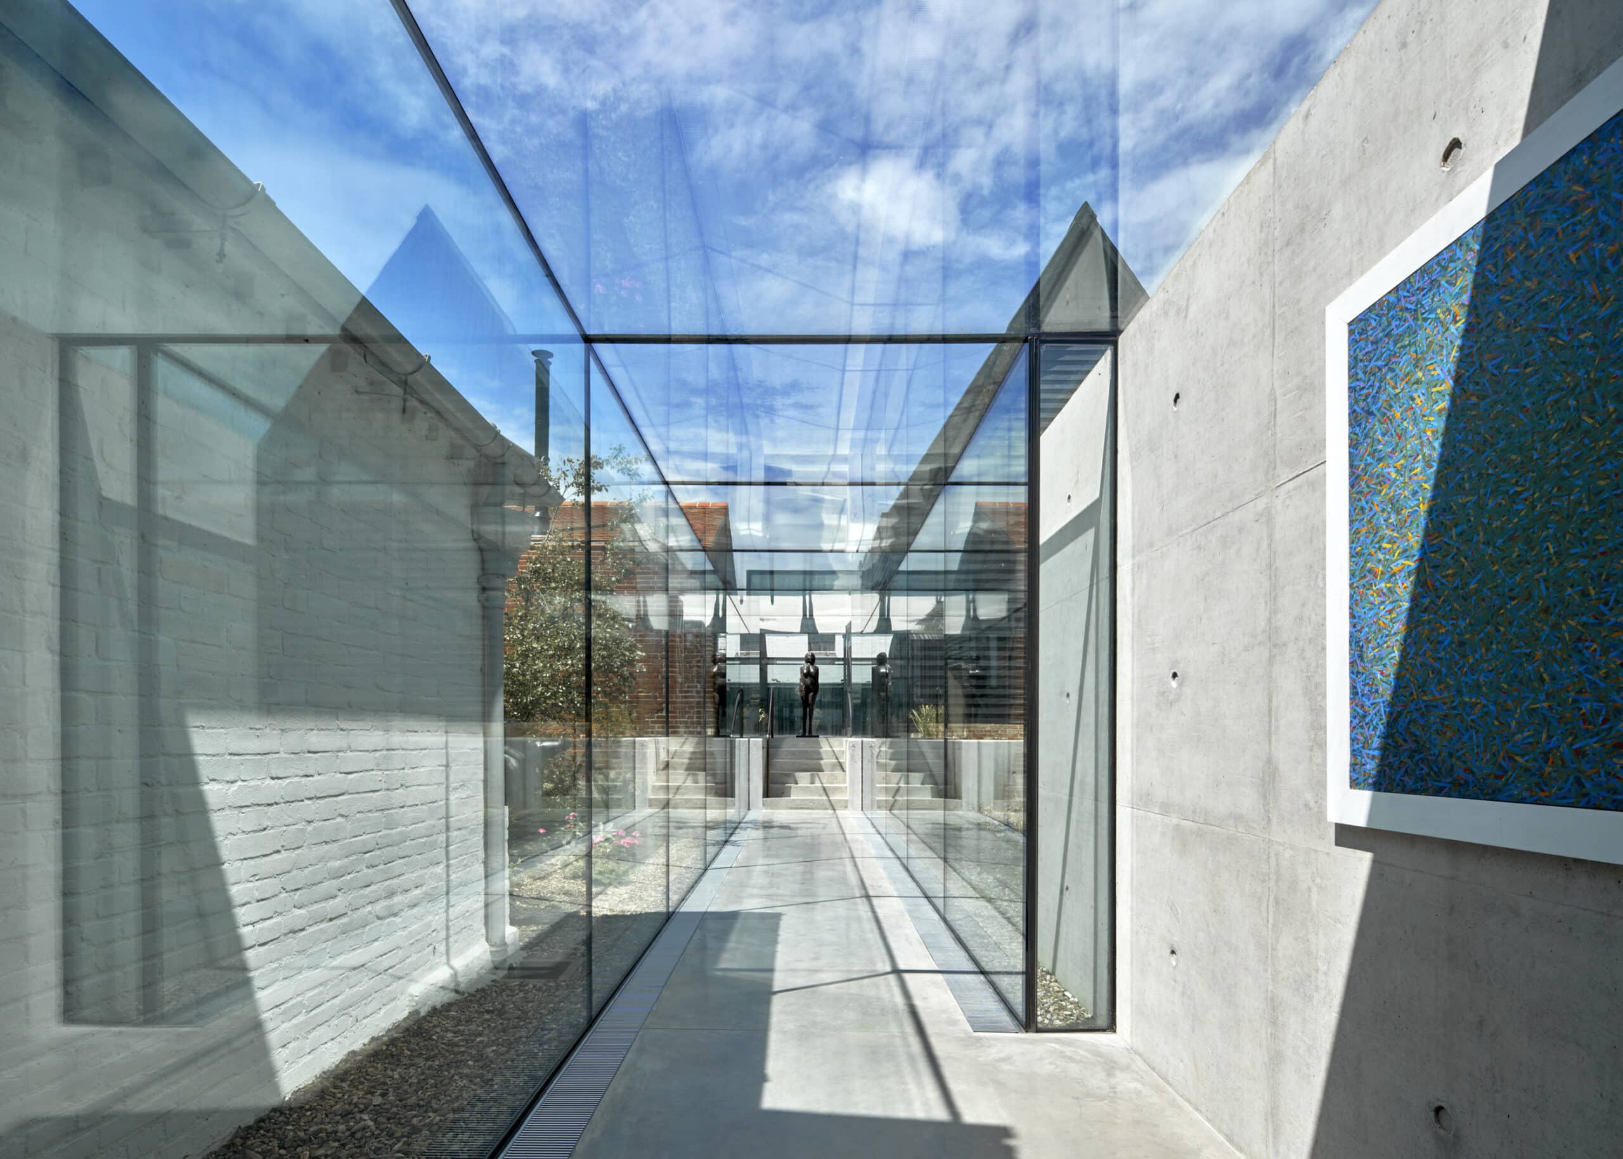
    It also maintains practical connections with the restored farmhouse, the kitchen pavilion, and the two newbuild living spaces via a frameless glass link, connected to the gable end to maximise the impression of the crossbeams.

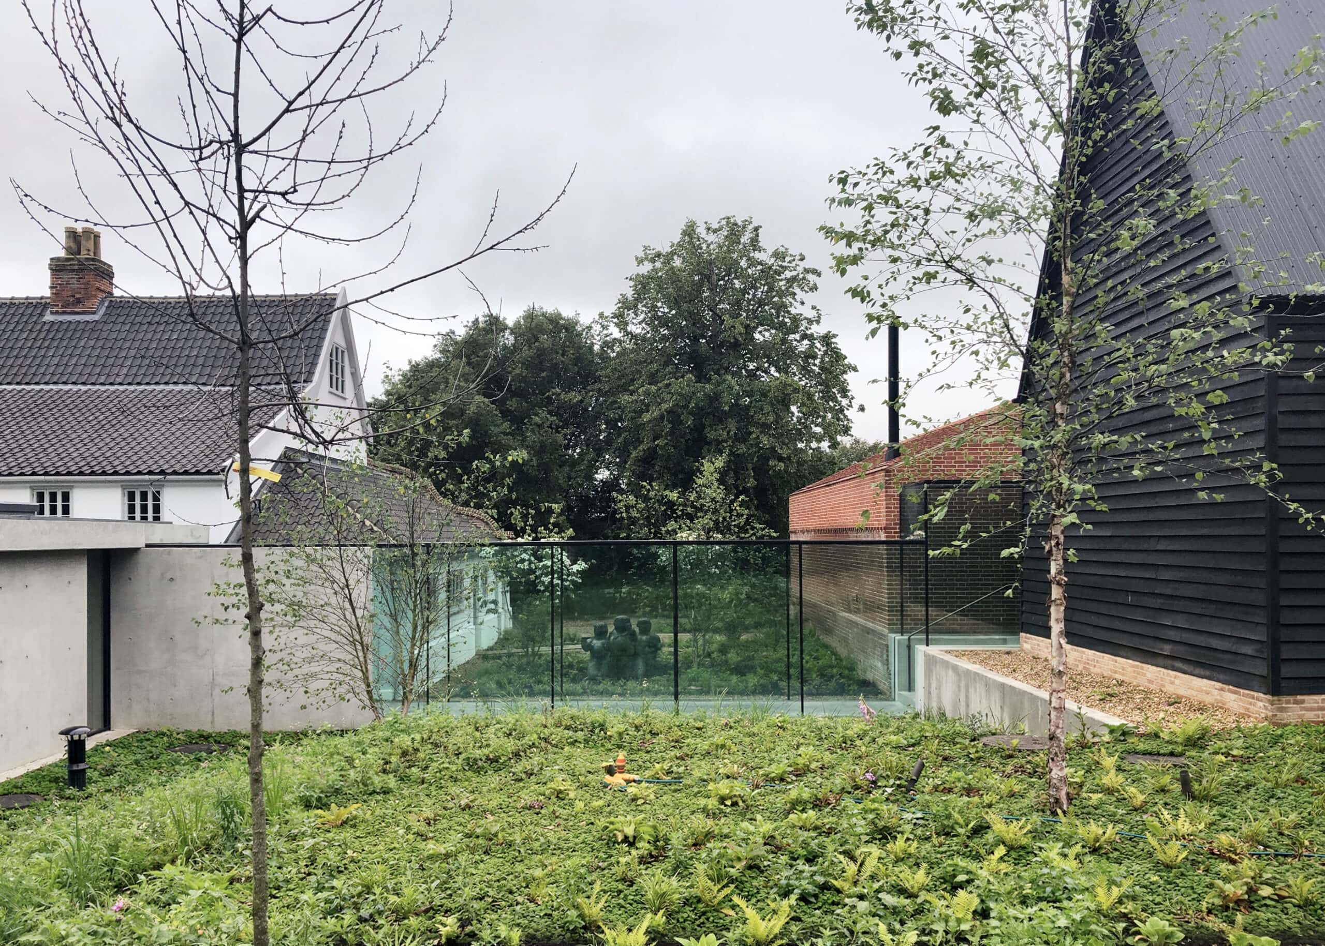
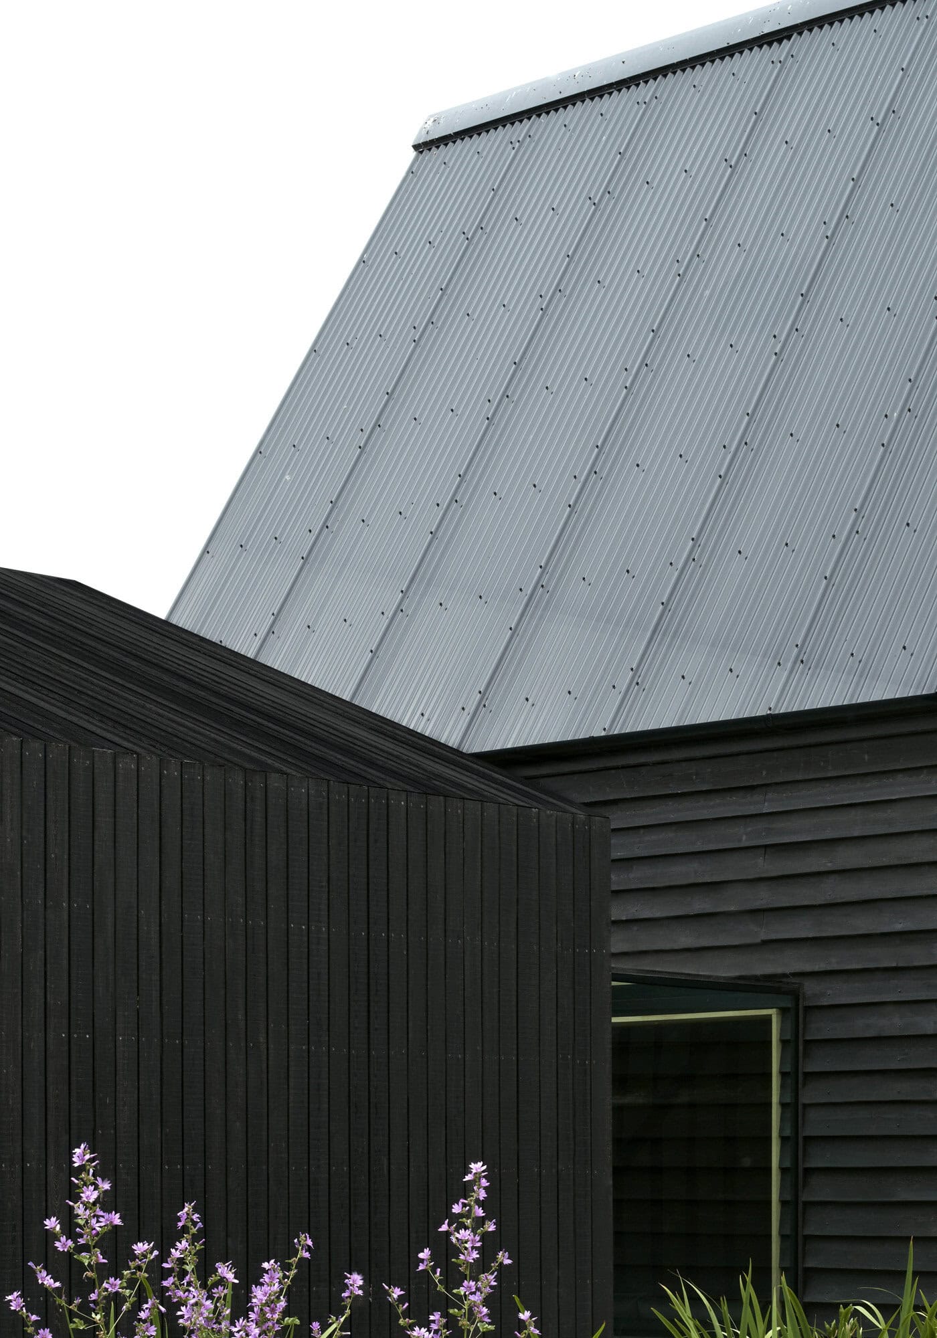
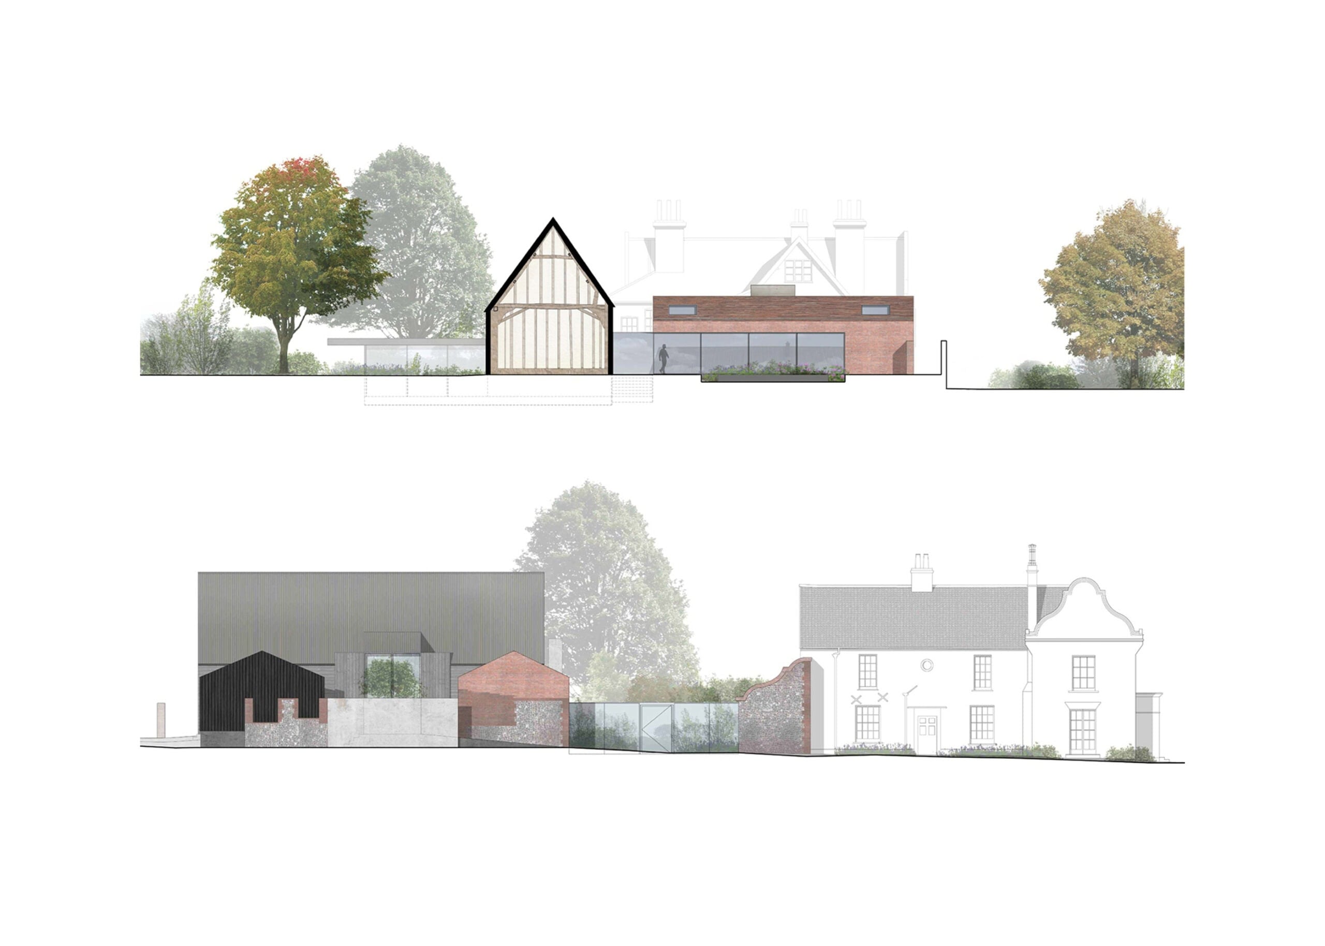
    Given their listed status, measures taken to the farmhouse and the barn were sensitive and maintained the integrity of the existing form. The supplementary structures were conceived as unobstructive, low-lying forms to mitigate their impact on their local environment. They employed vernacular materials, including redbrick, blackened timber, and clay roof tiles, sourced from Suffolk were possible.

    From the outset, a more responsible approach was implemented, informed by the latest environmental conservation theory. A net biodiversity benefit was a benchmark from which the floor plan emerged.

    The property incorporates a building management system that intelligently circulates air around the various structures to maintain a consistent internal temperature, despite the temperamental local climate; redistributing solar gain from the glass link, for example, to heat the volume of the barn.

    Similar consideration was given with regards to foul and surface water drainage whereby existing water systems involving the use of the northern pond and ha-ha were supplemented by a more ecologically sustainable Klargester bio-dome.

    With regards to inclusivity, the property is arranged primarily over a single, ground floor level with flush thresholds to all newbuild structures allowing ease of access throughout. A lift shaft was installed in the farmhouse to provide the client with access to the bedroom level and future proof the property for persons with special accessibility needs.

    Gallery
    Industry

    • Architecture
    • Interior Design

    Details

    • Photographer: Edmund Sumner

    Region

    • UK - England - Suffolk

    You May Also Be Interested In

    Wurrungwuri

    Featured

    Power House

    Featured
    Paul Archer Design
    Paul Archer Design
    • Bookmark

    Robinson Rd House

    Featured
    Chan Architecture
    Chan Architecture
    • Bookmark
    Click Here For Accessibility Options
    Update Your Privacy Preferences
    • Mission
    • Team
    • Join Us
    • Partnerships
    • Mission
    • Team
    • Join Us
    • Partnerships
    • Philanthropy
    • Marketplace
    • Showcase
    • Blog
    • Philanthropy
    • Marketplace
    • Showcase
    • Blog
    • Privacy
    • Recruitment
    • Website
    • Privacy
    • Recruitment
    • Website

    Architecture Social Limited © 2026

    1 Fore St Ave, Barbican, London EC2Y 9DT

    +44 (0)20 7770 9572

    Basket

      • Facebook
      • X
      • WhatsApp
      • LinkedIn
      • Mail
      • Copy link
      • Share via...
      Cleantalk Pixel