Logo of Architecture Social with bold, white, capitalized text on a dark background.
    • Forum
    • Directory
      • Browse All
      • Jobs
      • Companies
      • Events
      • Projects
      • People
      • Universities
      • Upload to Directory
    • Jobs
      • Browse All
      • Architecture
        • Architectural Apprentice
        • Architectural Assistant – Part I
        • Architectural Assistant – Part II
        • Architect
        • Project Architect
        • Senior Architect
        • Architectural Technician
        • Architectural Technologist
        • Architectural Visualiser
      • BIM & Computational Design
        • BIM Coordinator
        • BIM Consultant
        • BIM Director
        • BIM Manager
        • BIM Modeller
        • BIM Technician
        • Computational Design
        • Digital Information Manager
      • Business Support
        • Bid Coordination
        • Business Development
        • Document Controller
        • Executive Assistant
        • Facilities Manager
        • Finance
        • Graphic Designer
        • Human Resources
        • Marketing
        • Operation Manager & Director
        • Practice Manager
        • Project Administrator
        • Receptionist
        • Studio Coordinator
        • Studio Manager
      • CAD & IT
        • CAD Manager
        • Head of IT
        • IT Technician
        • IT Manager
      • Development & Real Estate
        • Design Coordinator
        • Design Manager
        • Development Management
        • Project Manager
        • Technical Coordinator
      • Interior Design
        • Graduate Interior Designer
        • Interior Architect
        • Interior Designer
        • Midweight Interior Designer
        • Senior Interior Architect
        • Senior Interior Designer
      • Landscape Design
        • Junior Landscape Architect
        • Landscape Architect
        • Senior Landscape Architect
        • Landscape Designer
        • Landscape Planner
      • Recruitment Consultant
        • Join Our Team
      • Strategic Appointments
        • Associate
        • Associate Director
        • Director
      • Urban Design
        • Junior Urban Designer
        • Urban Designer
        • Senior Urban Designer
      • Upload your CV + Portfolio
    • Resources
      • Browse All
      • Career Guides
      • Benefits Guides
        • Career Development
        • Financial
        • Health and Wellbeing
        • Work-Life Balance
      • Salary Guides
        • Architecture
          • Architectural Apprentice
          • Architectural Assistant Part I
          • Architectural Assistant Part II
          • Architect
          • Project Architect
          • Senior Architect
          • Architectural Technician
          • Architectural Technologist
          • Architectural Visualiser
        • BIM & Computational Design
          • BIM Coordinator
          • BIM Consultant
          • BIM Director & Head of BIM
          • BIM Modeller
          • BIM Manager
          • BIM Technician
          • Computational Design
        • Business Support
          • Bid Coordination
          • Business Development
          • Document Controller
          • Executive Assistant
          • Facilities Management
          • Finance
          • Marketing
          • Operations Manager
          • Practice Manager
          • Project Administrator
          • Receptionist
          • Studio Coordinator
          • Studio Manager
        • CAD & IT
          • CAD Manager
          • Head of IT
          • IT Manager
          • IT Technician
        • Development and Real Estate
          • Asset Manager
          • Design Manager
        • Interior Design
          • Graduate Interior Designer
          • Junior Interior Designer
          • Interior Designer
          • Midweight Interior Designer
          • Senior Interior Designer
        • Landscape Design
          • Junior Landscape Architect
          • Landscape Architect
          • Senior Landscape Architect
        • Strategic Appointments
          • Associate
          • Associate Director
          • Director
        • Urban Design
          • Urban Designer
          • Senior Urban Designer
          • Junior Urban Designer
      • Newsletter
      • Podcast
        • Audio
        • Livestreams
        • Reels
        • Videos
      • Tools
        • All Tools
        • Notice Period Calculator
        • Pay Rise Calculator
        • Unpaid Overtime Calculator
    • Our Services
      • Browse All
      • Advertising
      • Coaching
        • Career Coaching
        • Business Coaching
      • CV + Portfolio
        • Review and Feedback Sessions
        • Publish via our Social Media to Employers
      • Marketing
        • For Designers
        • For Practices & Studios
      • Recruitment
        • I’m looking for a job
        • I’m looking to Hire
          • Traditional Recruitment Service
          • In-House Recruitment Service
        • Recruitment Referral Scheme
    • Contact Us
      • Meet our Team
        • Join Our Team
      • Get in Touch
    Upload
    Sign in or Register
    0
    Upload

    London Research Office

    The Office as a Project

    • Discuss
    • Overview
    • Company
    • Discuss
    • prev
    • next
    • Bookmark
    • Share
    • prev
    • next

    Description

    A small but flexible workspace in central London, the London Research Office occupies roughly 418 m² (about 4,500 sq ft) of north-facing mansard at Finlaison House. Designed by Hong Kong studio The Office as a Project for a London-based infrastructure research organisation, the scheme works hard to host up to 45 staff at peak times without making the floorplate feel crowded.

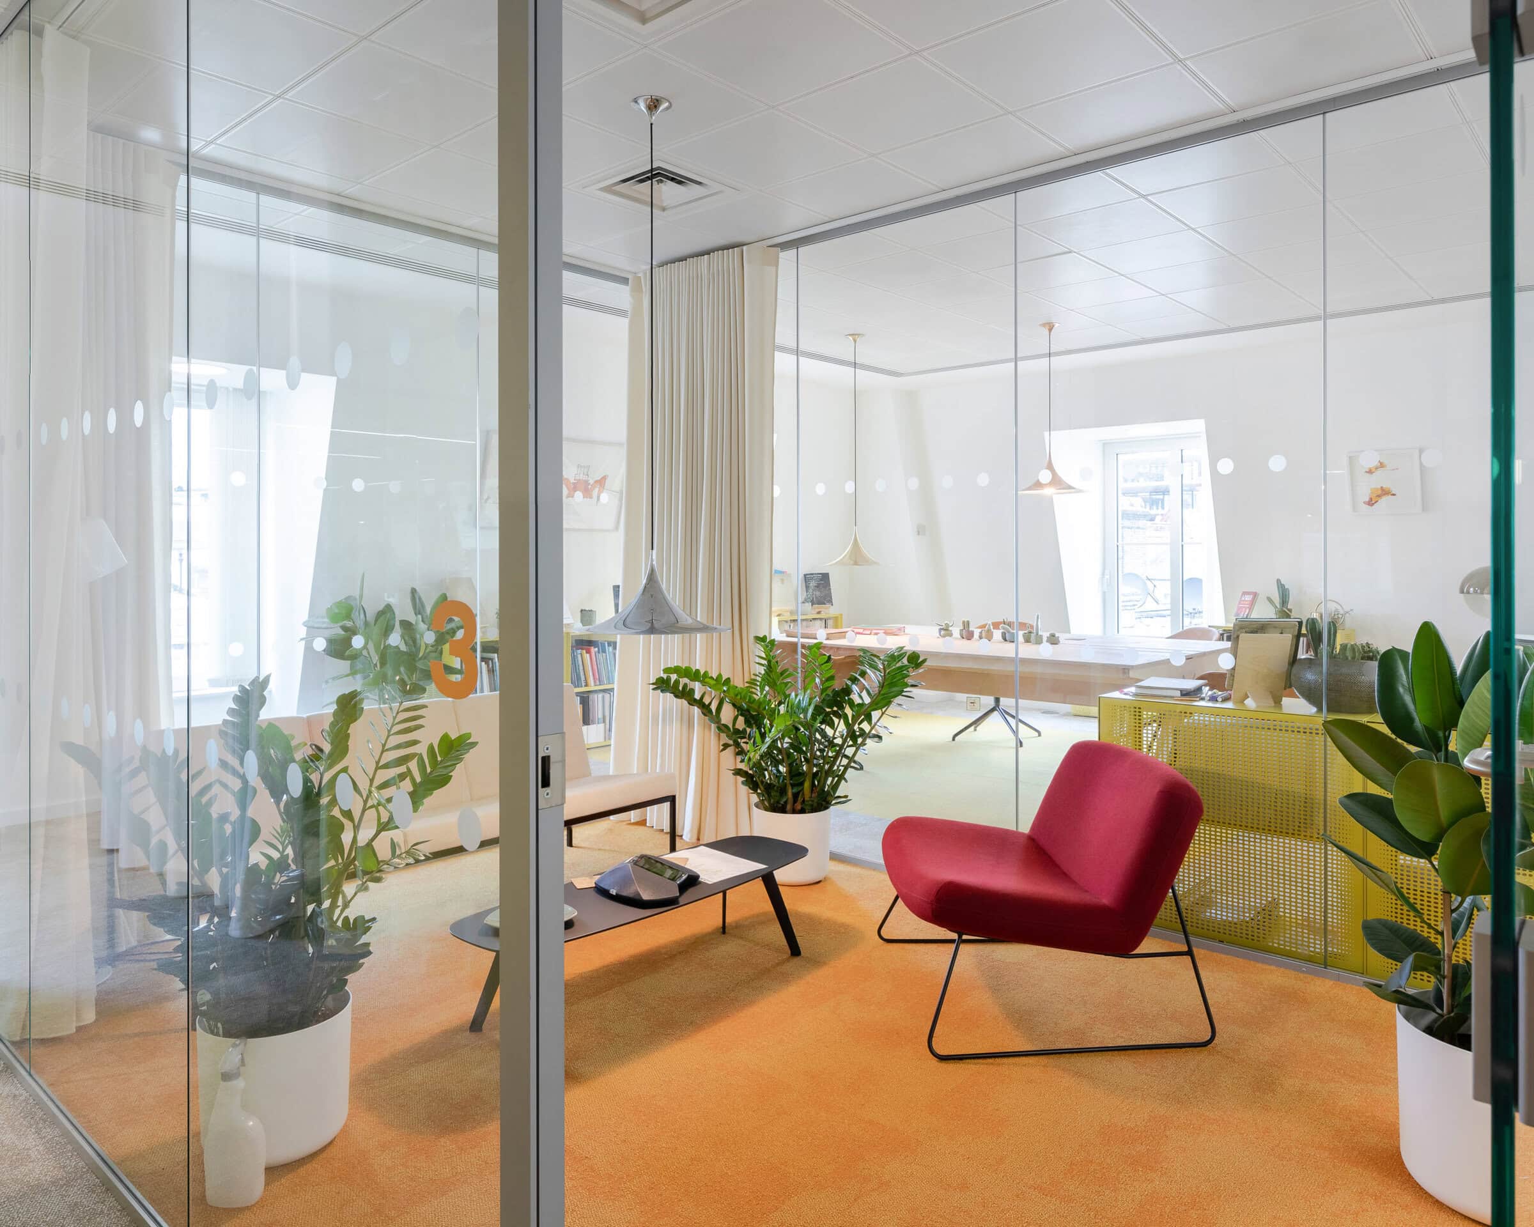
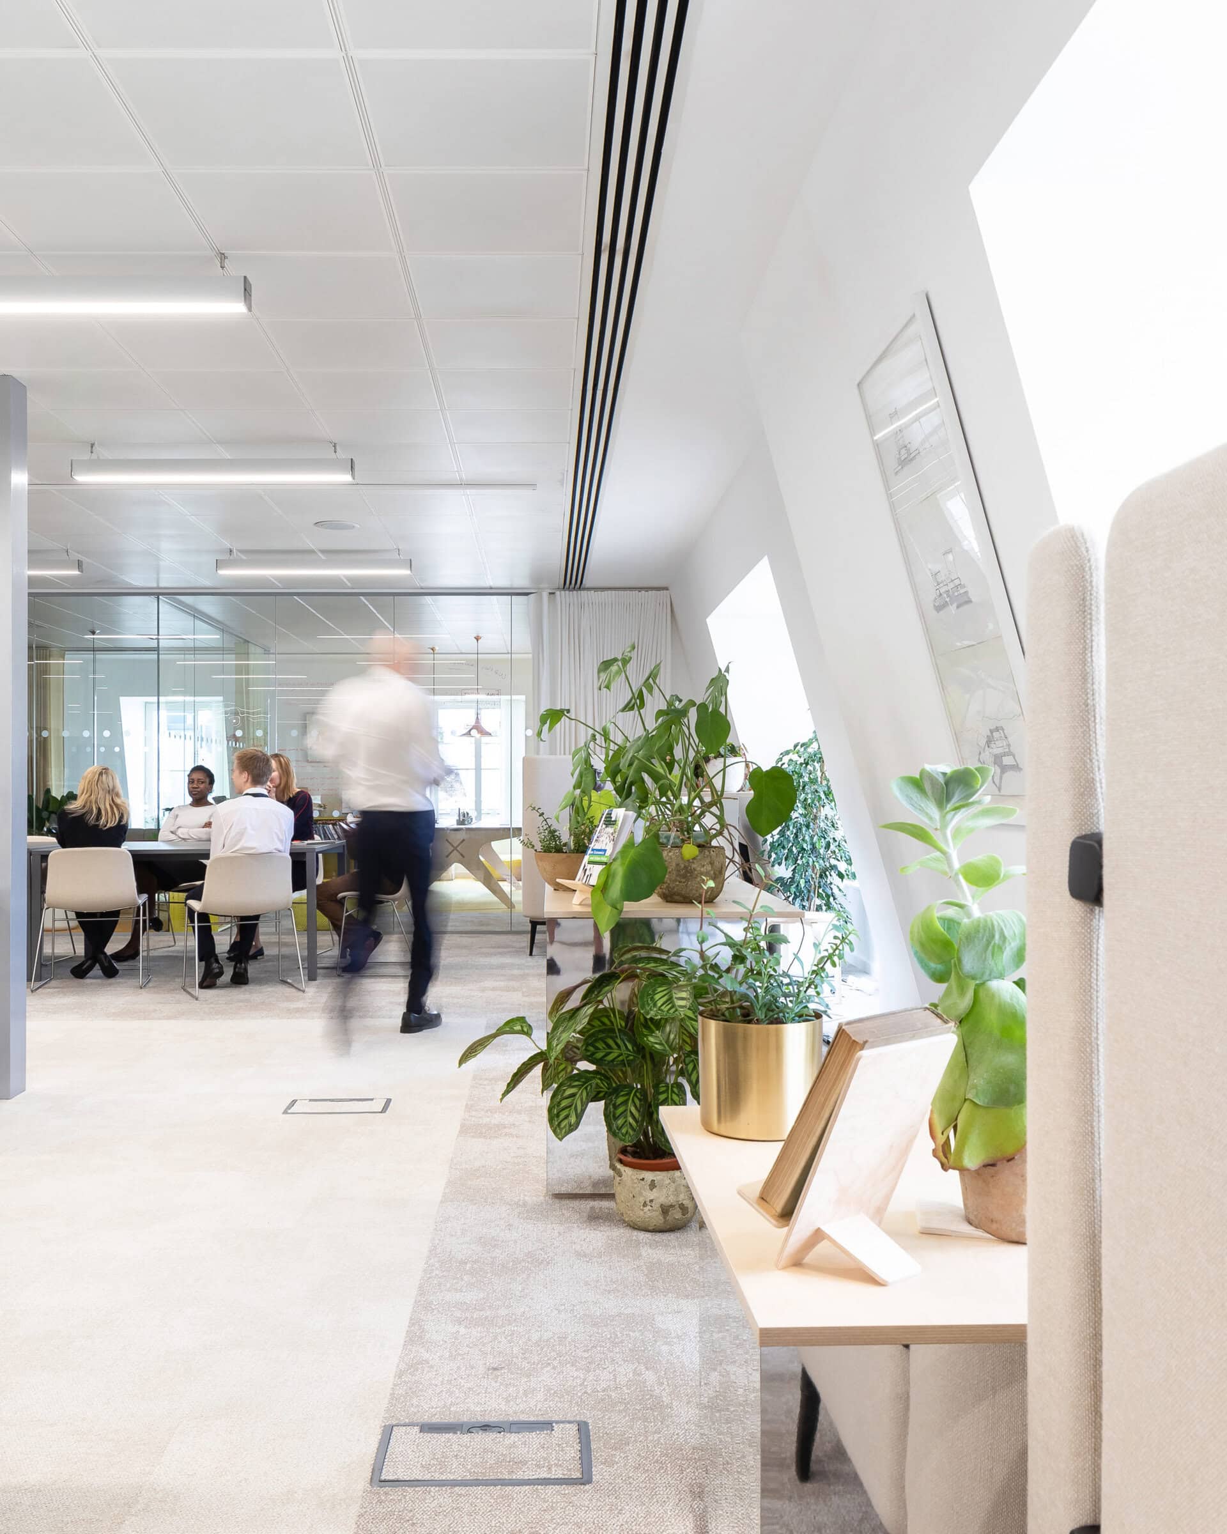
    Two practical needs shaped the brief. The first was light and a sense of space. With the floor facing predominantly north, the studio aligned curtains and partitions on a north-south axis so that daylight from the perimeter could travel as far into the plan as possible. Glazed and mirrored partitions throughout extend sightlines and bounce the available light without breaking the privacy of focused work, so the space can read as open or closed depending on which curtains and partitions are drawn.

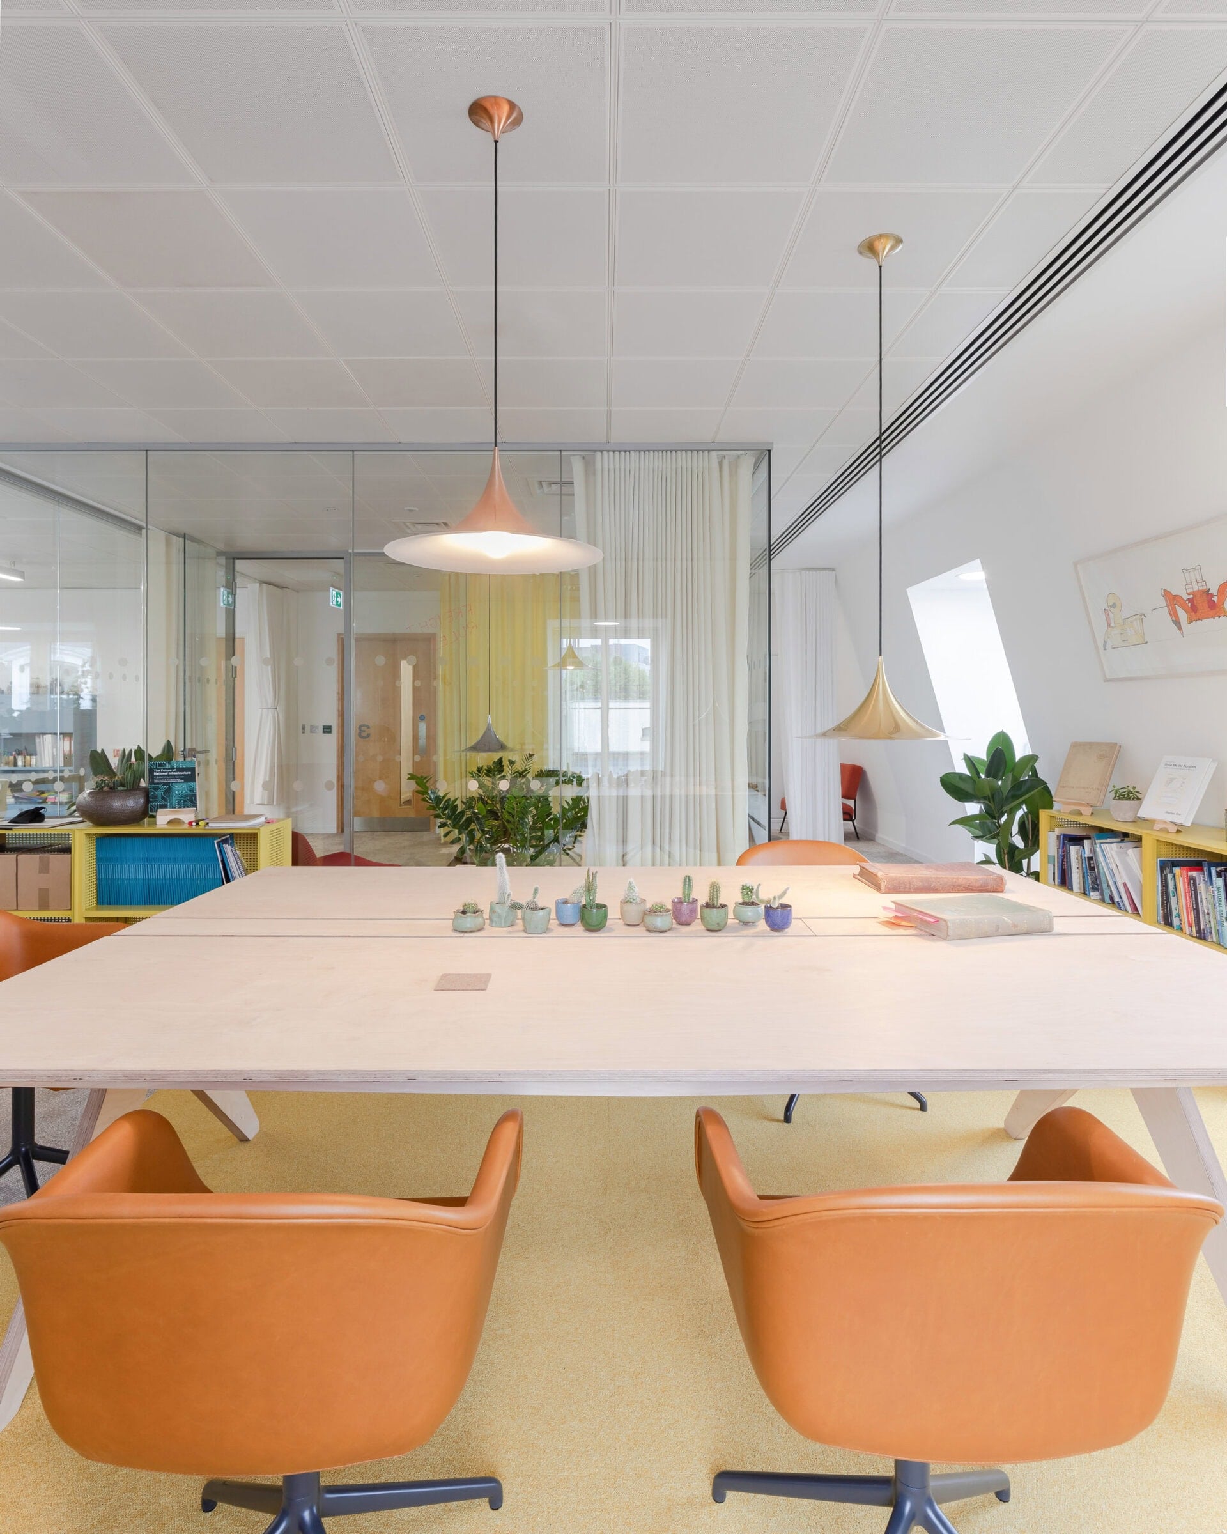
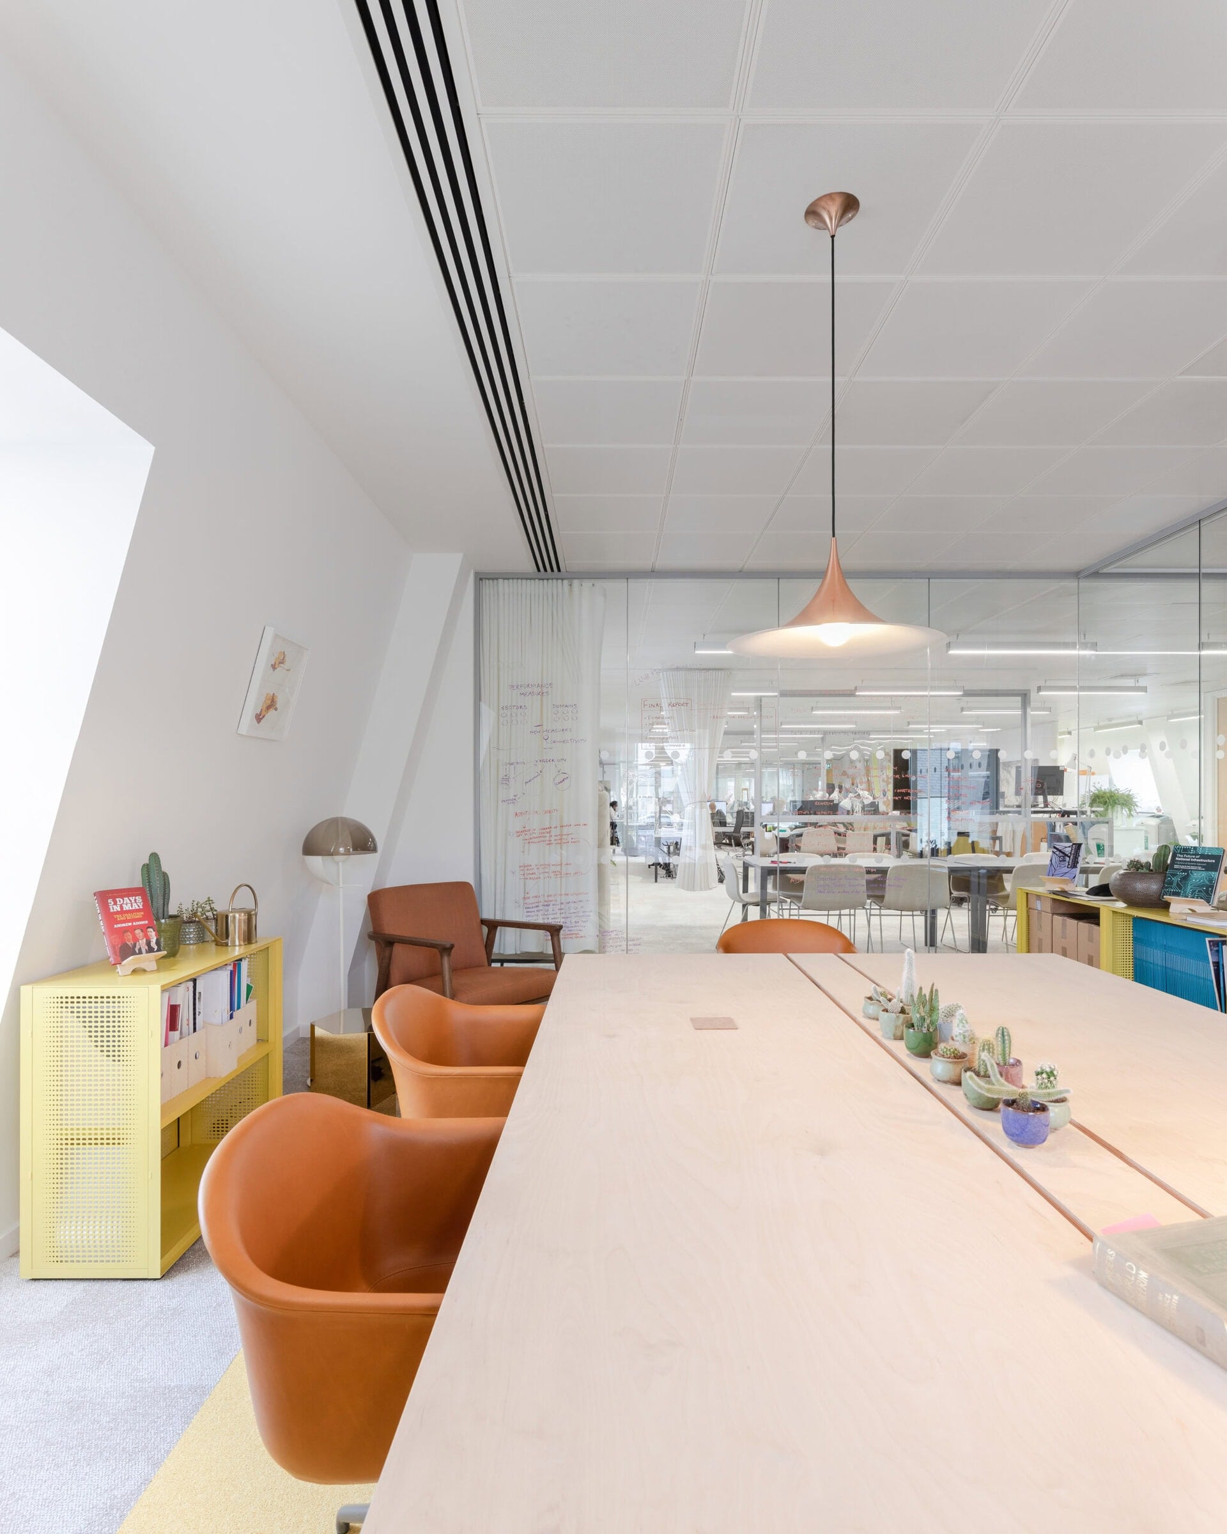
    The second was the work itself. The researchers move in temporary teams, structured around papers and reports, so the office needed more concentrated reading and writing space than a typical workplace, alongside a range of meeting environments. The practice ran workshops with employees to understand these routines, then planned a spectrum of settings: semi-open desk areas in team-sized groups, a quiet library and reading space, stand-up meeting counters, big-table social and lunch areas, and corners just wide enough for a private phone call.

    Architectural moves are deliberately light: transparent and mirrored partitions, movable curtains, and mirrored millwork of varied dimensions along the northern windows. Subtle reflections create visual privacy without disorientation, letting workers hide in plain sight while the whole space remains legible.

    Project details
    Completion year: 2018
    Floor area: roughly 4,500 sq ft (418 m²)
    Building levels: 1
    Sector: Commercial workplace
    Location: Central London, UK

    Credits
    Designer: The Office as a Project (Michael He)
    Photographers: Peter Landers; The Office as a Project

    Gallery
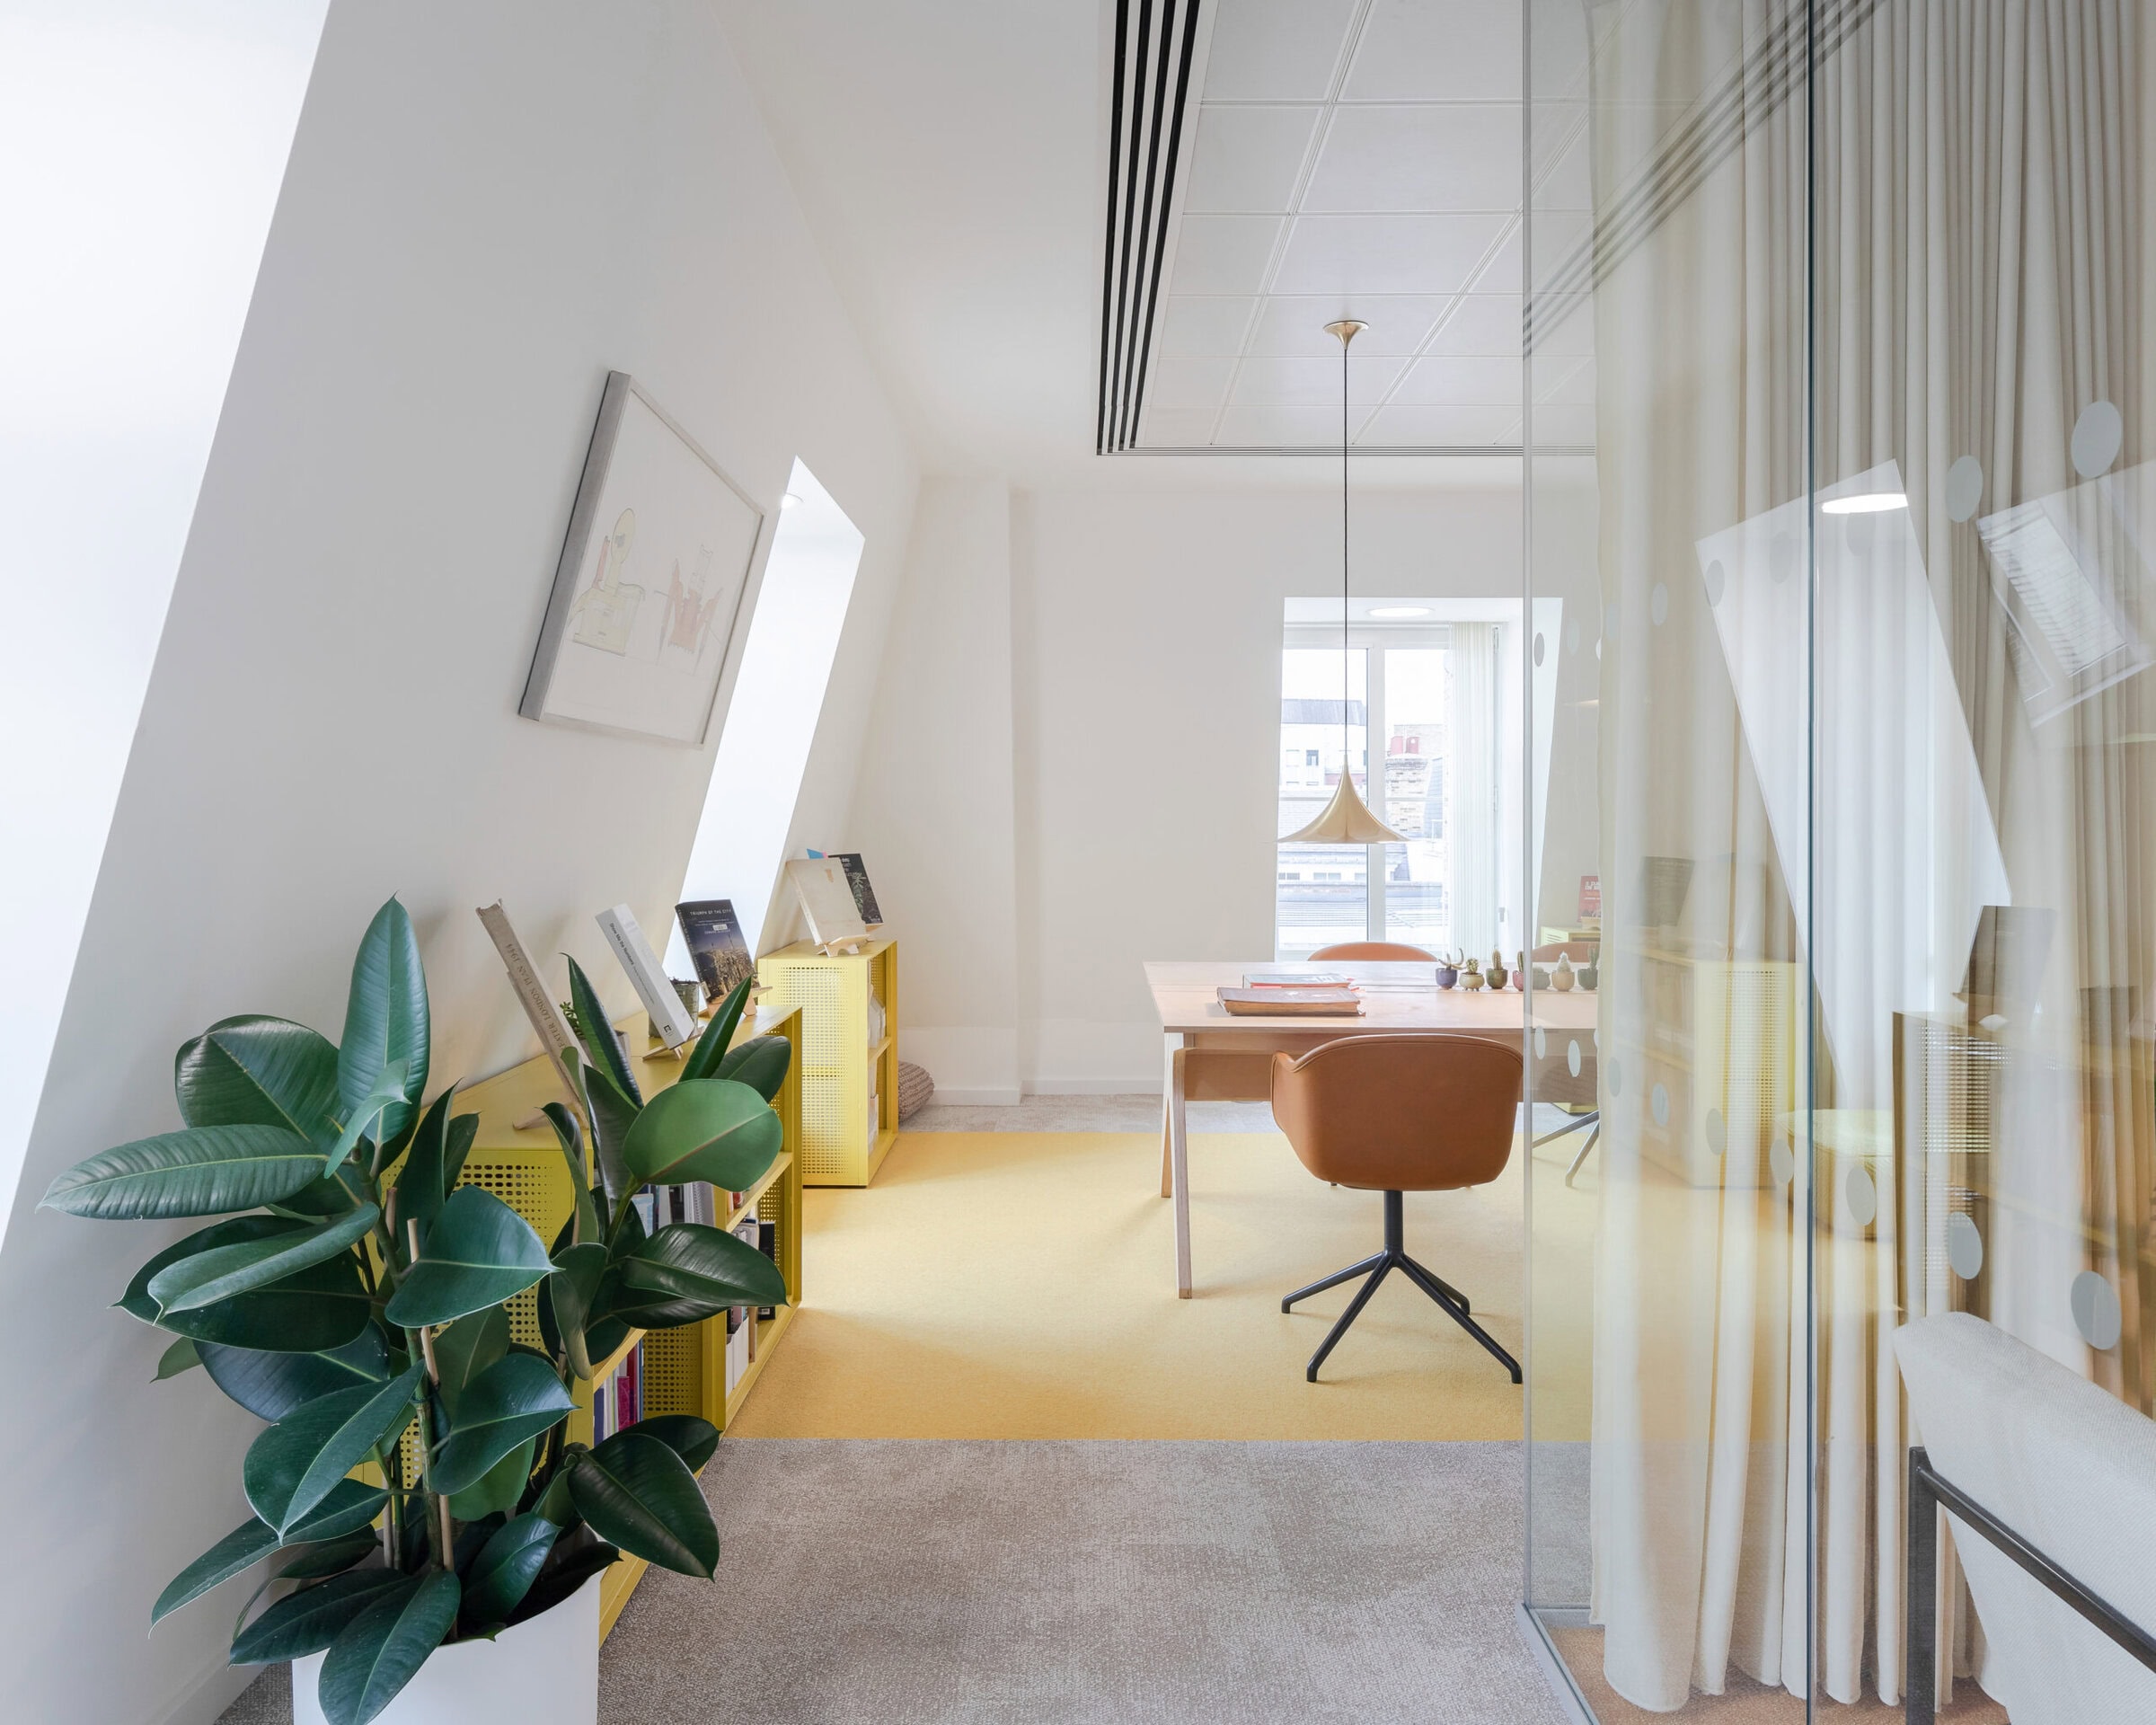
    London Research Office by The Office as a Project - panoramic view of the workspace London Research Office by The Office as a Project - workspace and desk area with mirrored partitions London Research Office by The Office as a Project - meeting and reading space with curtain partitions London Research Office by The Office as a Project - communal seating area with mirrored furniture London Research Office by The Office as a Project - library and reading space

    Company

    The Office as a Project

    Industry

    • Interior Design

    Sector

    • Commercial
    • Workplace

    Details

    • Client: London-based infrastructure research organisation
    • Project Size: 4,500 sq ft / 418 m²
    • Building Levels: 1
    • Completion Date: 2018
    • Photographer: Peter Landers; The Office as a Project

    Region

    • UK - England - Central London

    Discuss

    Engage in career growth through networking and coaching in a modern community platform.

    Join the Architecture Social Club

    A private and exclusive forum for Architecture & Design professionals and students.

    Backed by industry specialists, it’s where you can engage in meaningful conversation, make connections, showcase your work, gain expert insights, and tap into curated opportunities to advance your career or strengthen your studio.

    Register or Login Here

    Engage in career growth through networking and coaching in a modern community platform.

    Join the Architecture Social Club

    A private and exclusive forum for Architecture & Design professionals and students.

    Backed by industry specialists, it’s where you can engage in meaningful conversation, make connections, showcase your work, gain expert insights, and tap into curated opportunities to advance your career or strengthen your studio.

    Register or Login Here

    You May Also Be Interested In

    Shabolovsky

    Featured

    JAZZ UP RESIDENCE

    Featured
    SWG STUDIO
    • Bookmark

    Surrey Private Residence

    Featured
    Ana Engelhorn Interior Design Ltd
    Ana Engelhorn Interior Design Ltd
    • Bookmark
    Click Here For Accessibility Options
    Update Your Privacy Preferences
    • Mission
    • Team
    • Join Us
    • Partnerships
    • Mission
    • Team
    • Join Us
    • Partnerships
    • Philanthropy
    • Marketplace
    • Showcase
    • Blog
    • Philanthropy
    • Marketplace
    • Showcase
    • Blog
    • Privacy
    • Recruitment
    • Website
    • Privacy
    • Recruitment
    • Website

    Architecture Social Limited © 2026

    1 Fore St Ave, Barbican, London EC2Y 9DT

    +44 (0)20 7770 9572

    [mwai_chatbot id="chatbot-text-popup"]

    Basket

      • Facebook
      • X
      • WhatsApp
      • LinkedIn
      • Mail
      • Copy link
      • Share via...
      Cleantalk Pixel