Description
Amos Goldreich Architecture has reworked a listed maisonette in Chelsea, west London, replacing tired interiors with generous storage and a deliberate melange of statement finishes. The brief covered the living room, bathrooms and bedrooms, each to be refreshed with bespoke joinery that hides clutter and makes the rooms work harder day to day.
The client asked the practice to reconcile styles that do not obviously belong together: urban industrialism, marble, and Asian woodwork. Amos Goldreich Architecture found the common ground by carrying consistent textures, tones and materials from room to room, so the contrasts read as one composition rather than a collision.
The living room turns on a custom media wall, conceived as both centrepiece and workhorse. It houses a large television, a fireplace and shelving that can be shown or concealed, and after extended testing the practice gave it an industrial character with Metal FX, a liquid-applied metal finish. In the bedroom, a slatted timber wardrobe drawn from North African and Asian joinery traditions nods to the clients' travels while adding storage.
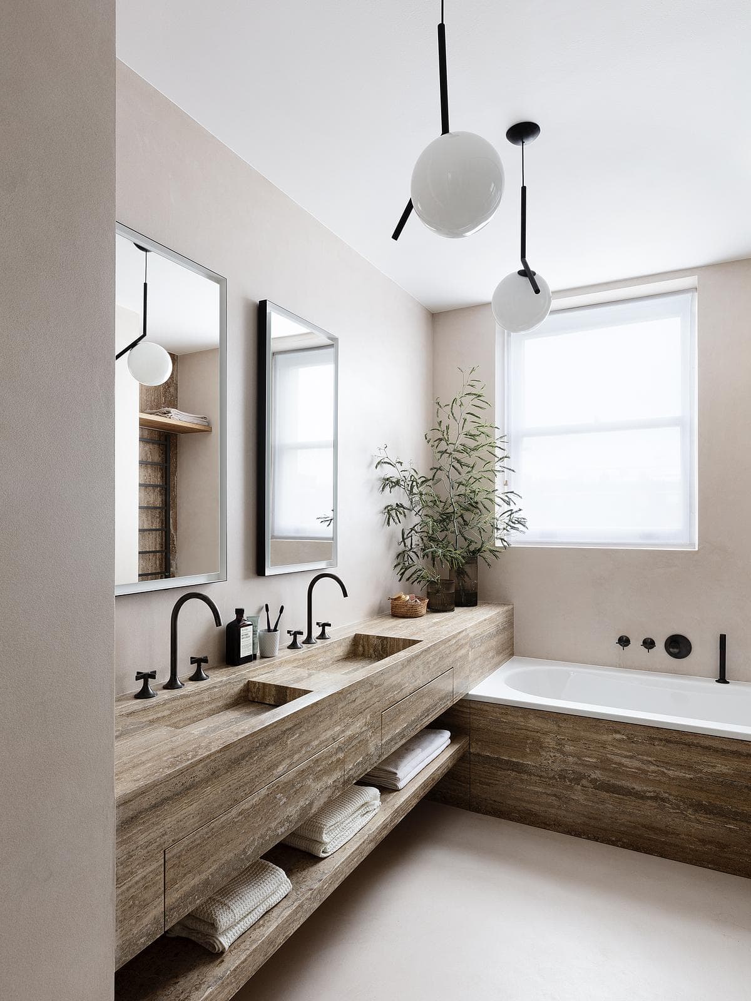
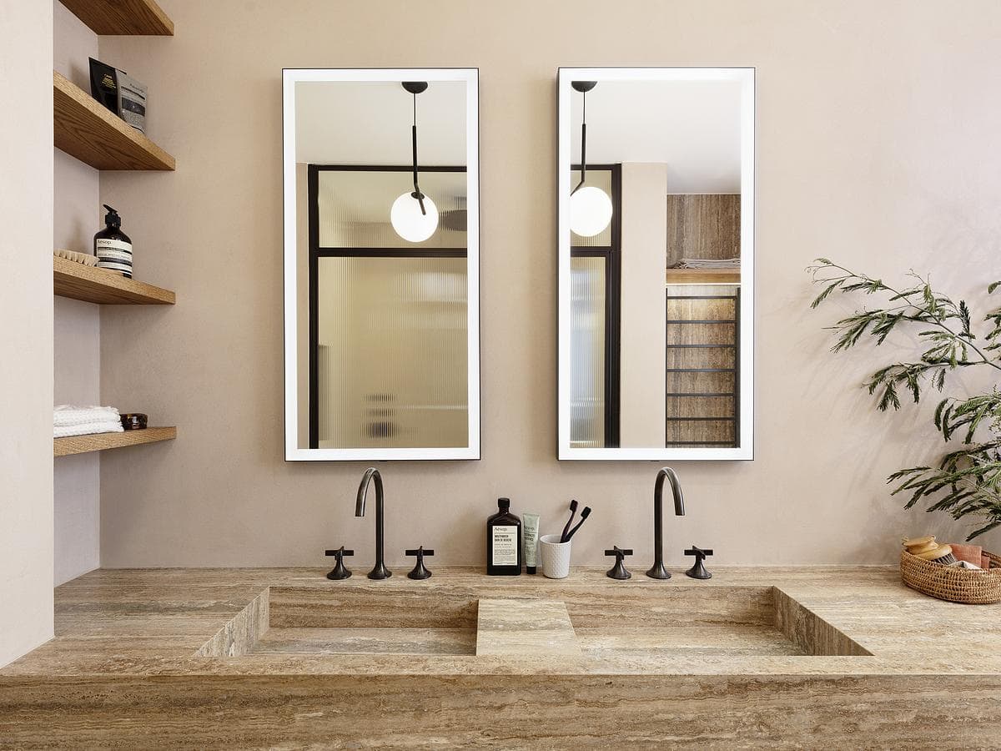
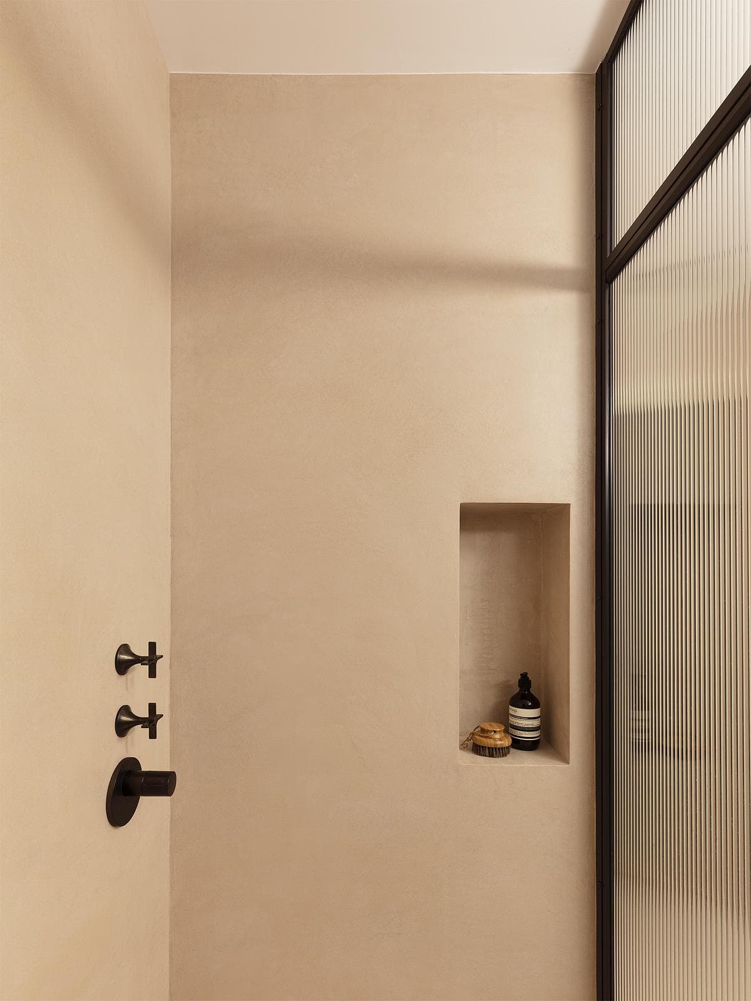
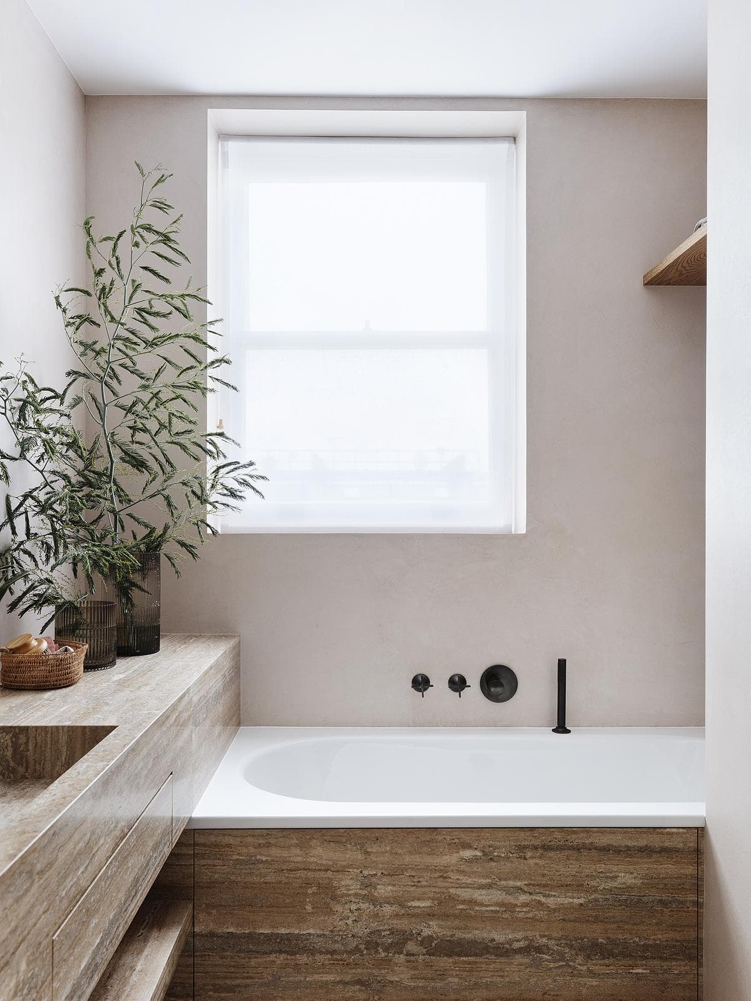
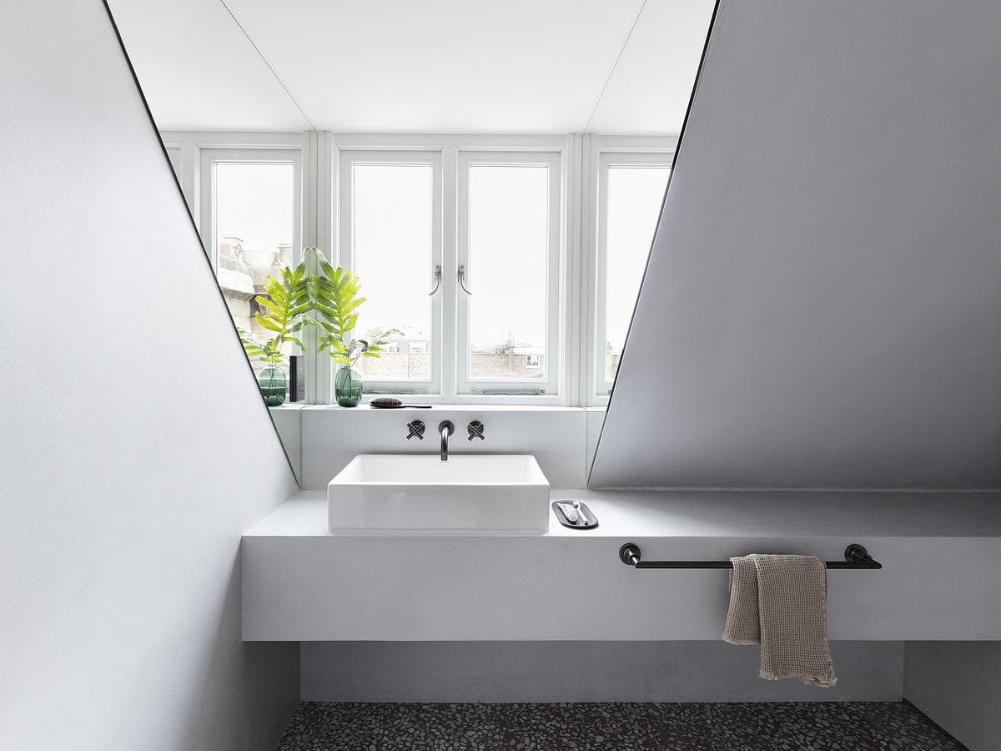
Materials do the talking in the bathrooms. The master en-suite sets a travertine double basin, vanity and bathtub against floors and walls of durable microcement, a quiet backdrop that lets the stone register, with dark platinum taps picking up the industrial notes used elsewhere. A second, smaller bathroom pairs a bold terrazzo floor with all-grey microcement units and walls for a monolithic, cohesive look.
Project credits: architecture and interior design by Amos Goldreich Architecture (director Amos Goldreich, project architect Alessandra Maiolino); photography by Ollie Hammick.
Gallery
Company

Industry
Sector
Details
- Project Size: 250 m²
- Building Levels: 4
- Project Budget: USD 400,000
- Completion Date: 2021
- Photographer: Ollie Hammick
Region
Discuss