
Description
Set into the dense bushland of Bowen Mountain, an elevated rural area adjoining the Blue Mountains National Park in New South Wales, this house looks back across the landscape toward Sydney. Natural spring water veins feed the vegetation that thrives across the site, leaving only a limited area on which to build. The design grew directly from that setting, answering the topography, climate and environmental patterns of the immediate site.
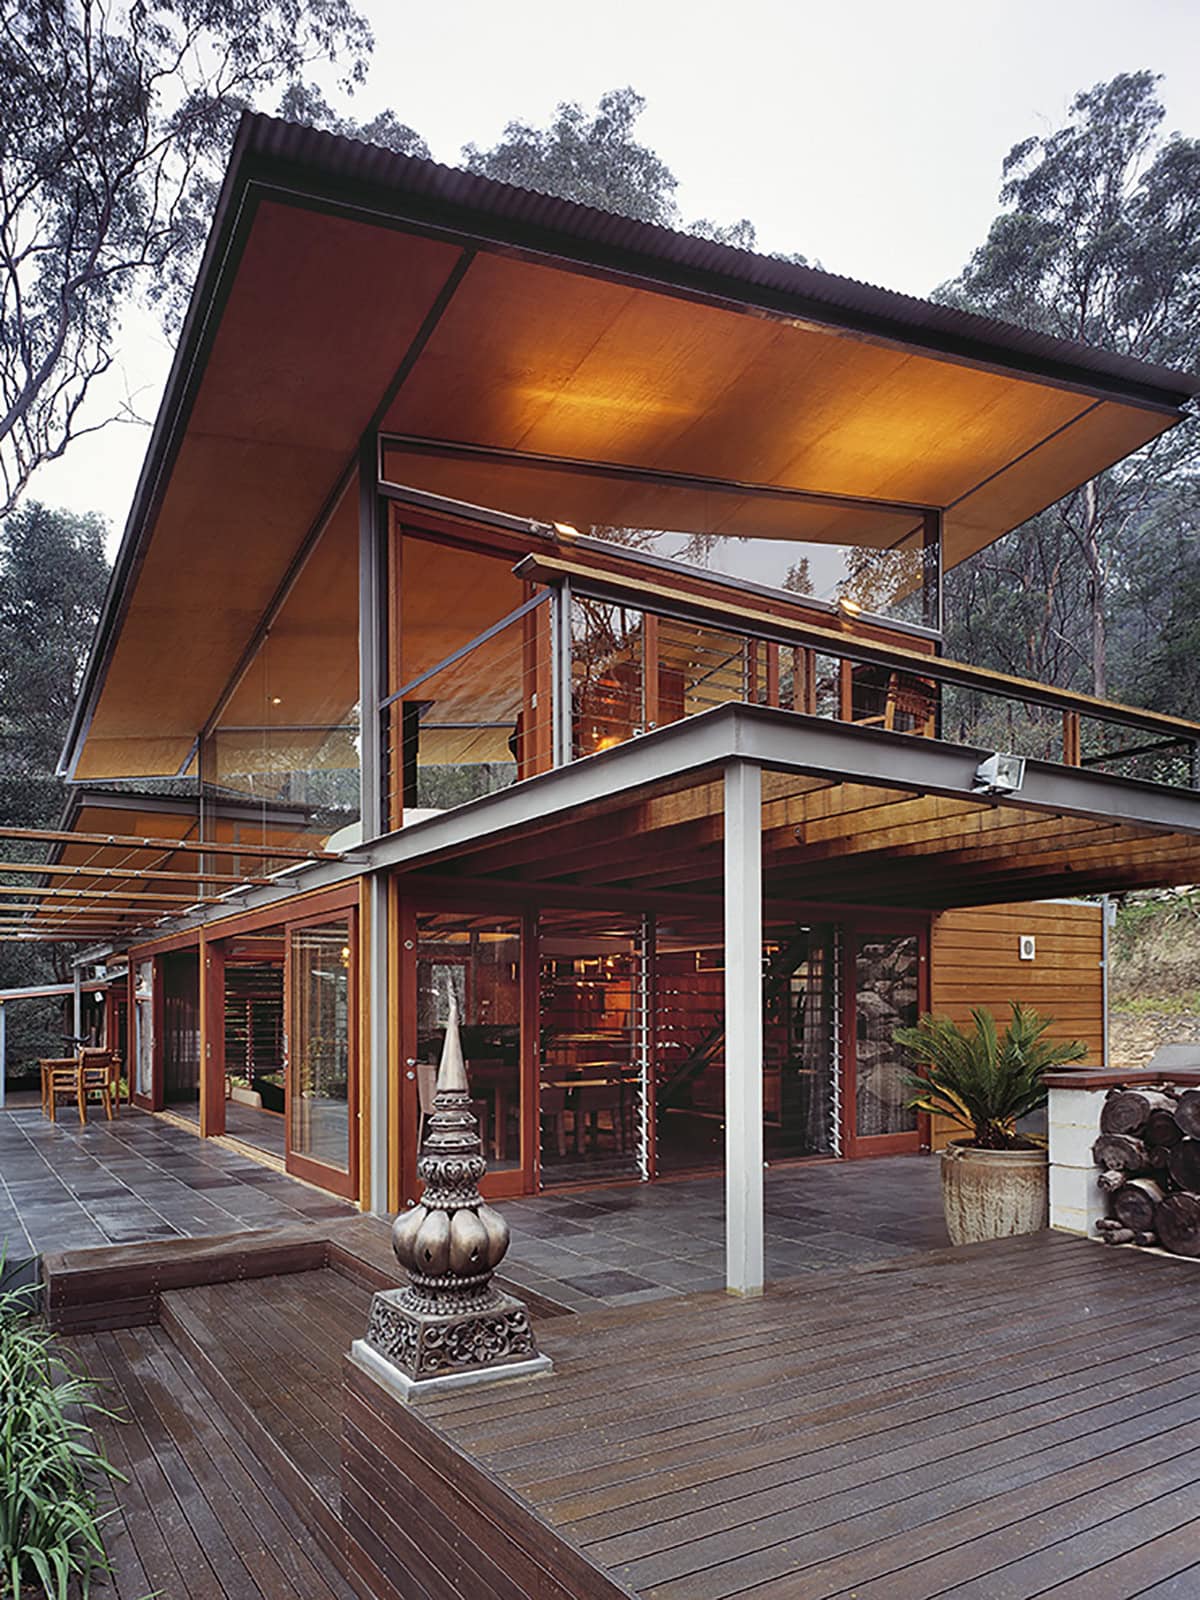
A substantial masonry retaining wall runs along the slope to form a defining terrace edge, opening up prospect and views toward the city. The geometry of an existing timber slab hut set the grid for the new work, which was then extended with a site-welded frame of slender steel that forms the primary structure of the pavilion. The roof tilts to catch the last of the winter afternoon sun before it drops behind the mountain, gesturing toward the north-west to create a dynamic form that lights up like a beacon at night.
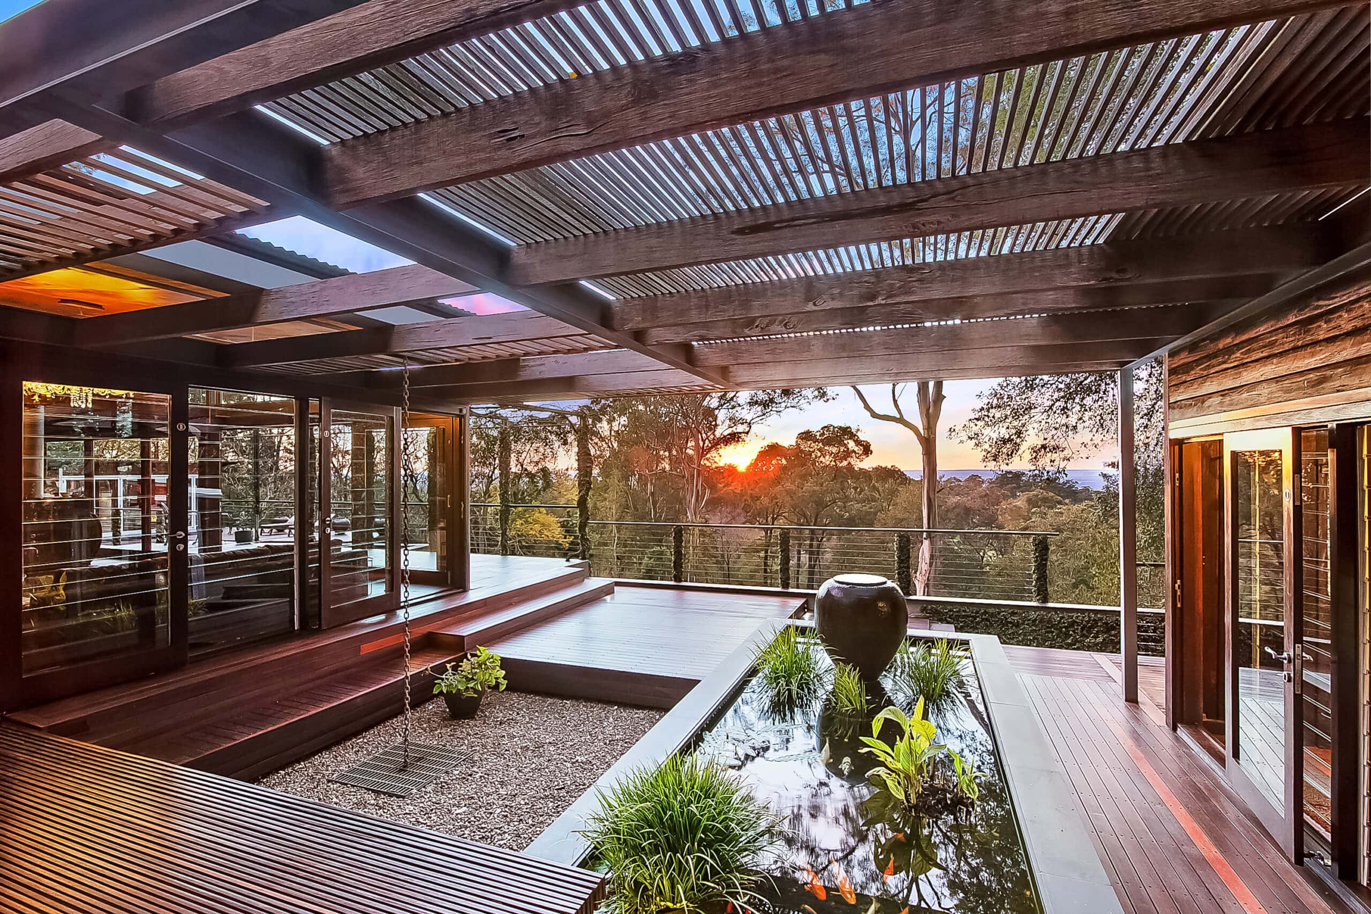
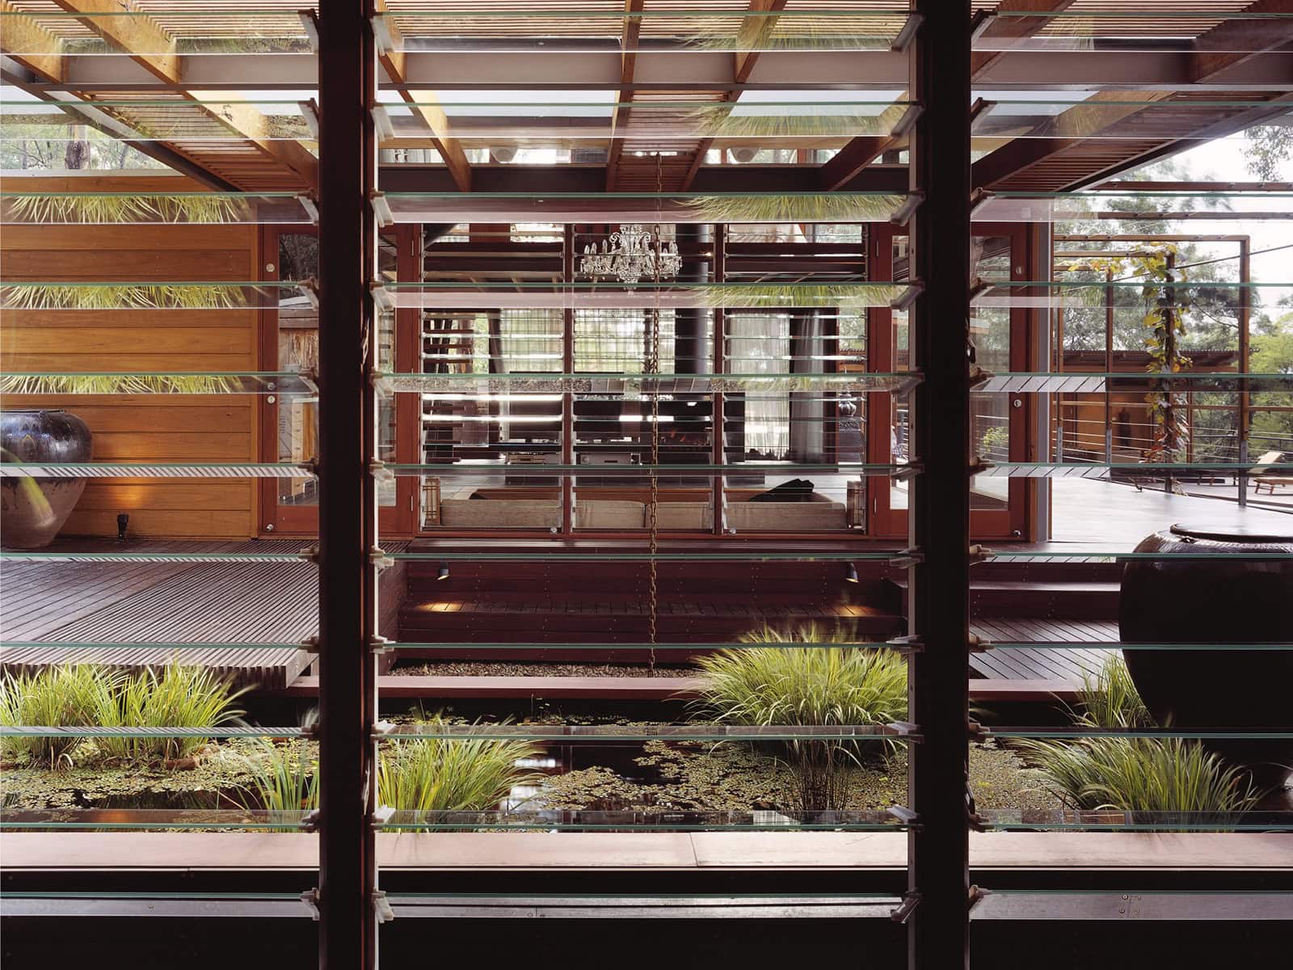
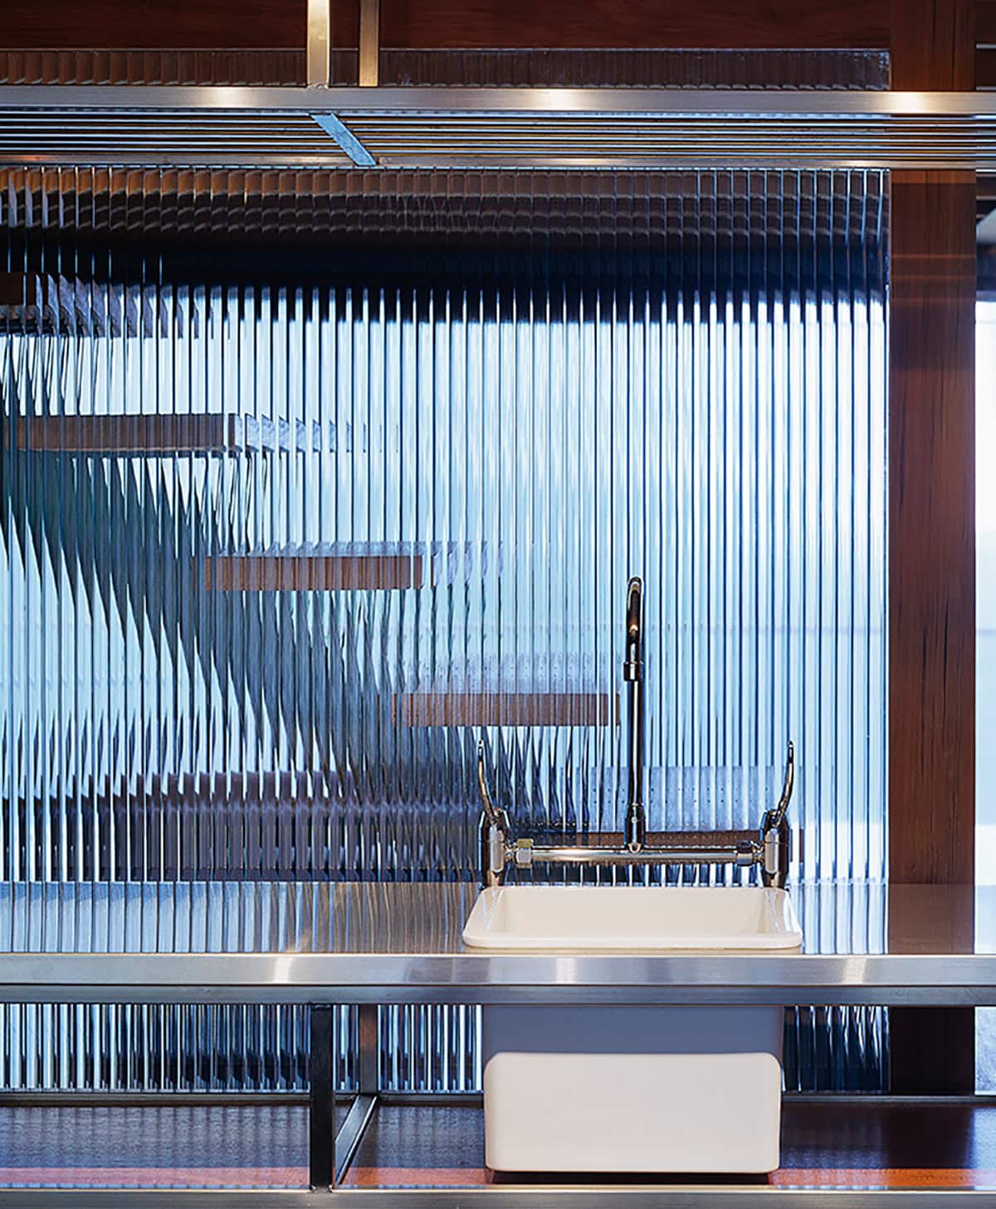
Courtyards and ponds sit within the plan to frame views to the east and draw breezes through the building, cooling the spaces in summer. Large glazed sliding doors open the interior onto the terrace, with a Brazilian slate floor carried through from inside to out. Planning centres on a large double-sided open fireplace, with service spaces pushed to the rear beneath low ceilings that give a sense of shelter and retreat. Glazed sliding panels conceal the bathroom, and a bedroom loft with its own private terrace looks back toward the city.
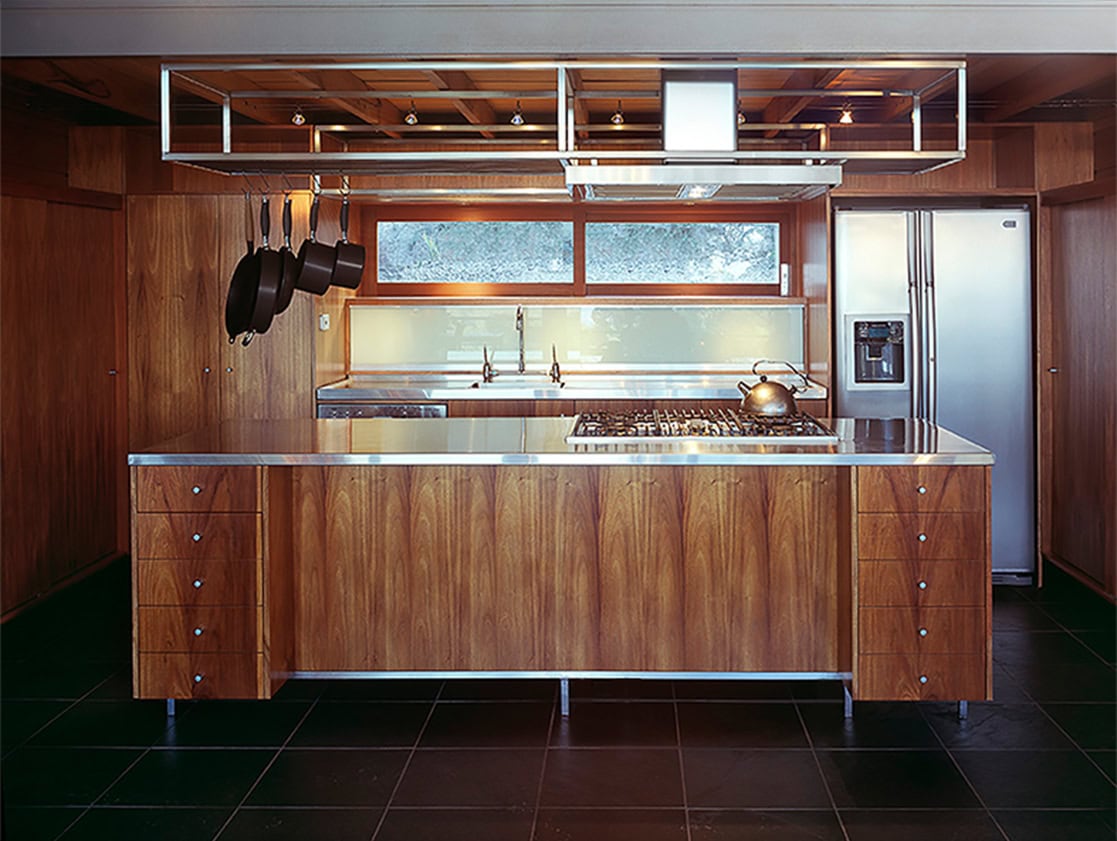
Beyond the main pavilion, a 110,000 litre tank buried into the site supplies potable water to the dwelling. A pool house, sauna and cabana wrap a 25 metre pool that lifts gently out of the ground, concealing the tank below. The steel frame was welded on site, then shot blasted and finished in a two-part epoxy coating. New and recycled Australian hardwoods frame the structure, with western red cedar used throughout the doors and windows to connect inside and out, allow cross-ventilation and give the plan flexibility from season to season.
Completed in 2004.
Architecture by CplusC Architectural Workshop. Photography by Earle Emanuel and Murray Fredericks.
Gallery
Company

Industry
Sector
Details
- Completion Date: 2004
- Photographer: Earle Emanuel, Murray Fredericks
Region
Discuss



