Description
Rural hospitality reimagined for a Grade I listed Cheshire estate.
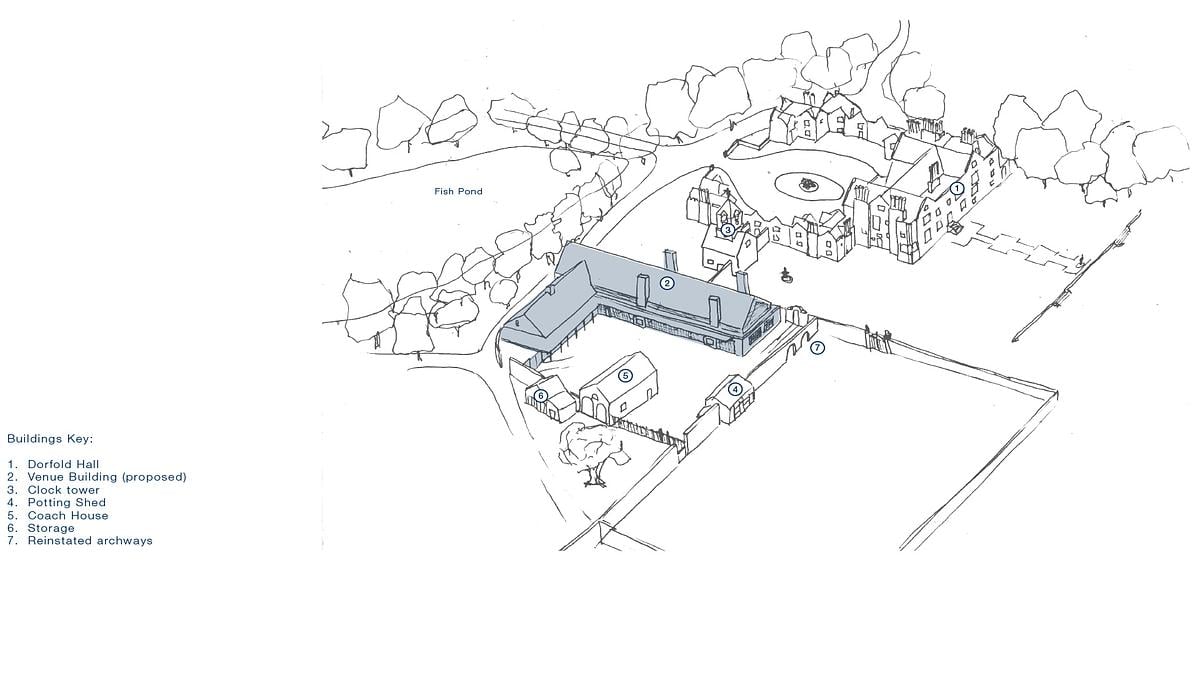
Woldon has developed an estate masterplan and a full set of designs for a new 750 m² venue building, set on a former stable yard within the grounds of a Grade I listed house in Cheshire. The venue is conceived to support the estate's growing wedding business and to host corporate and charity events across the year.
Demand locally for large, high-end wedding and event venues is significant, and couples arrive with high expectations for a setting that feels genuinely special. Until now the estate has hosted weddings in a temporary seasonal marquee. With strong local competition, a more permanent and desirable offering was needed if the business was to grow, so Woldon developed a vision for a new venue and estate masterplan built to answer that need and capture the imagination of the market.
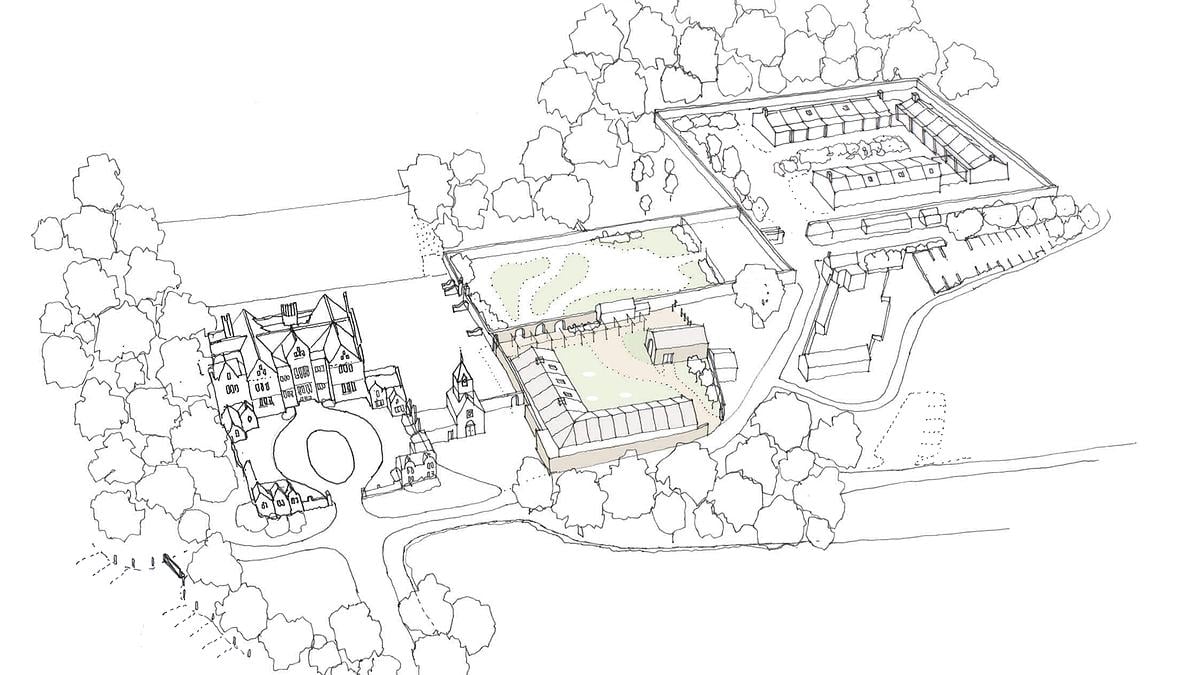
The masterplan balances the technical requirements of the brief with an ambition for the most enviable party space in the region. The designs grew out of extensive historic analysis of the house and its site, tracing how both had evolved and what gave them their character. Because an expanded business would bring increased traffic and footfall, the masterplan also resolves circulation, parking and servicing so the estate can operate smoothly at scale.
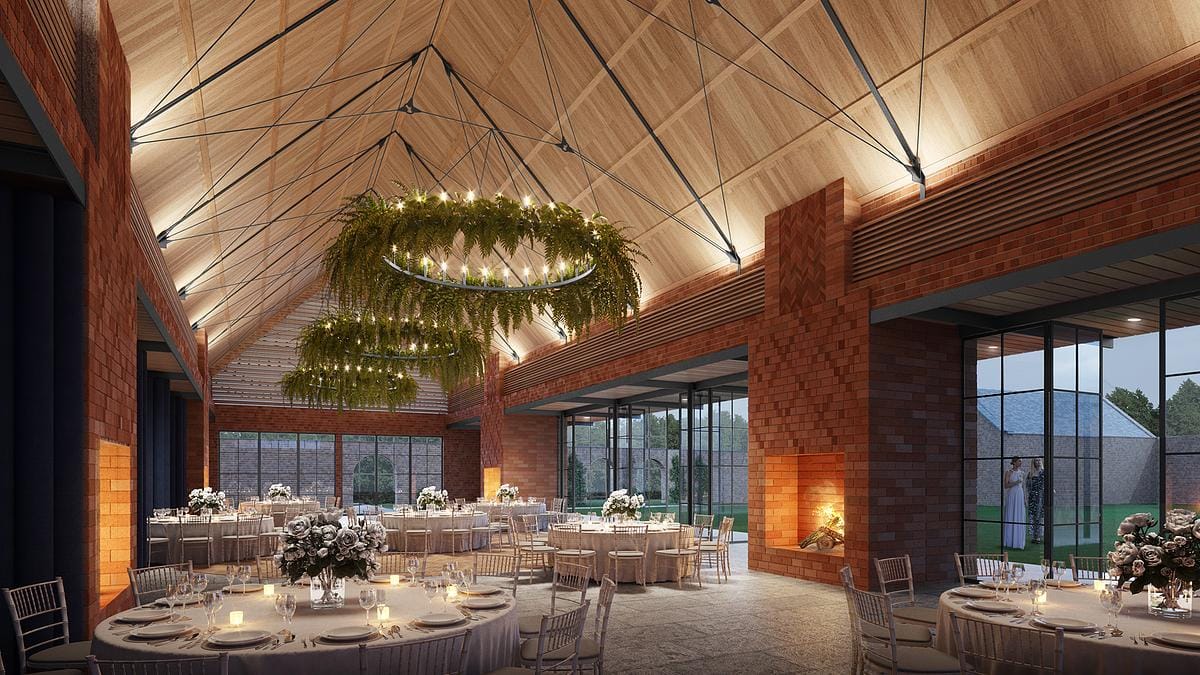
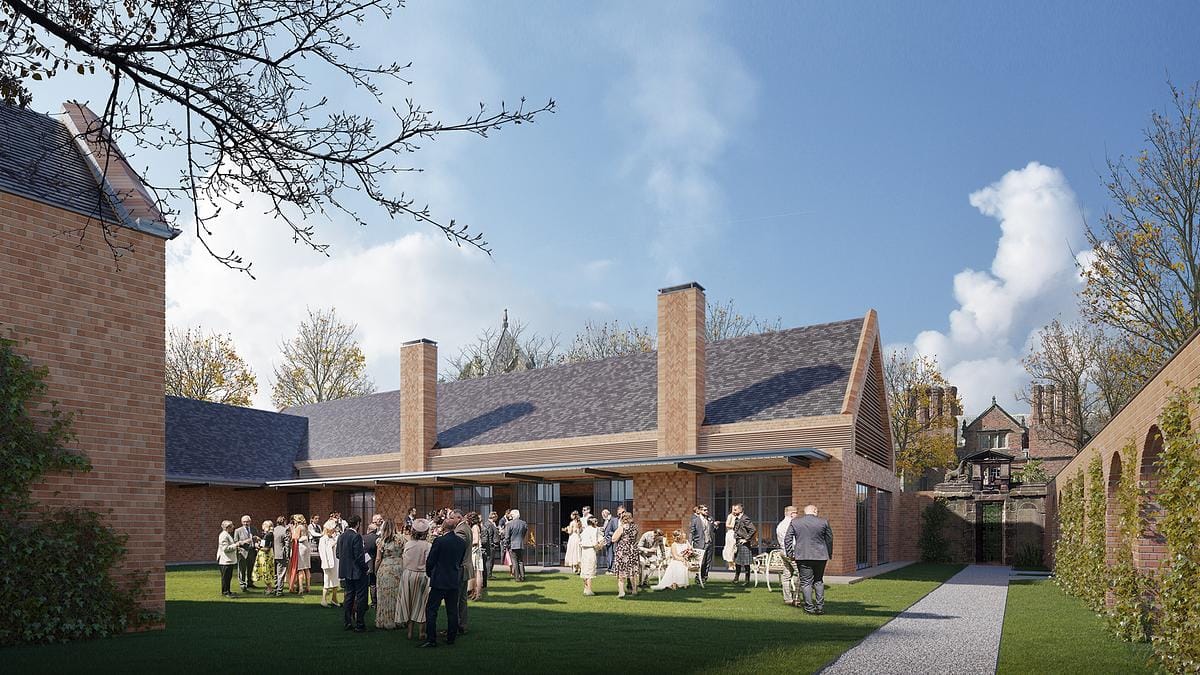
At the heart of the scheme, an overgrown former stable yard is reimagined as a 400 seat venue framed against the backdrop of the Grade I hall. The building takes an L-shaped plan that recalls the stable barns that once stood here: the main volume holds the party space, while services and kitchens are tucked neatly into the second wing. Two sides of the barn are metal framed glazing that open directly onto the courtyard, creating a seamless indoor and outdoor space for entertaining. Two double-sided wood fires with tall chimneys anchor the design, giving focal points to events held inside and out.
Architecture by Woldon. Visualisations by Gluckman Smith CGI.
Gallery
Industry
Sector
Details
- Project Size: 750 m²
- Photographer: Gluckman Smith CGI
Region
Discuss