Logo of Architecture Social with bold, white, capitalized text on a dark background.
    • Forum
    • Directory
      • Browse All
      • Jobs
      • Companies
      • Events
      • Projects
      • People
      • Universities
      • Upload to Directory
    • Jobs
      • Browse All
      • Architecture
        • Architectural Apprentice
        • Architectural Assistant – Part I
        • Architectural Assistant – Part II
        • Architect
        • Project Architect
        • Senior Architect
        • Architectural Technician
        • Architectural Technologist
        • Architectural Visualiser
      • BIM & Computational Design
        • BIM Coordinator
        • BIM Consultant
        • BIM Director
        • BIM Manager
        • BIM Modeller
        • BIM Technician
        • Computational Design
        • Digital Information Manager
      • Business Support
        • Bid Coordination
        • Business Development
        • Document Controller
        • Executive Assistant
        • Facilities Manager
        • Finance
        • Graphic Designer
        • Human Resources
        • Marketing
        • Operation Manager & Director
        • Practice Manager
        • Project Administrator
        • Receptionist
        • Studio Coordinator
        • Studio Manager
      • CAD & IT
        • CAD Manager
        • Head of IT
        • IT Technician
        • IT Manager
      • Development & Real Estate
        • Design Coordinator
        • Design Manager
        • Development Management
        • Project Manager
        • Technical Coordinator
      • Interior Design
        • Graduate Interior Designer
        • Interior Architect
        • Interior Designer
        • Midweight Interior Designer
        • Senior Interior Architect
        • Senior Interior Designer
      • Landscape Design
        • Junior Landscape Architect
        • Landscape Architect
        • Senior Landscape Architect
        • Landscape Designer
        • Landscape Planner
      • Recruitment Consultant
        • Join Our Team
      • Strategic Appointments
        • Associate
        • Associate Director
        • Director
      • Urban Design
        • Junior Urban Designer
        • Urban Designer
        • Senior Urban Designer
      • Upload your CV + Portfolio
    • Resources
      • Browse All
      • Career Guides
      • Benefits Guides
        • Career Development
        • Financial
        • Health and Wellbeing
        • Work-Life Balance
      • Salary Guides
        • Architecture
          • Architectural Apprentice
          • Architectural Assistant Part I
          • Architectural Assistant Part II
          • Architect
          • Project Architect
          • Senior Architect
          • Architectural Technician
          • Architectural Technologist
          • Architectural Visualiser
        • BIM & Computational Design
          • BIM Coordinator
          • BIM Consultant
          • BIM Director & Head of BIM
          • BIM Modeller
          • BIM Manager
          • BIM Technician
          • Computational Design
        • Business Support
          • Bid Coordination
          • Business Development
          • Document Controller
          • Executive Assistant
          • Facilities Management
          • Finance
          • Marketing
          • Operations Manager
          • Practice Manager
          • Project Administrator
          • Receptionist
          • Studio Coordinator
          • Studio Manager
        • CAD & IT
          • CAD Manager
          • Head of IT
          • IT Manager
          • IT Technician
        • Development and Real Estate
          • Asset Manager
          • Design Manager
        • Interior Design
          • Graduate Interior Designer
          • Junior Interior Designer
          • Interior Designer
          • Midweight Interior Designer
          • Senior Interior Designer
        • Landscape Design
          • Junior Landscape Architect
          • Landscape Architect
          • Senior Landscape Architect
        • Strategic Appointments
          • Associate
          • Associate Director
          • Director
        • Urban Design
          • Urban Designer
          • Senior Urban Designer
          • Junior Urban Designer
      • Newsletter
      • Podcast
        • Audio
        • Livestreams
        • Reels
        • Videos
      • Tools
        • All Tools
        • Notice Period Calculator
        • Pay Rise Calculator
        • Unpaid Overtime Calculator
    • Our Services
      • Browse All
      • Advertising
      • Coaching
        • Career Coaching
        • Business Coaching
      • CV + Portfolio
        • Review and Feedback Sessions
        • Publish via our Social Media to Employers
      • Marketing
        • For Designers
        • For Practices & Studios
      • Recruitment
        • I’m looking for a job
        • I’m looking to Hire
          • Traditional Recruitment Service
          • In-House Recruitment Service
        • Recruitment Referral Scheme
    • Contact Us
      • Meet our Team
        • Join Our Team
      • Get in Touch
    Upload
    Sign in or Register
    0
    Upload

    Travelzoo Office

    Dubbeldam Architecture + Design

    • Discuss
    • Overview
    • Company
    • Discuss
    • prev
    • next
    • Bookmark
    • Share
    • prev
    • next

    Description

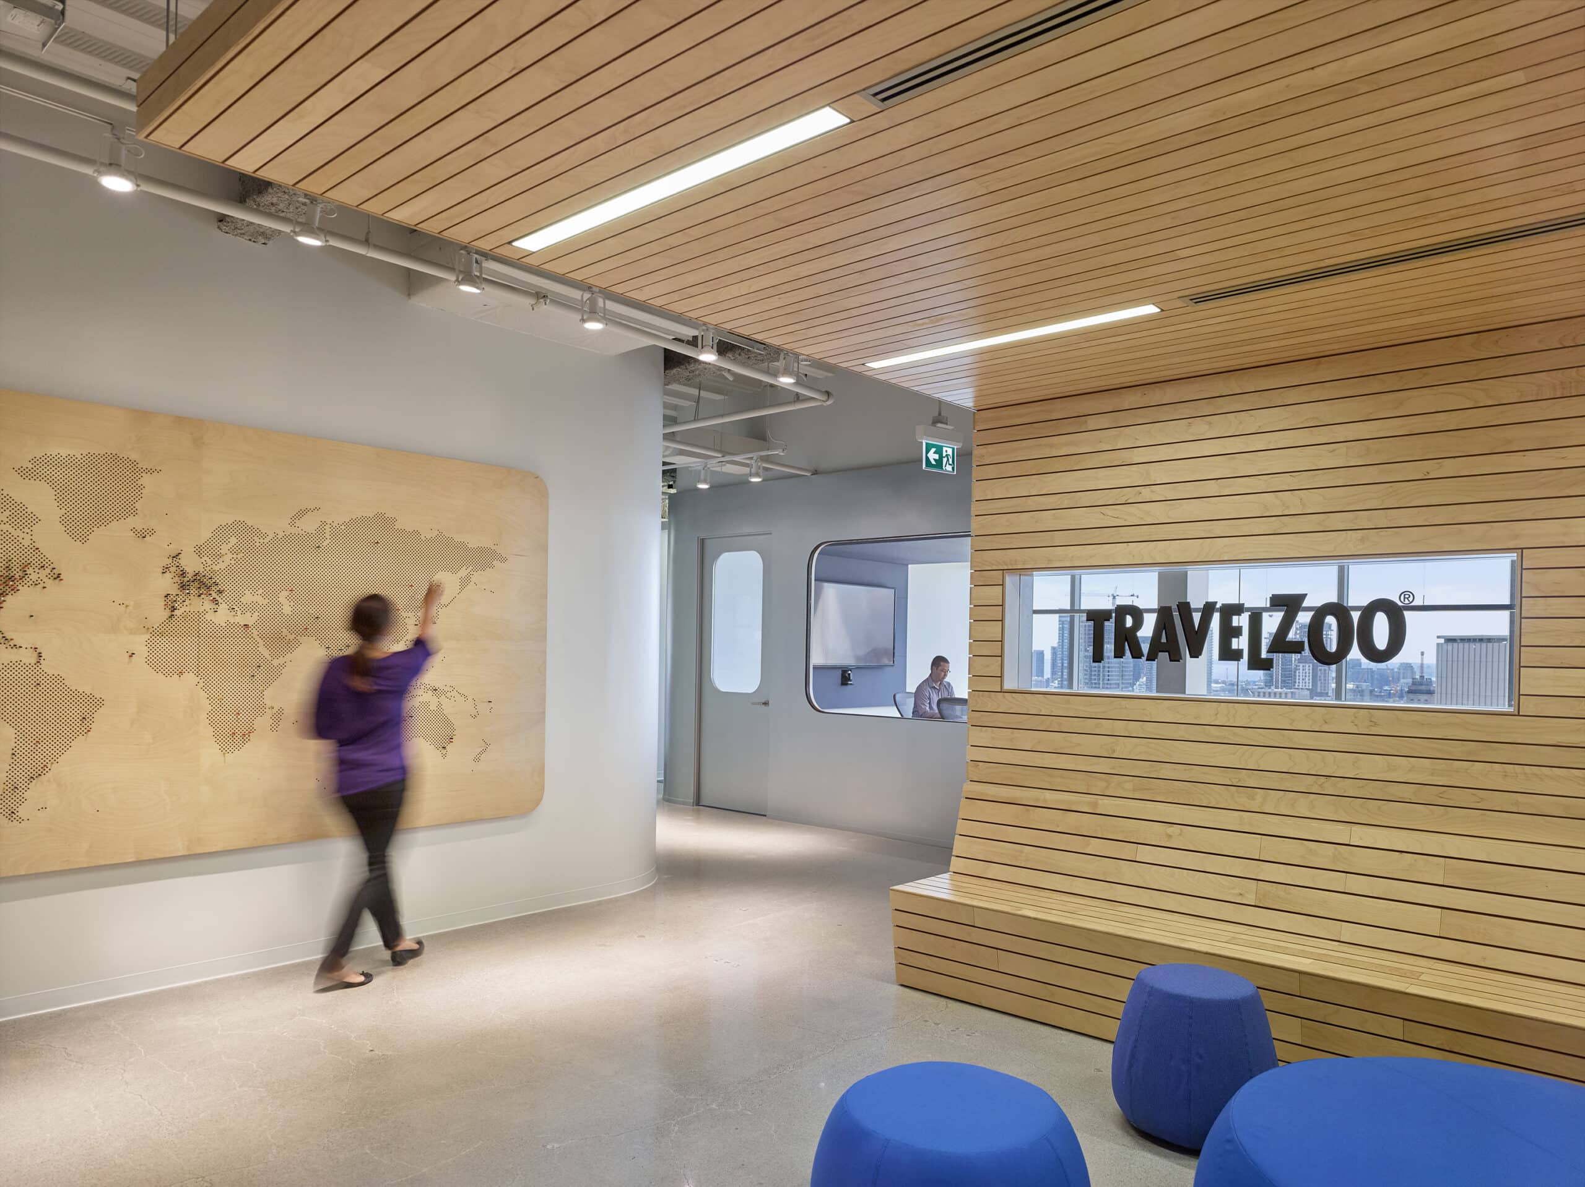
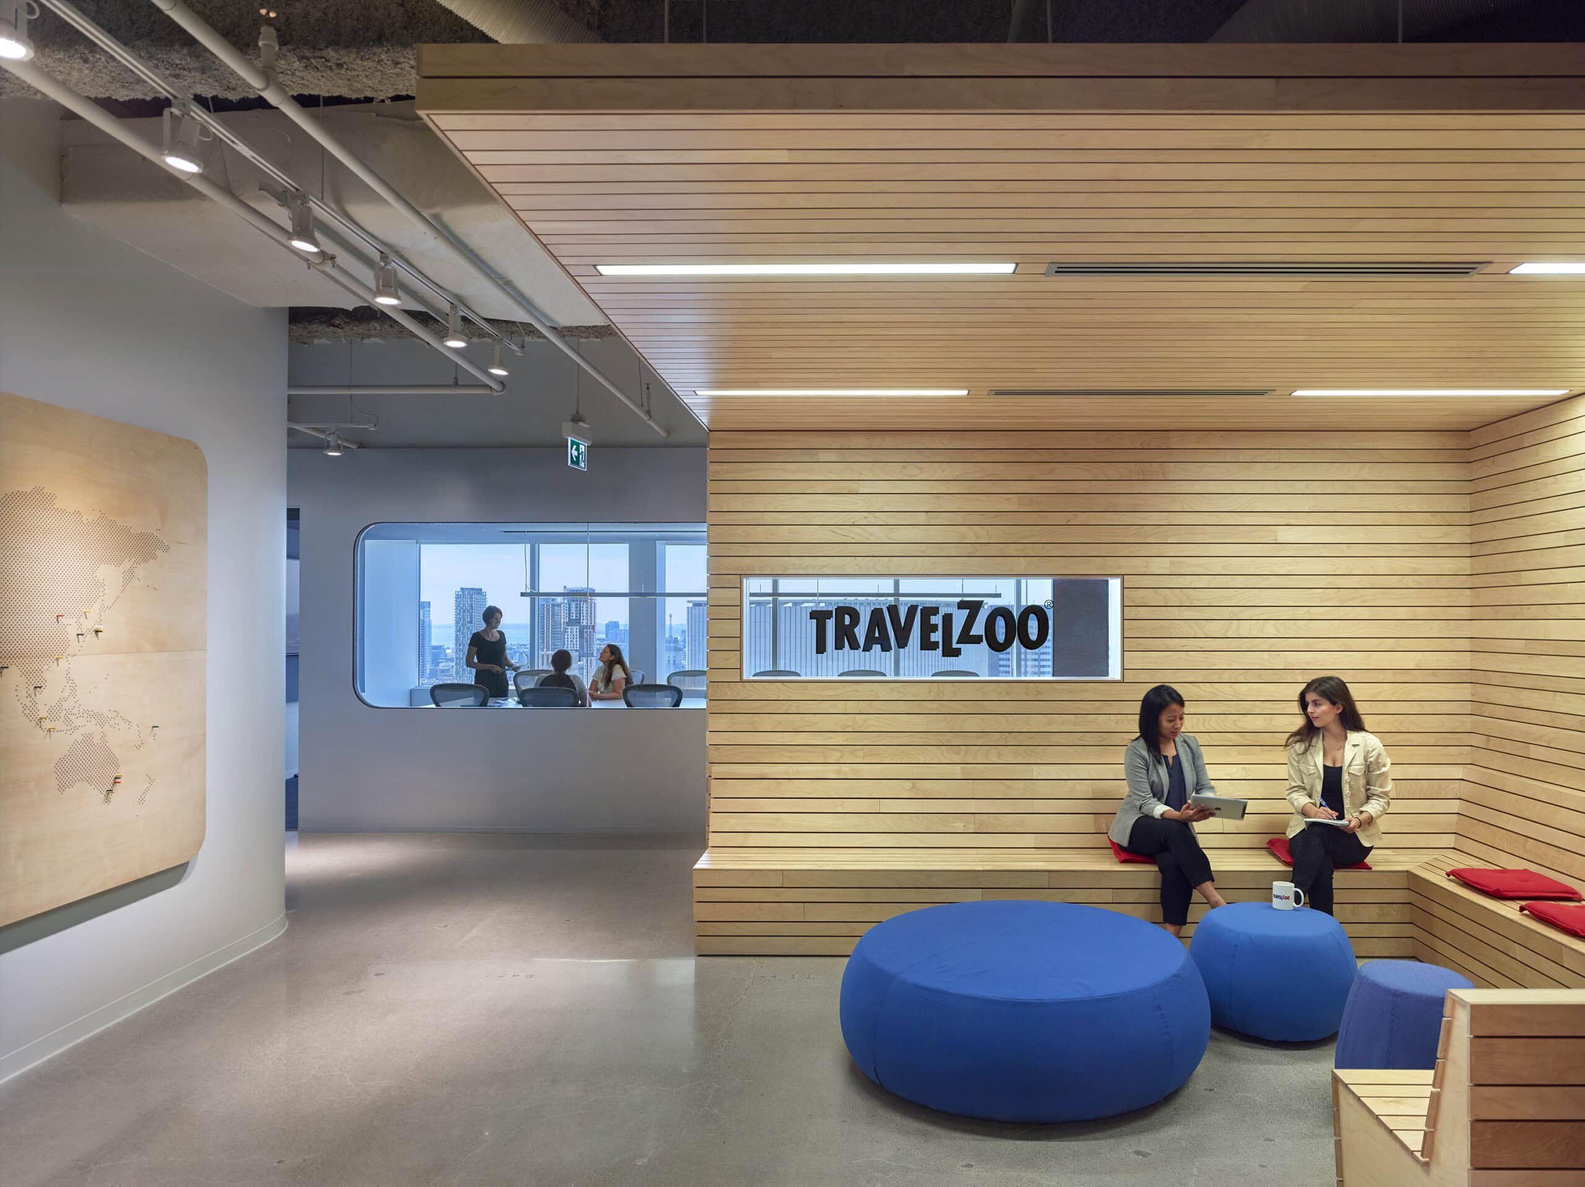
    Dubbeldam Architecture + Design shaped the Canadian headquarters for Travelzoo, a global internet media company working across travel and entertainment. The brief asked for an interior that would carry the authority of an established international business while keeping the youthful energy of the enterprise, and the result is an unusual pairing of a loft-style fit-out inside a Class A office tower.

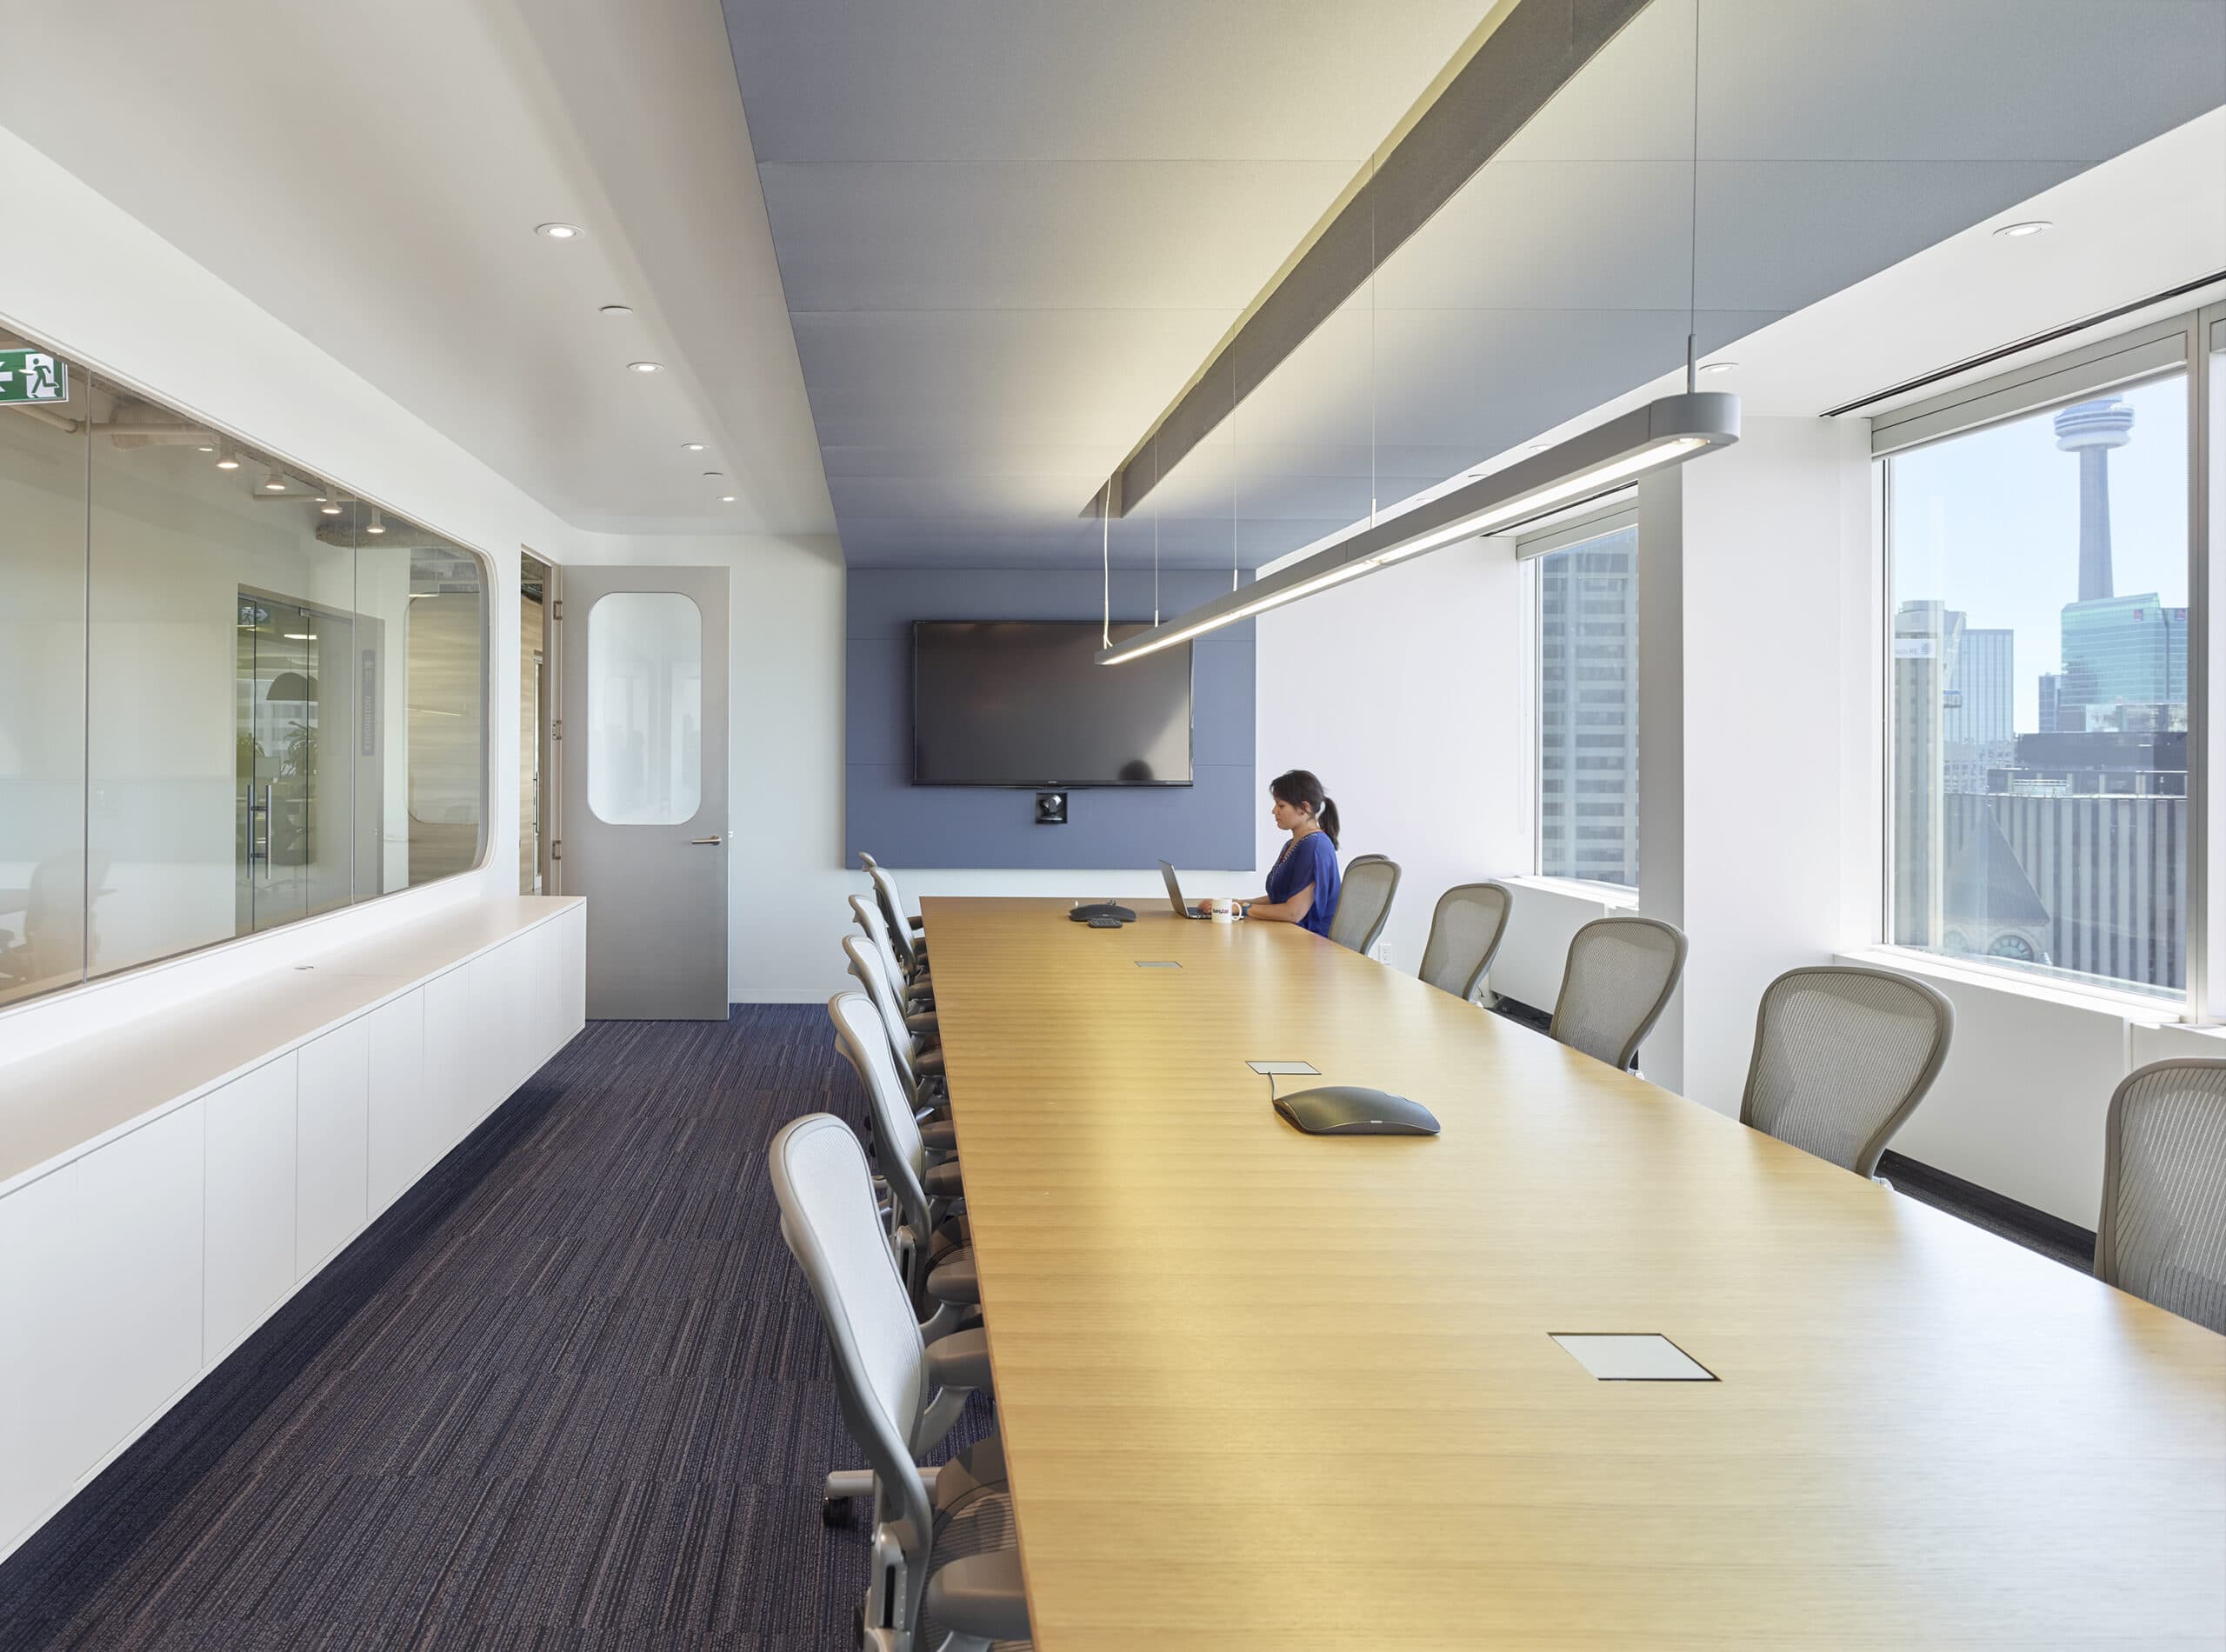
    Set on the 23rd floor above the landmark Toronto Eaton Centre, the office looks out across the city skyline, City Hall, Lake Ontario and the CN Tower. Within a raw shell of exposed concrete floors and a textured ceiling, the team arranged the programme as a series of distinct volumes, ordering circulation, framing the views and drawing daylight deep into the plan.

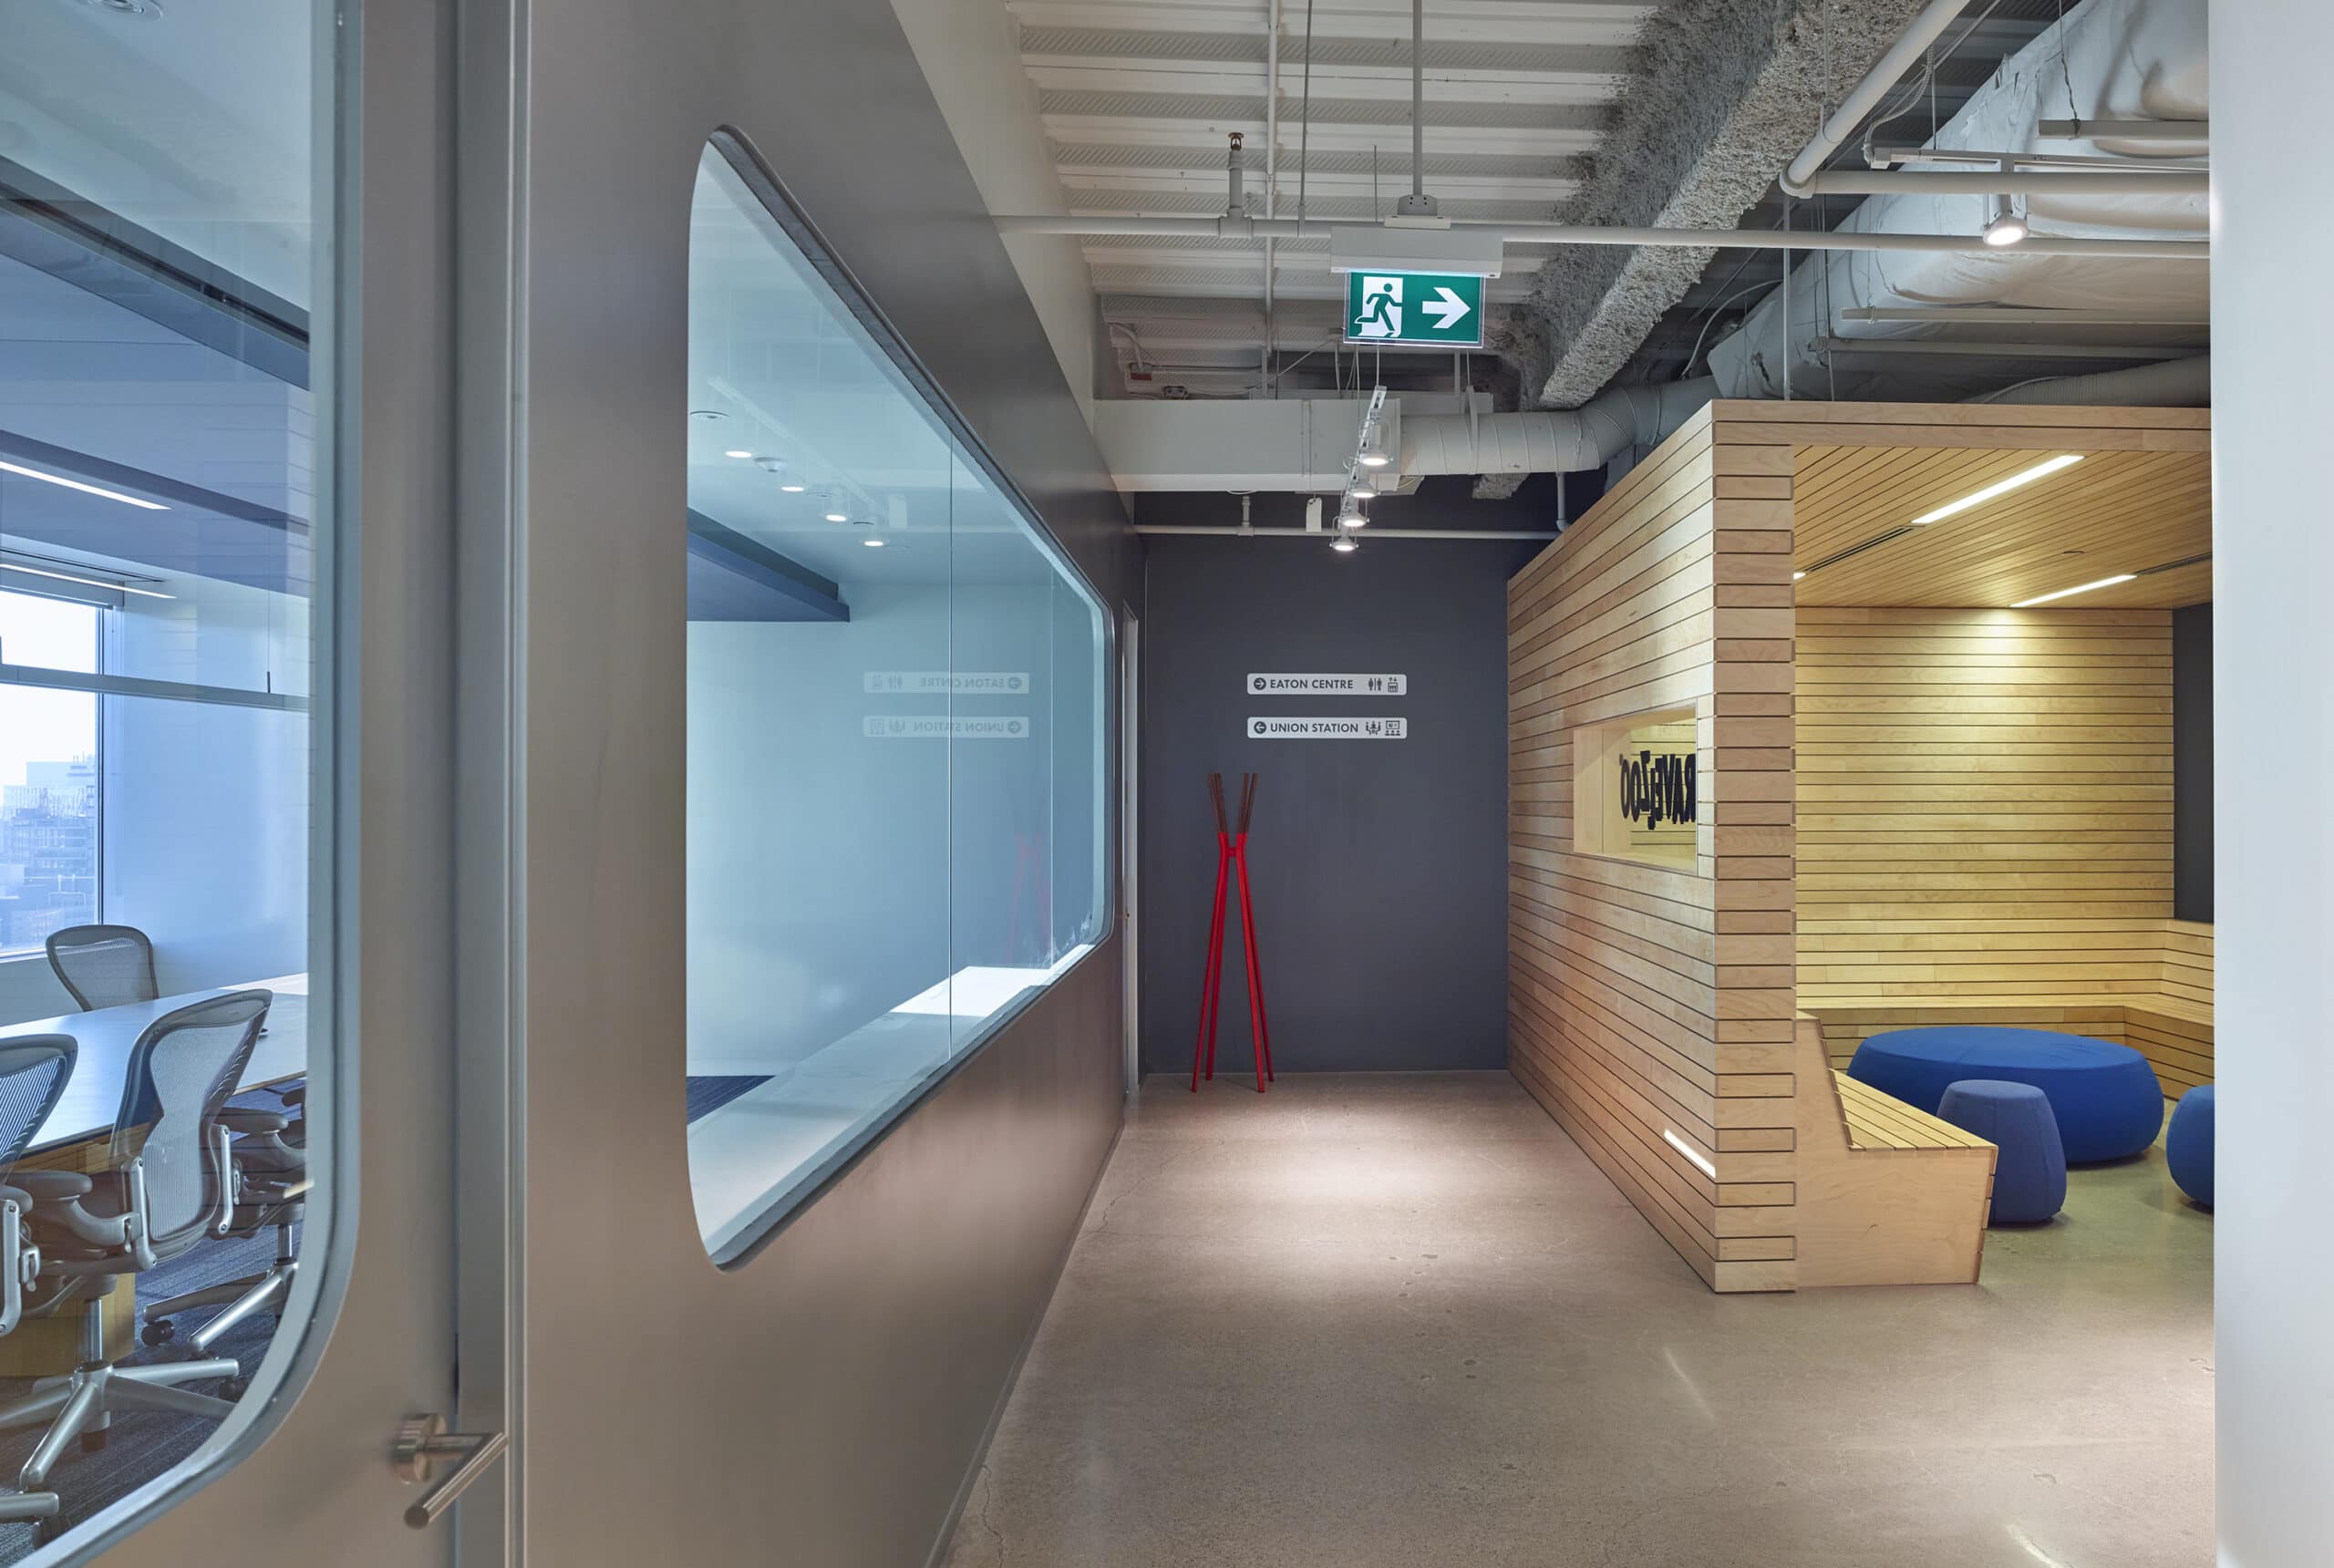
    Travel supplied the design language. The conference and lunch-room volumes reference the architecture of high-speed transport such as train stations and airports, while the huddle rooms and lounge areas evoke calmer destinations like cabins, parks and beaches. Travelzoo's brand palette, red for action and blue for calm, is lifted with bold accent colours throughout.

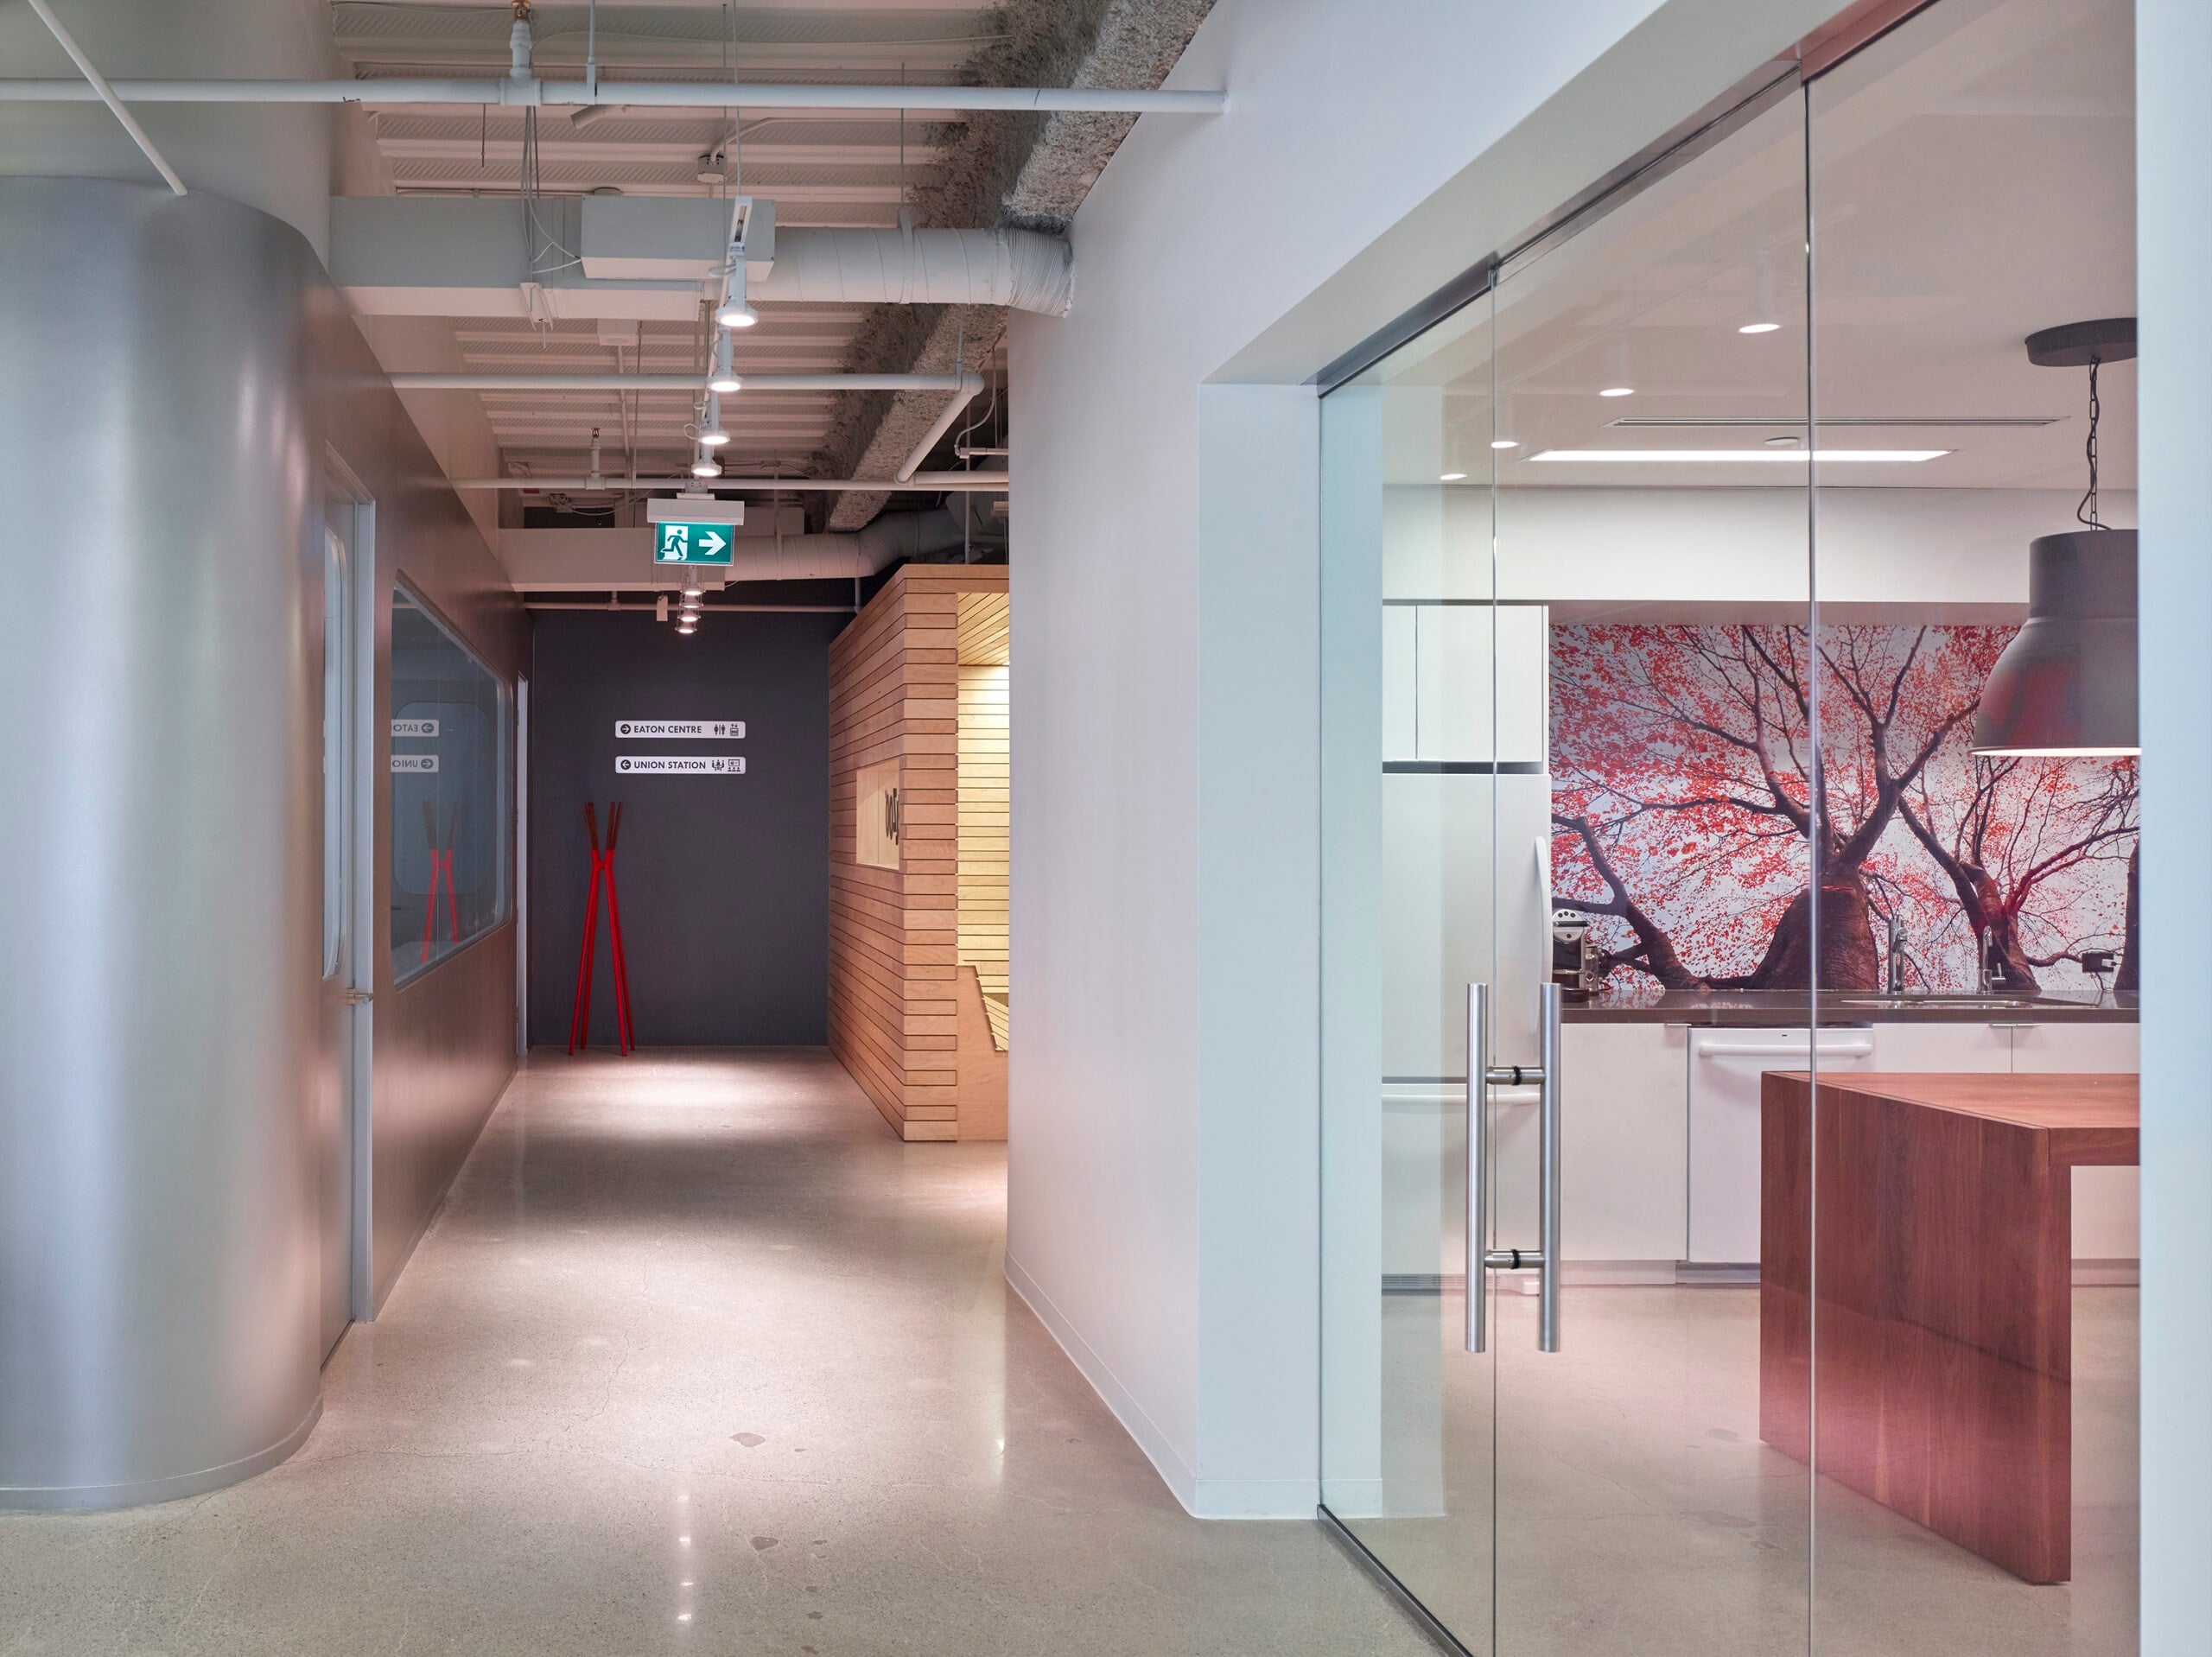
    A tight budget drove a resourceful approach to materials. A cabin volume is clad in a Japanese automotive product printed to resemble timber, and the conference rooms are finished in metallic silver that catches the light like the flank of a train. The client's wish for an exposed ceiling was met with a metal mesh soffit that keeps the space feeling open while concealing the rougher structure above.

    Interactive graphics reinforce the company culture. An arrivals and departures board in the kitchen tracks where staff have travelled, and the reception is anchored by a wall-mounted world map, built as a timber peg board by local maker Atelier Kozak, where employees mark the places they have visited with coloured pegs.

    The fit-out covers around 446 m2 and completed in 2015.

    Credits: Dubbeldam Architecture + Design (project team Heather Dubbeldam, Marisa Maggs, Rachel Tameirao and Joseph Villahermosa). Photography by Shai Gil.

    Gallery
    Travelzoo Office by Dubbeldam Architecture + Design Travelzoo Office interior by Dubbeldam Architecture + Design Travelzoo Office workspace by Dubbeldam Architecture + Design Travelzoo Office meeting space by Dubbeldam Architecture + Design Travelzoo Office lounge by Dubbeldam Architecture + Design

    Company

    Dubbeldam Architecture + Design

    Industry

    • Architecture

    Sector

    • Commercial
    • Workplace

    Details

    • Client: Travelzoo
    • Project Size: 446 m2 (4,800 sq ft)
    • Building Levels: 1
    • Completion Date: 2015
    • Photographer: Shai Gil

    Region

    • Canada - Ontario

    Discuss

    Engage in career growth through networking and coaching in a modern community platform.

    Join the Architecture Social Club

    A private and exclusive forum for Architecture & Design professionals and students.

    Backed by industry specialists, it’s where you can engage in meaningful conversation, make connections, showcase your work, gain expert insights, and tap into curated opportunities to advance your career or strengthen your studio.

    Register or Login Here

    Engage in career growth through networking and coaching in a modern community platform.

    Join the Architecture Social Club

    A private and exclusive forum for Architecture & Design professionals and students.

    Backed by industry specialists, it’s where you can engage in meaningful conversation, make connections, showcase your work, gain expert insights, and tap into curated opportunities to advance your career or strengthen your studio.

    Register or Login Here

    You May Also Be Interested In

    Open House

    Featured
    VFA Architecture + Design
    VFA Architecture + Design
    • Bookmark

    Cashmore House

    Featured
    Lachlan Shepherd Architects
    Lachlan Shepherd Architects
    • Bookmark

    Glover Passivhaus

    Featured
    Click Here For Accessibility Options
    Update Your Privacy Preferences
    • Mission
    • Team
    • Join Us
    • Partnerships
    • Mission
    • Team
    • Join Us
    • Partnerships
    • Philanthropy
    • Marketplace
    • Showcase
    • Blog
    • Philanthropy
    • Marketplace
    • Showcase
    • Blog
    • Privacy
    • Recruitment
    • Website
    • Privacy
    • Recruitment
    • Website

    Architecture Social Limited © 2026

    1 Fore St Ave, Barbican, London EC2Y 9DT

    +44 (0)20 7770 9572

    Basket

      • Facebook
      • X
      • WhatsApp
      • LinkedIn
      • Mail
      • Copy link
      • Share via...
      Cleantalk Pixel