Logo of Architecture Social with bold, white, capitalized text on a dark background.
    • Forum
    • Directory
      • Browse All
      • Jobs
      • Companies
      • Events
      • Projects
      • People
      • Universities
      • Upload to Directory
    • Jobs
      • Browse All
      • Architecture
        • Architectural Apprentice
        • Architectural Assistant – Part I
        • Architectural Assistant – Part II
        • Architect
        • Project Architect
        • Senior Architect
        • Architectural Technician
        • Architectural Technologist
        • Architectural Visualiser
      • BIM & Computational Design
        • BIM Coordinator
        • BIM Consultant
        • BIM Director
        • BIM Manager
        • BIM Modeller
        • BIM Technician
        • Computational Design
        • Digital Information Manager
      • Business Support
        • Bid Coordination
        • Business Development
        • Document Controller
        • Executive Assistant
        • Facilities Manager
        • Finance
        • Graphic Designer
        • Human Resources
        • Marketing
        • Operation Manager & Director
        • Practice Manager
        • Project Administrator
        • Receptionist
        • Studio Coordinator
        • Studio Manager
      • CAD & IT
        • CAD Manager
        • Head of IT
        • IT Technician
        • IT Manager
      • Development & Real Estate
        • Design Coordinator
        • Design Manager
        • Development Management
        • Project Manager
        • Technical Coordinator
      • Interior Design
        • Graduate Interior Designer
        • Interior Architect
        • Interior Designer
        • Midweight Interior Designer
        • Senior Interior Architect
        • Senior Interior Designer
      • Landscape Design
        • Junior Landscape Architect
        • Landscape Architect
        • Senior Landscape Architect
        • Landscape Designer
        • Landscape Planner
      • Recruitment Consultant
        • Join Our Team
      • Strategic Appointments
        • Associate
        • Associate Director
        • Director
      • Urban Design
        • Junior Urban Designer
        • Urban Designer
        • Senior Urban Designer
      • Upload your CV + Portfolio
    • Resources
      • Browse All
      • Career Guides
      • Benefits Guides
        • Career Development
        • Financial
        • Health and Wellbeing
        • Work-Life Balance
      • Salary Guides
        • Architecture
          • Architectural Apprentice
          • Architectural Assistant Part I
          • Architectural Assistant Part II
          • Architect
          • Project Architect
          • Senior Architect
          • Architectural Technician
          • Architectural Technologist
          • Architectural Visualiser
        • BIM & Computational Design
          • BIM Coordinator
          • BIM Consultant
          • BIM Director & Head of BIM
          • BIM Modeller
          • BIM Manager
          • BIM Technician
          • Computational Design
        • Business Support
          • Bid Coordination
          • Business Development
          • Document Controller
          • Executive Assistant
          • Facilities Management
          • Finance
          • Marketing
          • Operations Manager
          • Practice Manager
          • Project Administrator
          • Receptionist
          • Studio Coordinator
          • Studio Manager
        • CAD & IT
          • CAD Manager
          • Head of IT
          • IT Manager
          • IT Technician
        • Development and Real Estate
          • Asset Manager
          • Design Manager
        • Interior Design
          • Graduate Interior Designer
          • Junior Interior Designer
          • Interior Designer
          • Midweight Interior Designer
          • Senior Interior Designer
        • Landscape Design
          • Junior Landscape Architect
          • Landscape Architect
          • Senior Landscape Architect
        • Strategic Appointments
          • Associate
          • Associate Director
          • Director
        • Urban Design
          • Urban Designer
          • Senior Urban Designer
          • Junior Urban Designer
      • Newsletter
      • Podcast
        • Audio
        • Livestreams
        • Reels
        • Videos
      • Tools
        • All Tools
        • Notice Period Calculator
        • Pay Rise Calculator
        • Unpaid Overtime Calculator
    • Our Services
      • Browse All
      • Advertising
      • Coaching
        • Career Coaching
        • Business Coaching
      • CV + Portfolio
        • Review and Feedback Sessions
        • Publish via our Social Media to Employers
      • Marketing
        • For Designers
        • For Practices & Studios
      • Recruitment
        • I’m looking for a job
        • I’m looking to Hire
          • Traditional Recruitment Service
          • In-House Recruitment Service
        • Recruitment Referral Scheme
    • Contact Us
      • Meet our Team
        • Join Our Team
      • Get in Touch
    Upload
    Sign in or Register
    0
    Upload

    Nulla Vale House and Shed

    MRTN Architects

    • Discuss
    • Overview
    • Company
    • Discuss
    • prev
    • next
    • Bookmark
    • Share
    • prev
    • next

    Description

    Nulla Vale sits an hour beyond Tullamarine Airport, where Melbourne's tract housing gives way to pastoral land, small rural communities and the old agricultural outbuildings of early settlers. Those simple, almost primitive structures, bound tightly to their landscape, set the guiding principle for this project by MRTN Architects.

    The setting is granite country, a terrain shaped over millions of years and altered again by clearing and grazing, where erosion has stripped the softer rock to leave hard igneous outcrops exposed. The 300-acre parcel of pastoral land carries those granite outcrops and the occasional gum tree. The clients intend to build their permanent home here eventually, but first asked for a basic dwelling with minimal amenity, a place to spend weekends while they form a connection to the land and begin caretaking the site. They also needed a shed for land care equipment and for the photovoltaic panels and battery that power the house. With no mains connection of any kind, the dwelling runs 100 per cent off-grid.

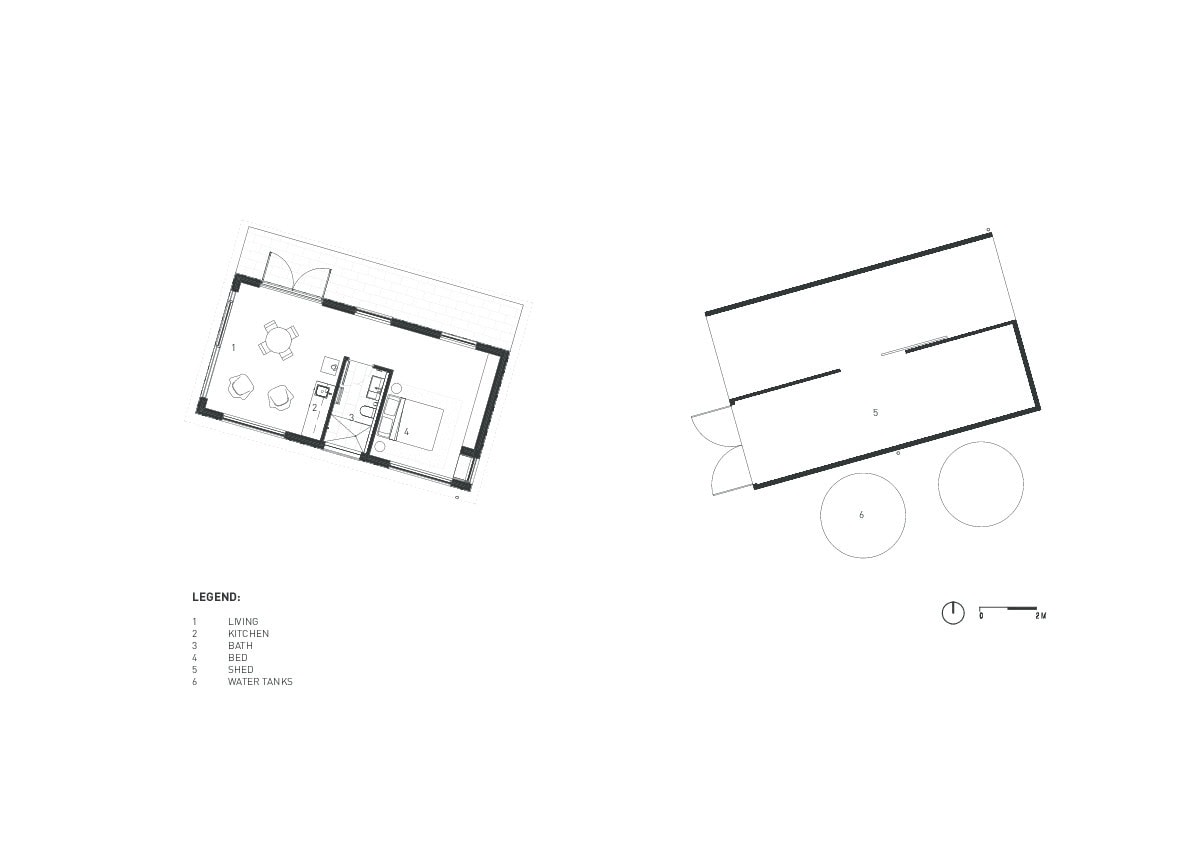
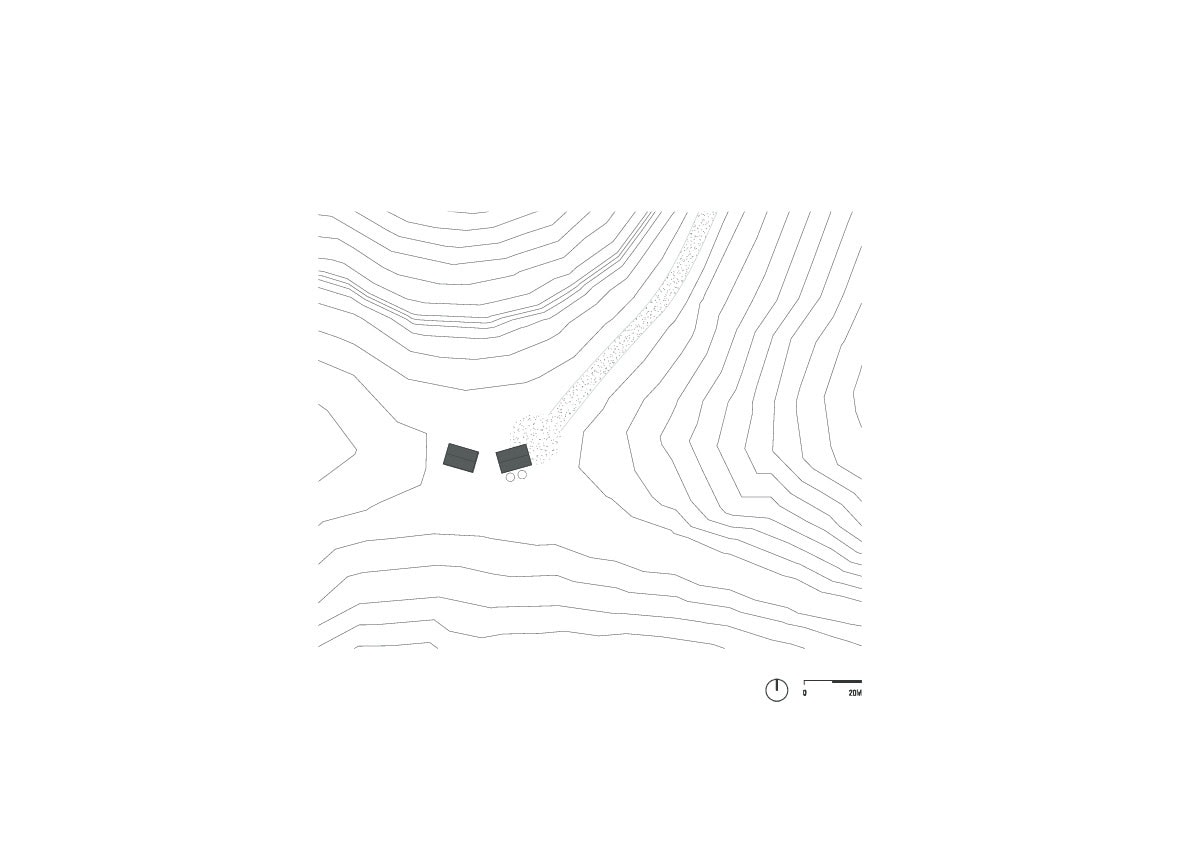
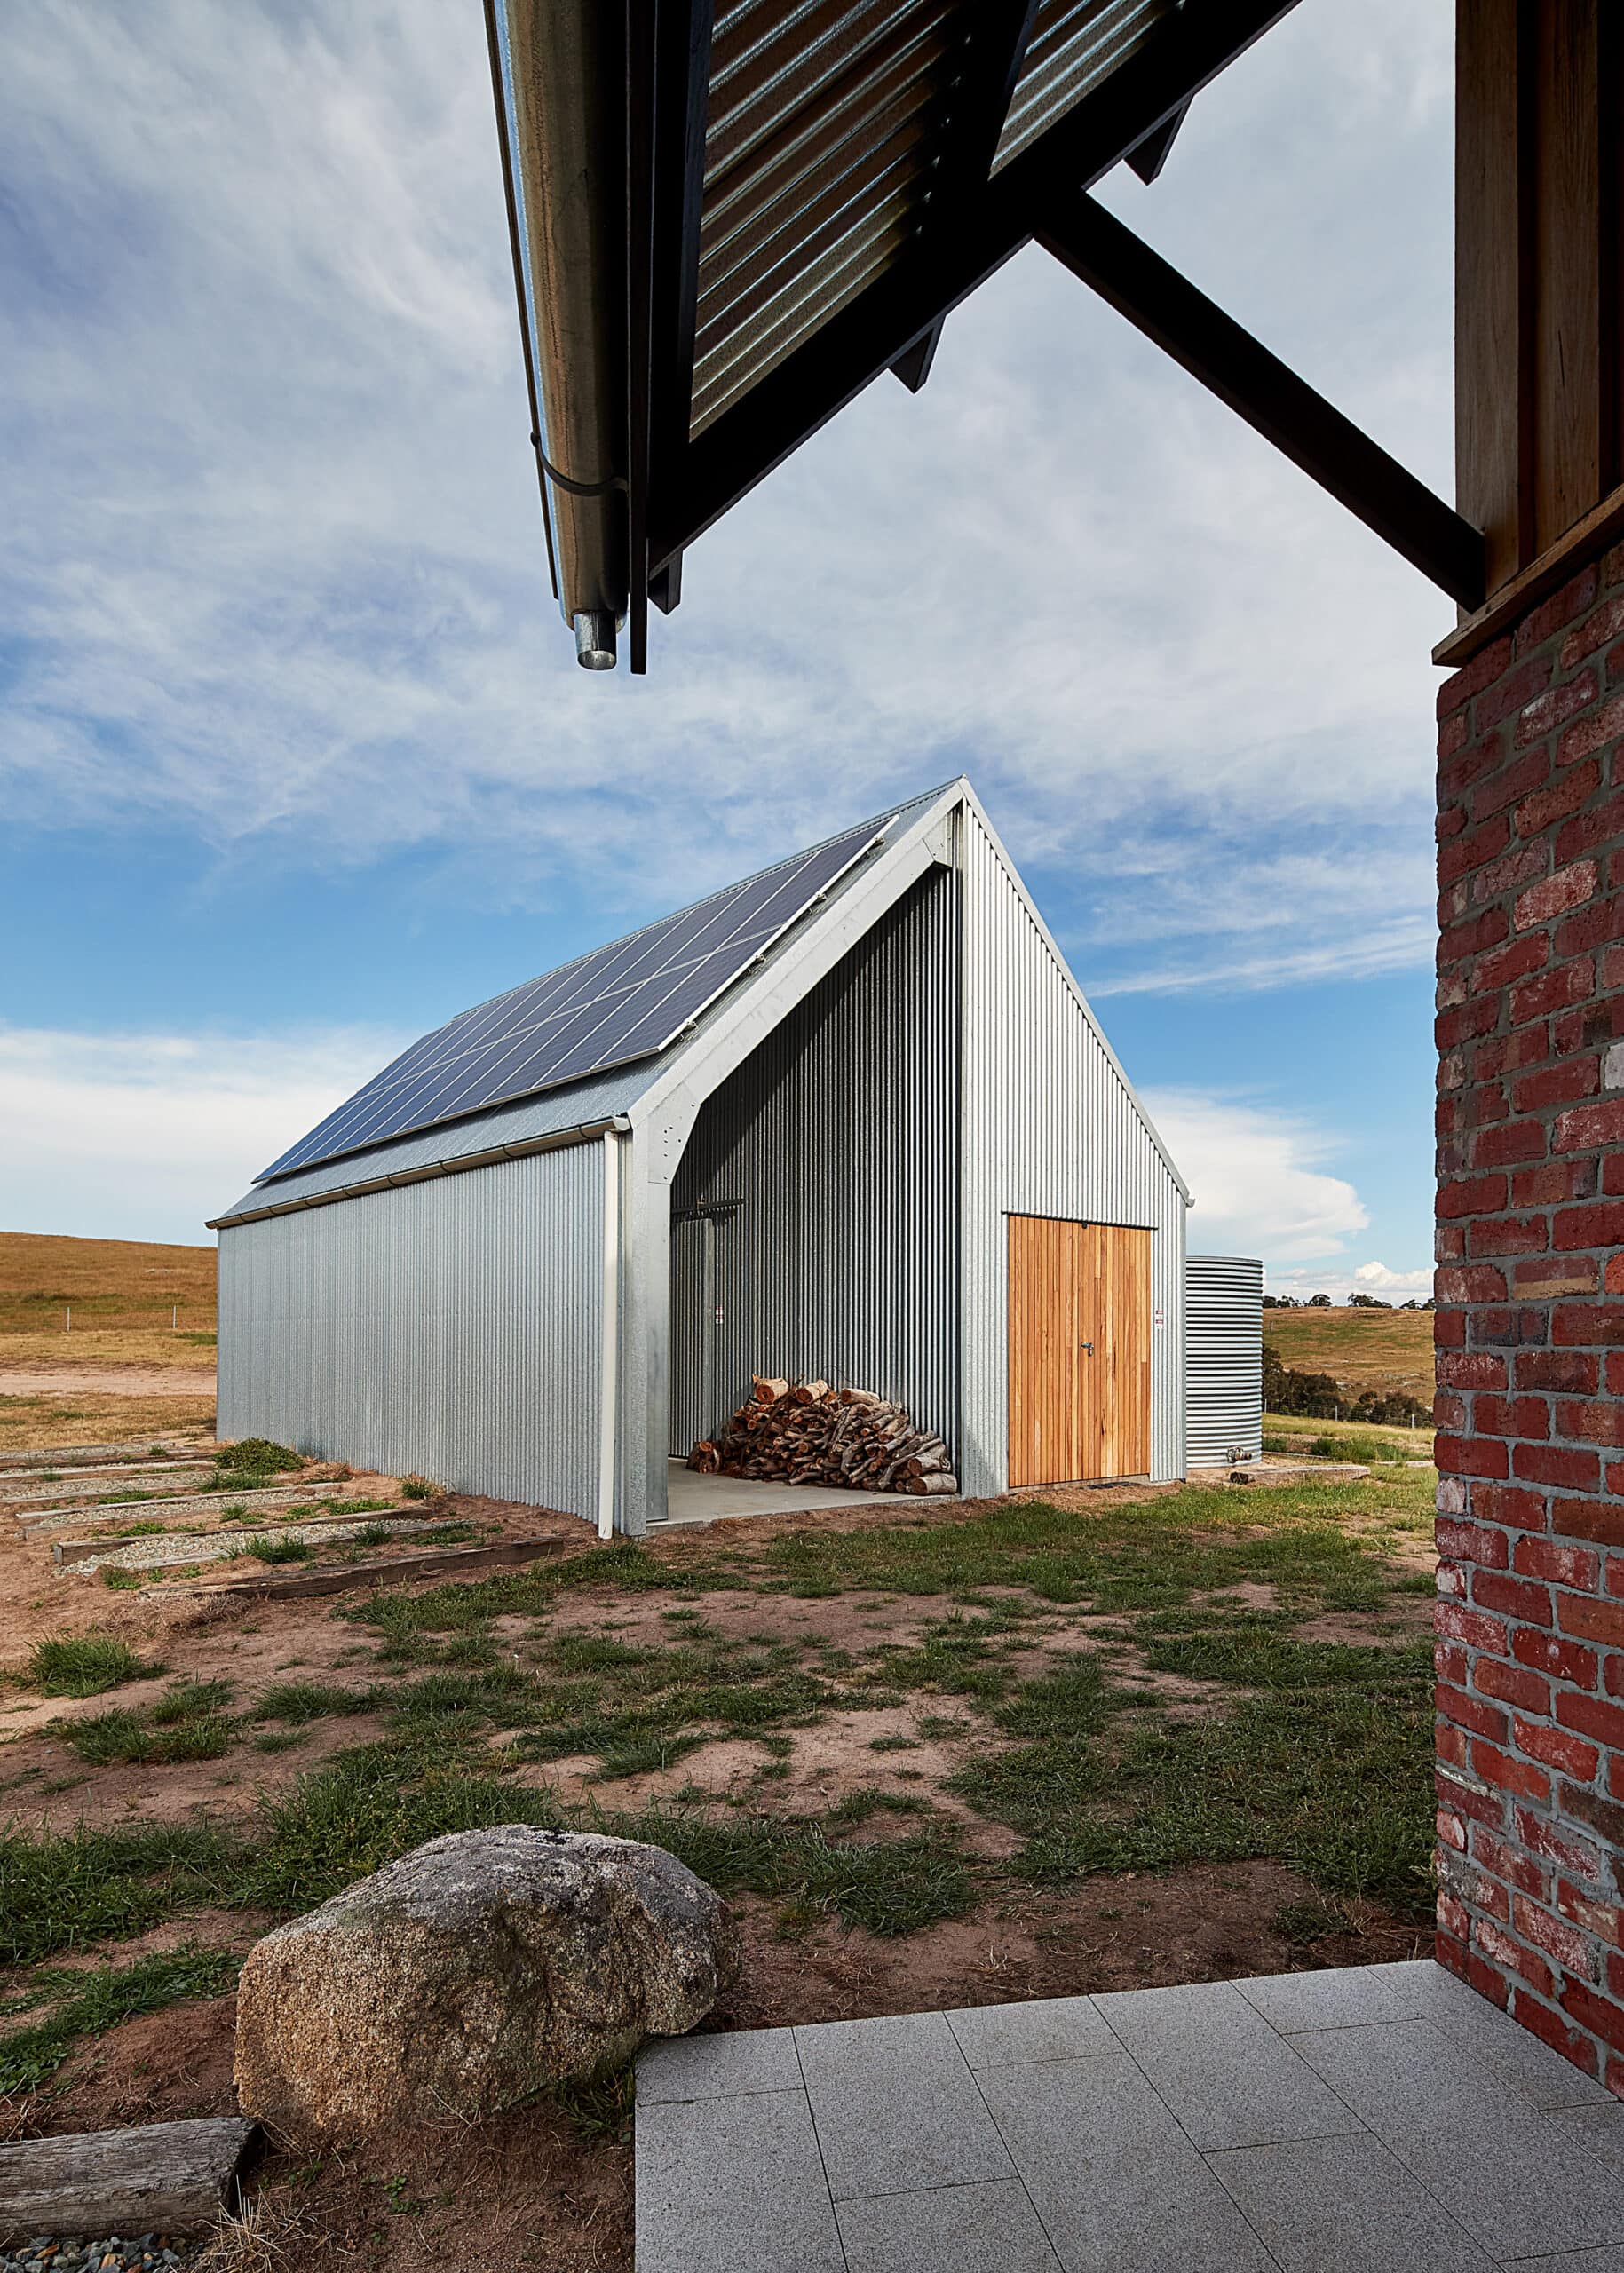
    The chosen building site occupies a saddle of land halfway along a desire line running from the property's high point to a natural ledge with distant views west. MRTN Architects conceived the two structures as settler wagons arrested in motion as they pass through the site. House and shed share identical overall dimensions, and from a distance both read as the familiar gable-ended silhouette of a farm shed. Up close, material, void and volume tell them apart. The shed was custom designed with a shed fabrication company using its standard systems, clad entirely in heritage-grade corrugated galvanised iron with the roof pitched and oriented to maximise solar exposure across the seasons.

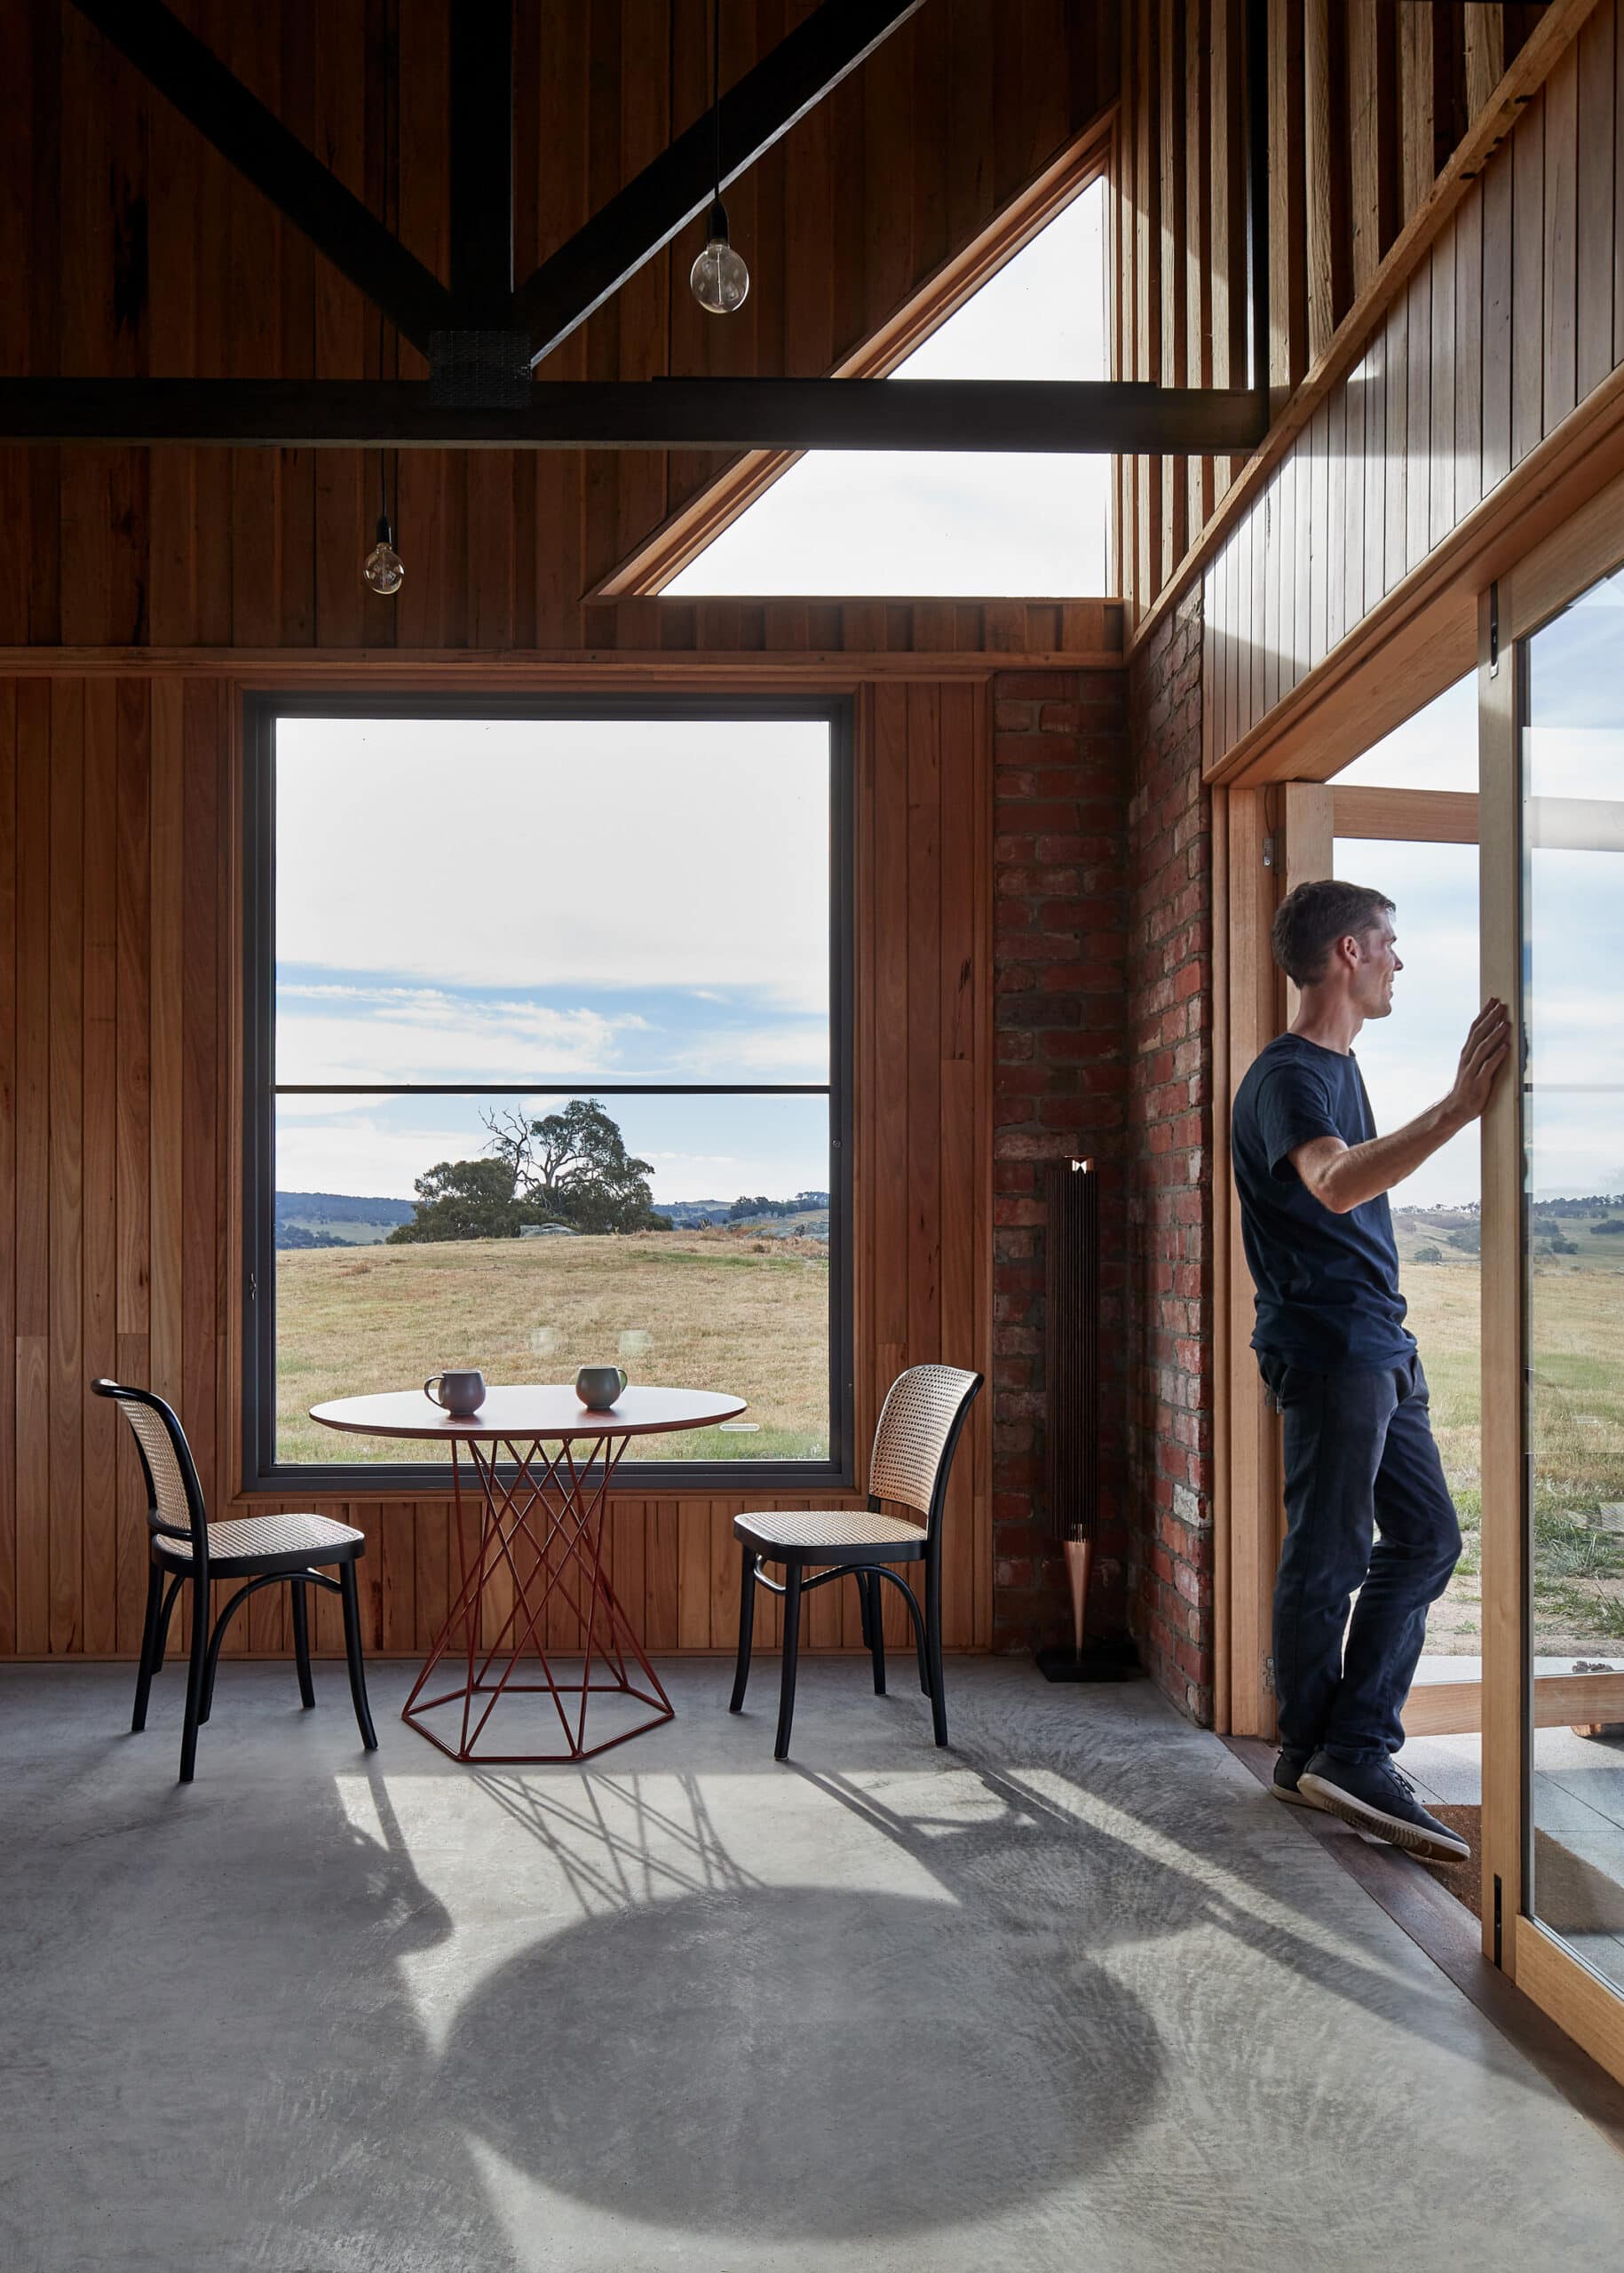
    The house is built from salvaged bricks and corrugated iron alongside rough sawn timber, with new galvanised roofing carried on pre-engineered timber trusses left exposed inside and out. Materials were chosen so the house sits within the cognitive idea of an old shed. Internally the finishes match the exterior, with no plasterboard and no paint, while concealed LED strips on top of the rafters bounce light off the foil-backed insulation. At 50 m2, completed in 2018 on a budget of USD 250,000, the single-storey house provides the means to eat, sleep and wash in a space that stays part of the experience of being on the land rather than removed from it.

    Architect: MRTN Architects. Photography: Peter Bennetts.

    Gallery
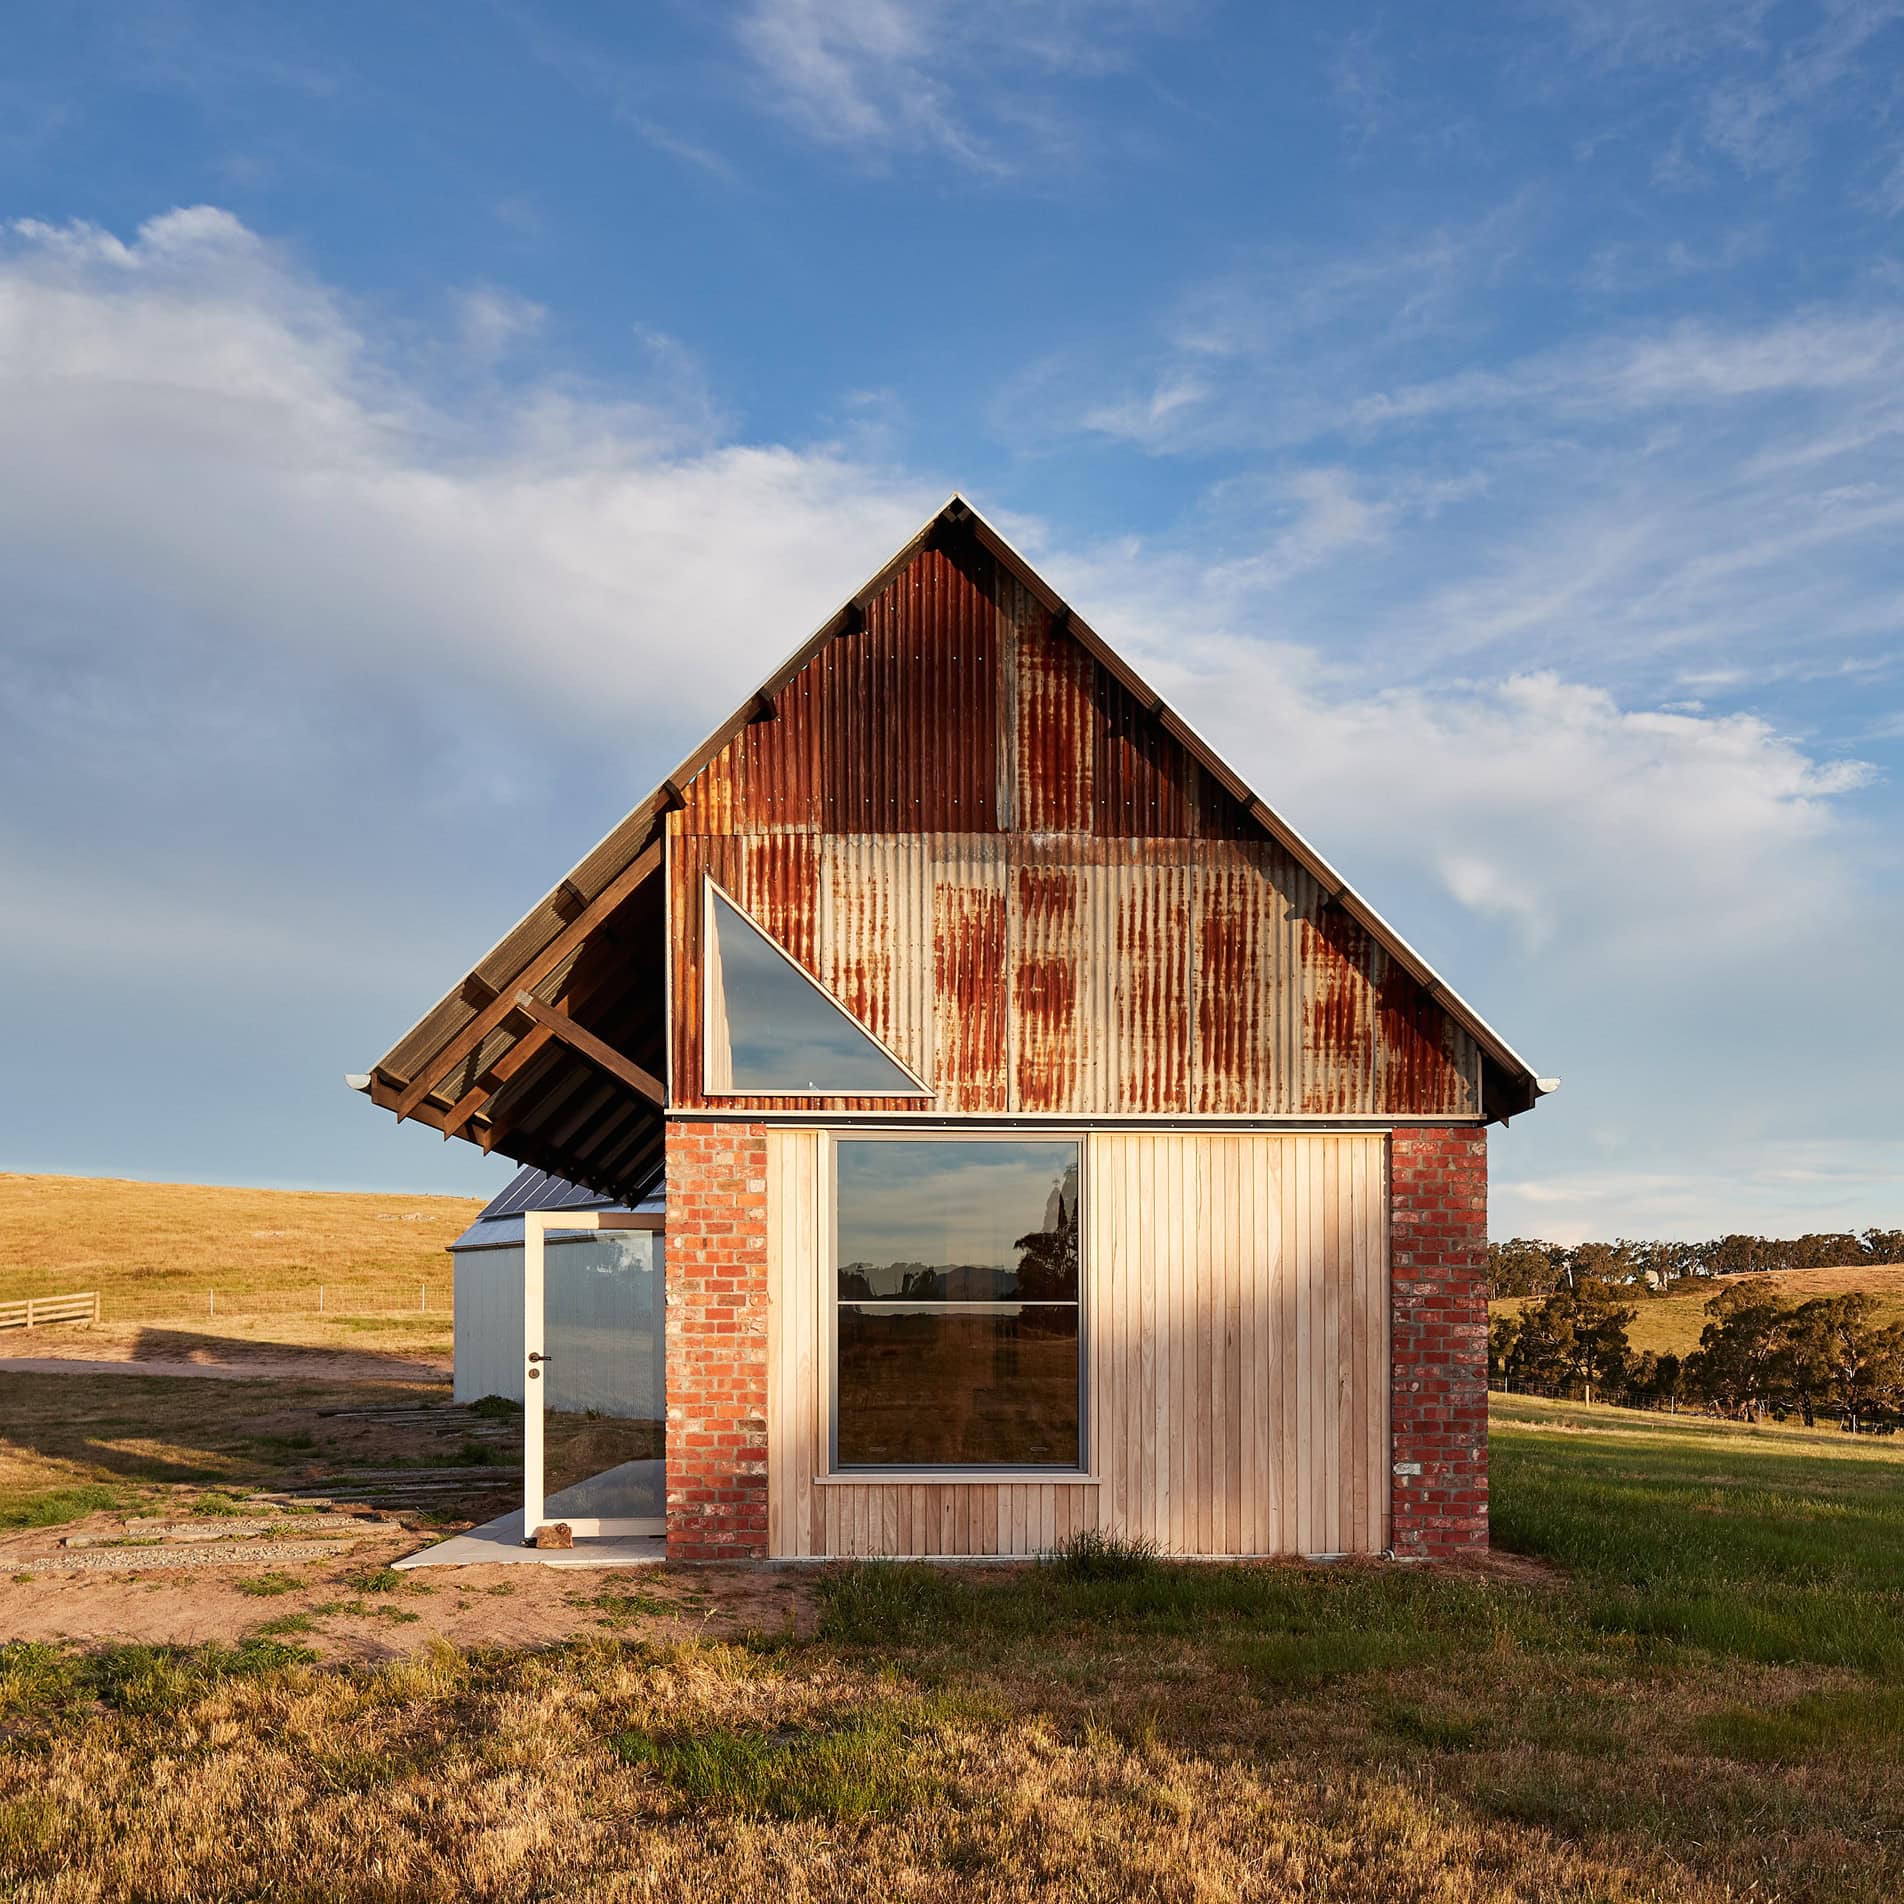
    Nulla Vale House and Shed by MRTN Architects, exterior view in granite country, Victoria Nulla Vale House and Shed floor plan drawing by MRTN Architects Nulla Vale House and Shed site plan detail drawing by MRTN Architects Nulla Vale House and Shed by MRTN Architects, corrugated iron gable forms in the landscape Nulla Vale House and Shed by MRTN Architects, house and shed pair on pastoral land

    Company

    MRTN Architects

    Industry

    • Architecture

    Sector

    • Residential

    Details

    • Project Size: 50 m2
    • Building Levels: 1
    • Project Budget: USD 250,000
    • Completion Date: 2018
    • Photographer: Peter Bennetts

    Region

    • AUS - Victoria

    Discuss

    Engage in career growth through networking and coaching in a modern community platform.

    Join the Architecture Social Club

    A private and exclusive forum for Architecture & Design professionals and students.

    Backed by industry specialists, it’s where you can engage in meaningful conversation, make connections, showcase your work, gain expert insights, and tap into curated opportunities to advance your career or strengthen your studio.

    Register or Login Here

    Engage in career growth through networking and coaching in a modern community platform.

    Join the Architecture Social Club

    A private and exclusive forum for Architecture & Design professionals and students.

    Backed by industry specialists, it’s where you can engage in meaningful conversation, make connections, showcase your work, gain expert insights, and tap into curated opportunities to advance your career or strengthen your studio.

    Register or Login Here

    You May Also Be Interested In

    Staple House

    Featured
    Paul Archer Design
    Paul Archer Design
    • Bookmark

    Experience Center Canopy

    Featured
    Eentien Architecten
    Eentien Architecten
    • Bookmark

    Froebel Early Learning Centre

    Featured
    Steffen Welsch Architects
    Steffen Welsch Architects
    • Bookmark
    Click Here For Accessibility Options
    Update Your Privacy Preferences
    • Mission
    • Team
    • Join Us
    • Partnerships
    • Mission
    • Team
    • Join Us
    • Partnerships
    • Philanthropy
    • Marketplace
    • Showcase
    • Blog
    • Philanthropy
    • Marketplace
    • Showcase
    • Blog
    • Privacy
    • Recruitment
    • Website
    • Privacy
    • Recruitment
    • Website

    Architecture Social Limited © 2026

    1 Fore St Ave, Barbican, London EC2Y 9DT

    +44 (0)20 7770 9572

    Basket

      • Facebook
      • X
      • WhatsApp
      • LinkedIn
      • Mail
      • Copy link
      • Share via...
      Cleantalk Pixel