Description
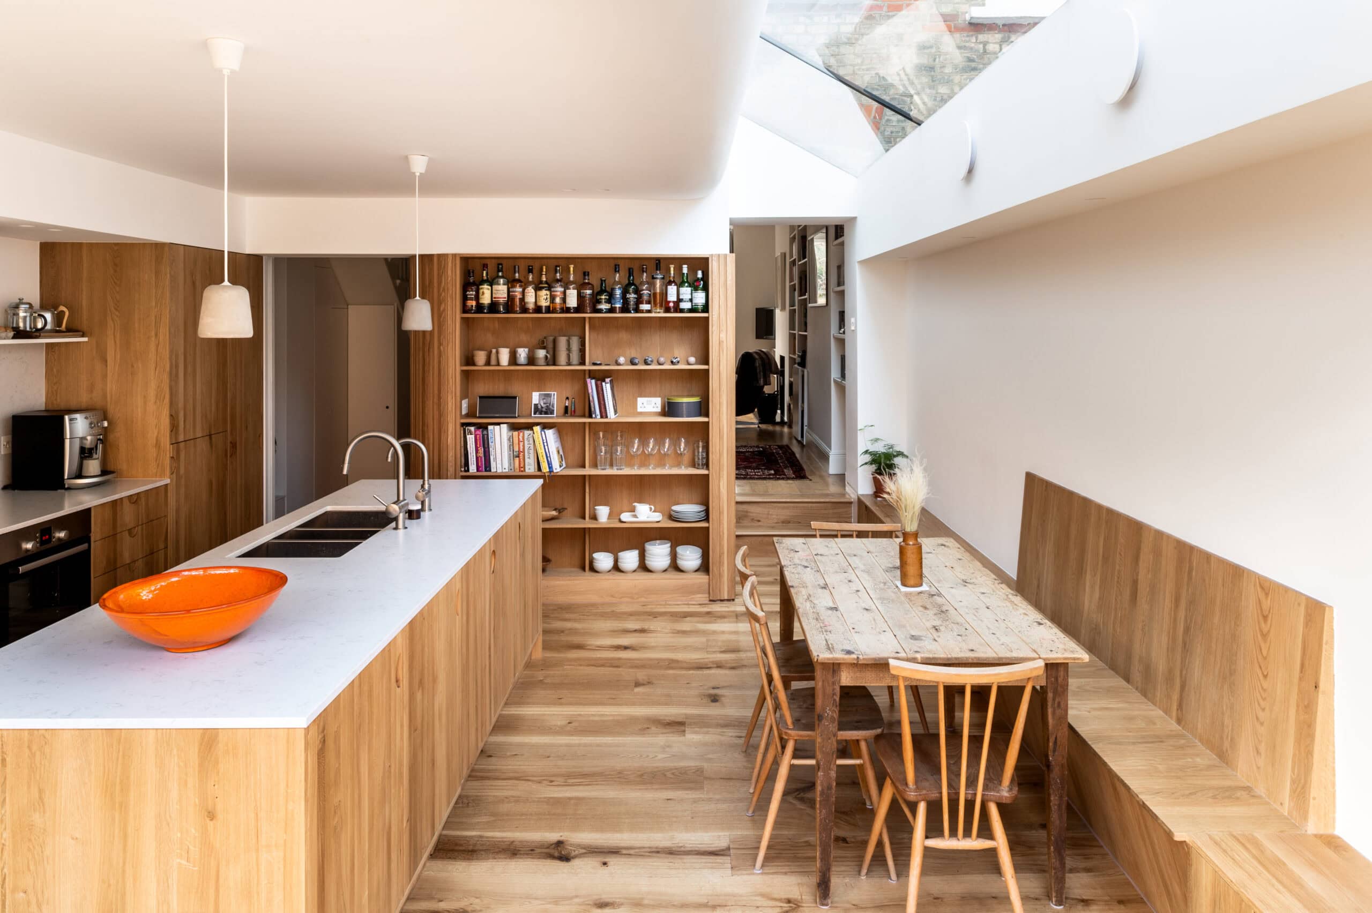
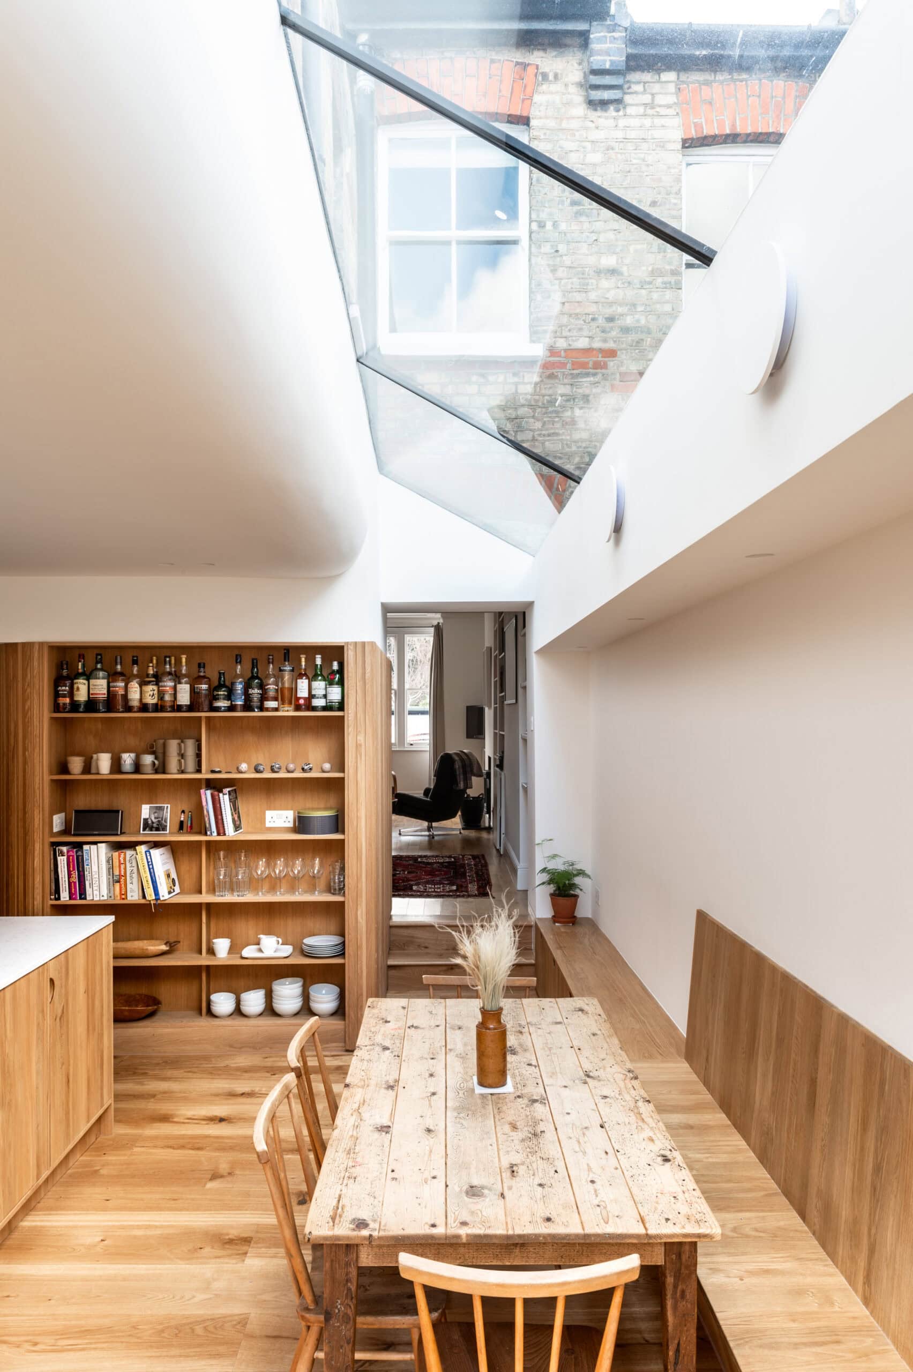
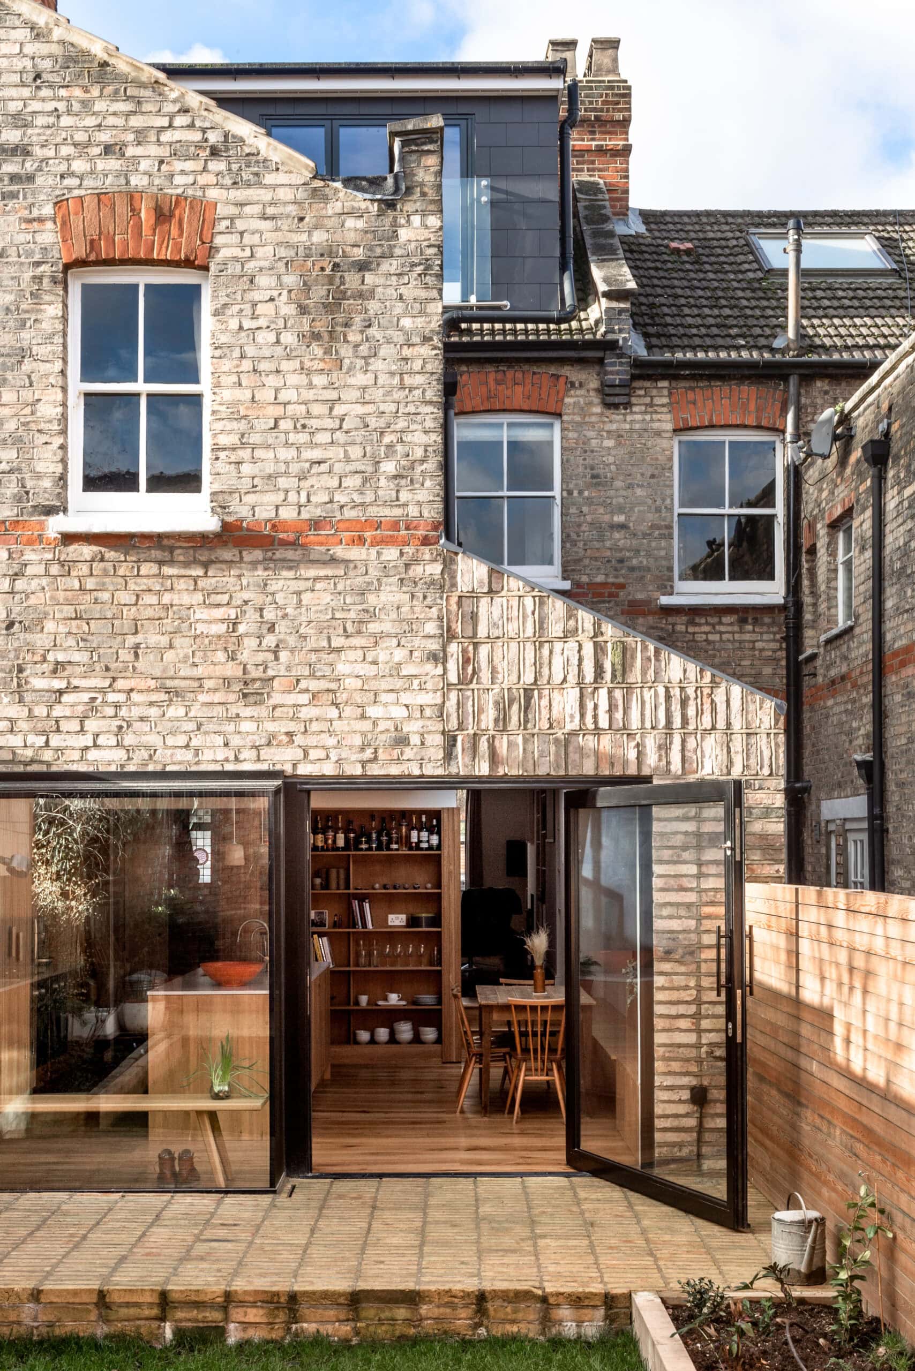
This kitchen side extension in Crouch End, north London, opens up the rear of a Victorian house with a curved ceiling that rises into a large roof light. The geometry pulls daylight deep into the new kitchen and softens shadows across the space, making the 35 m² floor plan read as larger and lighter than it actually is.
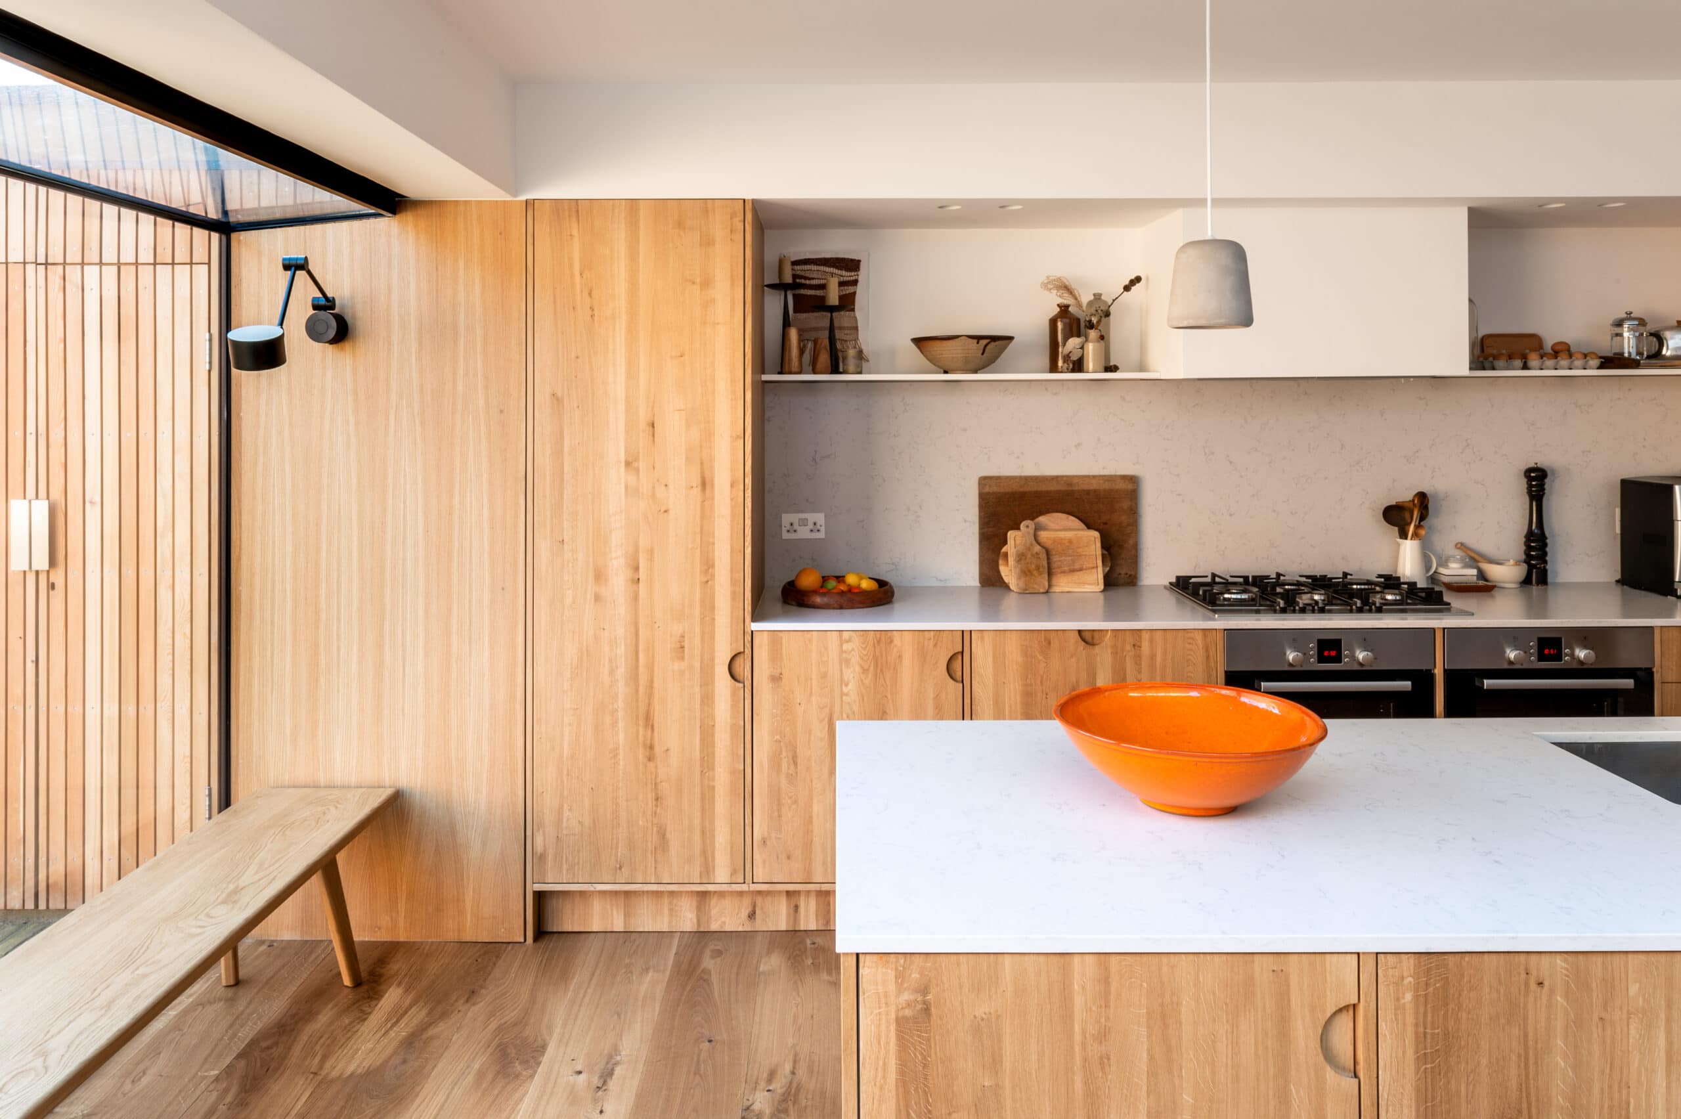
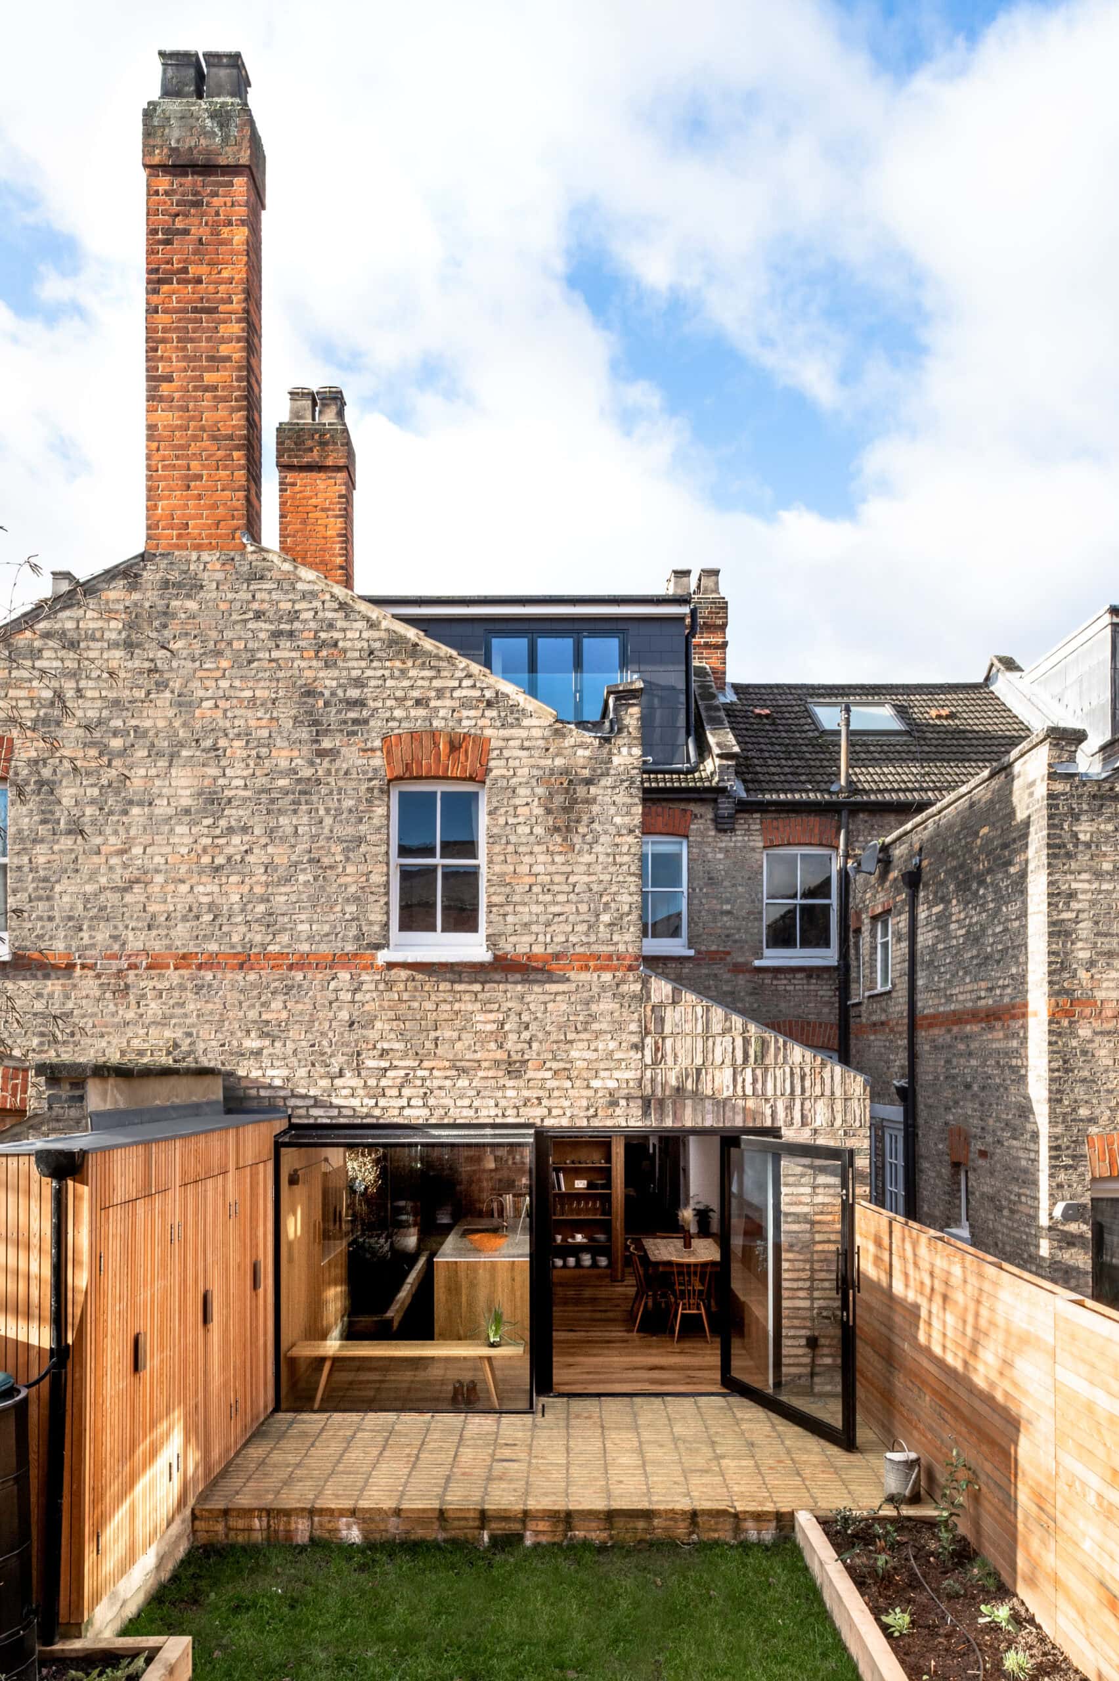
Externally, recycled bricks are arranged in a playful pattern, sitting alongside the original property without mimicking it. Inside, a restrained palette of natural oak joinery, battening and flooring runs from the entrance hall through to the kitchen, while a horizontal white band wraps the top of the room as a unifying line. A bespoke oak dining bench doubles as storage, and oak shelving conceals the downstairs WC.
Steel pivot glazing by Maxlight blurs the boundary to the garden, where new timber storage extends the kitchen out beyond the building line. The project was completed across a three-storey property in 2019.
Architect: Bradley Van Der Straeten (George Bradley, Jessica Williamson, Ewald Van Der Straeten). Structural engineering by Blue Engineering. Joinery by Jai Brodie. Photography by French and Tye.
Gallery
Company

Industry
Sector
Details
- Project Size: 35 m²
- Building Levels: 3
- Completion Date: 2019
- Photographer: French & Tye
Region
Discuss