Description
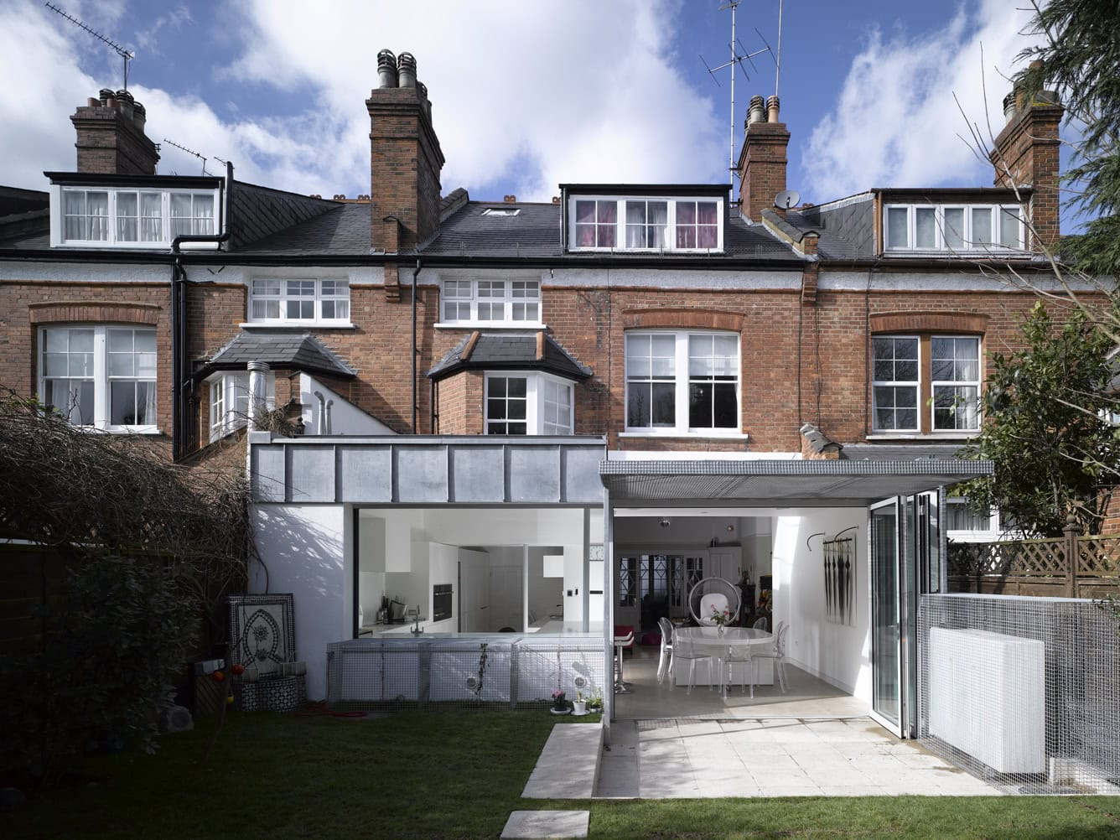
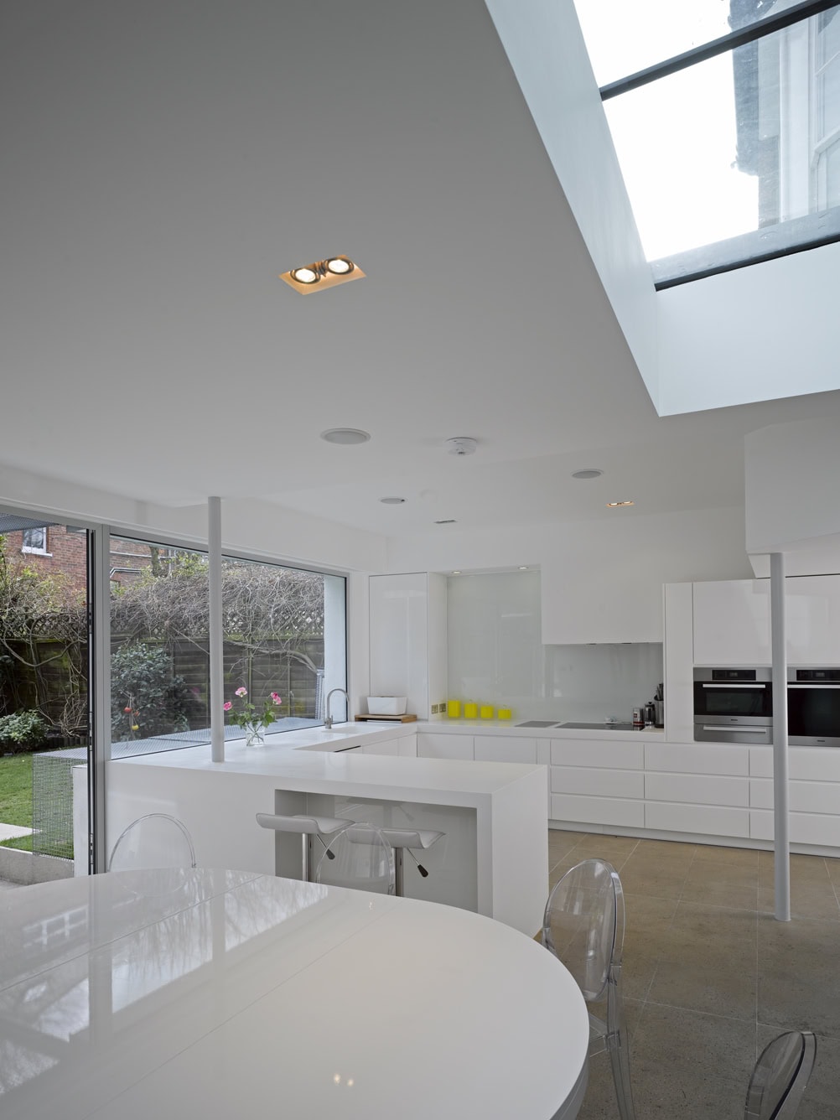
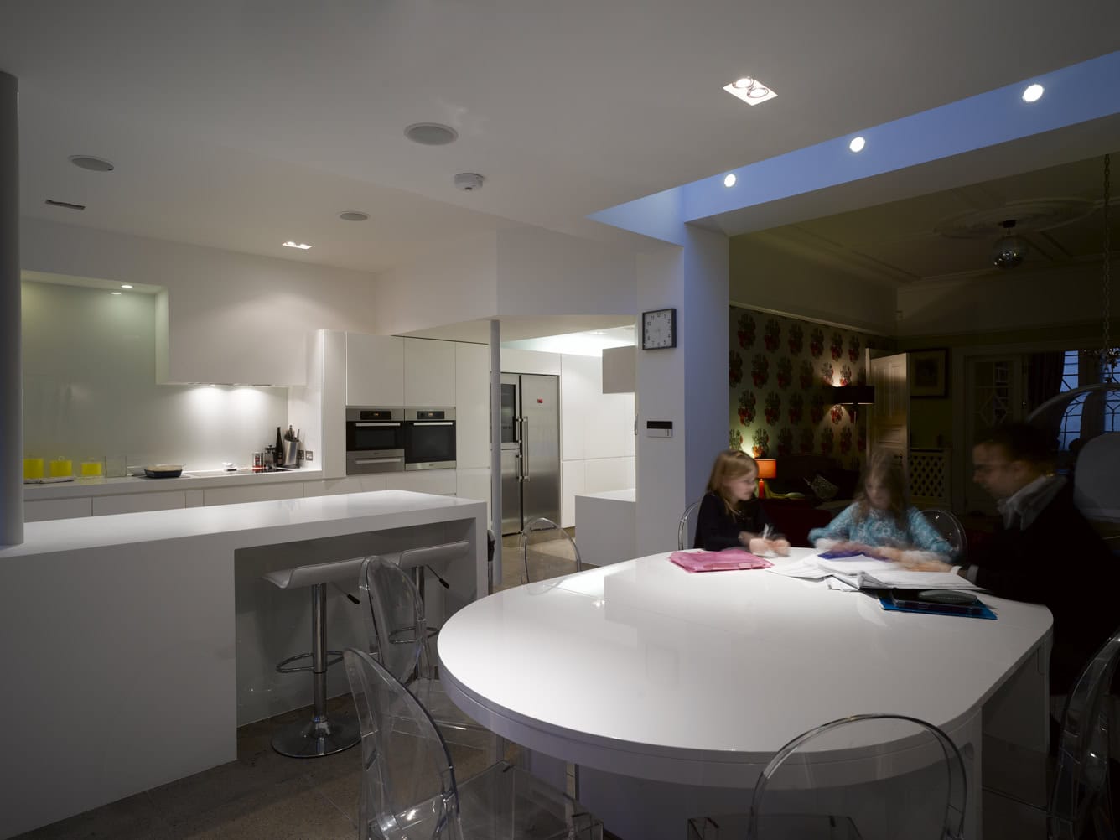
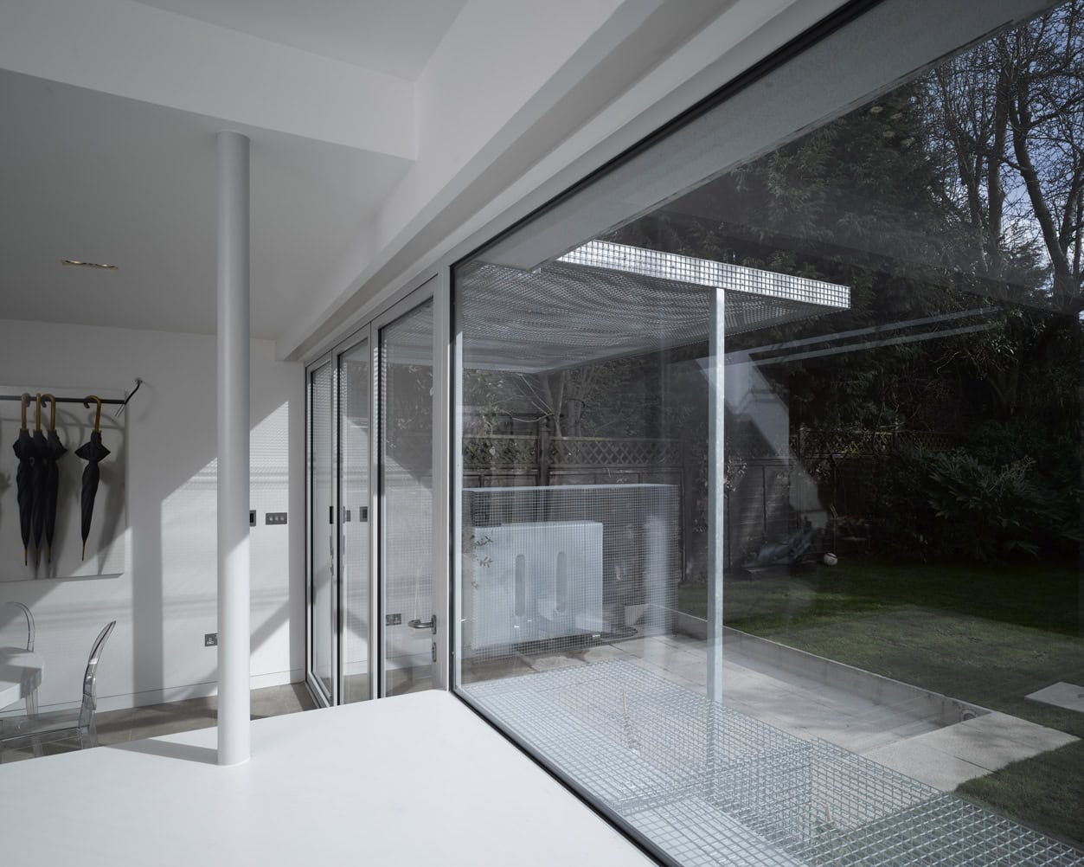
Originally a school and then converted to a house, this Muswell Hill property has been reworked by Paul Archer Design into a contemporary family home. The existing building already offered generous proportions, and these set the spatial logic for the new layout. The principal living room opens through to a new dining space, and the ceiling steps down into the kitchen to echo the split section of the original house.
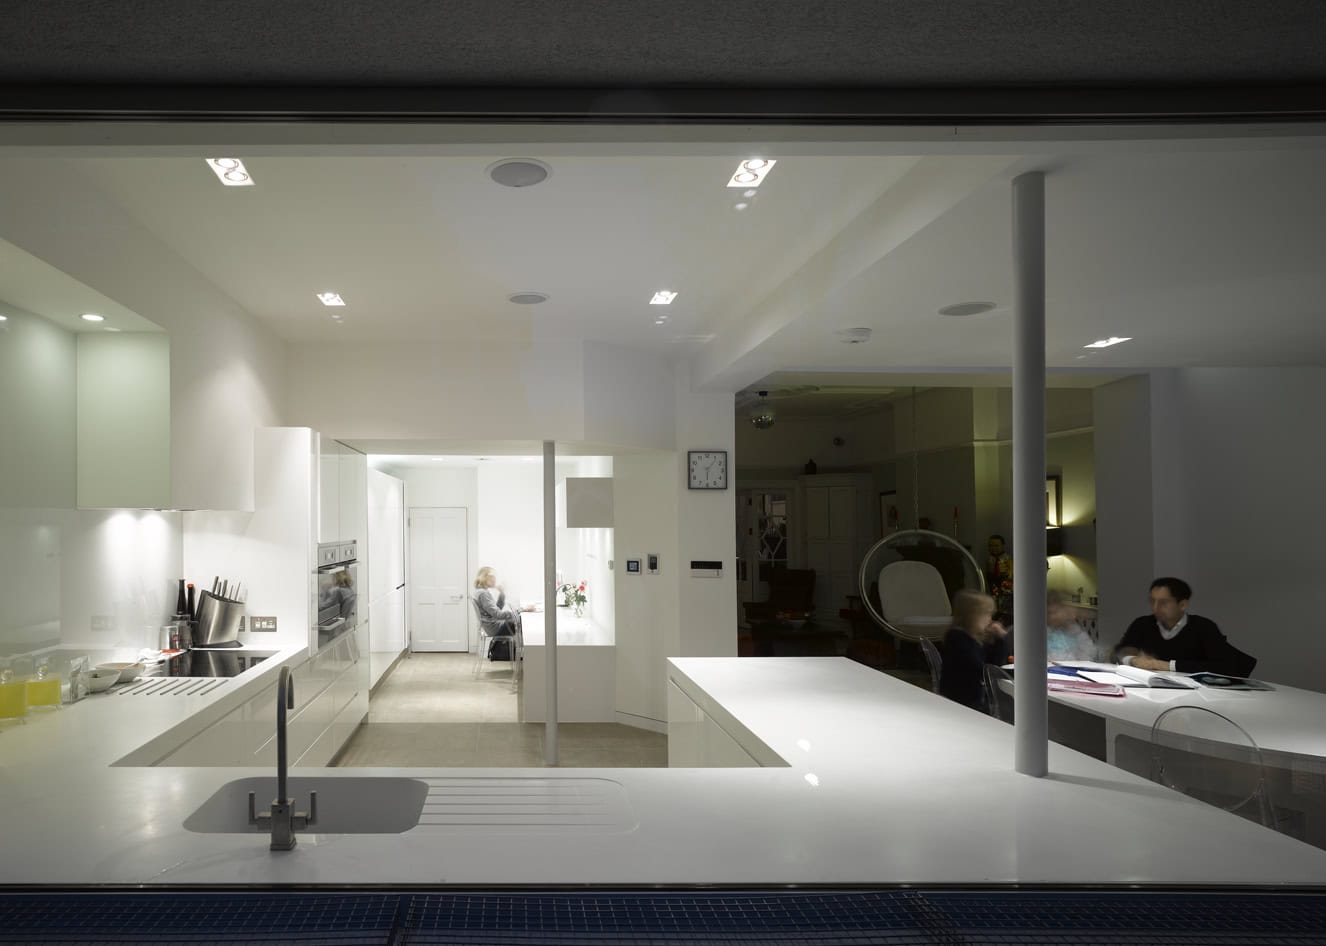
The kitchen anchors the social heart of the home. It is laid out for ergonomic everyday use and frames key views into the garden, including from the sink. The former kitchen has been repurposed as a homework area for the children. New rooflights return daylight to the original living room.
At the rear, a series of mesh boxes and screens articulates the elevation. One screen conceals a rainwater tank, and the assembly is intended to become a framework for ivy as it grows in.
Architect: Paul Archer Design. Contractor: Sara-Int Renovations. Photography: Nick Guttridge.
Gallery
Company

Industry
Sector
Details
- Client: Private
- Building Levels: 4
- Project Budget: GBP 120,000
- Completion Date: 2009
- Photographer: Nick Guttridge
Region
Discuss