Description
In Toronto's Casa Loma neighbourhood, a dark and inward-looking Victorian house has been opened up for a young couple, with only the original shell retained. The renovation reworks the interior around contemporary ideas of daylight and indoor-outdoor living, while keeping the century-old character intact.
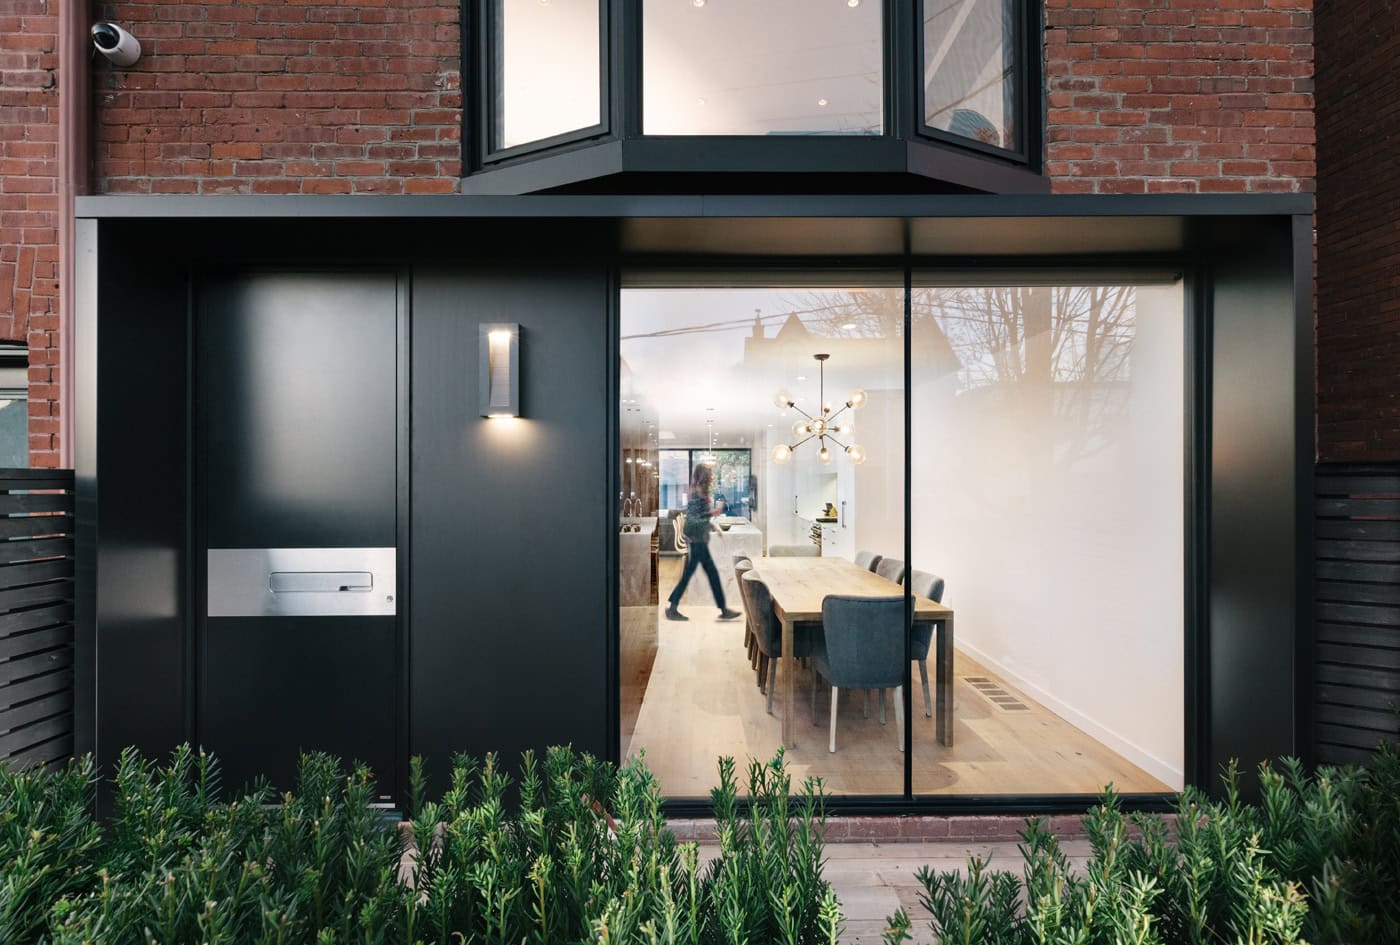
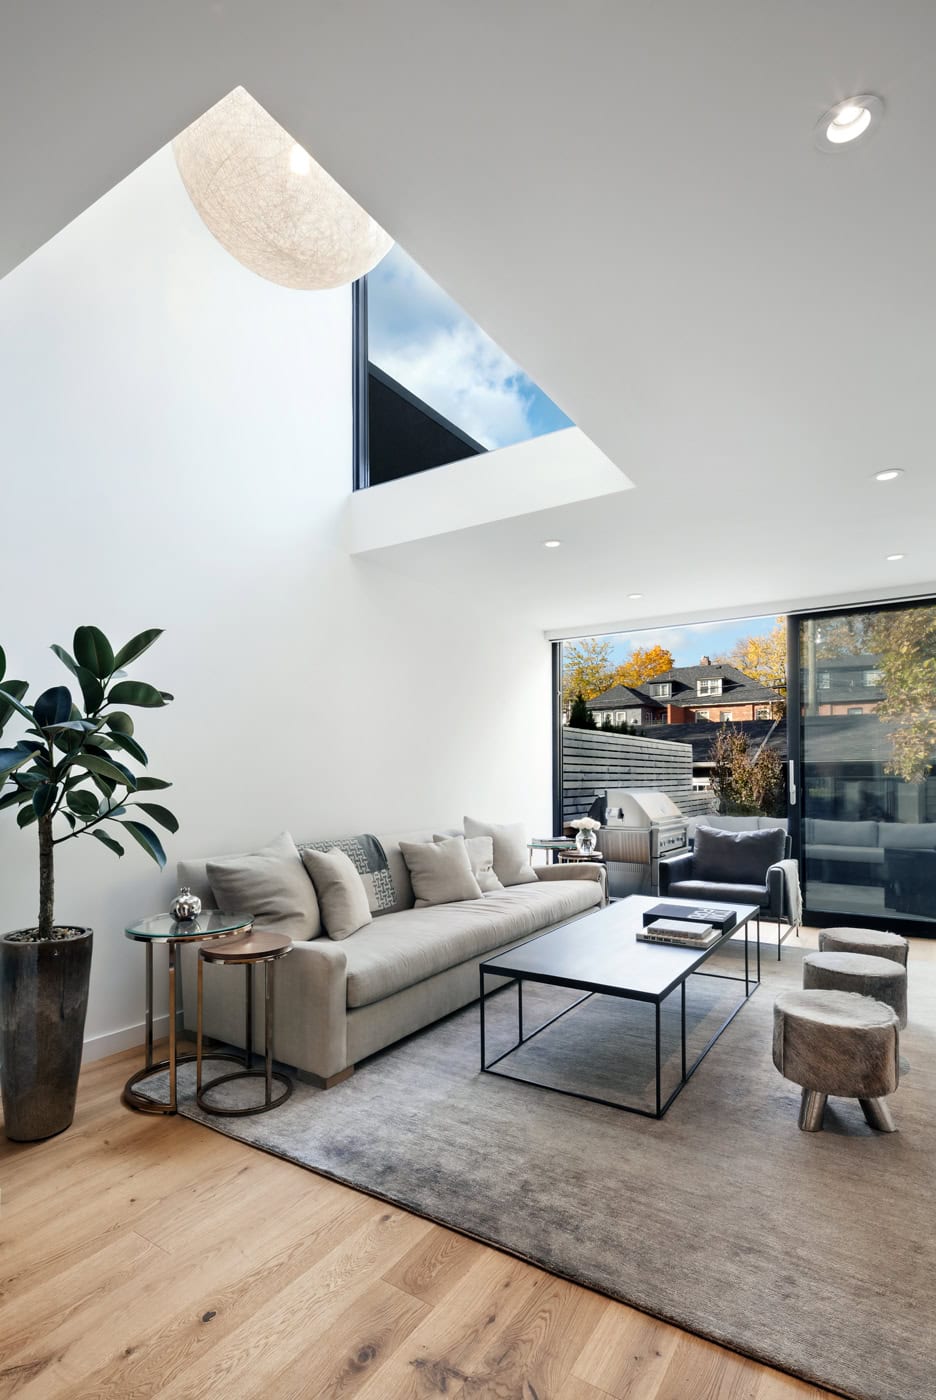
Removing a cramped former bedroom made room for a centrally placed atrium. This pulls daylight deep into the long, narrow plan, lighting the upper floor and carrying it down into the middle of the house. Across the lower half of the front façade, a slim black metal frame stretches the full width, visually broadening the proportions while respecting the original red brickwork. The solid black plane at the entrance sits beside a large picture window, offering a gallery-like view onto the street.
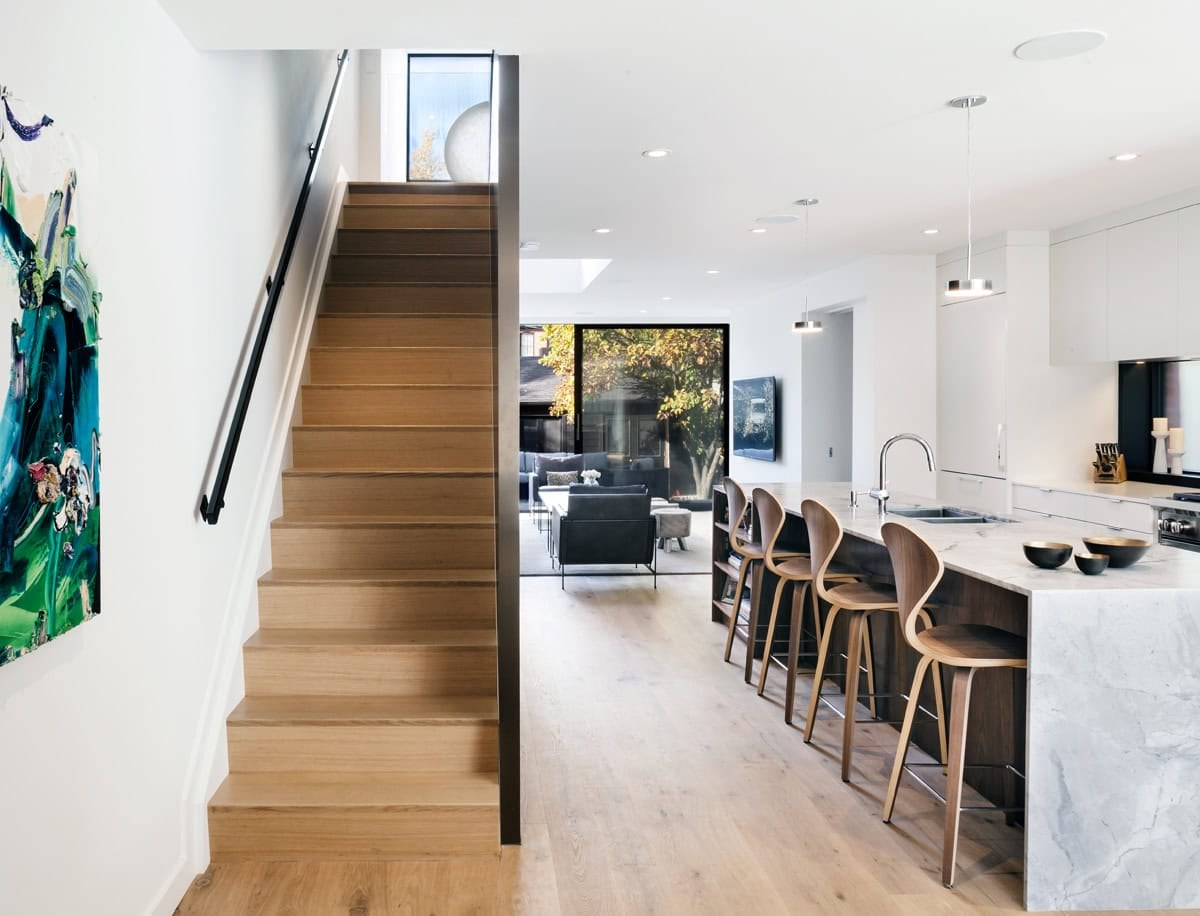
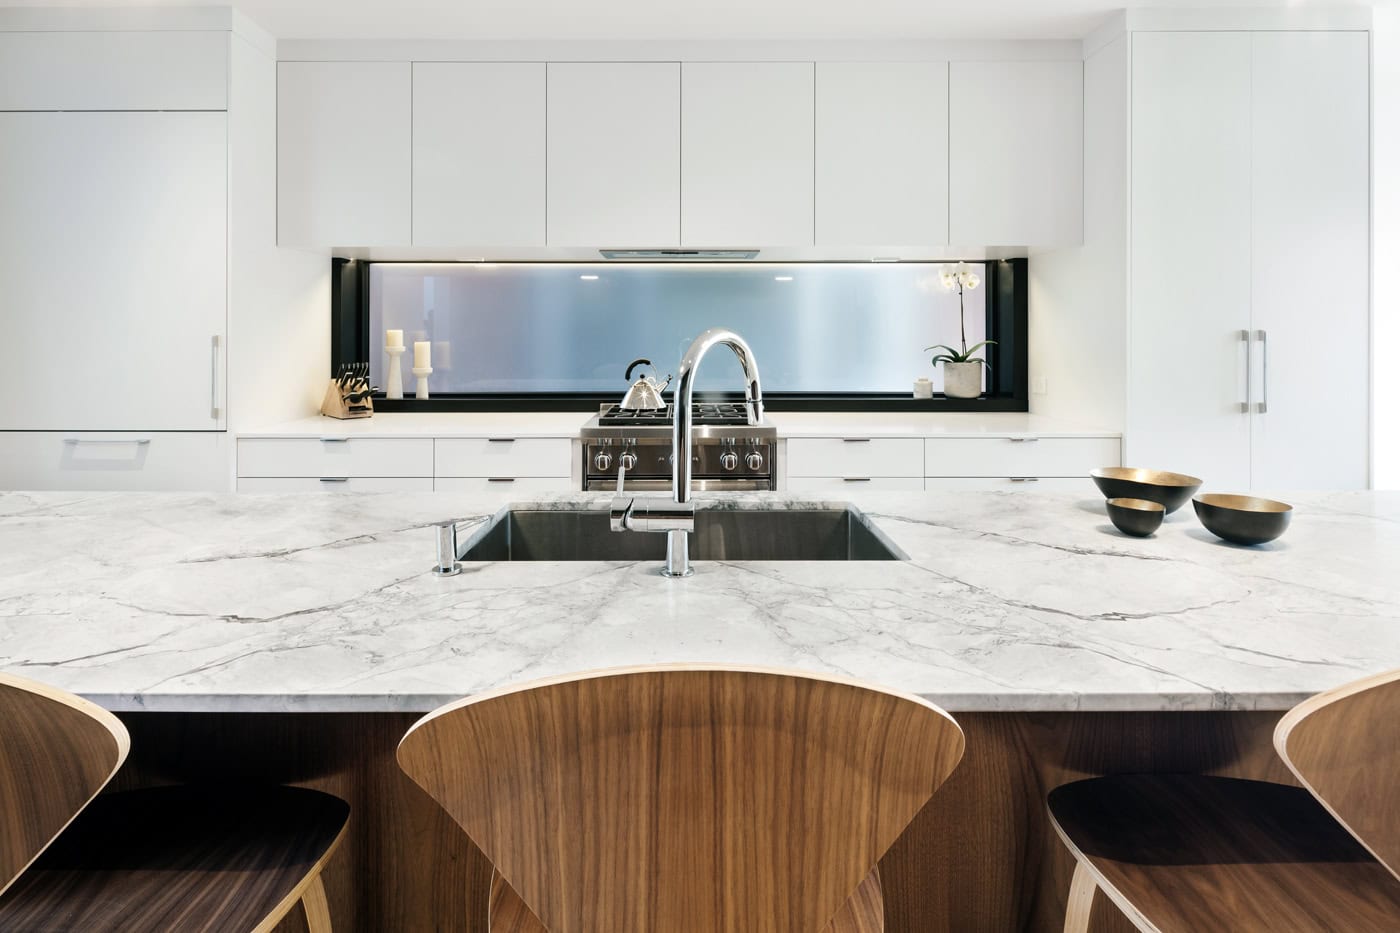
Landscaping has been shaped to give a sense of privacy. Inside, the tight footprint called for a clear division of functions to make the most of the space. The dining room sits at the picture window and leads into a kitchen finished in a light palette, with a cascading marble-topped counter at its centre. Towards the rear, the living area opens through large sliding doors onto the patio and garden, reinforcing the link between inside and out.
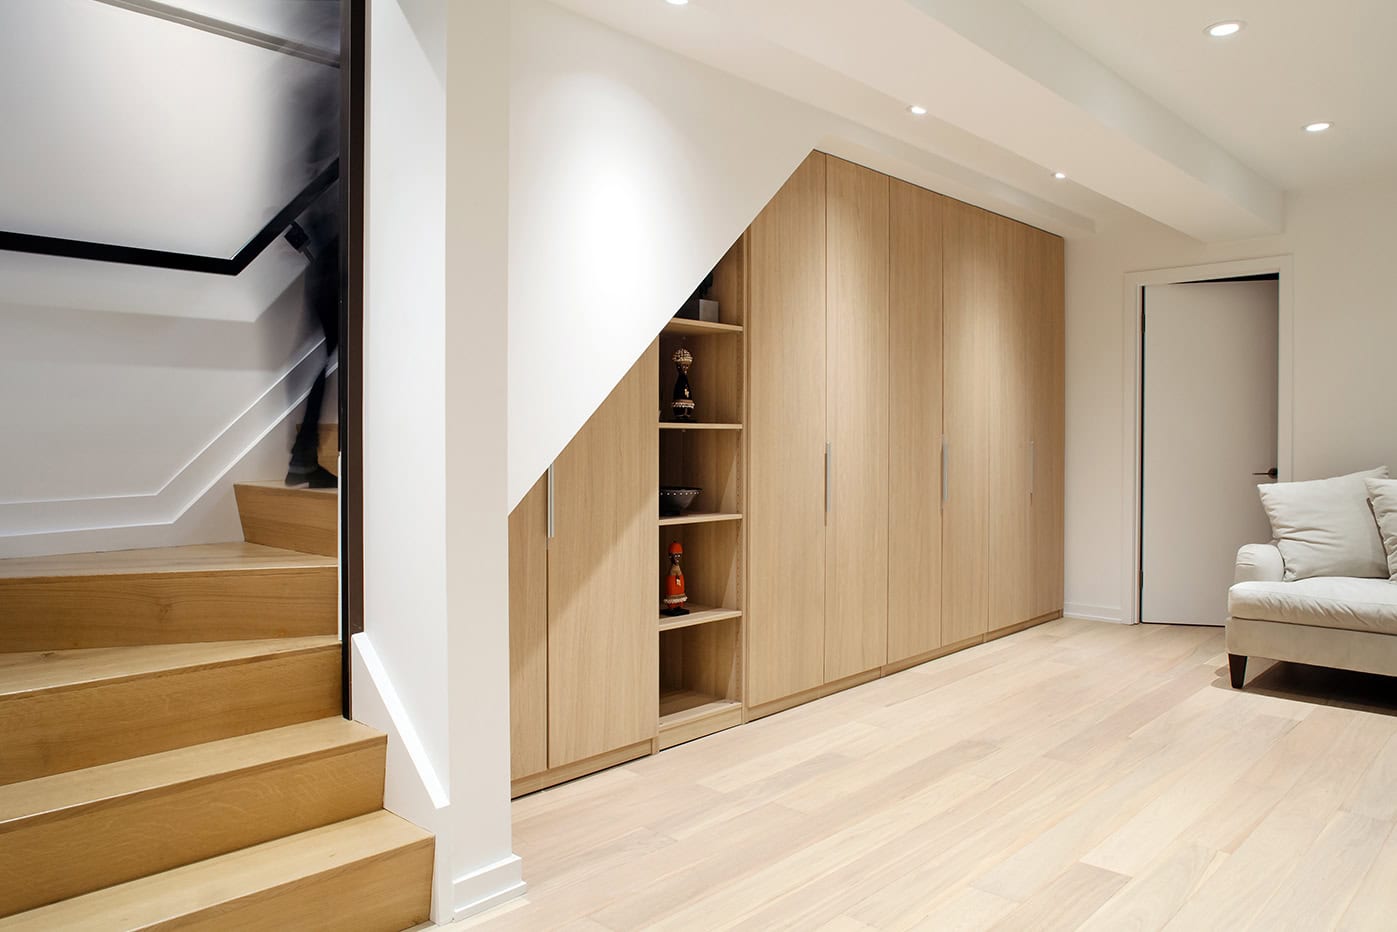
Where the roofline and basement staircase create an awkward angle upstairs, the design turns it to advantage: a curio recess framed in sapele wood reads warmly against the surrounding white millwork. The staircase forms a chamfered corner, with built-in storage tucked beneath it to produce a striking geometric form.
The home spans around 3,000 square feet (about 280 square metres) across three levels and was completed in 2016.
Architect: VFA Architecture + Design. Photography: Cindy Blazevic.
Gallery
Company

Industry
Sector
Details
- Project Size: 3000
- Building Levels: 3
- Completion Date: 2016
- Photographer: Cindy Blazevic
Region
Discuss