Description
Preston Drove is the merging of a basement flat with the house above to give a couple a home that better suits how they live. The main challenge was reconnecting the basement to the main house while keeping the spaces generous and well lit, given that much of the renovation sits below street level.
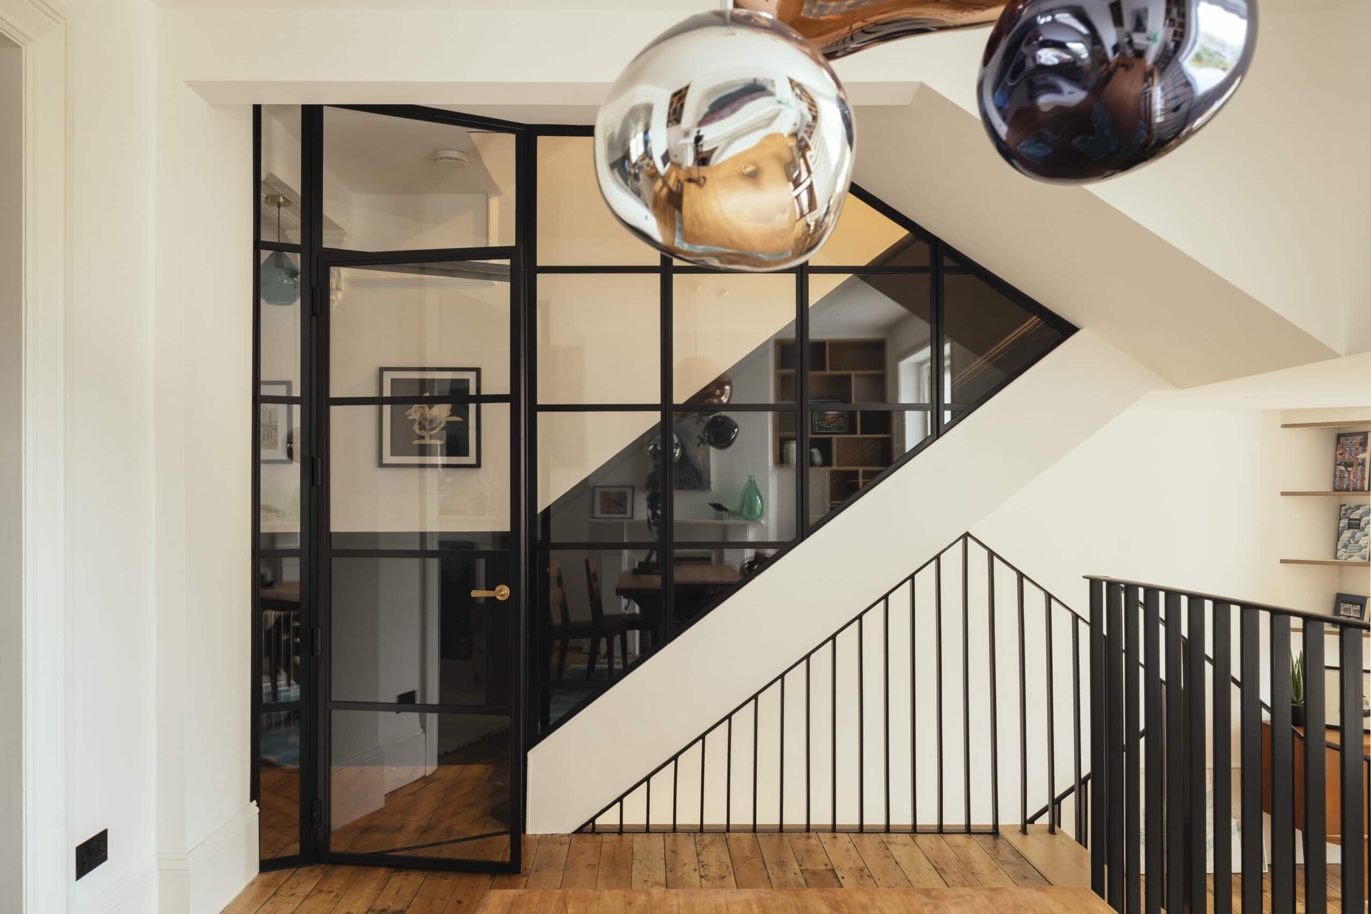
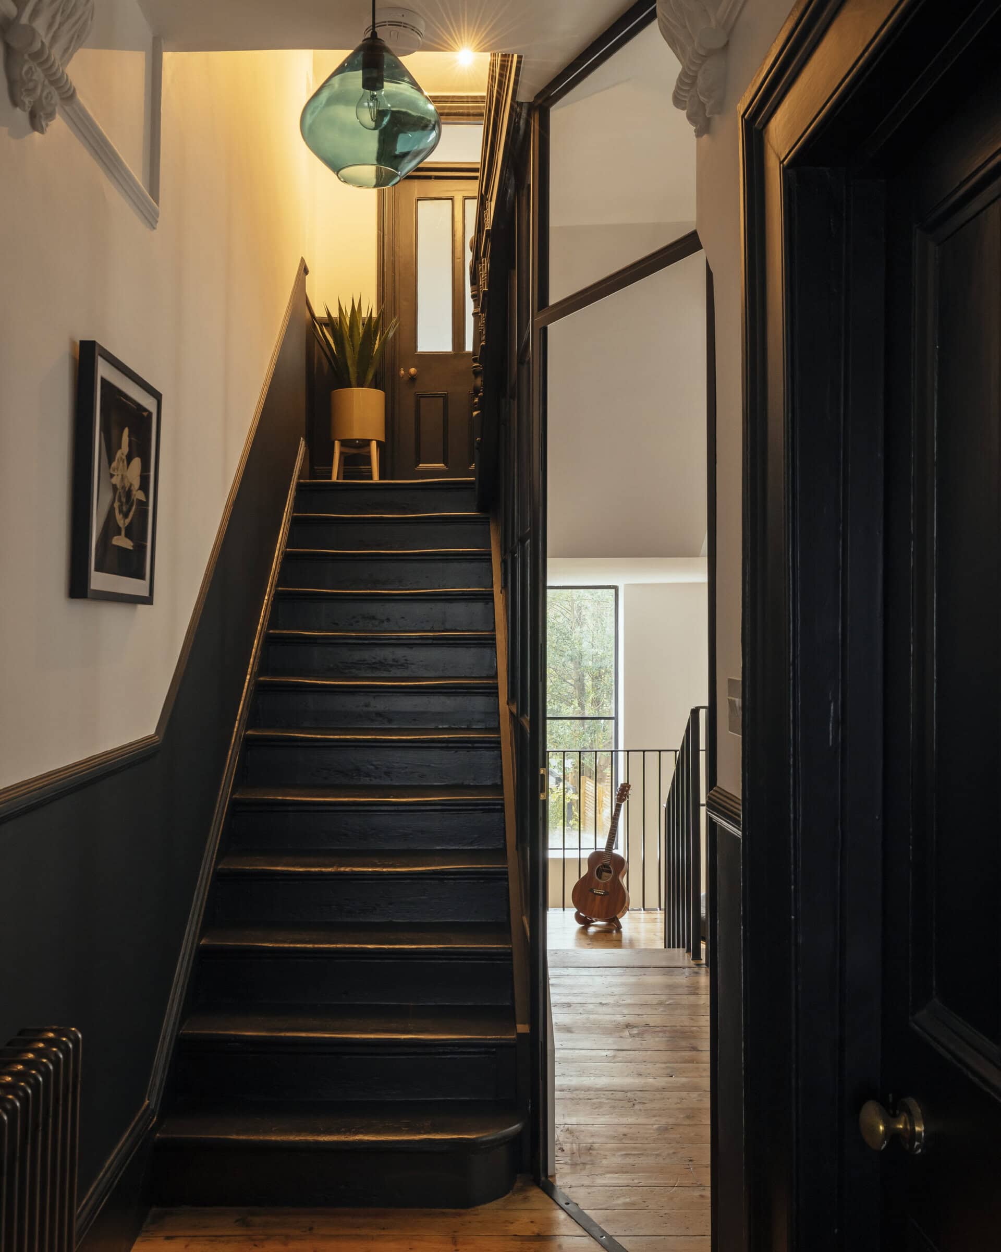
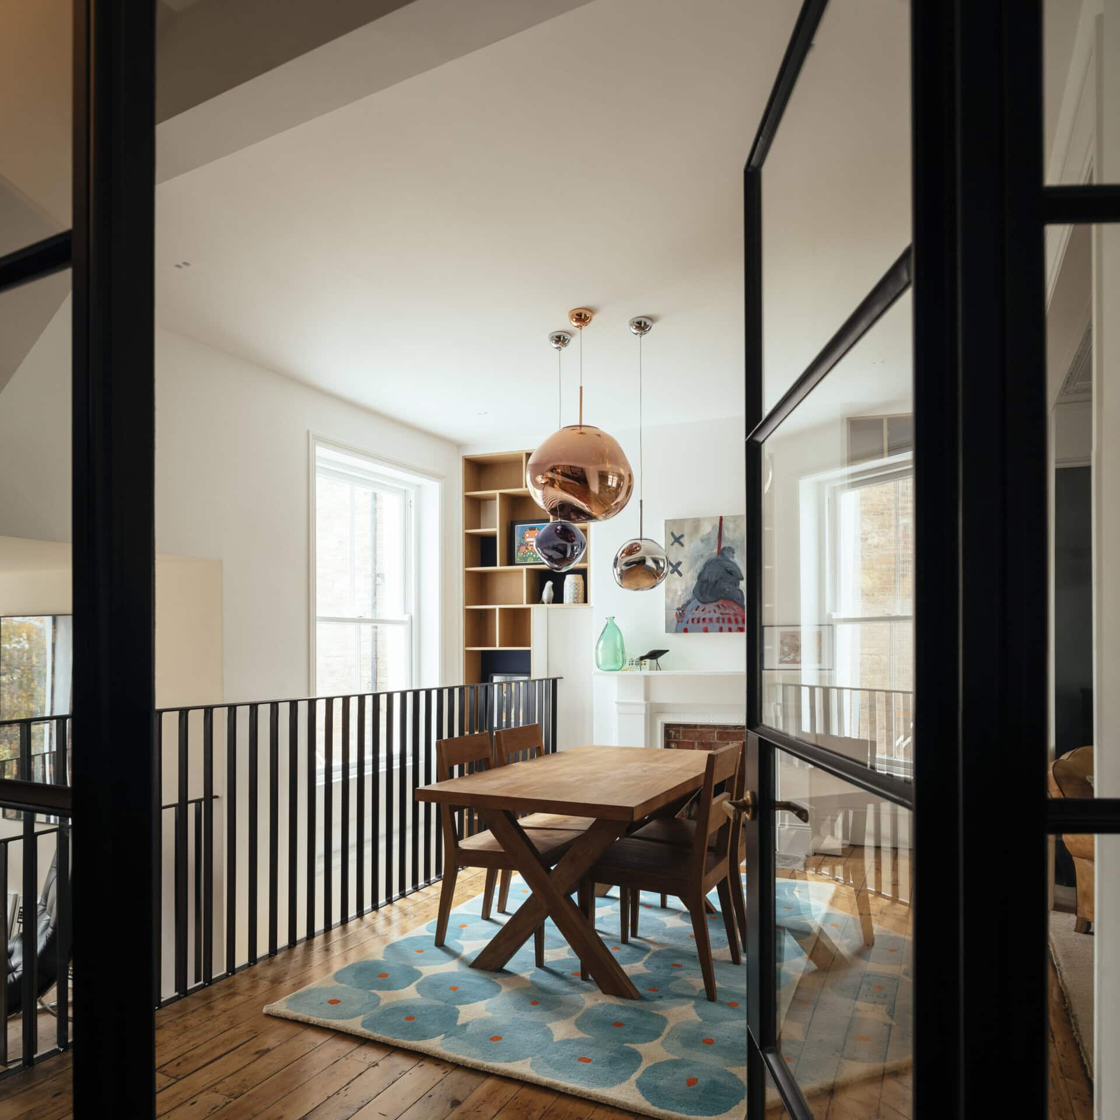
Life Size Architecture made openings in the separating floors so ambient light could filter between the levels. At the rear, on an intermediate floor that had been the kitchen, mezzanine spaces look out to the garden through a large centralised picture window cut into the rear elevation. The conservation area context was used as a steer rather than a constraint, drawing out the more characterful parts of the existing building and letting a contemporary layer sit alongside.
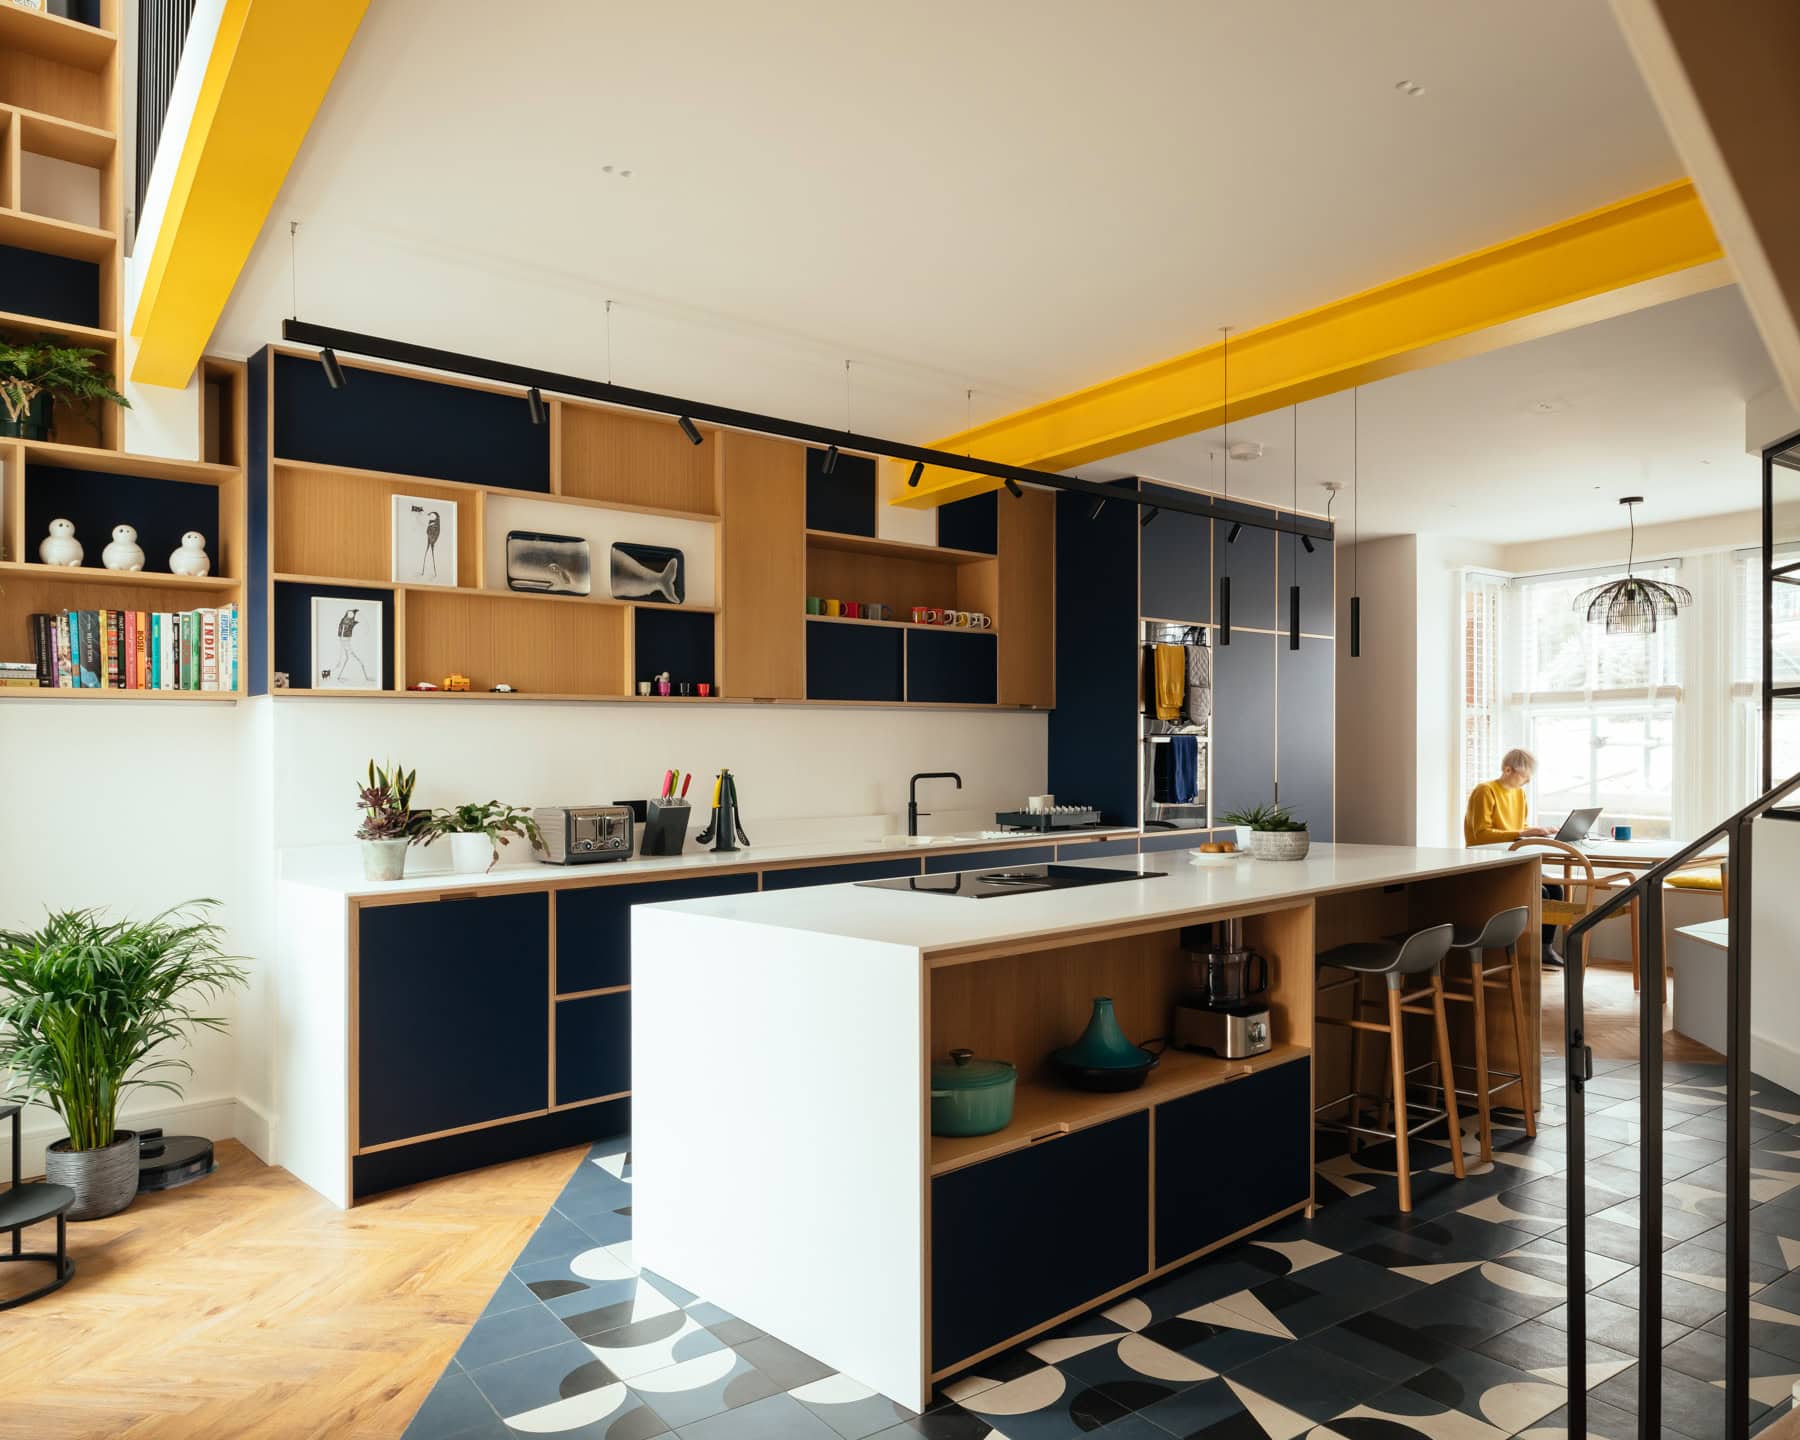
A bespoke joinery package runs through the spaces, with shelving units that rise from the lower ground floor up through the levels above. The structural elements have been picked out in traffic yellow to add a note of fun, and a frameless glass extension infills the side return, with a green wall bringing life to what had been a forgotten corner of the garden.
The project completed in 2020. It is arranged over two levels and totals 107 m².
Architecture by Life Size Architecture, with Rob Beer (company director) as architect. Photography by Jim Stephenson.
Gallery
Industry
Sector
Details
- Project Size: 107 m2
- Building Levels: 2
- Project Budget: GBP 210,000
- Completion Date: 2020
- Photographer: Jim Stephenson
Region
Discuss