
Description
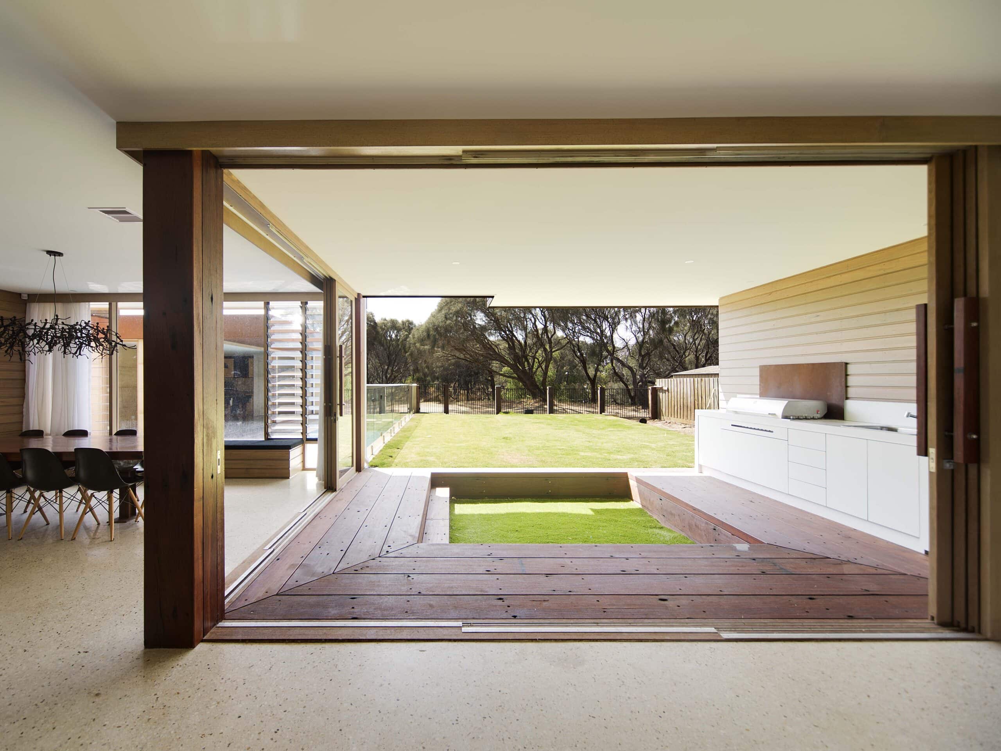
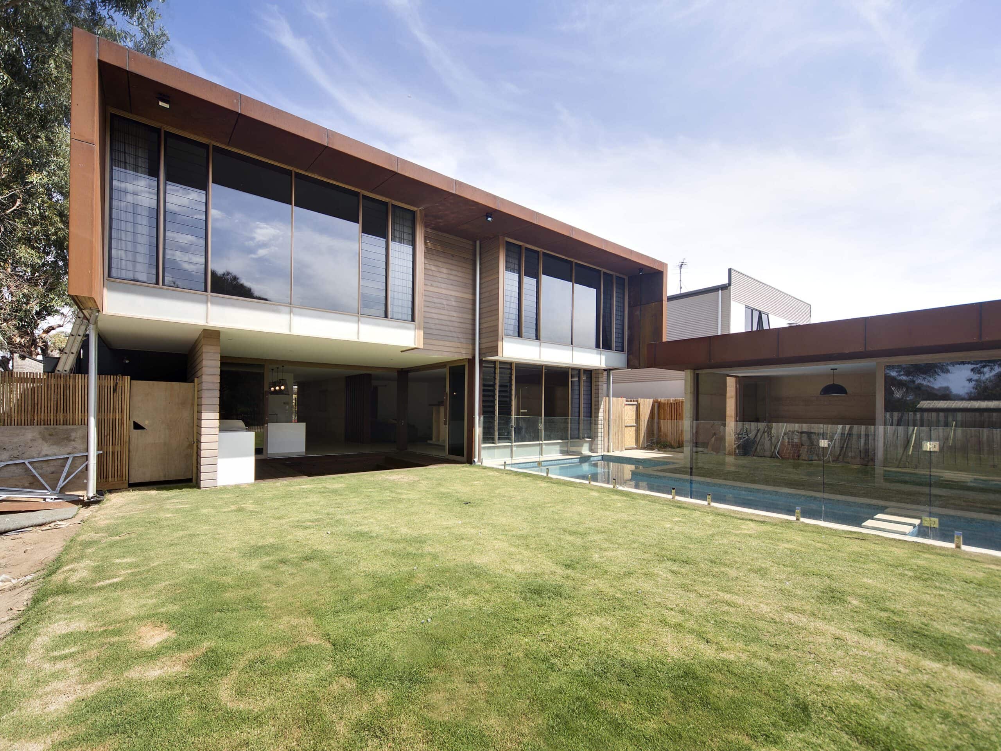
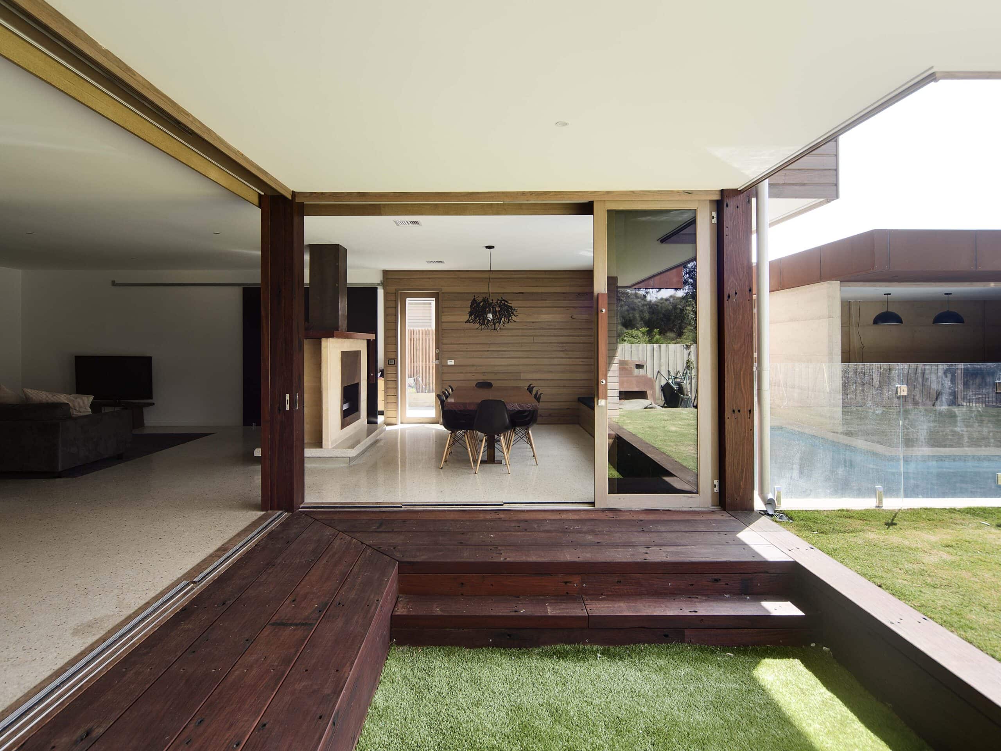
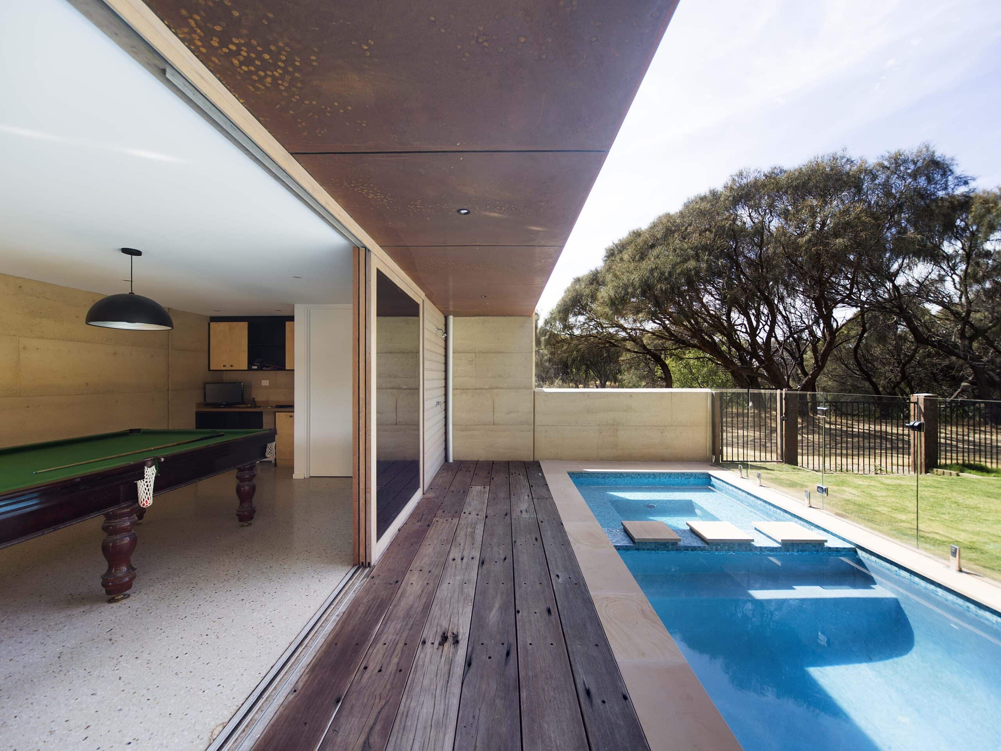
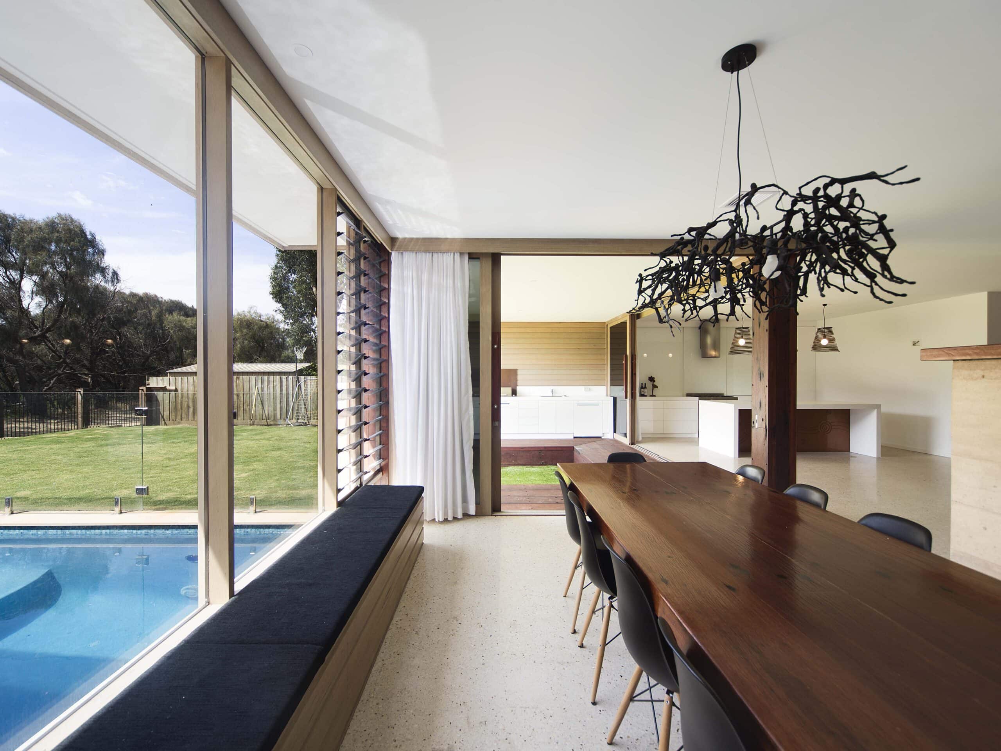
Riverside Drive House 1 is a family home in Torquay, Victoria, designed by Lachlan Shepherd Architects for a builder and his family of six. The plan turns toward the northern yard and the reserve beyond, a connection reinforced by a plunge pool and water feature that ties the main house to a separate pool room building.
Generous areas of north-facing glazing sit under deep eaves, drawing solar passive gain into the main building through the Victorian winter while excluding the high summer sun. A rammed earth central spine wall anchors the house to its site, running externally and internally through the entry area and into the living and kitchen zones. The same rammed earth carries through to the detached pool room, strengthening the visual connection between inside and outside, main building and outbuilding.
The material palette is deliberately understated and low maintenance, combining corten steel, timber weatherboards and compressed cement sheet.
Architecture by Lachlan Shepherd Architects. Photography by Ben Hosking.
Gallery
Company
Industry
Sector
Details
- Photographer: Ben Hosking
Region
Discuss


