
Description
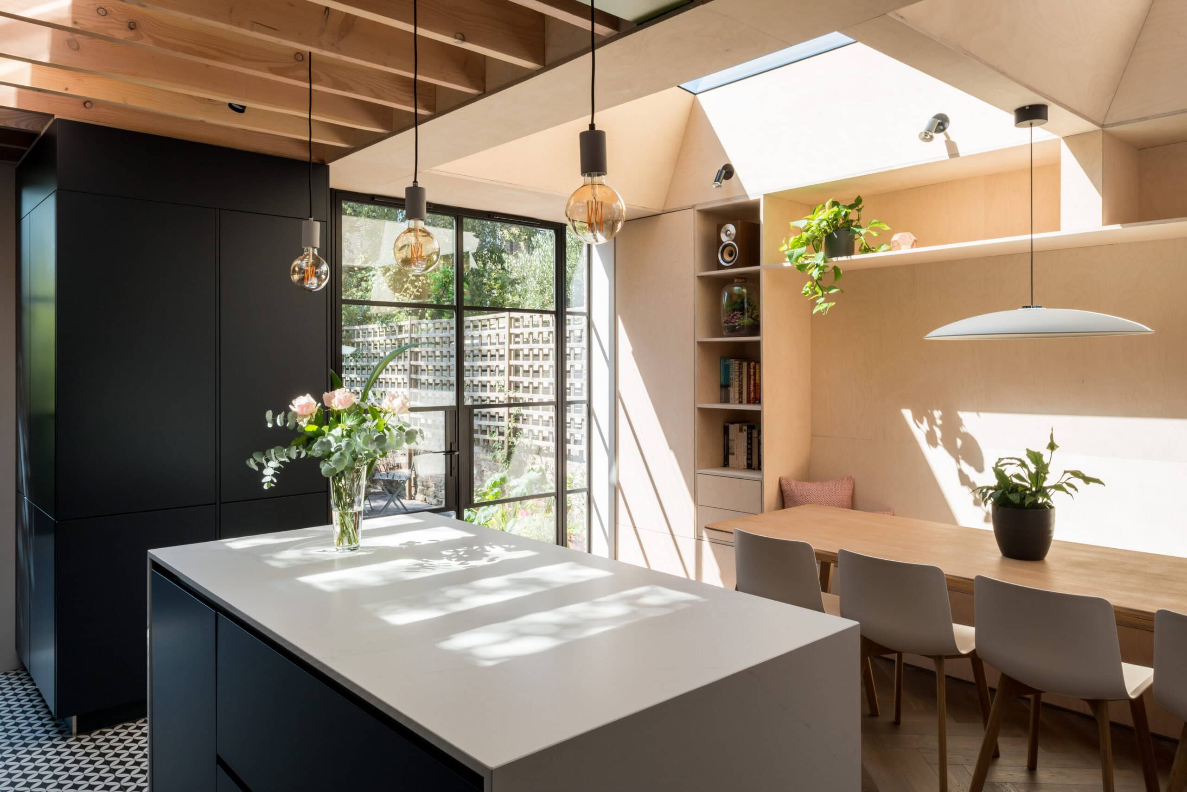
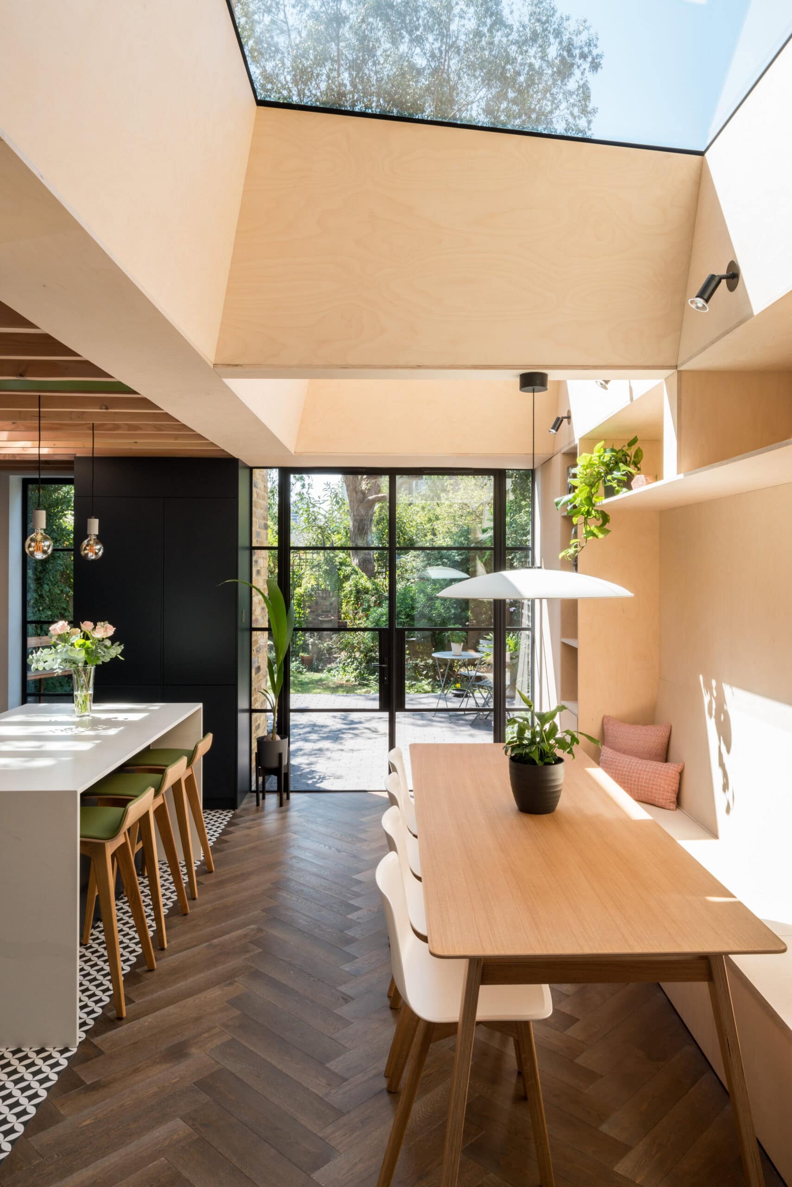
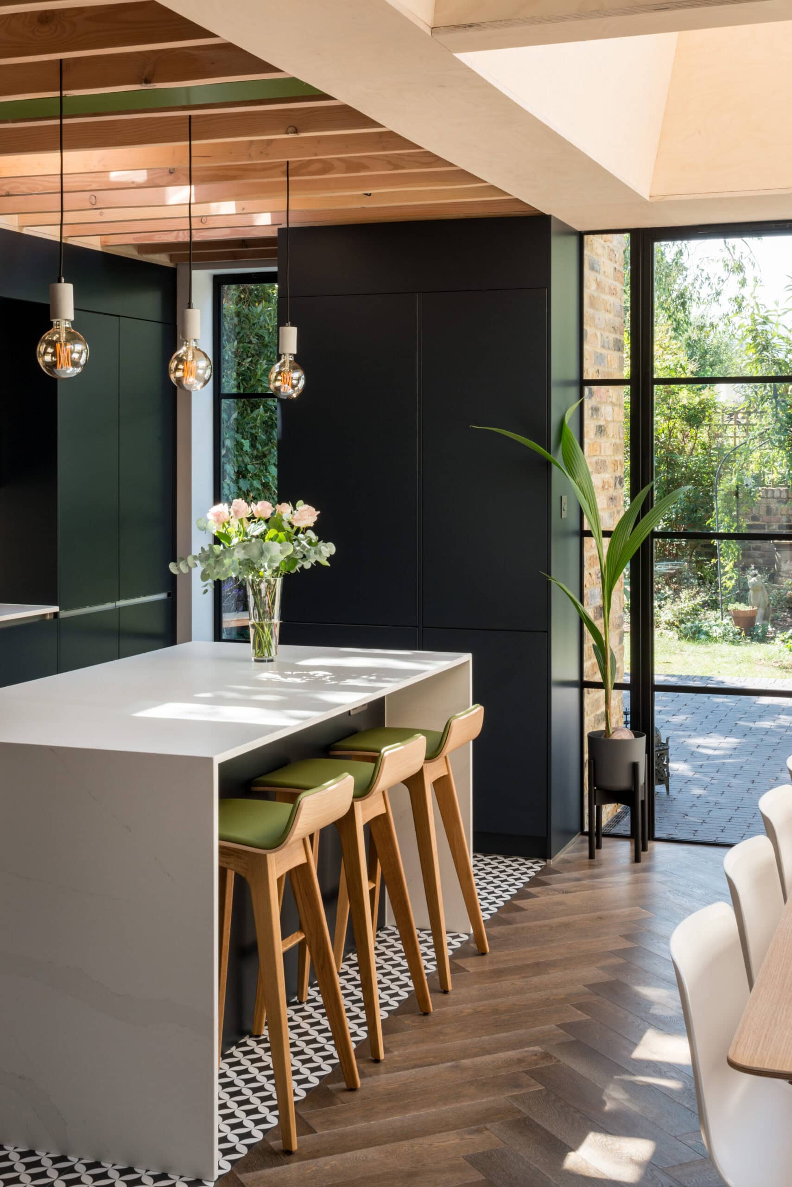
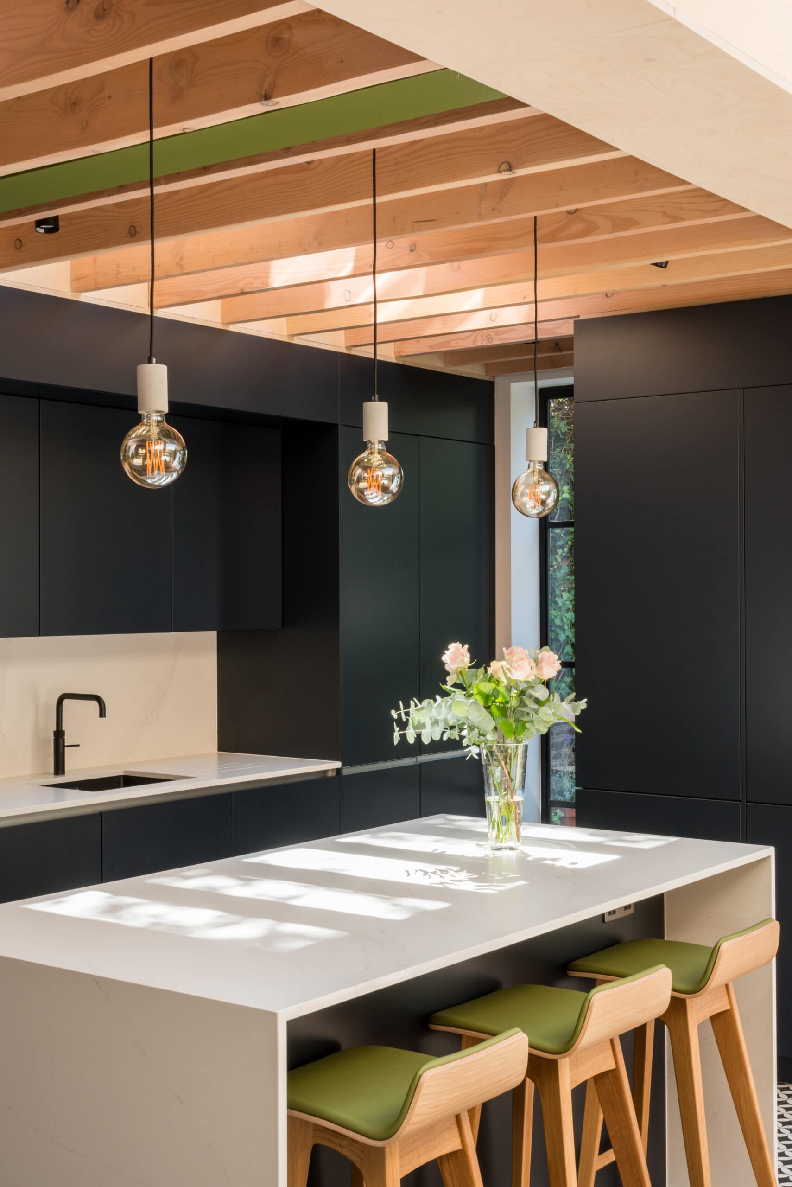
Vault House takes its name from two large new roof windows whose plywood-clad, sloping reveals open the dining area to the sky. The plywood theme runs along one wall in the form of fitted storage and a long bespoke dining bench, giving the owners a quiet place from which to watch the garden. Above the adjoining kitchen, an exposed timber joist ceiling carries a second roof window, with the light here dappling through the joists for a softer, more atmospheric feel than the brighter vaults next door.
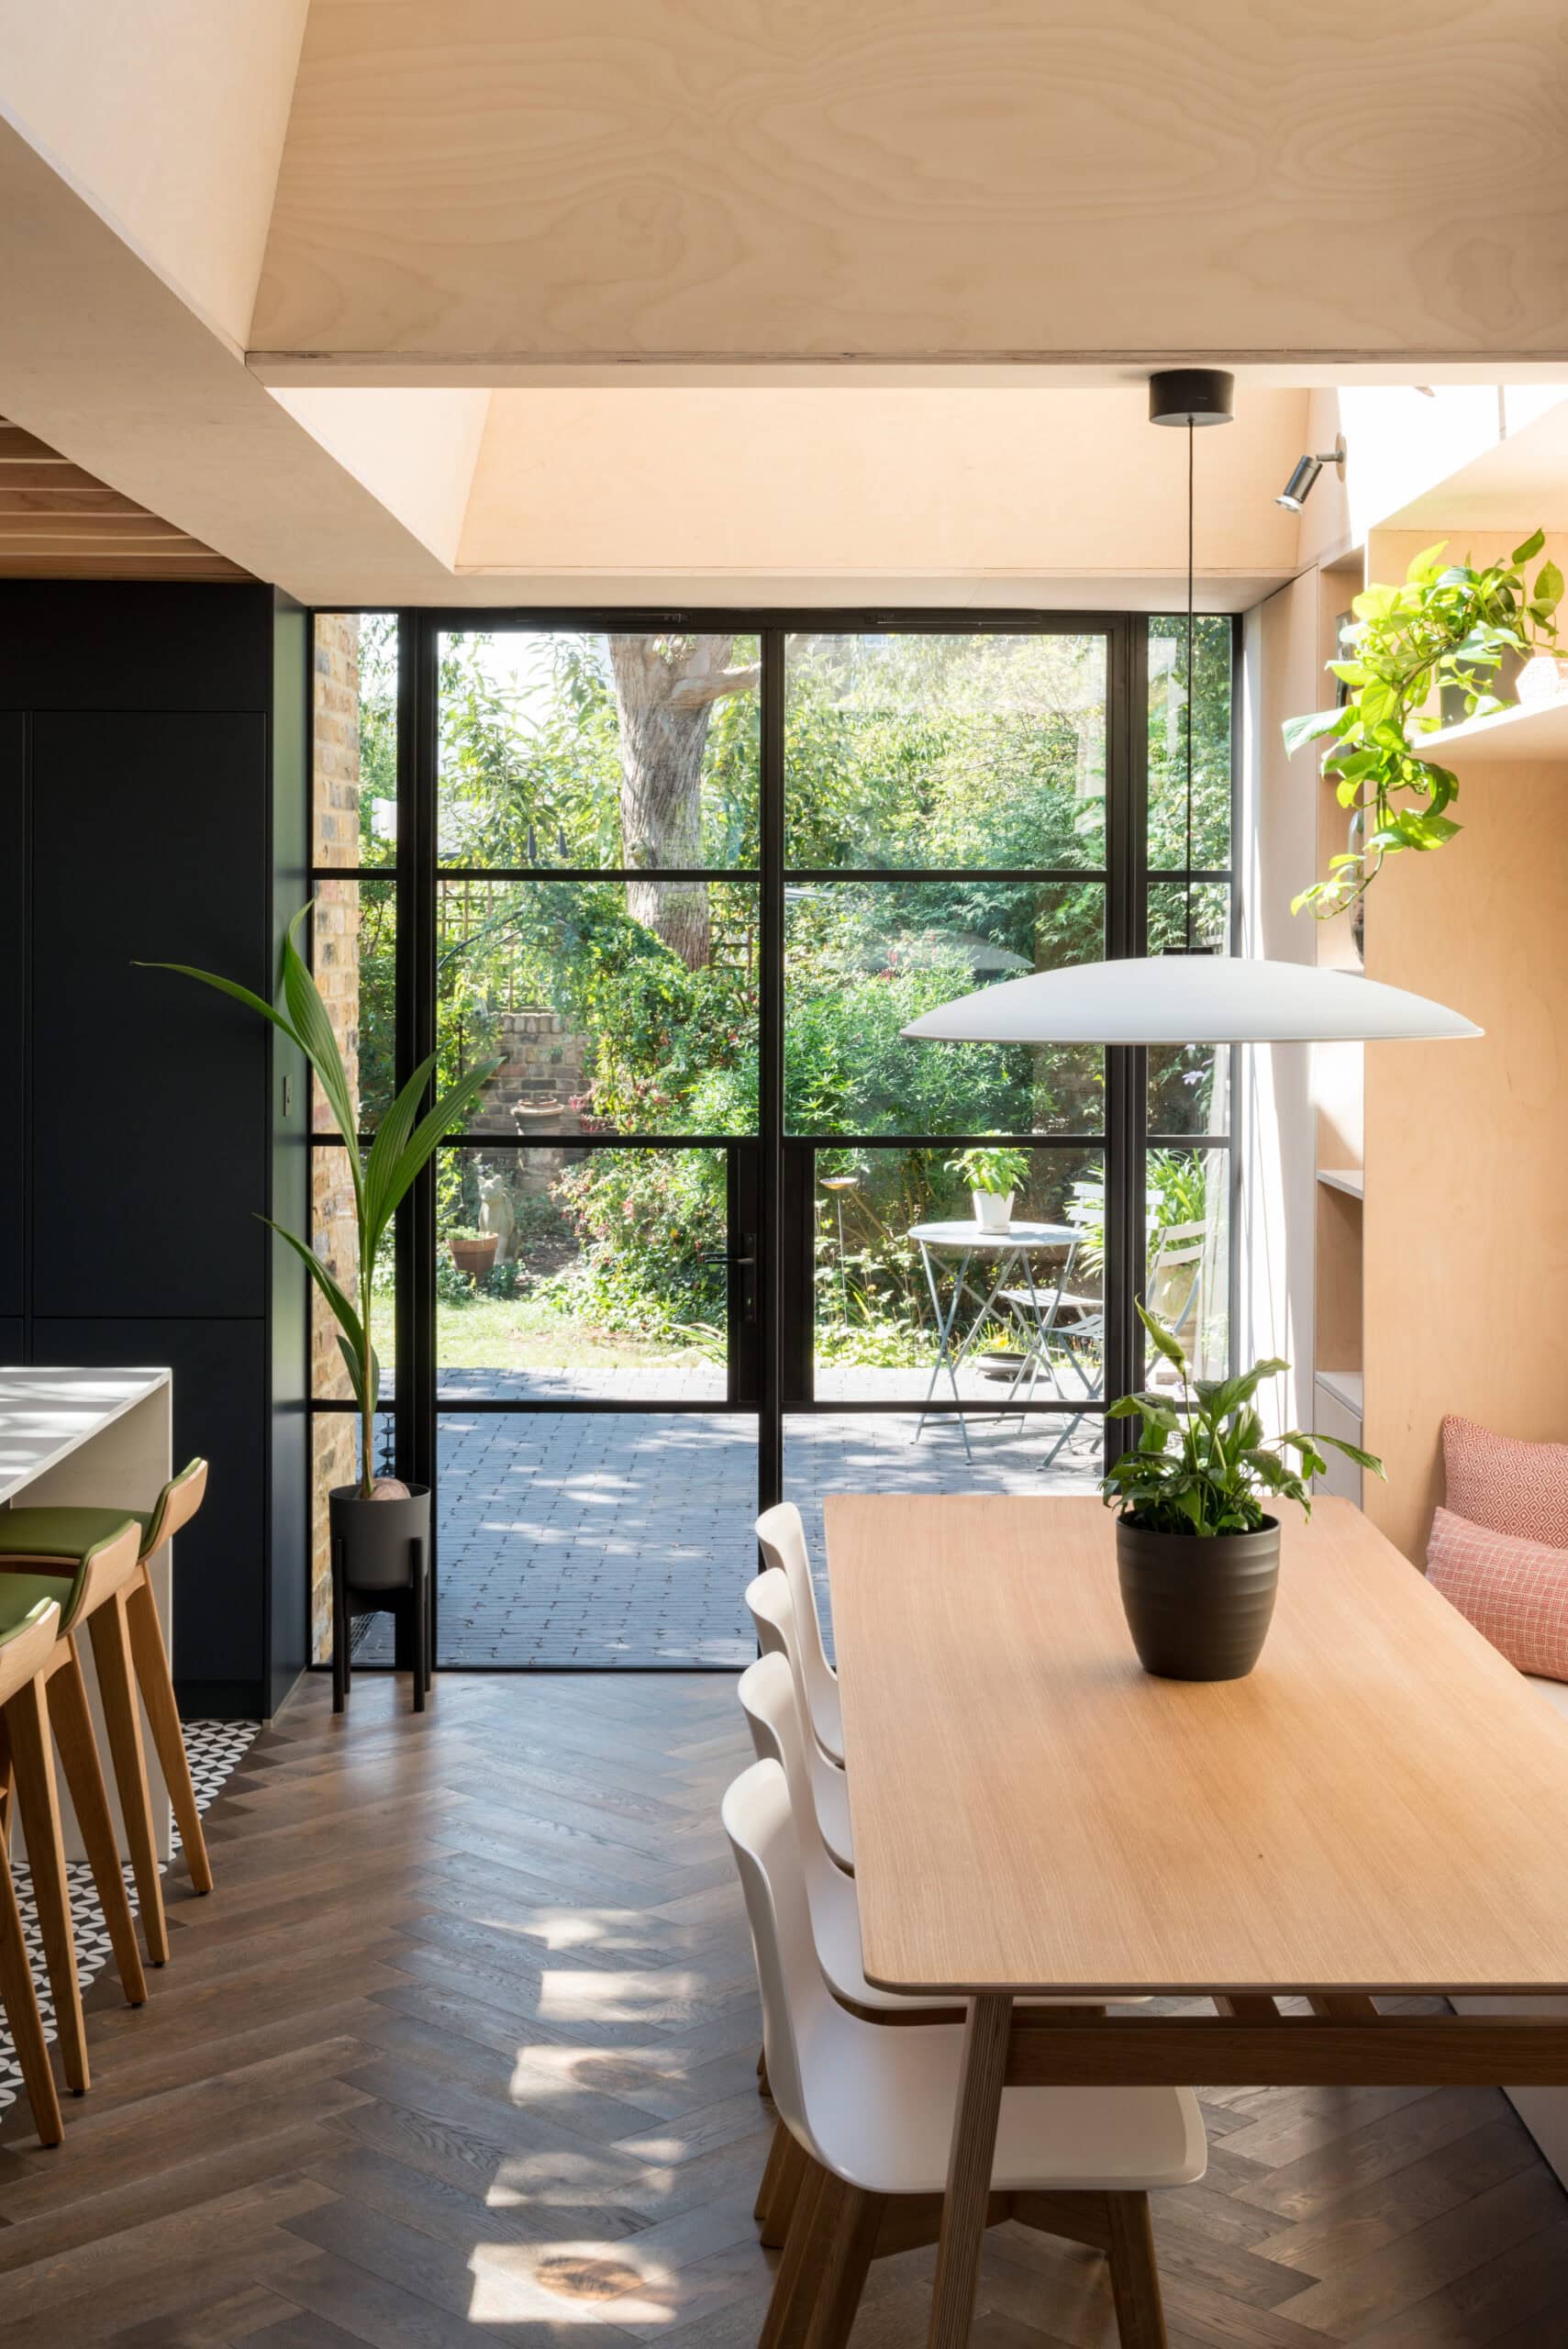
Both the kitchen and dining open onto the south-facing garden through Crittall doors. Externally, the rear of the house reads as a series of four brick volumes, stacked and stepped around the original host building like a low ziggurat. Sedum covers the new flat roofs, and swift boxes set into the side elevation invite the birds back each year.
At the front, an unassuming new side extension makes room for a triple-height staircase that lifts daylight deep into the plan. A handcrafted oak swept handrail traces the stair across all three floors. Underneath it, a single corridor runs to the kitchen, neatly tucking away cloaks, utility, drying space and a downstairs WC under an arched ceiling. Upstairs, the master bedroom gains a new walk-in wardrobe, and a study sits above the kitchen.
The pleasure of the project is the contrast: traditional cornices and Georgian proportions on one side, the timber, brick and plywood language of the new extension on the other.
Architect Bradley Van Der Straeten. Project director George Bradley, project leader Stephen Roe. Photography by French + Tye.
Gallery
Company

Industry
Sector
Details
- Project Size: 136 m²
- Building Levels: 3
- Completion Date: 2020
- Photographer: French + Tye
Region
Discuss



