

Joanna Adamczyk’s Green Lane Wellness Centre is a student project about public bathing, saunas and how shared rituals can bring people back into contact with each other and with nature.
The proposal sits beneath Green Lane Recreation Ground. Rather than treating wellness as a private luxury product, it imagines a civic bathhouse where light, water, heat and conversation become part of public life.
Watch: Architecture Social video
This Architecture Social video adds useful context before the practical guidance below.
Project gallery
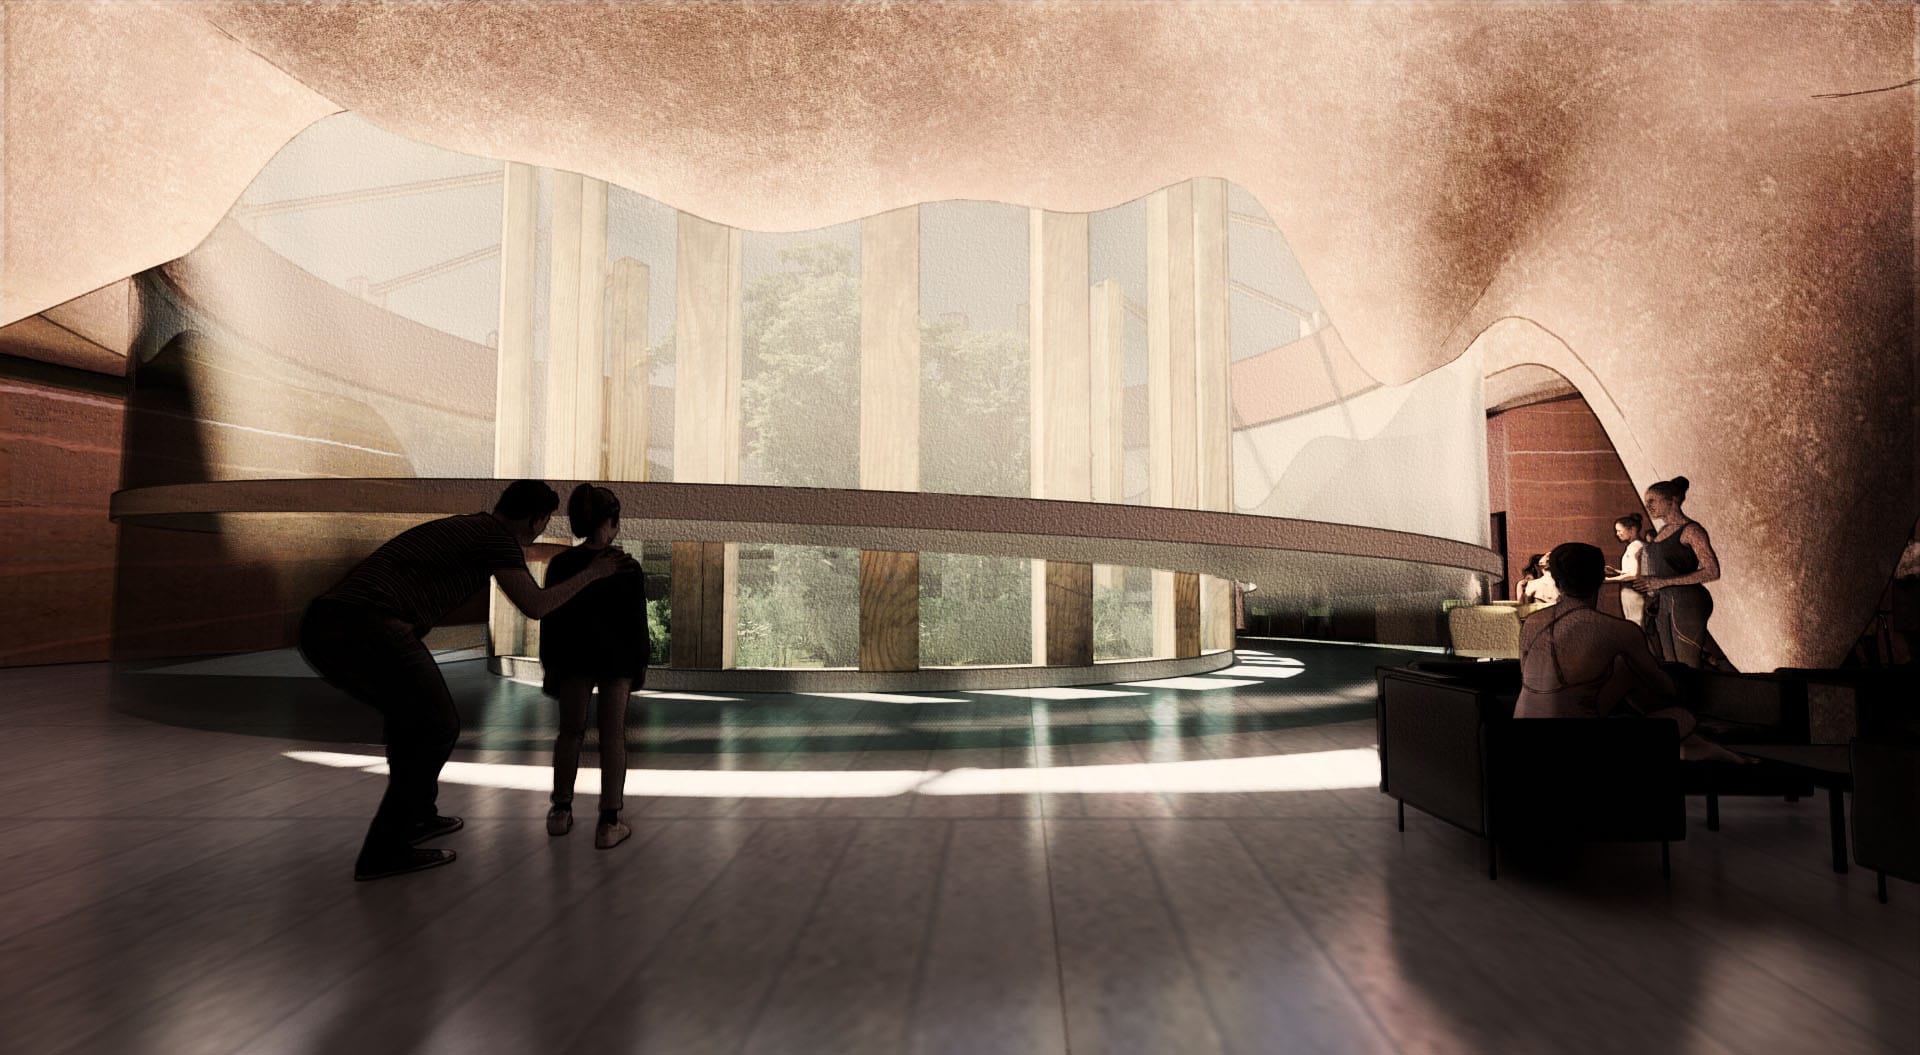
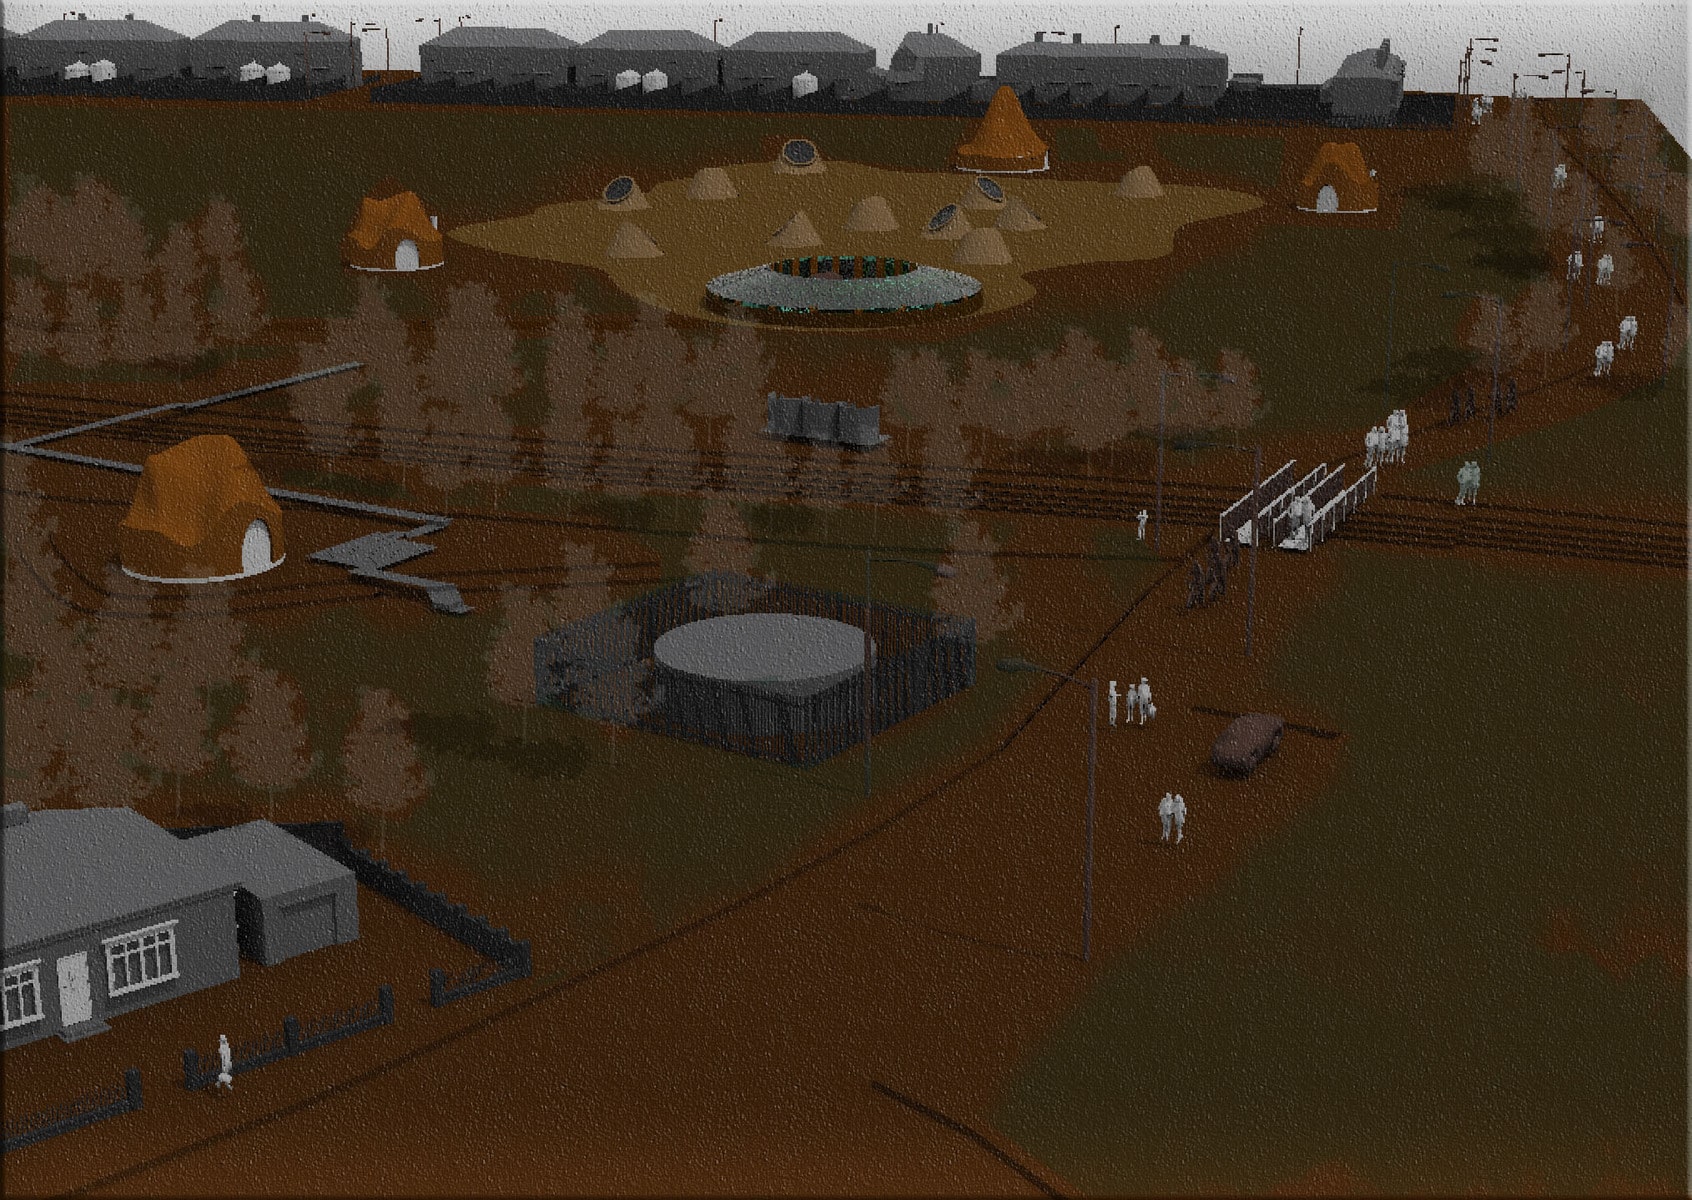
These project views show the interior atmosphere and spatial approach behind the subterranean public bath and sauna proposal.
Project overview
The scheme proposes a subterranean public bath with glazed openings above, supported by a sauna complex at street level. The idea draws from the history of public lidos in the UK, as well as Scandinavian and Japanese bathing rituals.
The off-grid saunas are designed for small groups of up to twelve people. That scale matters: the project is not only about bathing, but about giving city dwellers a quieter setting for conversation, reflection and shared wellbeing.
What makes the project useful to study
- It connects wellness with civic architecture, not only private spa culture.
- It uses bathing rituals to structure social interaction.
- It links landscape, light and water to the emotional experience of the building.
- It gives a clear reason for the sauna scale and public bath programme.
Portfolio lesson
If you include a wellness or leisure project in a portfolio, explain the behaviour behind the design. Show who uses it, how they move through it and what the atmosphere changes for them.
Showcase a wellbeing-led architecture project
Architecture Social can feature student projects that explore public health, wellness, leisure, bathing culture or civic space when the design idea is clear.
- Explain the ritual, activity or social behaviour behind the project.
- Use images that show atmosphere and spatial organisation.
- Connect wellbeing to the site and public use.
- Make the project readable for tutors, practices and future collaborators.
Architecture Social view
Stephen’s recruiter view is that atmosphere is only convincing when the project also has a clear spatial argument. This proposal works best when the reader understands why bathing, sauna culture and public space belong together.
Next step
Explore more Architecture Social projects, read the portfolio guide, or submit your own project.
If this project has made you rethink your own portfolio or next move, browse current architecture jobs or contact Architecture Social for a recruiter’s view.


Add a comment