Description
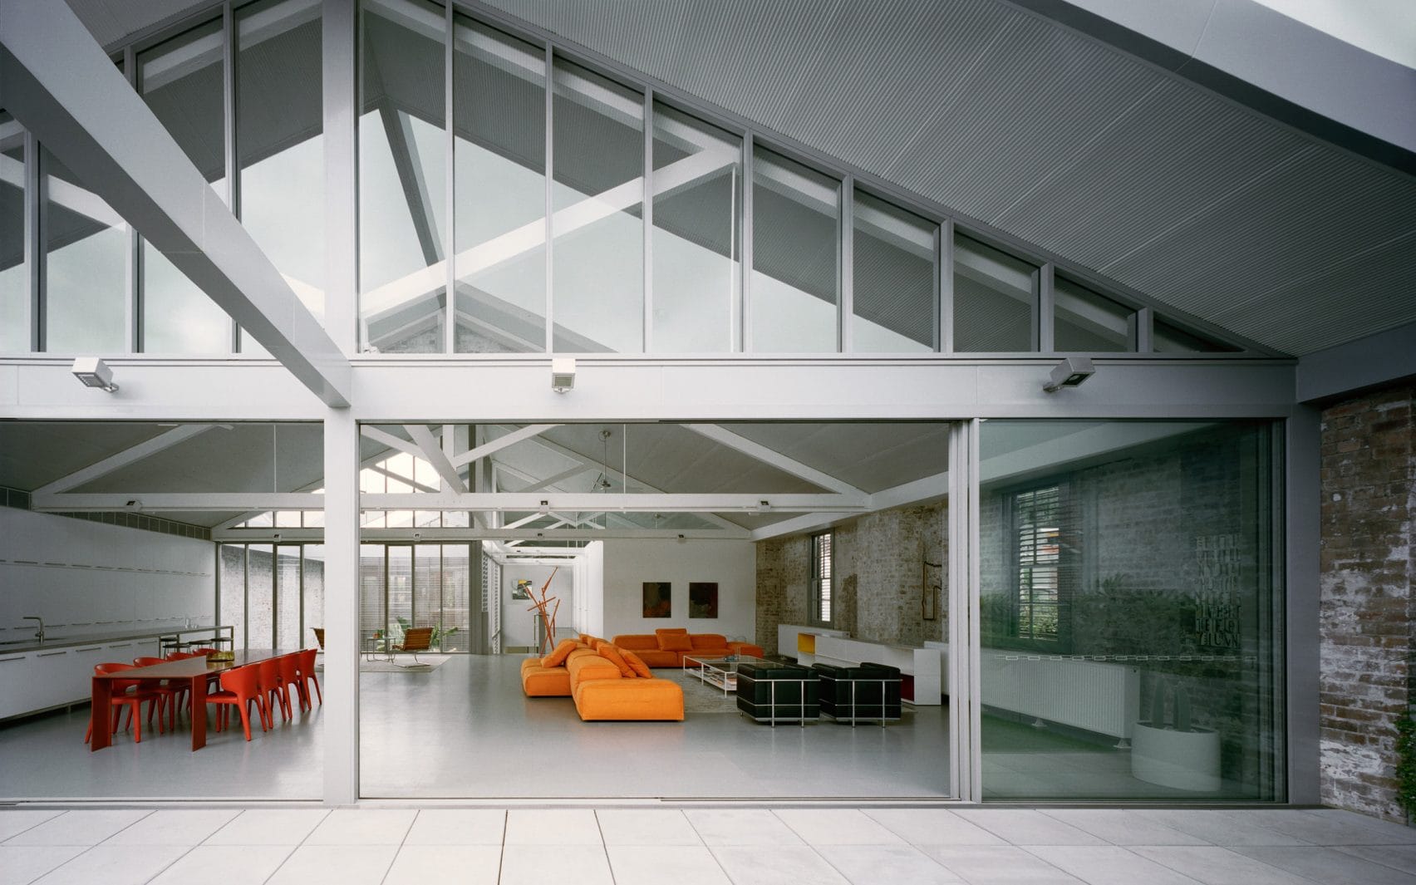
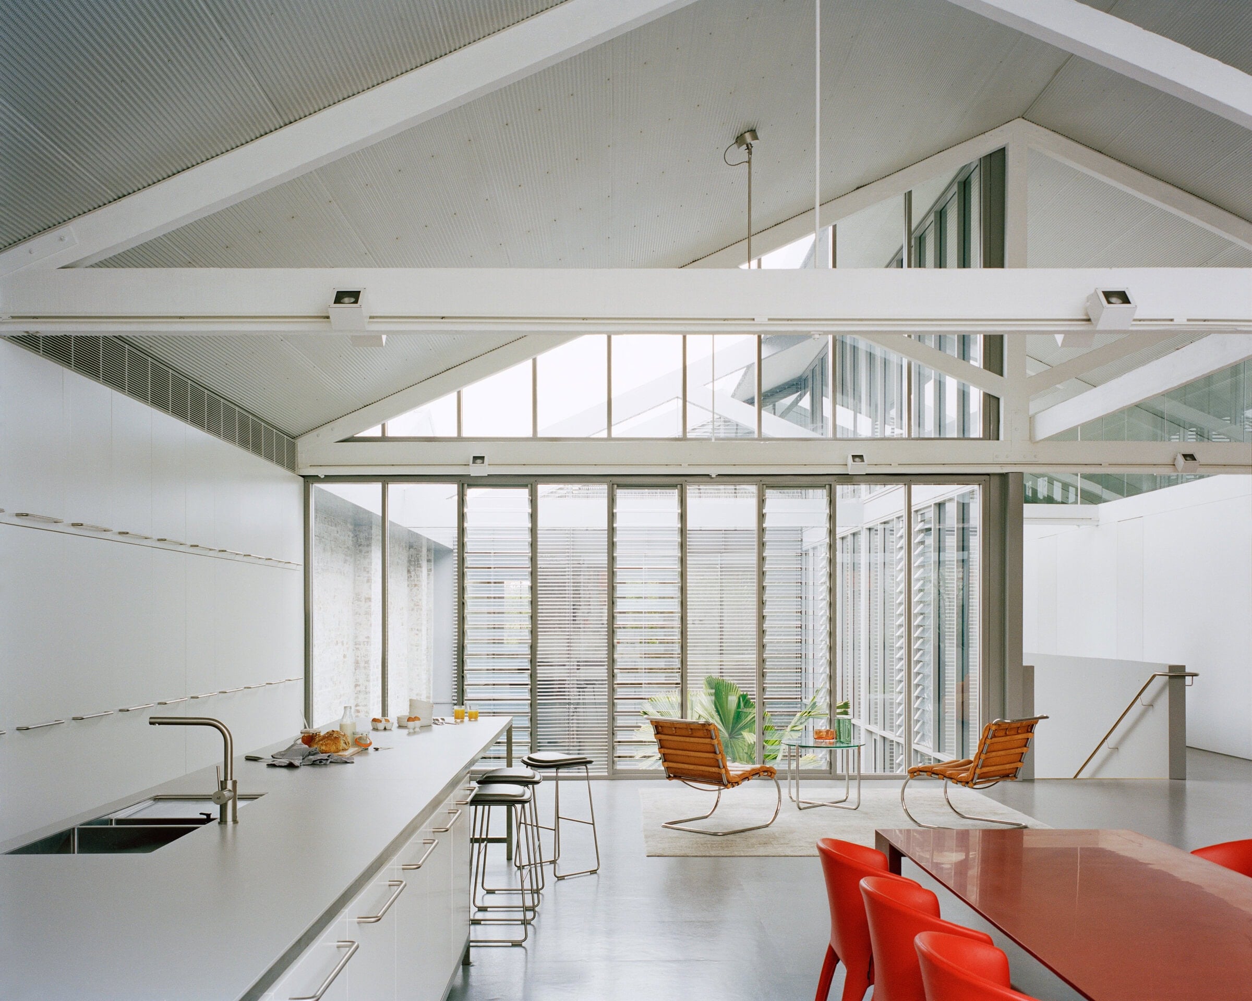
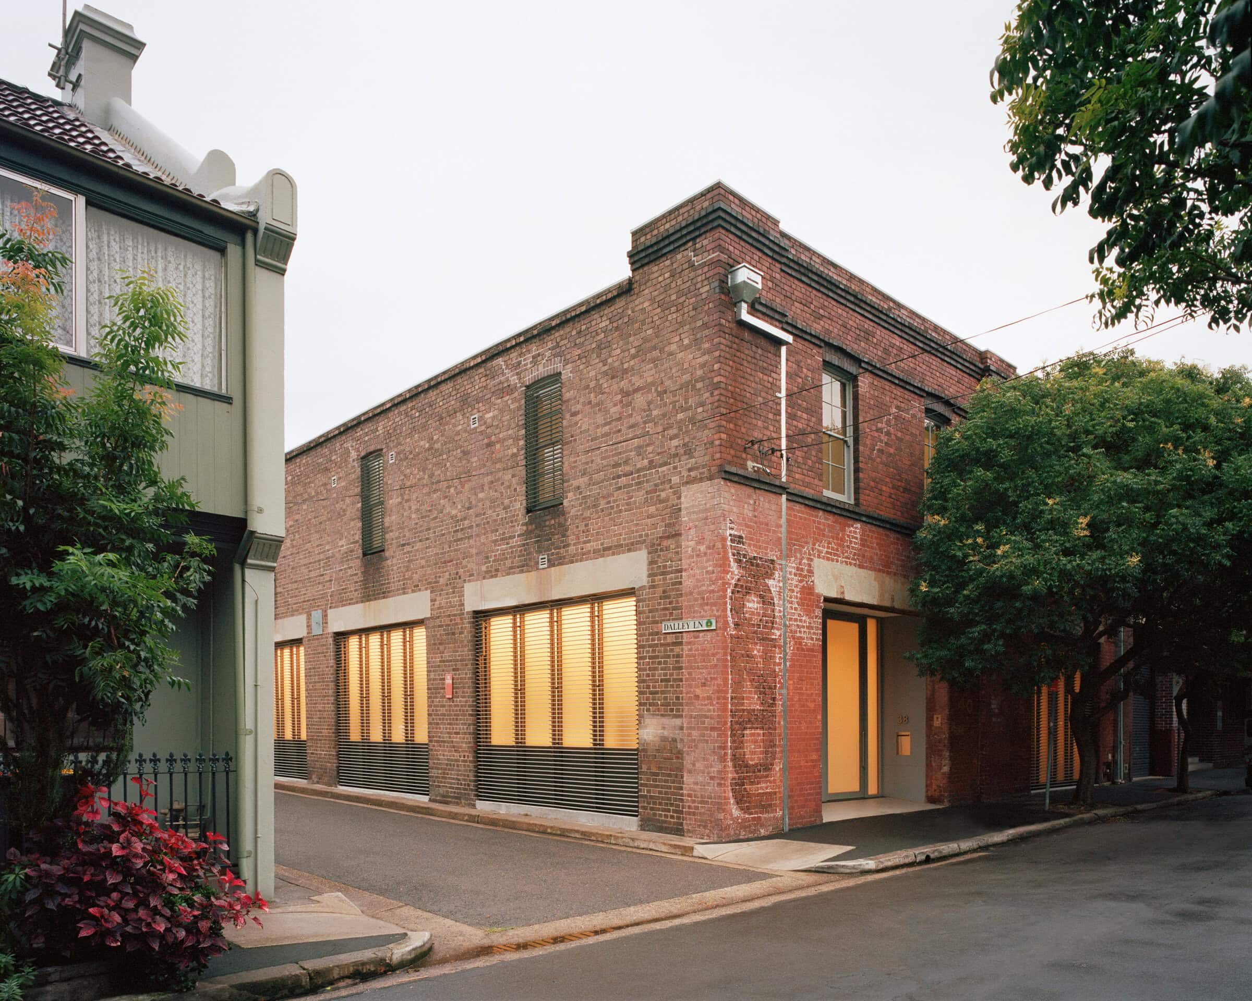
Redfern Warehouse is the adaptive reuse of a former industrial building into a family home, and the exterior has been left almost untouched, with only a handful of new windows set into existing openings. Inside, the same light touch prevails: the original brick walls are exposed and the large timber roof trusses become the starting point for the conversion. New work is kept complementary to, but clearly distinct from, the original fabric, reinforcing the warehouse form rather than offering any nostalgic reinvention of it.
The brief asked for four bedrooms with self-contained guest accommodation, a home office doubling as an equine genetics laboratory, and a large garage for a collection of classic sports cars. The owners wanted to hold on to the industrial character and specified no timber, marble or black finishes throughout the renovation.
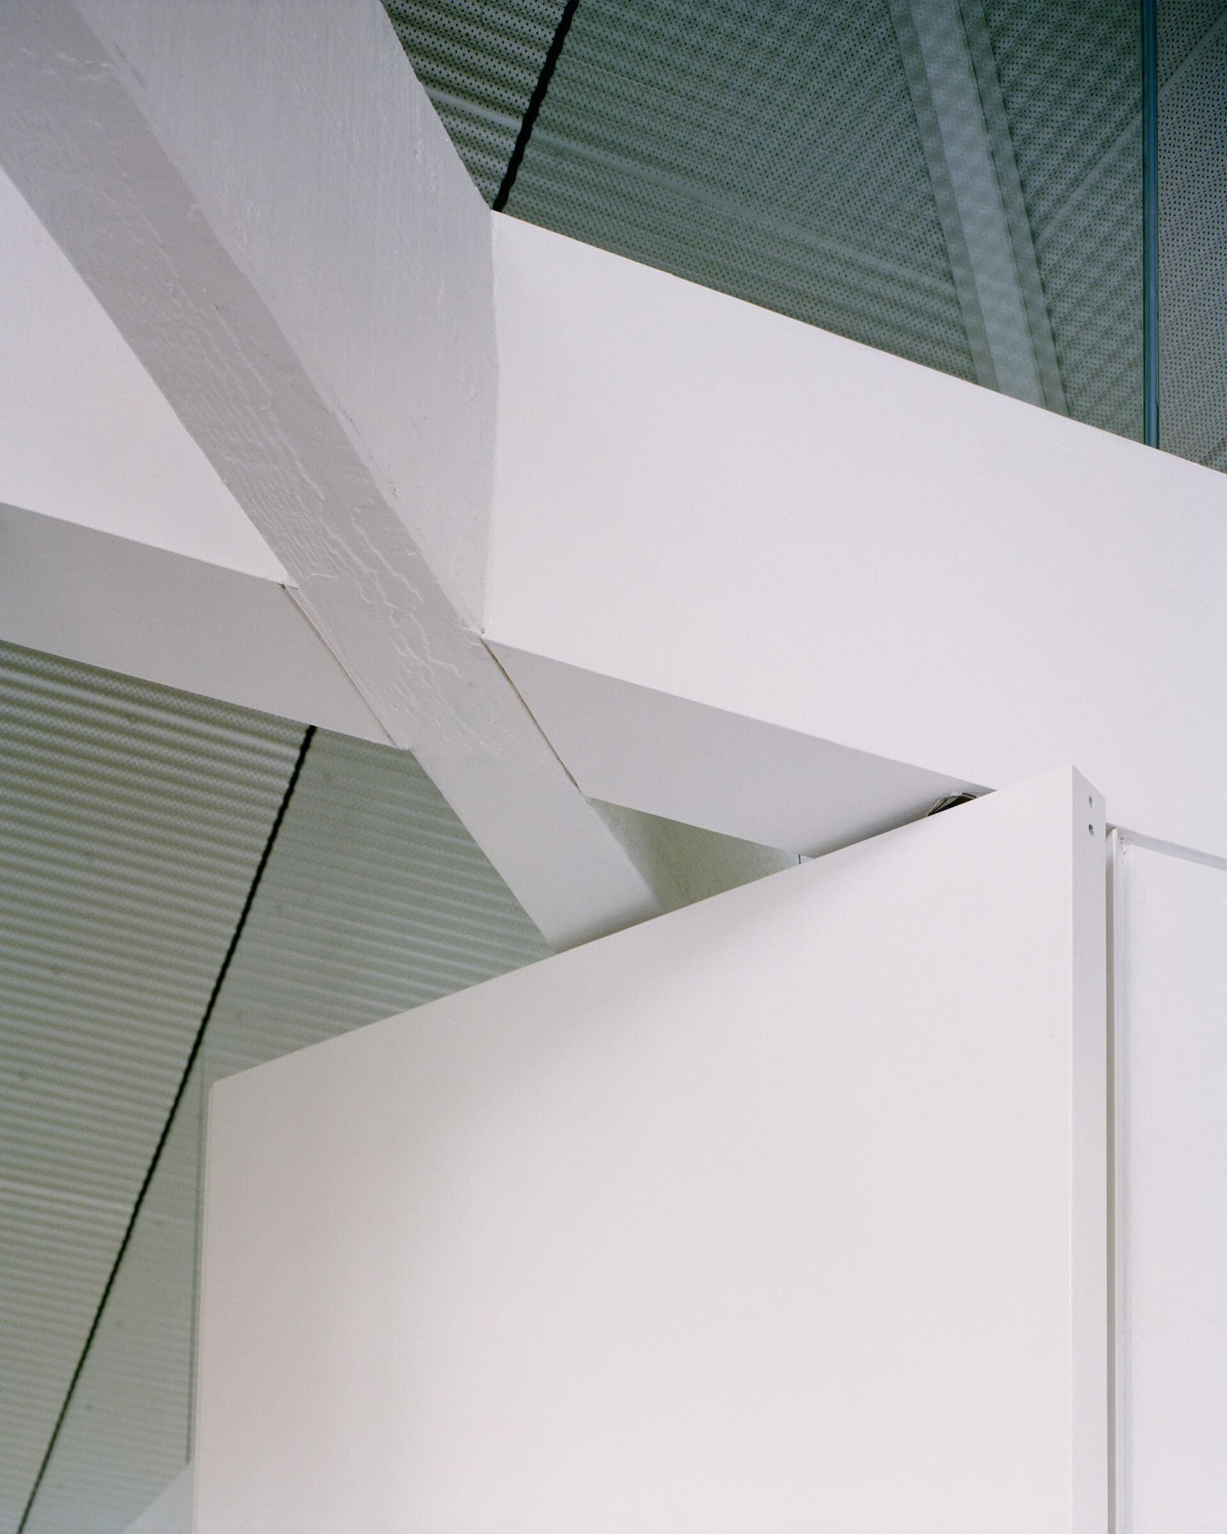
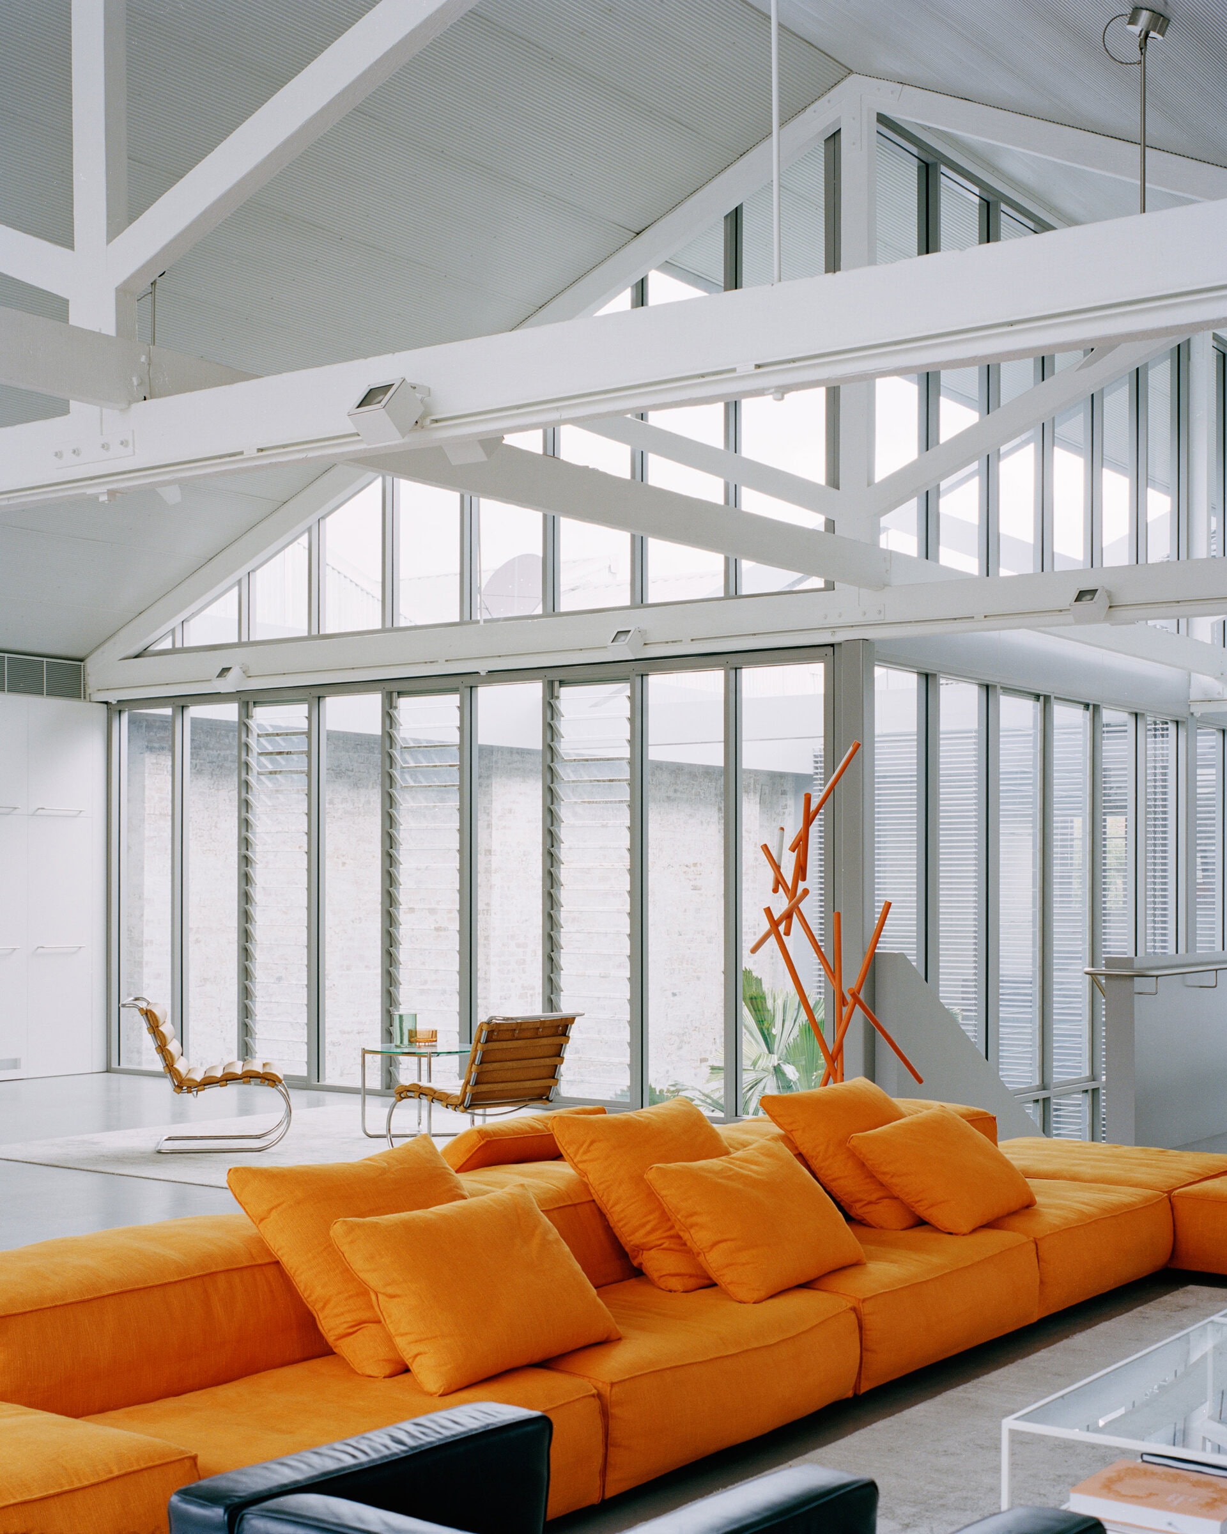
The upper level is organised in strict alignment with the existing trusses, with the bottom chord used as a horizontal datum. Solid walls stop at that line and clear glazing continues above, enclosing the cellular rooms while keeping the trusses and ceiling visible across the whole space. All the household rooms sit on this upper level, so the home reads effectively as single storey, with ancillary spaces below. Large outdoor areas open off the main living space for light, ventilation and views to the sky and new planting, and even the family dog gets real grass on the terrace.
Completed in 2018, the project spans 756 square metres across two levels on a 534 square metre site. Material and furniture choices add comfort, low maintenance and colour, with new elements inserted to contrast with and complement the retained structure.
Architecture and interior design by Ian Moore Architects (Ian Moore). Styling by Tess Strelein. Build by Elliott Projects. Landscape by Outdoor Establishments. Photography by Rory Gardiner.
Gallery
Company

Industry
Sector
Details
- Project Size: 756 m2
- Building Levels: 2
- Completion Date: 2018
- Photographer: Rory Gardiner
Region
Discuss