Description
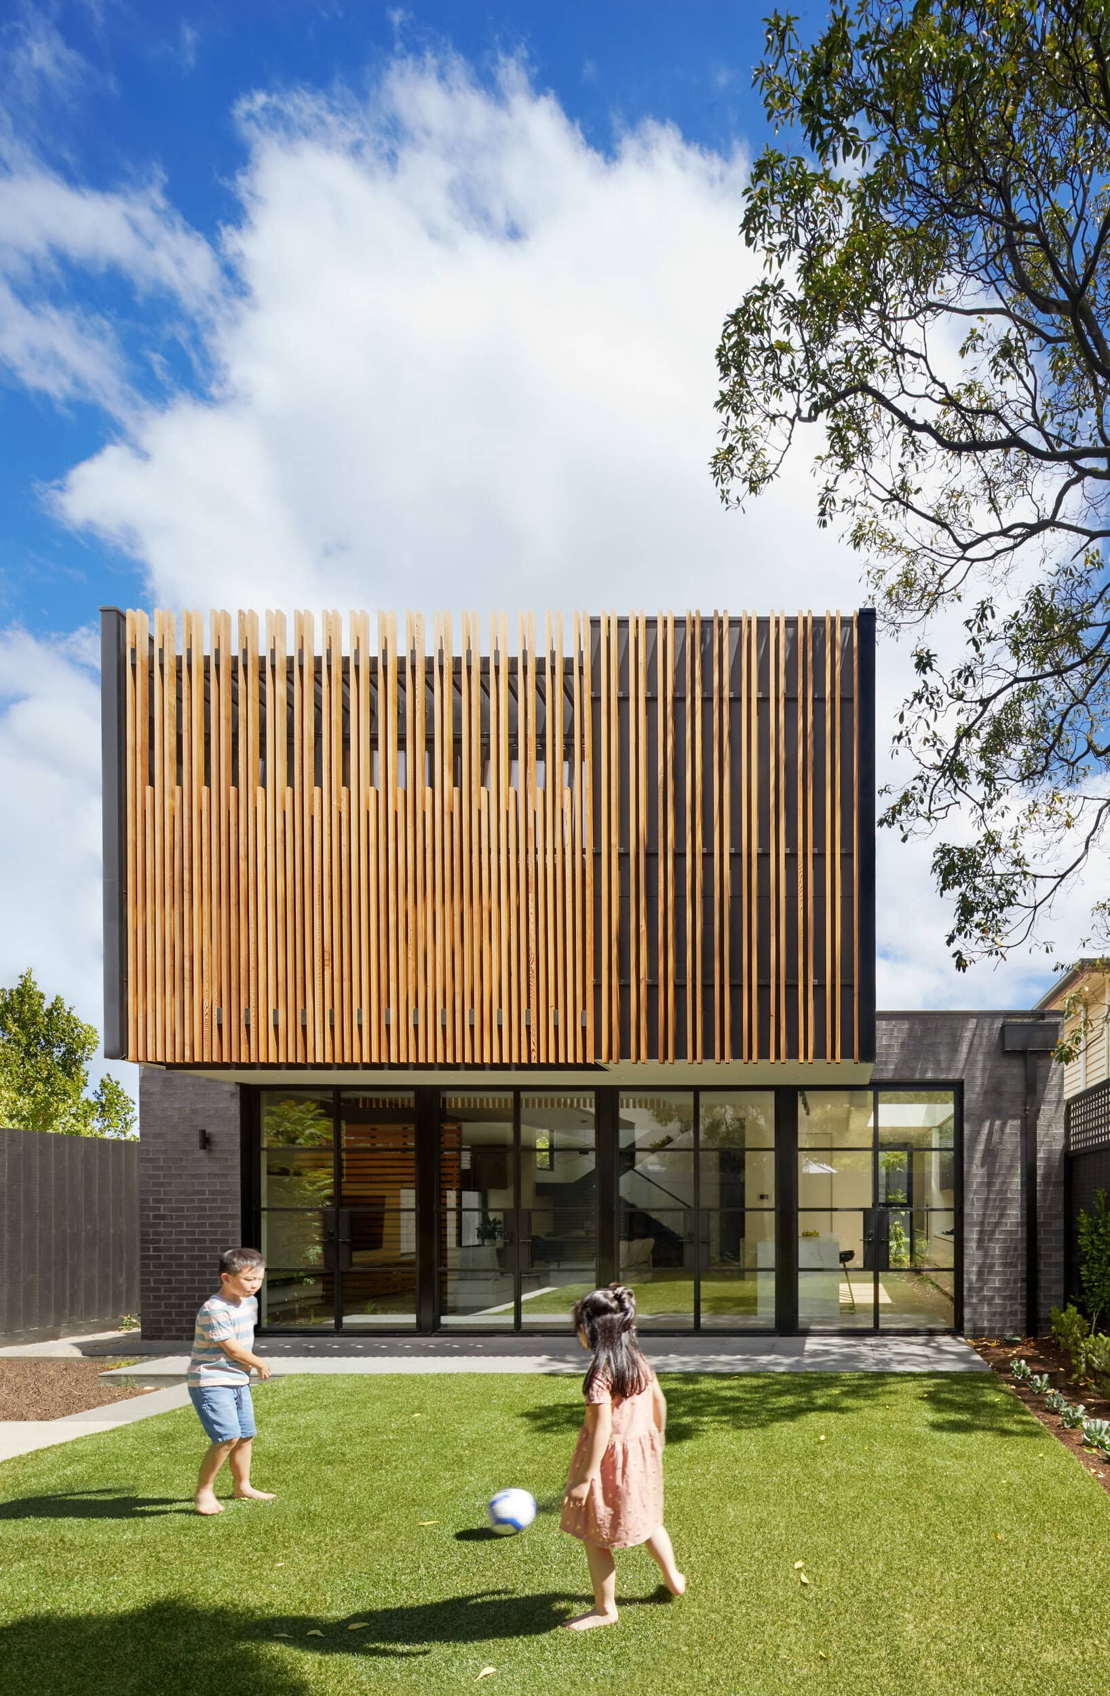
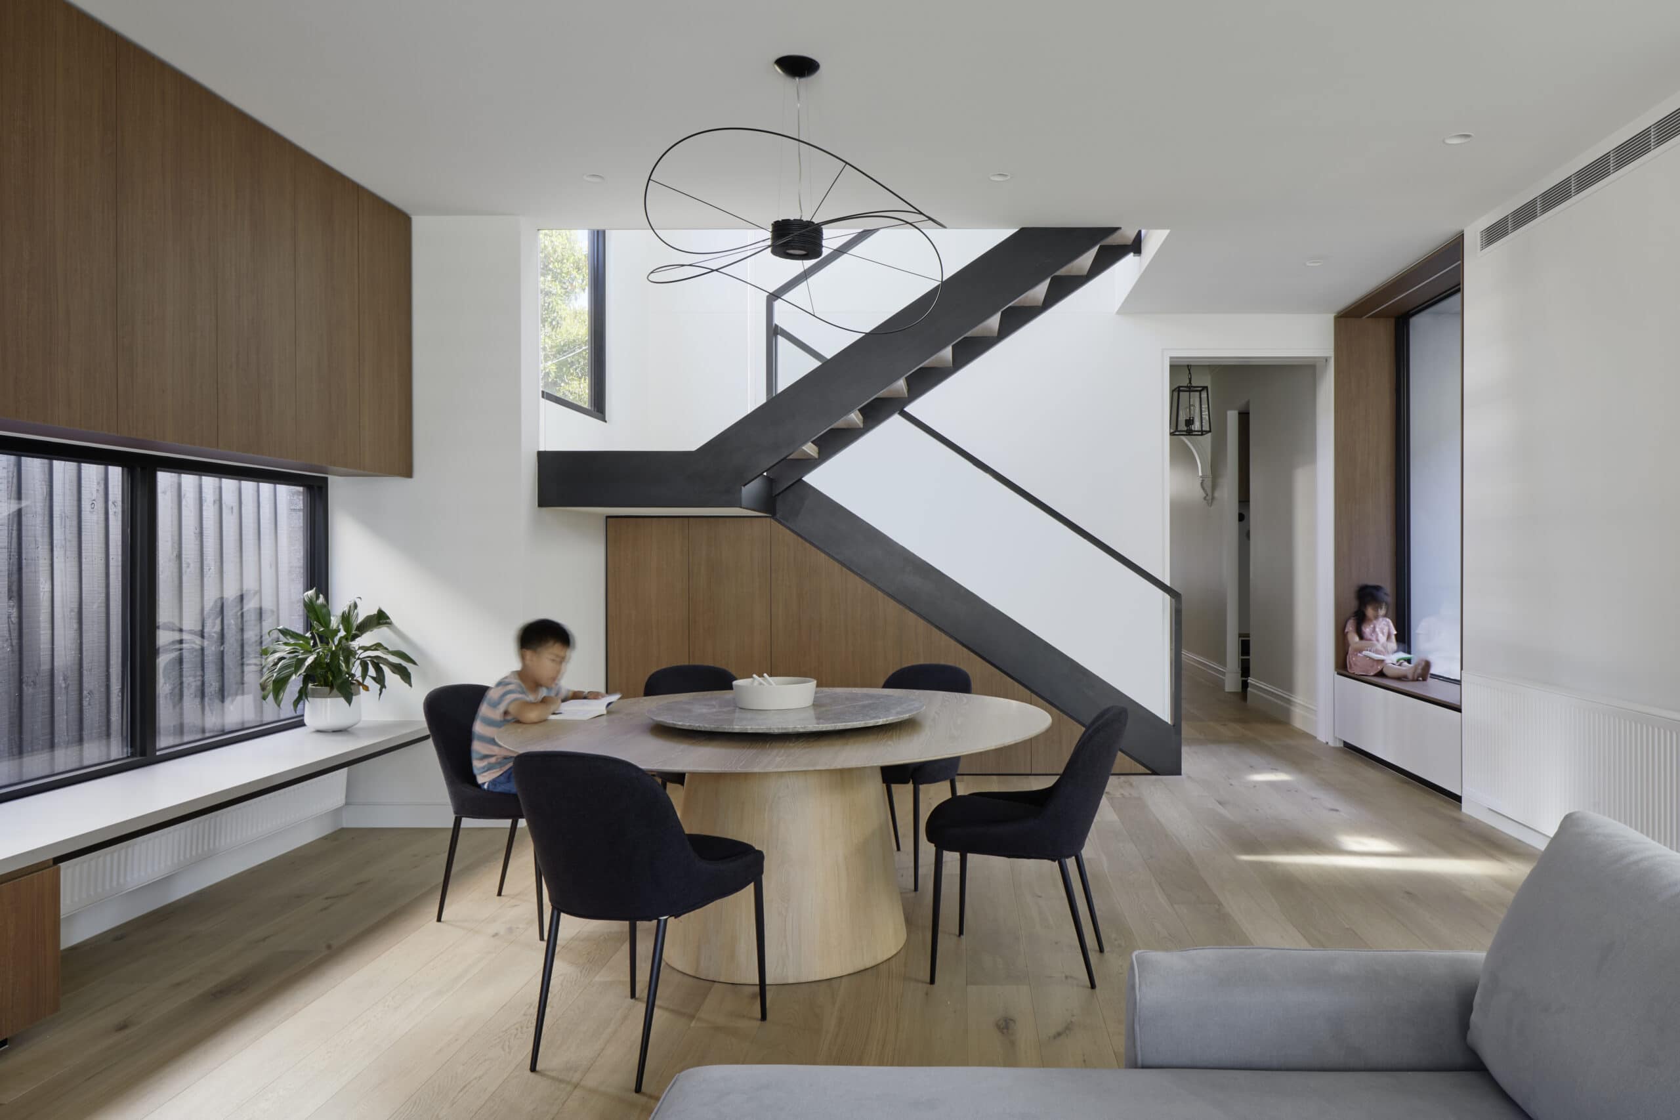
Roseberry Street House is a rear and upstairs extension to a double fronted Victorian terrace in Hawthorn East, Melbourne. Chan Architecture was asked to keep the period character at the front of the home while opening up a spacious, light-filled modern addition at the rear.
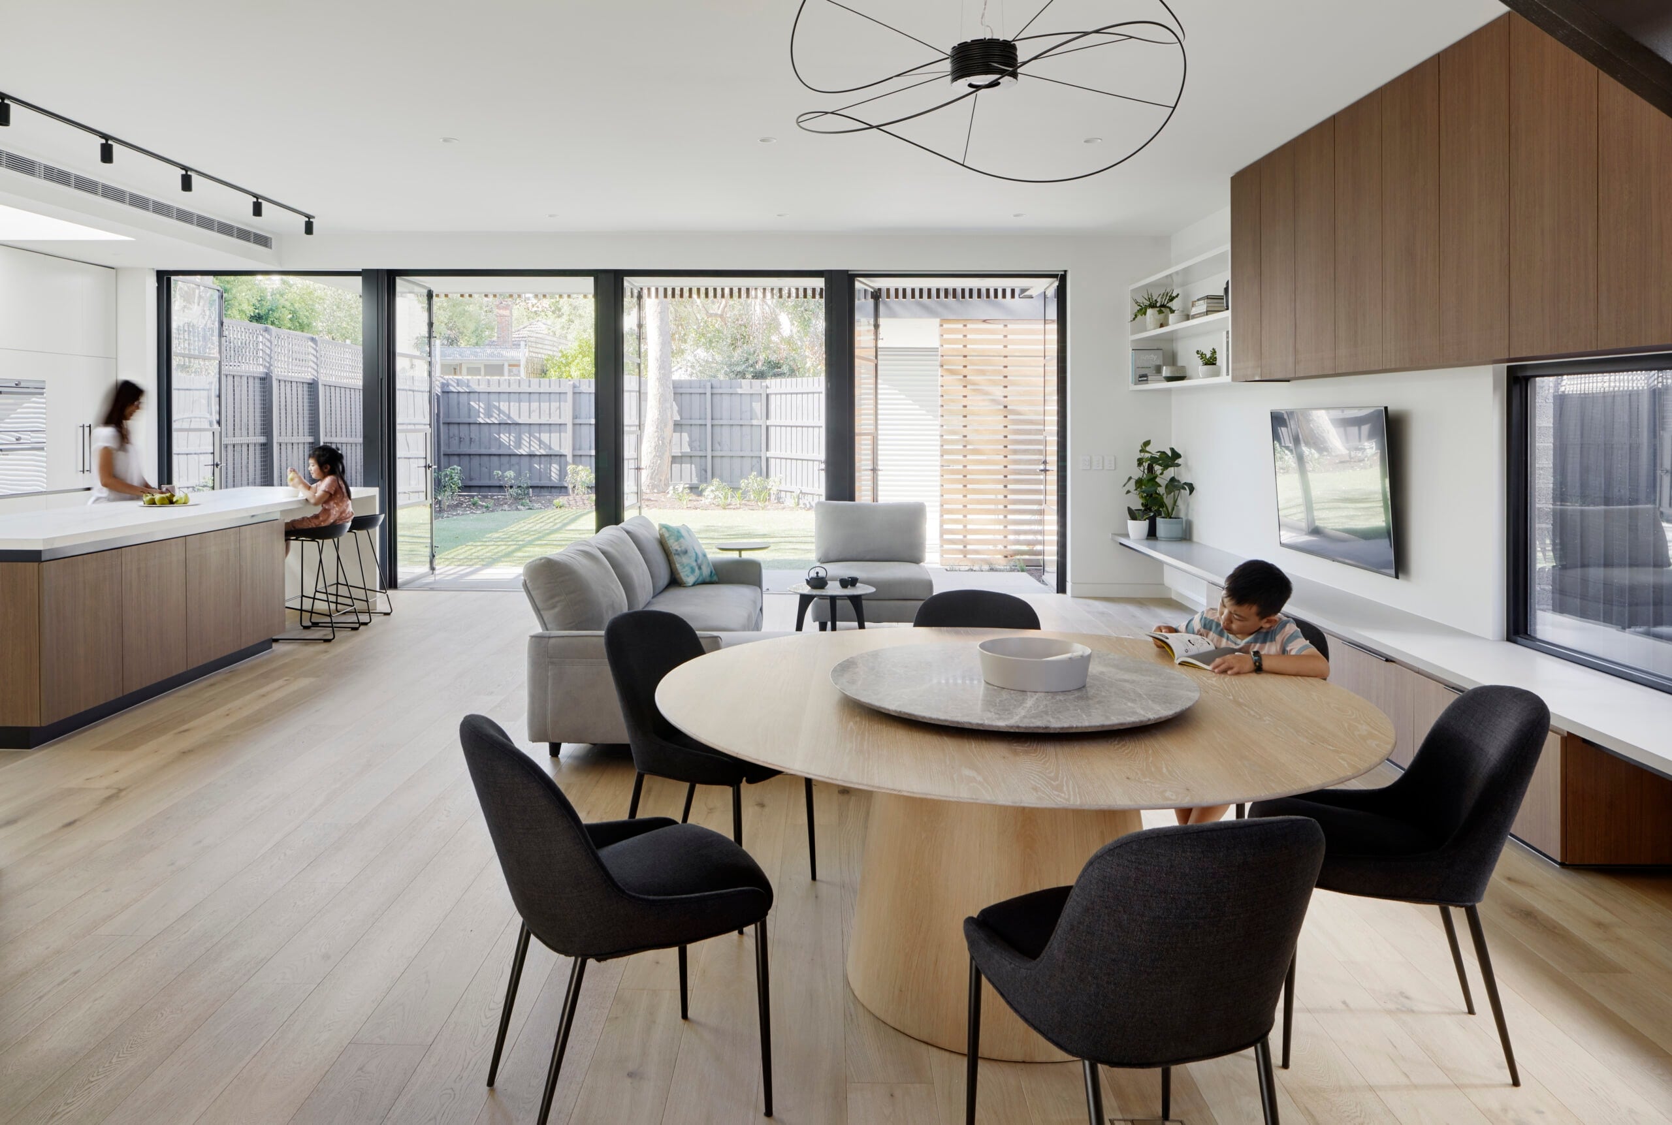
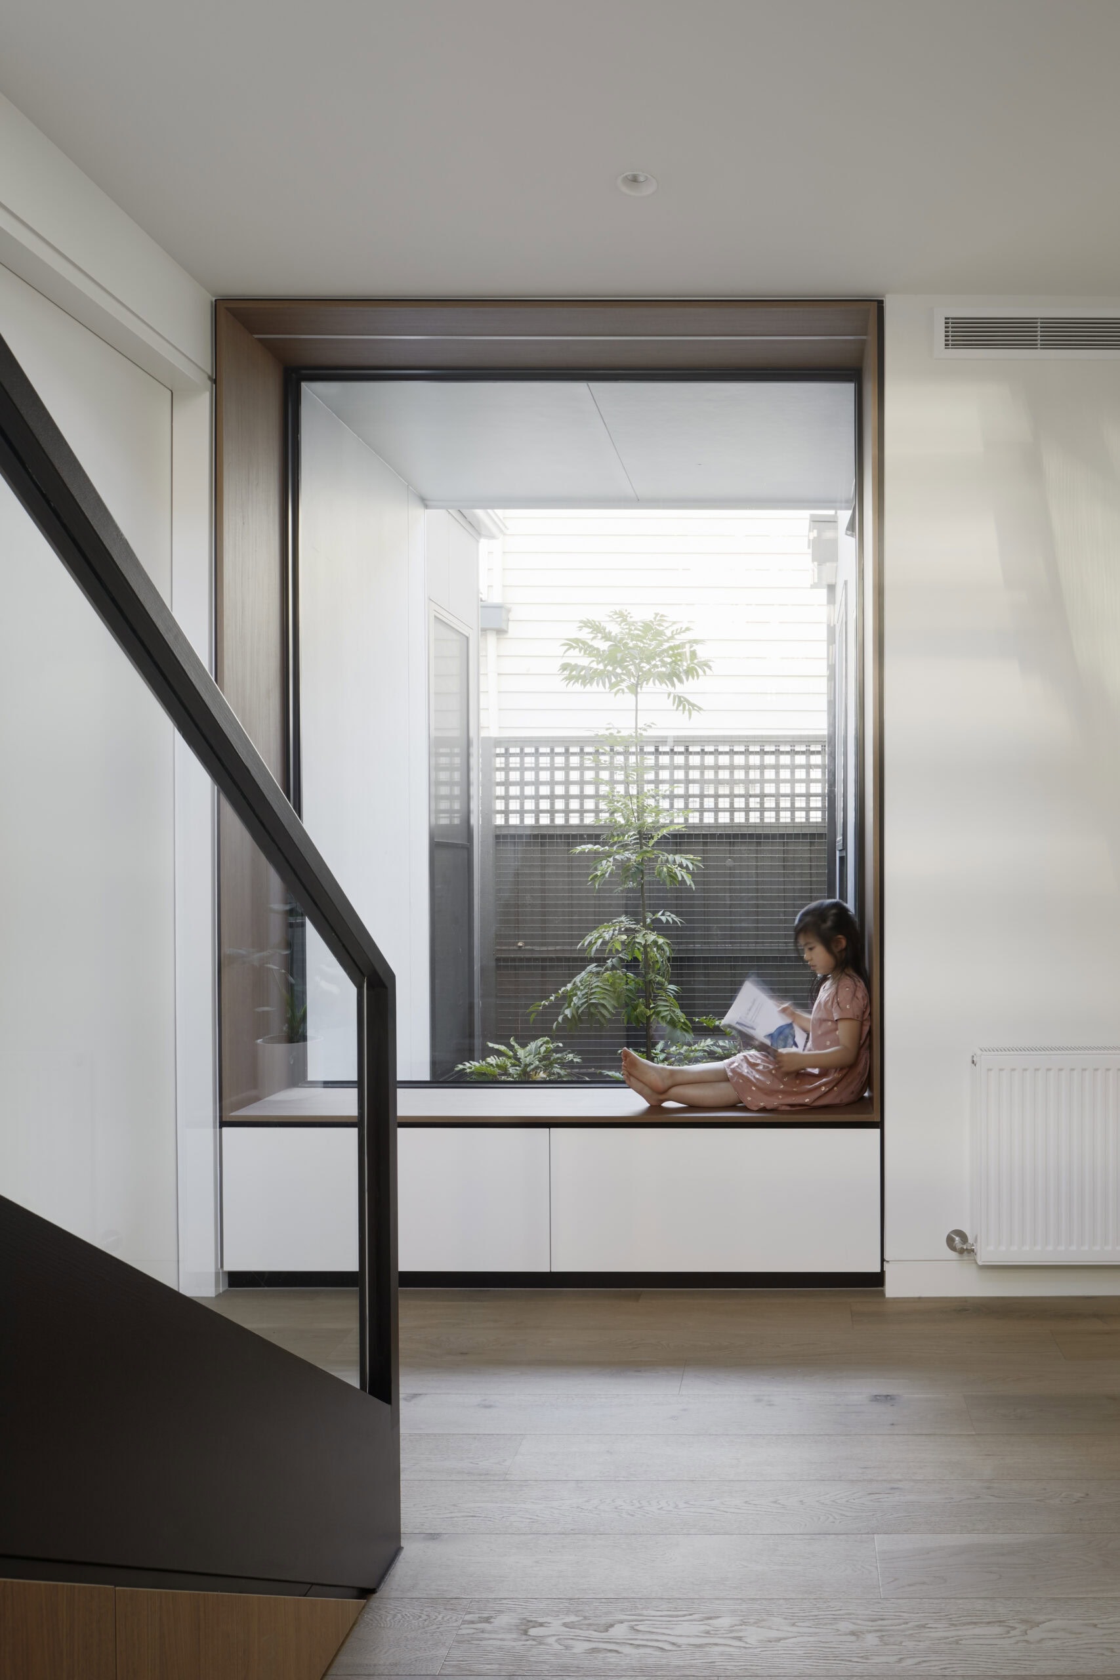
Daylight drives the design. A series of large skylights, light courts and highlight windows draws natural light deep into the plan, so the quality of light shifts through the day. The kitchen sits at the heart of the home, built around an oversized feature island with subtle textures and fine black shadow lines that pick up the steel framed doors and the large skylight overhead.
The living room is a quieter, more intimate space. Finely detailed steel framed doors fold it open to the backyard, stretching the sense of space and letting the room flex with the weather and the occasion. At the rear, the upper facade is wrapped in vertical timber battens that add warmth and fine detail to the elevation while screening the upstairs master bedroom for privacy.
The home covers 251 m2 on a 403 m2 site, rises across two levels and was completed in 2019.
Architect: Chan Architecture (Anthony Chan, Director). Photography: Tatjana Plitt.
Gallery
Company

Industry
Sector
Details
- Project Size: 251 m2 (403 m2 site)
- Building Levels: 2
- Completion Date: 2019
- Photographer: Tatjana Plitt
Region
Discuss