Description
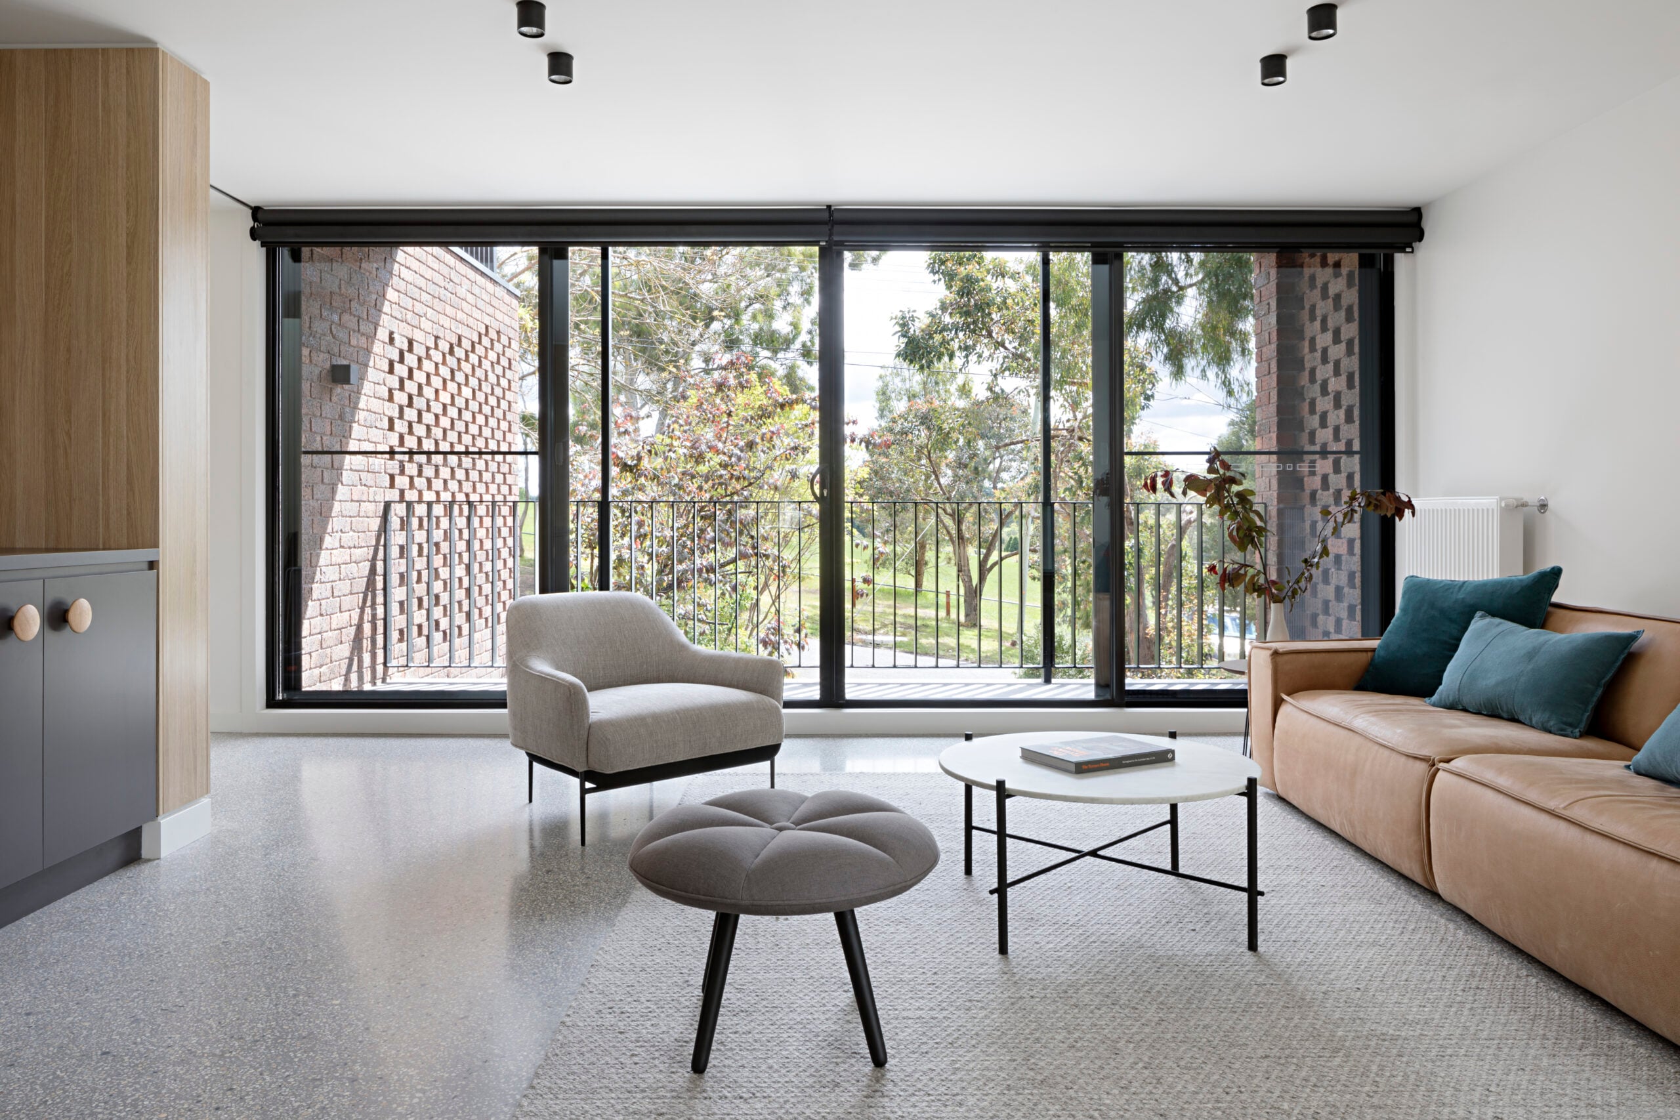
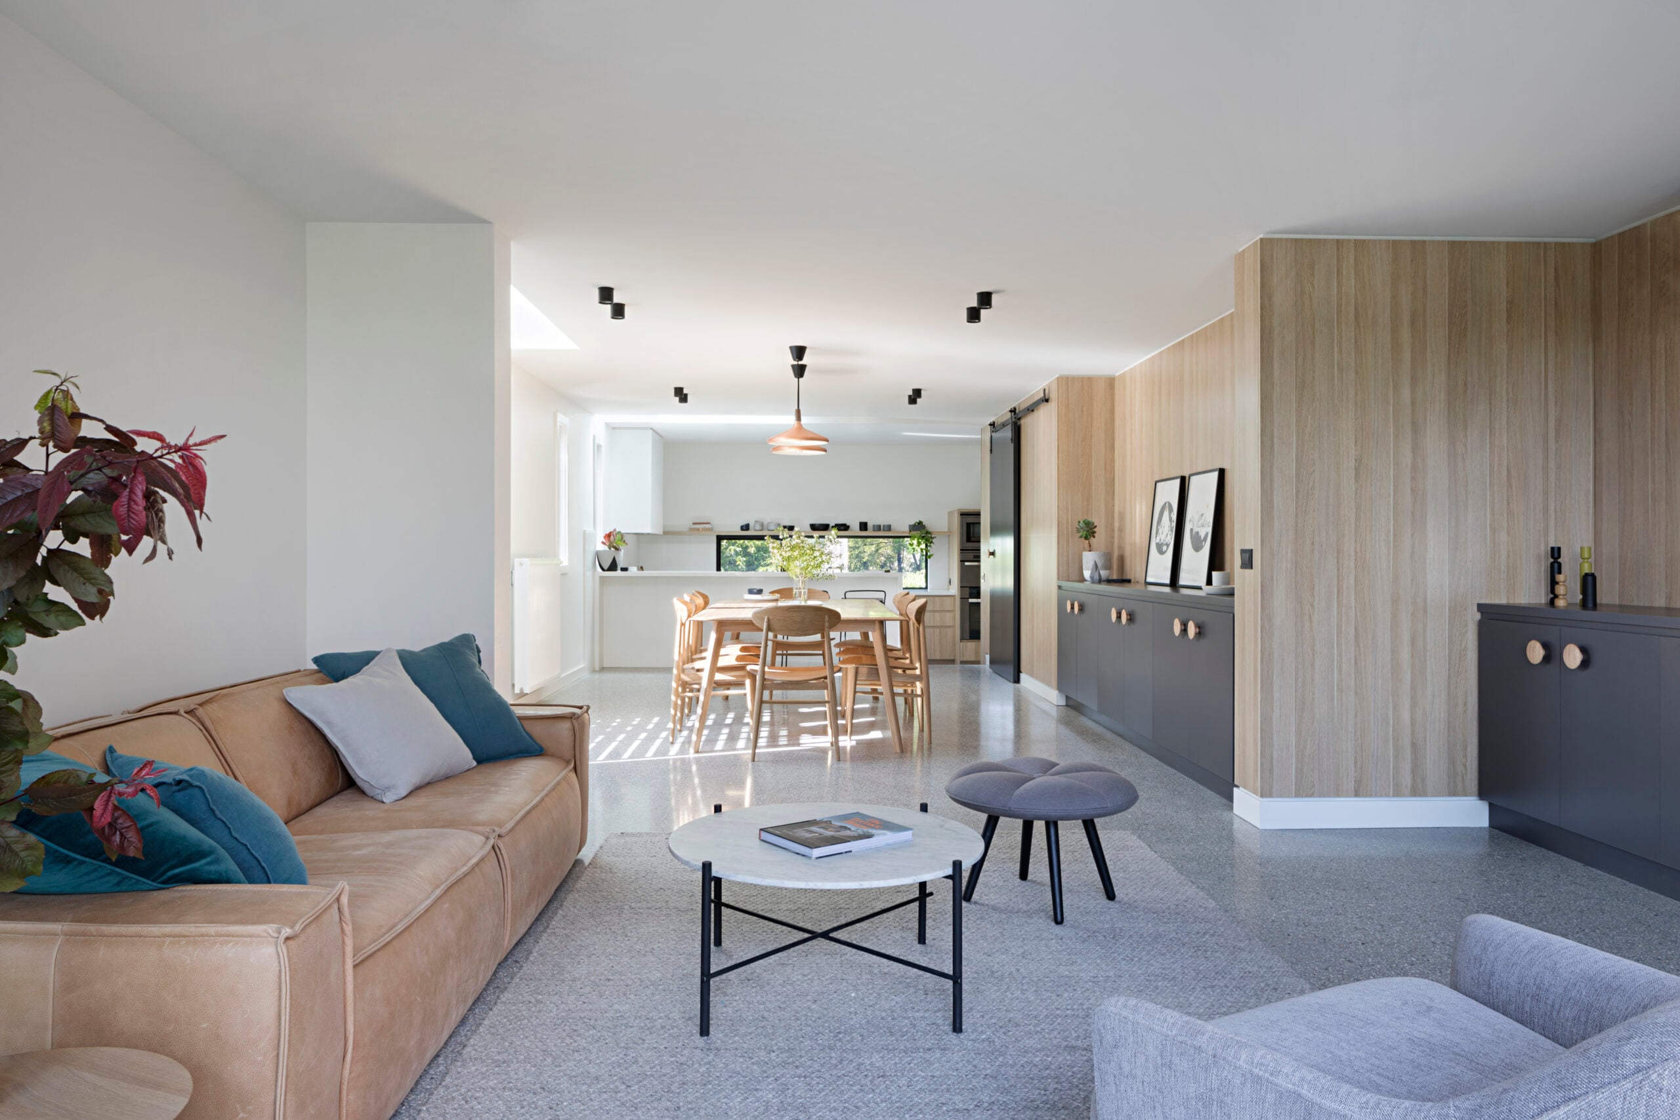
Set on an elevated site overlooking Ruffey Lake Park in Doncaster, this 1970s double brick family home has been comprehensively reworked to make the most of its north-facing outlook. Inbetween Architecture reconfigured a previously dark and compartmentalised interior, then rebuilt and extended the upper level to draw in natural light, frame the views across the park, and open up a continuous link between the kitchen, dining and living areas at the heart of family life.
Quieter rooms sit where they make most sense. The library, music room and television den tuck into the sheltered western side of the ground floor, while a timber-clad pod runs through the plan to separate east from west and conceal the cloakroom, bathroom and pantry. Above, the new first floor holds generous bedroom suites, a further bathroom and a large north-facing terrace reached from both the landing and the master suite.
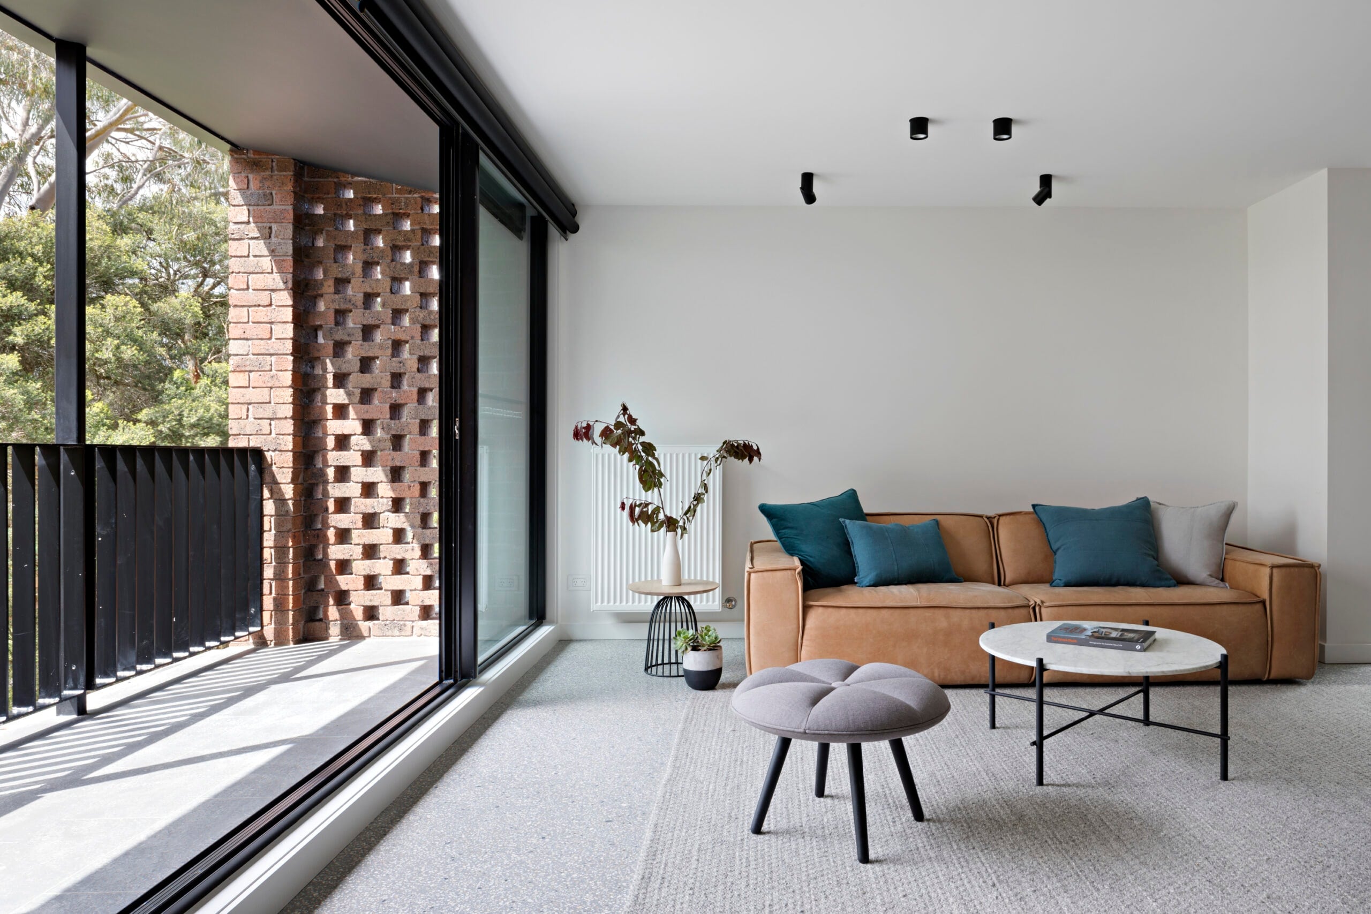
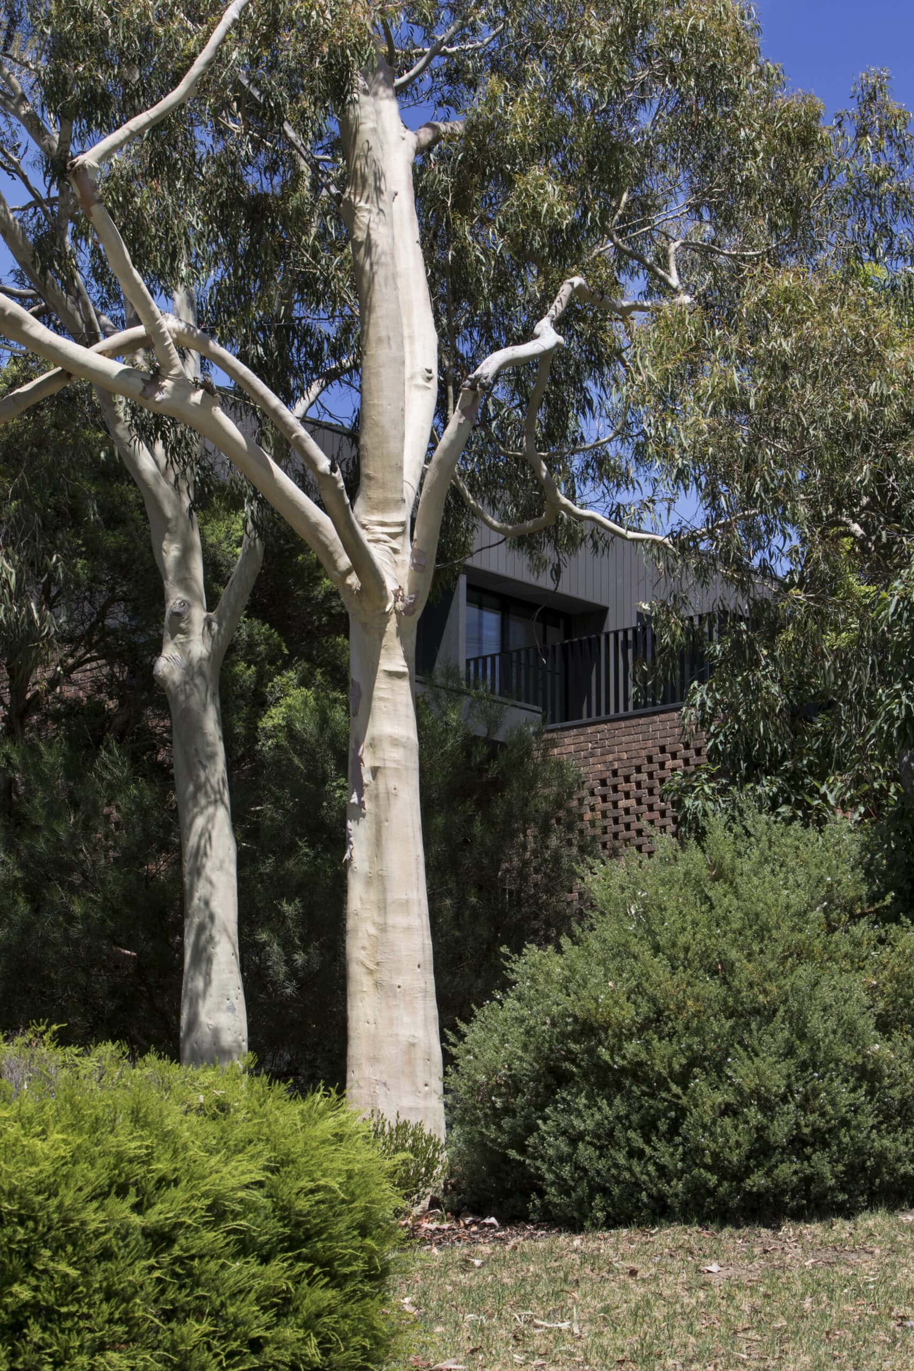
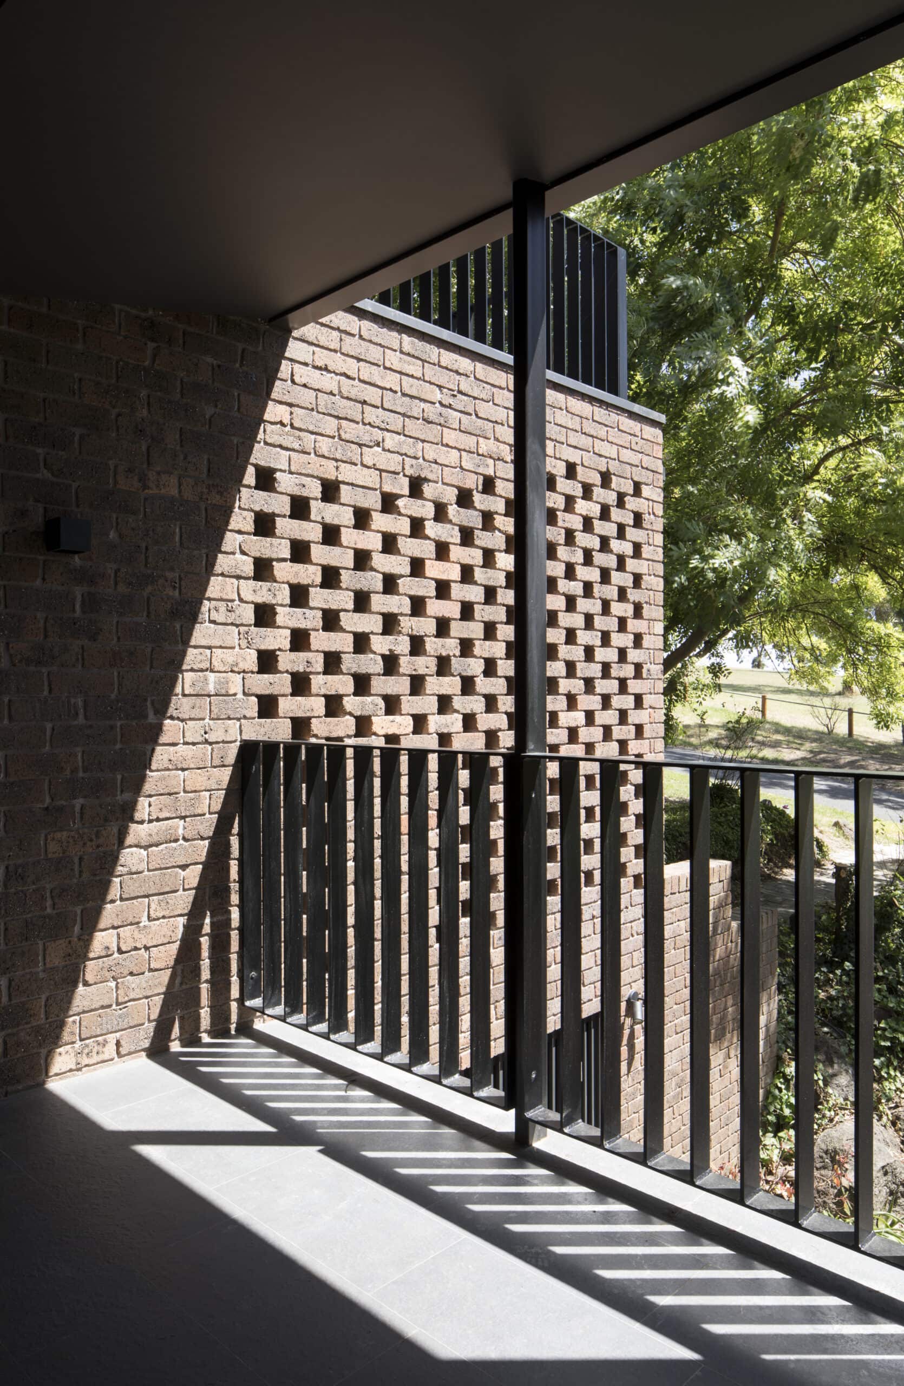
Much of the character comes from how the existing house is handled. Stepped floor levels have been reworked, and voids and skylights placed to create a range of spatial volumes and carry daylight into the centre of the home. A central timber stair is lined on one side with bespoke shelving for the owners' collections and opens on the other to a double-height void washed in soft, sky-lit light. The brown brick typical of the era is retained at ground and basement levels and set against new charcoal cladding and crisp parapet and window details. Panels of hit-and-miss brickwork blur the line between inside and out and lend an unexpected lightness to the otherwise solid forms.
Architect: Inbetween Architecture (Steph Richardson, John Liu). Interior design: Aldona Pajdak. Interior styling: Curious Grace. Photography: Tatjana Plitt.
Gallery
Company

Industry
Sector
Details
- Completion Date: 2016
- Photographer: Tatjana Plitt
Region
Discuss