Logo of Architecture Social with bold, white, capitalized text on a dark background.
    • Forum
    • Directory
      • Browse All
      • Jobs
      • Companies
      • Events
      • Projects
      • People
      • Universities
      • Upload to Directory
    • Jobs
      • Browse All
      • Architecture
        • Architectural Apprentice
        • Architectural Assistant – Part I
        • Architectural Assistant – Part II
        • Architect
        • Project Architect
        • Senior Architect
        • Architectural Technician
        • Architectural Technologist
        • Architectural Visualiser
      • BIM & Computational Design
        • BIM Coordinator
        • BIM Consultant
        • BIM Director
        • BIM Manager
        • BIM Modeller
        • BIM Technician
        • Computational Design
        • Digital Information Manager
      • Business Support
        • Bid Coordination
        • Business Development
        • Document Controller
        • Executive Assistant
        • Facilities Manager
        • Finance
        • Graphic Designer
        • Human Resources
        • Marketing
        • Operation Manager & Director
        • Practice Manager
        • Project Administrator
        • Receptionist
        • Studio Coordinator
        • Studio Manager
      • CAD & IT
        • CAD Manager
        • Head of IT
        • IT Technician
        • IT Manager
      • Development & Real Estate
        • Design Coordinator
        • Design Manager
        • Development Management
        • Project Manager
        • Technical Coordinator
      • Interior Design
        • Graduate Interior Designer
        • Interior Architect
        • Interior Designer
        • Midweight Interior Designer
        • Senior Interior Architect
        • Senior Interior Designer
      • Landscape Design
        • Junior Landscape Architect
        • Landscape Architect
        • Senior Landscape Architect
        • Landscape Designer
        • Landscape Planner
      • Recruitment Consultant
        • Join Our Team
      • Strategic Appointments
        • Associate
        • Associate Director
        • Director
      • Urban Design
        • Junior Urban Designer
        • Urban Designer
        • Senior Urban Designer
      • Upload your CV + Portfolio
    • Resources
      • Browse All
      • Career Guides
      • Benefits Guides
        • Career Development
        • Financial
        • Health and Wellbeing
        • Work-Life Balance
      • Salary Guides
        • Architecture
          • Architectural Apprentice
          • Architectural Assistant Part I
          • Architectural Assistant Part II
          • Architect
          • Project Architect
          • Senior Architect
          • Architectural Technician
          • Architectural Technologist
          • Architectural Visualiser
        • BIM & Computational Design
          • BIM Coordinator
          • BIM Consultant
          • BIM Director & Head of BIM
          • BIM Modeller
          • BIM Manager
          • BIM Technician
          • Computational Design
        • Business Support
          • Bid Coordination
          • Business Development
          • Document Controller
          • Executive Assistant
          • Facilities Management
          • Finance
          • Marketing
          • Operations Manager
          • Practice Manager
          • Project Administrator
          • Receptionist
          • Studio Coordinator
          • Studio Manager
        • CAD & IT
          • CAD Manager
          • Head of IT
          • IT Manager
          • IT Technician
        • Development and Real Estate
          • Asset Manager
          • Design Manager
        • Interior Design
          • Graduate Interior Designer
          • Junior Interior Designer
          • Interior Designer
          • Midweight Interior Designer
          • Senior Interior Designer
        • Landscape Design
          • Junior Landscape Architect
          • Landscape Architect
          • Senior Landscape Architect
        • Strategic Appointments
          • Associate
          • Associate Director
          • Director
        • Urban Design
          • Urban Designer
          • Senior Urban Designer
          • Junior Urban Designer
      • Newsletter
      • Podcast
        • Audio
        • Livestreams
        • Reels
        • Videos
      • Tools
        • All Tools
        • Notice Period Calculator
        • Pay Rise Calculator
        • Unpaid Overtime Calculator
    • Our Services
      • Browse All
      • Advertising
      • Coaching
        • Career Coaching
        • Business Coaching
      • CV + Portfolio
        • Review and Feedback Sessions
        • Publish via our Social Media to Employers
      • Marketing
        • For Designers
        • For Practices & Studios
      • Recruitment
        • I’m looking for a job
        • I’m looking to Hire
          • Traditional Recruitment Service
          • In-House Recruitment Service
        • Recruitment Referral Scheme
    • Contact Us
      • Meet our Team
        • Join Our Team
      • Get in Touch
    Upload
    Sign in or Register
    0
    Upload

    Tennyson Point House

    CplusC Architects + Builders

    • Discuss
    • Overview
    • Company
    • Discuss
    • prev
    • next
    • Bookmark
    • Share
    • prev
    • next

    Description

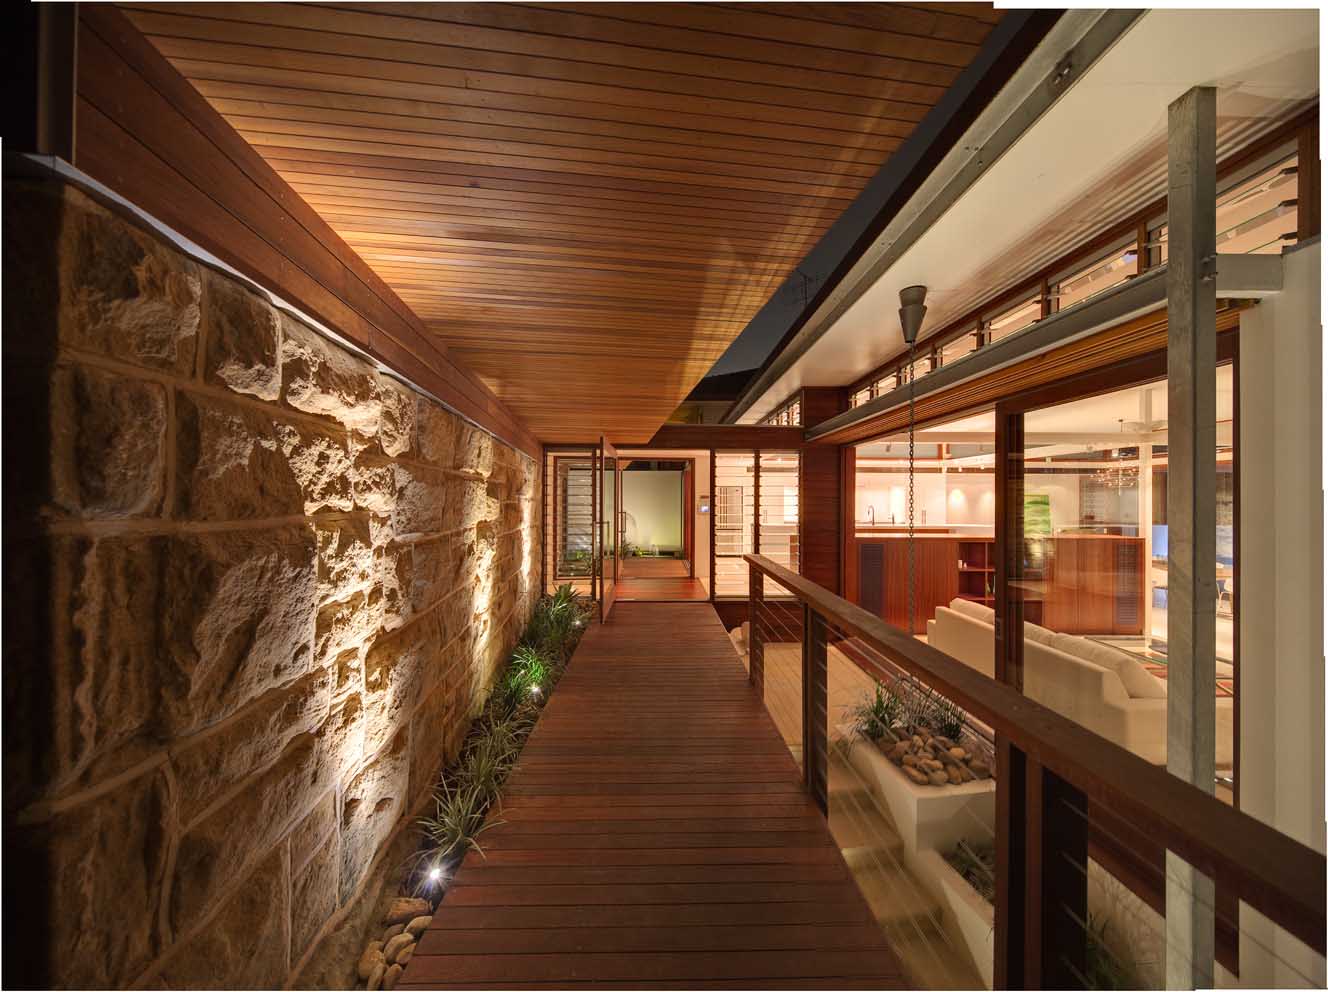
    On a steep waterfront block facing Sydney's Parramatta River, CplusC Architects + Builders reworked a solid 1960s home into a four-level family residence that steps down from the road to the water's edge. The adaptive reuse stripped out the entire interior, leaving two substantial masonry walls from the original structure, and rebuilt around a re-energised central circulation core that draws in daylight and cross ventilation while opening the house to its north-west outlook.

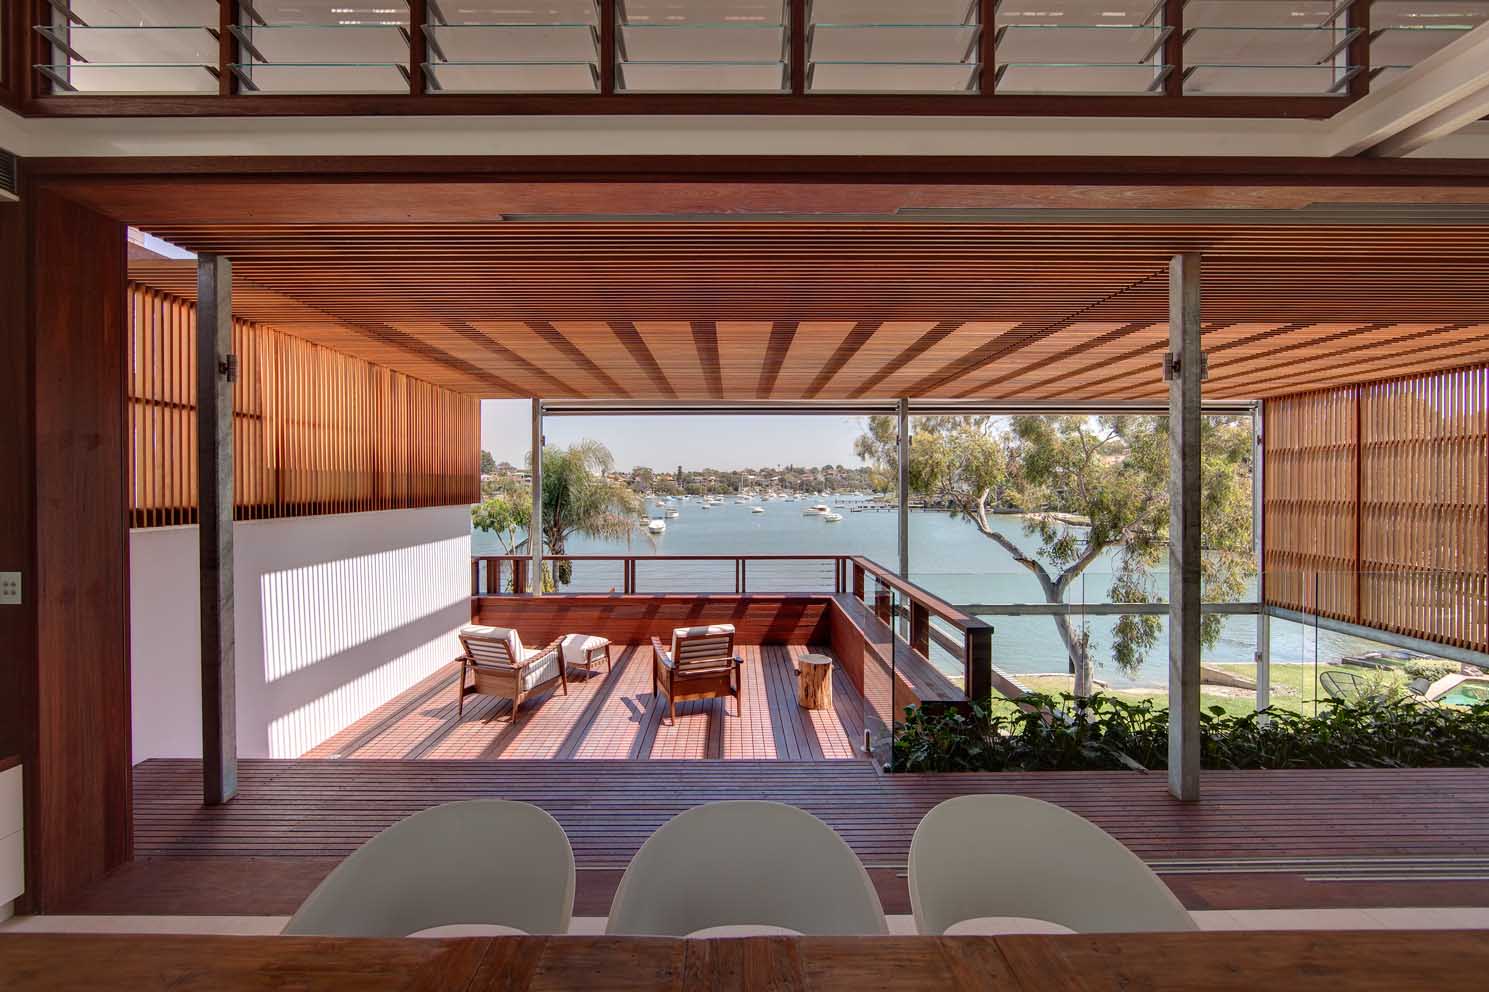
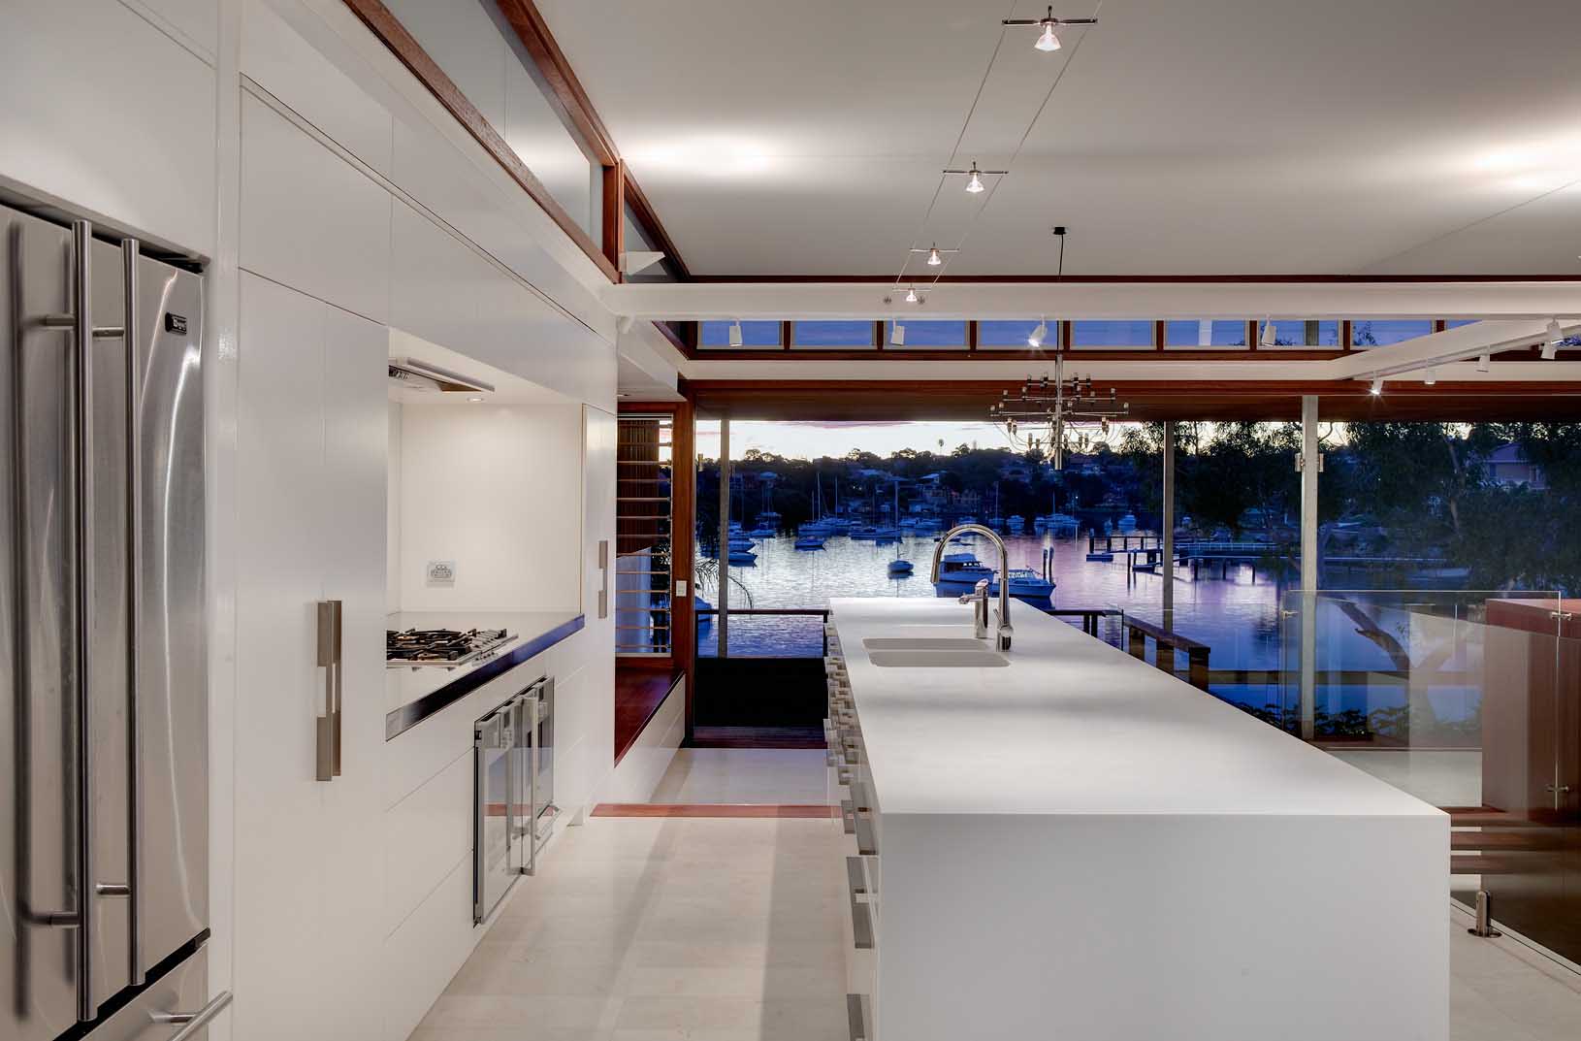
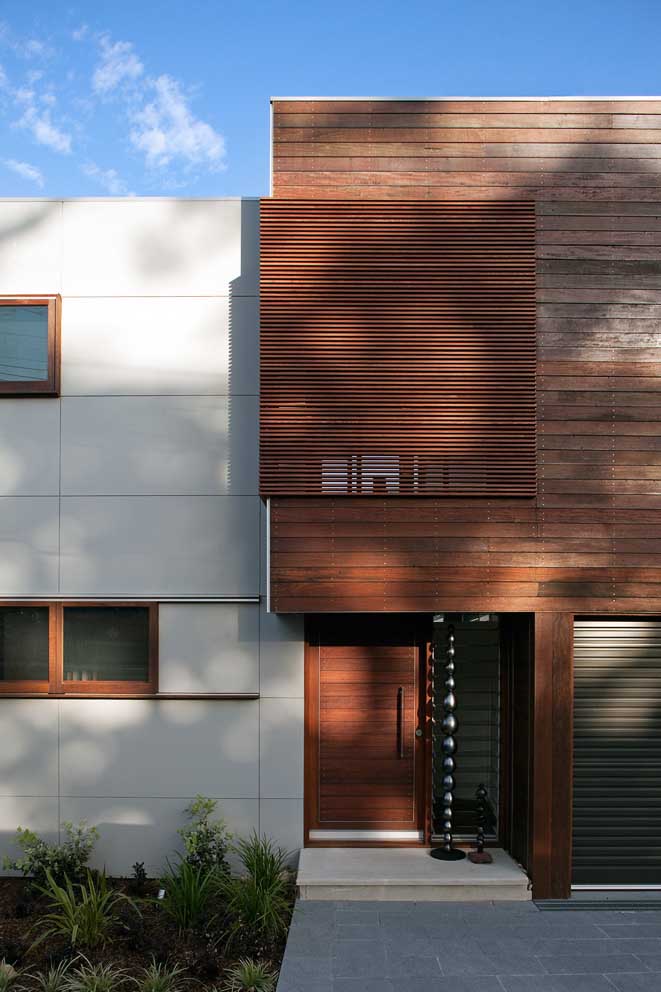
    The plan separates private and social living. Bedrooms sit within a timber-clad volume at the front of the site, screened from the street yet framed toward views across Morrison's Bay. The living and entertaining spaces run further down the slope as a sequence of sun-lit terraces that connect physically to the landscaped waterfront, swimming pool and deck. Held between the two retained masonry walls, these central spaces gain both a clear orientation to the water and privacy from neighbours. Large operable doors and windows dissolve the edge between inside and out, giving the rooms a strong sense of openness and connection to place.

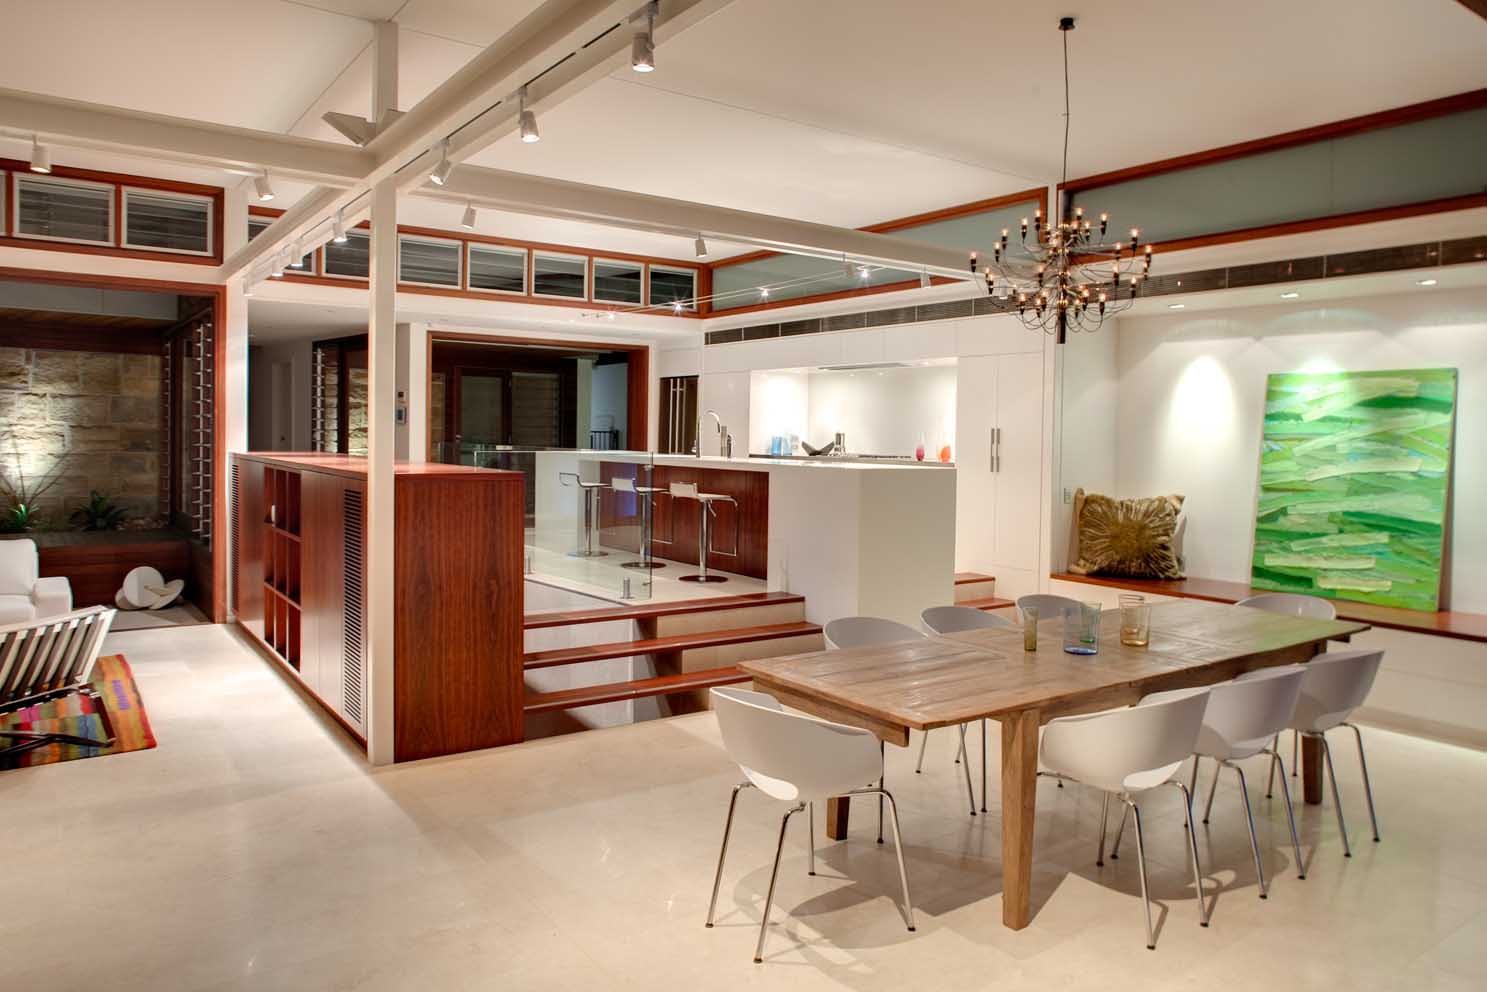
    A galvanised steel frame was introduced across the cleared floor plate, removing load-bearing walls and allowing an uninterrupted spatial flow from the internal courtyard through to the outdoor dining terrace. Every element of the frame was designed and fabricated offsite using digital fabrication, which suited a difficult site and sped up installation. Set out on a 5000mm grid, the structure yields a 4800mm internal zone and a 1200mm sub-grid that minimises sheet cutting for linings and joinery and reduces material waste. The generous structural height also makes room for fixed highlight windows and banks of louvres, lifting natural light levels while encouraging cross ventilation and passive thermal control.

    The westerly aspect brings heavy afternoon solar load, particularly in summer. Carefully proportioned eaves and timber battening to the north and west filter the sun to a dappled light across the living areas, while the bedroom levels use external aluminium operable louvres tied to an integrated CBUS system, so occupants can adjust each room. In winter the deep eaves and roof overhangs are calculated to let maximum sun reach the primary living zones.

    Material choices follow a warm, natural and low-toxicity brief. Timber is used extensively outside, and sandstone salvaged from the demolition returns in the new works, including a new sea wall to Morrison's Bay and other landscape elements. More than 4.5km of hardwood decking wraps the pool and extends the outdoor living space. Inside, the timber is balanced by a crisp modern palette of white Corian and stainless steel bench tops, natural limestone tiles and painted surfaces. The result is a versatile, luxurious home that turns the constraints of a tight waterfront site into a cascade of light-filled living spaces.

    Architecture and construction by CplusC Architects + Builders. Photography by Murray Fredericks.

    Gallery
    Company

    CplusC Architects + Builders

    Industry

    • Architecture

    Sector

    • Residential
    • Residential (Private Homes)

    Details

    • Building Levels: 4
    • Completion Date: 2009
    • Photographer: Murray Fredericks

    Region

    • AUS - New South Wales

    Discuss

    Engage in career growth through networking and coaching in a modern community platform.

    Join the Architecture Social Club

    A private and exclusive forum for Architecture & Design professionals and students.

    Backed by industry specialists, it’s where you can engage in meaningful conversation, make connections, showcase your work, gain expert insights, and tap into curated opportunities to advance your career or strengthen your studio.

    Register or Login Here

    Engage in career growth through networking and coaching in a modern community platform.

    Join the Architecture Social Club

    A private and exclusive forum for Architecture & Design professionals and students.

    Backed by industry specialists, it’s where you can engage in meaningful conversation, make connections, showcase your work, gain expert insights, and tap into curated opportunities to advance your career or strengthen your studio.

    Register or Login Here

    You May Also Be Interested In

    Lansdowne Residence by Cox Architecture

    Featured
    Cox Architecture
    Cox Architecture
    • Bookmark

    The Arches

    Featured

    Transurban George by Cox Architecture

    Featured
    Cox Architecture
    Cox Architecture
    • Bookmark
    Click Here For Accessibility Options
    Update Your Privacy Preferences
    • Mission
    • Team
    • Join Us
    • Partnerships
    • Mission
    • Team
    • Join Us
    • Partnerships
    • Philanthropy
    • Marketplace
    • Showcase
    • Blog
    • Philanthropy
    • Marketplace
    • Showcase
    • Blog
    • Privacy
    • Recruitment
    • Website
    • Privacy
    • Recruitment
    • Website

    Architecture Social Limited © 2026

    1 Fore St Ave, Barbican, London EC2Y 9DT

    +44 (0)20 7770 9572

    Basket

      • Facebook
      • X
      • WhatsApp
      • LinkedIn
      • Mail
      • Copy link
      • Share via...
      Cleantalk Pixel