Description
Woorigoleen sits on the first floor of a 1960s apartment building in Toorak, a leafy Melbourne suburb. The rooms are generous, the aspect is north facing, and the canopy views give a sense of privacy that is rare for the location. What let the apartment down was a tired 1980s renovation and a floor plan that no longer suited contemporary open-plan living.
Inbetween Architecture was asked for a refresh, and pushed the brief a step further by reworking parts of the plan. A dressed-up 1960s layout is still a 1960s layout. The original kitchen and its adjoining meals area were large but cut off from the dining and living rooms, and access to the balcony was tucked awkwardly into a corner of the living room.
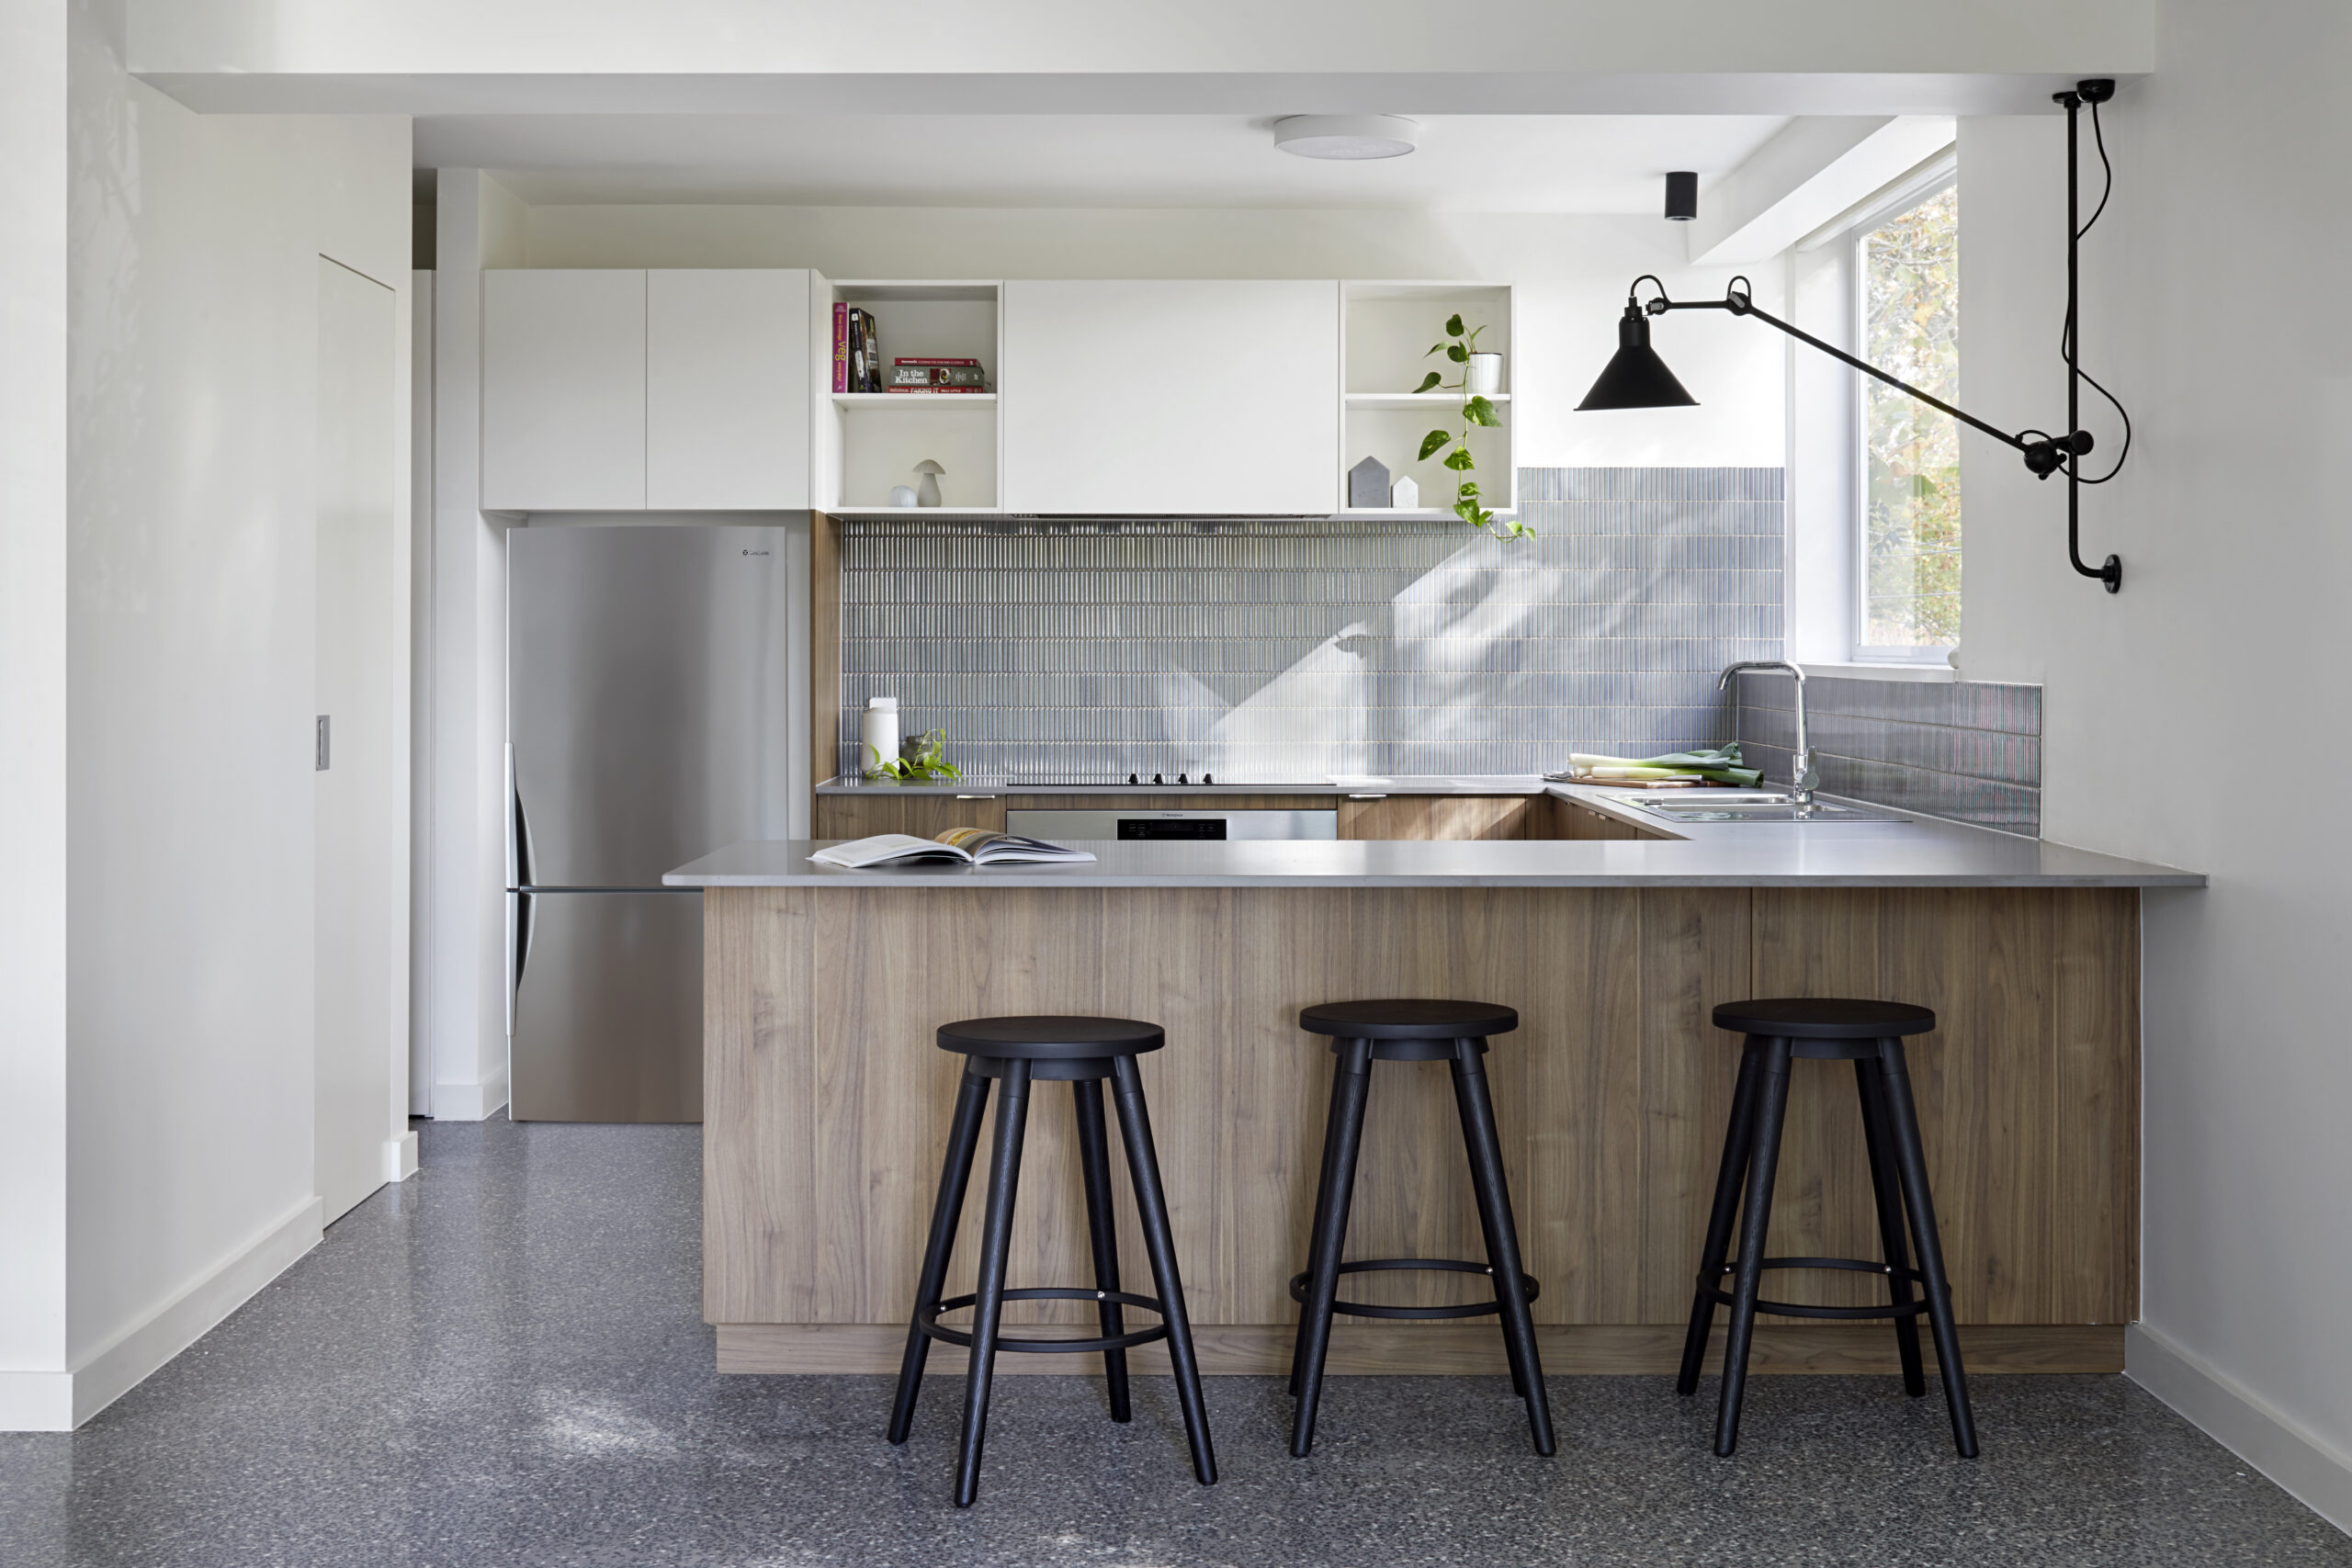
The main move was to remove the wall between the kitchen and dining rooms. That created a single open-plan kitchen and dining space and gave the kitchen a view to the garden. The former meals area became a walk-in pantry, with casual dining handled at a new island bench.
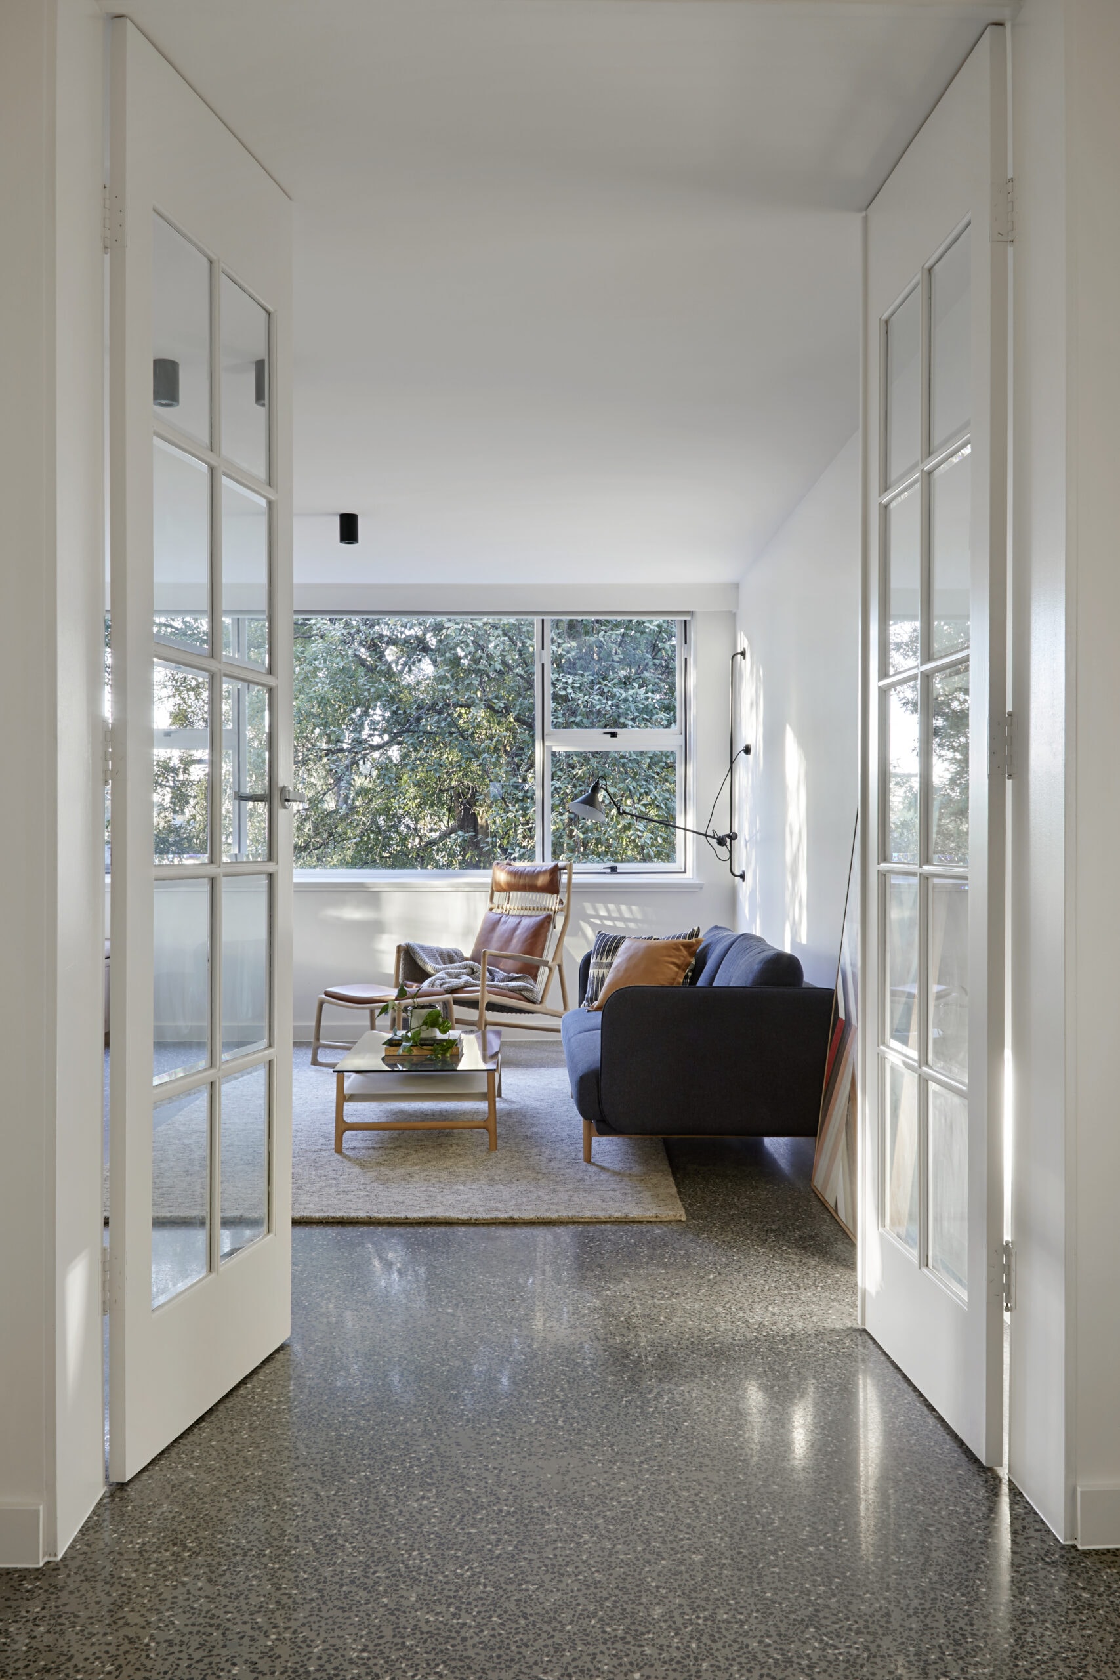
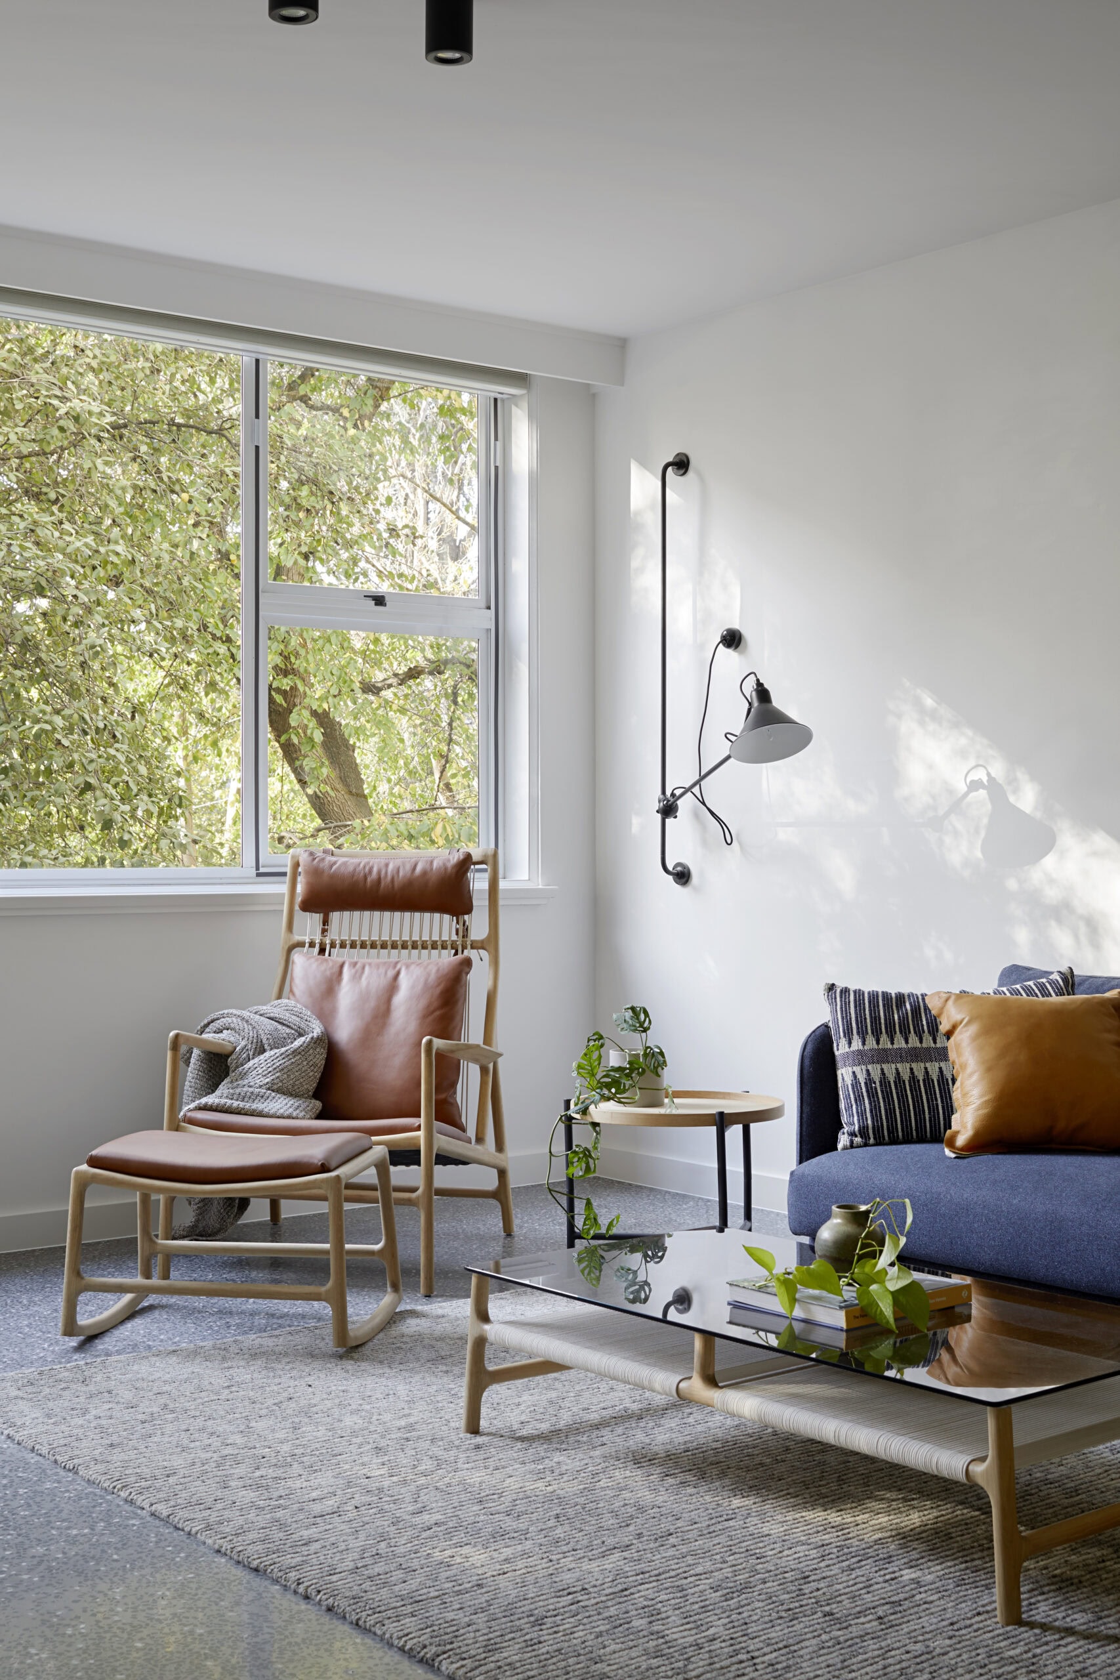
Throughout, the approach was to simplify and streamline. The practice worked within existing constraints such as the wet-area layout and fixture positions, then lifted the look with a coordinated set of new fixtures and finishes. A consistent, limited material and colour palette runs across the apartment, cutting visual clutter and letting the chosen features stand out.
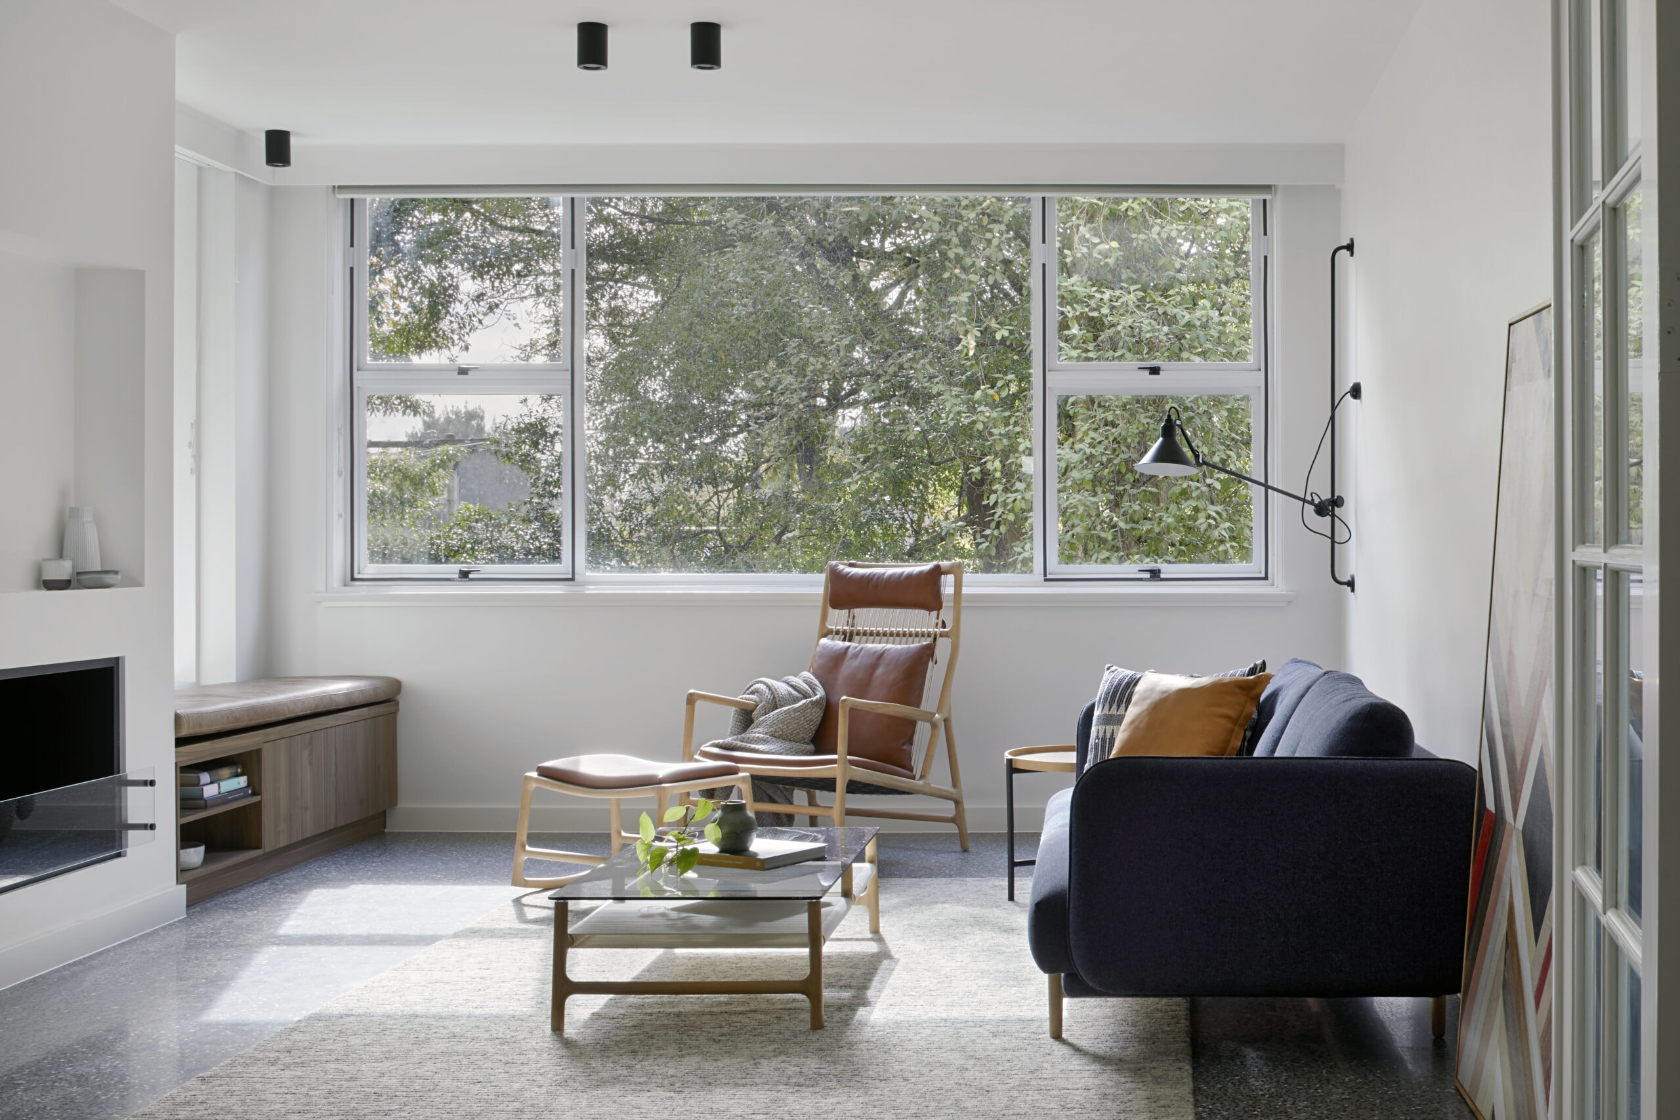
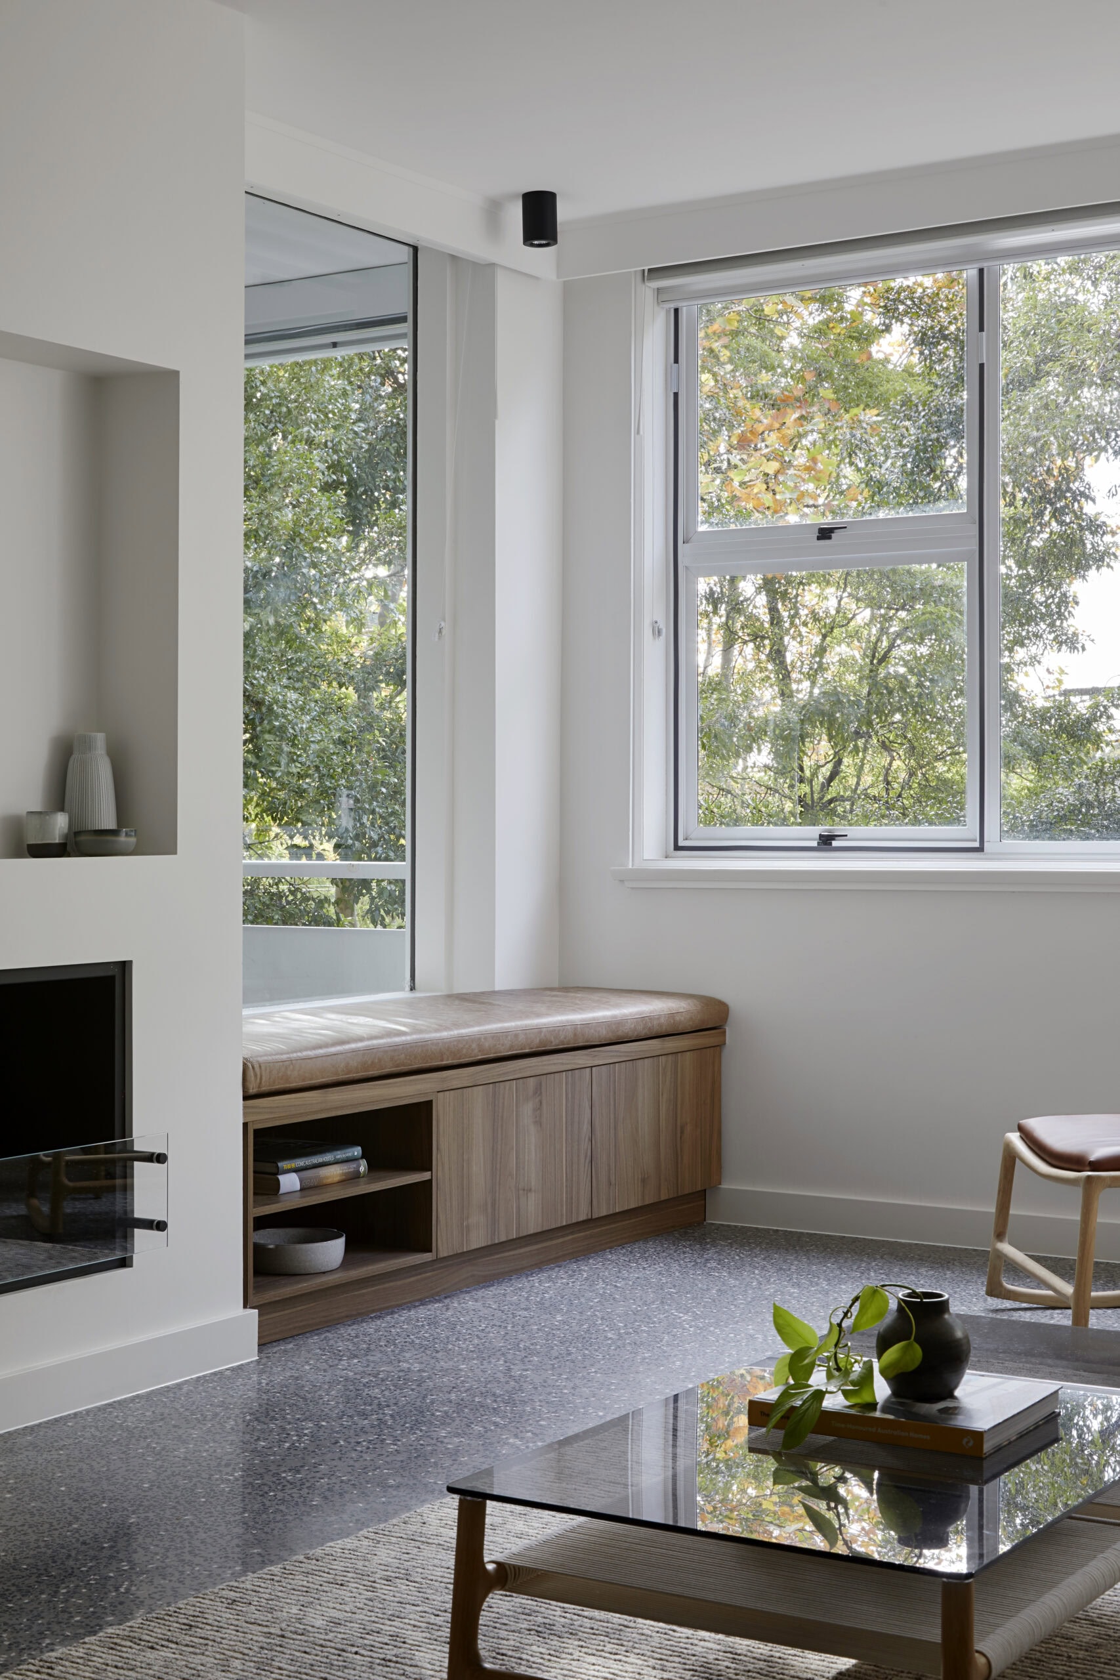
Relocating the balcony access from the living room to the dining area freed up space for a more comfortable living room. A new bench seat, set where the old door had been, makes a casual spot to catch the sun and the view, while a new fireplace gives the room a focus and a homely quality.
Completed in 2018.
Architecture by Steph Richardson, Inbetween Architecture. Photography by Tatjana Plitt.
Gallery
Company

Industry
Sector
Details
- Completion Date: 2018
- Photographer: Tatjana Plitt
Region
Discuss