Description
Blueys Beach is a popular holiday destination on the Mid North Coast of New South Wales, a coastal village of simple fibro and weatherboard houses that are weather beaten and basic yet still offer a relaxed beach holiday. As properties change hands, those originals are too often replaced by large suburban houses that sit poorly in their context. This house takes the opposite approach.
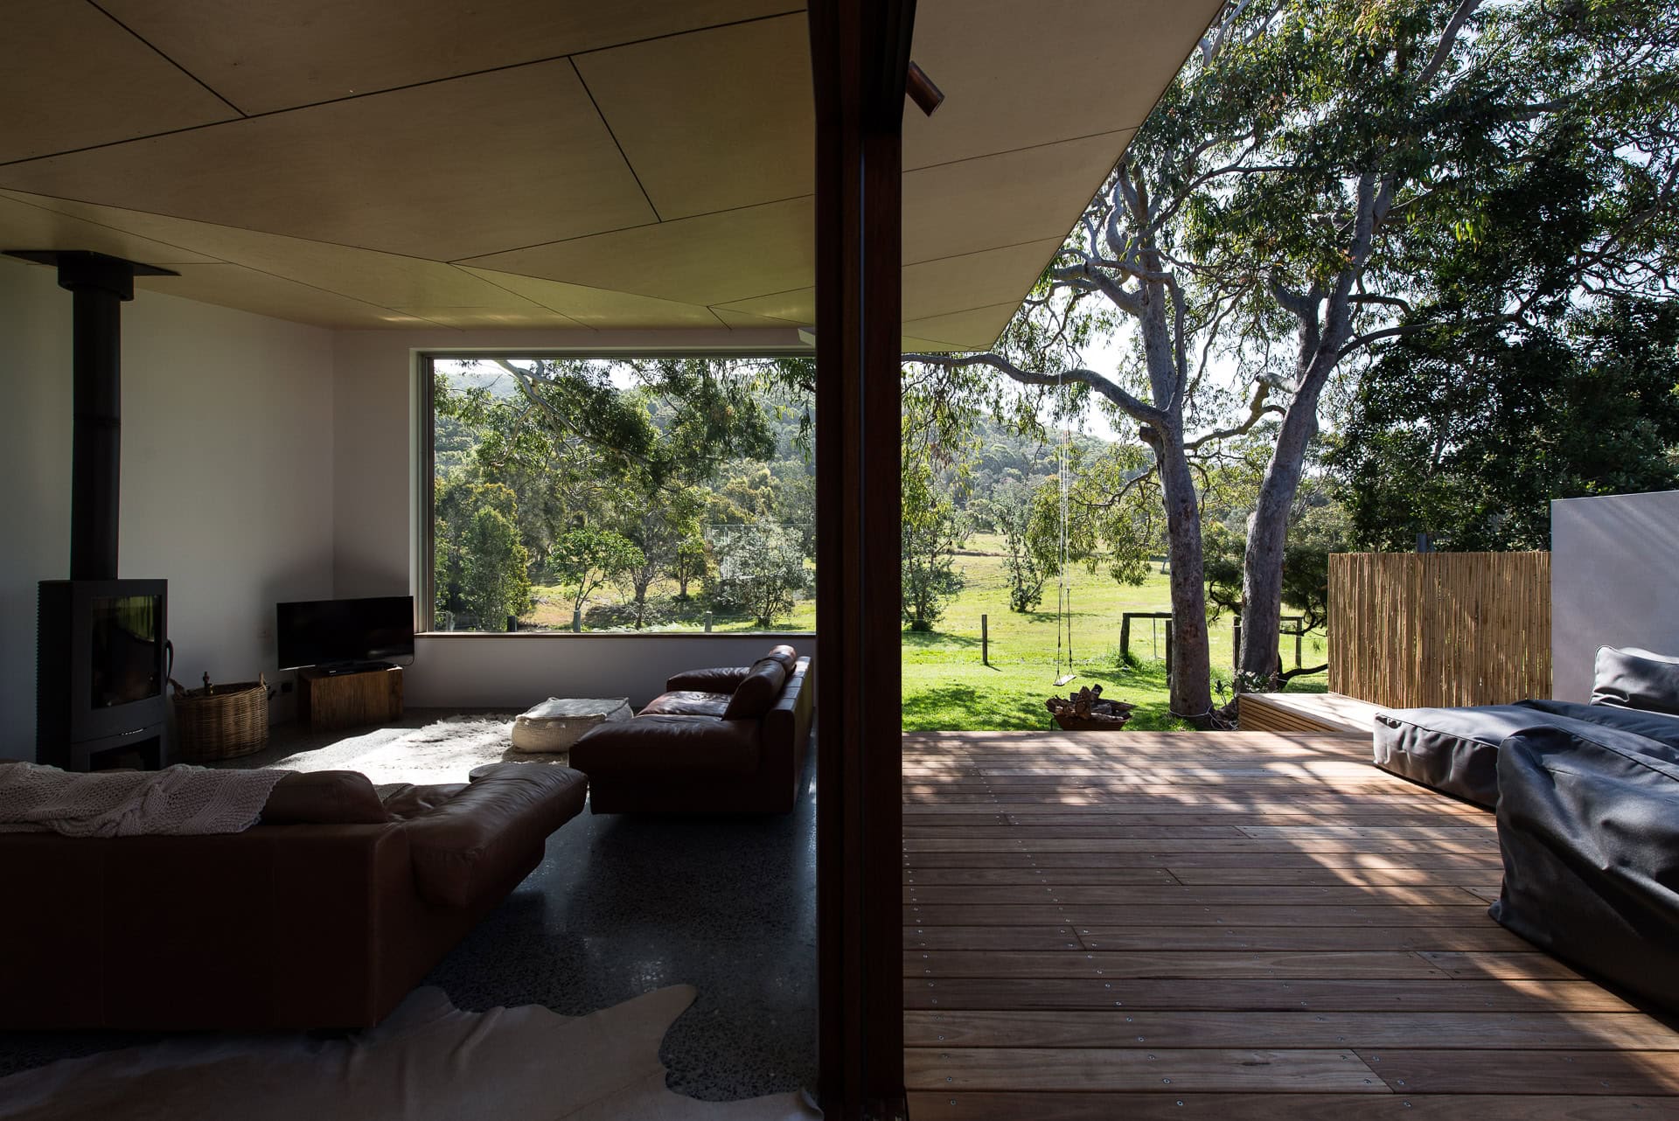
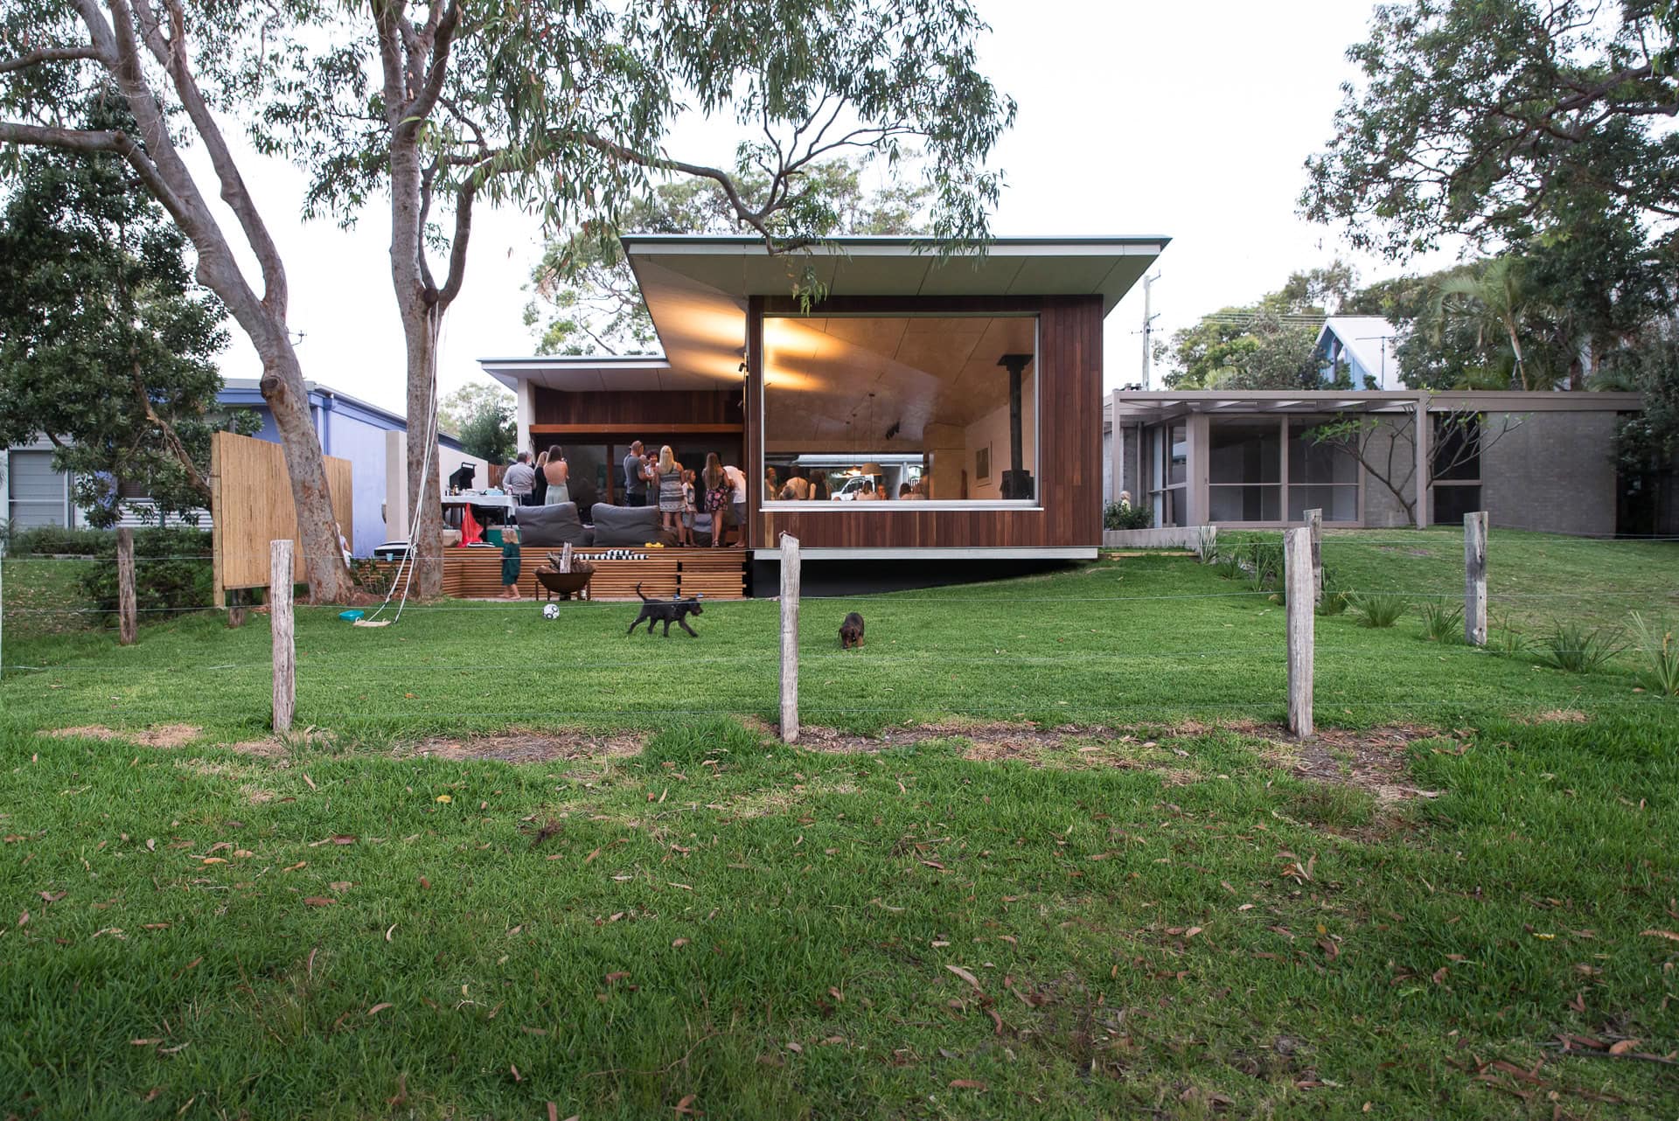
The site is an empty but narrow block of 12m by 42m, with a large Angophora and some cabbage palms at the front and a second large Angophora at the rear. The ground slopes gently down towards the back, overlooking grassland and forested hills. The brief was for a simple holiday house that kept the Angophoras, made the most of the rear views, avoided any sense of display and fitted comfortably into the village.
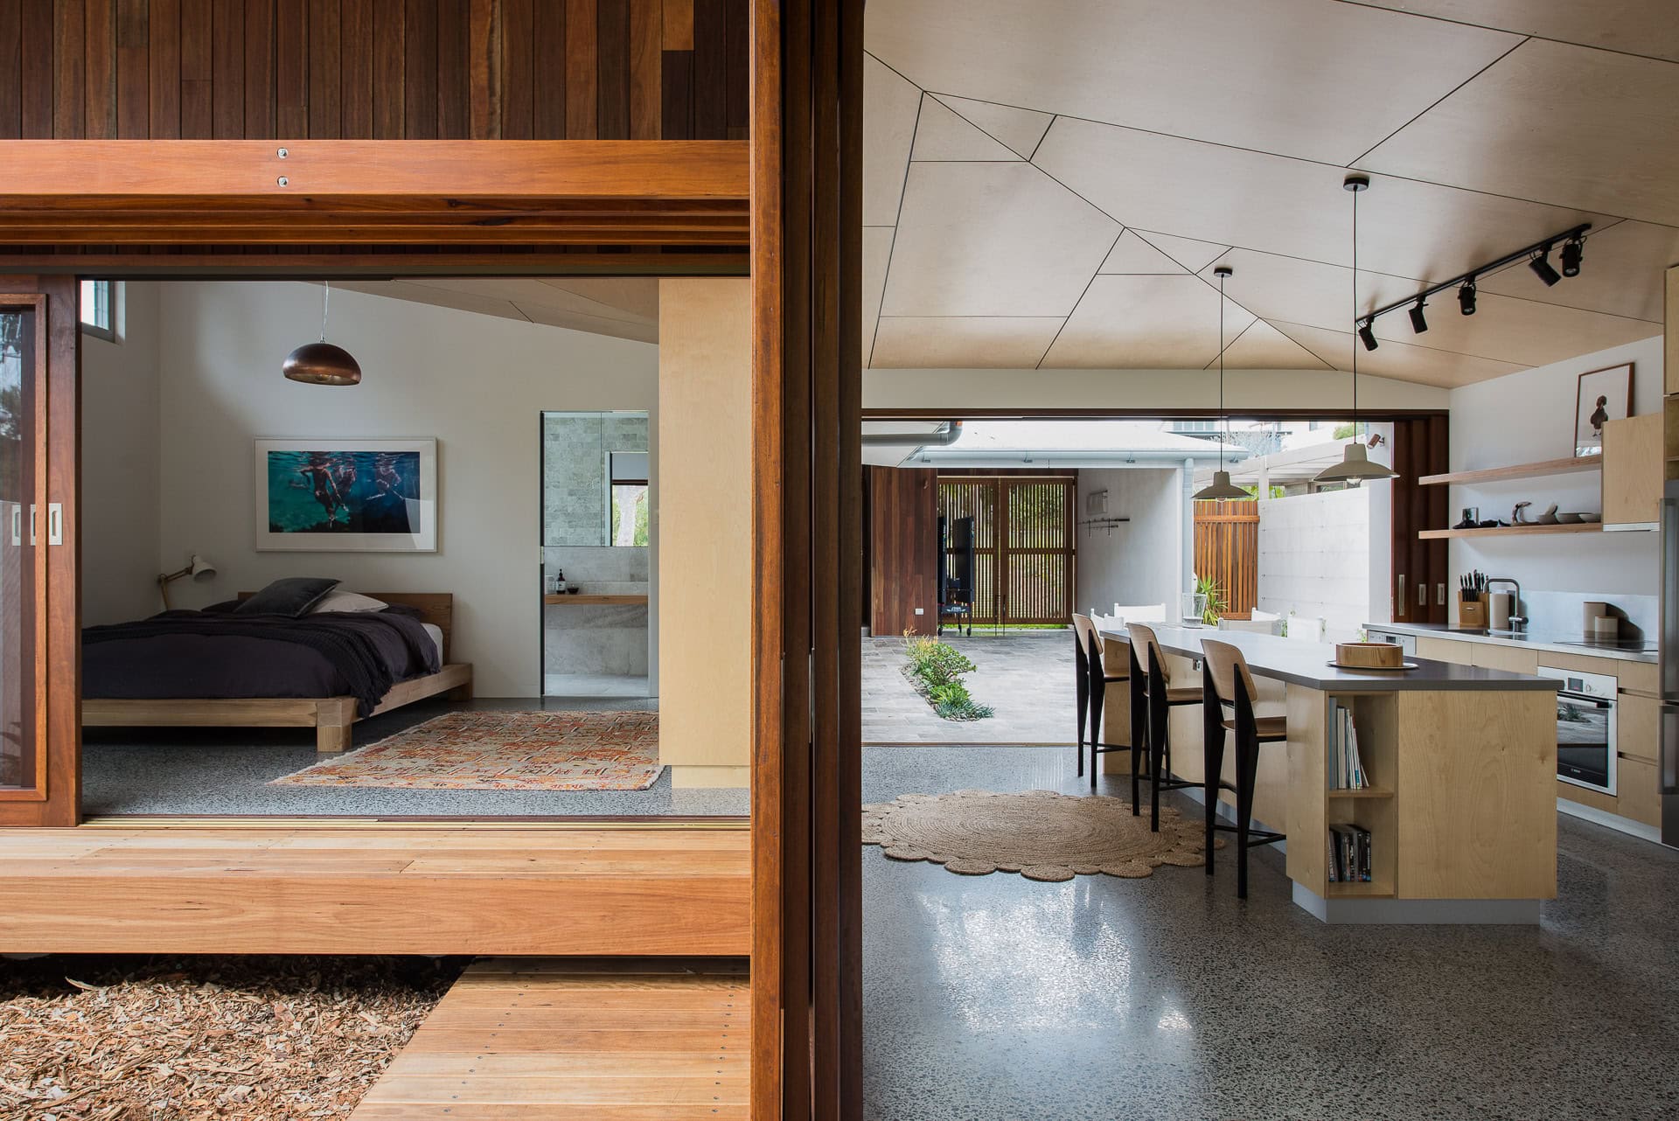
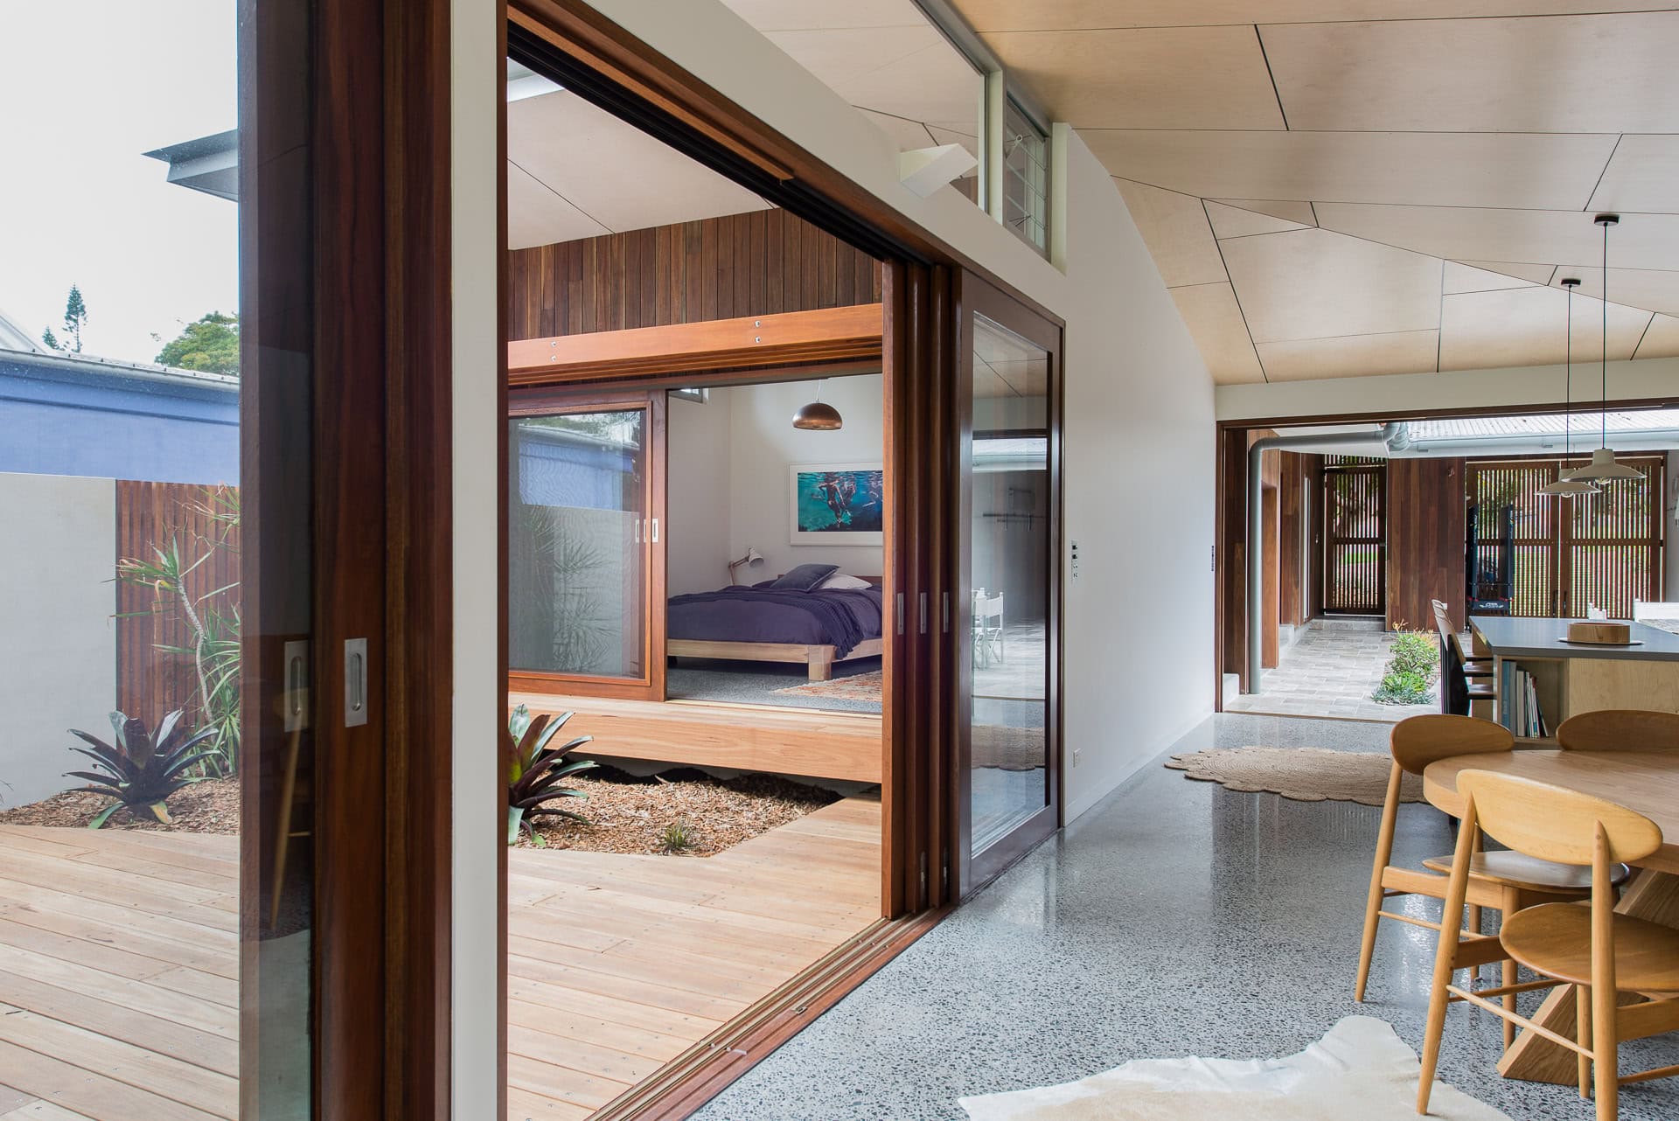
The design splits the house into two elements, one for sleeping and one for living, with a zig zag roof drawing them into a single cohesive form. Between and around these elements sit courtyards and decks, so that much of the living space is actually outside. The building steps with the land so its bulk is minimised when seen from the street, and the living spaces open easily to a sunny deck, a shady courtyard or a roofed outdoor room used for dining and games. Surfaces are hardy and the move from beach to house is easy, suiting the indoor-outdoor life of the place.
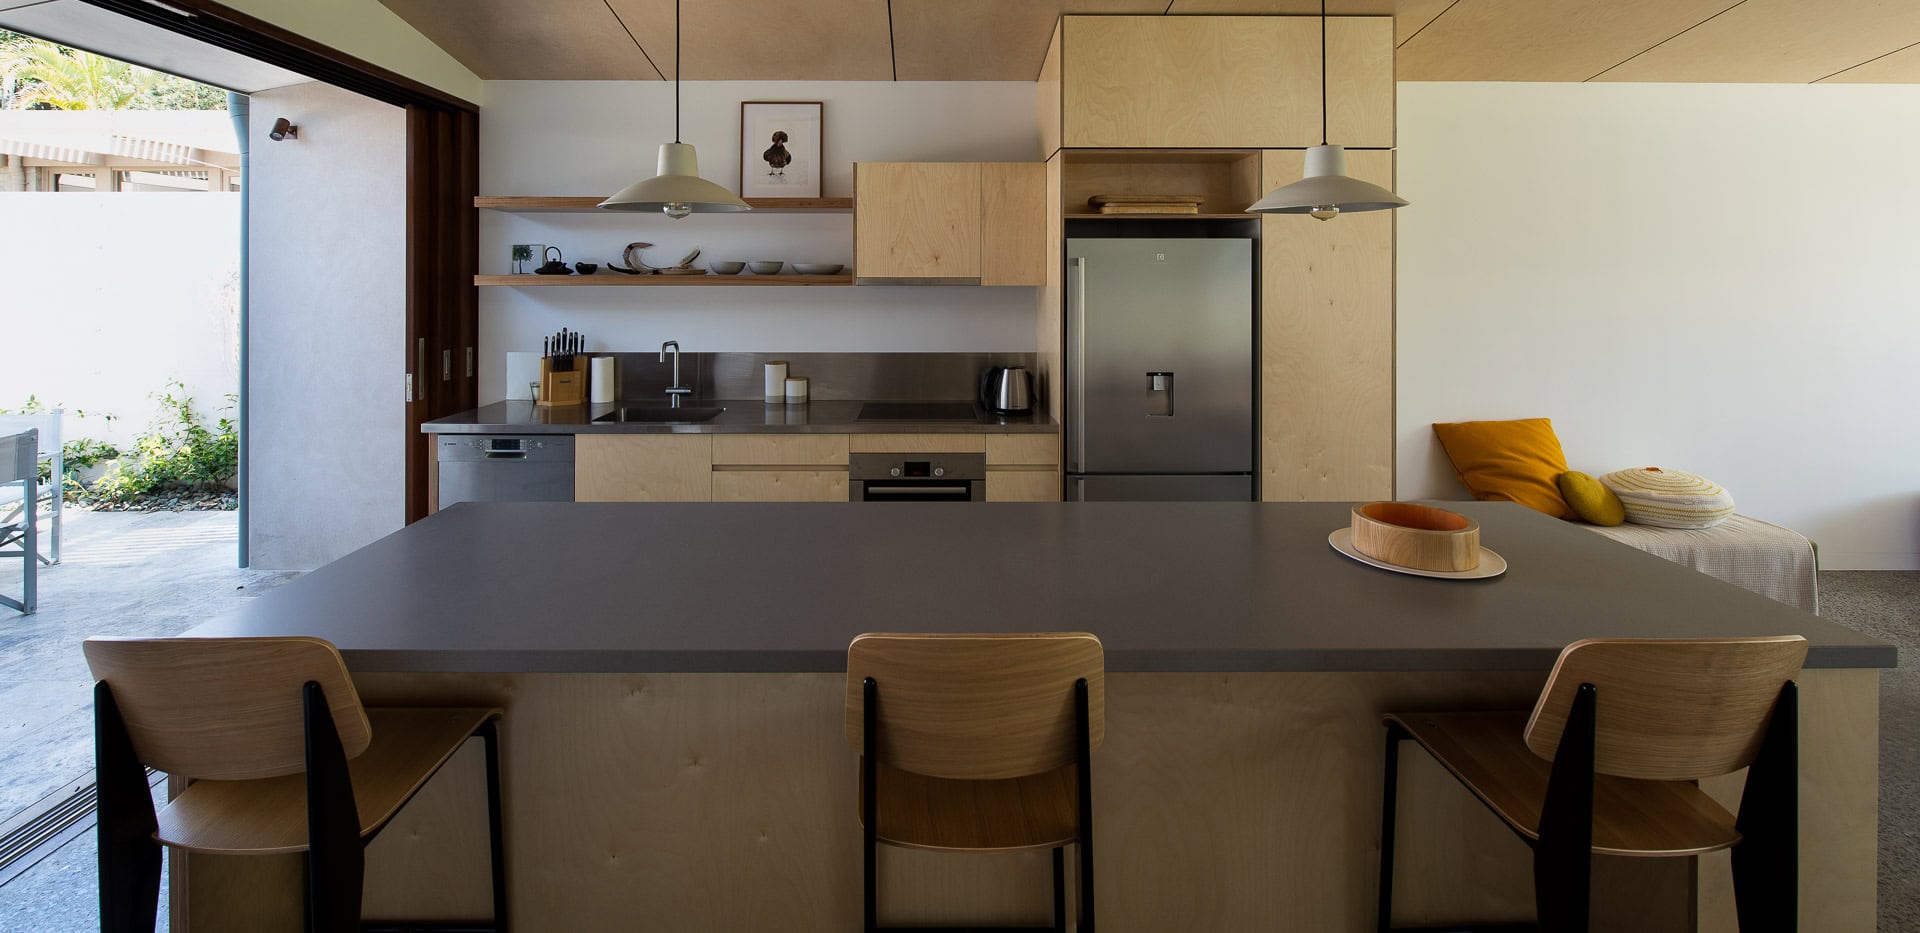
Materials respond to the village context and are economical and corrosion resistant. Timber is used extensively, floors are polished concrete inside and stone outside, and eaves are fibre cement. Sustainability measures include high-performance glazing to all doors and windows, correctly oriented thermal mass, heavy wall and ceiling insulation, rainwater harvesting for WC, laundry and garden use, a minimal building footprint, sustainably forested and reconstituted timber, birch plywood linings and joinery, and heat pump hot water.
Architecture by Bourne Blue Architecture. Photography by Shane Blue.
Gallery
Industry
Sector
Details
- Photographer: Shane Blue
Region
Discuss