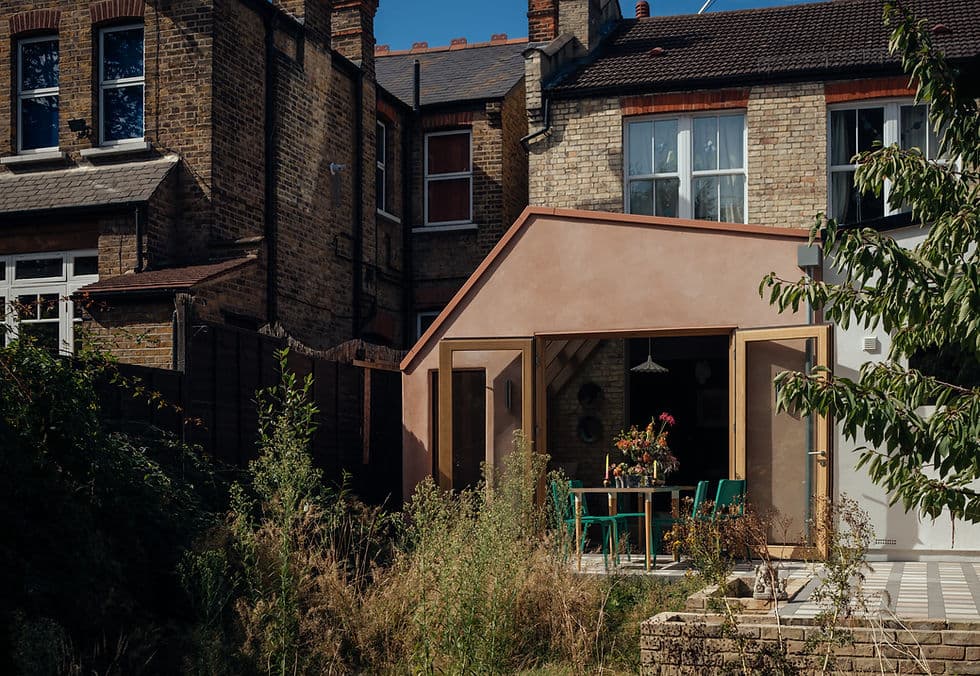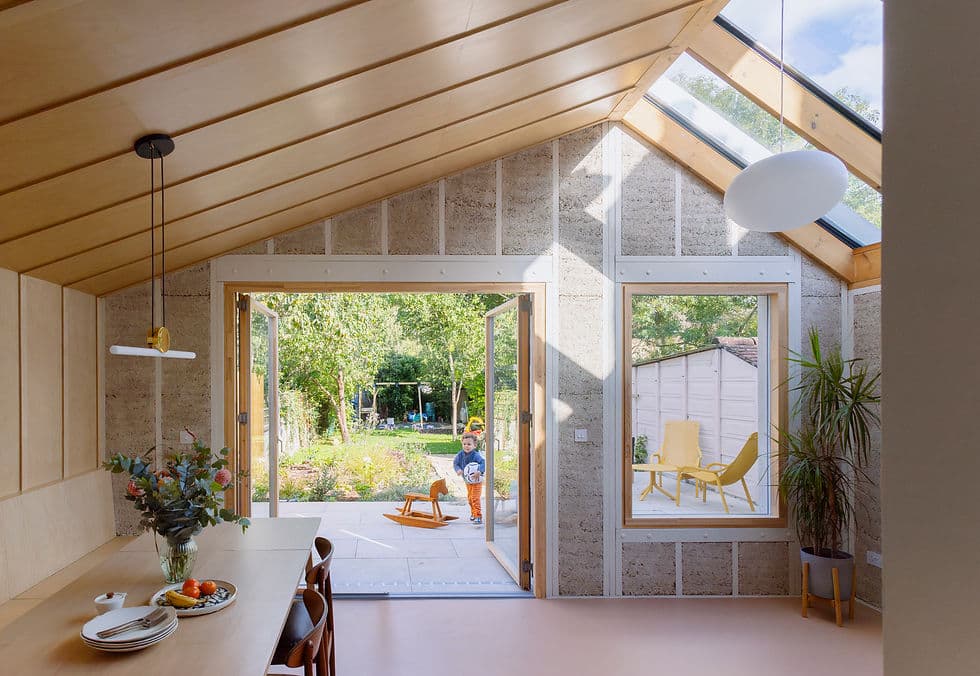
ProjectSouth London · nimtim architects
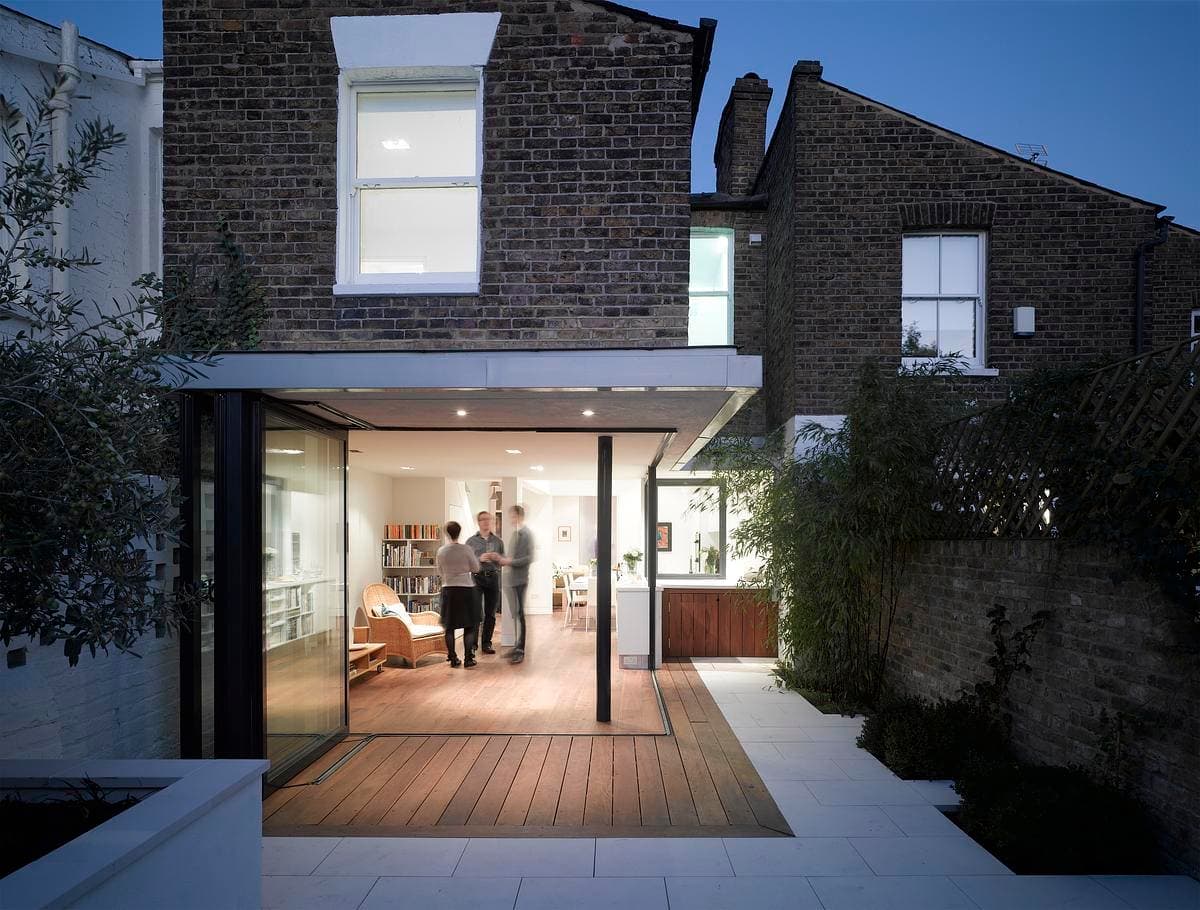
Hemp House
A domestic rear addition that uses timber and hempcrete to support flexible family life and a low-carbon brief.
PhotographyMegan Taylor. Courtesy of nimtim architects
Explore · The directory
Meet people in architecture, explore practices and projects, and find your next job, event or place to study.
Explore · The directory
Meet people in architecture, explore practices and projects, and find your next job, event or place to study.
3,748listings to explore
What the index holds today. Each colour is a destination: Practices, Projects, People, Universities, Events and Jobs.
Projects in the index
Featured puts live roles and studios first, then people and projects. Within each, listings with a photograph lead, UK first and newest first.
ProjectSouth London · nimtim architects
A domestic rear addition that uses timber and hempcrete to support flexible family life and a low-carbon brief.
PhotographyMegan Taylor. Courtesy of nimtim architects
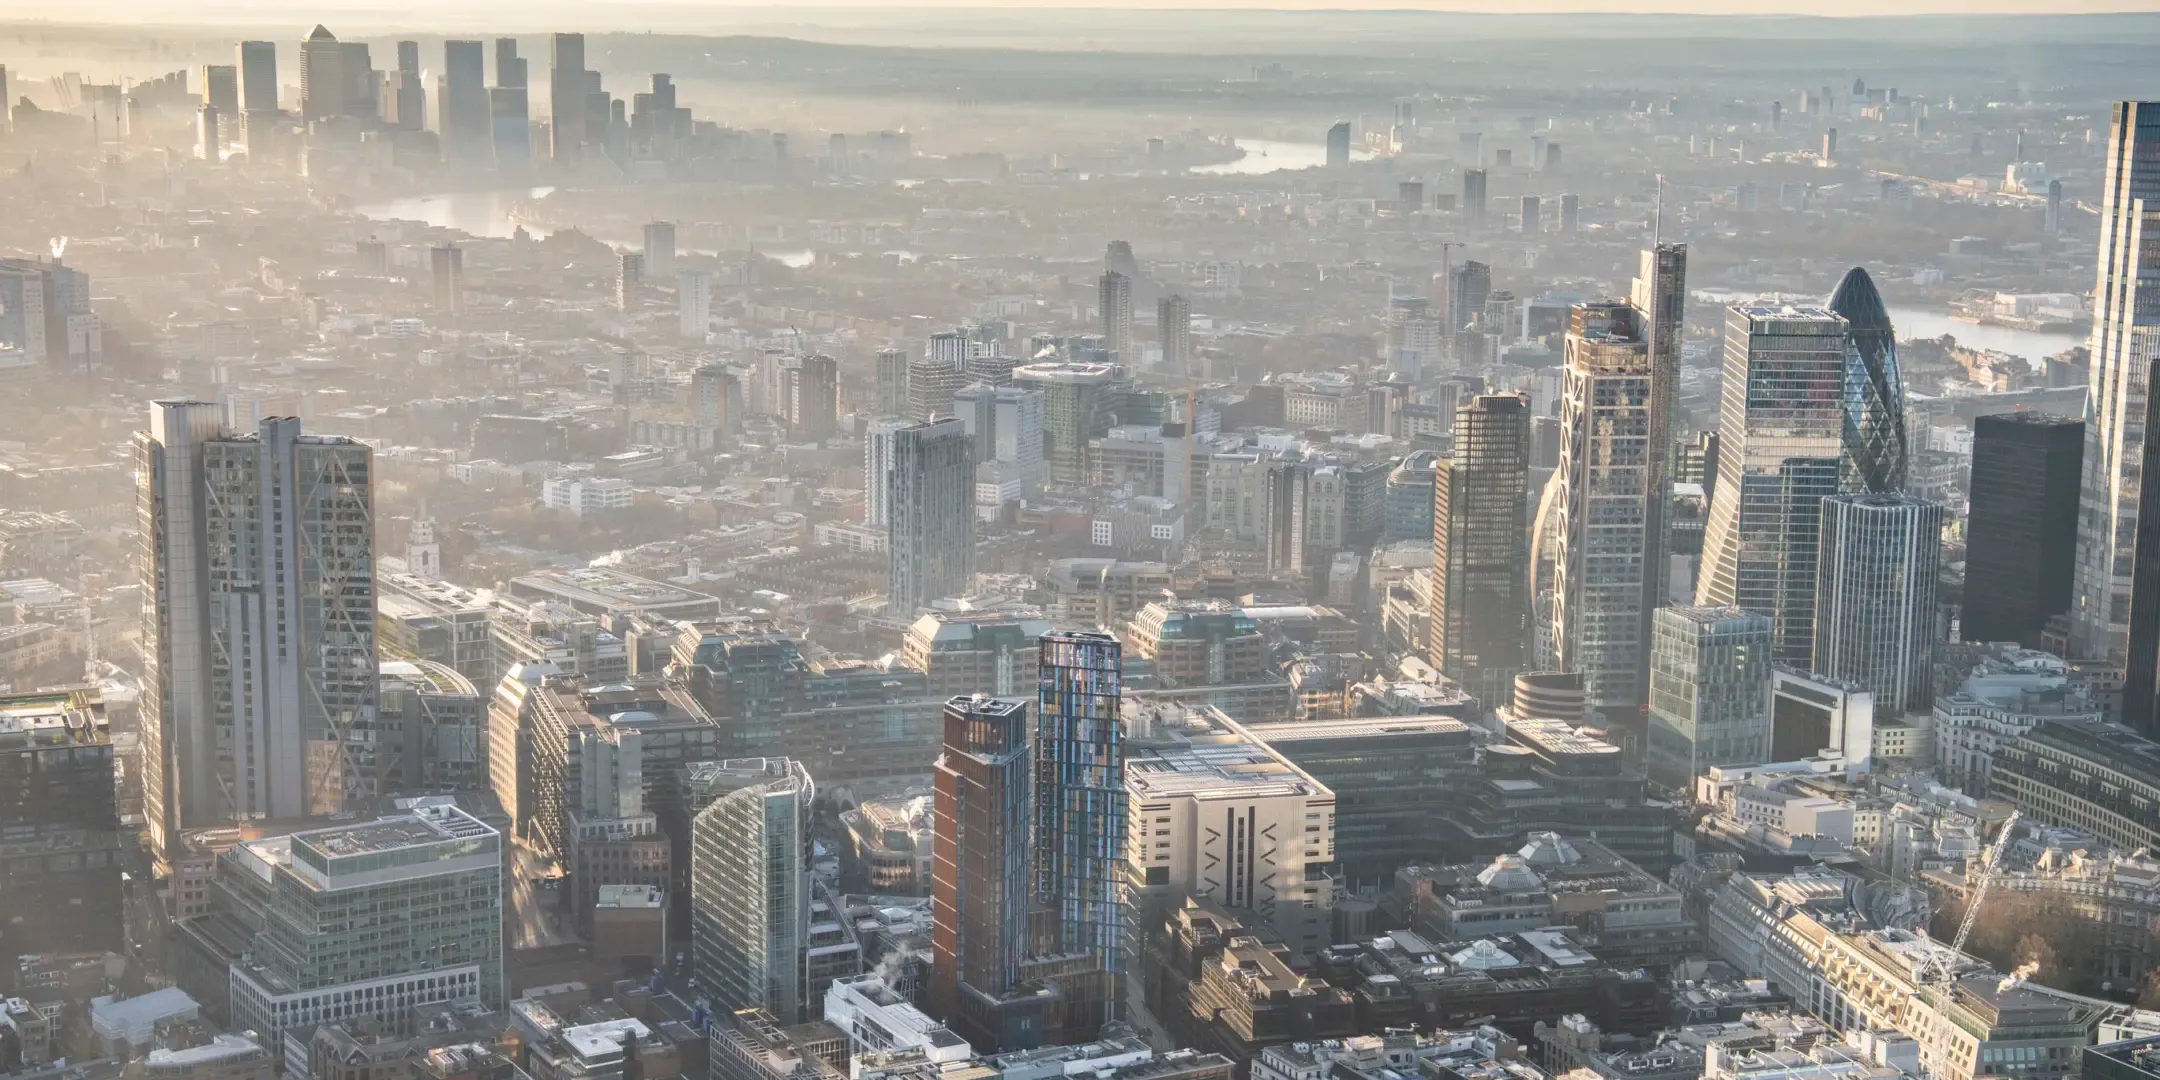
ProjectLondon · KPF
A mixed-use Hackney city block combines new homes, workplaces and hospitality with the careful reuse of Georgian, Victorian and 1970s buildings.
ImageImage courtesy of KPF. Photographer not named on the captured project page
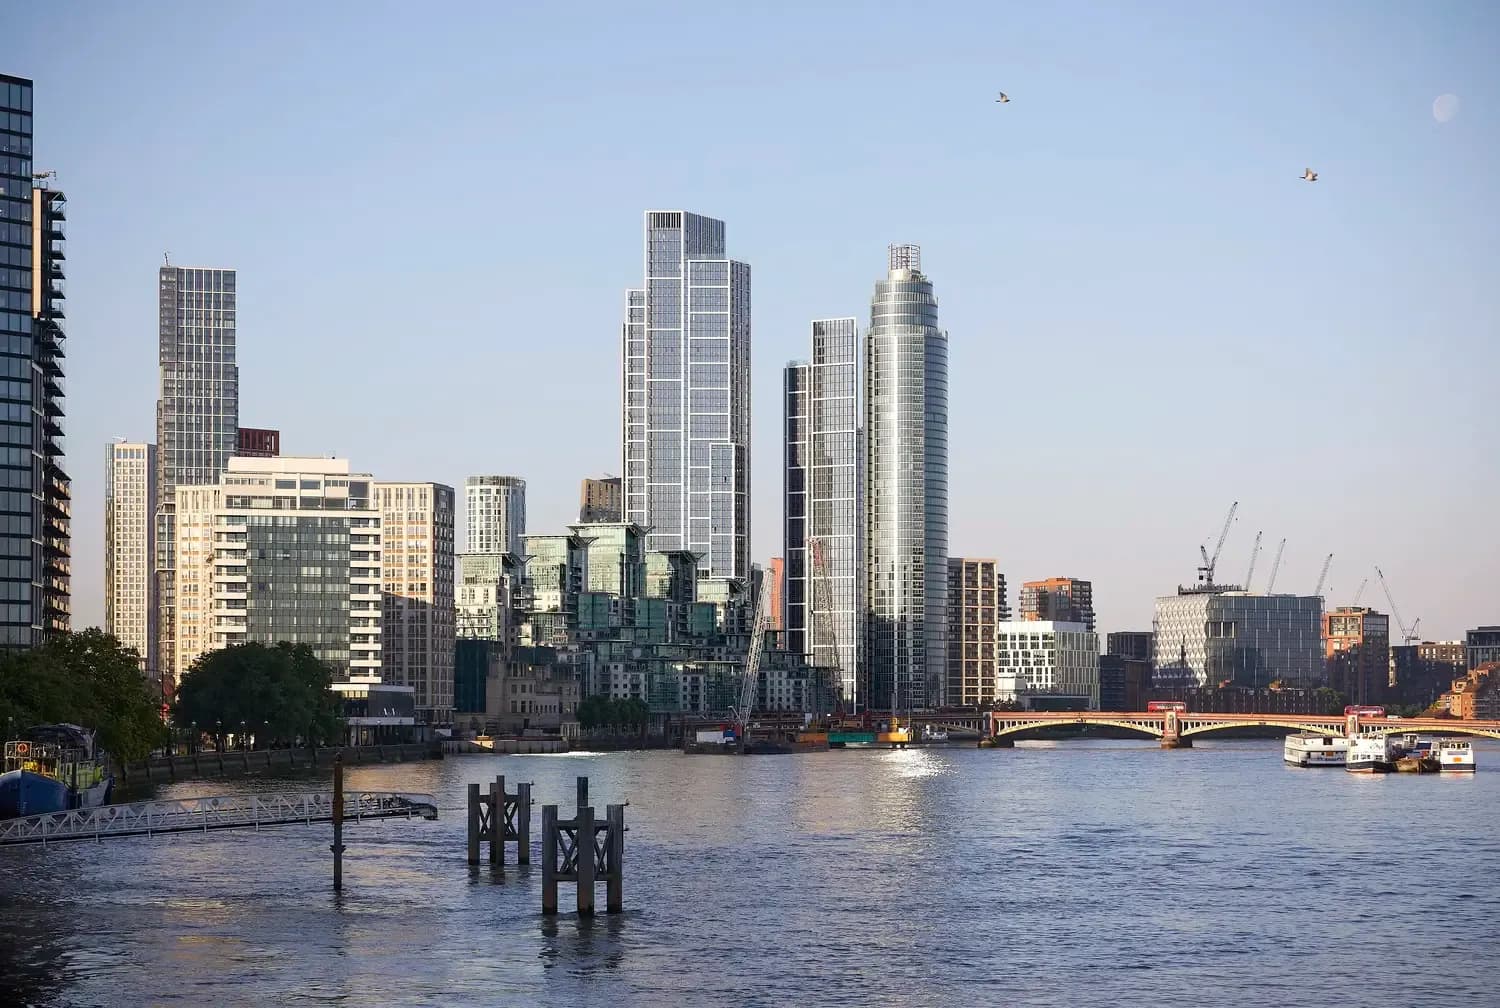
ProjectLondon · KPF
Two slender mixed-use towers bring homes, a Park Hyatt hotel, amenities and an active public plaza to the Nine Elms riverfront.
ImageImage courtesy of KPF. Photographer not named on the captured project page
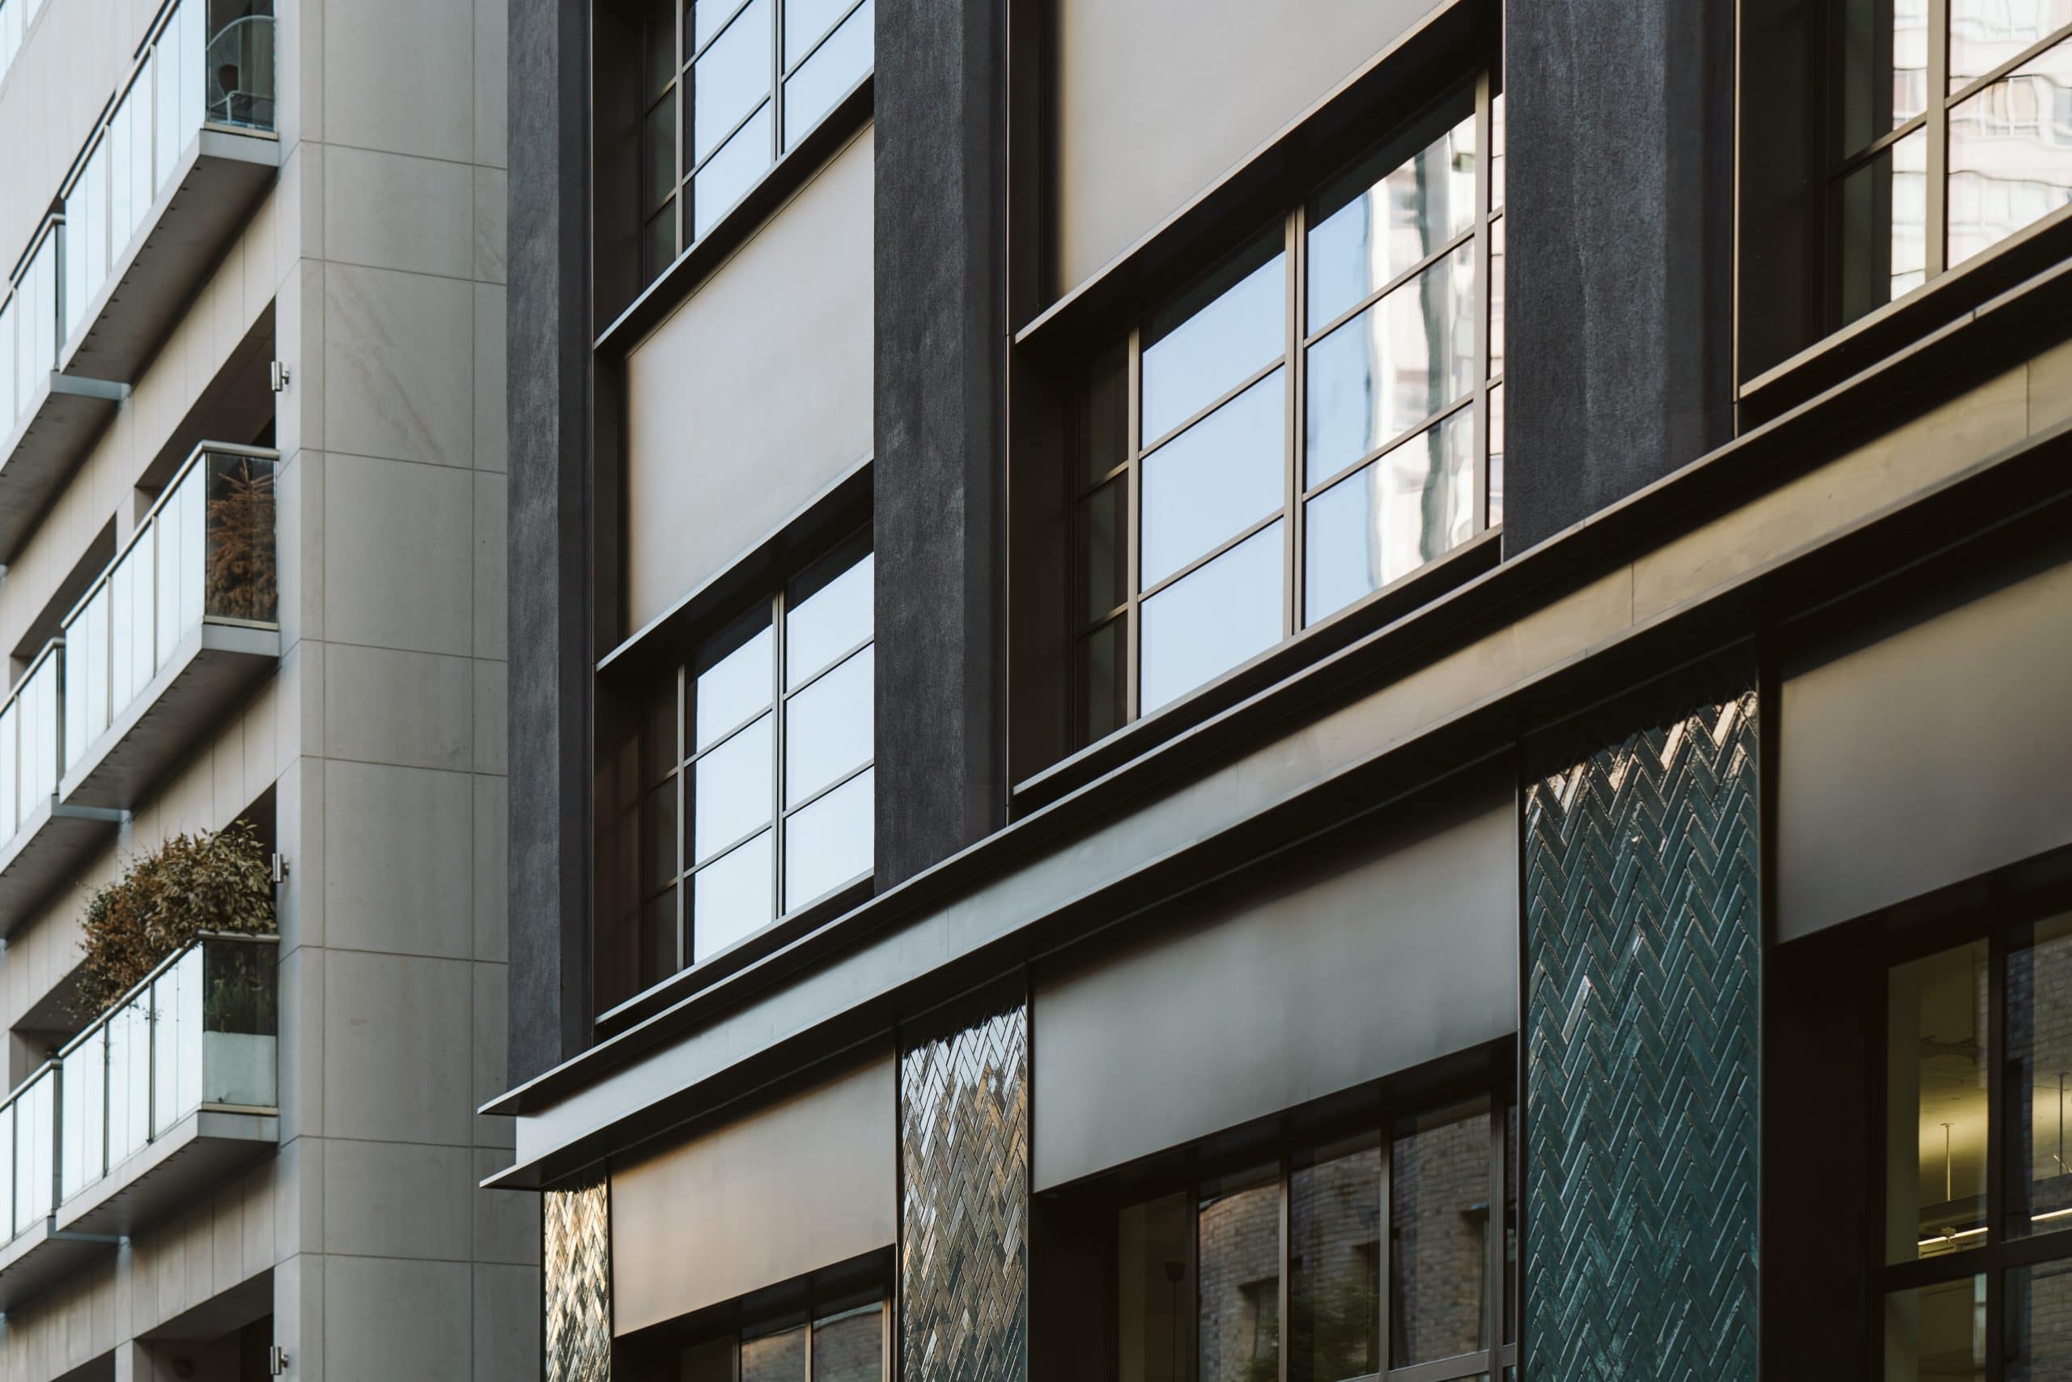
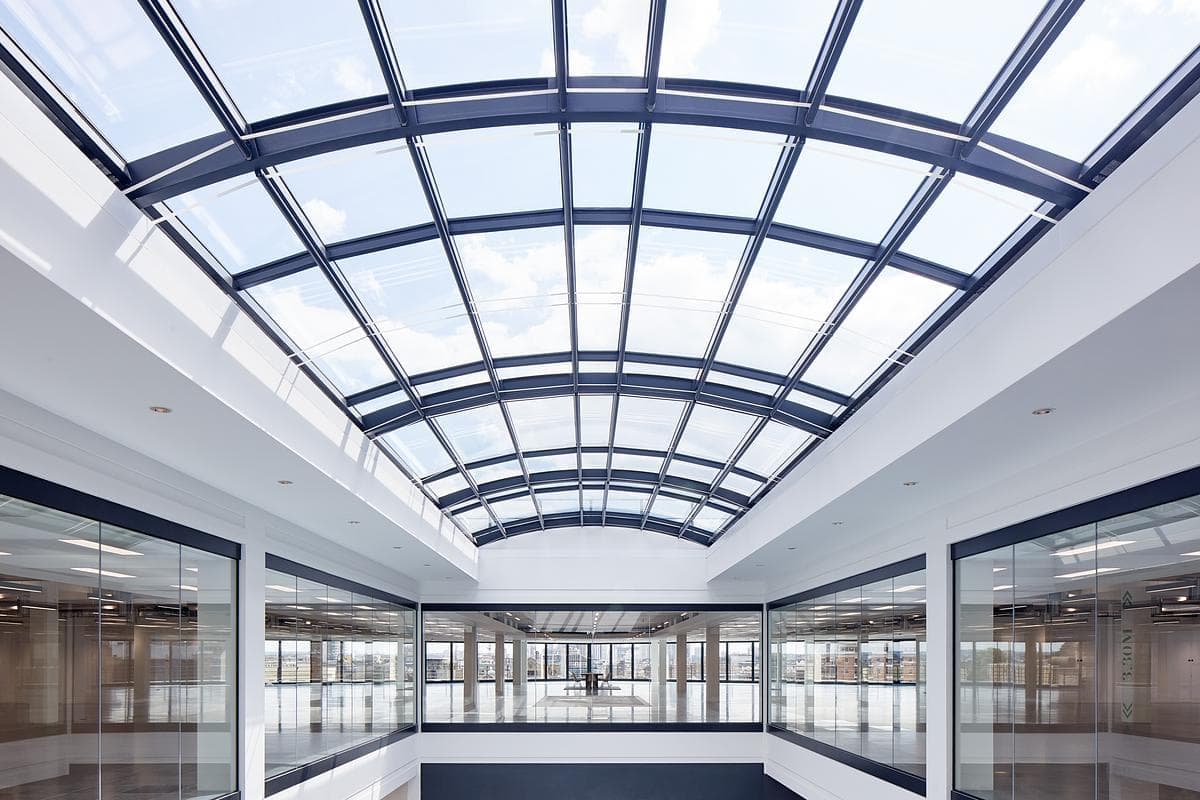
ProjectOld Street, London · Anomaly Architecture
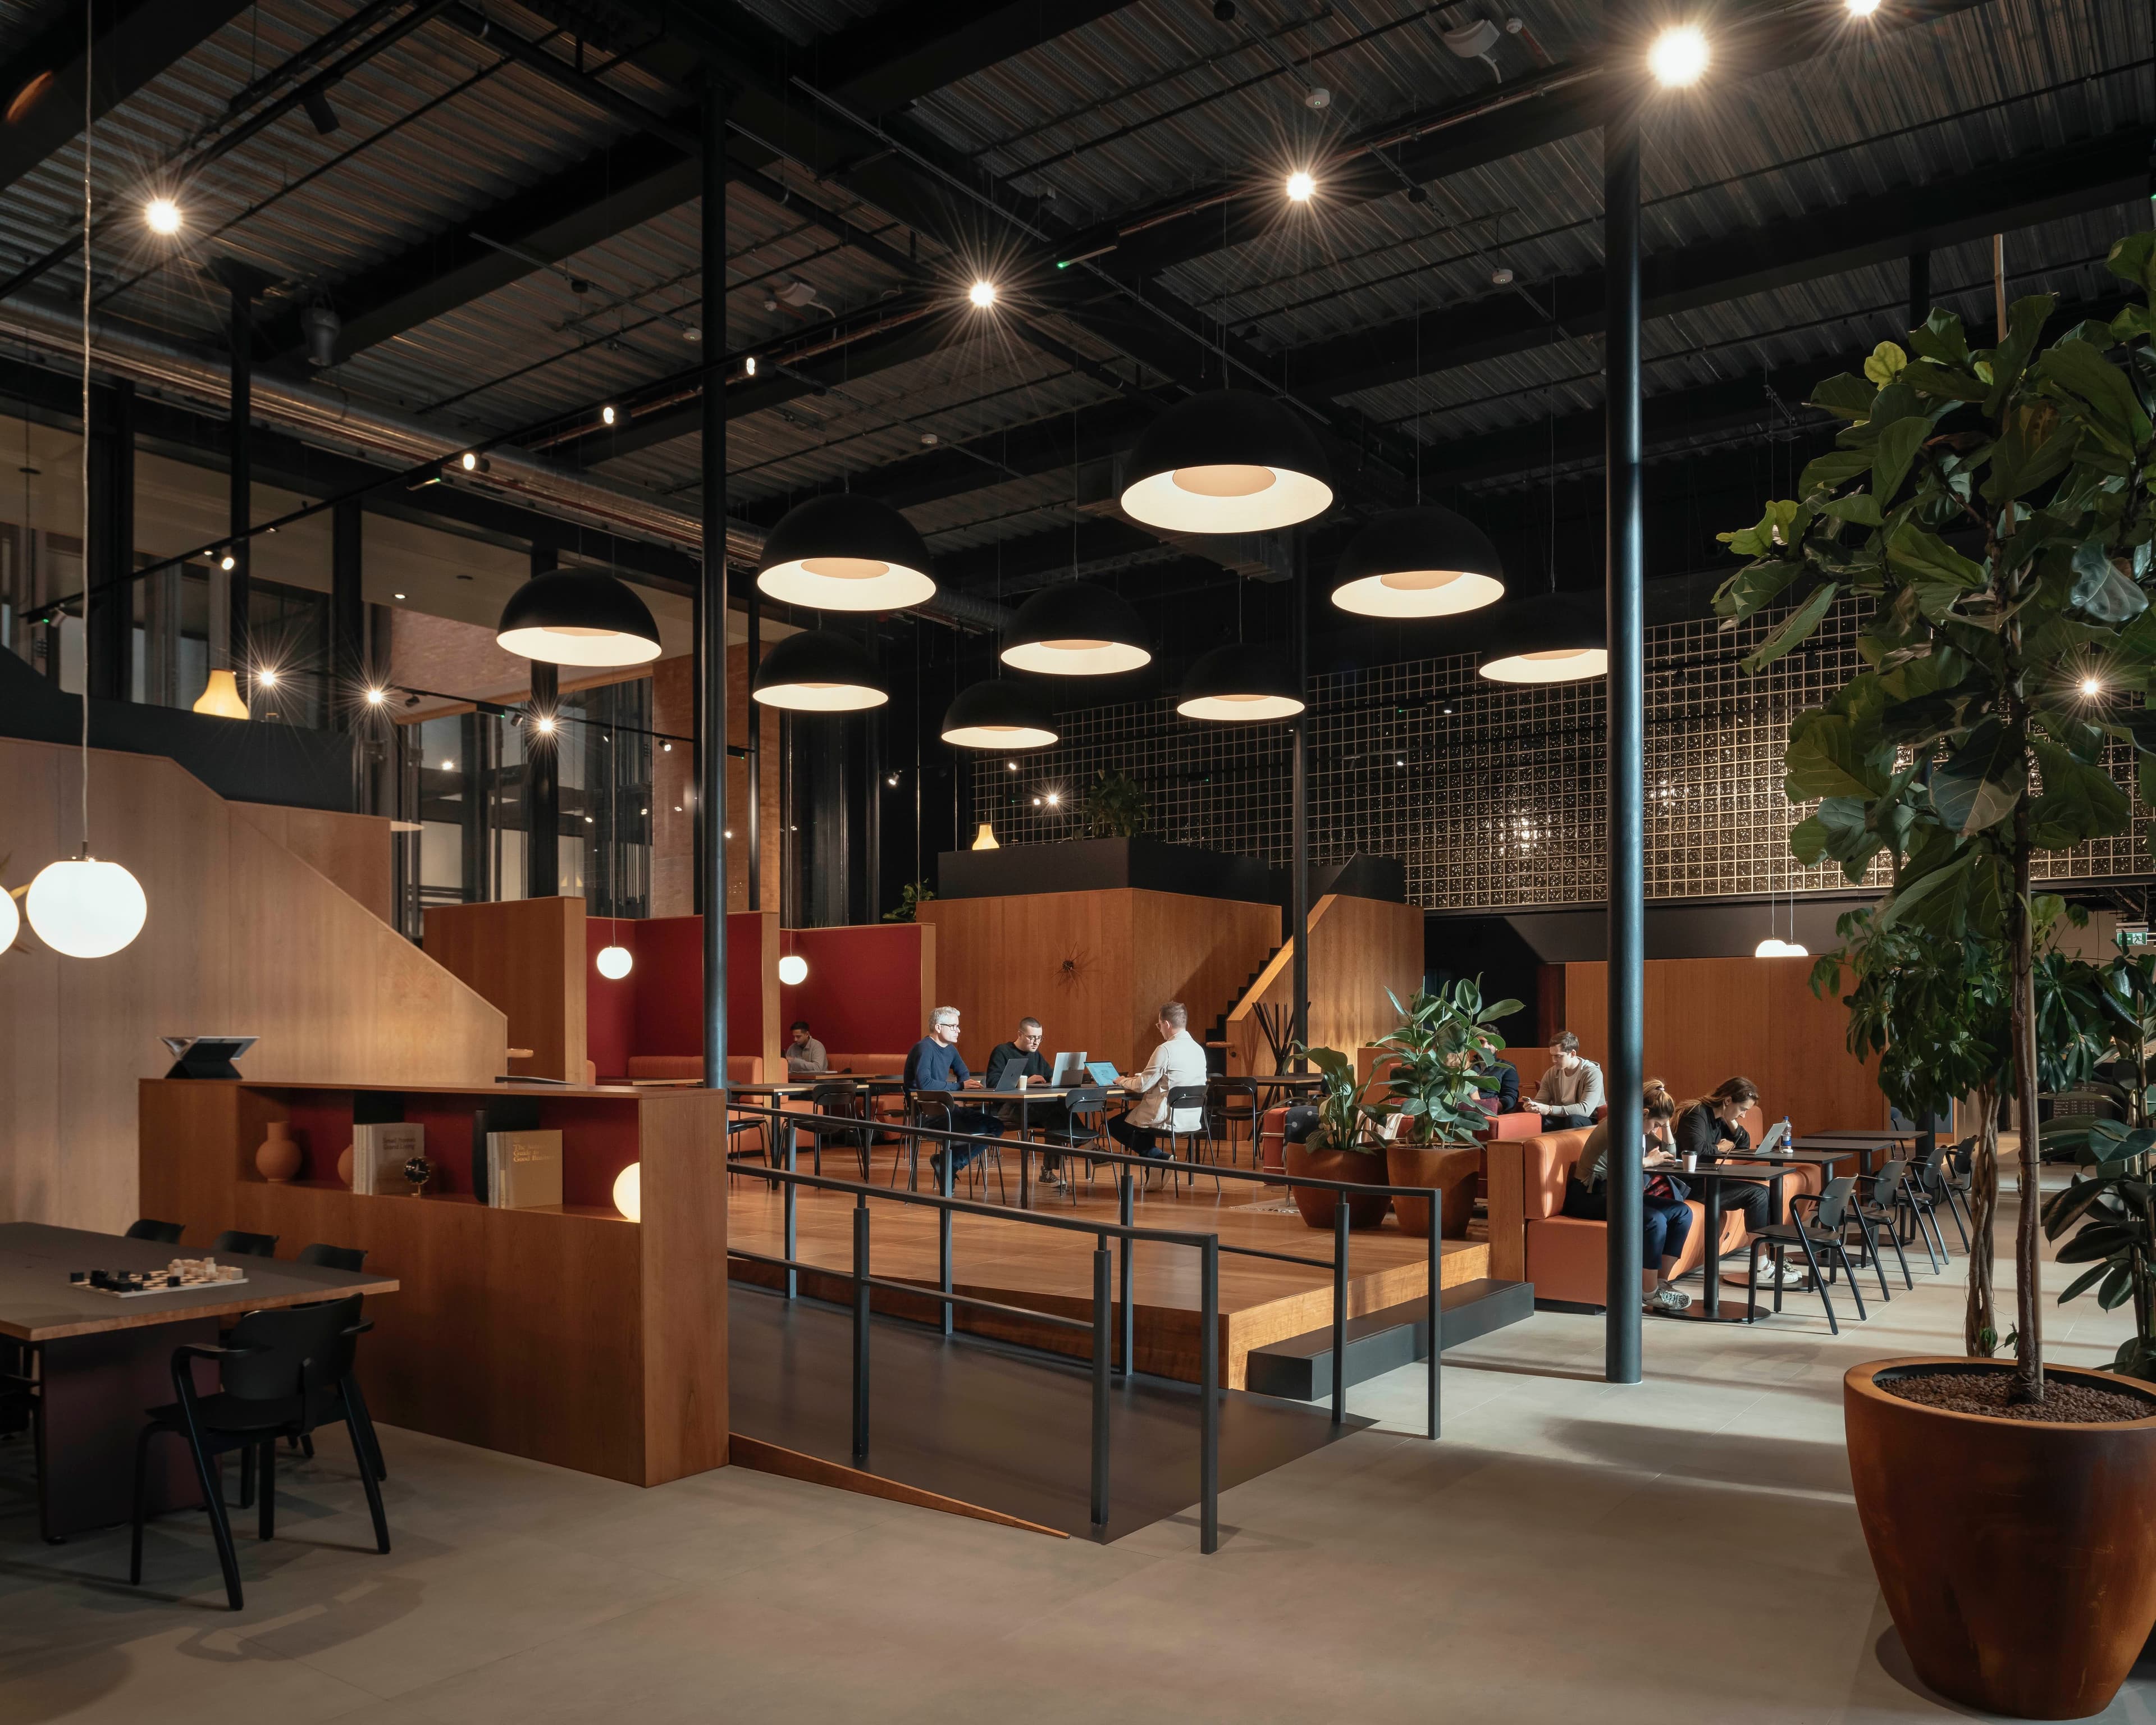
A tired 1980s office in Old Street refurbished and extended into 65,000 sq ft of flexible workspace with two new terrace levels.
ImageImage courtesy of Anomaly. Photographer not named on the captured project page
ProjectLondon · nimtim architects
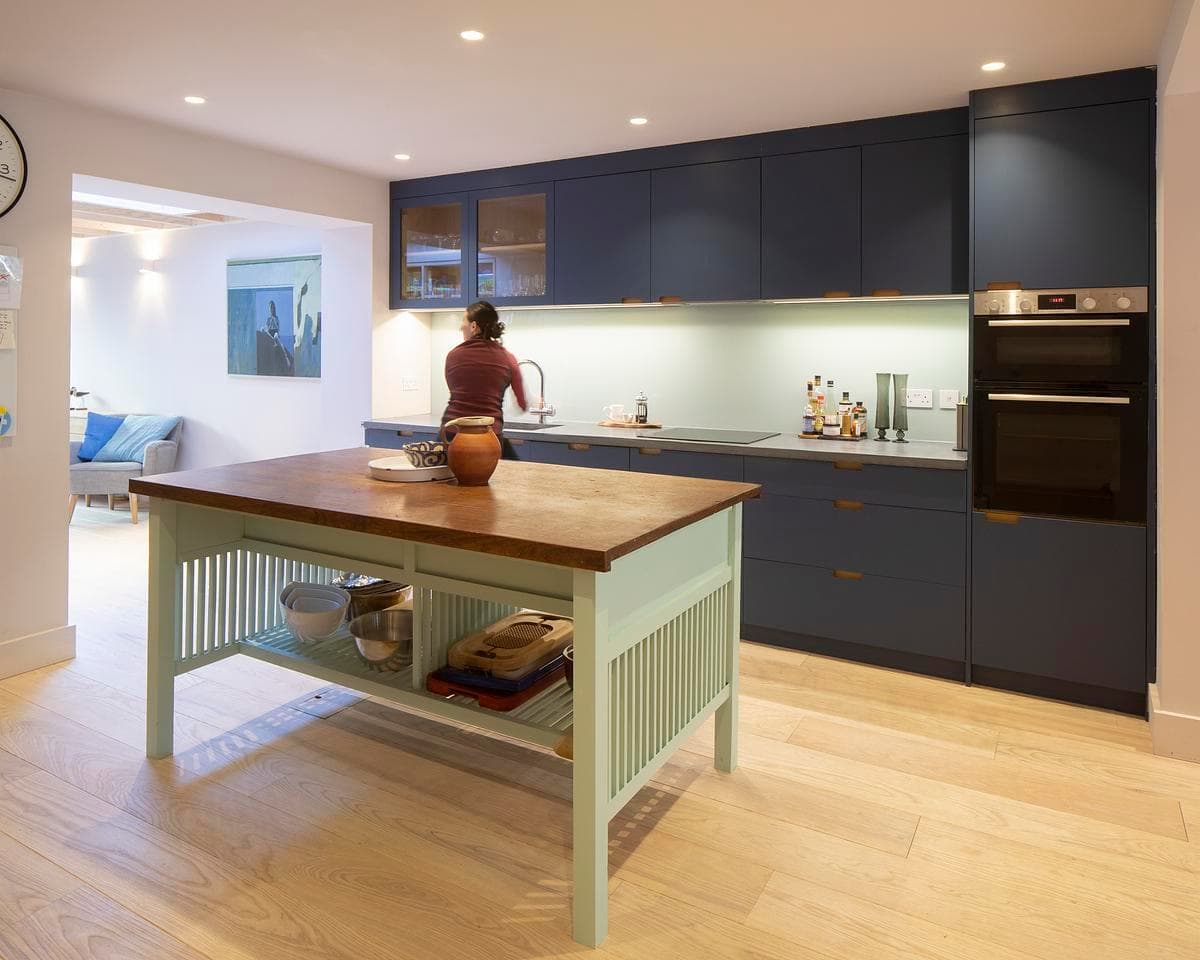
A low-impact infill extension links kitchen, garden room and garden through a flexible dining thread.
PhotographyJim Stephenson. Courtesy of nimtim architects
ProjectLondon · Studio Sutton
A 42,000 sq ft flexible workplace within the Grade II* listed Battersea Power Station.
ImagePhotography and video credited by the practice to Jim Stephenson and Alex Sutton. Courtesy of Studio Sutton
ProjectRegent’s Canal, London · Paul Archer Design
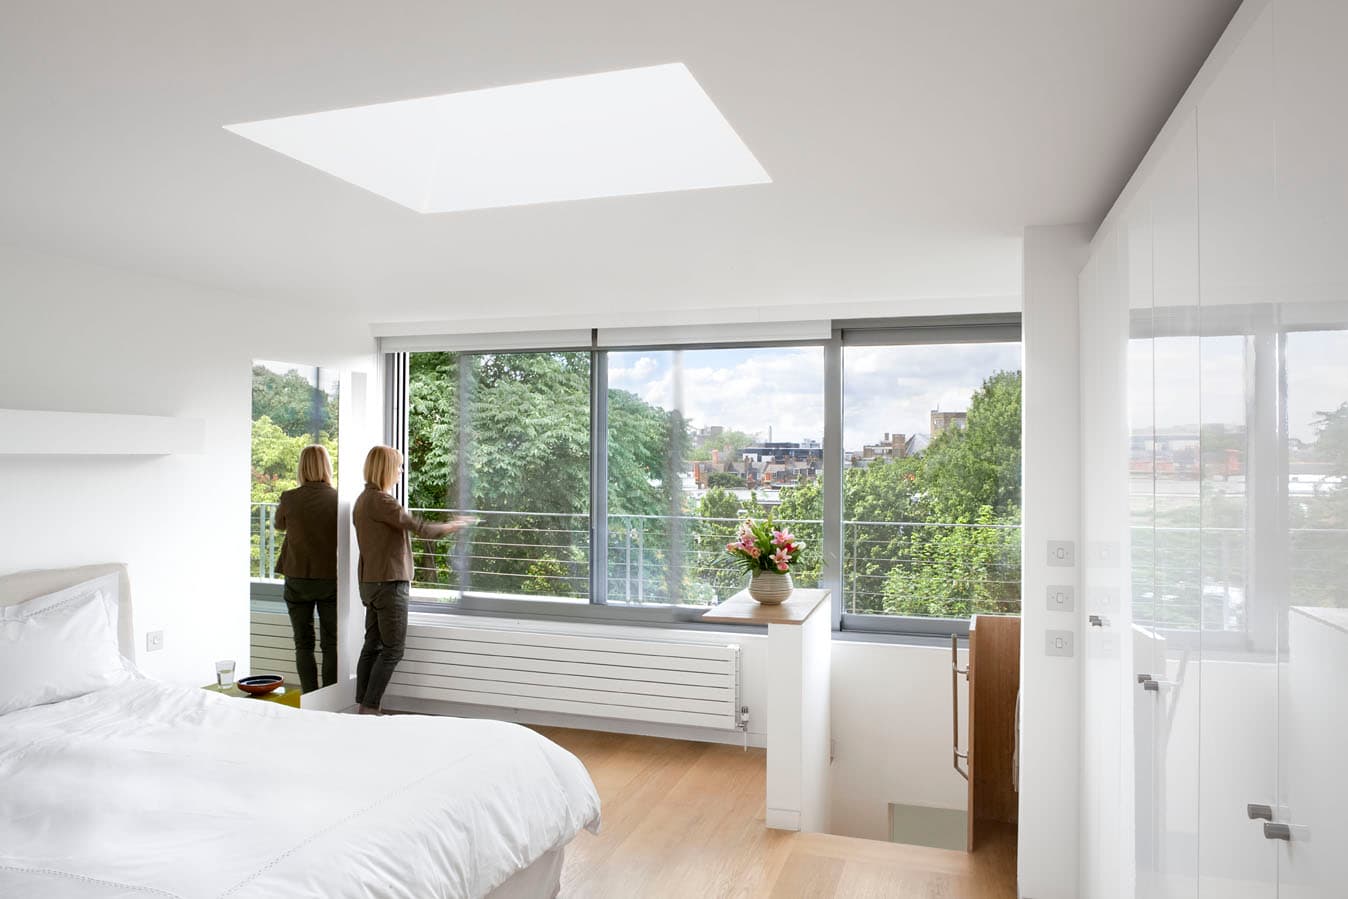
A new glazed rooftop suite opens a listed canal-side house to the light and views of London.
PhotographyPaul Archer
ProjectKensington, London · Patalab Architecture
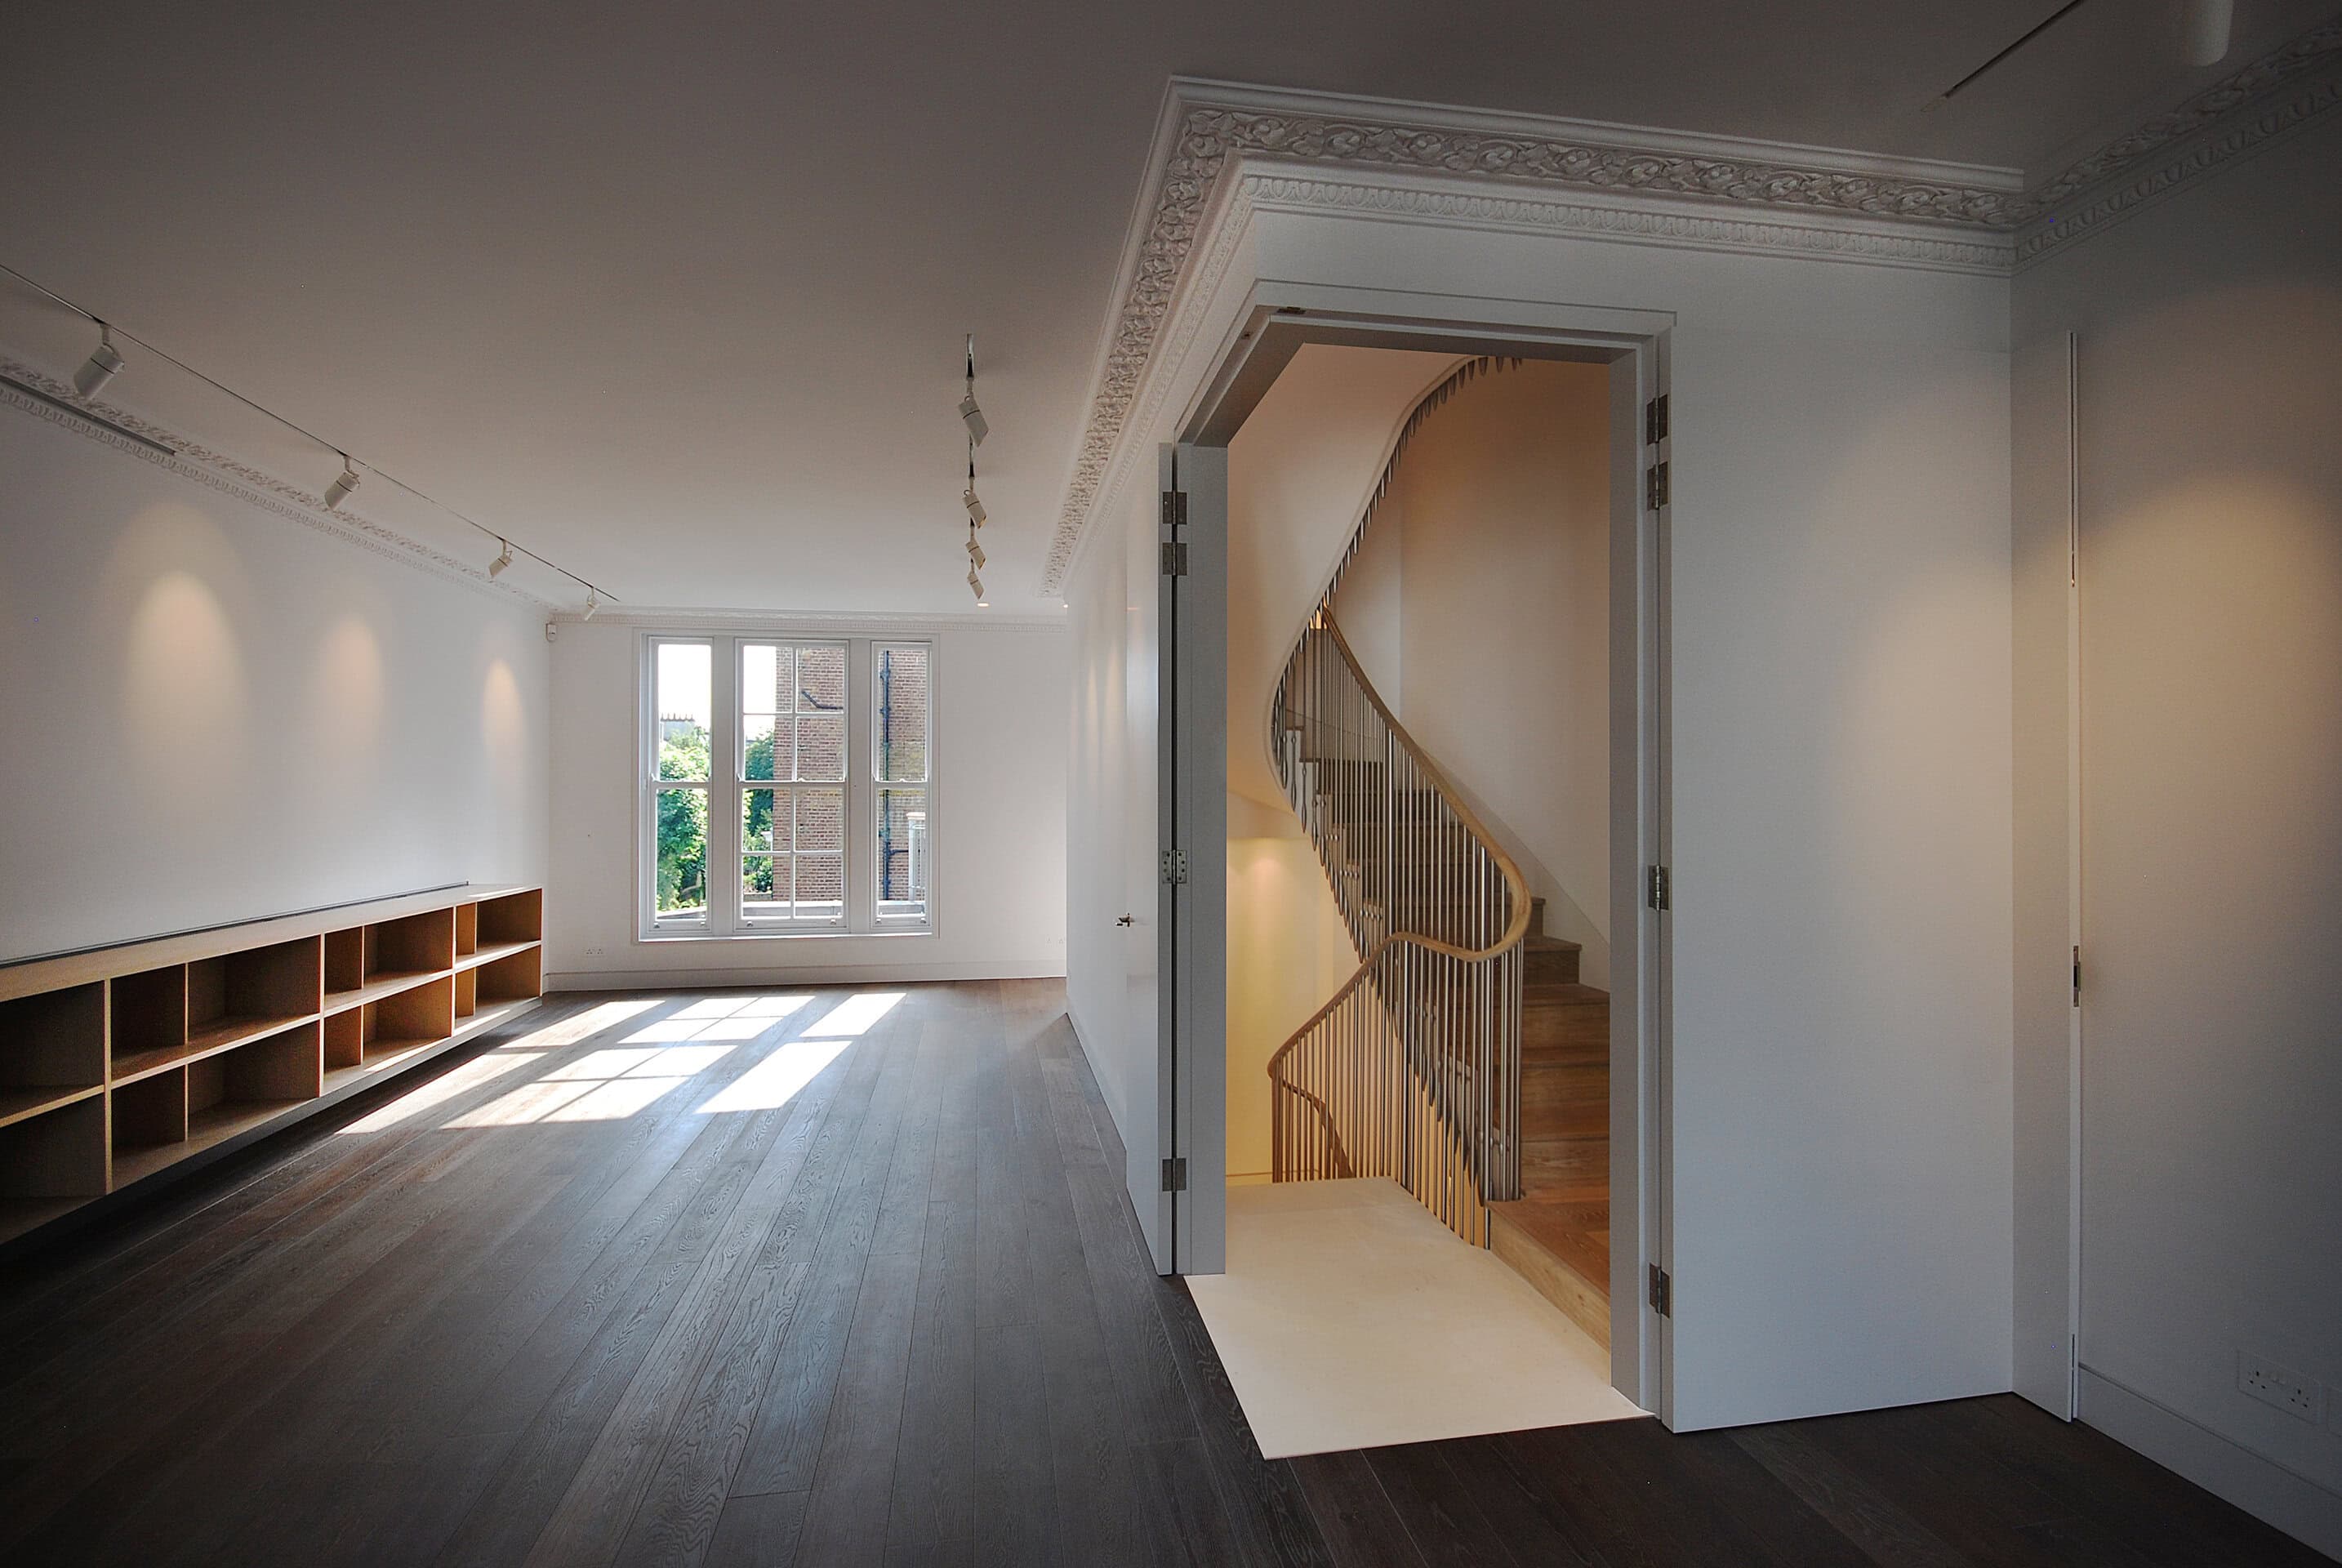
Patalab Architecture's refurbishment of a five-storey Kensington town house, with a 5,000-part ribbon staircase and bespoke oak and limestone joinery.
ImagePhotography · Lyndon Douglas
ProjectBrockley, London · CAN
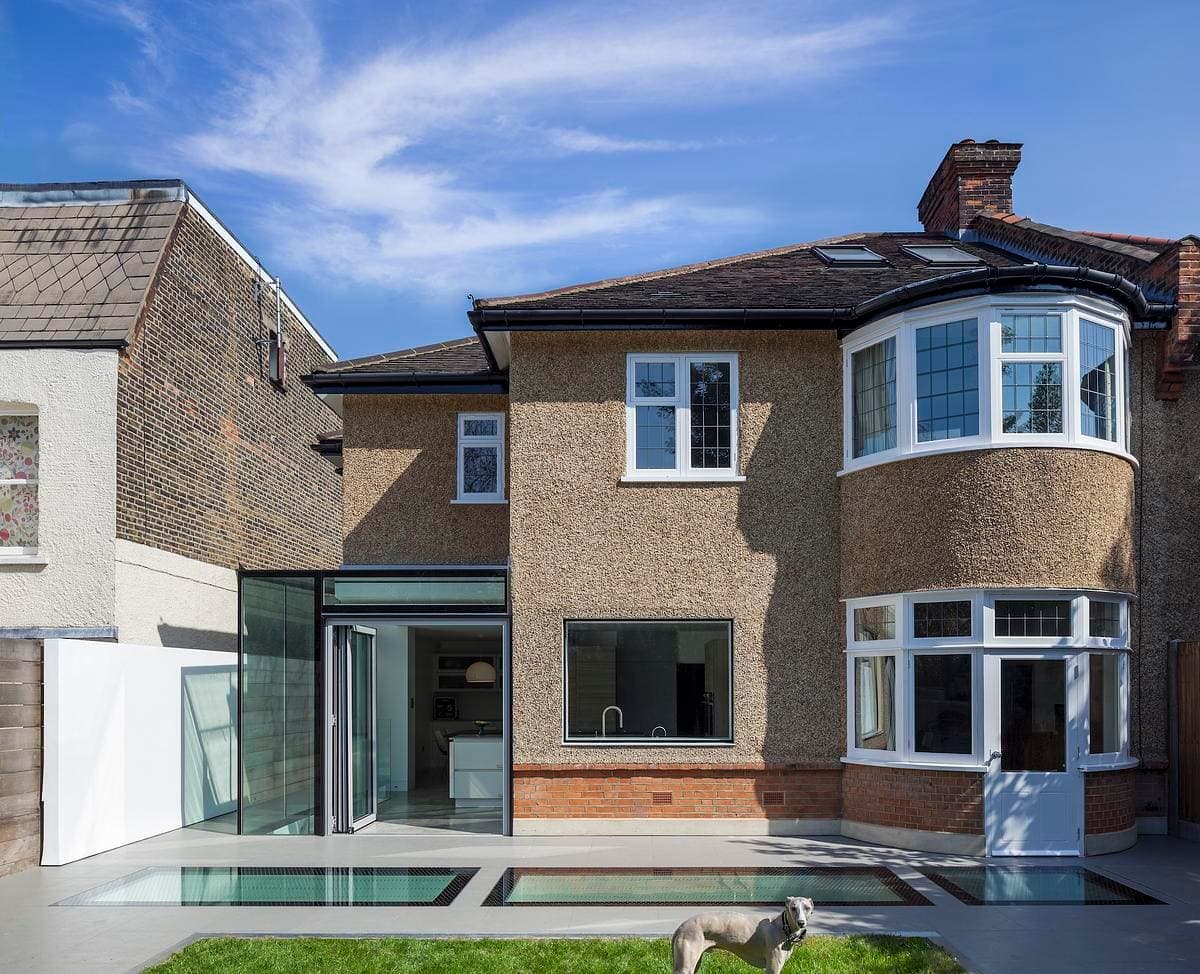
CAN's rear extension to a Victorian terrace in Brockley, London: a glazed roof, lowered floor and three-material facade open the house to its garden.
ImagePhotography · Jim Stephenson
ProjectWest London · Sam Tisdall Architects
Sam Tisdall Architects' reorganisation and ground-floor extension of a Victorian house in West London, completed in 2020.
ImagePhotography · Richard Chivers
ProjectDalston, London · Transit Studio
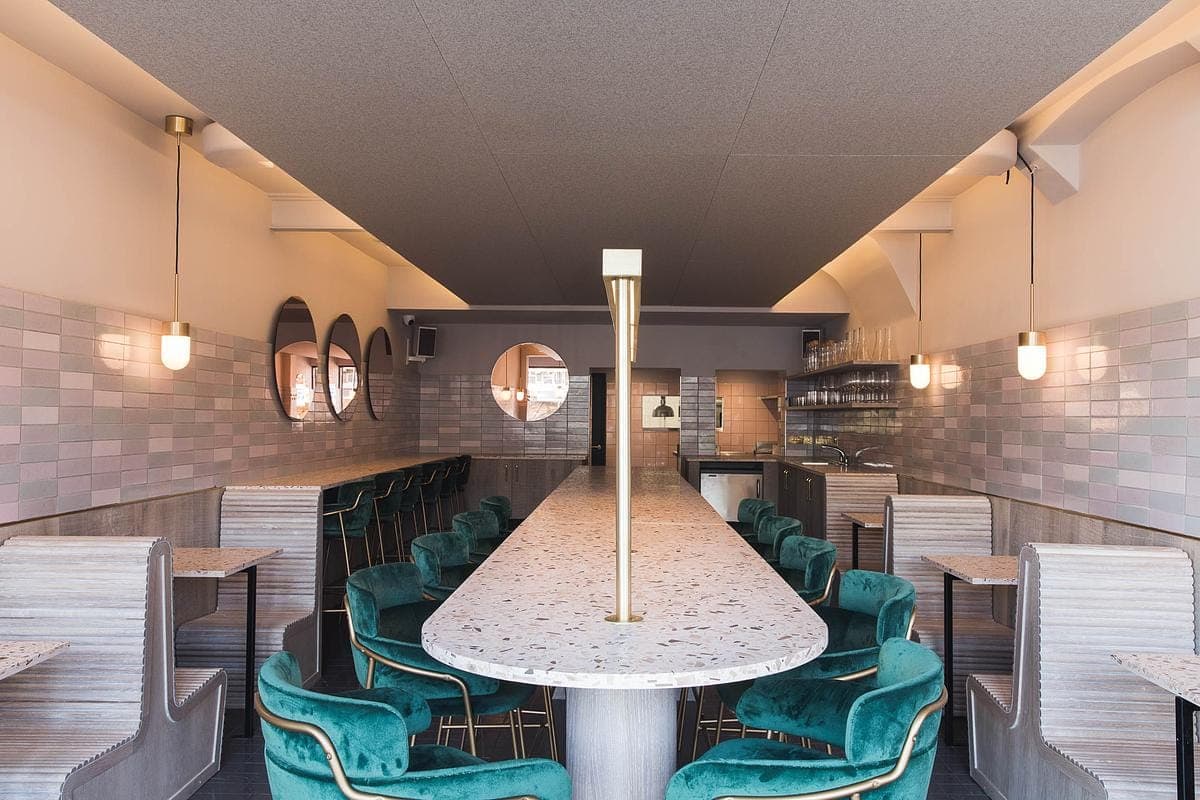
Transit Studio's wine restaurant in Dalston: a communal terroir concept in oak, brick-dust tiles and a wooden terrazzo of furniture-industry offcuts.
ImagePhotography · Andy Donohoe
ProjectLeather Lane, London · Inglis Badrashi Loddo
Inglis Badrashi Loddo's reworking of a run-down Victorian building at Leather Lane into six flats and two retail units, old fabric set against new.
ImagePhotography · David Grandorge
ProjectHackney, London · studio 8FOLD
studio 8FOLD's renovation and loft extension of a Victorian terrace in Hackney: birch plywood, blue slate scales and a light-filled stairwell.
ImagePhotography · Adam Firman
ProjectIslington, London · MATA Architects
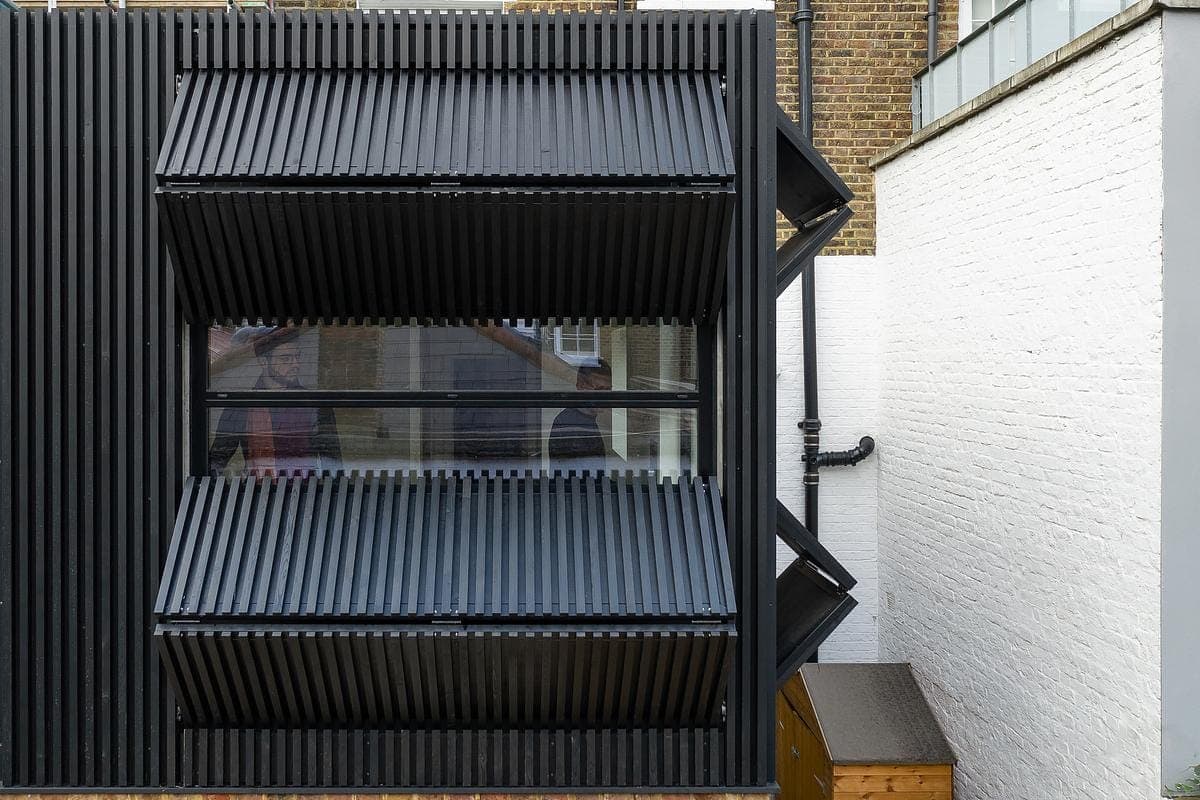
MATA Architects' first-floor extension to an Islington Victorian house: a reconfigurable larch box with counterbalanced shutters worked by hand.
ImagePhotography · Peter Landers
ProjectNorth London · Paul Archer Design
Paul Archer Design's answer to a cramped 1930s North London semi: a full-width basement and a glazed box that funnels daylight underground.
ImagePhotography · Andy Stagg
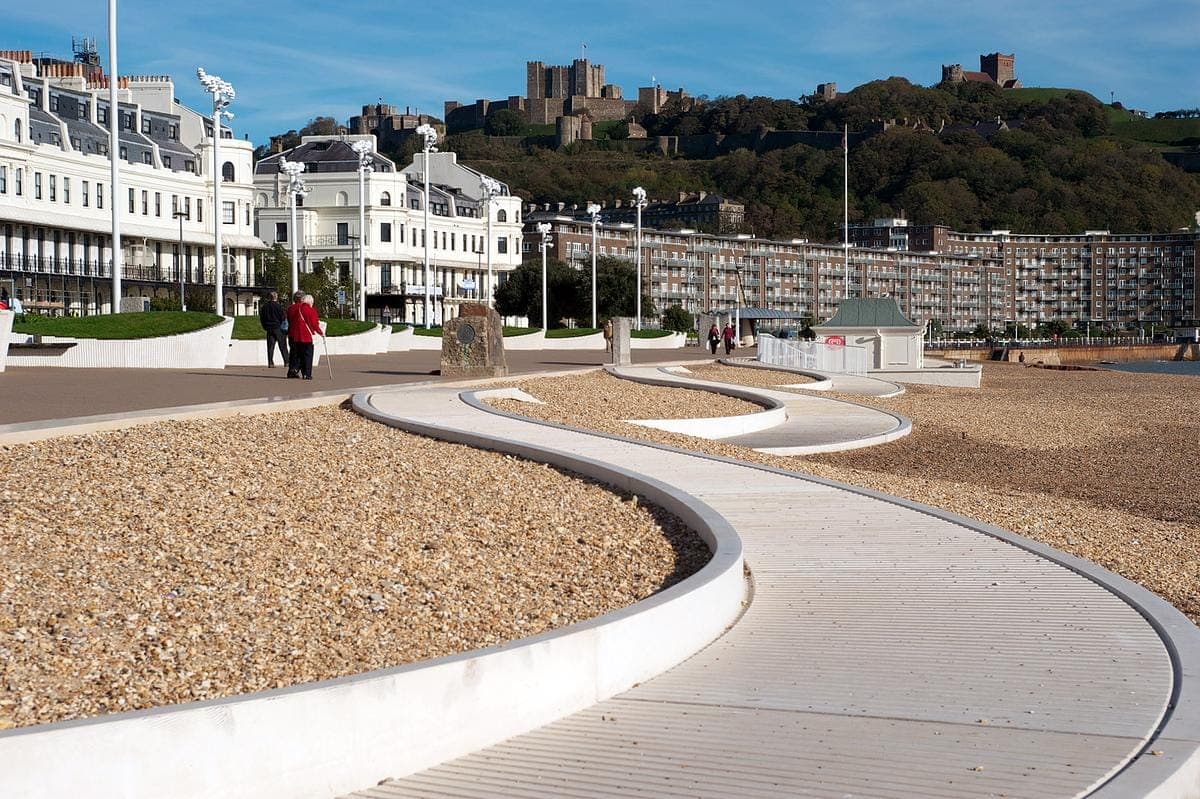
ProjectDover, Kent · Tonkin Liu
Tonkin Liu's competition-winning redesign of Dover's Esplanade: three sculptural artworks, the Lifting, Resting and Lighting Waves, on the seafront.
ImagePhotography · Mike Tonkin
ProjectGreater London
A London house reworked by subtraction: ground floor, rear walls and stairs removed for better space, with a new sculptural stair and garden room.
ImagePhotography · Nick Guttridge
ProjectCity of London, London · Stiff + Trevillion
S+T's reinvention of Canon Bridge House: trading floors opened to daylight, exposed steel and brick, and a new Thames-inspired City entrance.
ImagePhotography · Andy Stagg
ProjectLondon · FAB Architects
FAB Architects' garden studio for an opera singer: a multi-use rehearsal, office and entertaining space inspired by traditional opera theatres.
ImagePhotography · Matt Townsend
ProjectChelsea, London · Amos Goldreich Architecture
Amos Goldreich Architecture's refurbishment of a listed Chelsea maisonette: a Metal FX media wall, travel-inspired joinery and microcement bathrooms.
ImagePhotography · Ollie Hammick
Explore by topic
Practices start free. Paid tiers add hiring reach when you need it.